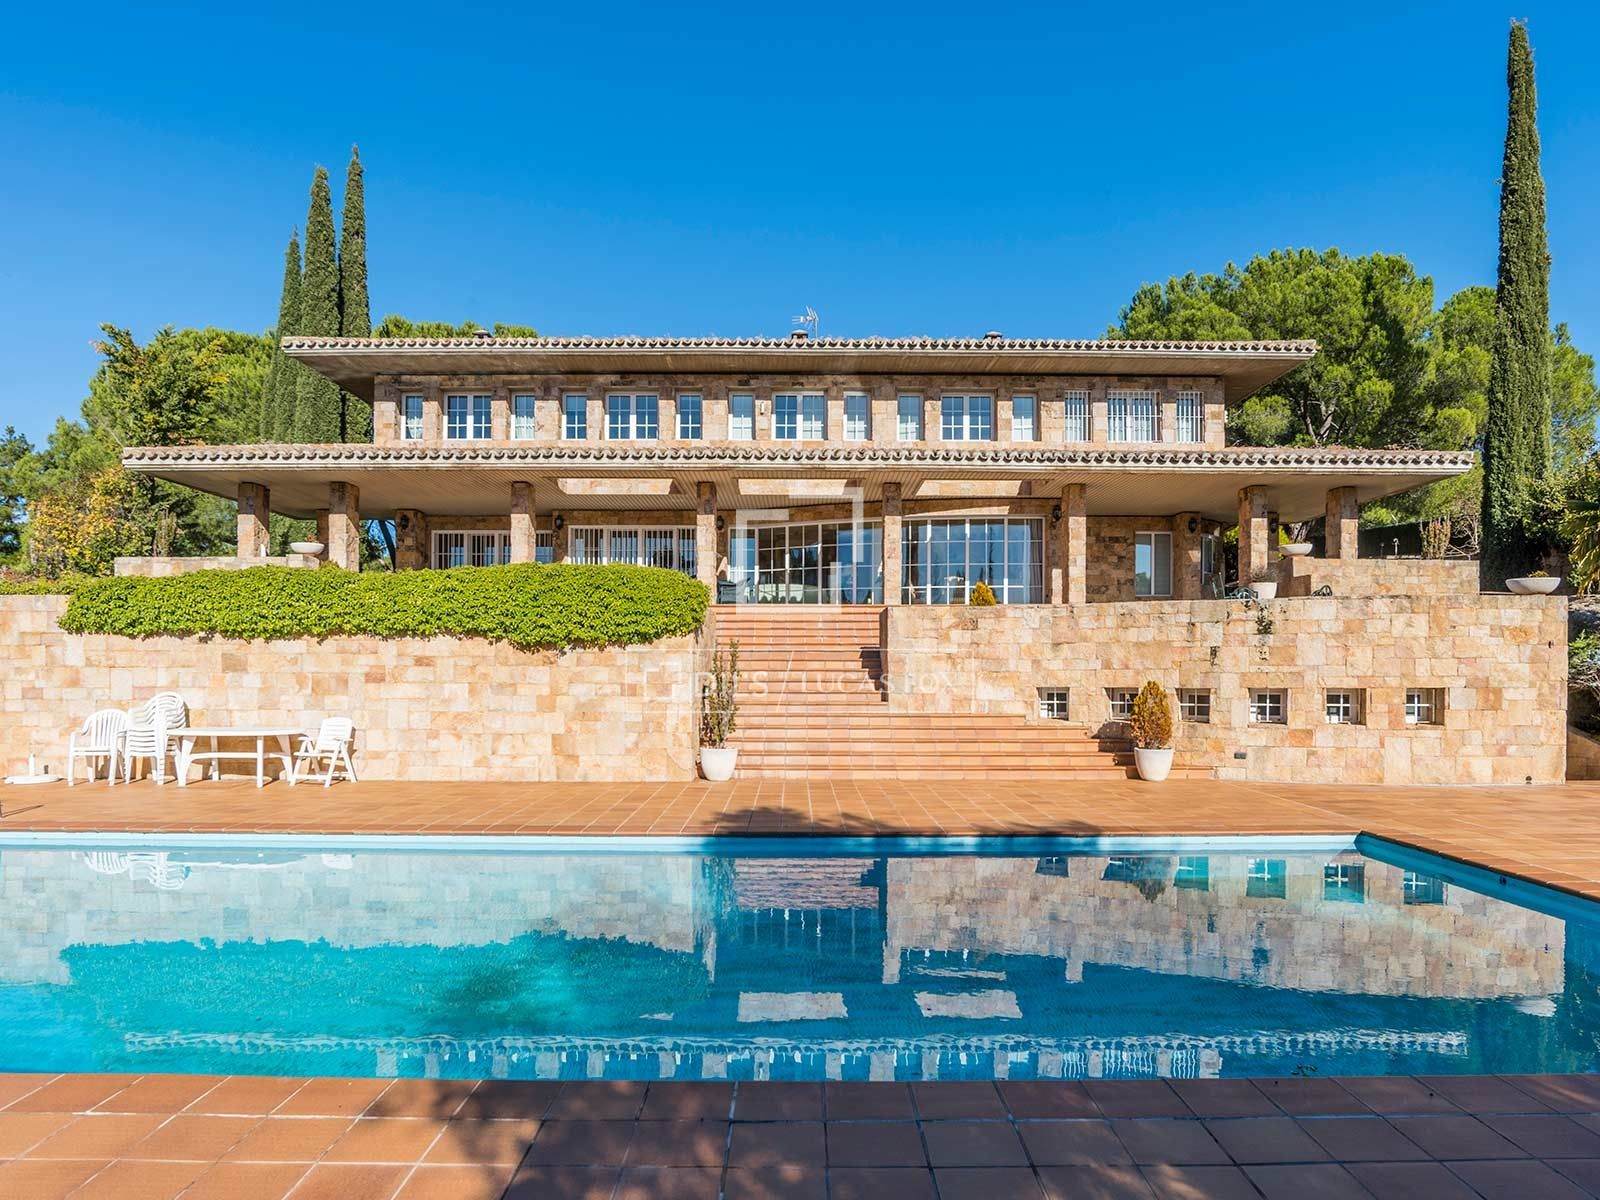
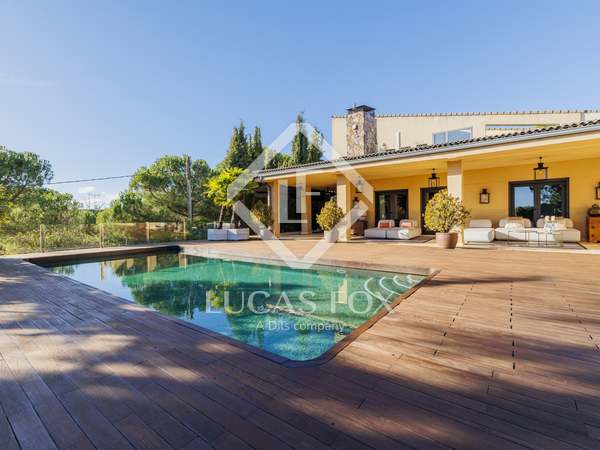
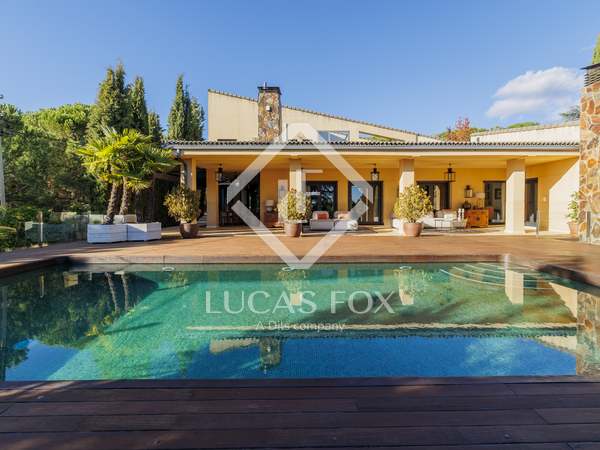
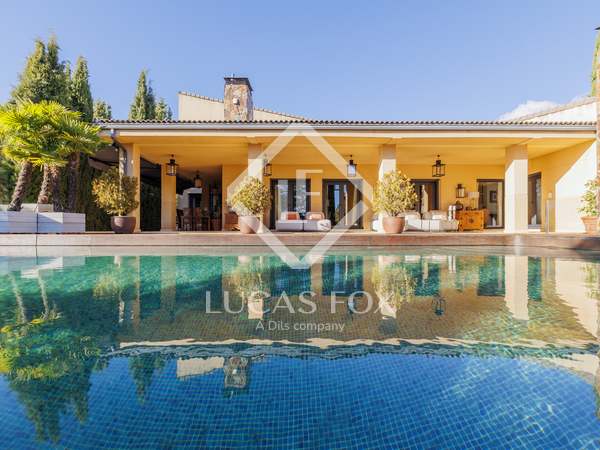
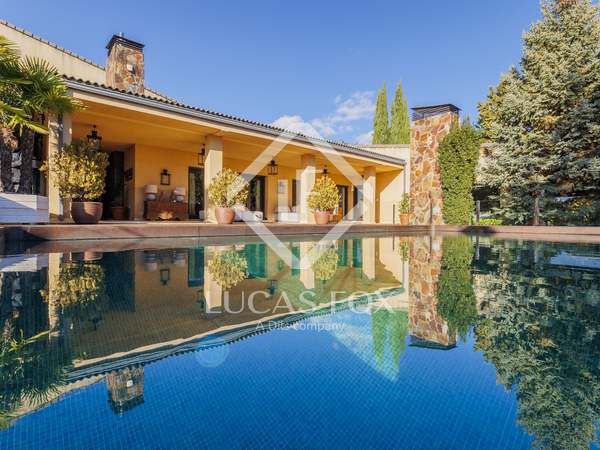
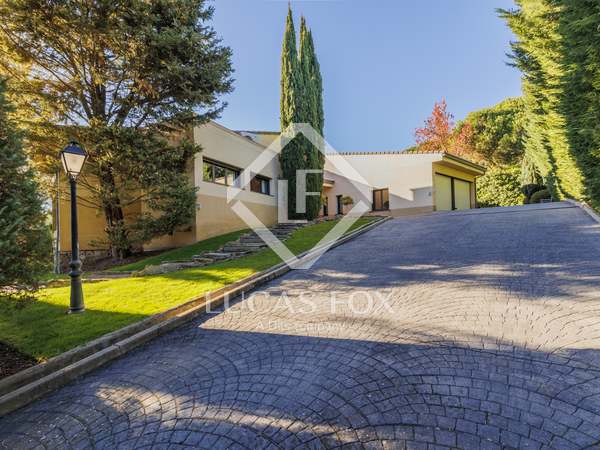
Detached villa with a 3,173 m² plot that can be divided, swimming pool, unobstructed views and excellent qualities, just 25 minutes from Madrid.
Important features of this house / villa
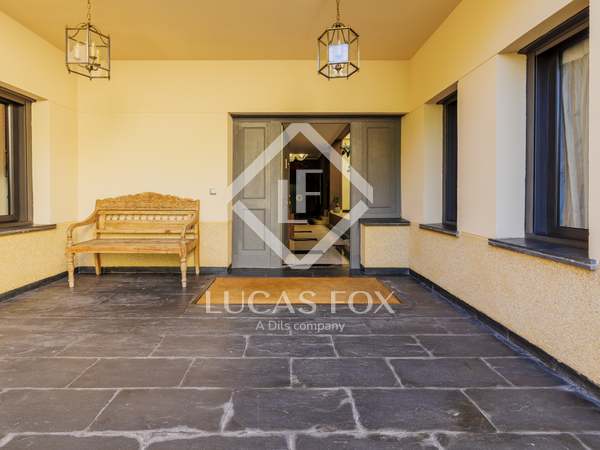
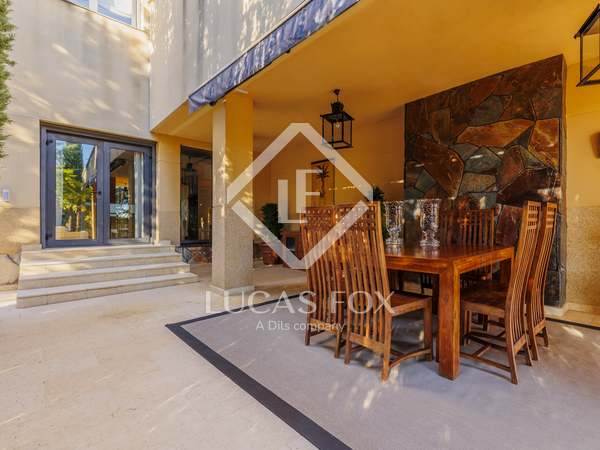
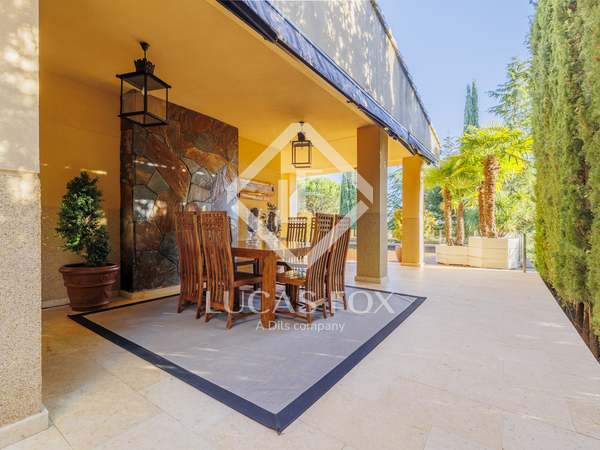
- Terrace
- Swimming Pool
- Views
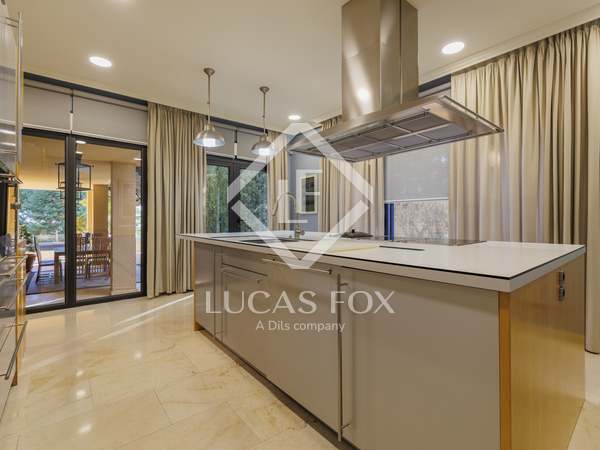
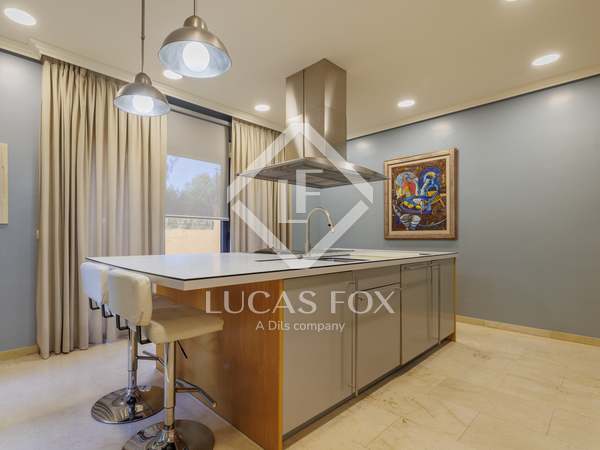
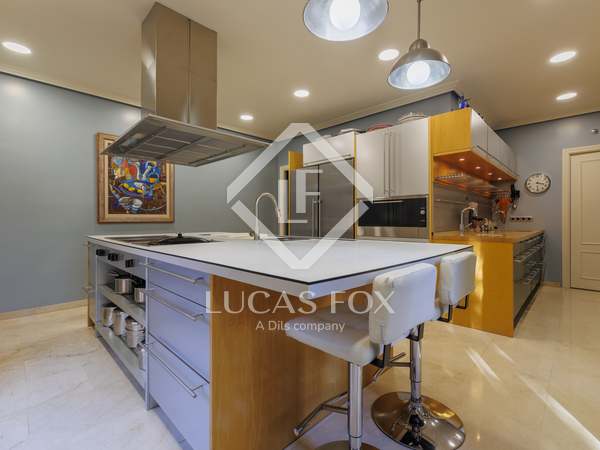
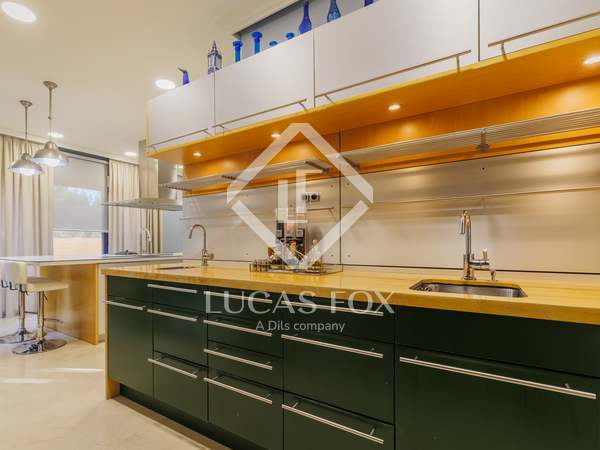
- Equipped Kitchen
- Barbecue
- Air conditioning
- Floor plan 1,014m²
- Constructed area 1,014m²
- Liveable area 821m²
Everything you need to know about this house / villa for sale
Exclusive detached villa for sale in the Parquelagos development , within the municipality of Galapagar, located in one of the most established and sought-after residential areas in northwest Madrid. The property enjoys a privileged location, just 7 minutes from Torrelodones and 25 minutes from the centre of Madrid, in an environment that combines tranquility, privacy, nature, and excellent transport links, making it a magnificent opportunity both as a high-end family-friendly residence and as a real estate investment.
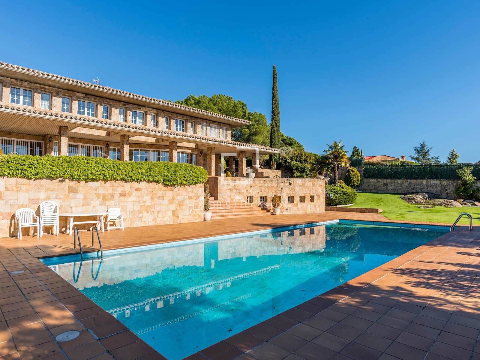
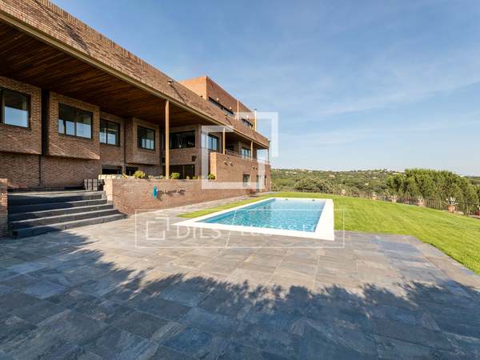
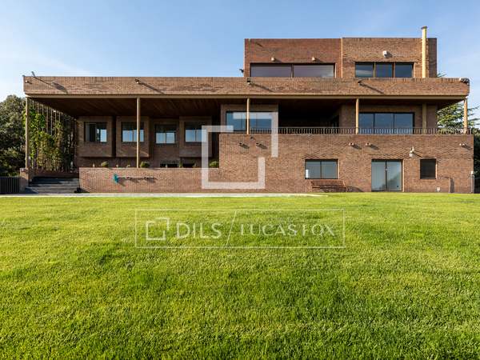
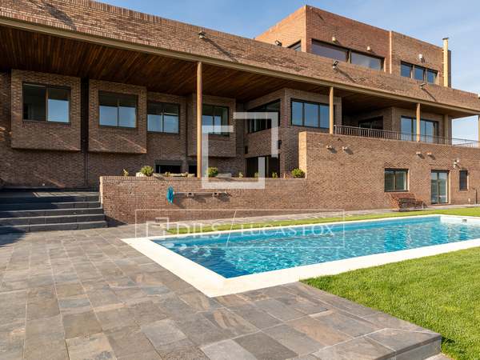
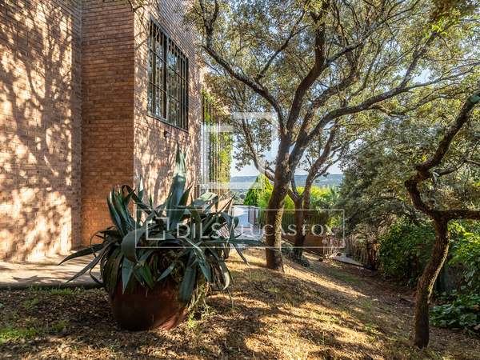
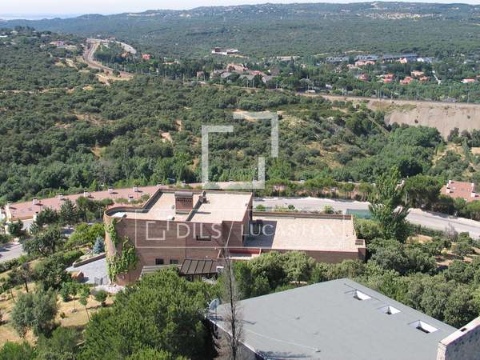
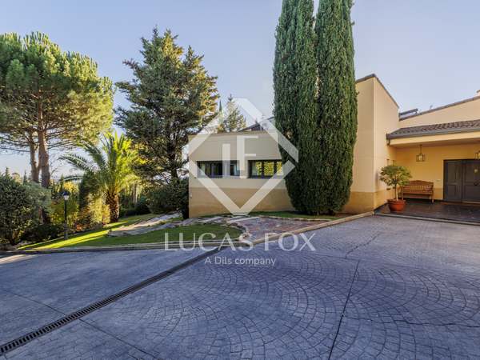
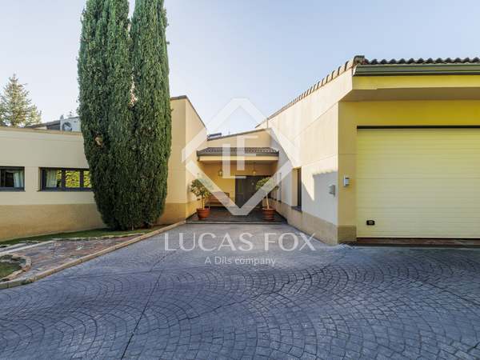
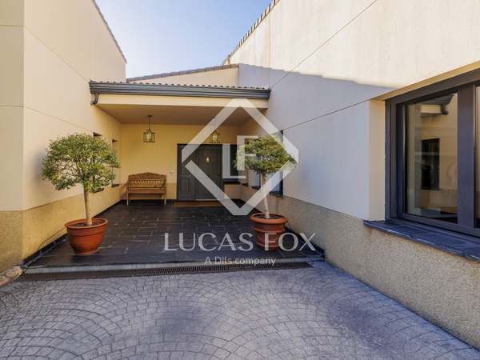
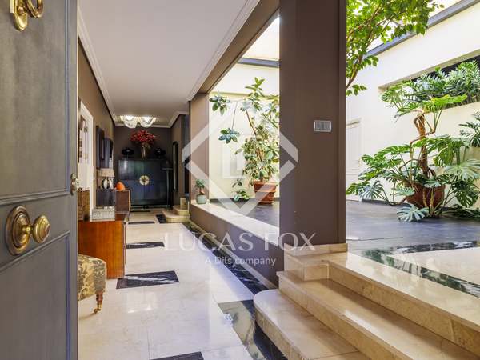
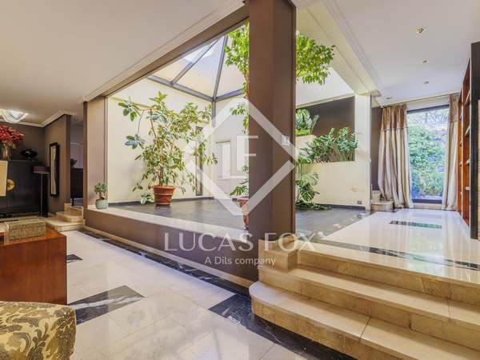
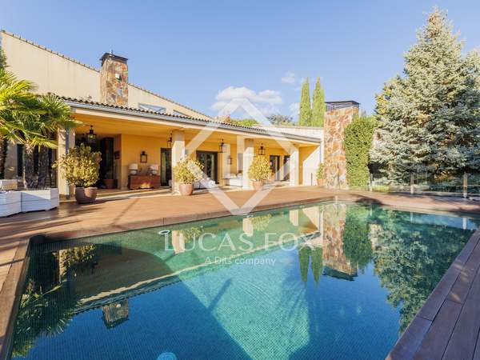
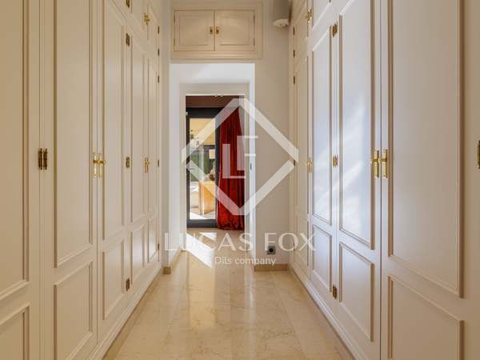
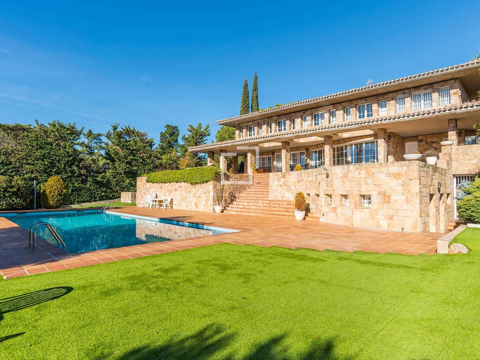
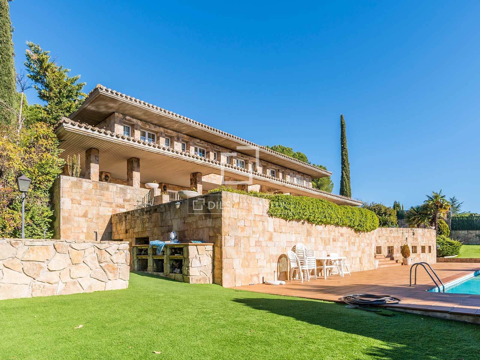
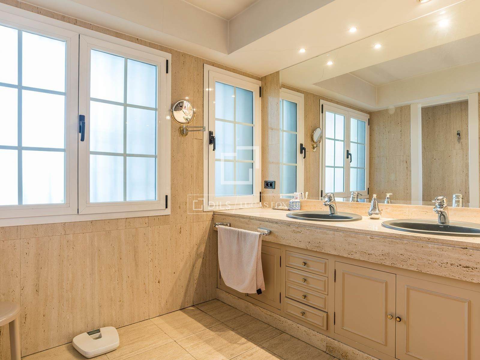
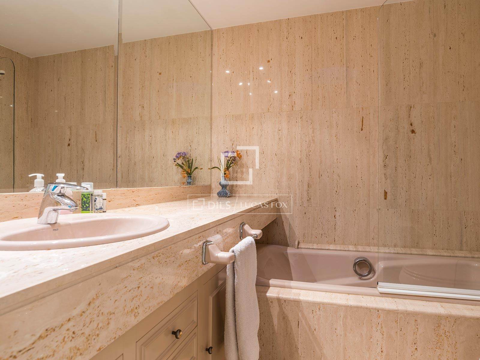
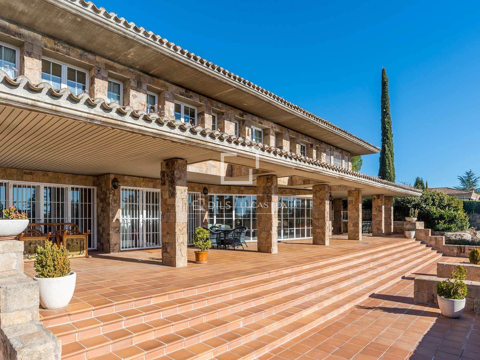
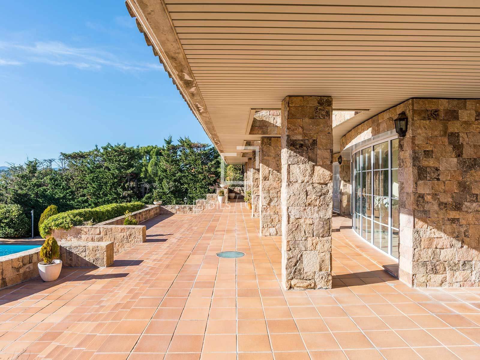
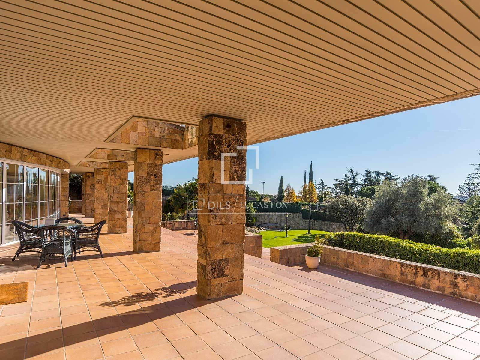
The property sits on an extraordinary 3,173 m² plot , with the possibility of subdivision according to a planning report, which significantly increases its value and development potential. Built in 1993 with excellent quality materials and maintained in impeccable condition, it stands out for its solid concrete structure, natural stone facade, aged Arabic tile roof, exterior joinery with thermal break and double glazing, marble floors, excellent insulation, and underfloor heating system.
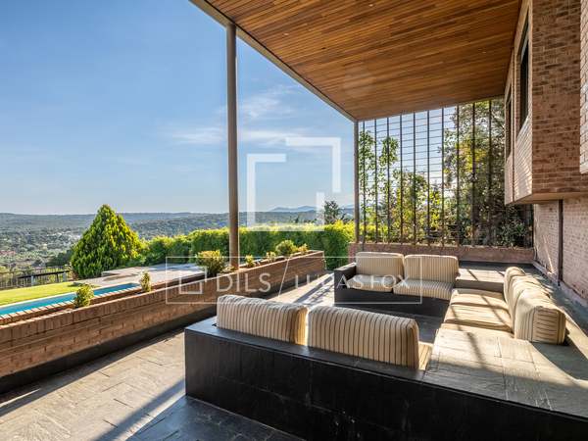
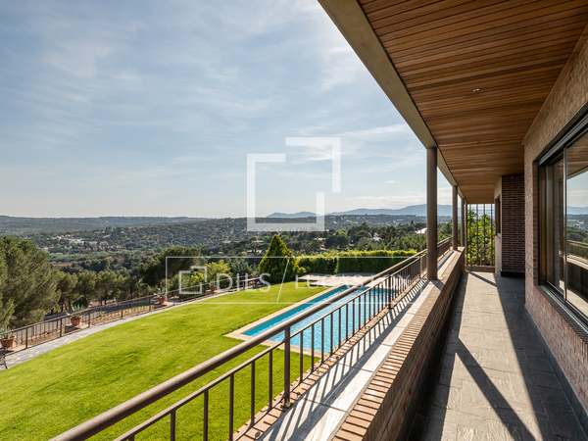
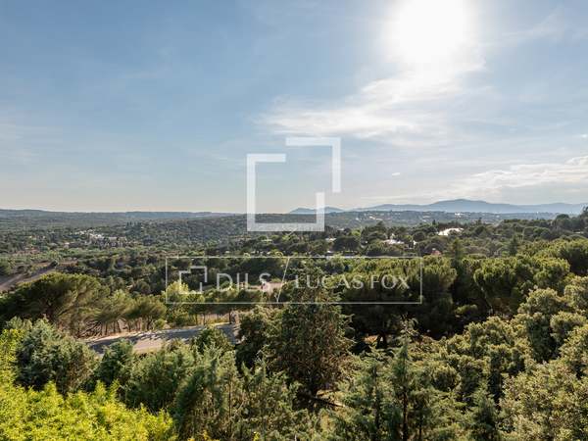
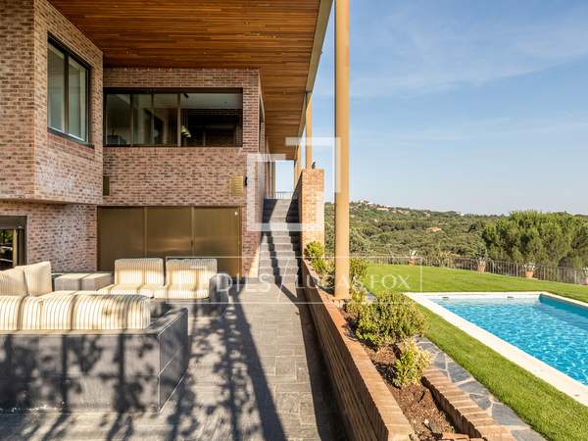
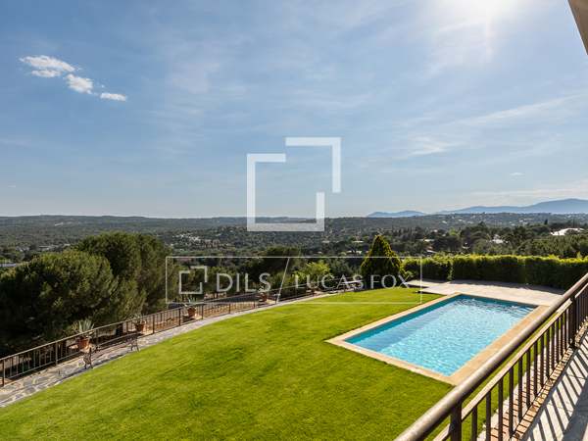
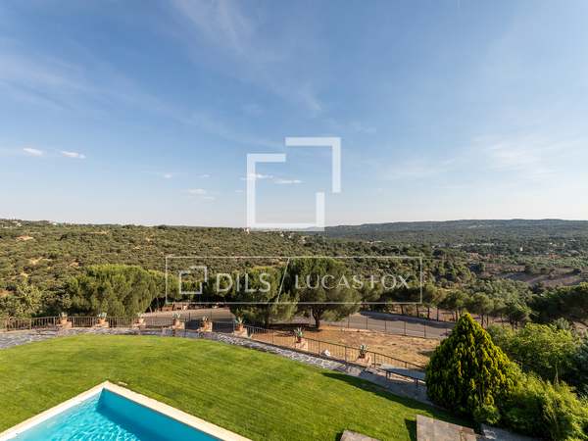
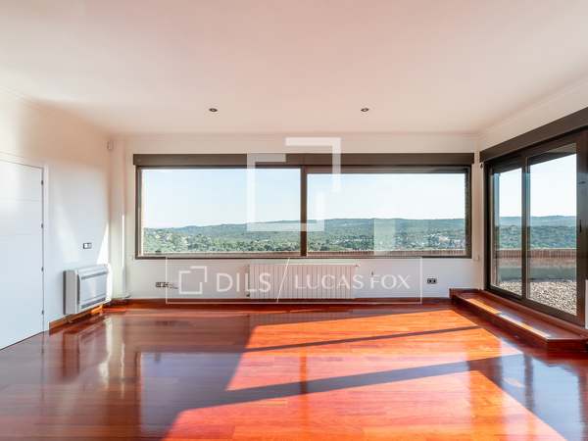
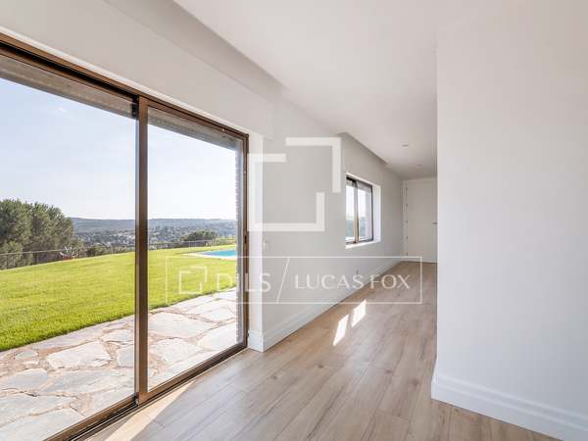
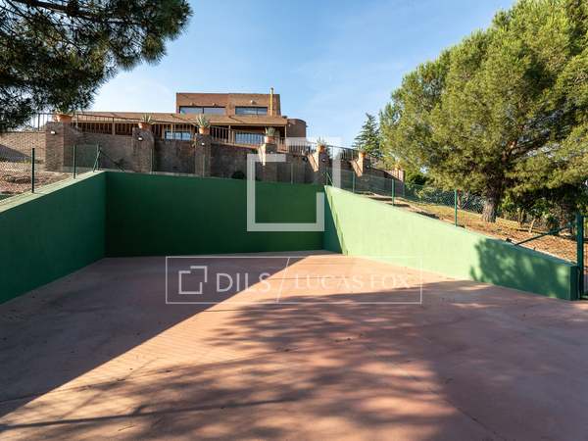
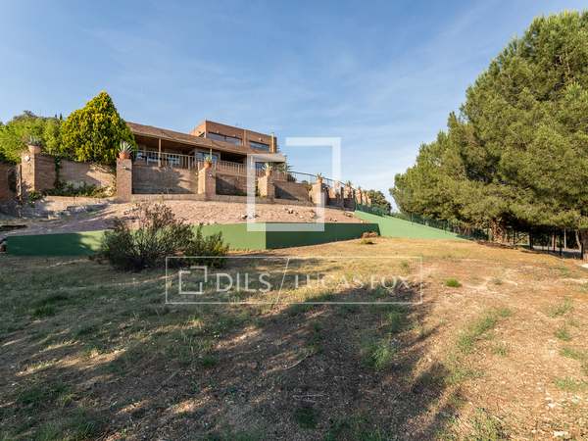
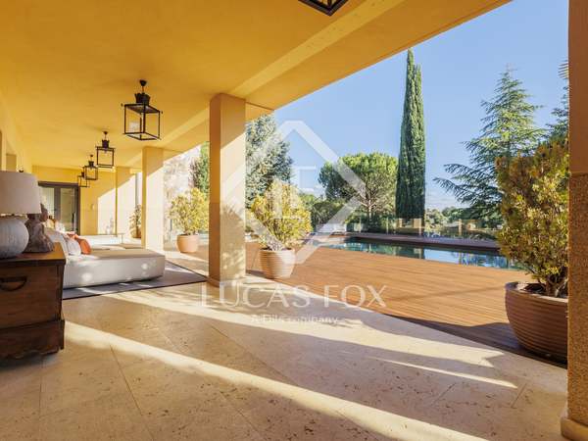
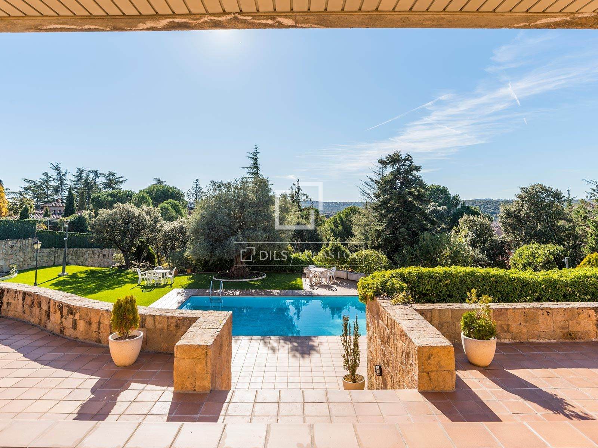
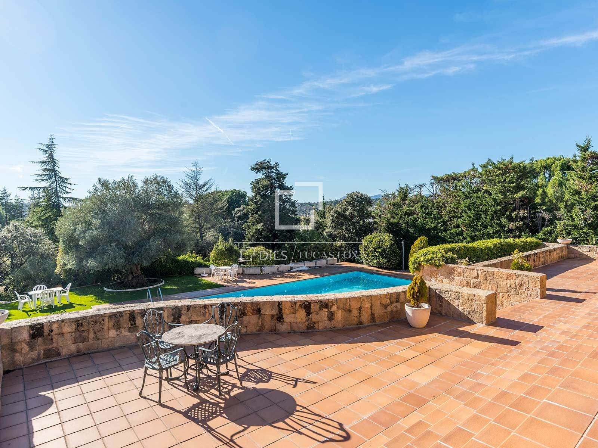
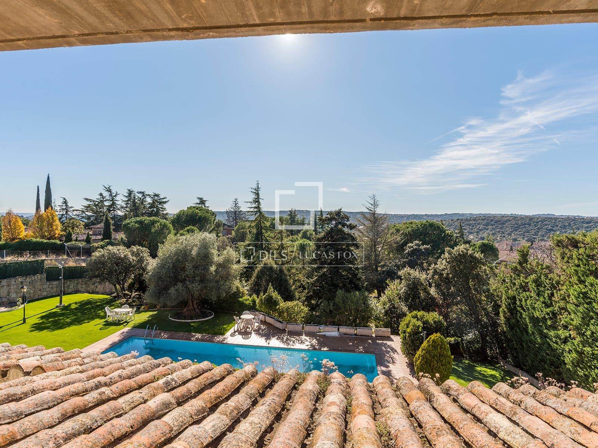
The building has been strategically positioned on the highest part of the plot, taking advantage of the natural slope to provide direct access to the garden from the main floors and ensuring magnificent open views from the most frequently used rooms. Its southerly aspect provides exceptional natural light throughout the day.
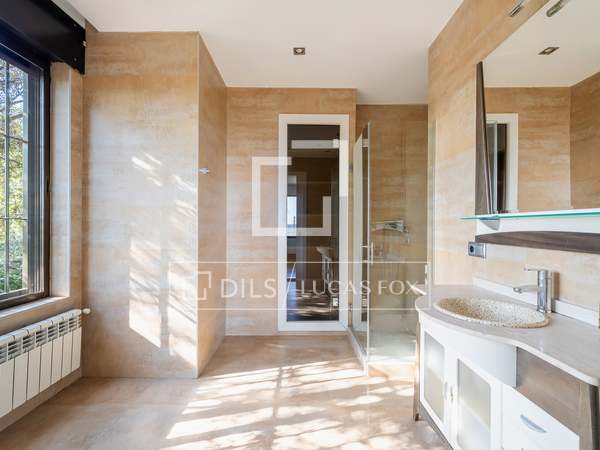
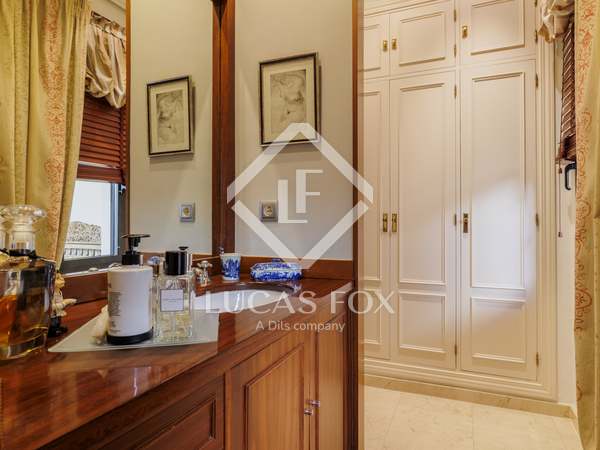
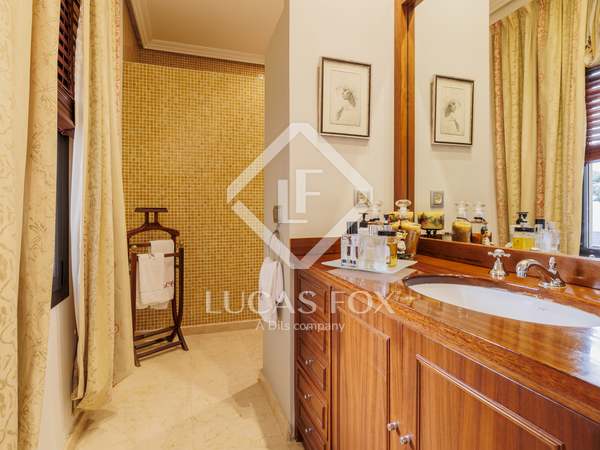
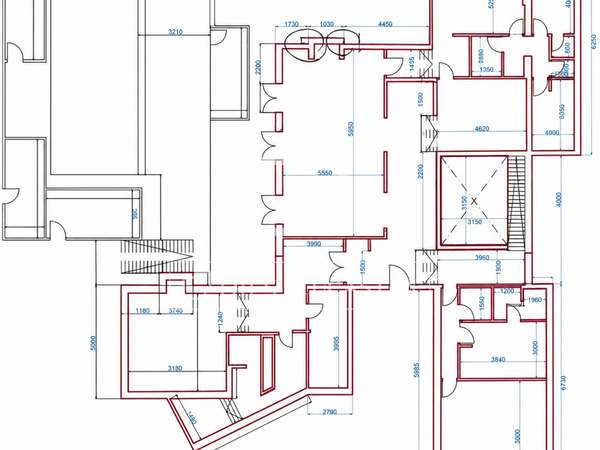
The property has approximately 1,014 m² built according to the registry, distributed in 7 bedrooms and 9 bathrooms, organized in three comfortable floors that offer spacious, versatile and perfectly differentiated spaces for family-friendly and social life.
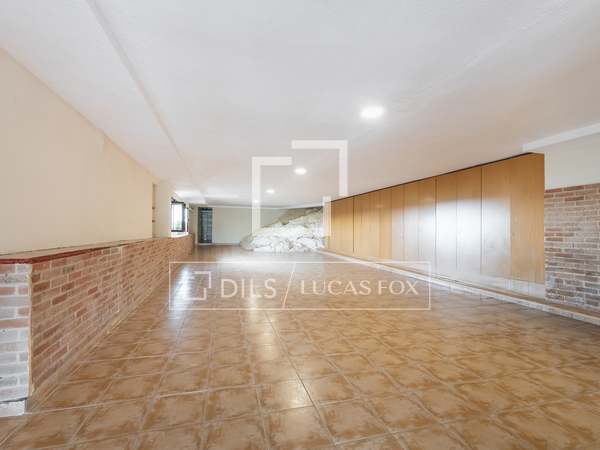
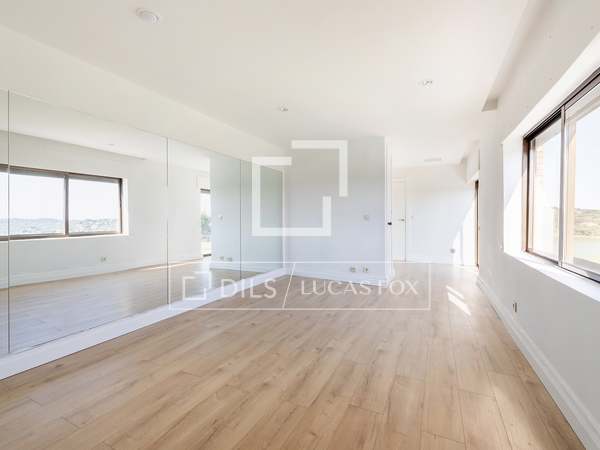
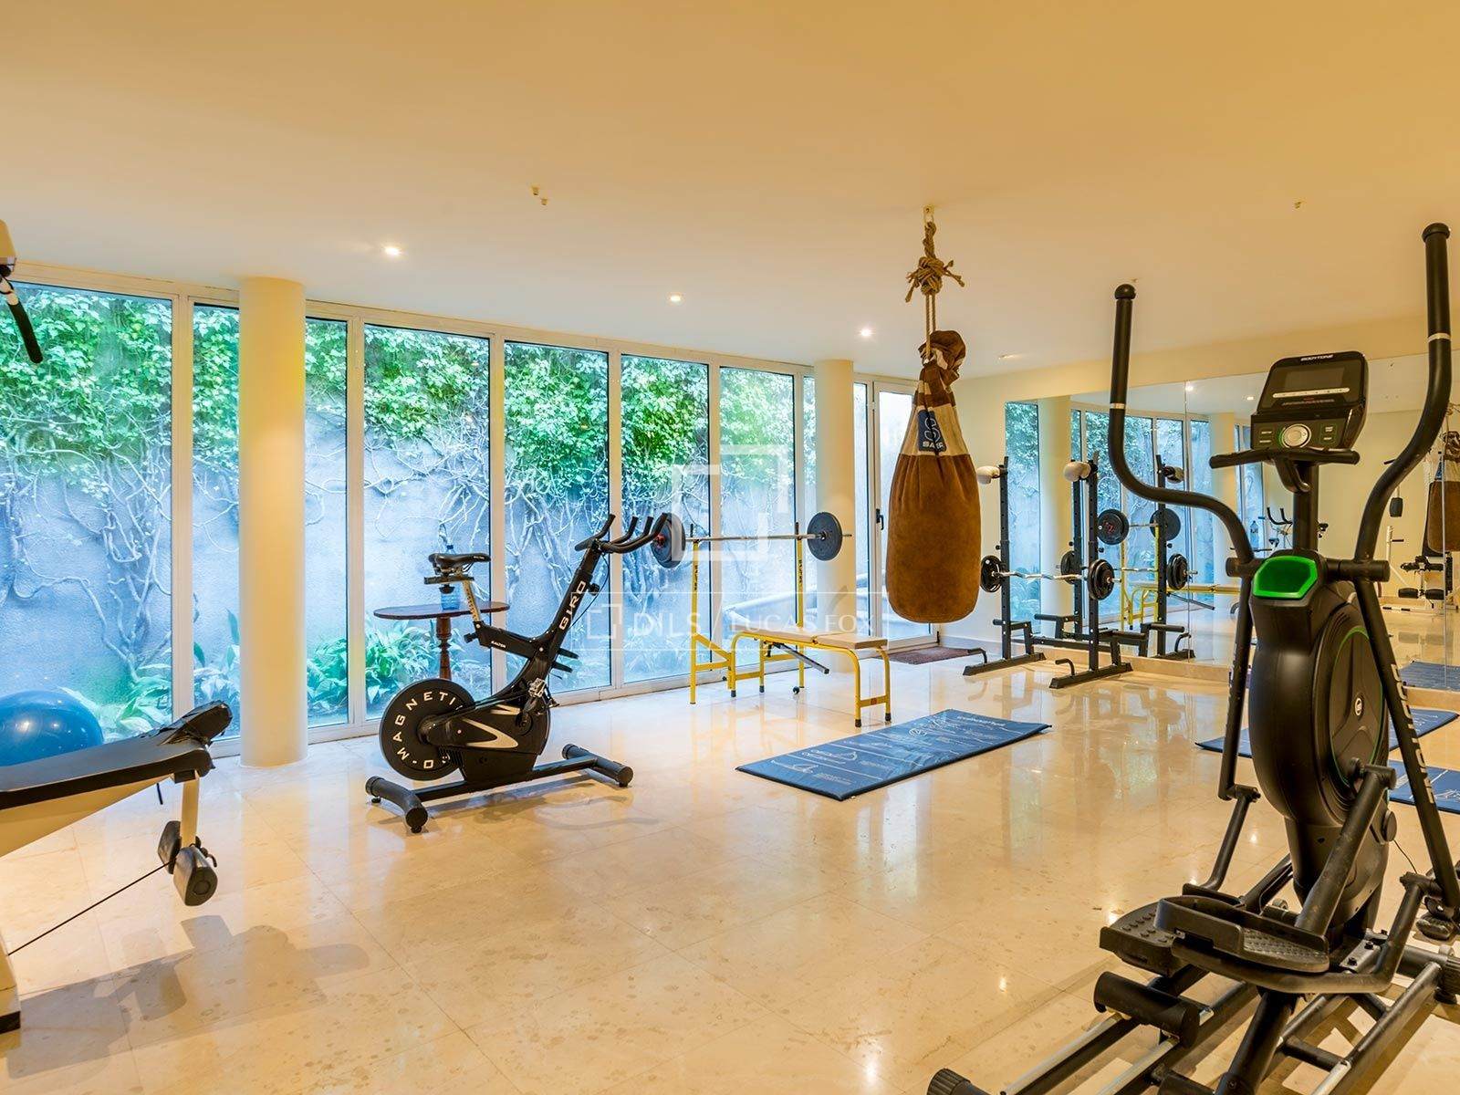
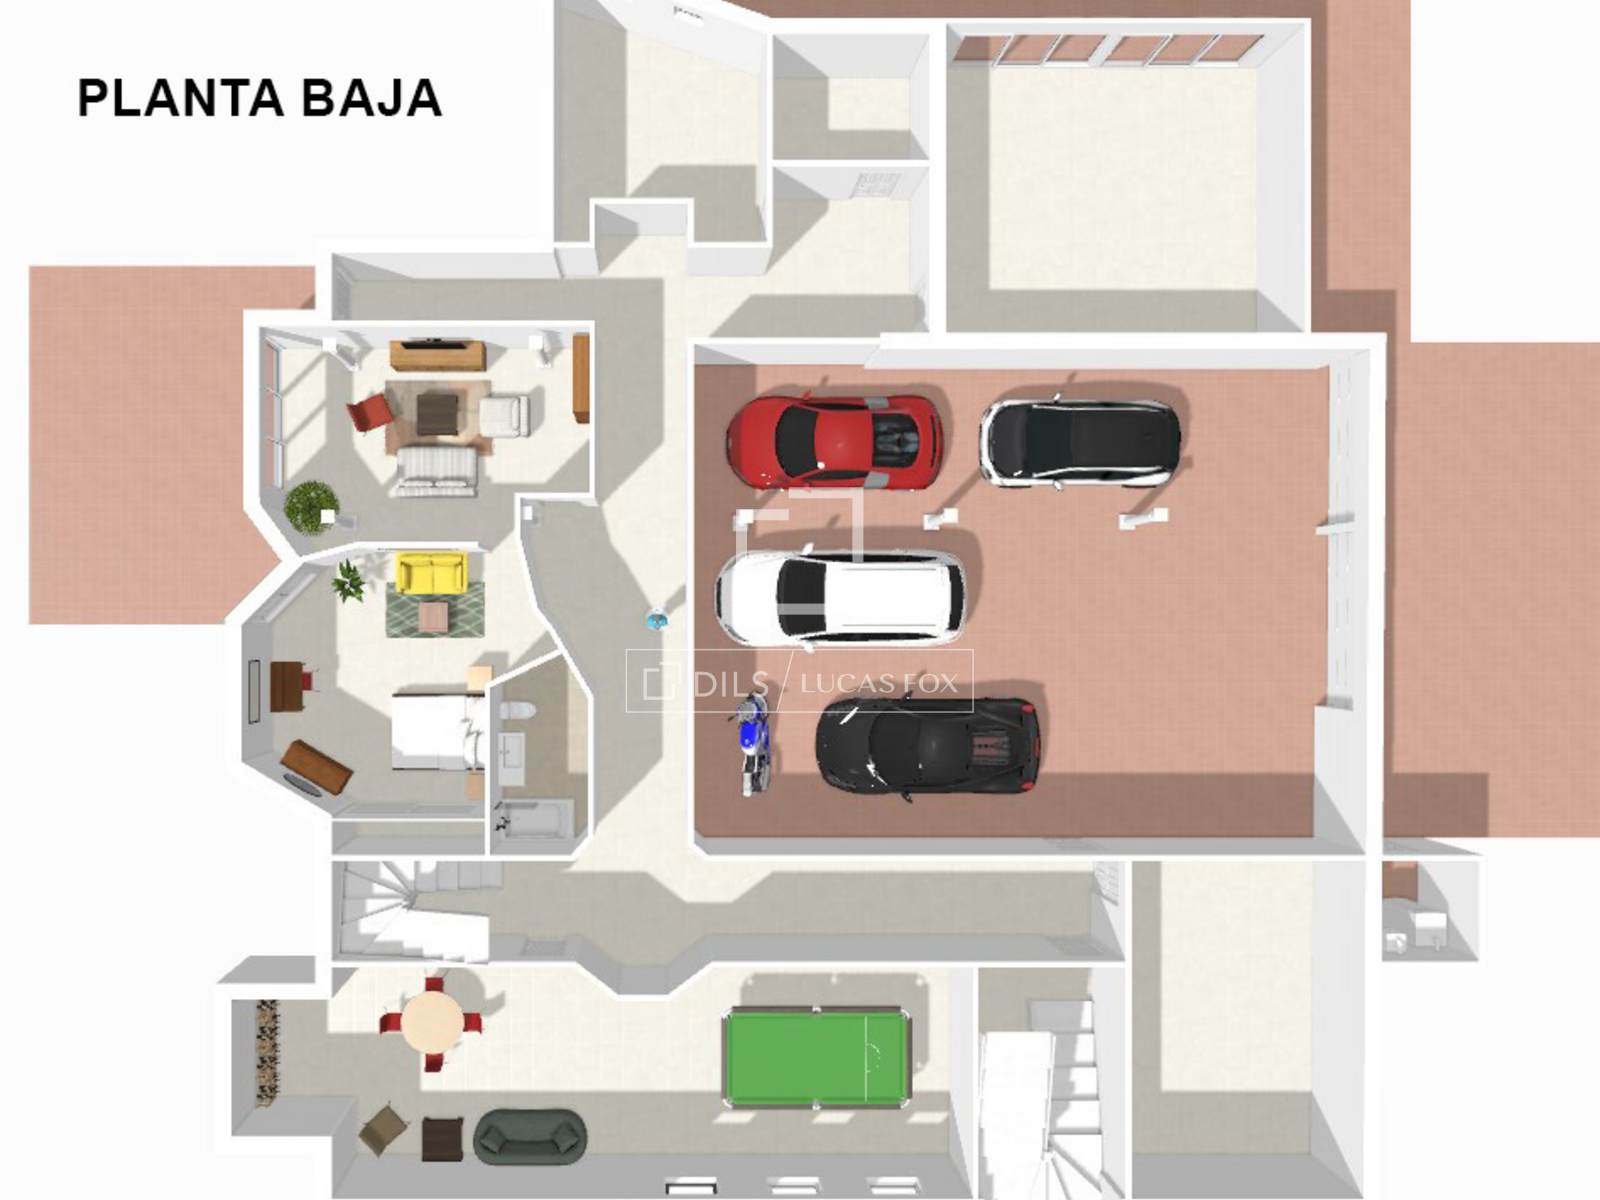
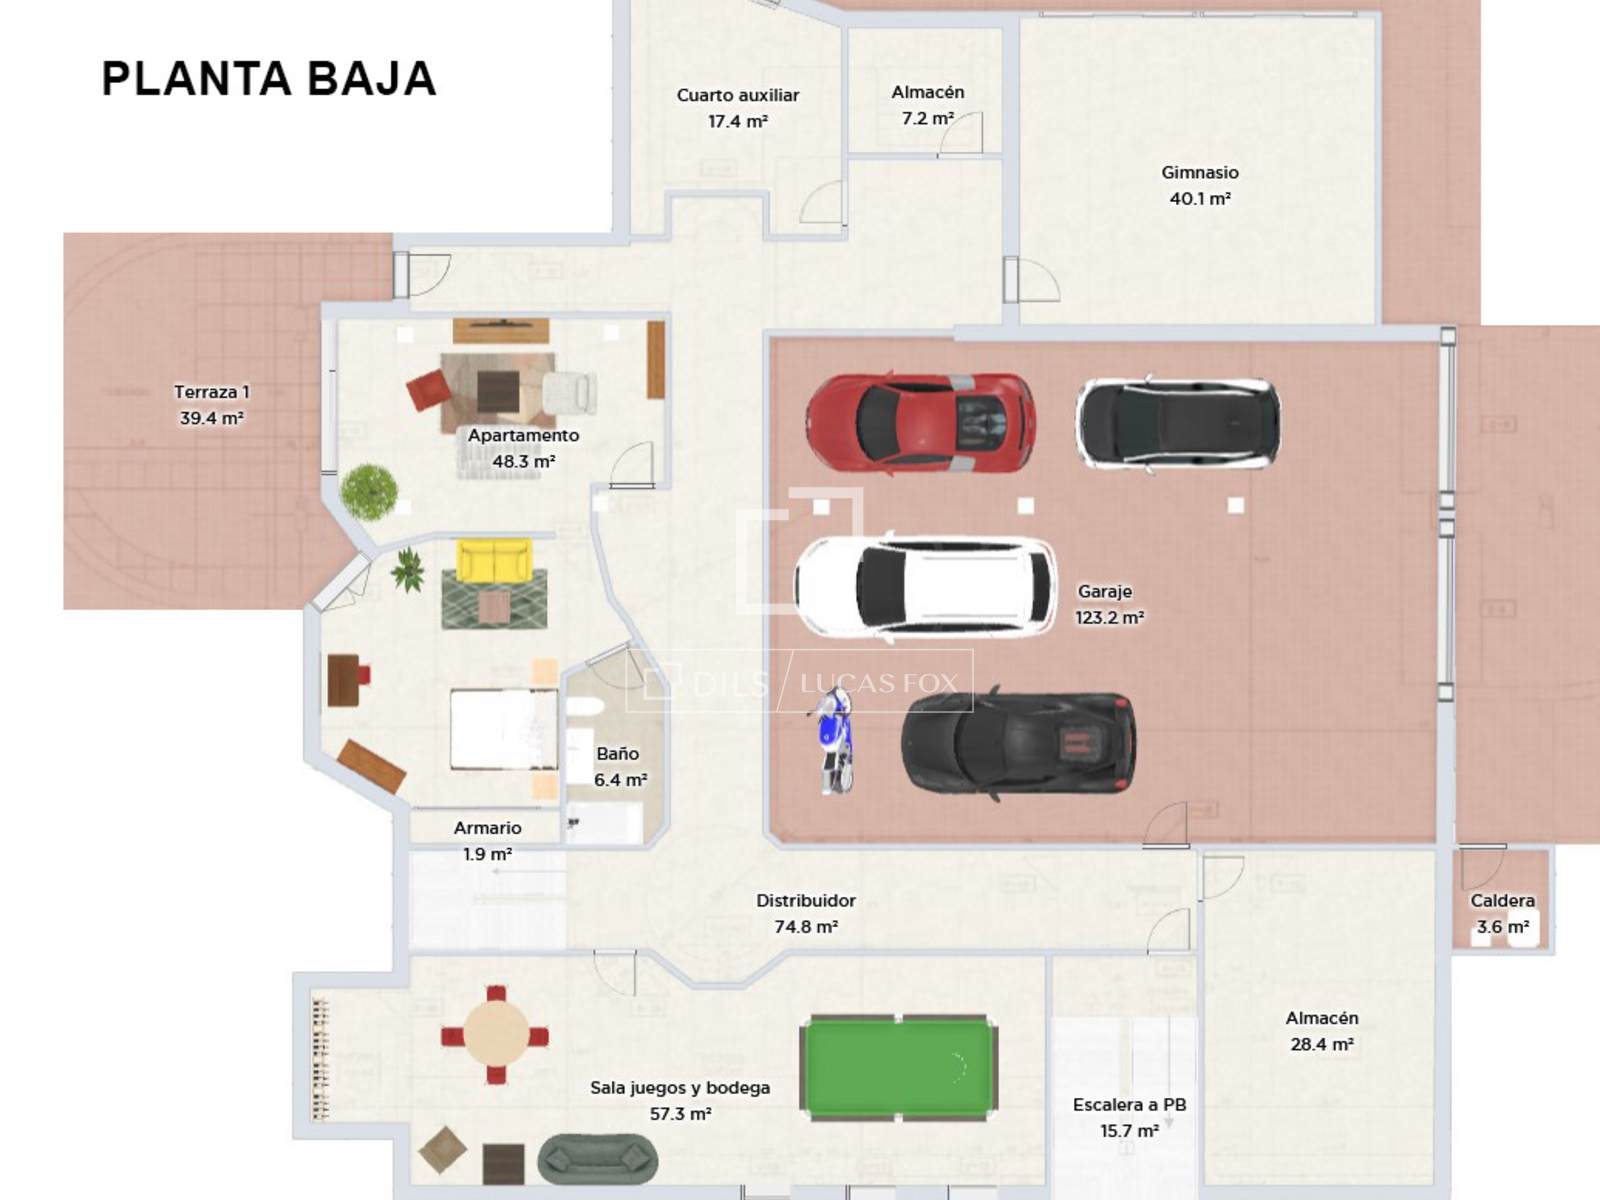
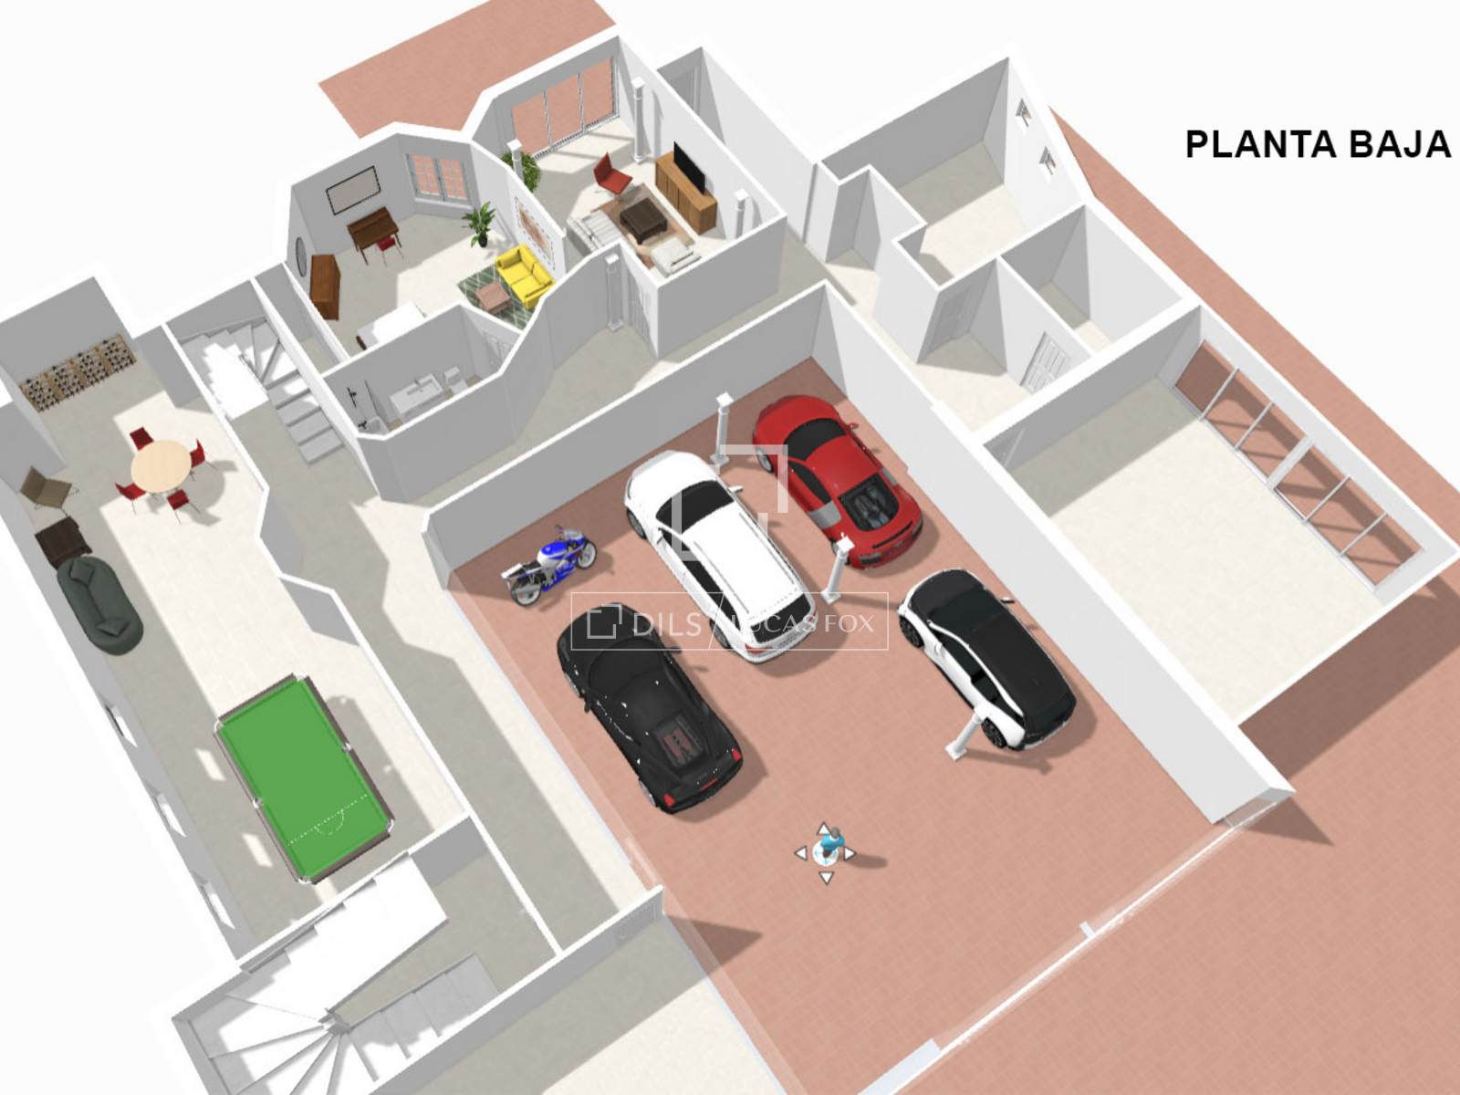
The ground floor houses a garage of approximately 120 m² with capacity for several vehicles, a gym, a multipurpose living room , a bedroom, two complete bathrooms, an ironing room, two storage rooms and a utility room.
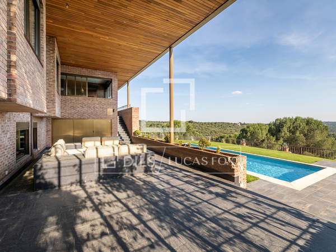
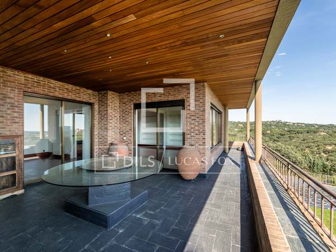
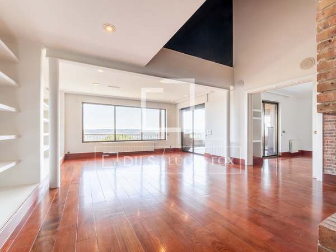
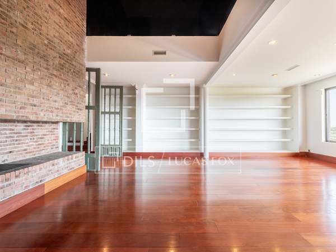
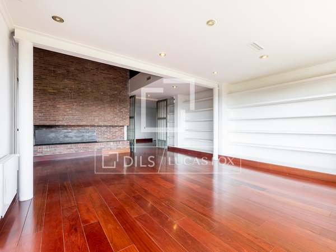
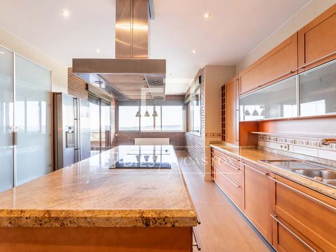
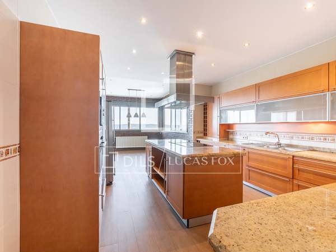
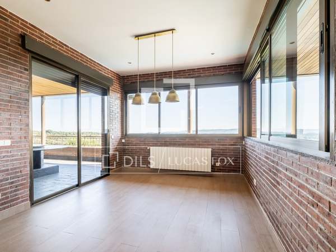
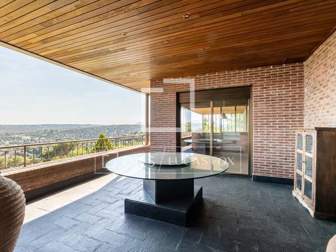
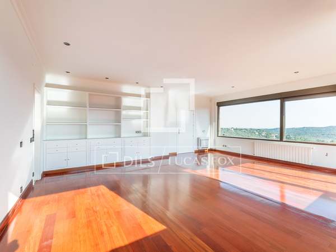
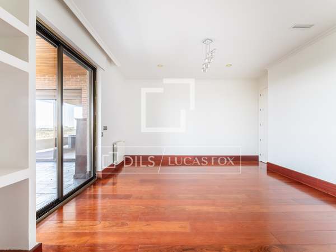

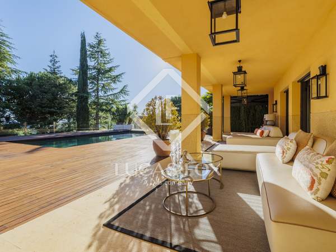
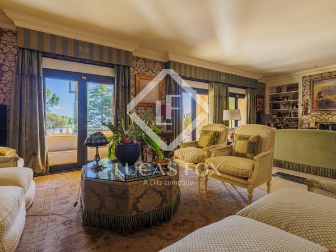
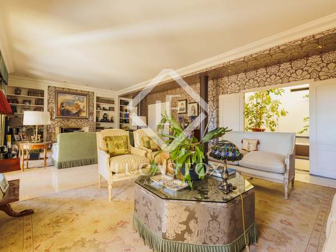
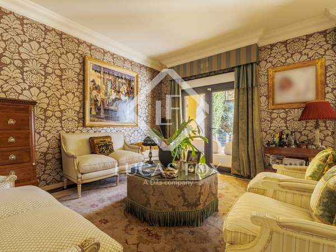
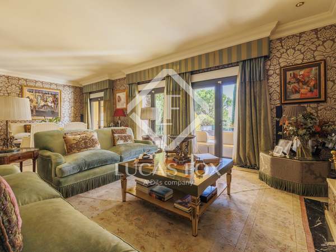
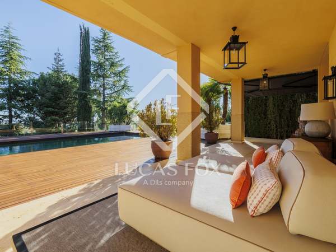
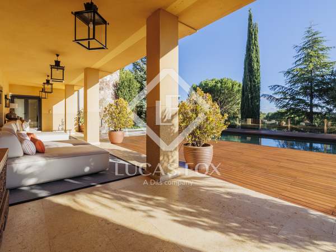
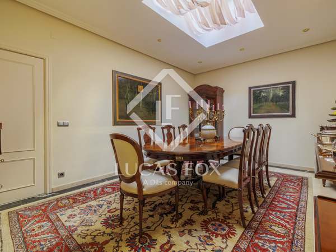
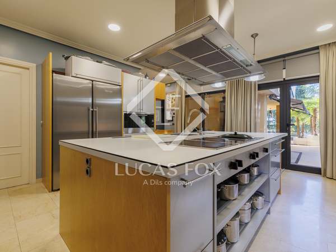
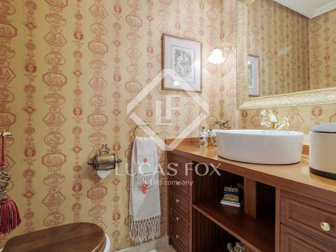
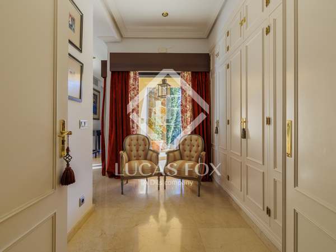
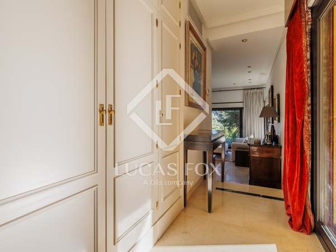
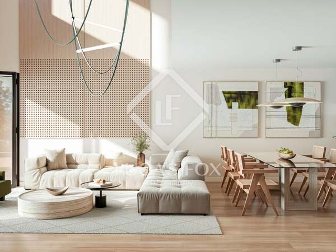
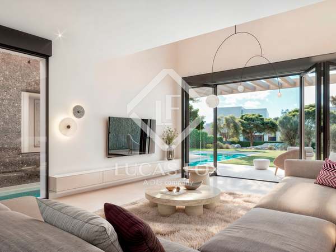
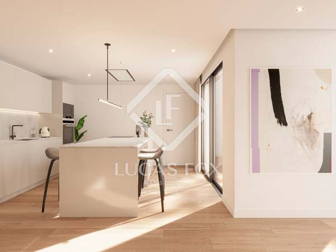
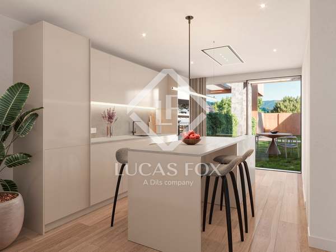

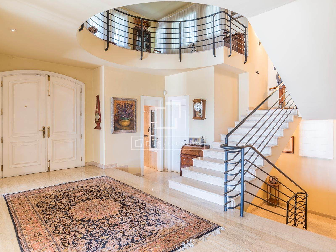
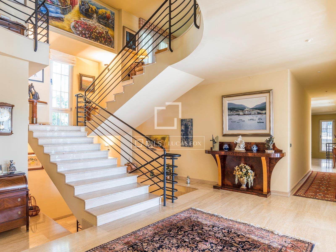
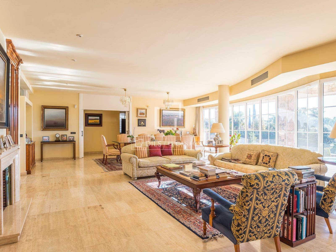
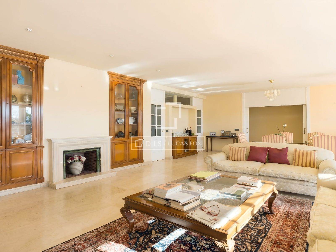
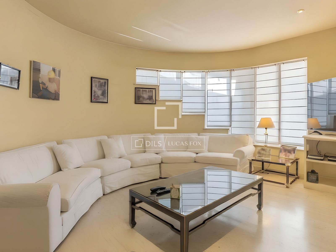
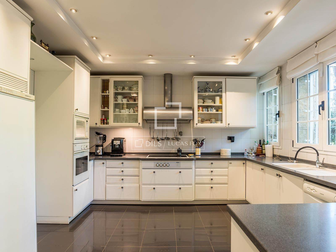
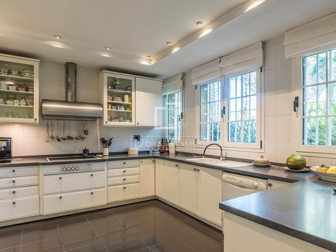
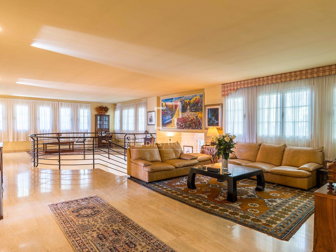
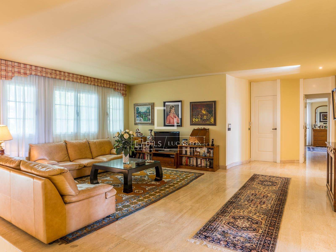
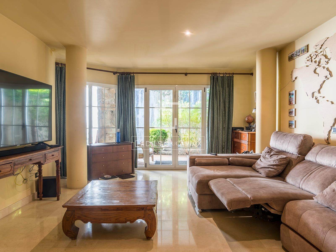
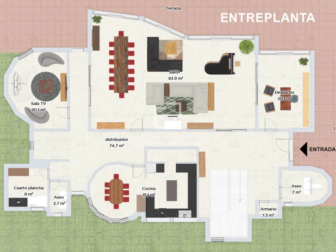
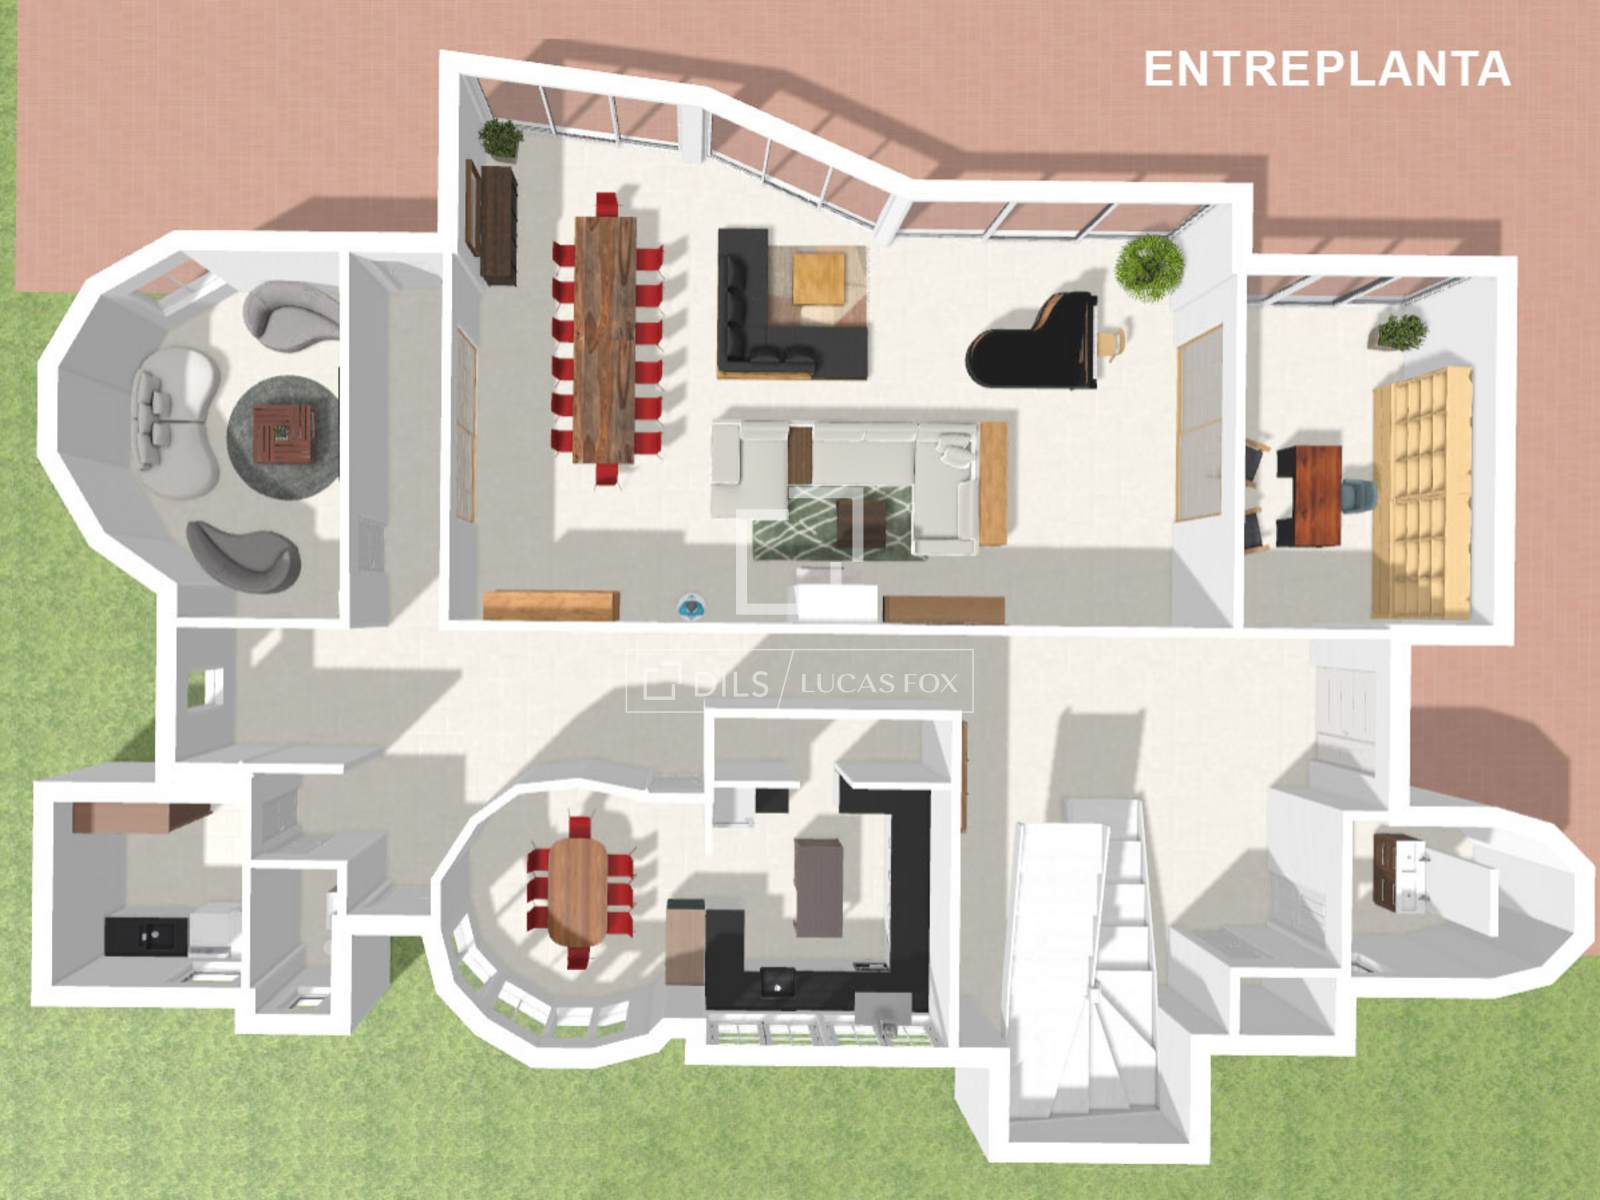
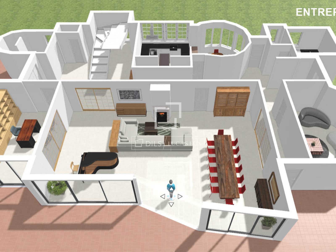
The main floor features an elegant 38 m² entrance lobby , a spectacular 76 m² main living room with direct access to a large south-facing terrace, a separate TV room, an study, a kitchen with a dining area and pantry, two guest toilets and a laundry room room.
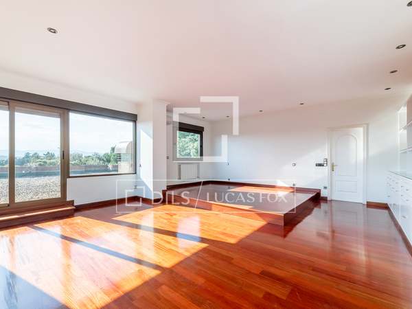
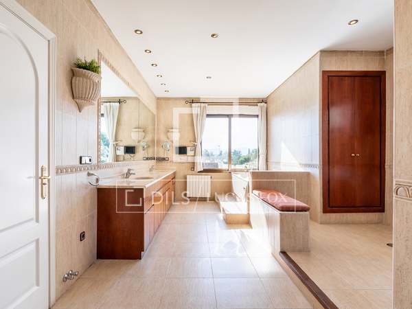
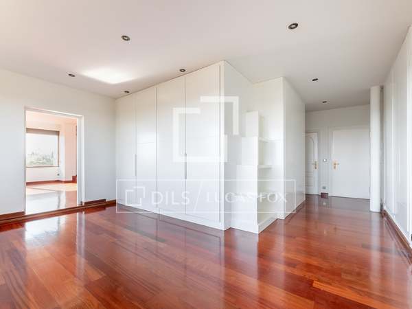
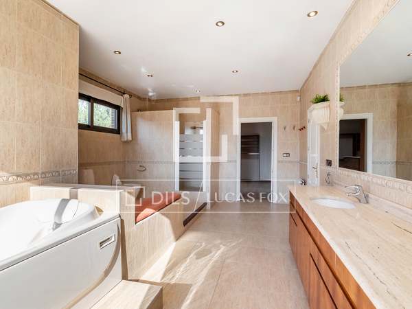
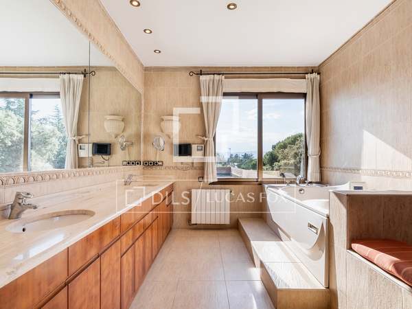
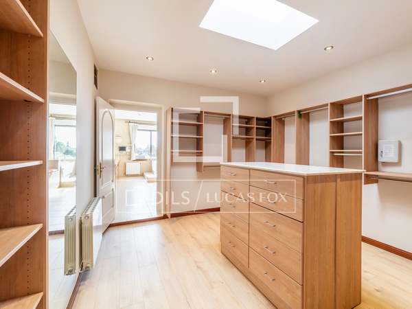
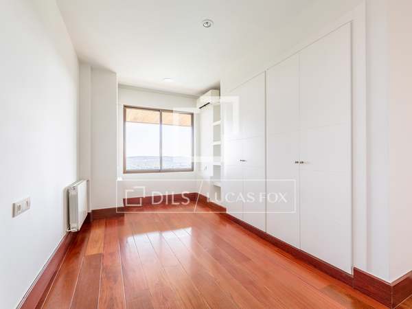
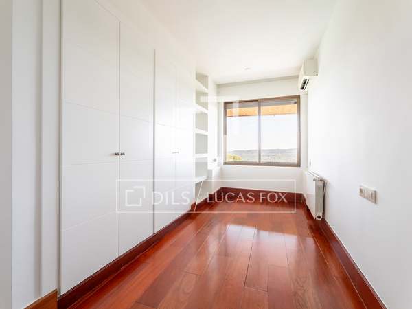
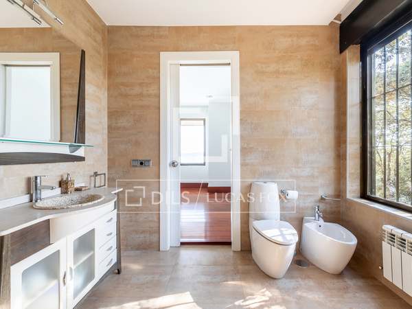
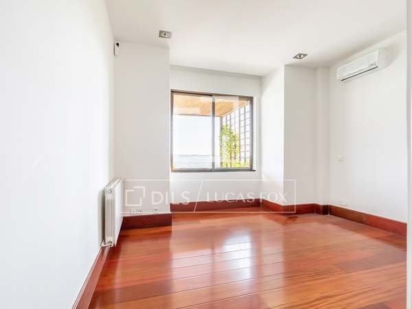
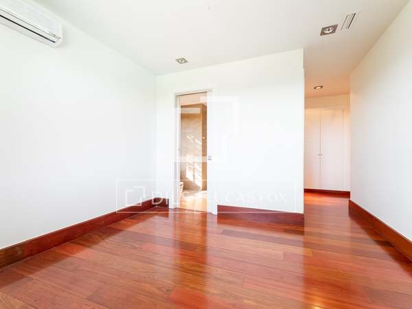
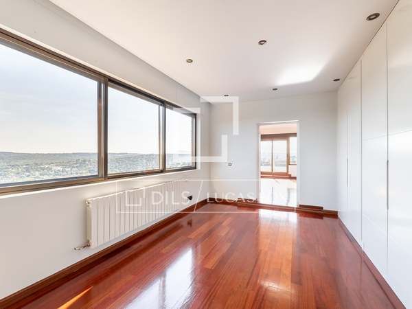


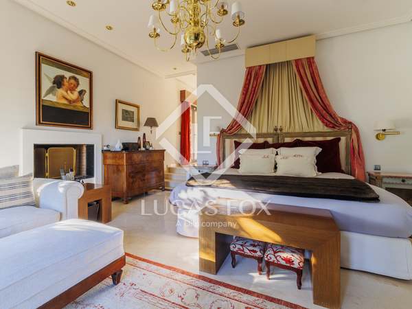
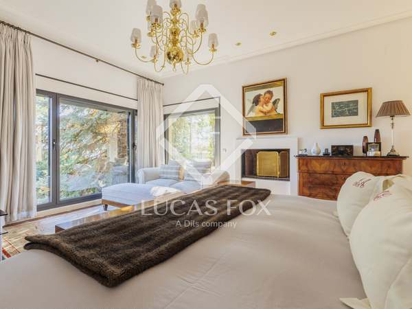
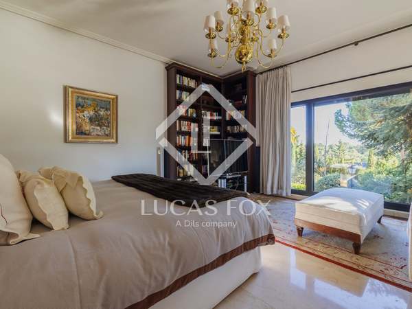
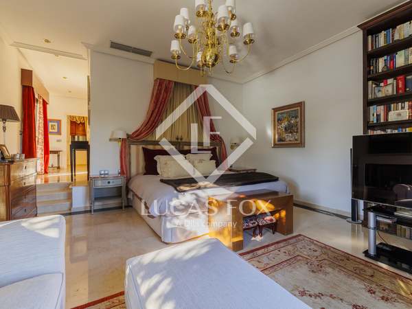
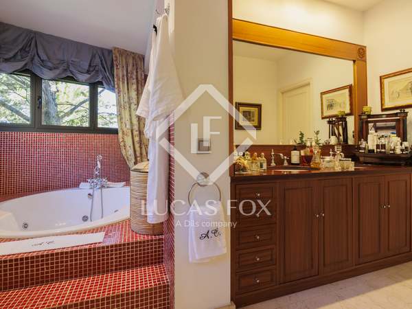
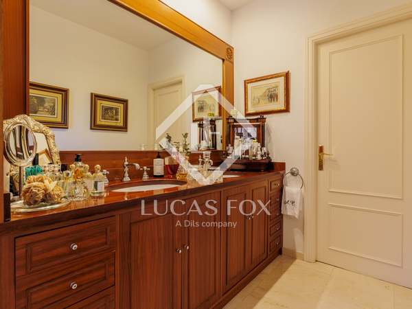
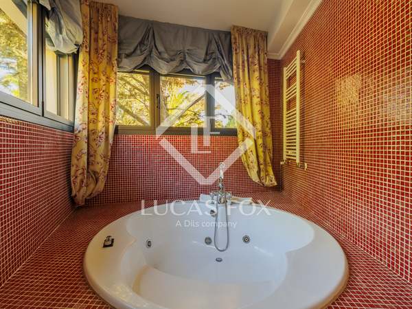
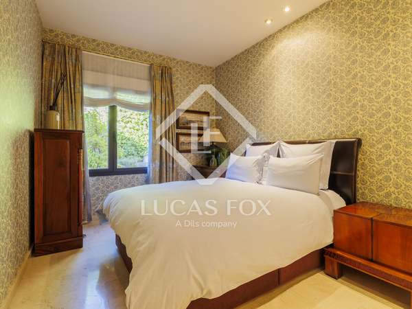
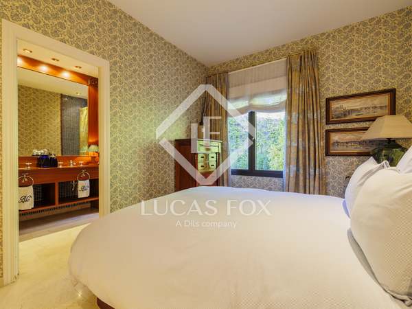
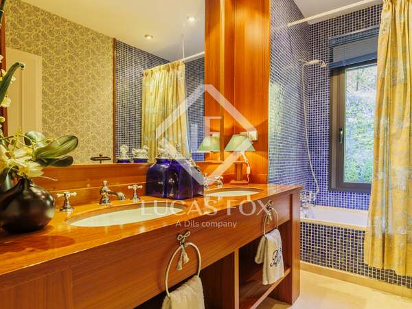
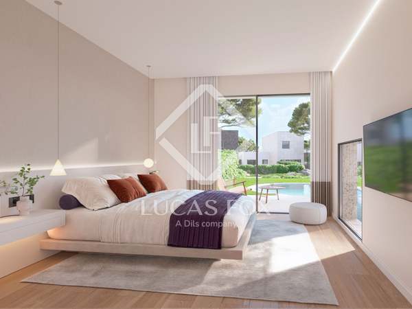


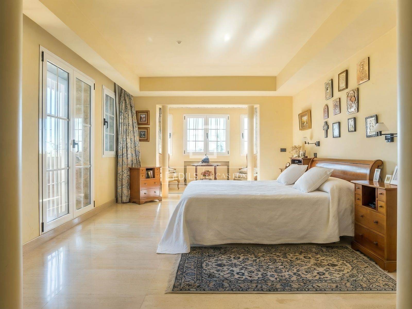
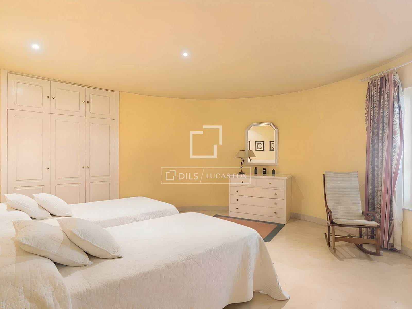
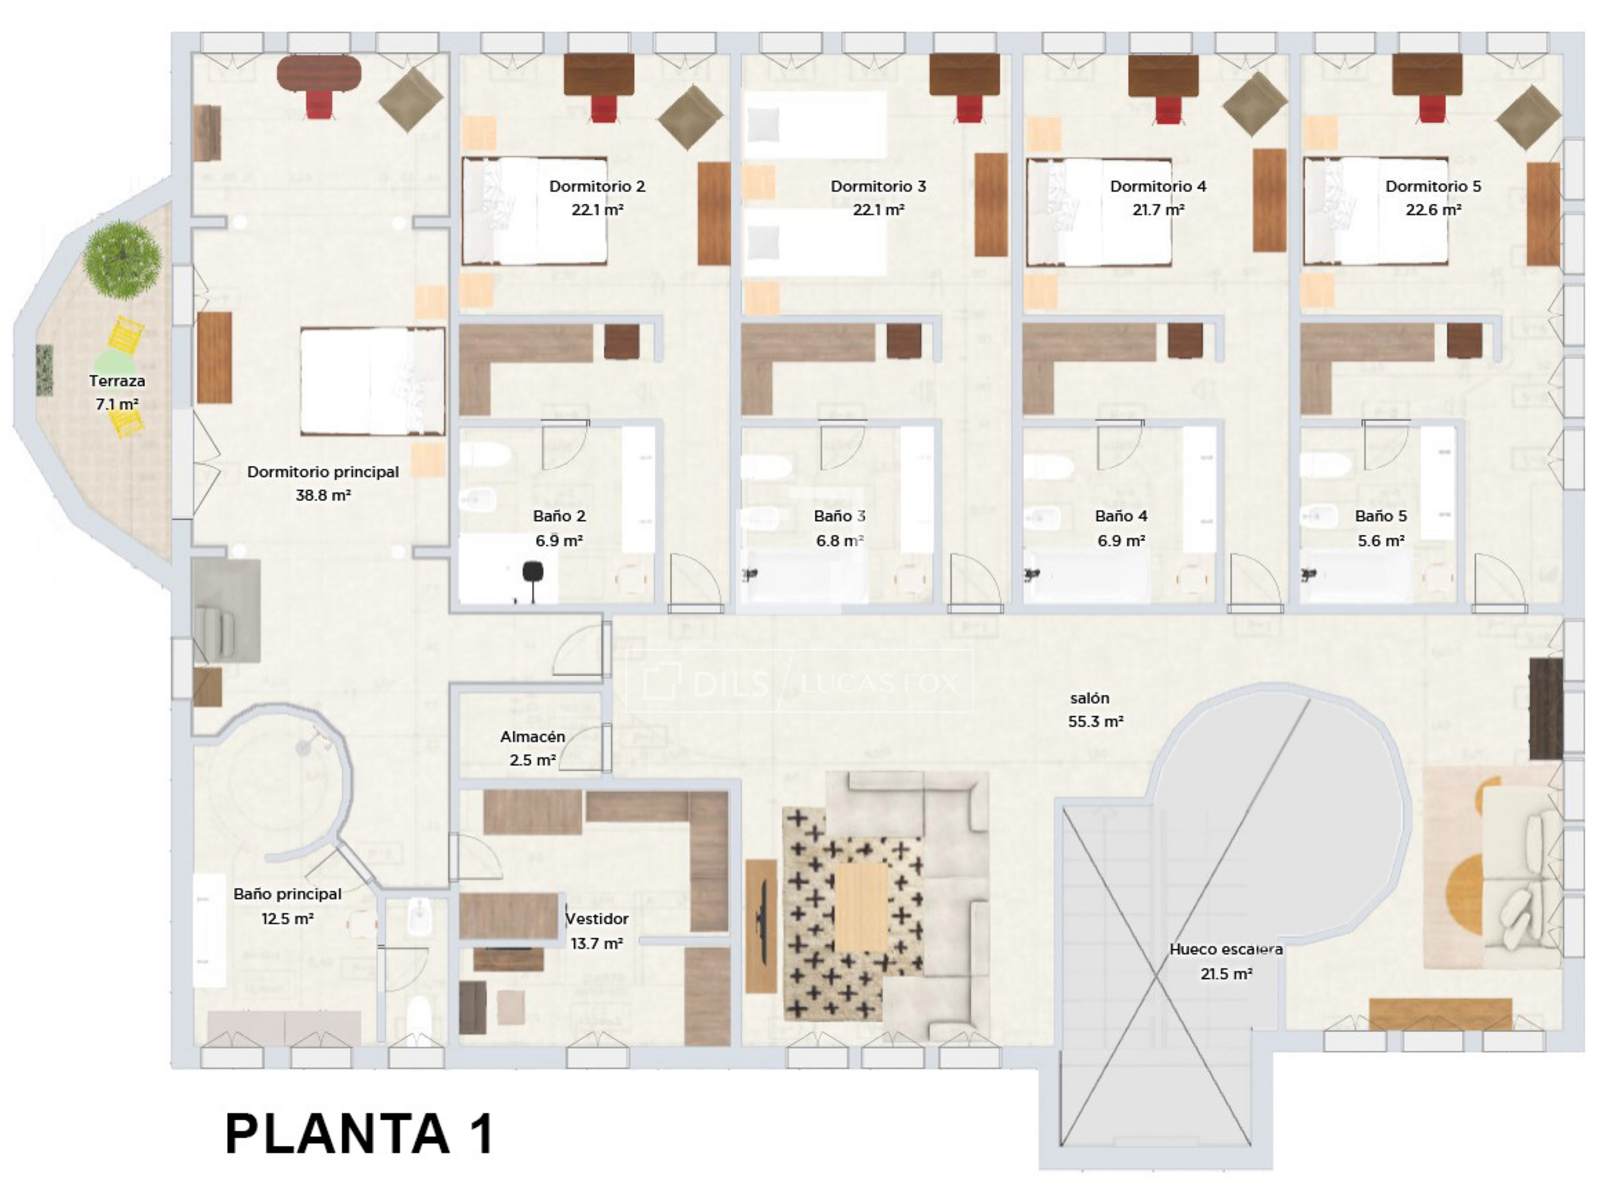
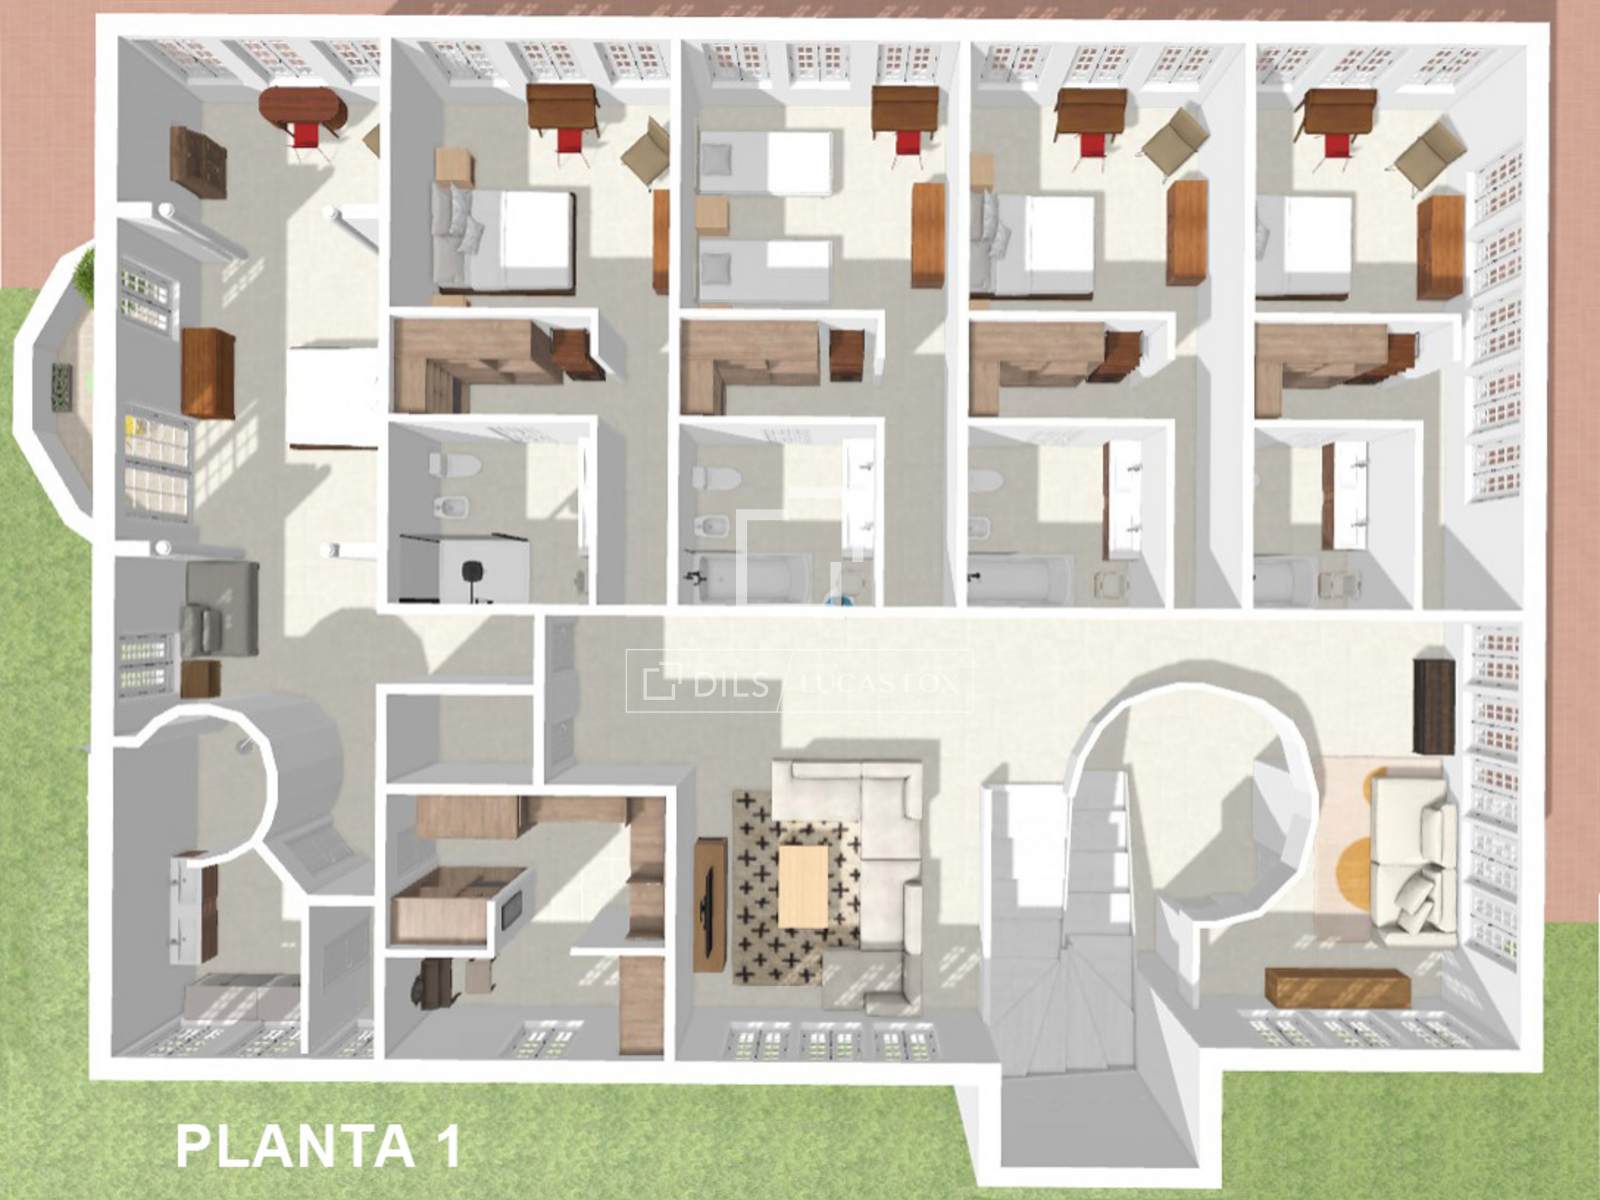
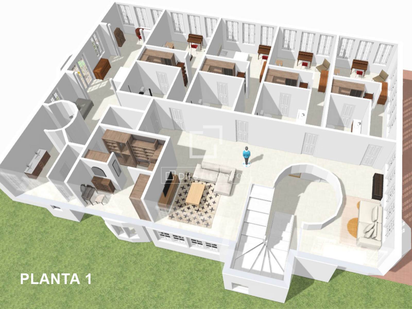
The upper floor is organized around a spacious 58 m² hall and houses five double bedrooms, all with en-suite bathroom , southerly aspect , and pleasant unobstructed views. The master suite, approximately 41 m², stands out for its generous size and privacy.
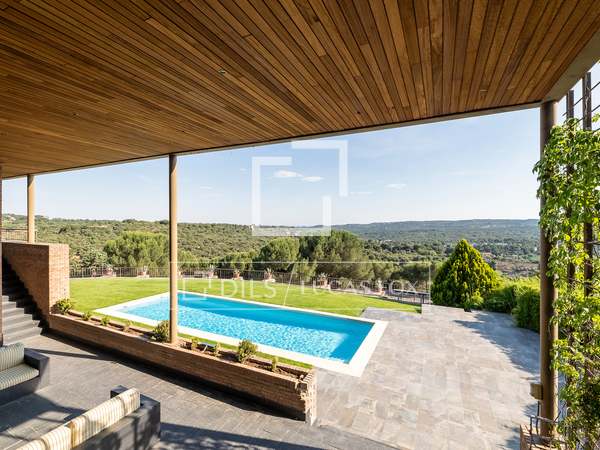
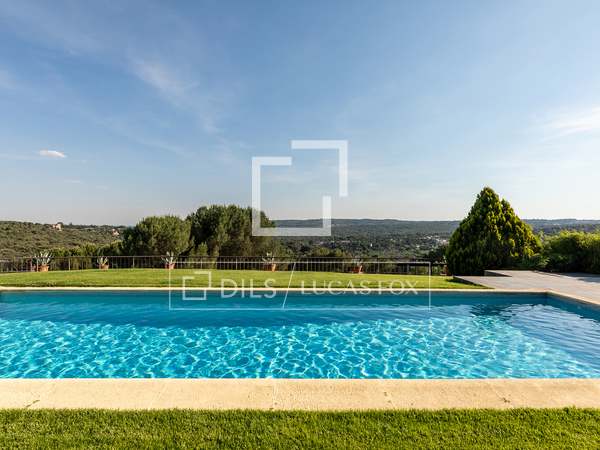
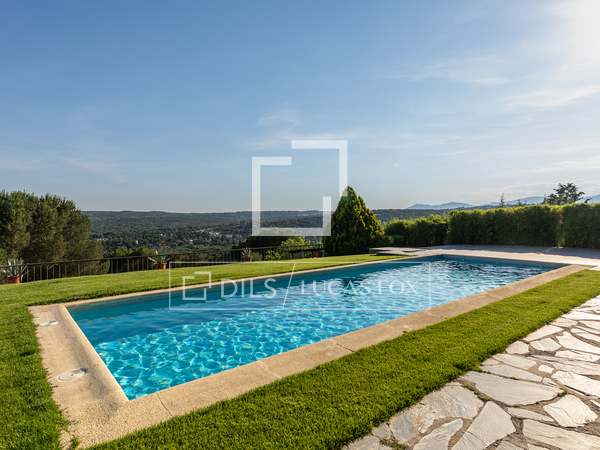
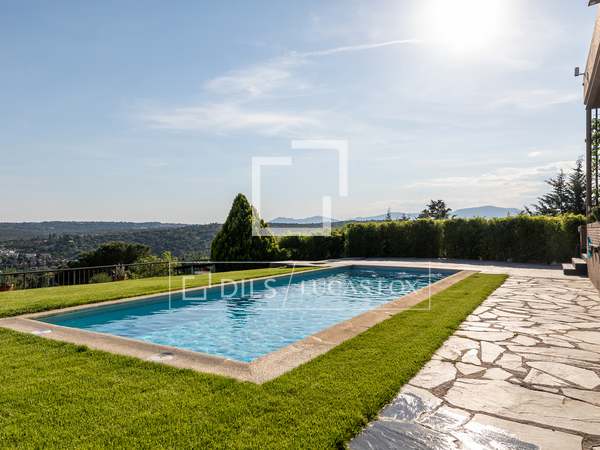
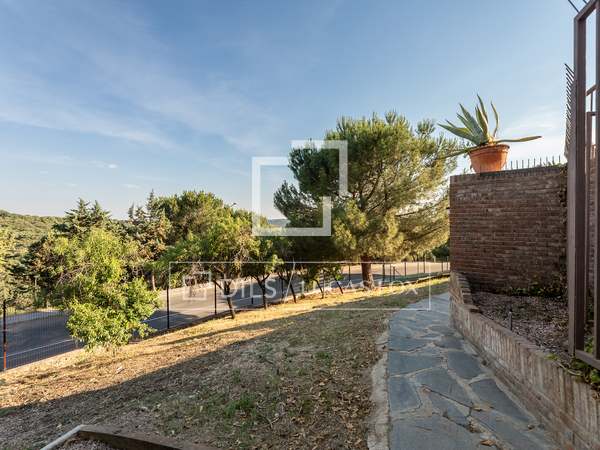
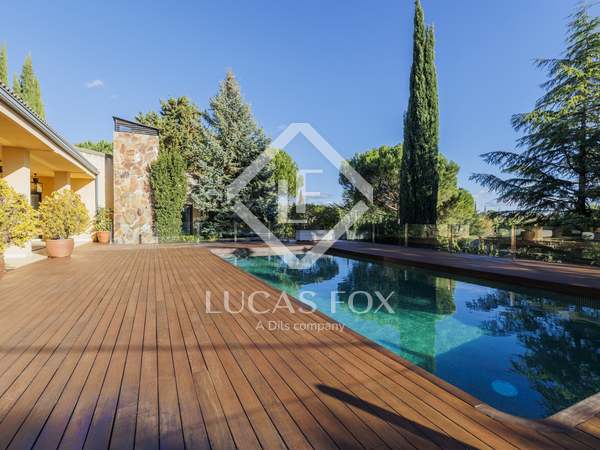
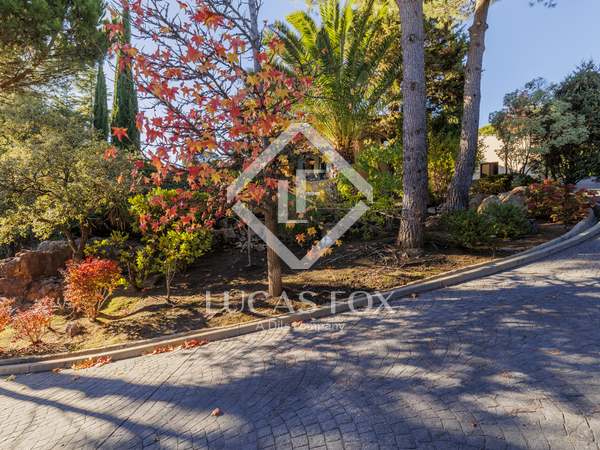
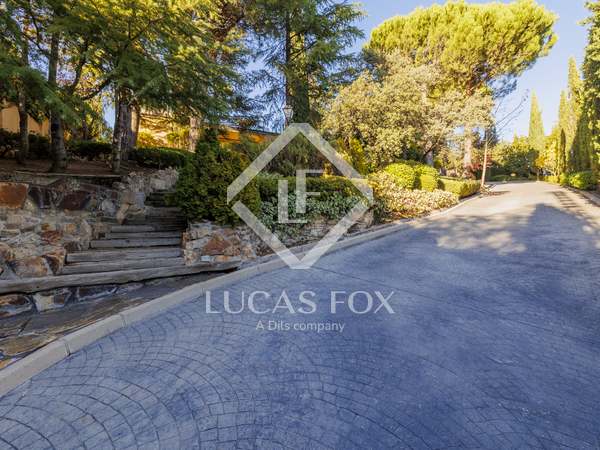
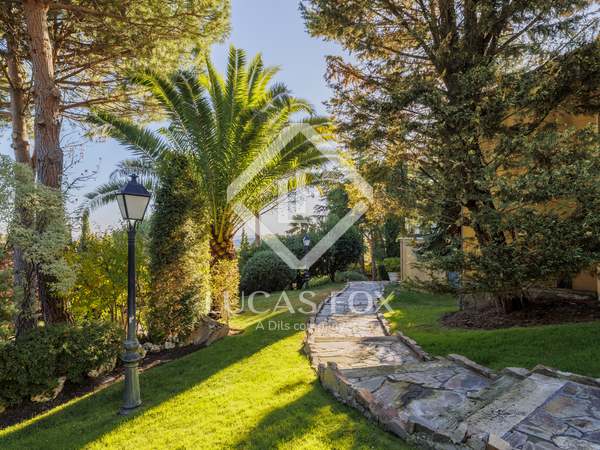
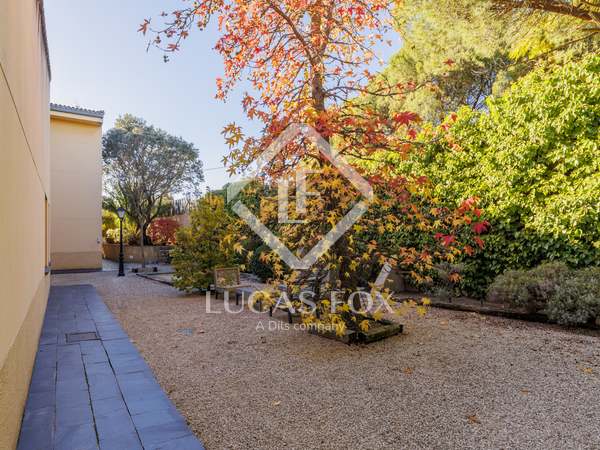
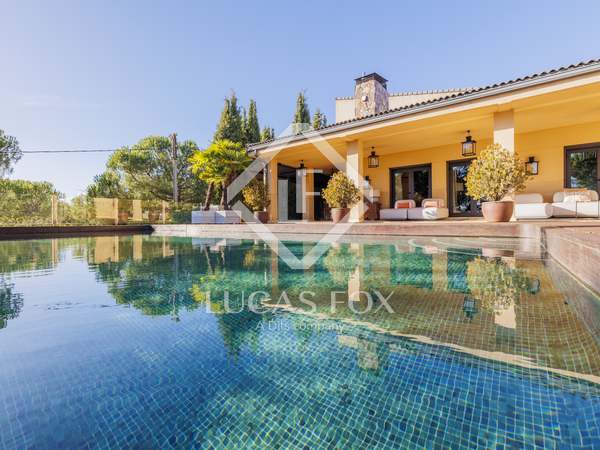
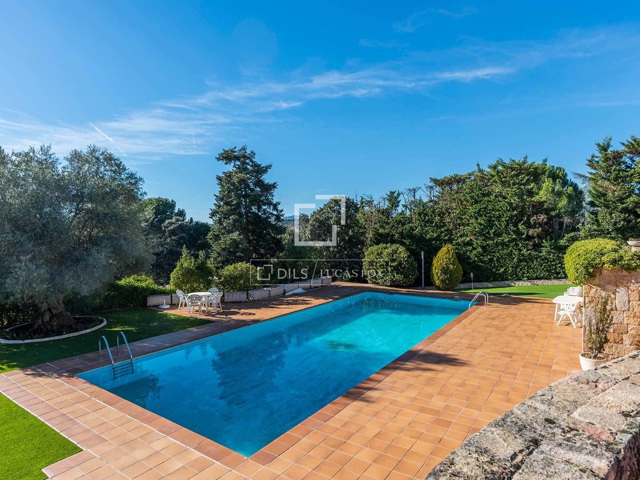
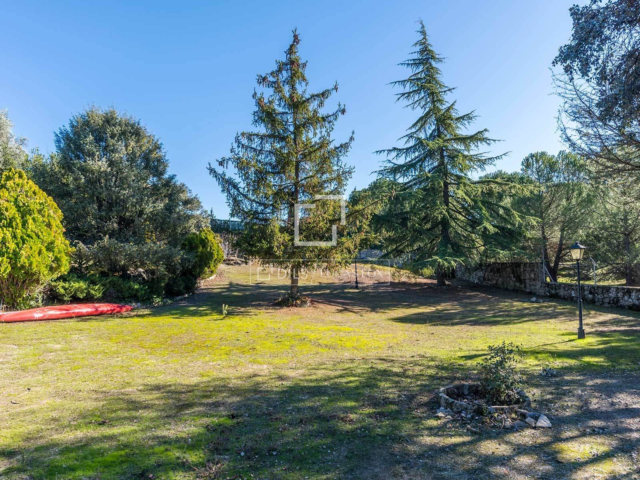
Exterior, the established garden , designed for low maintenance, offers a carefully curated combination of mature vegetation, ample green areas and a large private swimming pool, creating an ideal environment to enjoy the outdoors all year round.
Thanks to its size, layout , and urban planning characteristics, this property offers multiple possibilities for use. It is ideal for families seeking a prestigious residence, for professionals wishing to work from home, or as an investment, given the possibility of subdividing the plot and the potential for developing an exclusive residential project, such as a high-end co-living space or private residence, subject in all cases to obtaining the corresponding urban planning and administrative permits.
Energy rating: In process.
It includes a large garage, private pool, established garden and all existing buildings and facilities on the plot, which add significant value to the property as a whole.
The asking price is €1,870,000. This amount does not include taxes.
Applicable taxes (ITP/IVA/AJD), as well as notary fees, registration fees and any other costs arising from the sale, are not included in the price and will be borne by the buyer.
The possibility of subdividing the plot is based on information provided by the owner and the corresponding urban planning report. The buyer is advised to carry out the necessary technical and legal verifications before finalizing the purchase. The indicated areas are approximate and must be verified with supporting documentation.
Marketed by Dils Lucas Fox (Lucas Trading, SL, CIF B64125438), acting as a real estate intermediary.
The information provided is for informational purposes only, has been compiled from data provided by the property owner, and may be subject to errors, omissions, or modifications. It does not constitute a contractual offer.
Extras
- Detached villa
- Plot of 3,173 m²
- Southerly aspect
- Panoramic and unobstructed views
- Excellent privacy
- Consolidated garden
- Large private pool
- Natural stone facade
- Aged Arabic tile roof
- Concrete structure
- Underfloor heating
- Marble floors
- Exterior joinery with thermal break
- Double glazing
- Excellent thermal insulation
- Three floors
- Five en-suite bedrooms
- Gym
- Multipurpose living room
- Guest bedroom on the ground floor
- Two complete bathrooms on the ground floor
- Garage of 120 m²
- Spaces suitable for a professional study or working from home
- Established and quiet residential environment
Distribution of this house / villa
Ground floor
- Garage with capacity for several vehicles (120 m²).
- Gym.
- Large multipurpose living room .
- Bedroom.
- Two complete bathrooms.
- Ironing room.
- Two warehouses.
- Equipment room.
Main floor
- Spectacular entrance hall of approximately 38 m².
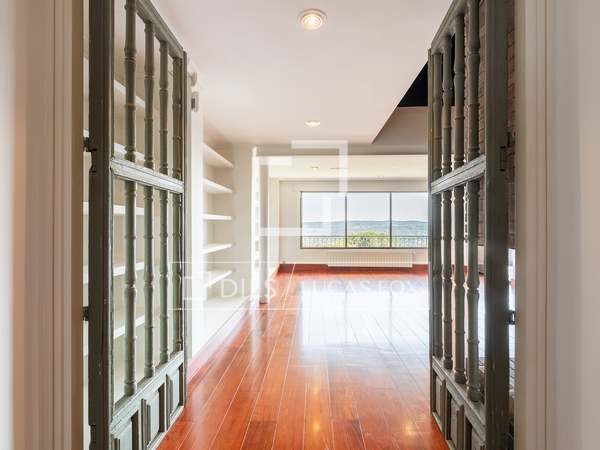
- Large main living room of 76 m² with direct access to a spacious south-facing terrace.
- Separate television room.
- Study.
- Kitchen with a dining area and pantry.
- Two guest toilets.
- Laundry room room.
First floor
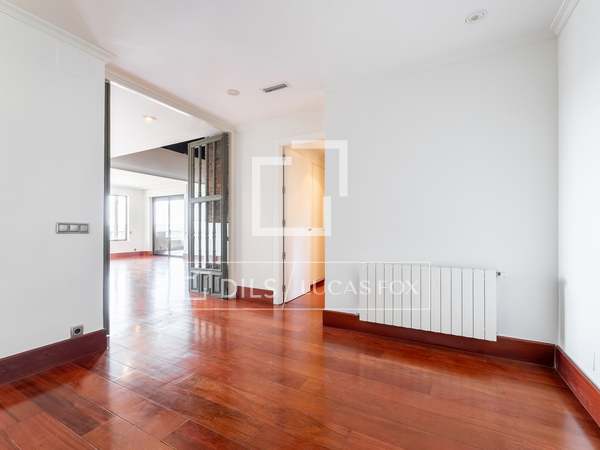
- Large 58 m² hall that provides a feeling of spaciousness and brightness.
- Five double bedrooms, all with en-suite bathroom , southerly aspect and with pleasant open views.
- Main bedroom of 41 m² with generous dimensions.
Torrelodones, Madrid: Location and surroundings of this property
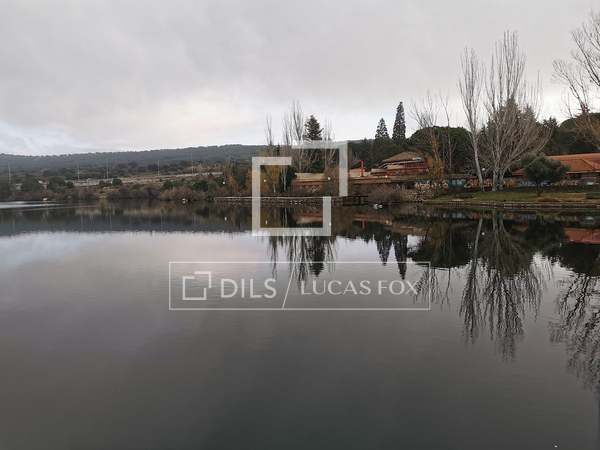
Development is a well-established residential development in northwest Madrid, bordering Torrelodones, highly valued for its tranquility, natural surroundings, and excellent transport links. It offers quick access to the A-6 motorway, the L635 bus line, and commuter rail stations in La Navata and Torrelodones. It features its own shopping area, is located next to the La Pradera Reservoir, and boasts an excellent educational offering, with prestigious schools such as Colegio Parque, Los Sauces, Green Stone British International School, and the American School of Madrid, among others.
Energy certificate for this property
Energy Certificate : In process
Marketed by Dils Lucas Fox (Lucas Trading, S.L., company registration number B64125438), acting as a real estate intermediary
The information provided is for information purposes only, based on details supplied by the owner, and is subject to change. It does not constitute a contractual offer.
Similar properties for sale in Torrelodones


Not exactly what you're looking for?