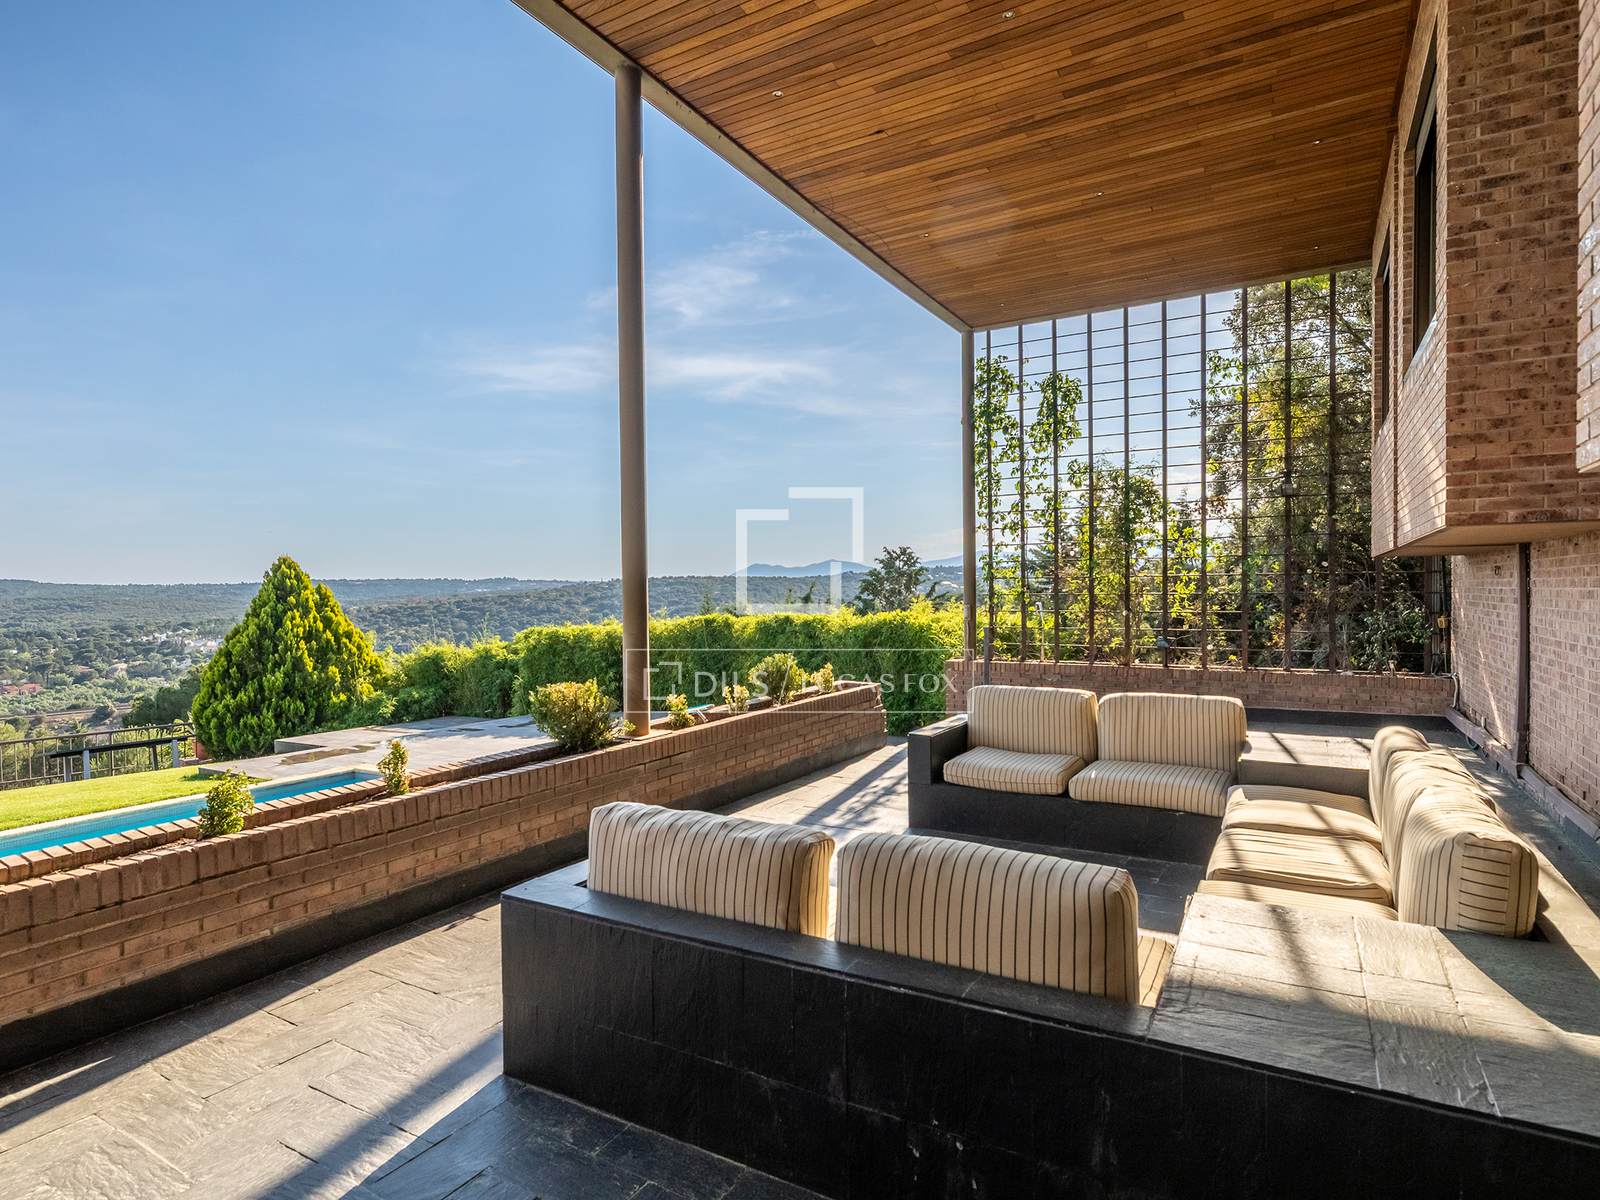
Spectacular designer villa with panoramic views, absolute privacy and a 4,050 m² plot in the heart of Parquelagos.
Important features of this house / villa
- Mountain views
- Swimming Pool
- Garden
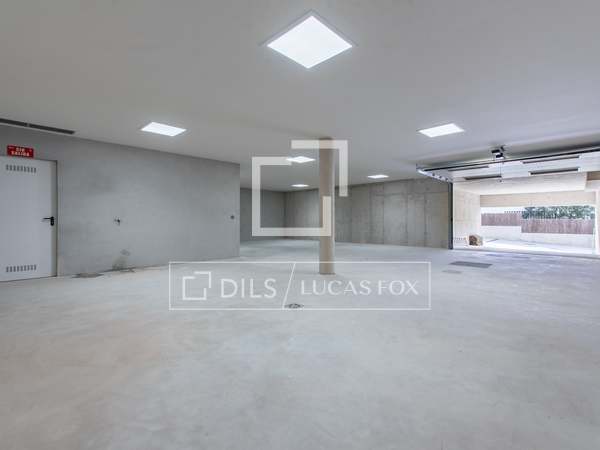
- Private garage
- Natural light
- High ceilings
- Parking
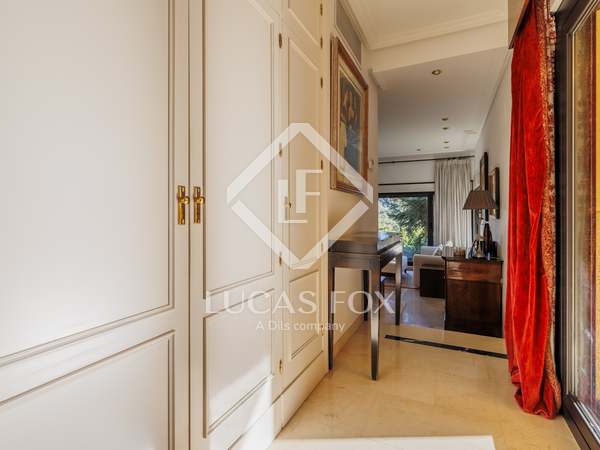
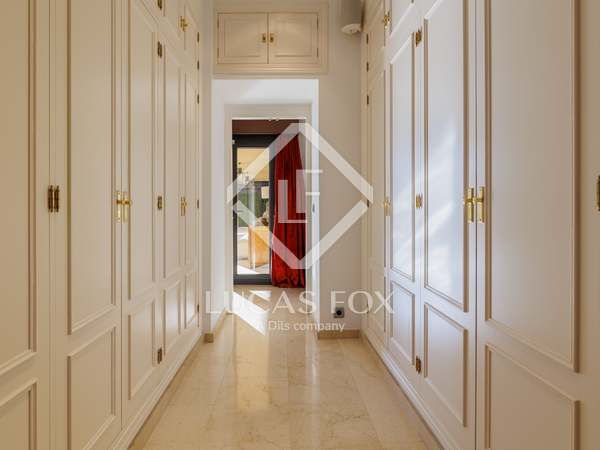
- Walk-in wardrobe
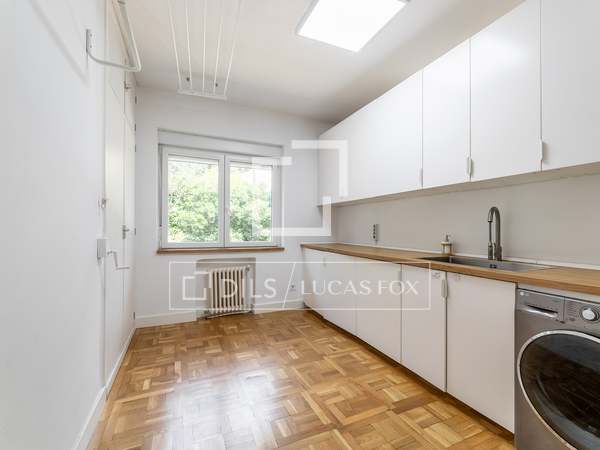
- Utility room
- Transport nearby
- Storage room
- Service entrance
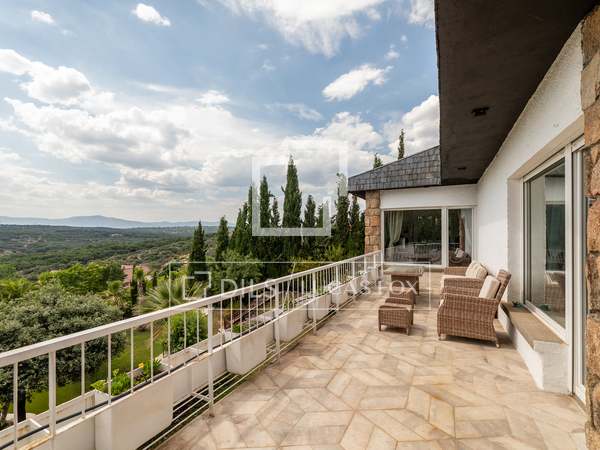
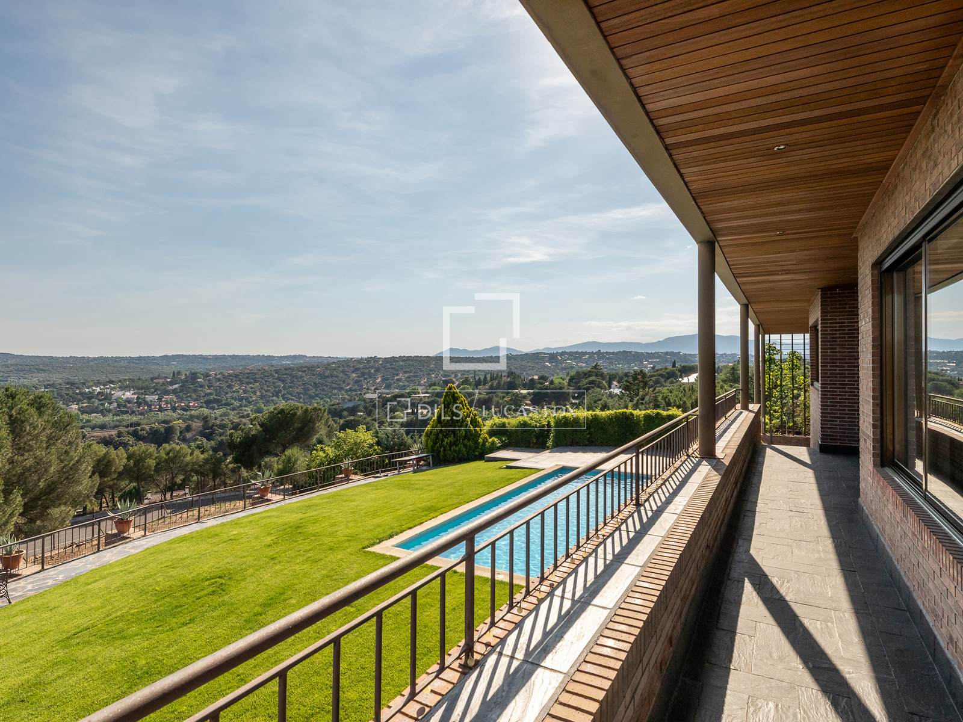
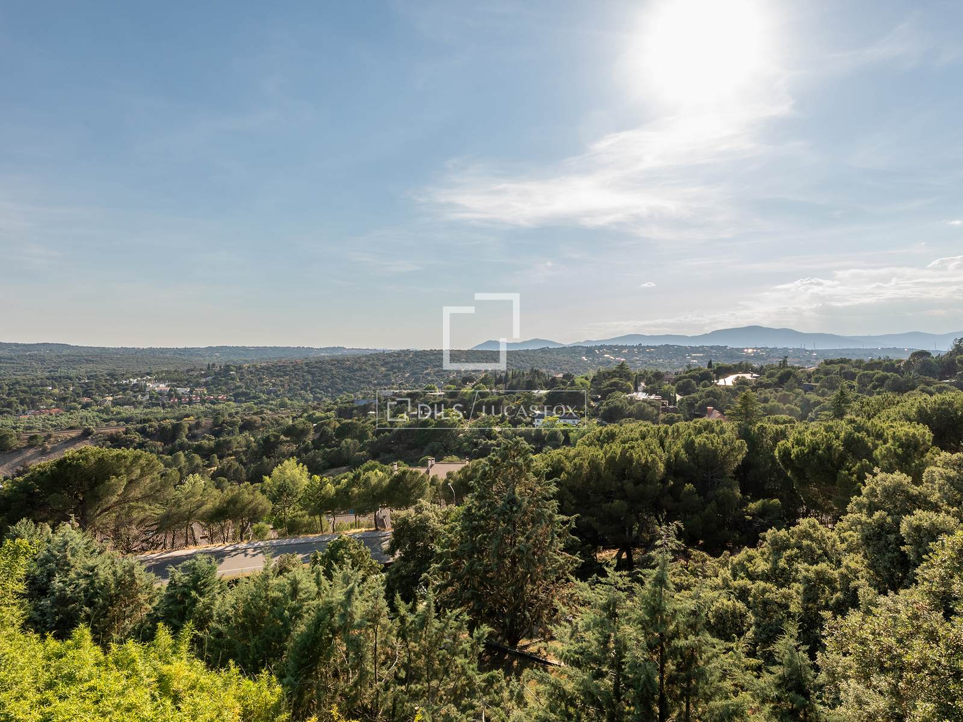
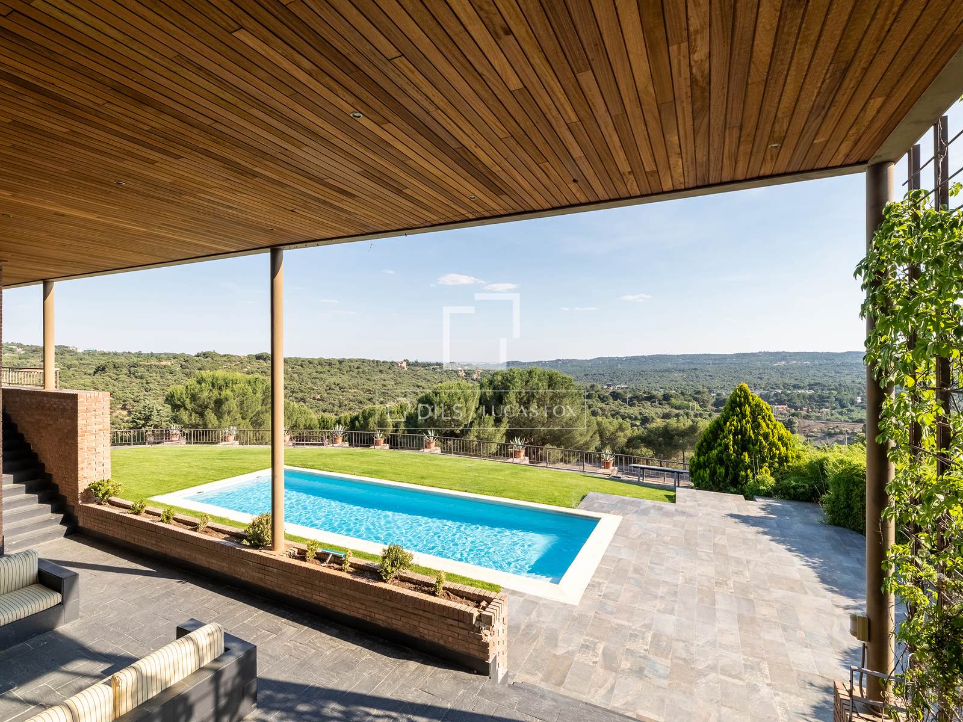
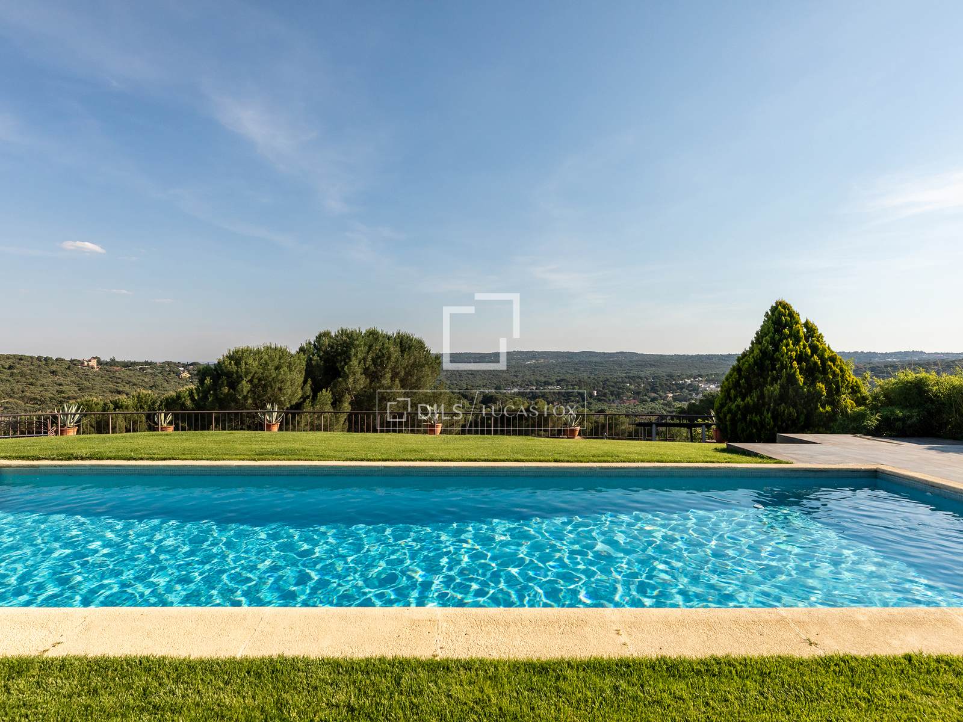
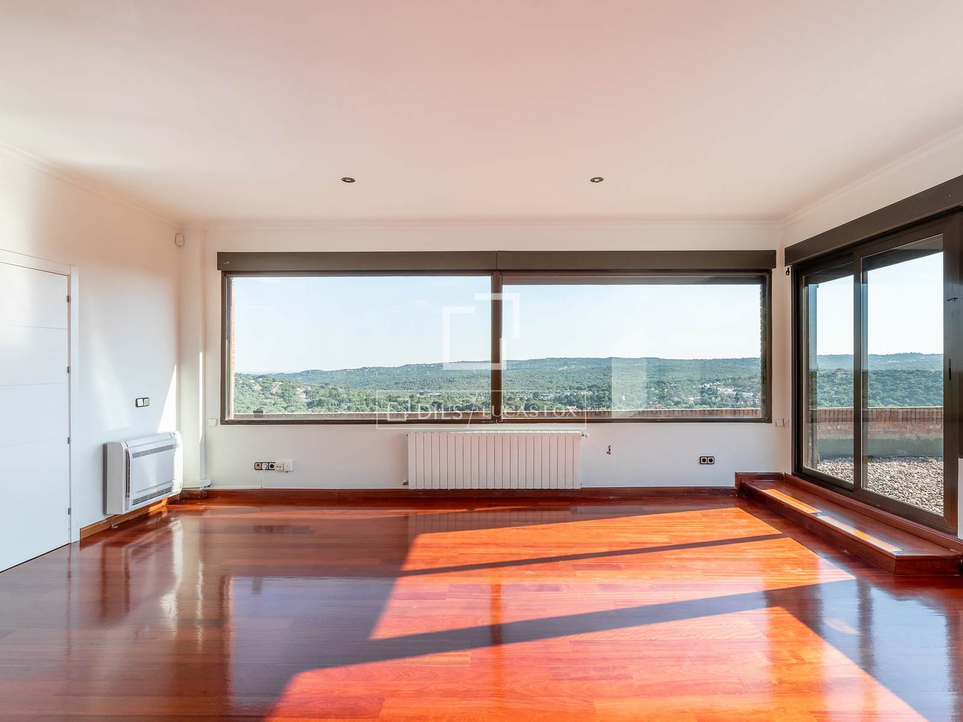
- Panoramic view
- Near international schools
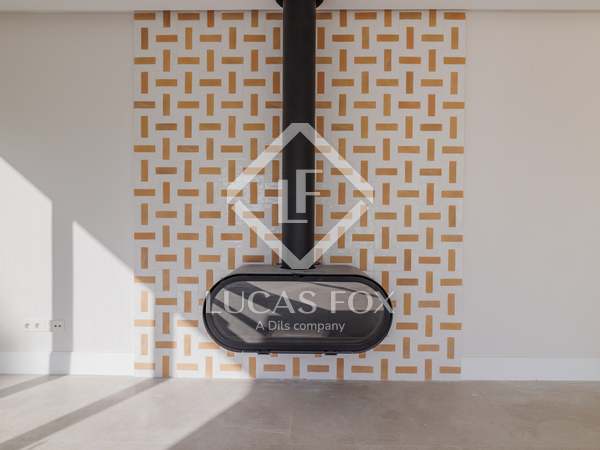
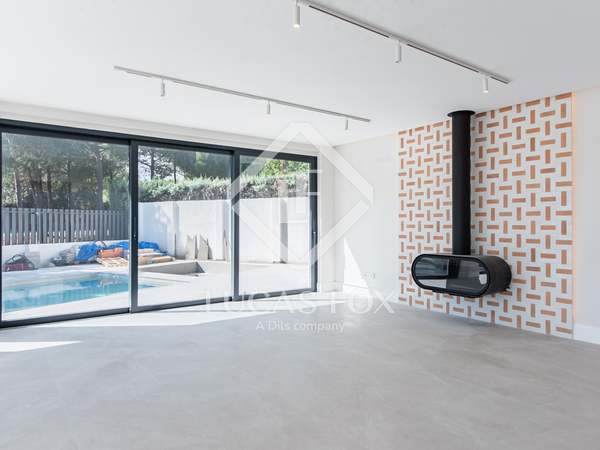
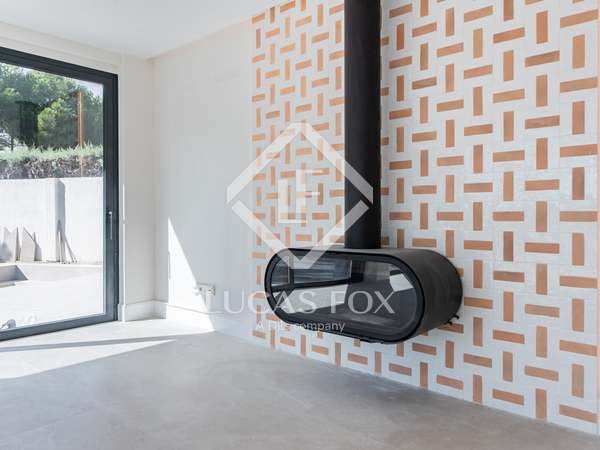
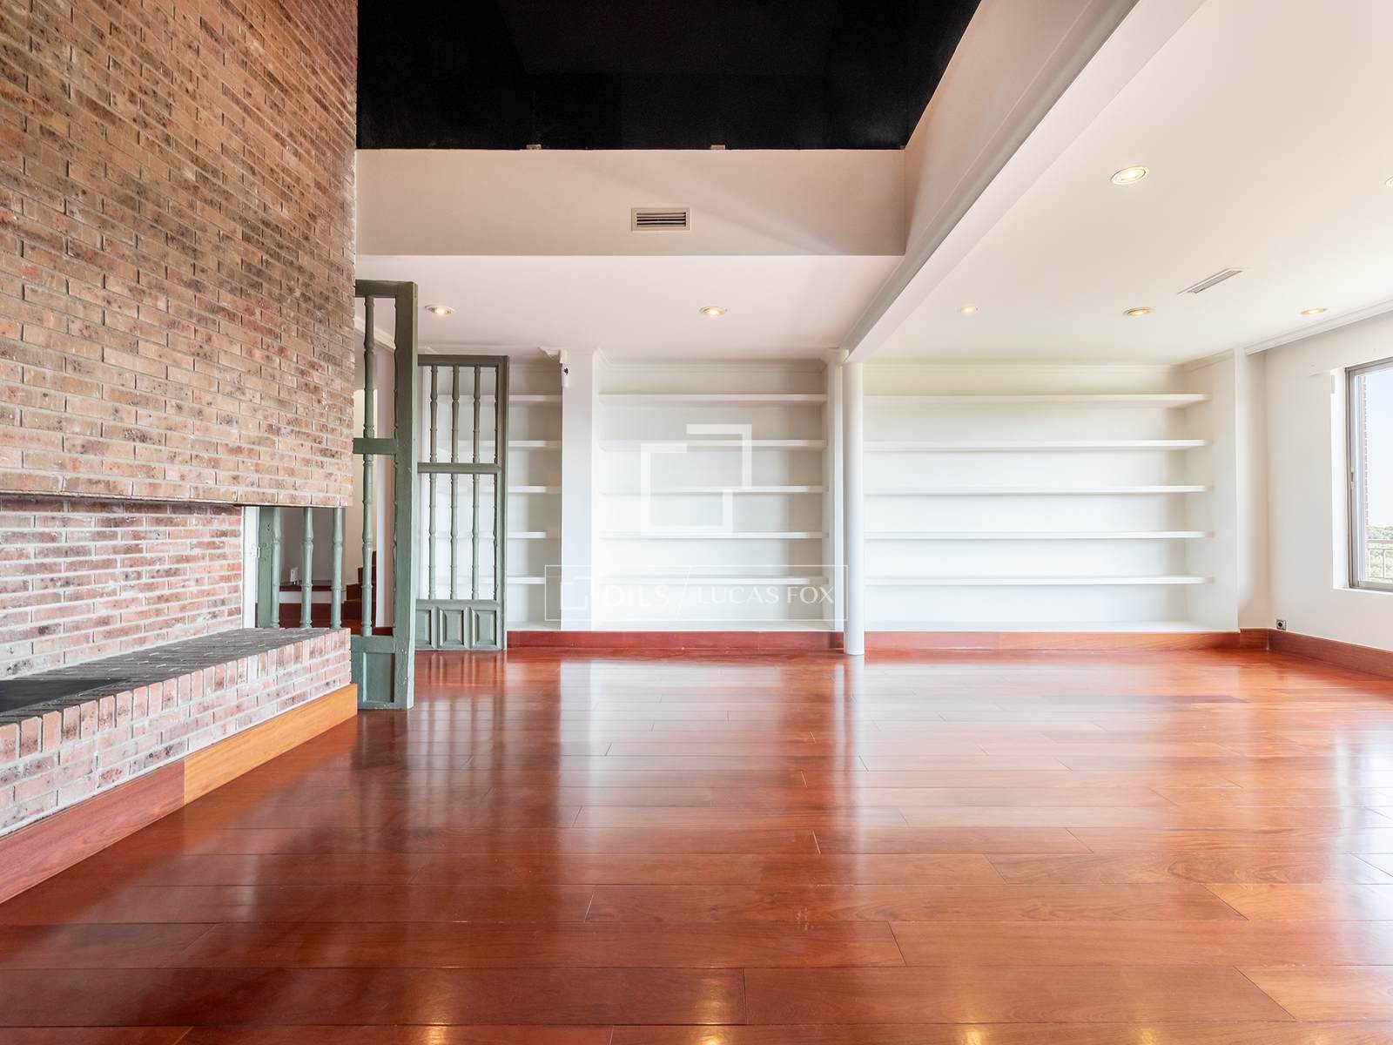
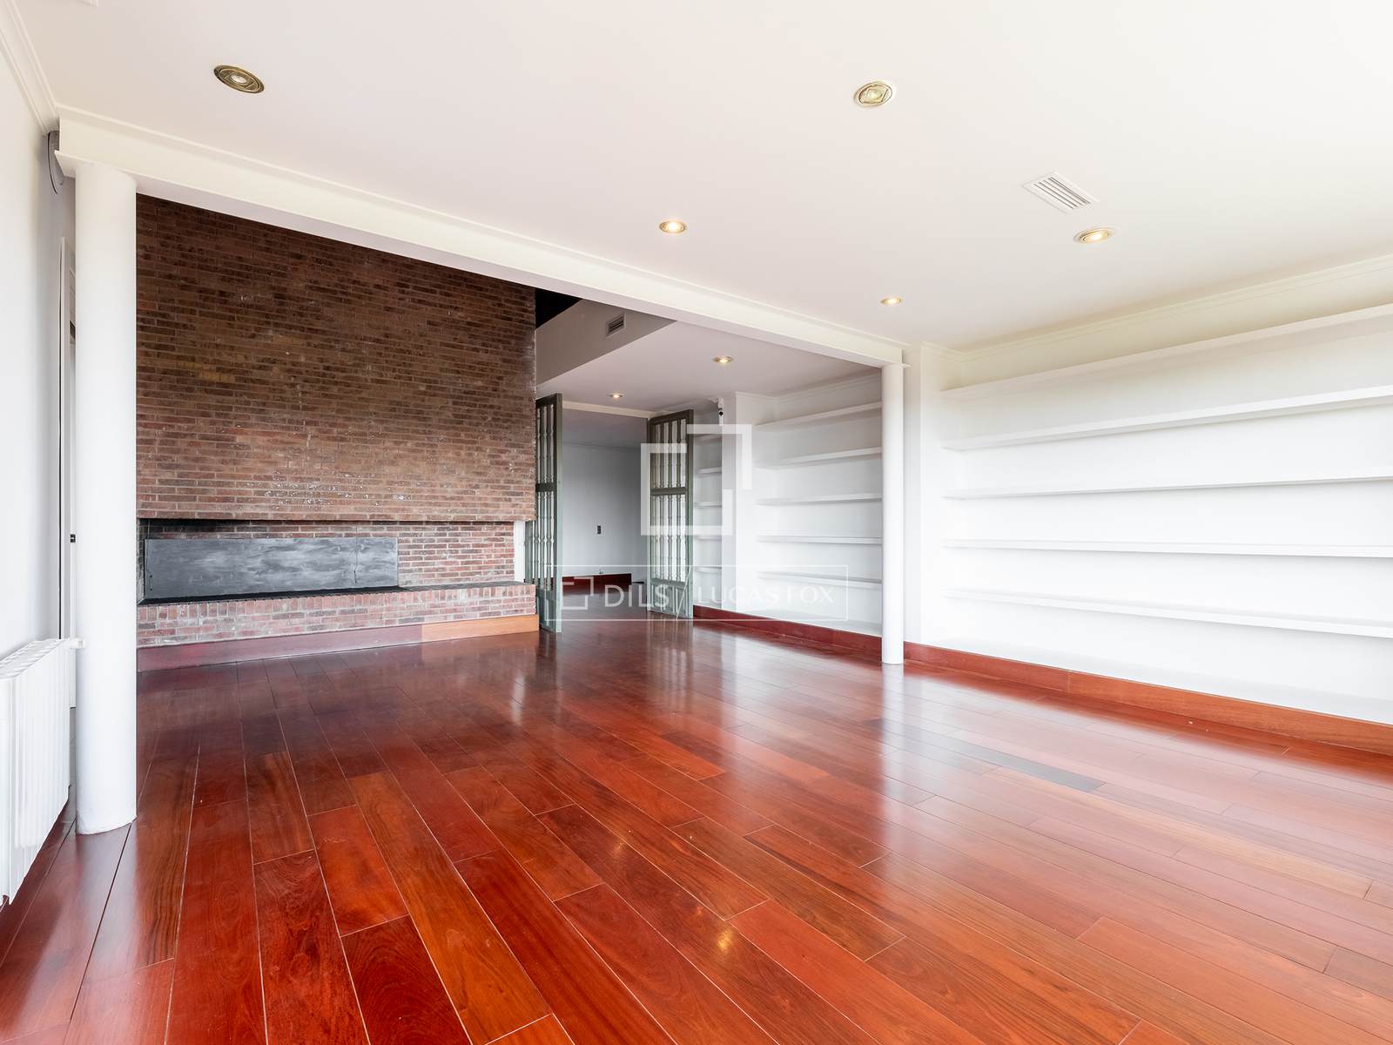
- Fireplace
- Exterior
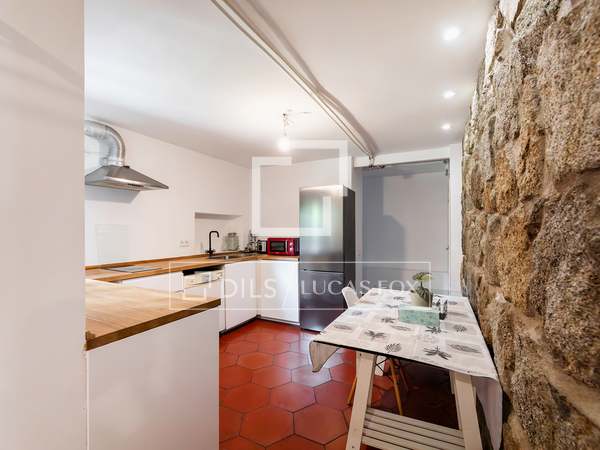
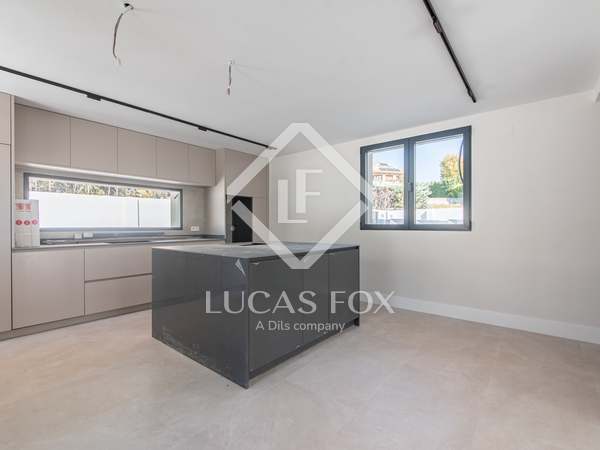
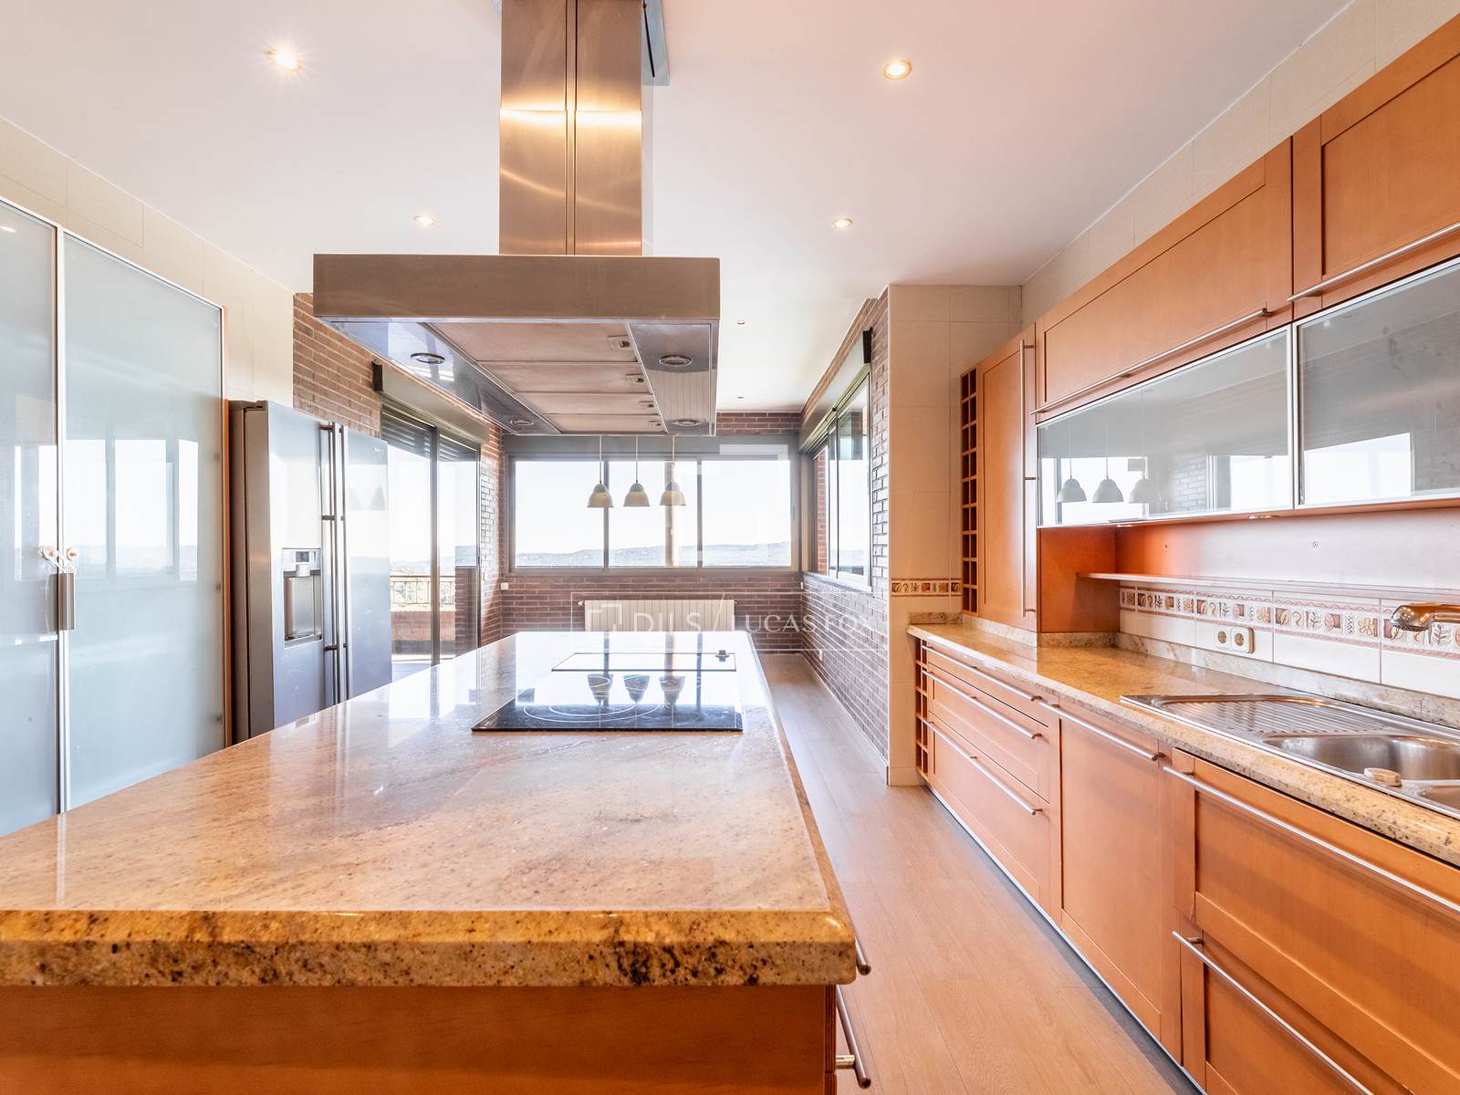
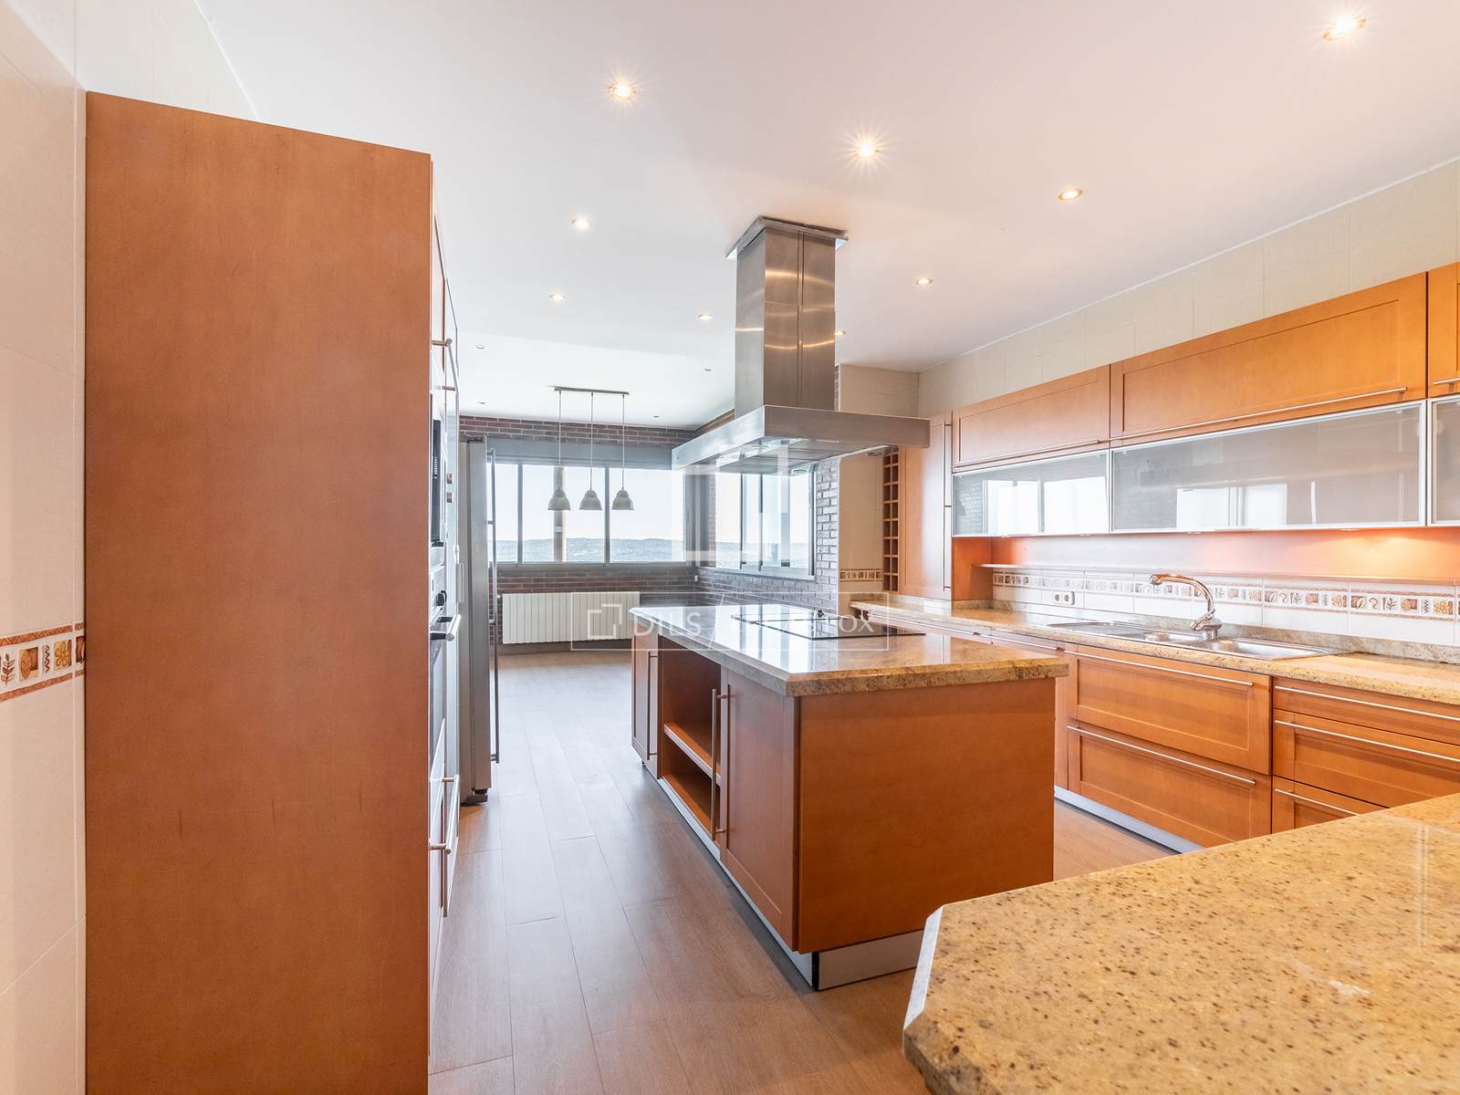
- Equipped Kitchen
- Double glazing
- Chill out area
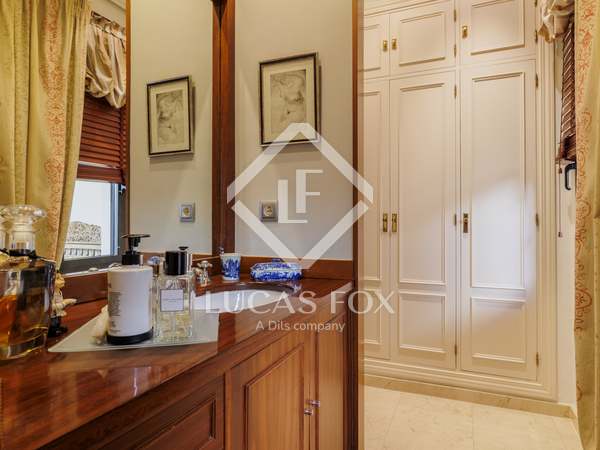
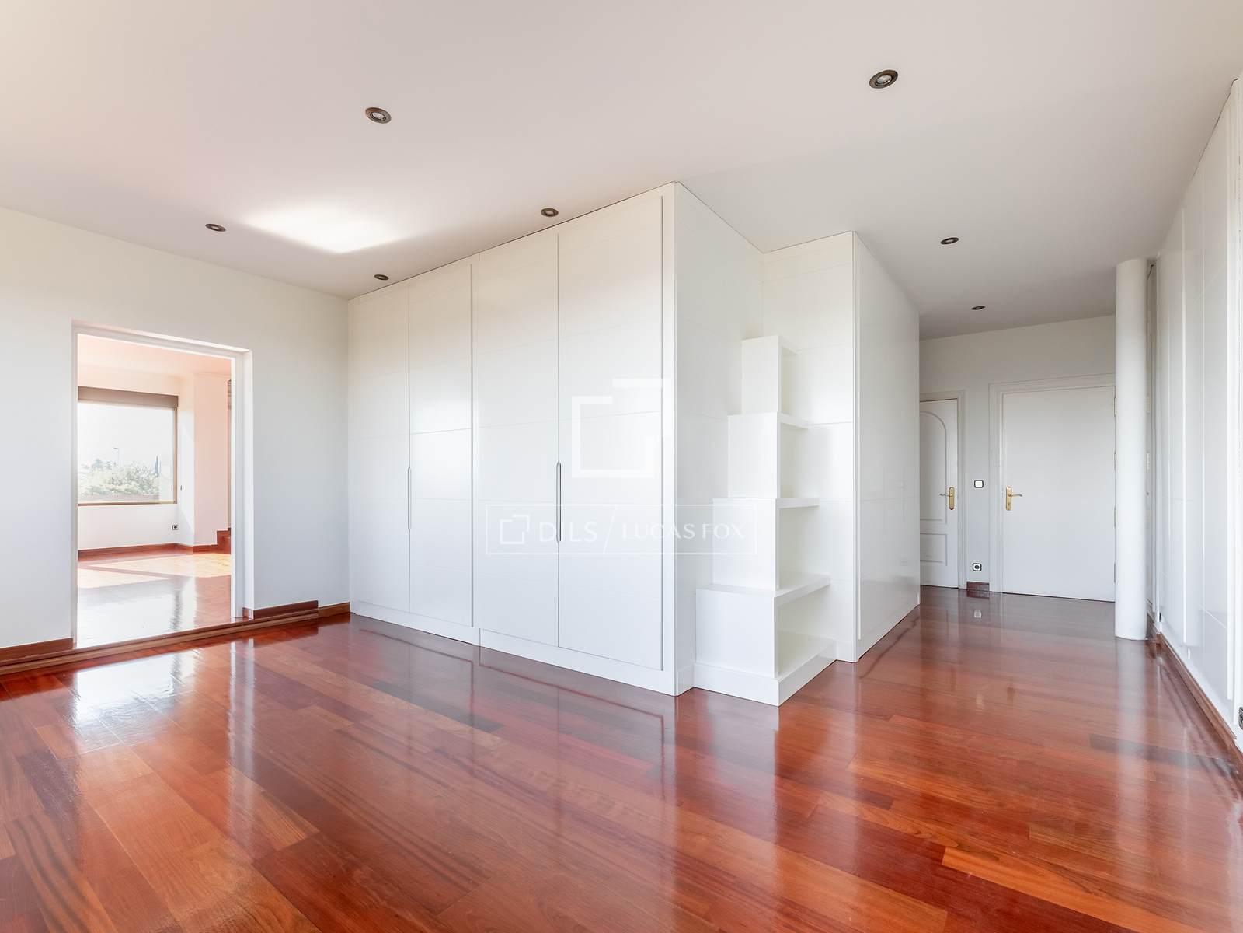
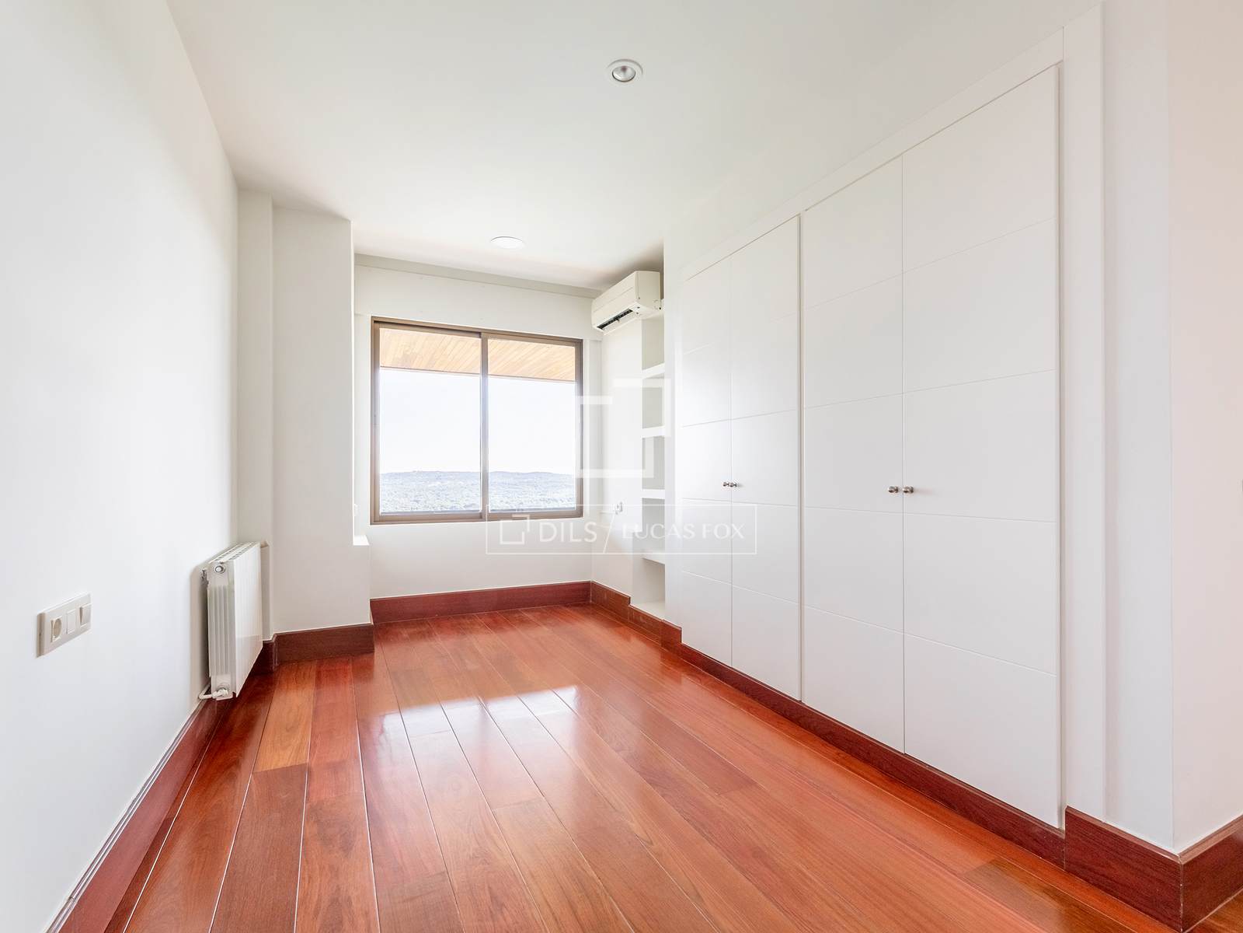
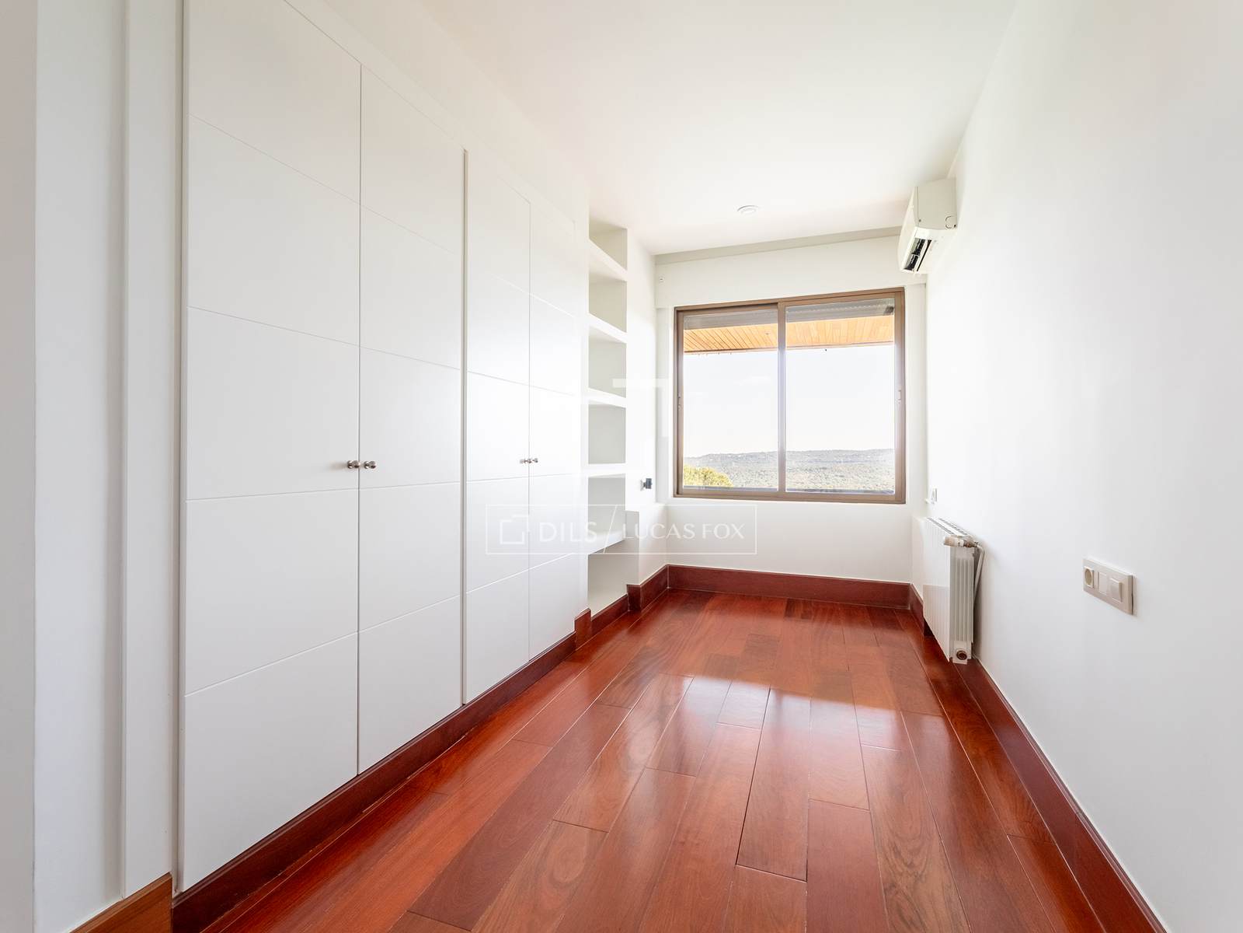
- Built-in wardrobes
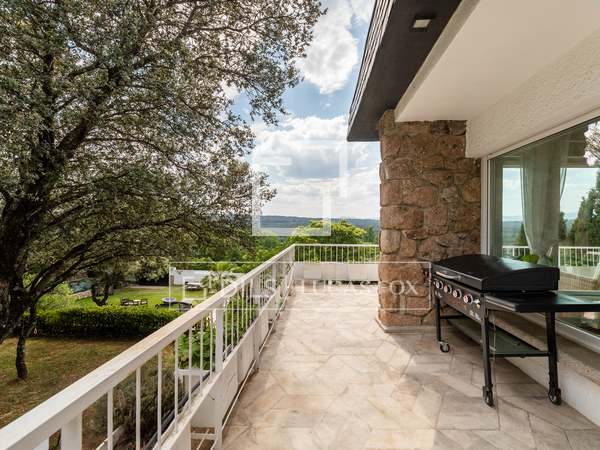
- Barbecue
- Alarm
- Air conditioning
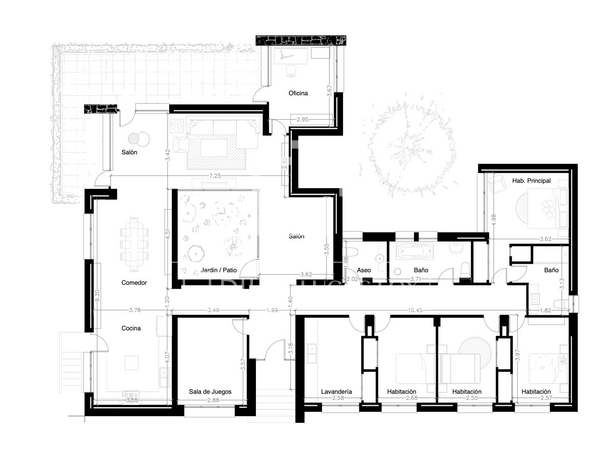
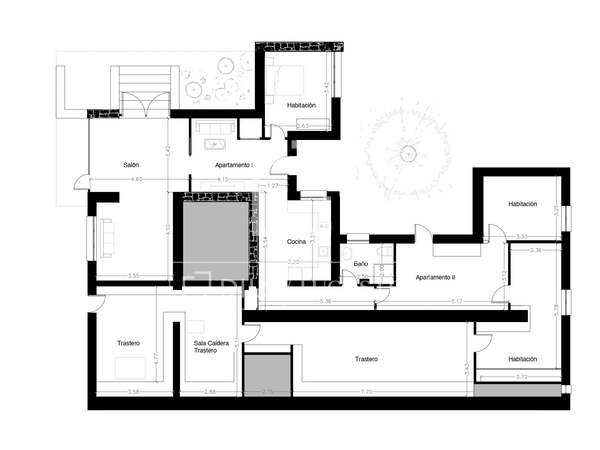
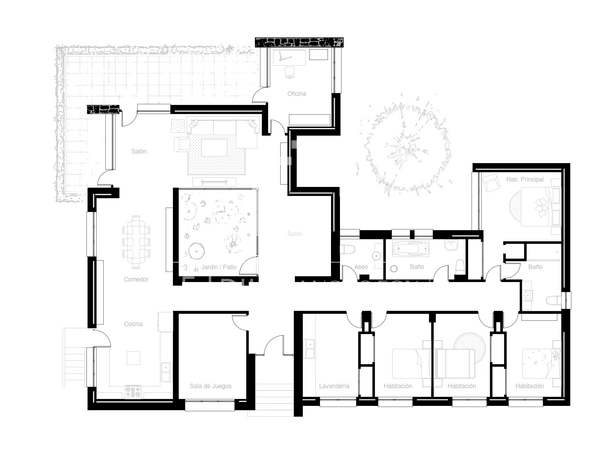
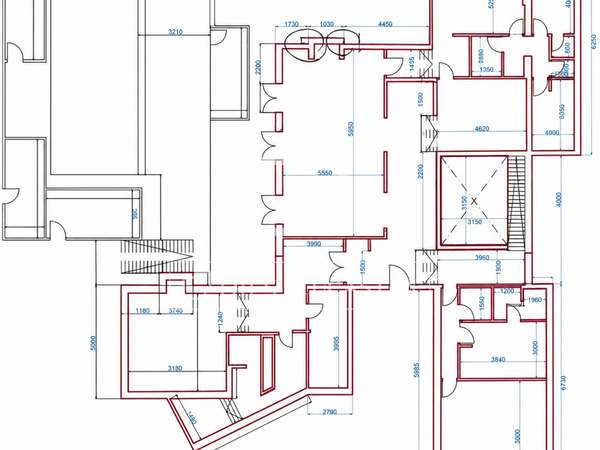
- Floor plan 897m²
- Constructed area 897m²
- Liveable area 807m²
Everything you need to know about this house / villa for sale
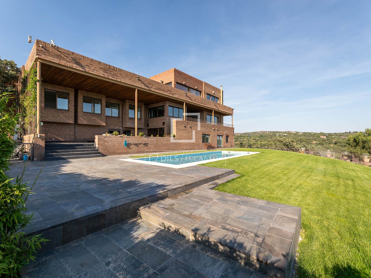
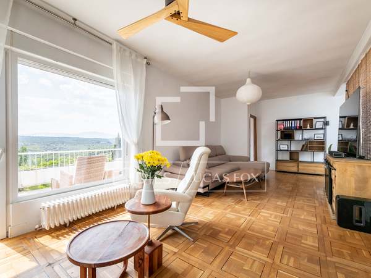
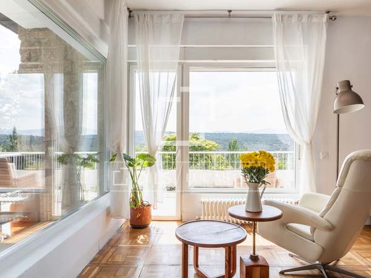
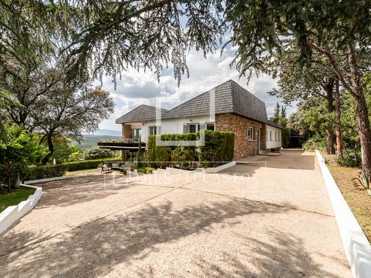
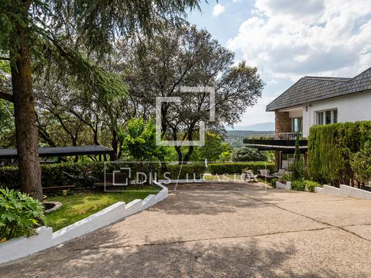
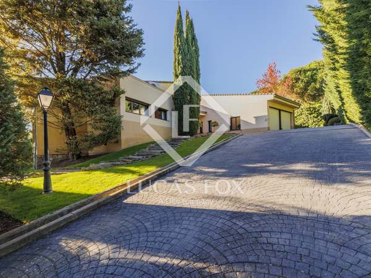
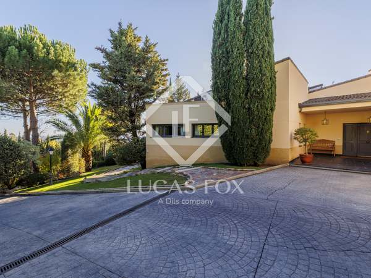
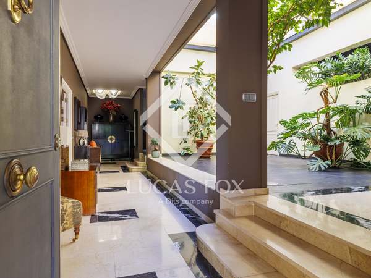
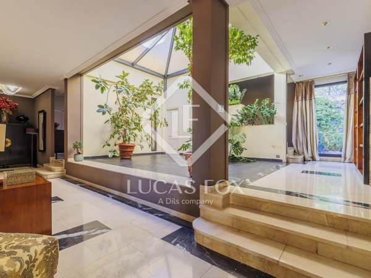
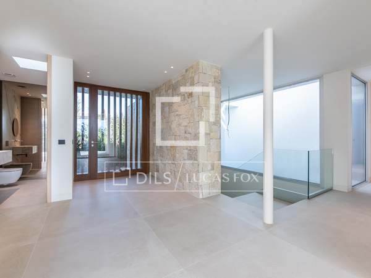

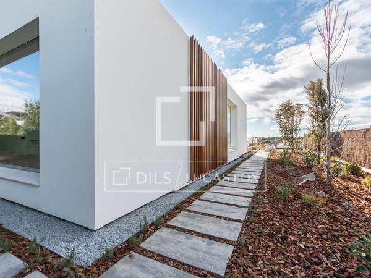

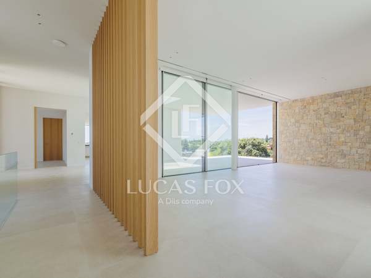
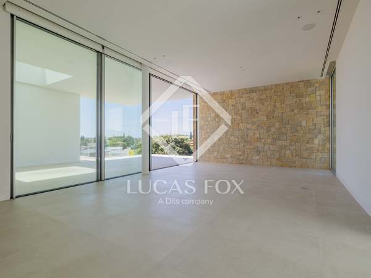
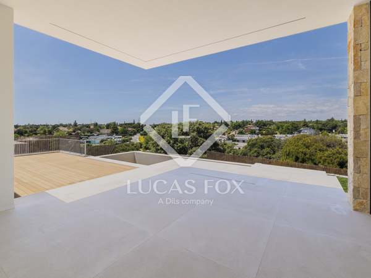
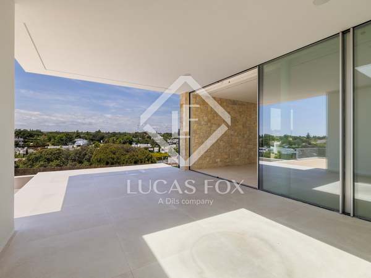
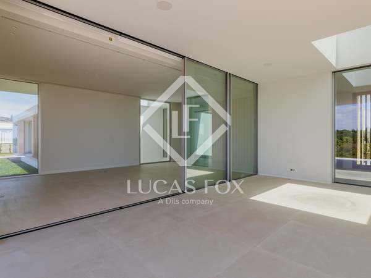
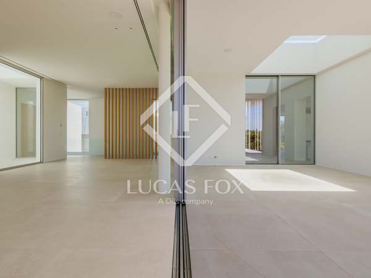
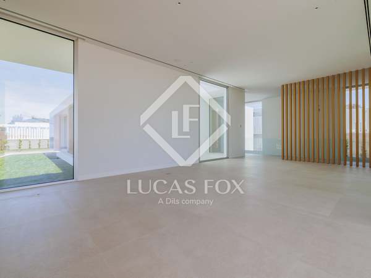
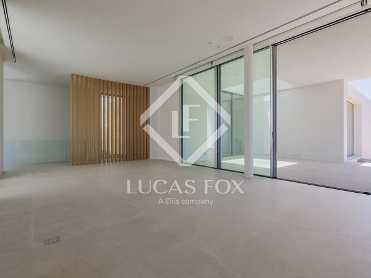
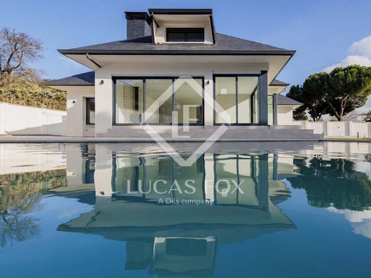
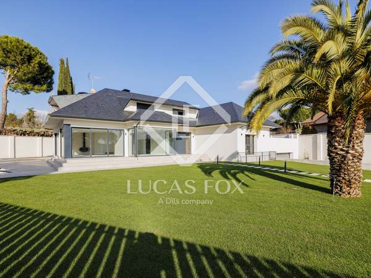
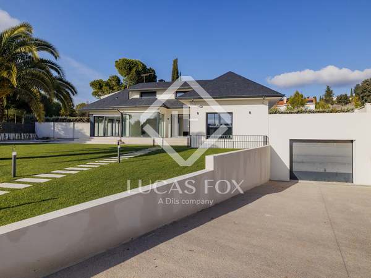
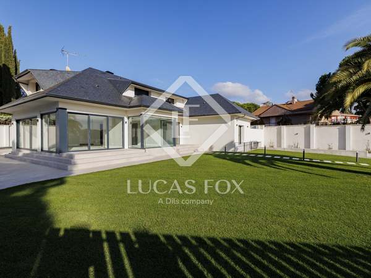
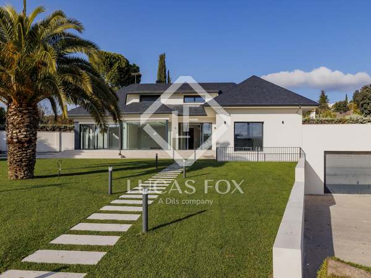
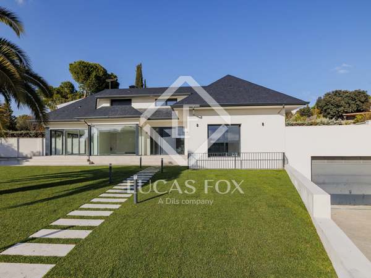
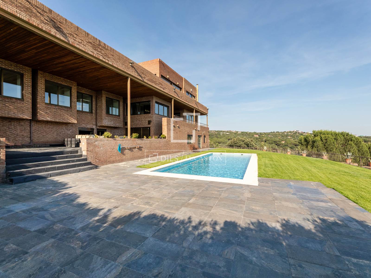
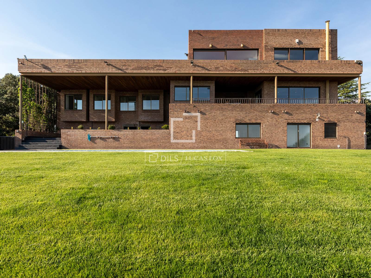
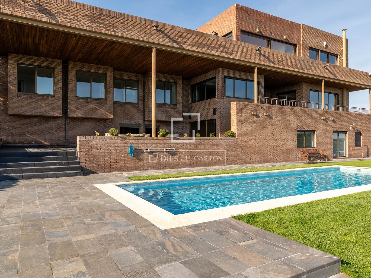
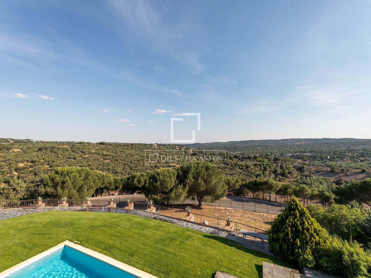
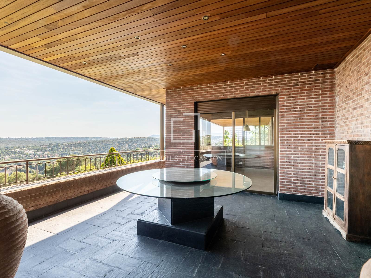
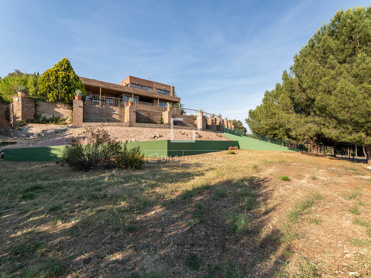
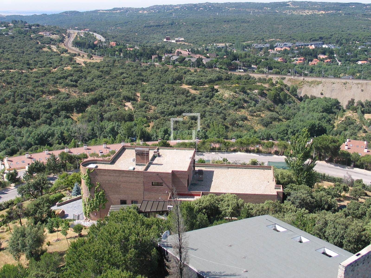
Exclusive single-family home for sale in Parquelagos, within the municipality of Galapagar, located in one of the most prestigious residential areas in northwest Madrid. It enjoys a commanding position that allows for unparalleled privacy and views, offering panoramic views and surrounding landscapes. Designed by a renowned architect, its timeless architecture, high-quality construction, and seamless connection between interior and exterior make it a unique property and an exceptionally attractive opportunity, whether as a primary residence, a second home, or an investment.
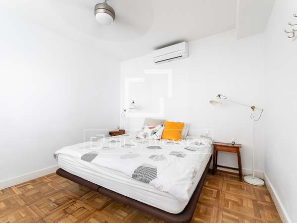
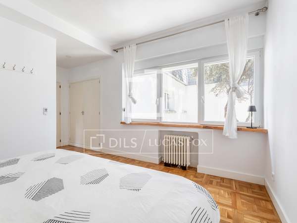
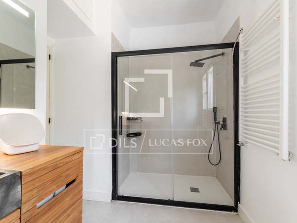
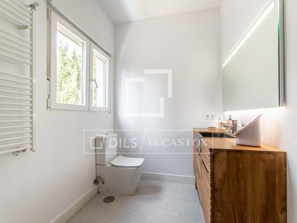
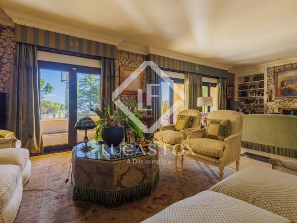
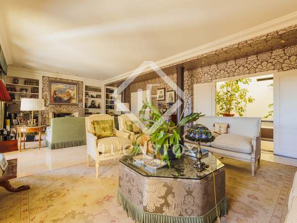
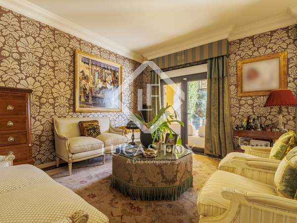
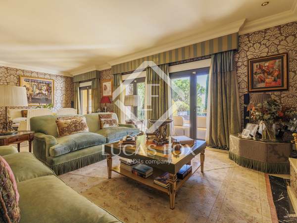
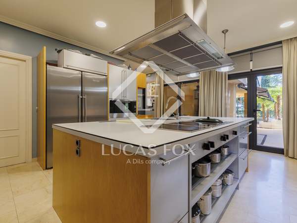
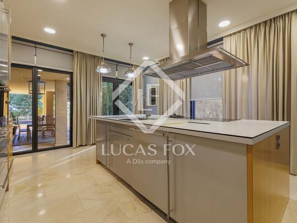
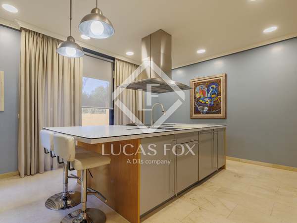
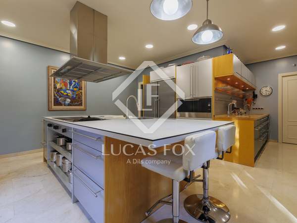
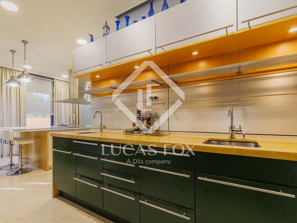
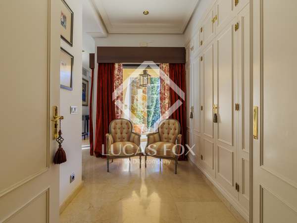
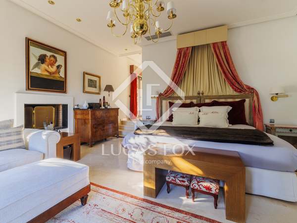
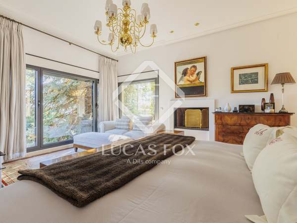
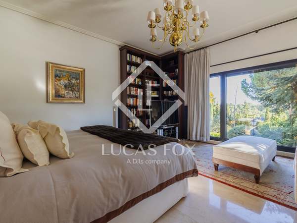
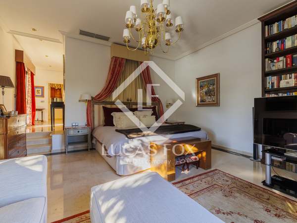
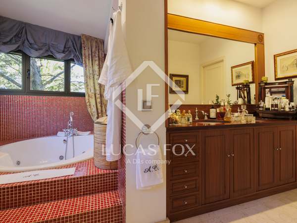
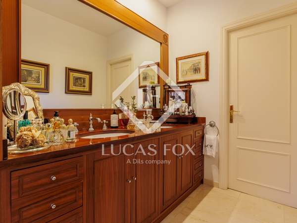
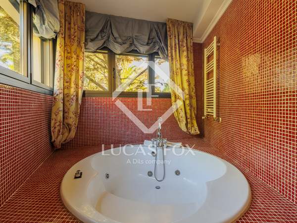
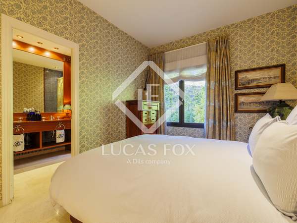
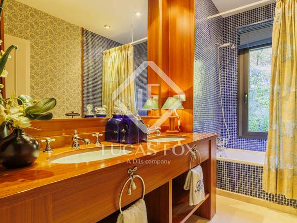
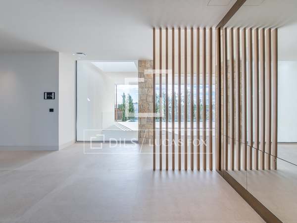
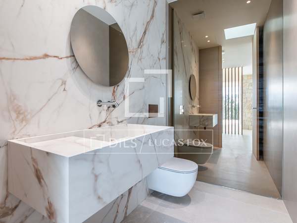
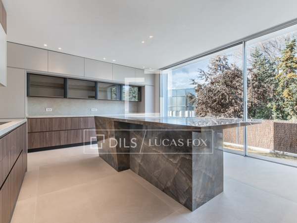
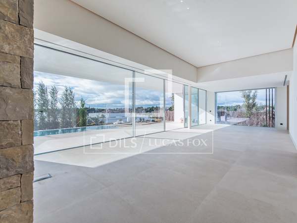
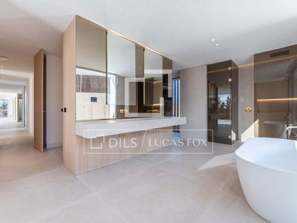

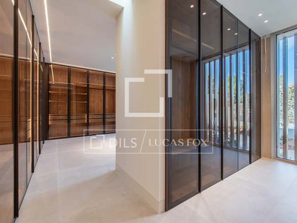
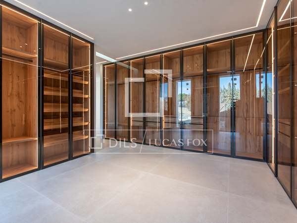
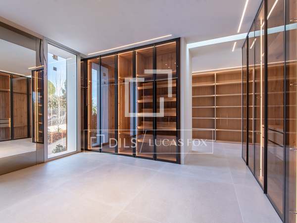

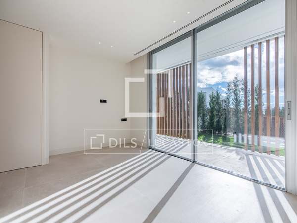
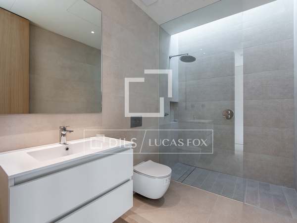
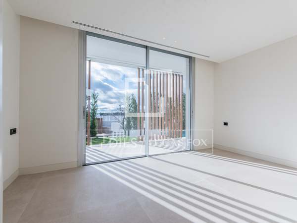

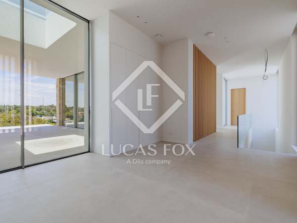
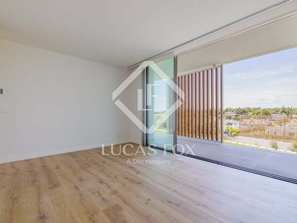
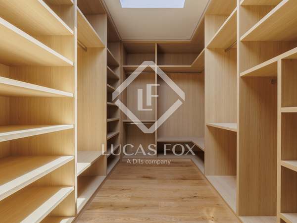
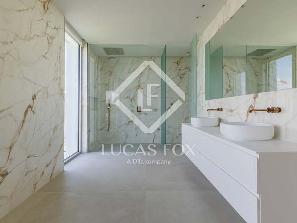
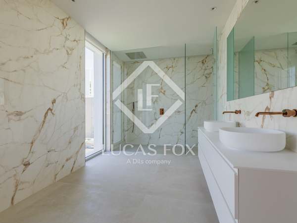
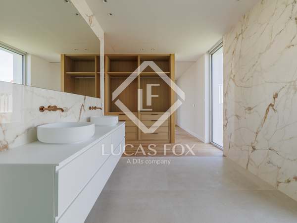
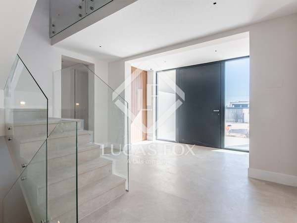
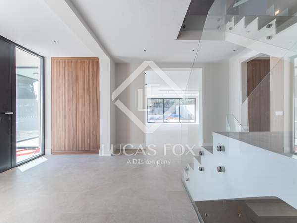
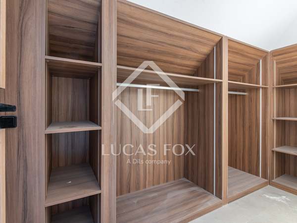
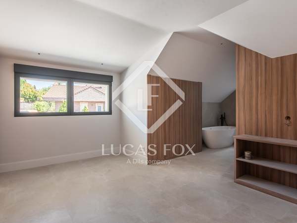
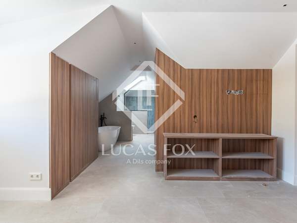
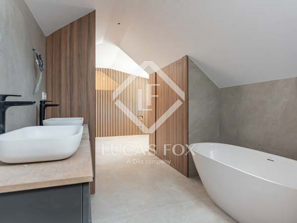
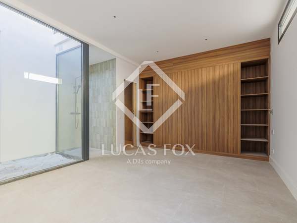
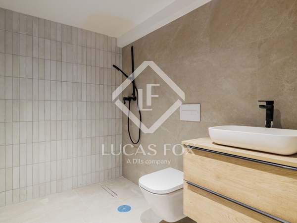
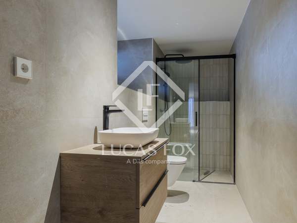
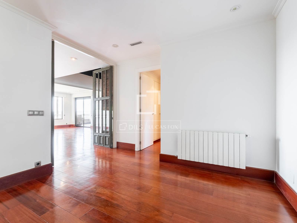
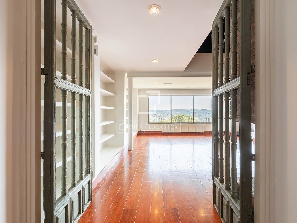
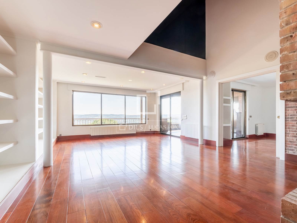
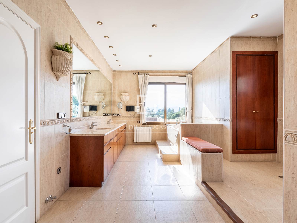
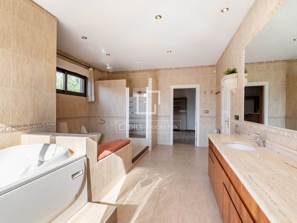
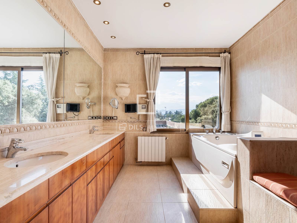
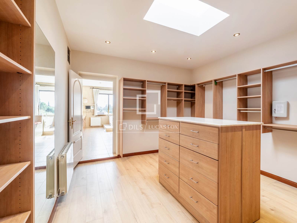
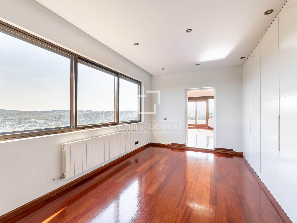
The property boasts an approximate constructed area of 897 m², distributed across 6 bedrooms and 6 bathrooms. Its design, conceived by a renowned architect in 1987, was conceived to maximize the connection between interior and exterior spaces, the functionality of the rooms, and the entry of natural light. The layout is organized over three floors and includes spacious reception areas , a main living room with a double-height ceiling, several sitting areas, a large kitchen with an island, service areas, and a spectacular master suite with a panoramic terrace, an study or private sitting room, a dressing room with an island and skylight, and an elegant bathroom designed as a haven of well-being.
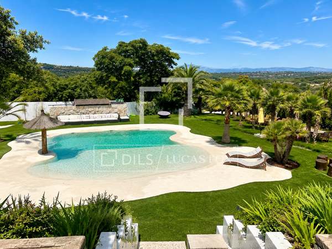
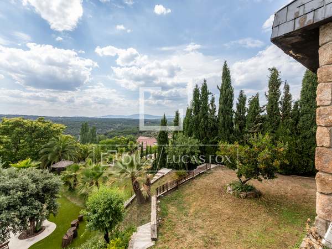
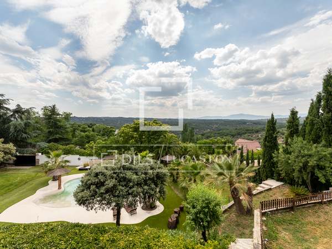
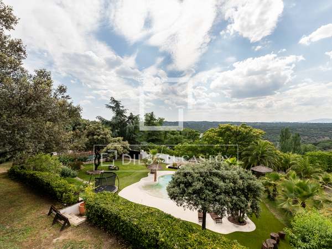
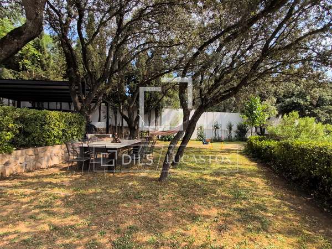
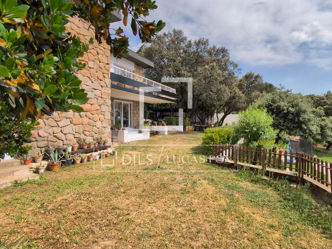
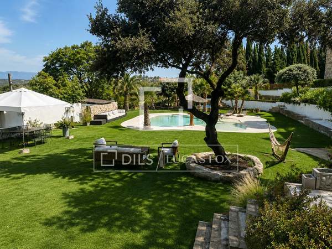
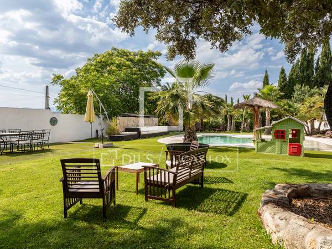
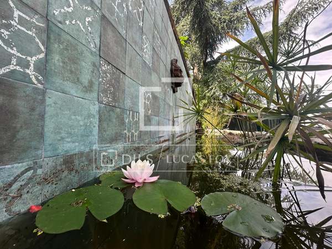
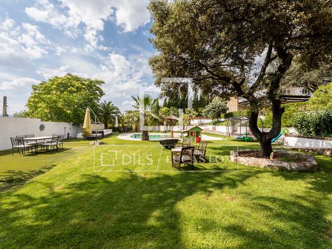
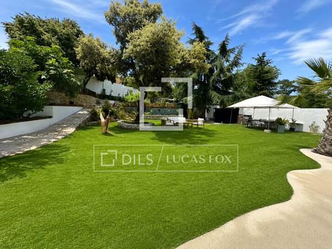
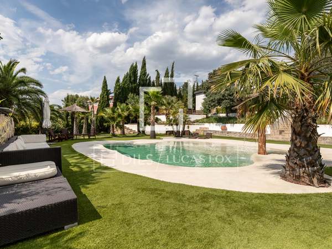
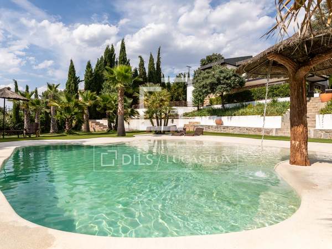
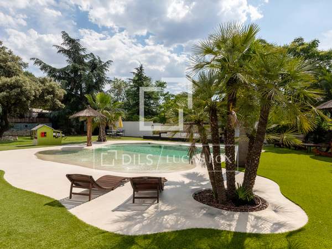
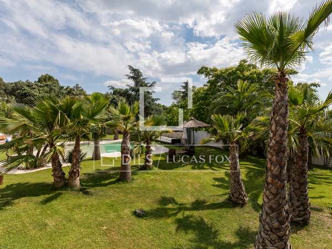
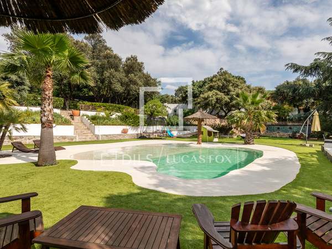
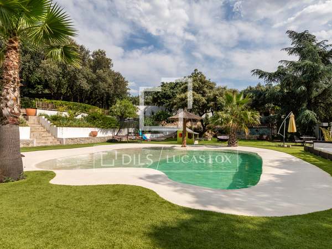
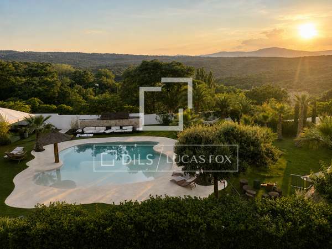
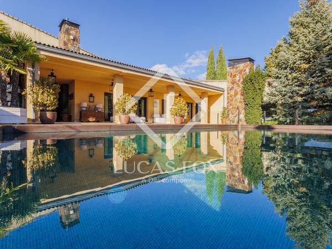
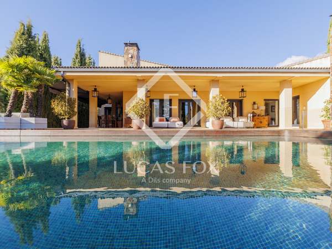
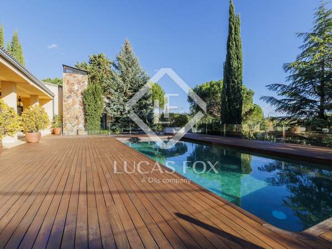
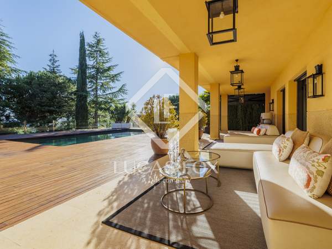
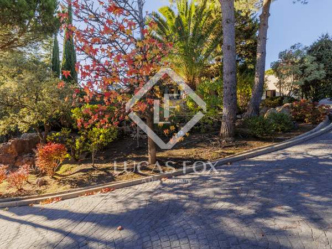
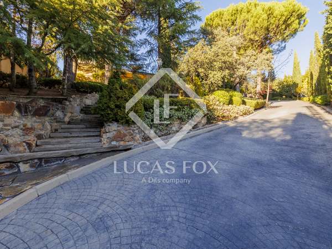
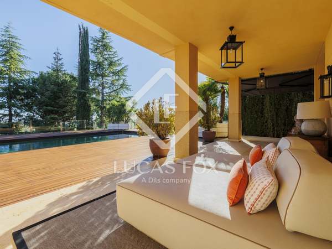
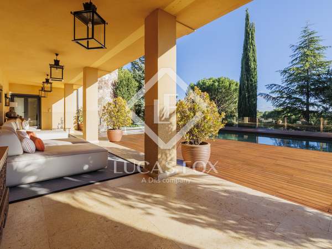
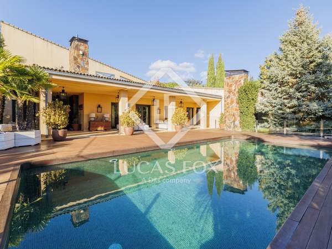
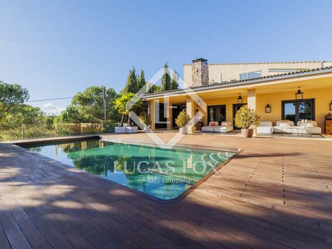
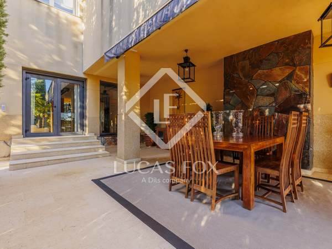
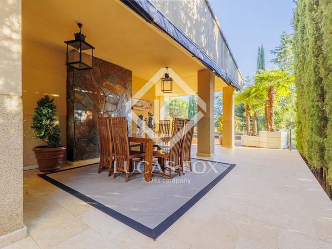
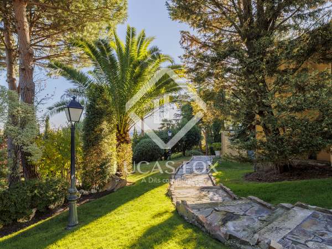
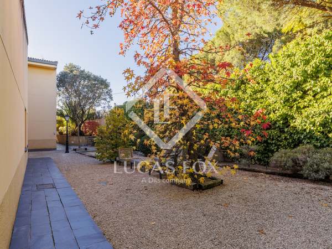
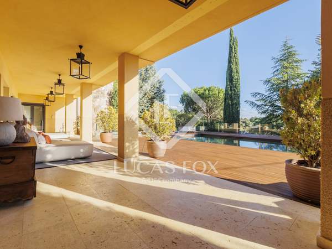
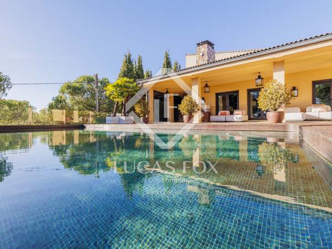
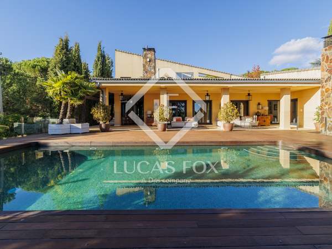

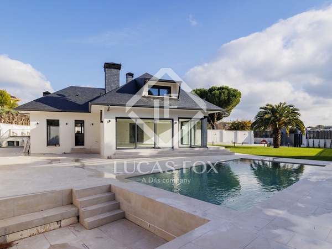
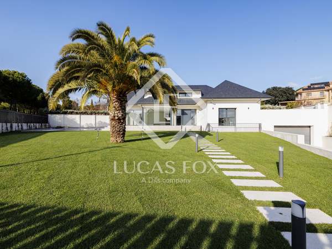
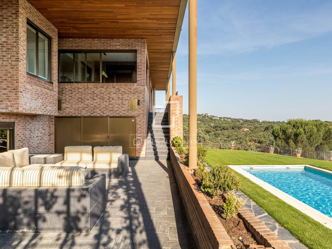
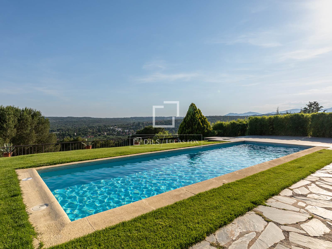
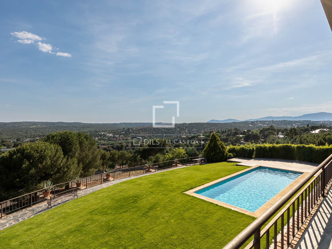
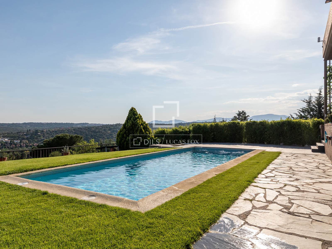
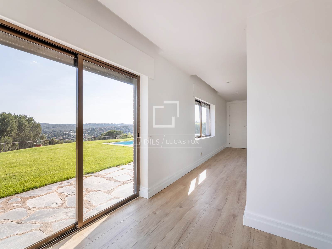
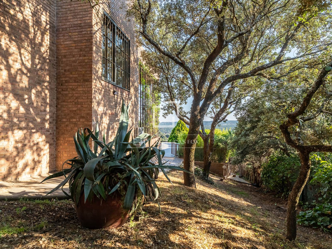
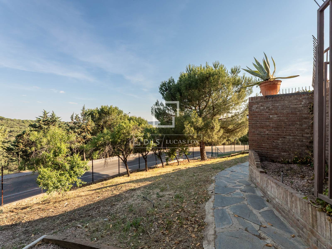
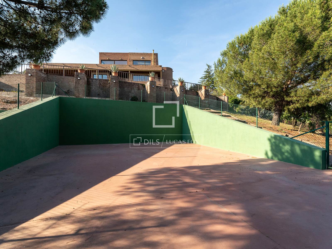
Particularly noteworthy are its open views, southerly aspect, the privacy of the 4,050 m² plot , the swimming pool, the established landscaping , and the excellent outdoor amenities. La Finca features a spacious porch, relaxation areas by the pool, lawns, vegetable gardens, children's play areas, and a sports area with a fronton court currently converted into a basketball court. Additional features include a sauna, radiator heating with a gas boiler, and split-type air conditioning in all rooms, as well as solid wood flooring. The property is in excellent condition and ready for immediate occupancy. The described features may be subject to verification.
Energy rating D.
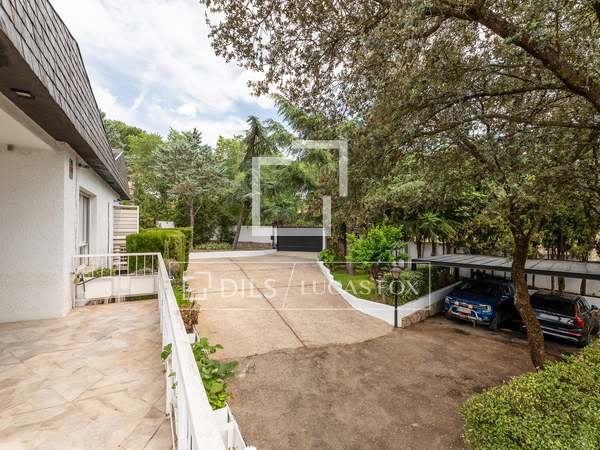
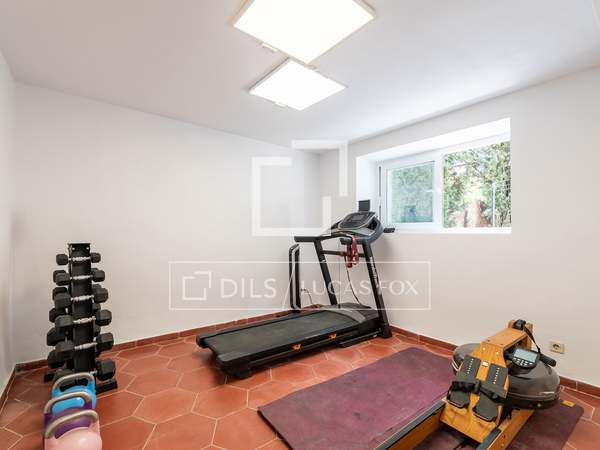
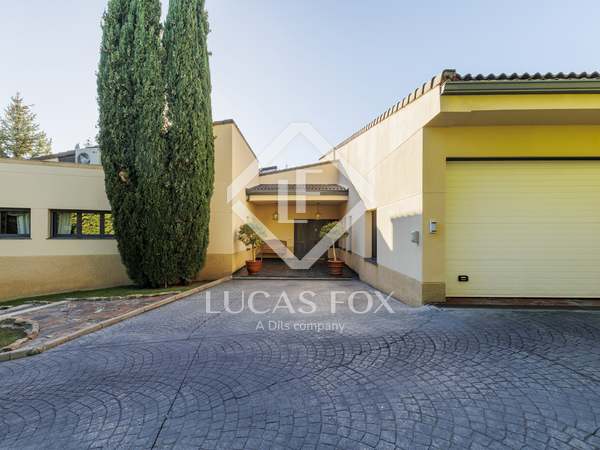
It includes a garage with capacity for two vehicles, a storage room, a wine cellar, a multipurpose room, a sauna and large private outdoor areas , which are described independently and provide significant added value to the whole.
The sale price is €2,680,000, taxes not included.
Applicable taxes (ITP), as well as notary fees, registration fees and other costs associated with the sale, are not included in the price, and are the responsibility of the buyer.
Marketed by Dils Lucas Fox (Lucas Trading, SL with CIF B64125438), acting as a real estate intermediary.
The information provided is for informational purposes only, based on data provided by the property owner, and may be subject to change. It does not constitute a contractual offer.
Extras
- Plot of 4,050 m²
- 897 m² built
- Southerly aspect
- Panoramic views
- 6 bedrooms
- 6 bathrooms
- Independent master suite on full floor
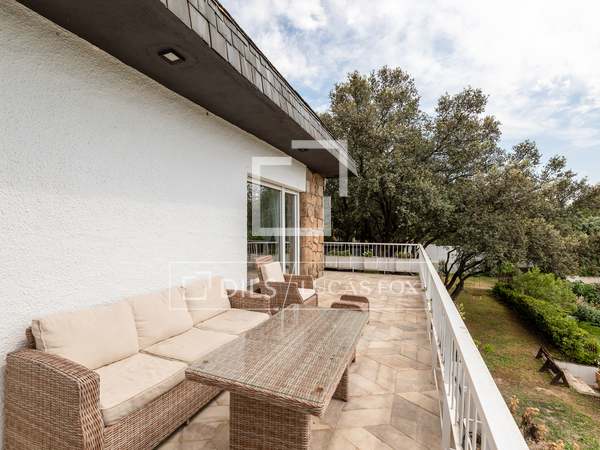
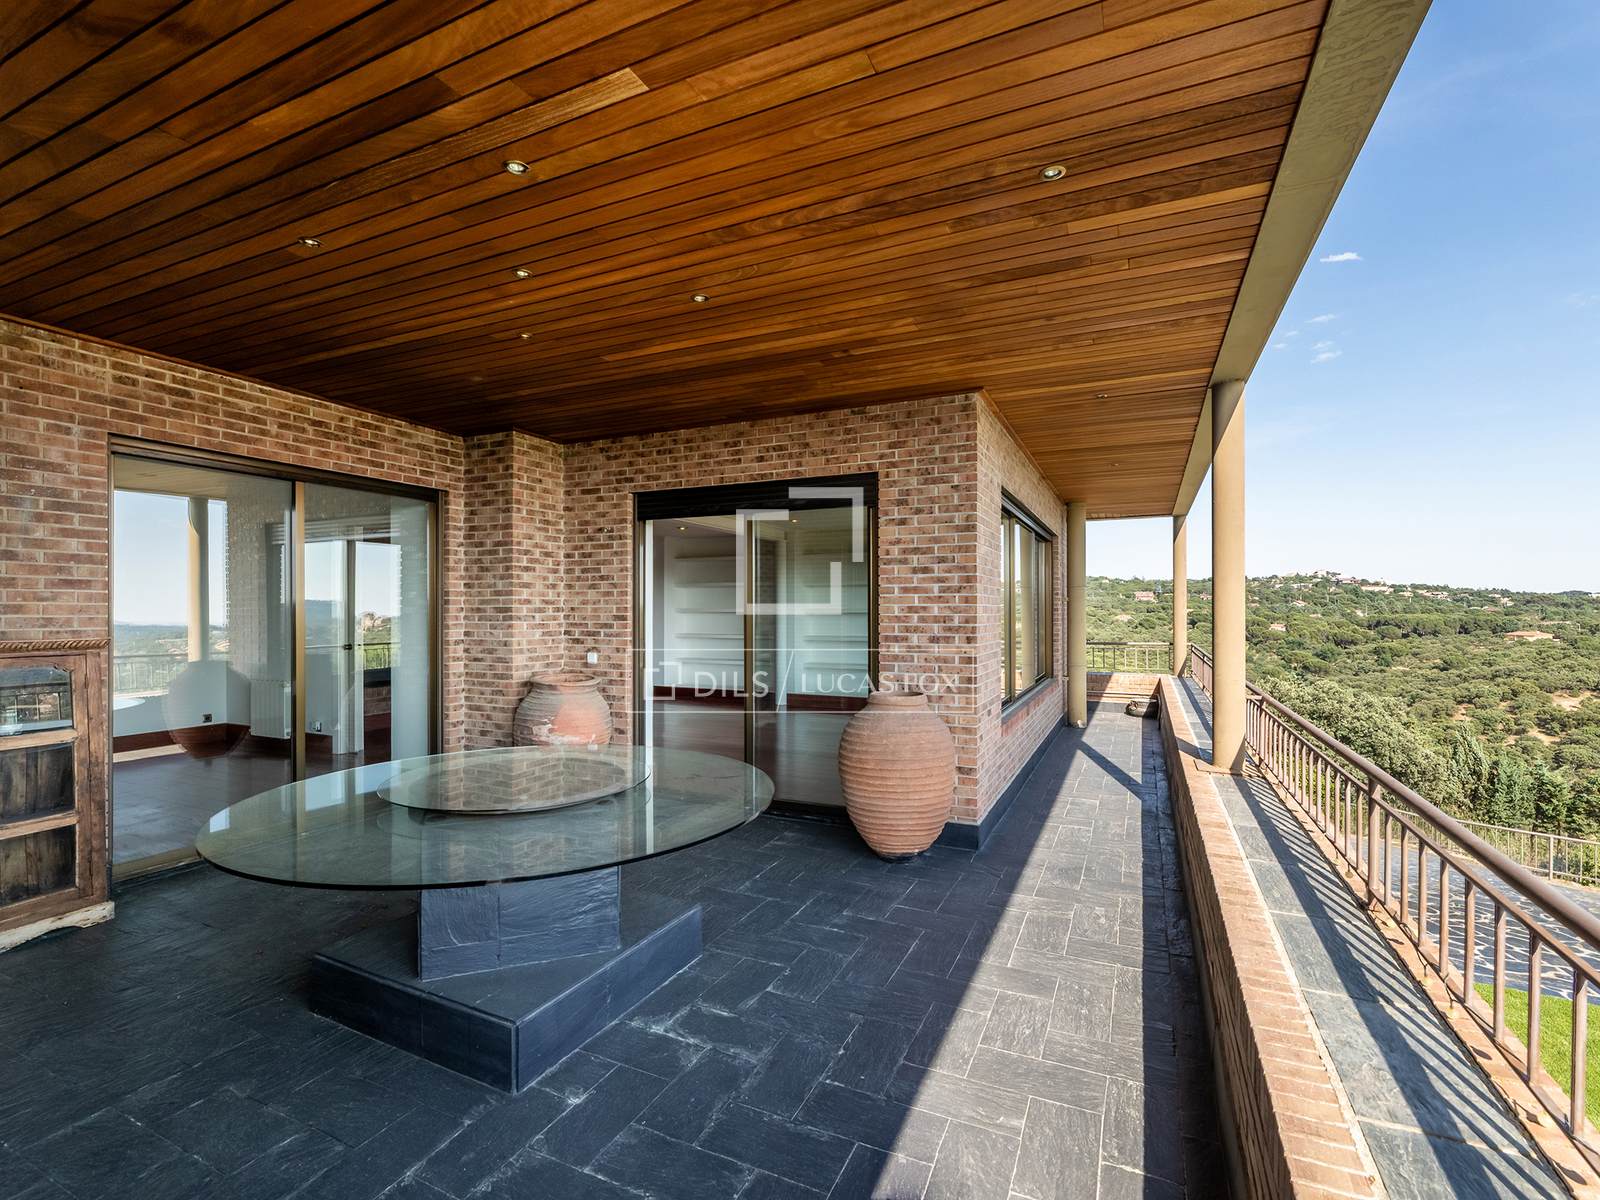
- Private terrace in master suite.
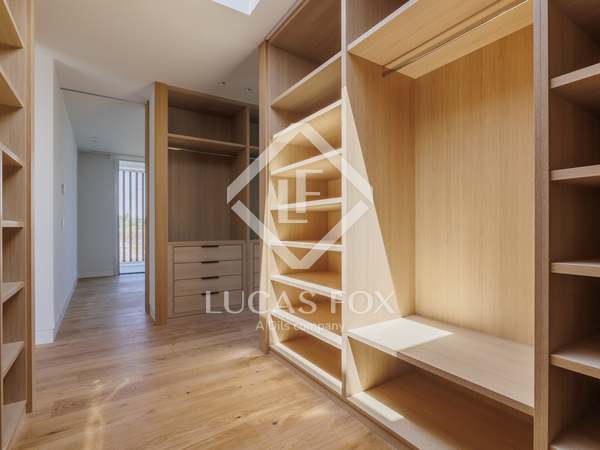
- Large dressing room with island and natural overhead light
- double height ceilings
- Sports track
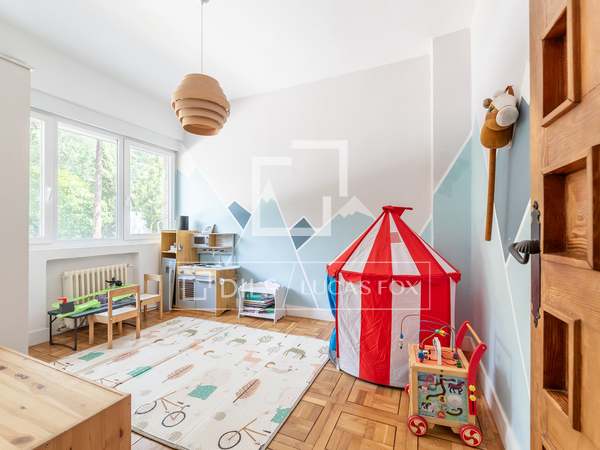
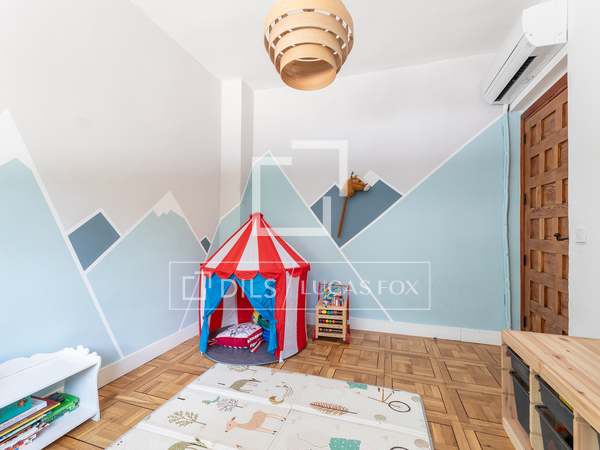
- Large play area
- Sauna.
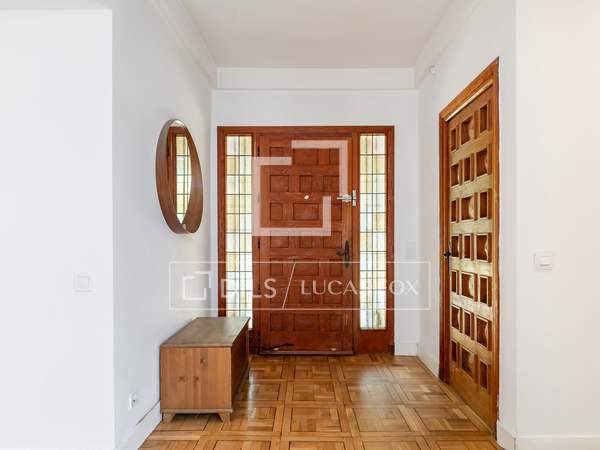
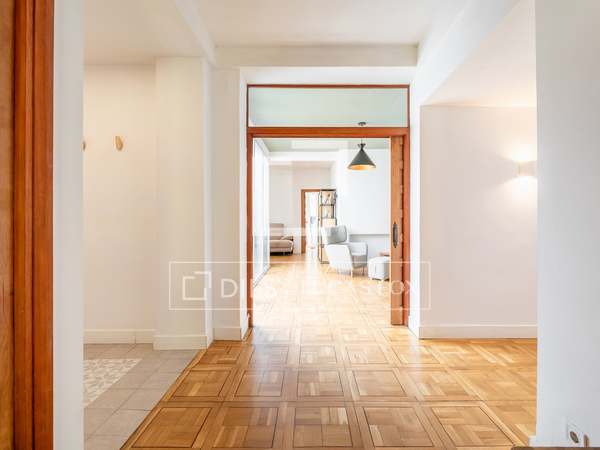
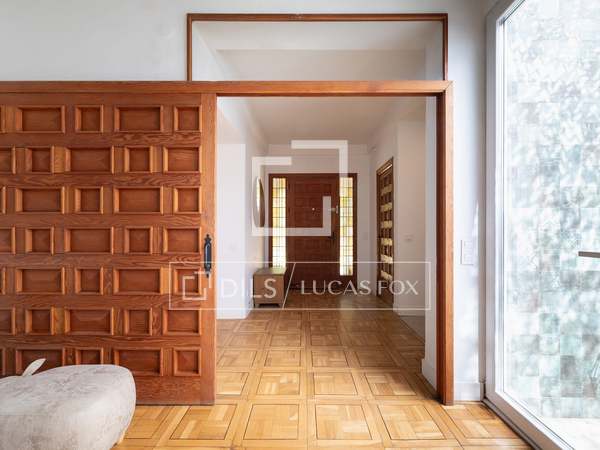
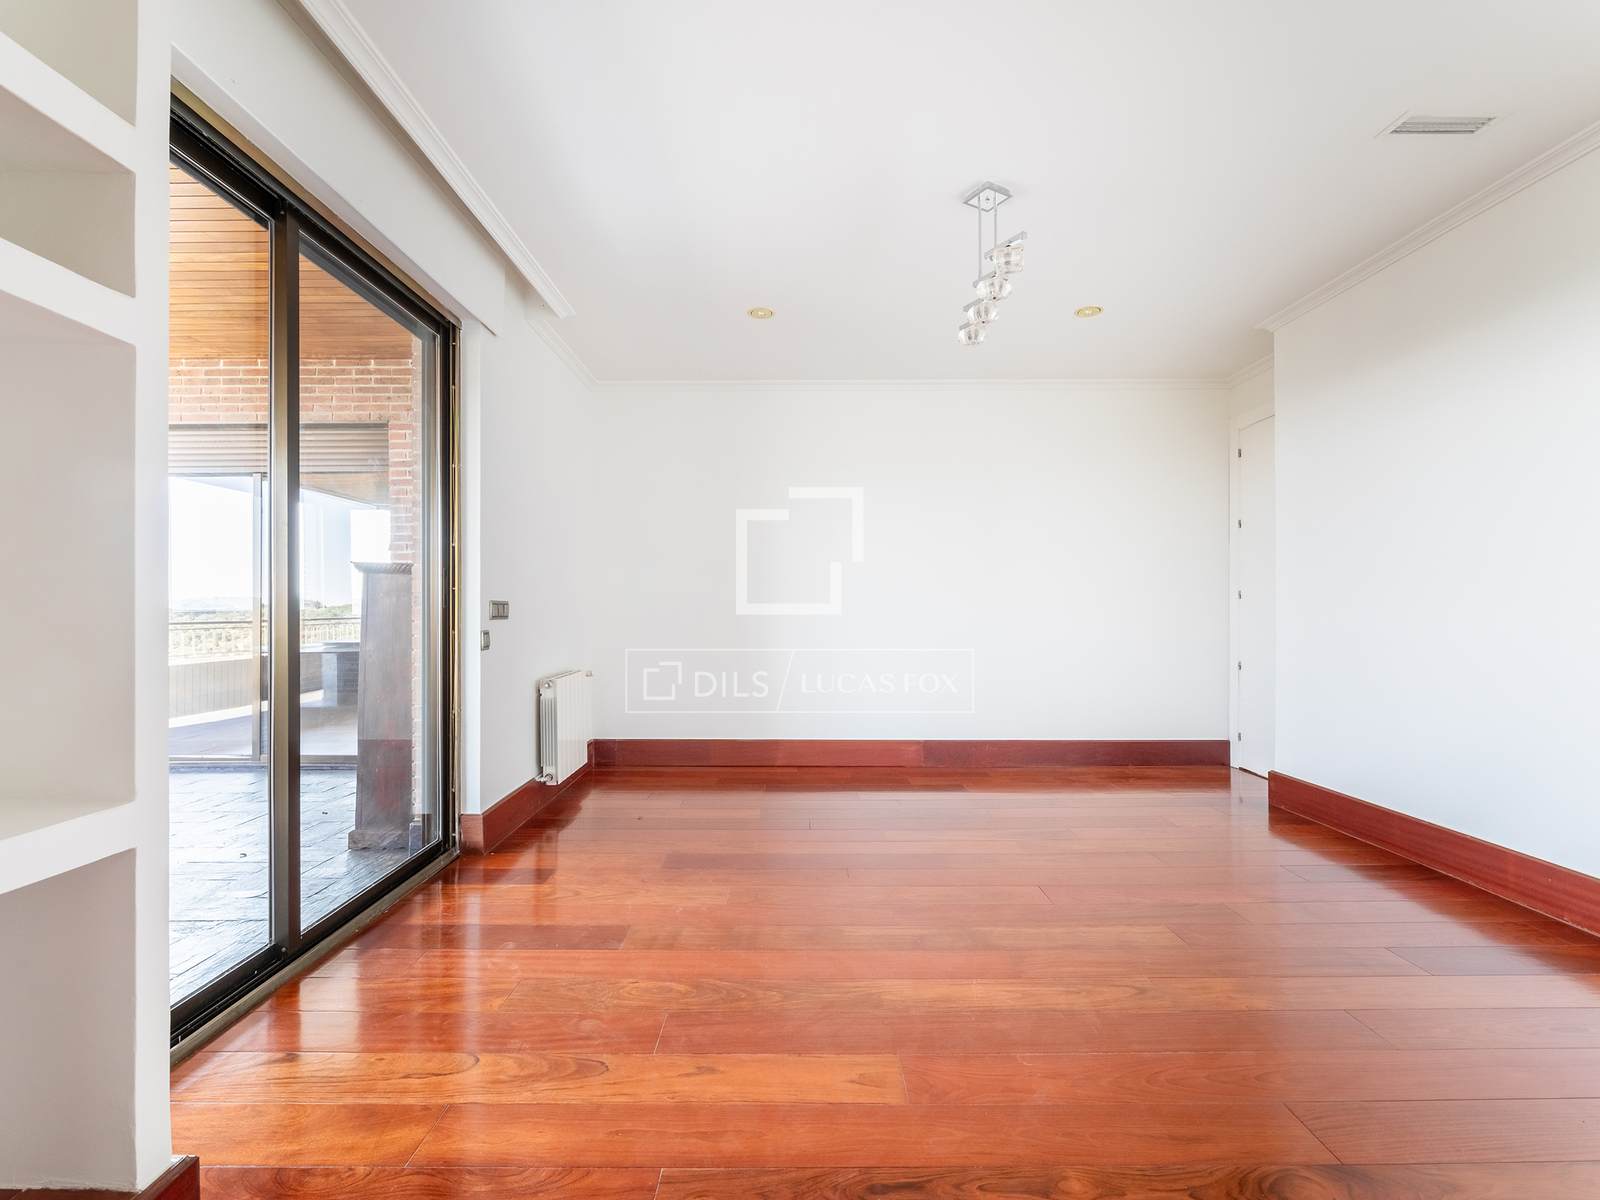
- Solid wood flooring
- Radiator heating
- Gas boiler
- Electric accumulator
- Split system air conditioning
Distribution of this house / villa
lower ground floor
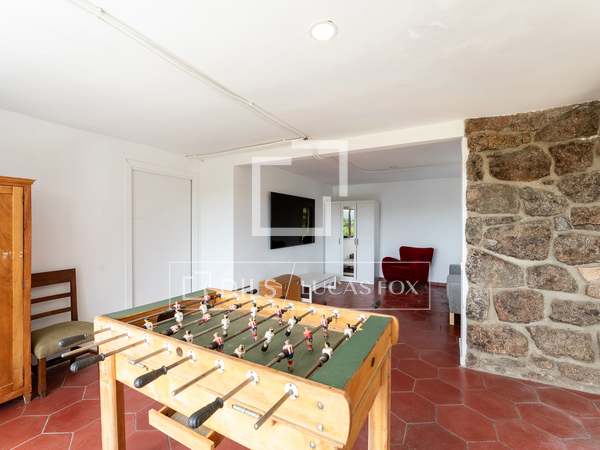
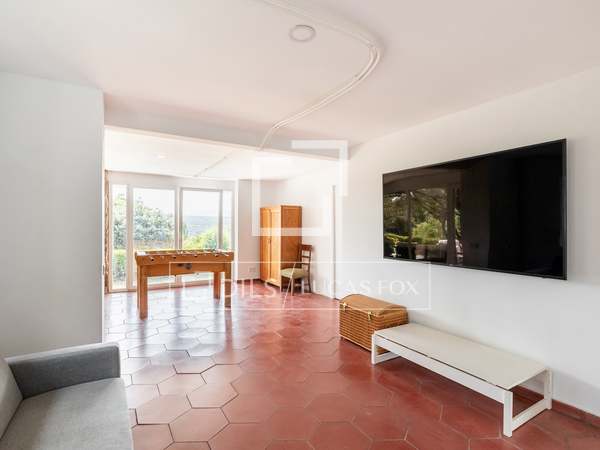
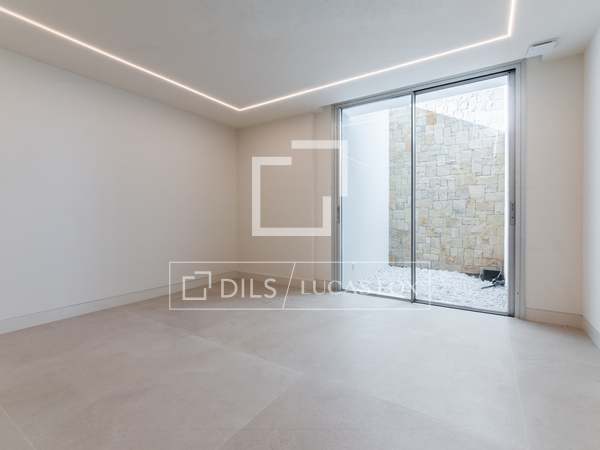
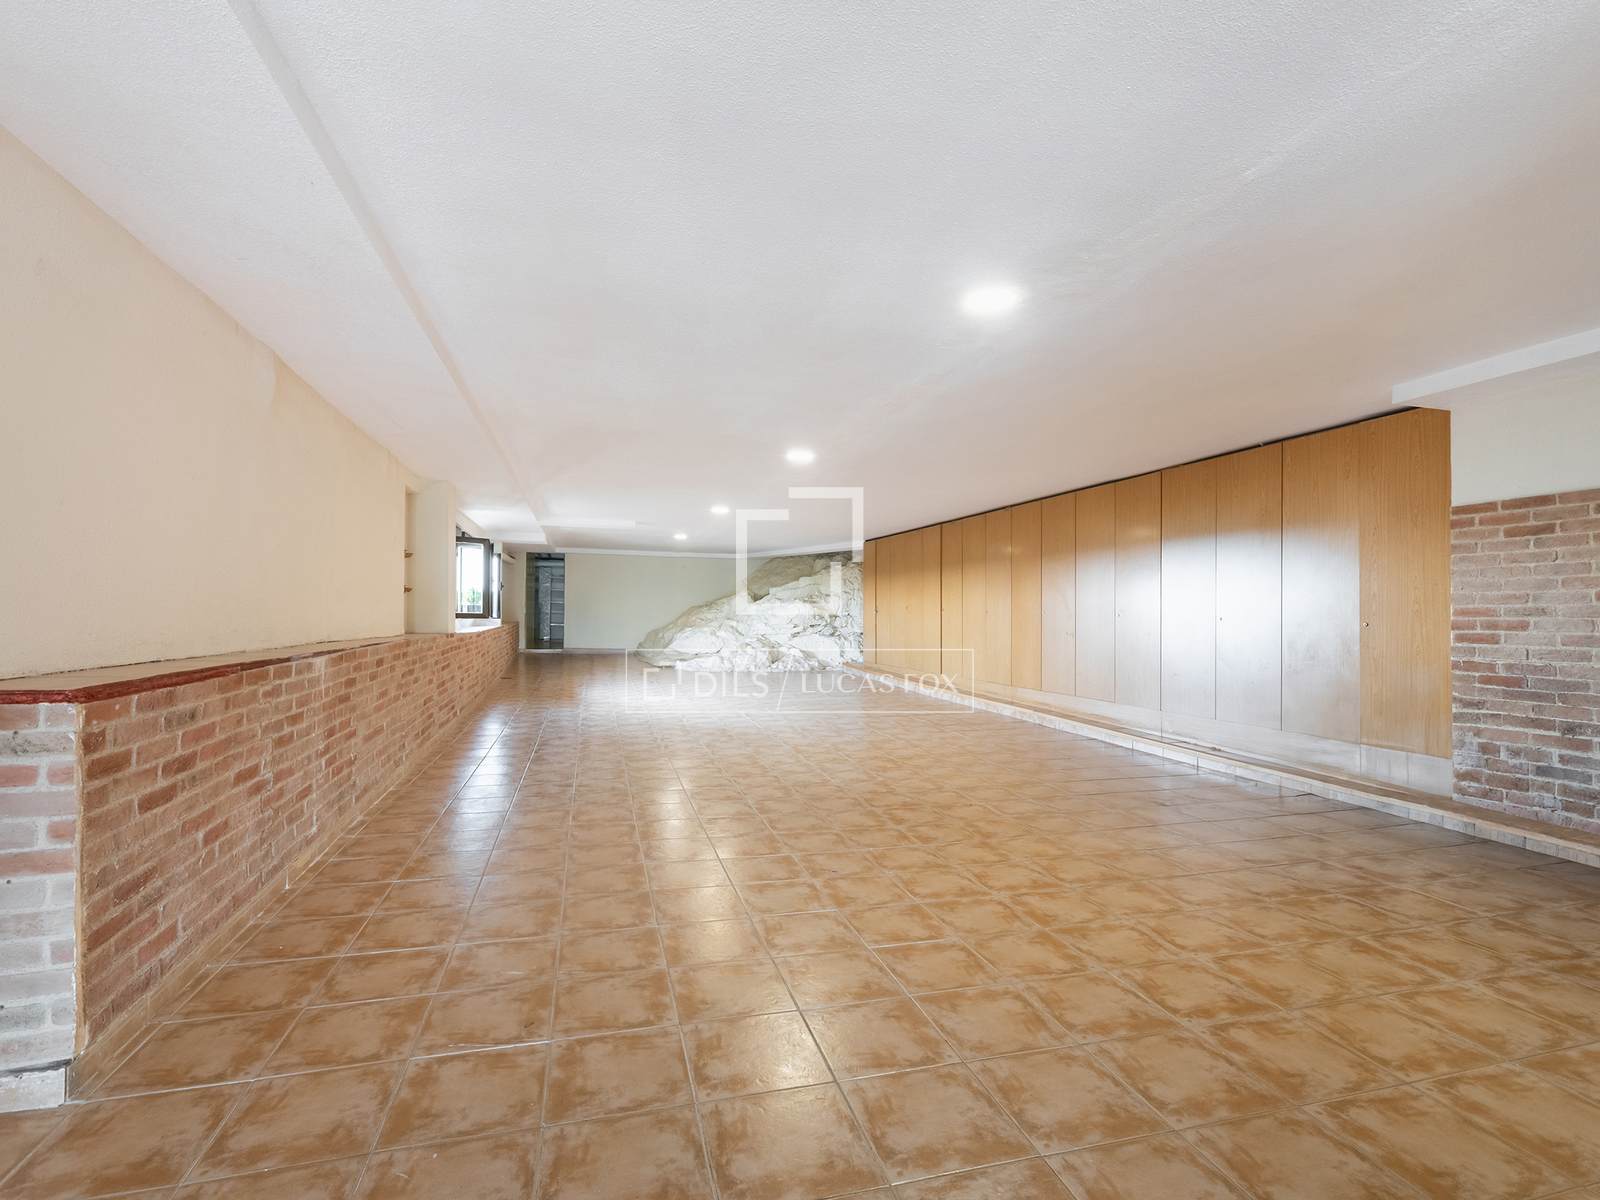
- Multipurpose room.
- Wine cellar.
- Storage room.
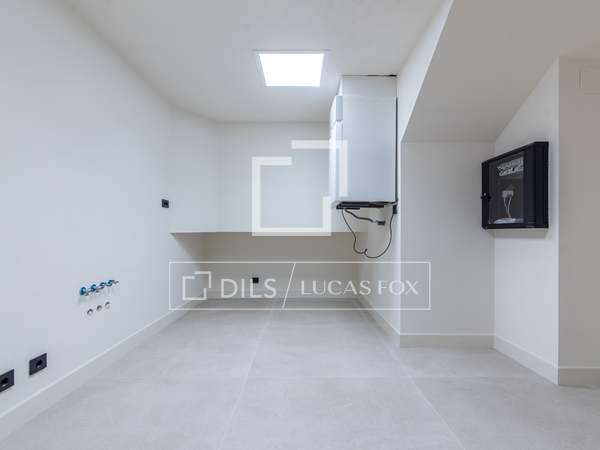
- Boiler room.
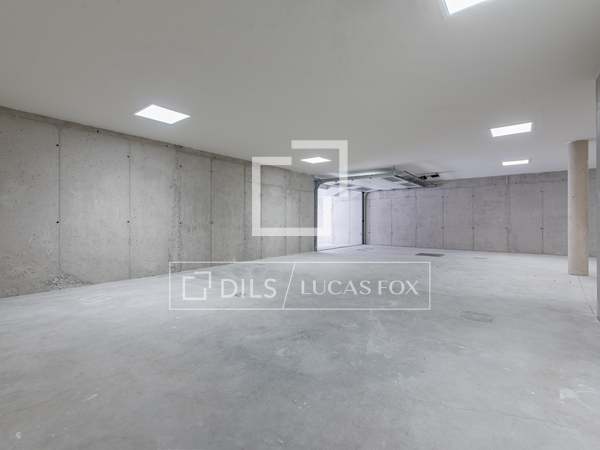
- Garage for 2 vehicles.
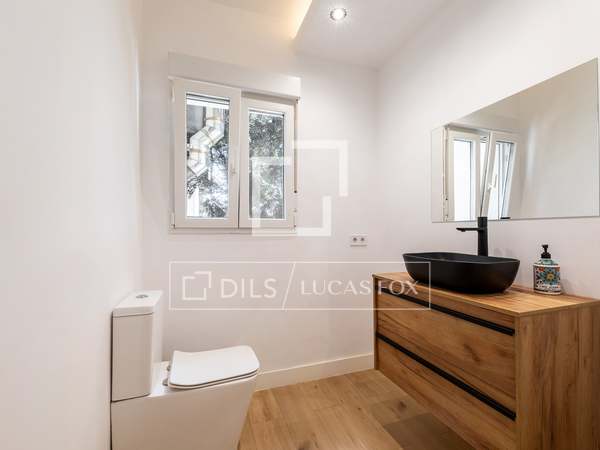
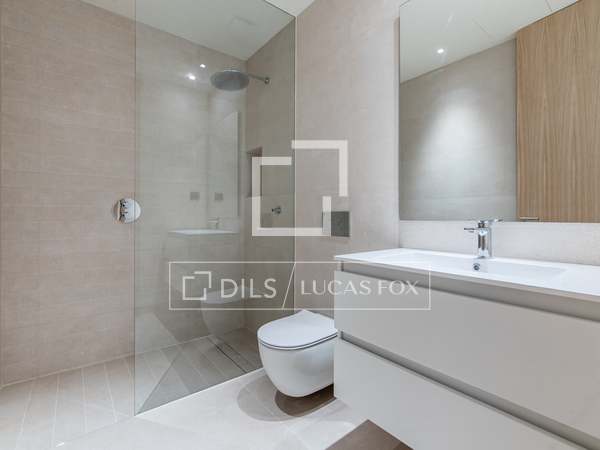
- Toilet.
Main floor

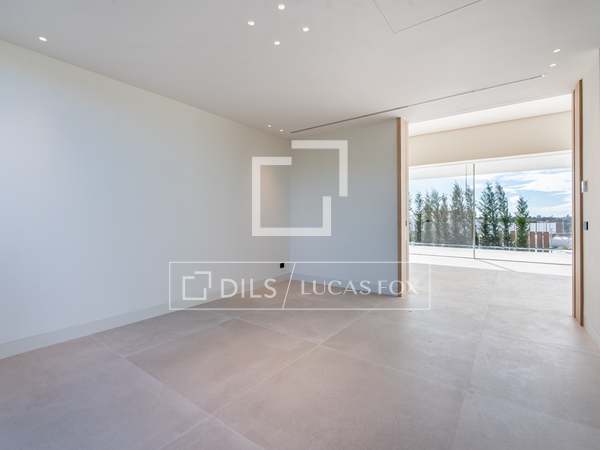
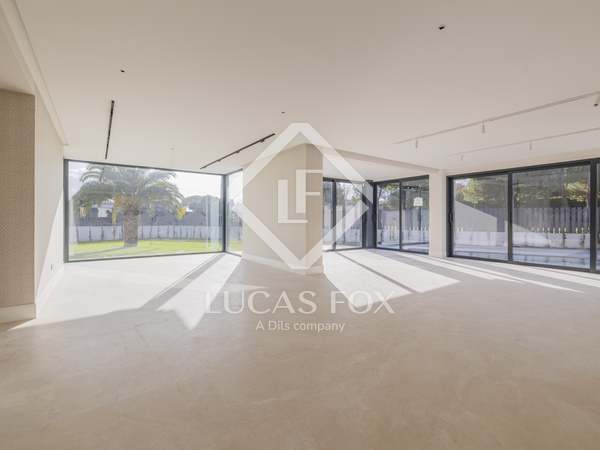
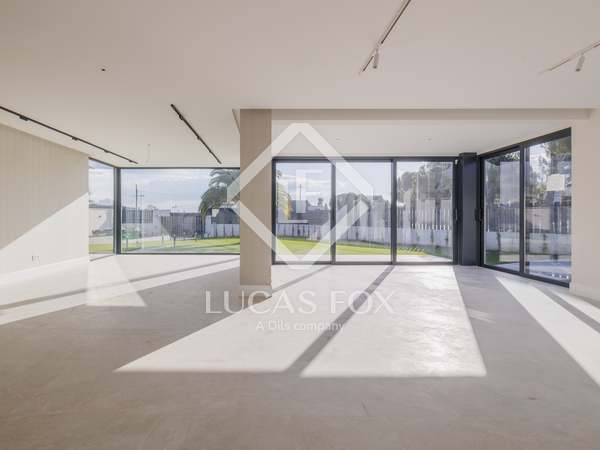
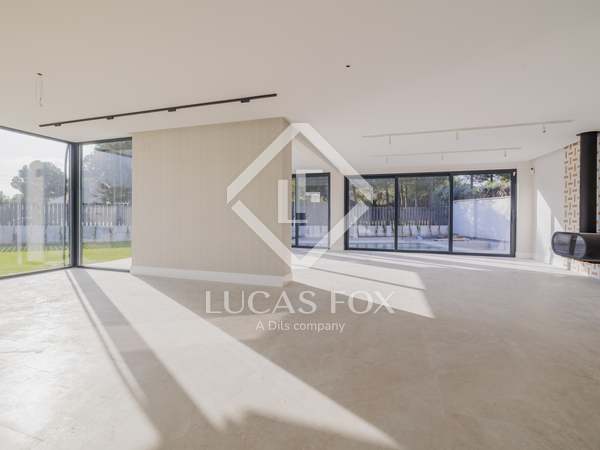
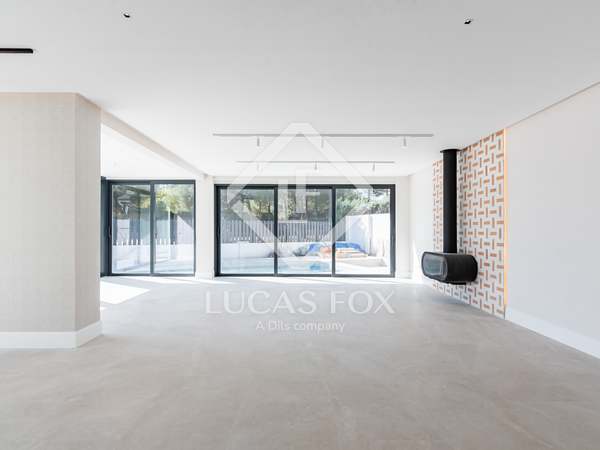
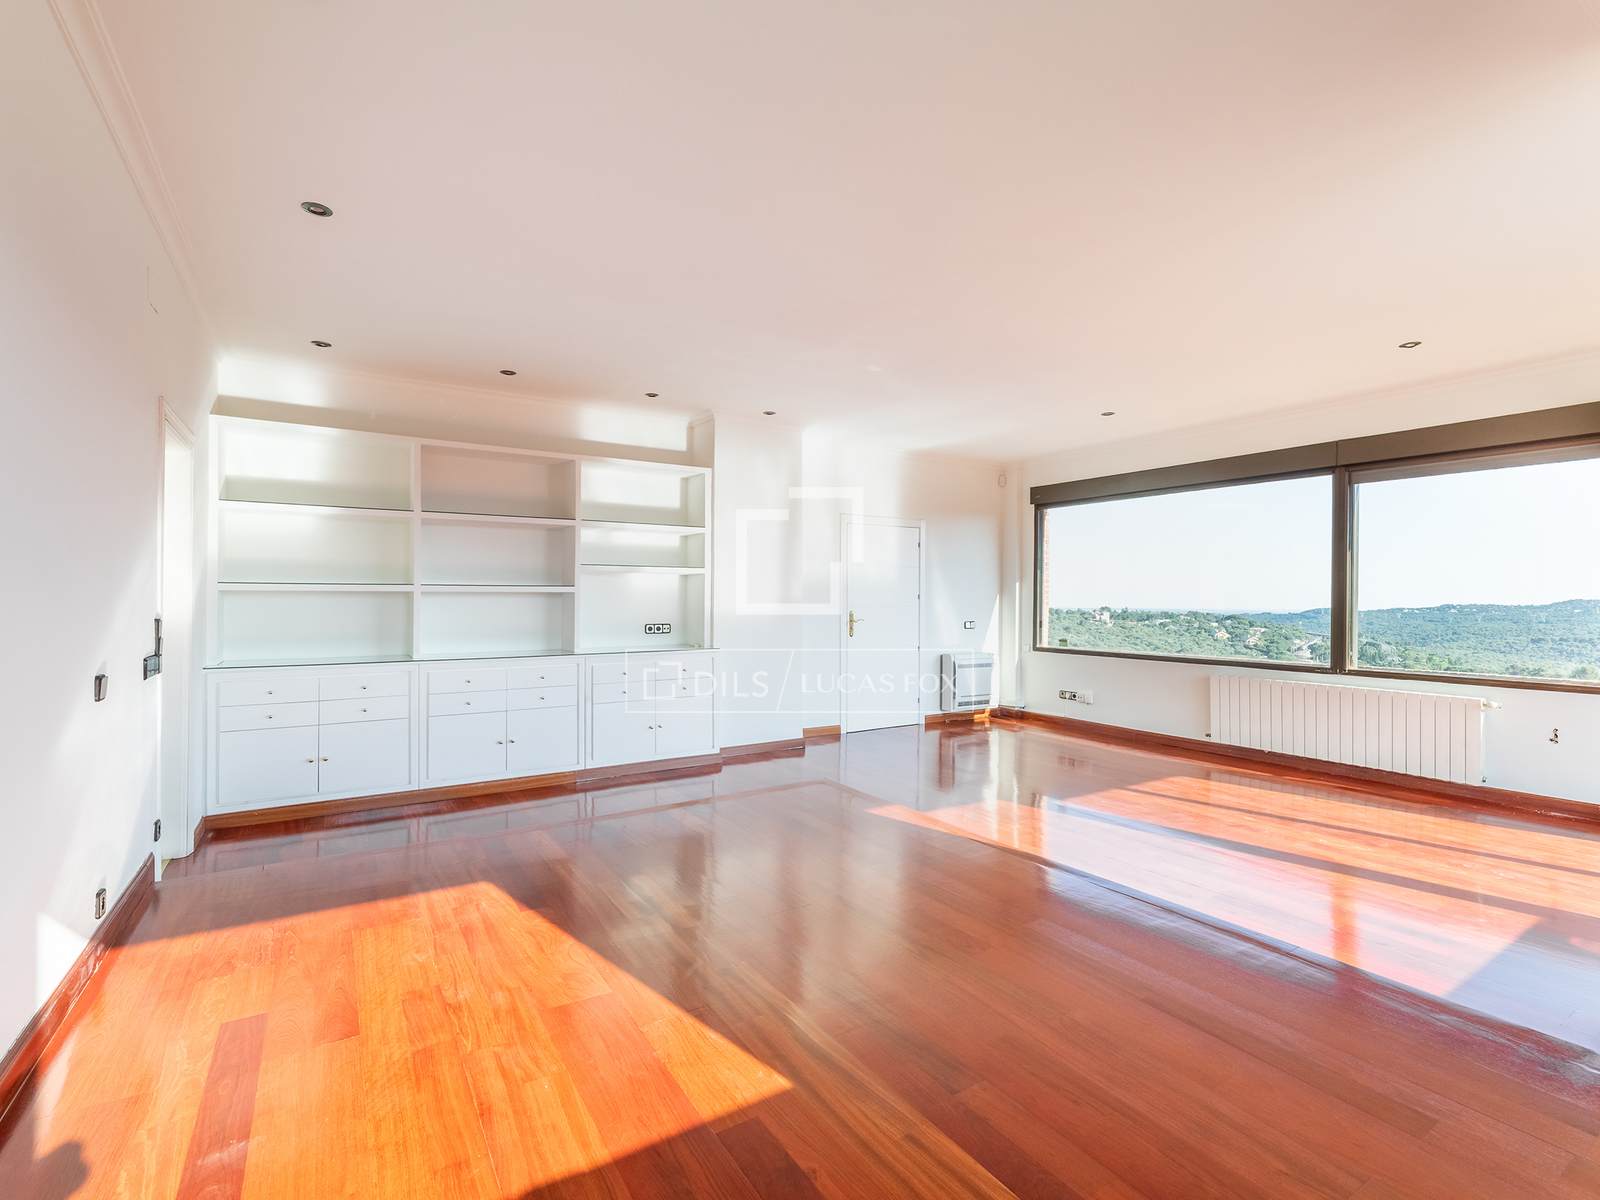
- Spacious living room with double height and panoramic views.
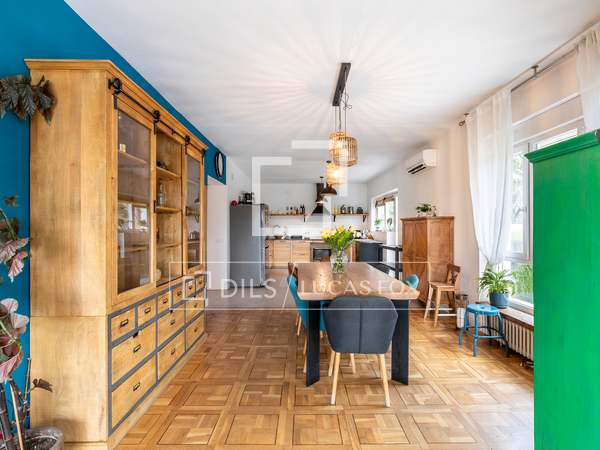
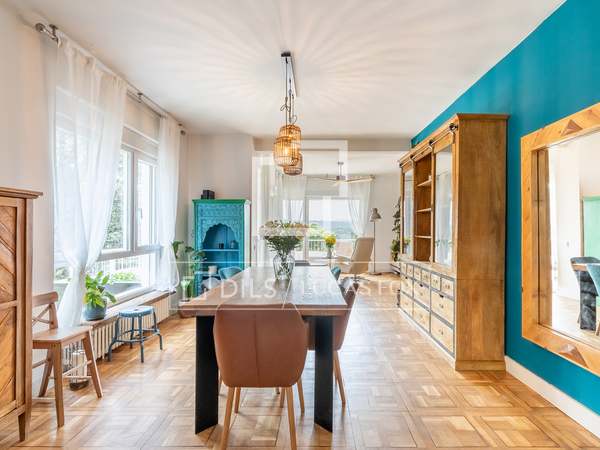
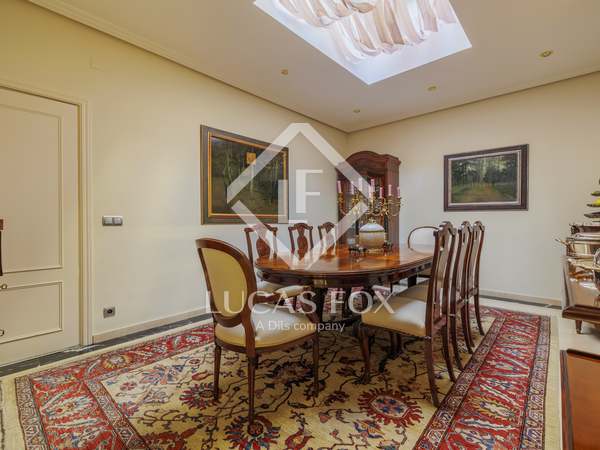
- Separate dining room .
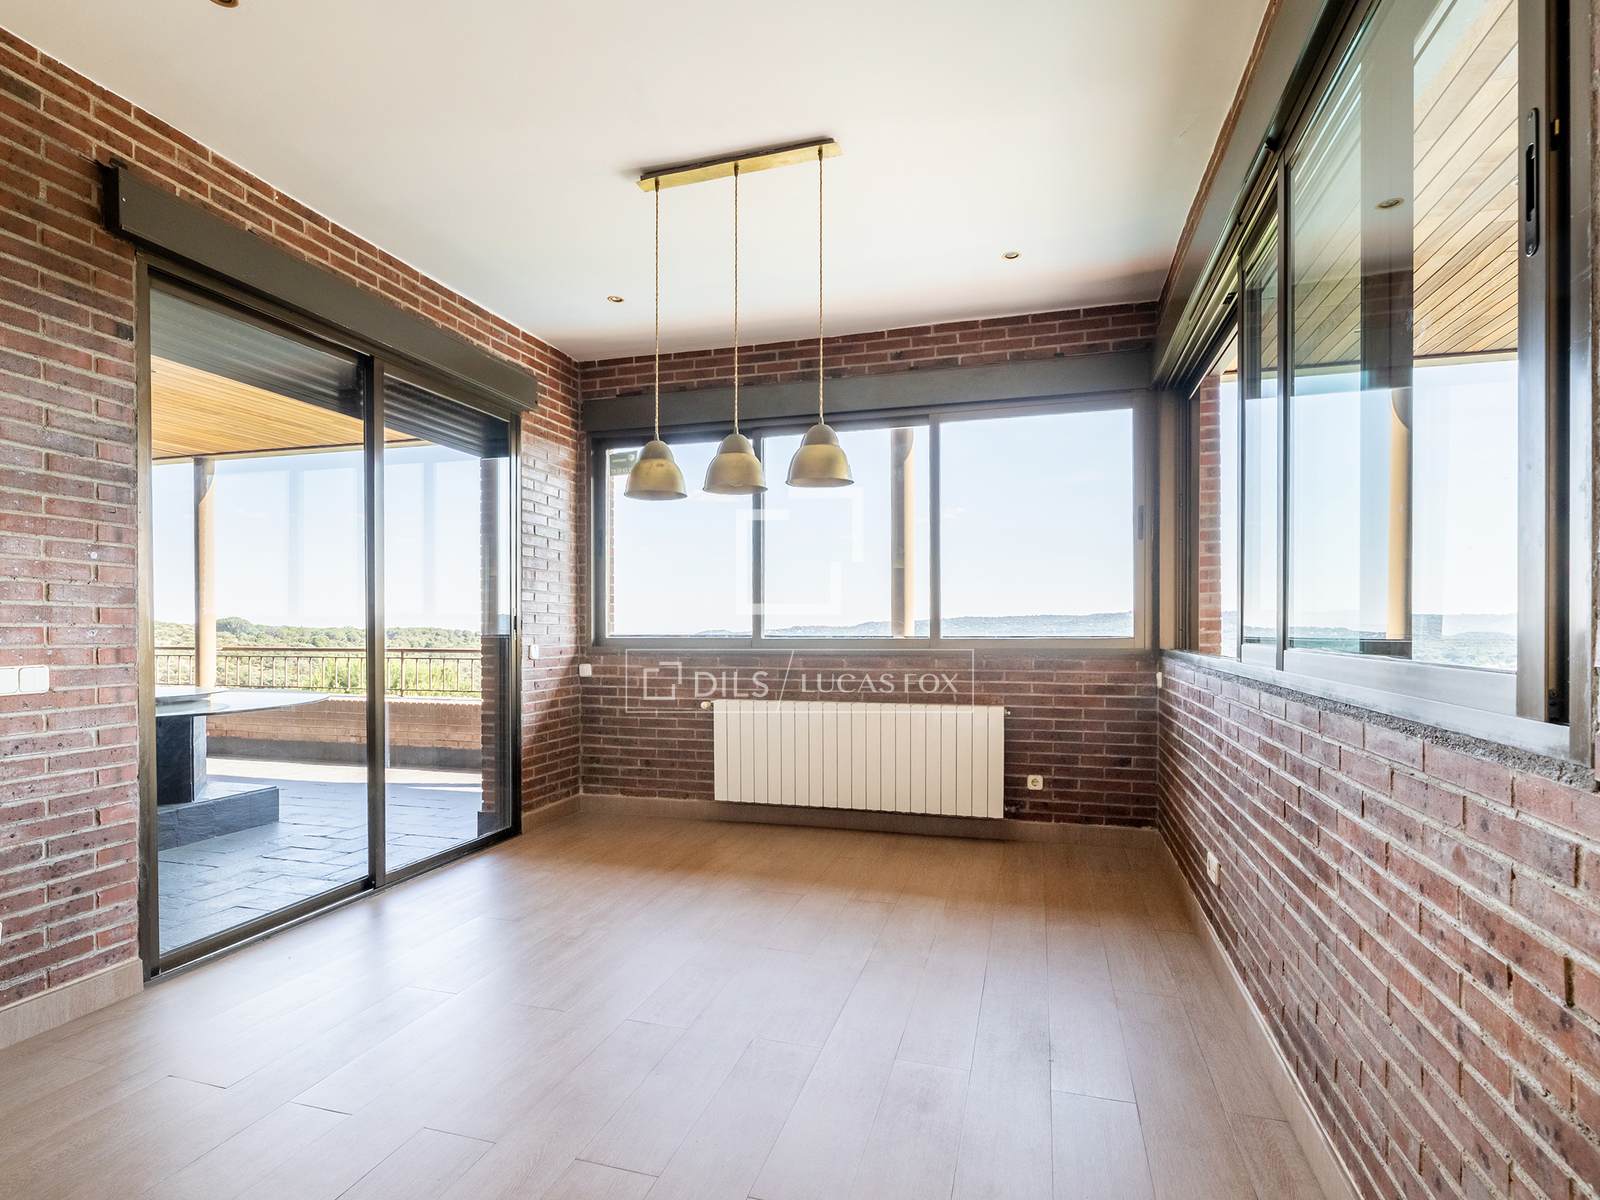
- Summer dining room with access to the garden.
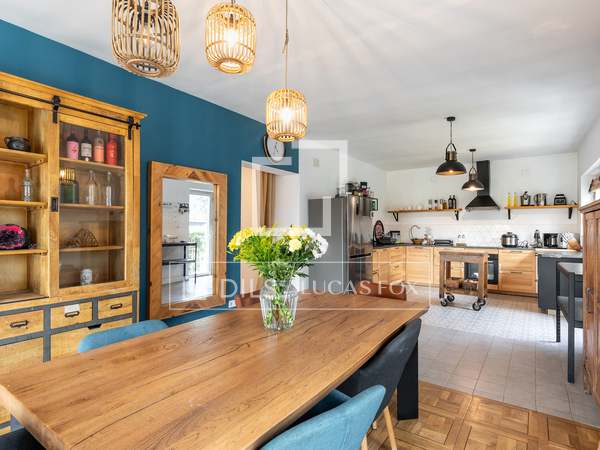
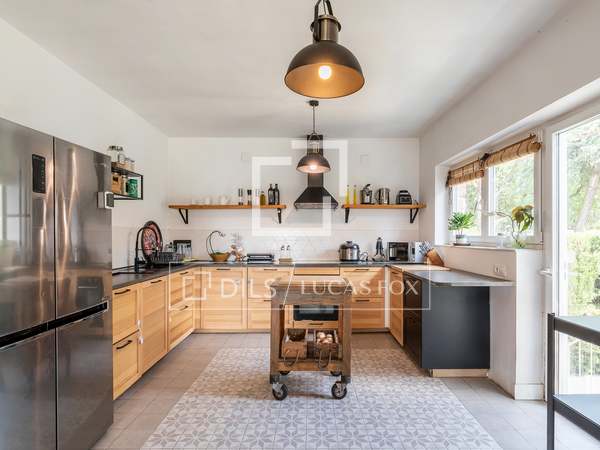
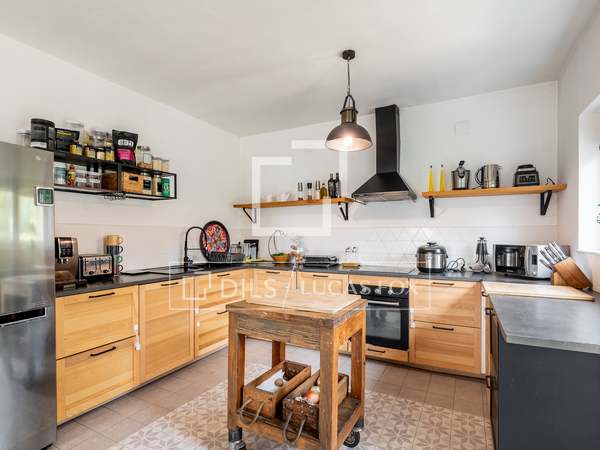
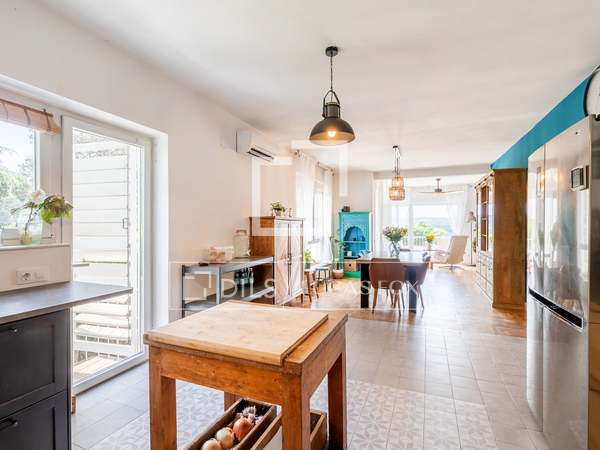

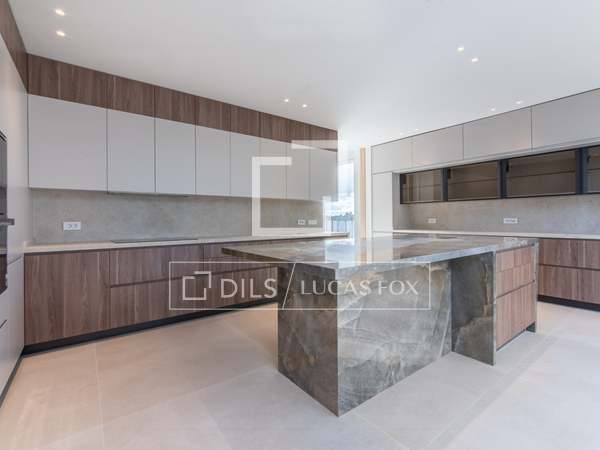
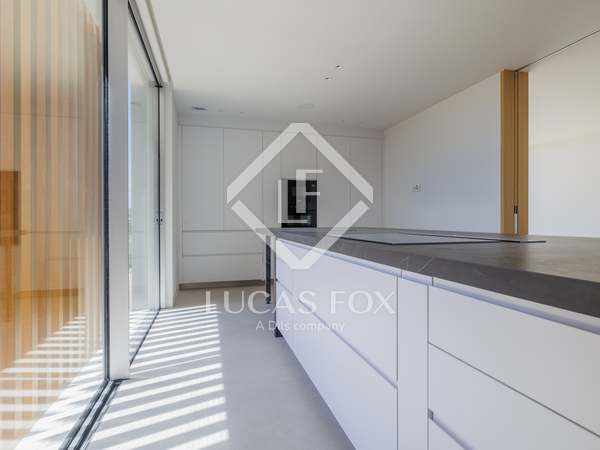
- Kitchen with central island and views of the Sierra.
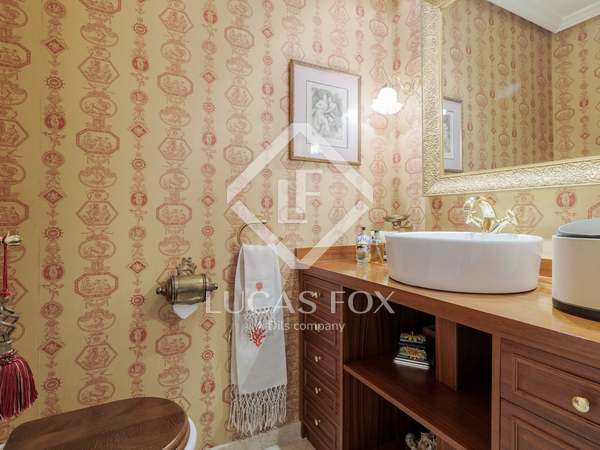
- Guest toilet.
- Staff bedroom with en suite bathroom .
- Laundry room room and drying area.
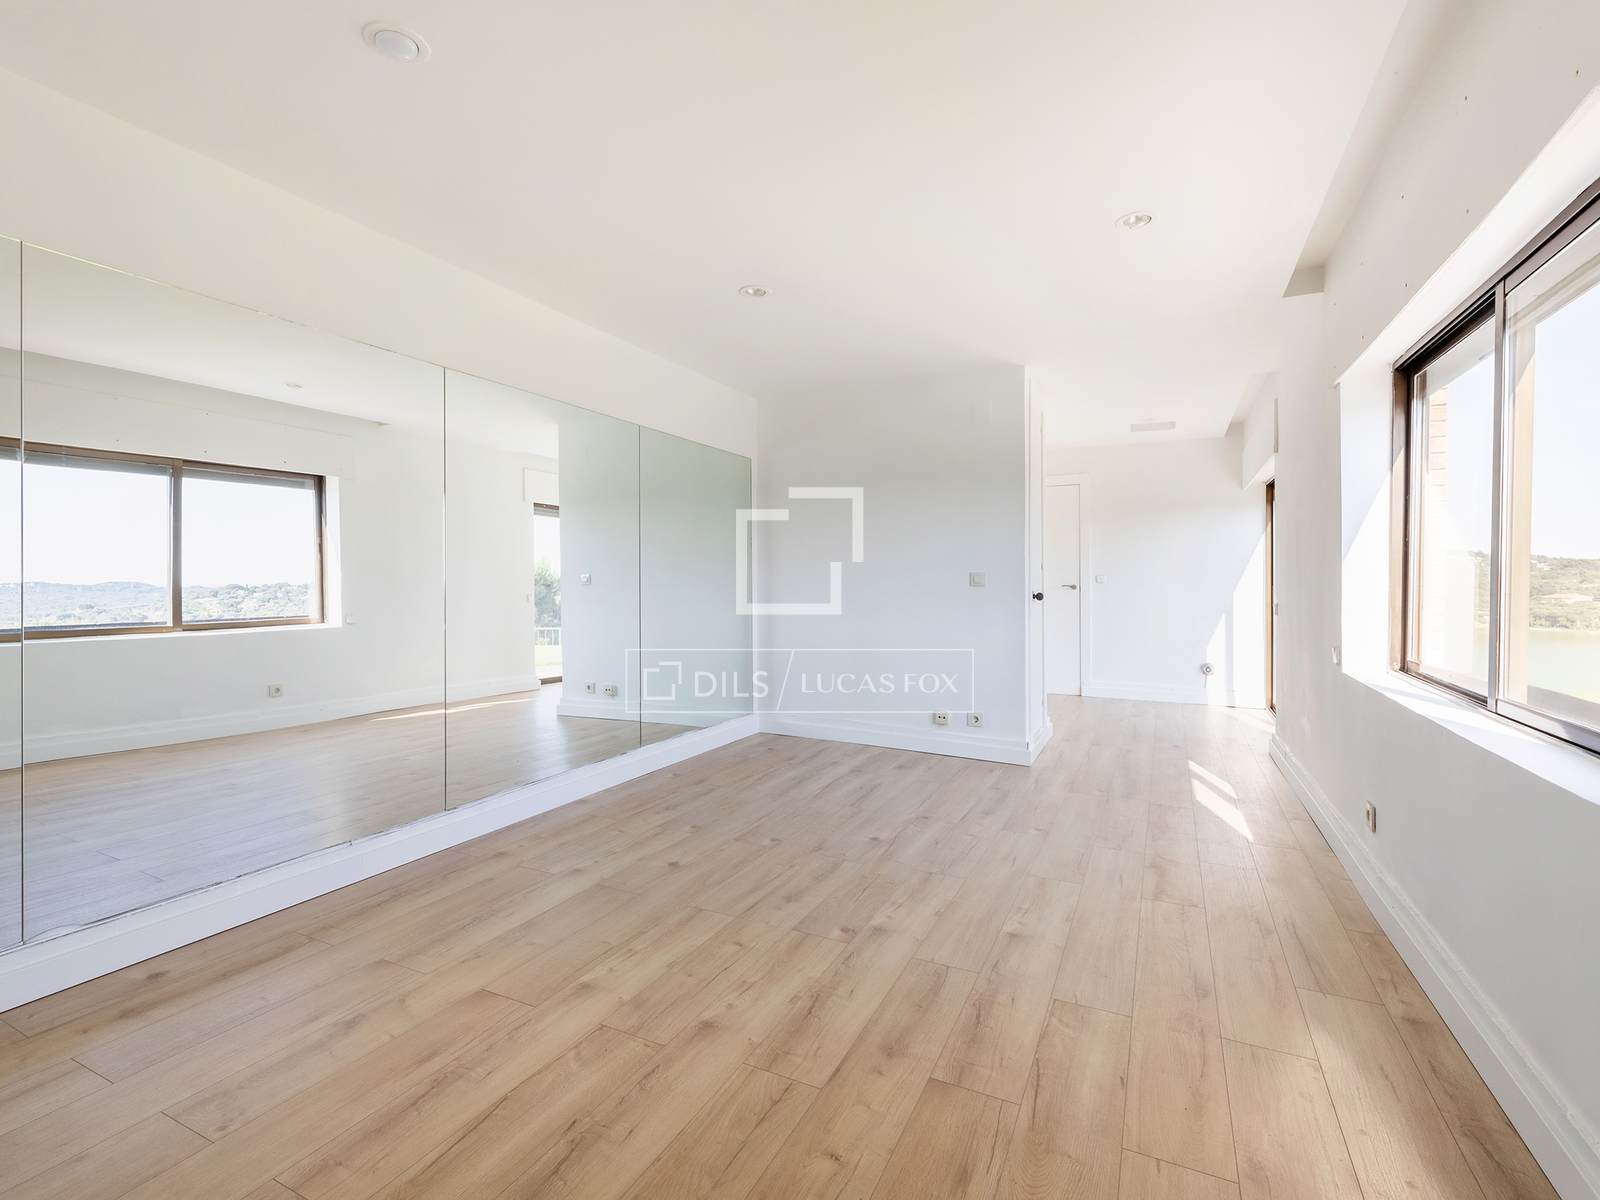
- Family-Friendly living room.
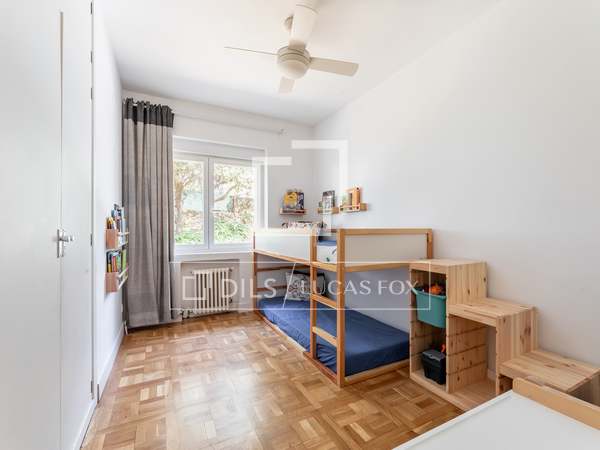
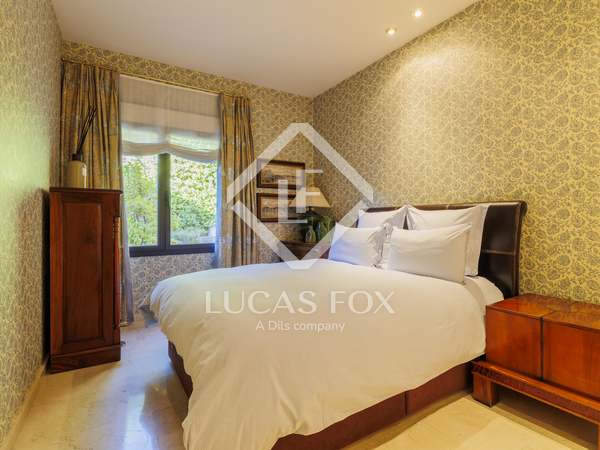
- 2 double bedrooms.
- 1 full bathroom .
First floor
- Exclusive master suite:
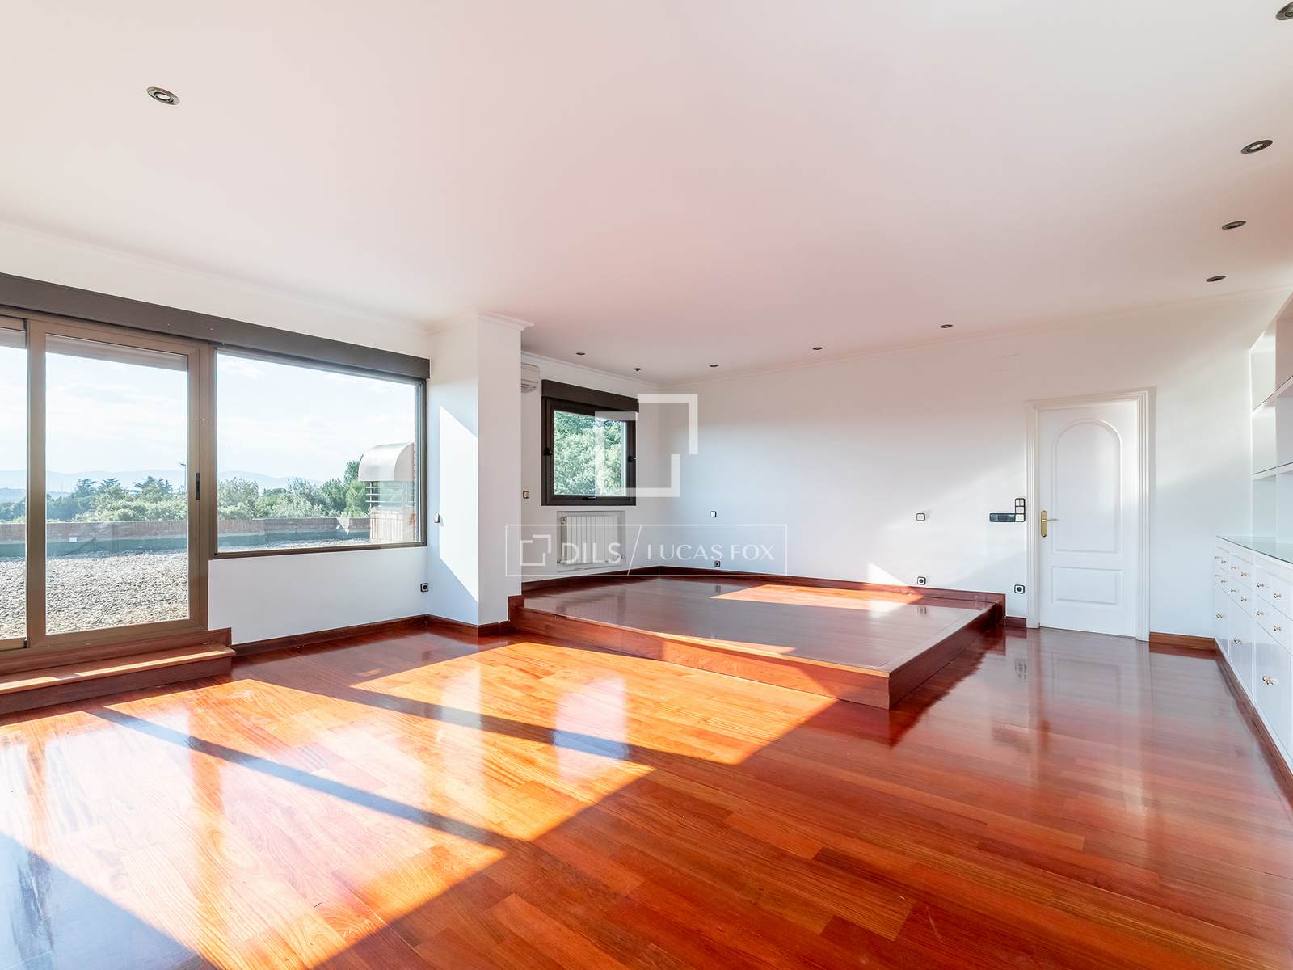
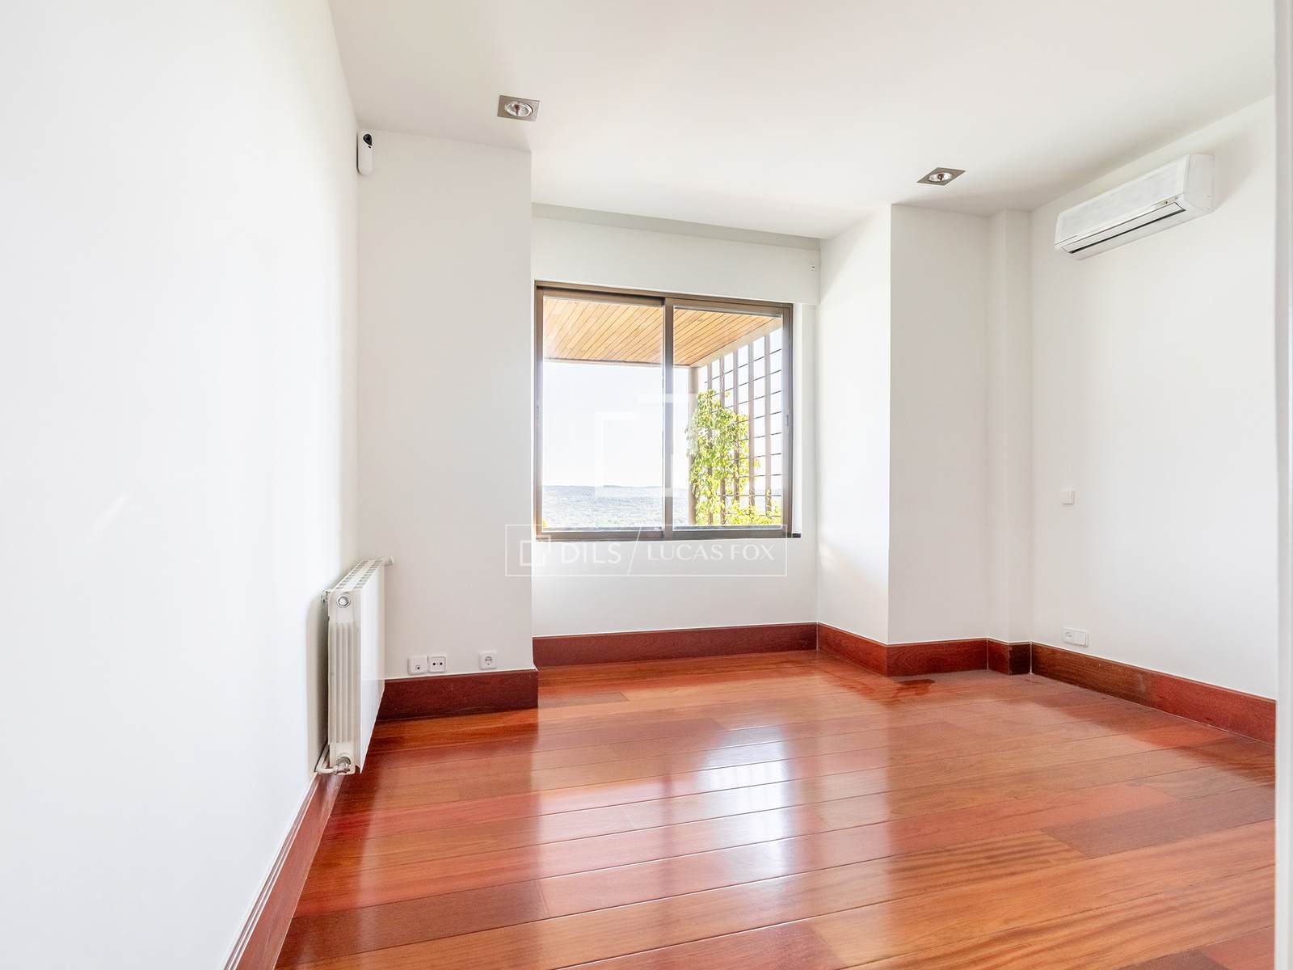
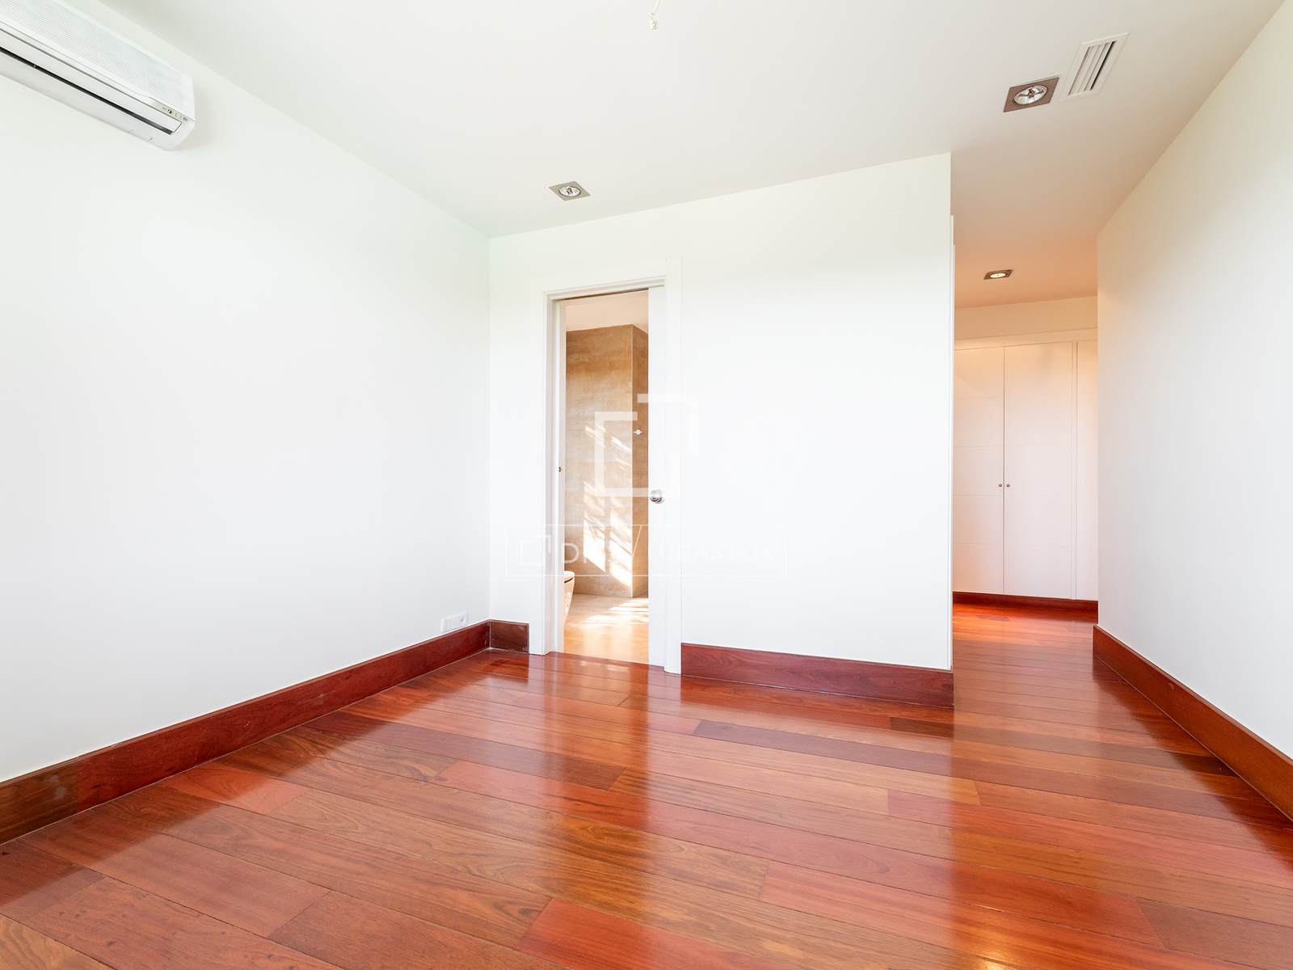
- Main bedroom with panoramic views.
- Private terrace.
- Study or private room.

- Large dressing room with island and overhead lighting.
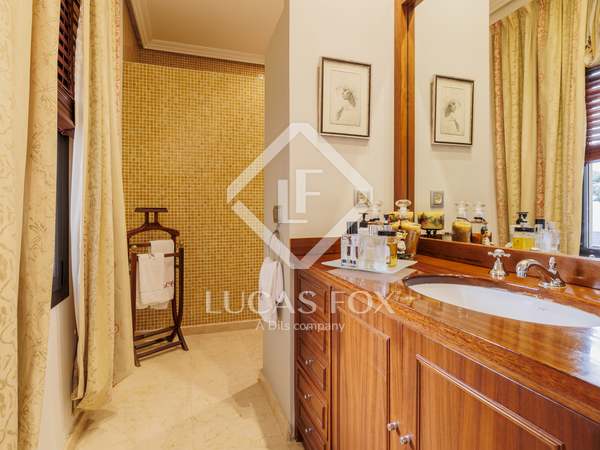
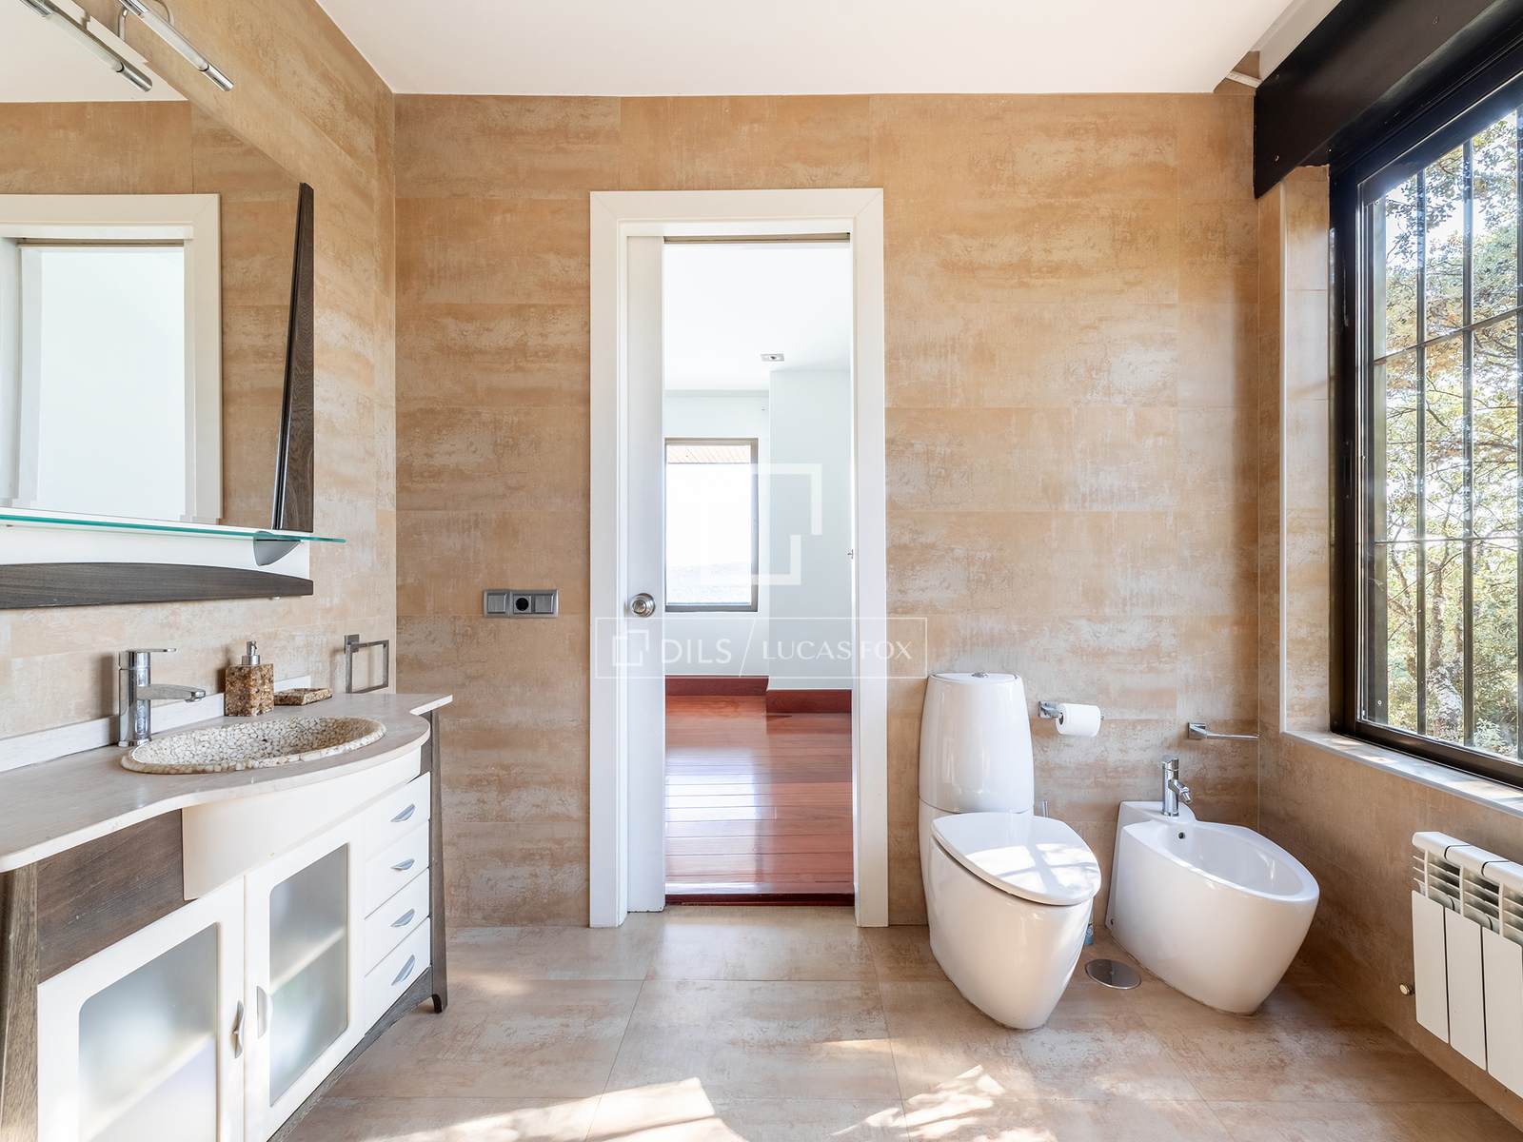
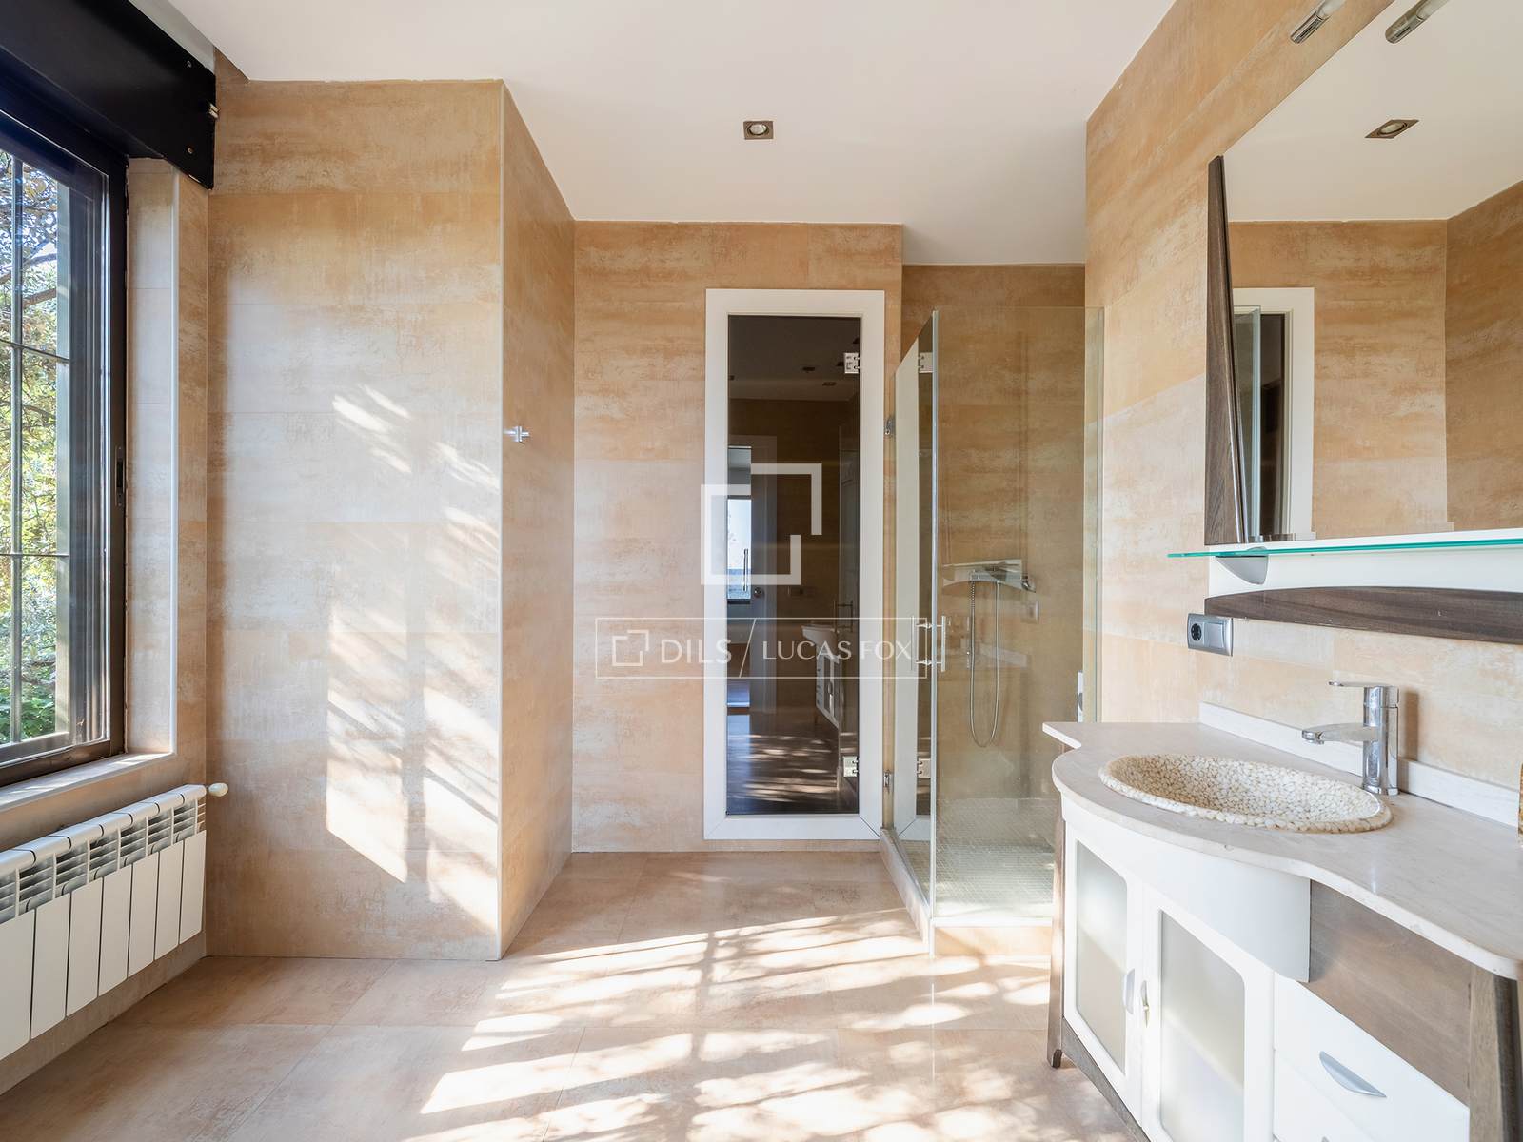
- En suite bathroom with shower and whirlpool bath.
Exterior area
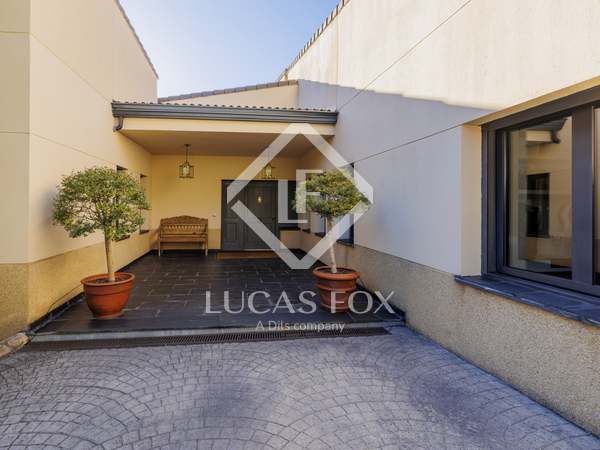
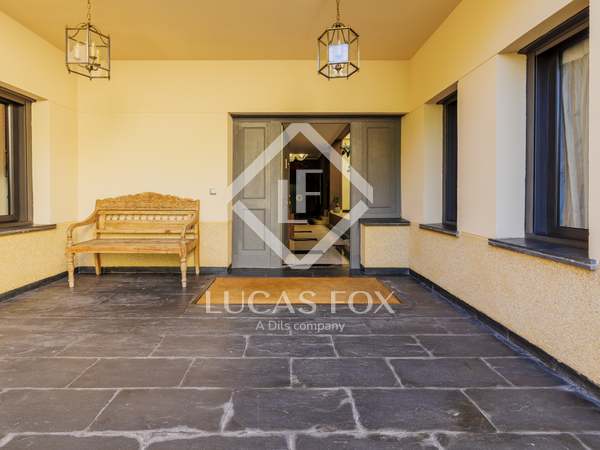
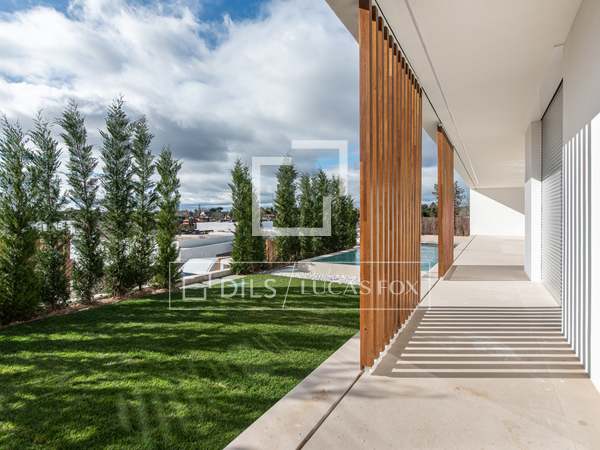
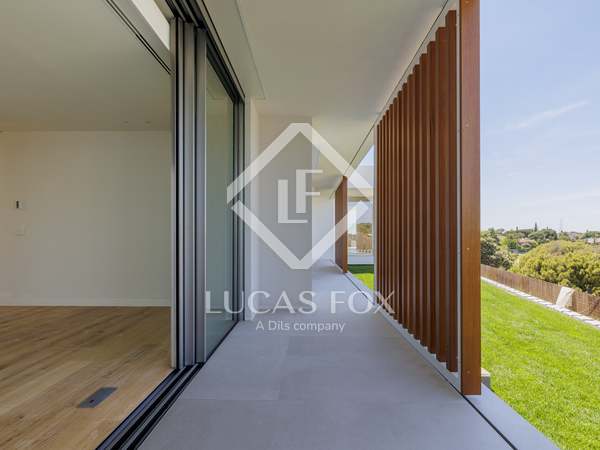
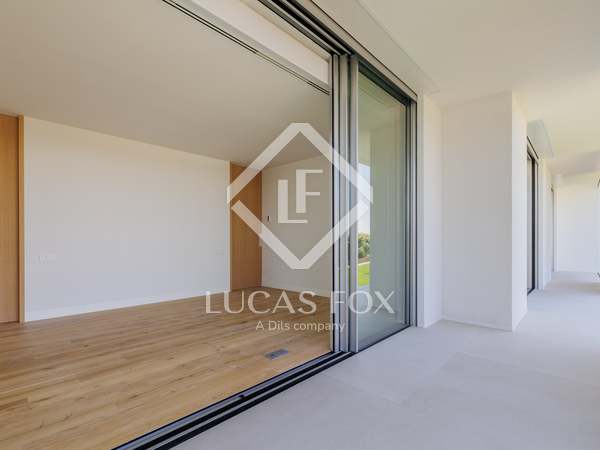
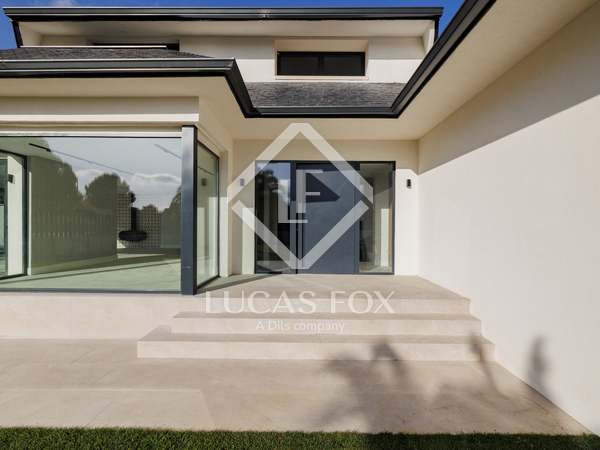
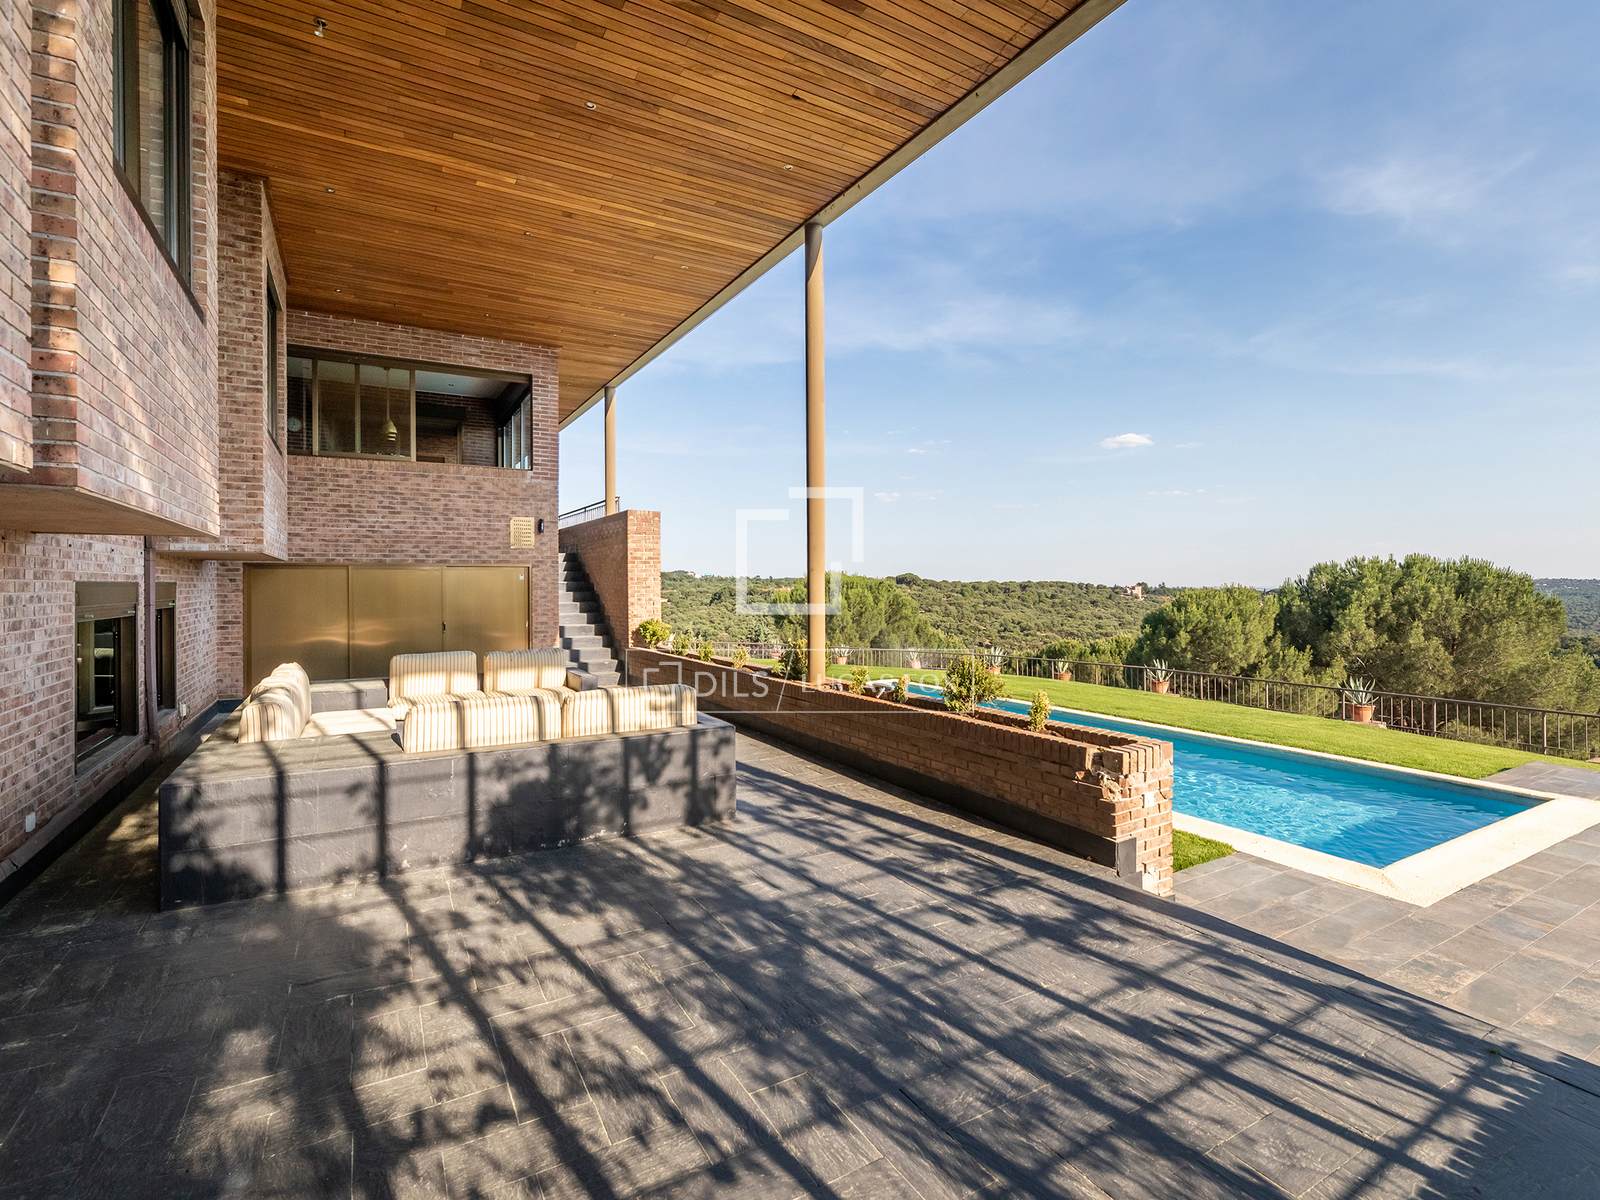
- High covered porch.
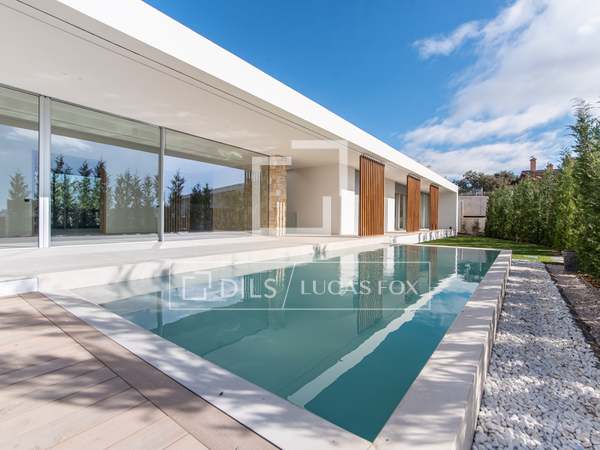
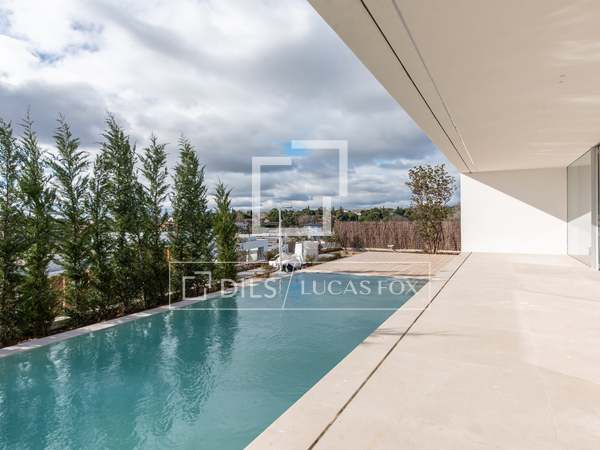
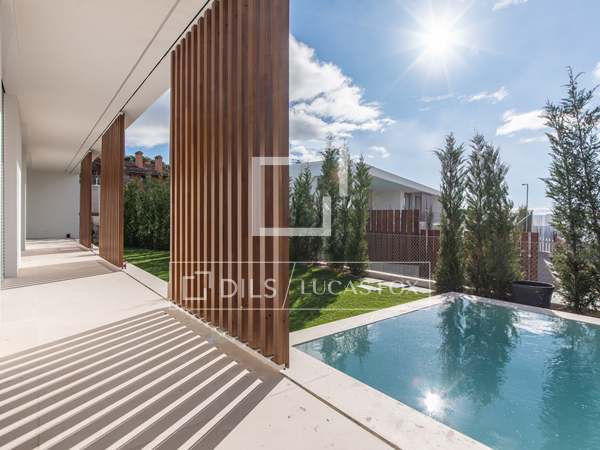
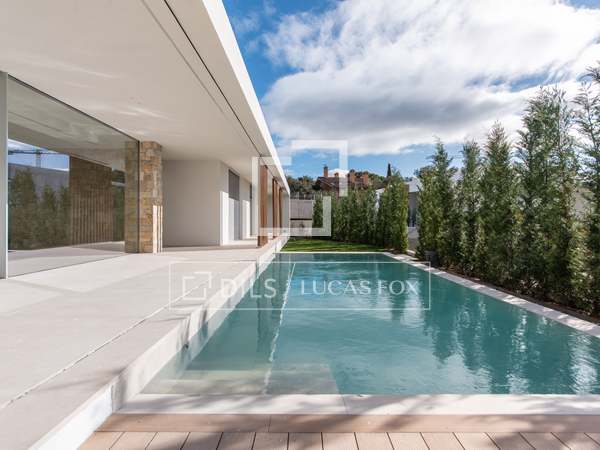
- Swimming pool measuring 11 x 3.5 m.
- Solarium and relaxation area.

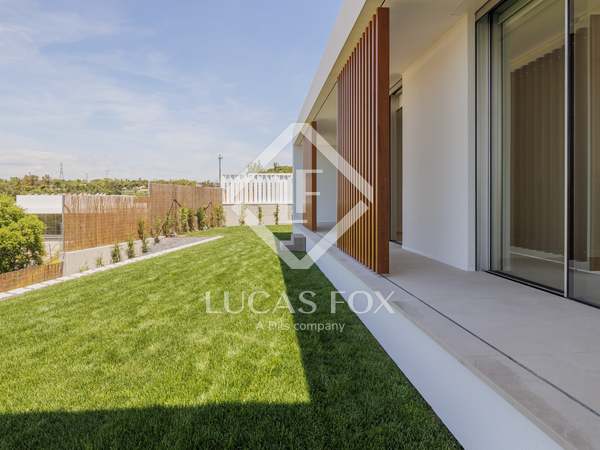
- Extensive landscaped meadows.
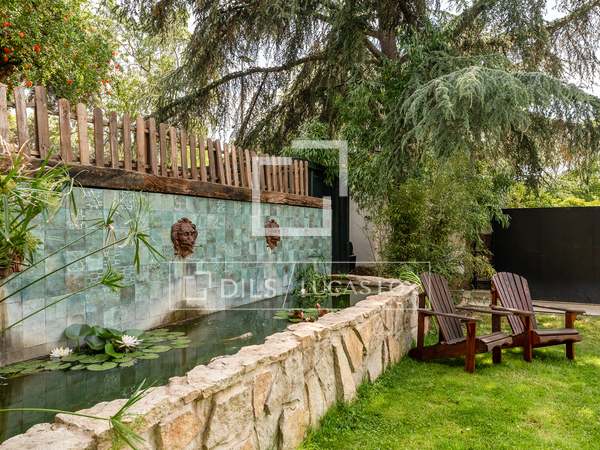
- Terraced gardens.
- Sports area with fronton/basketball court.
- Children's play area.
- Wooded back garden with pathways.
- Sauna.
Torrelodones, Madrid: Location and surroundings of this property
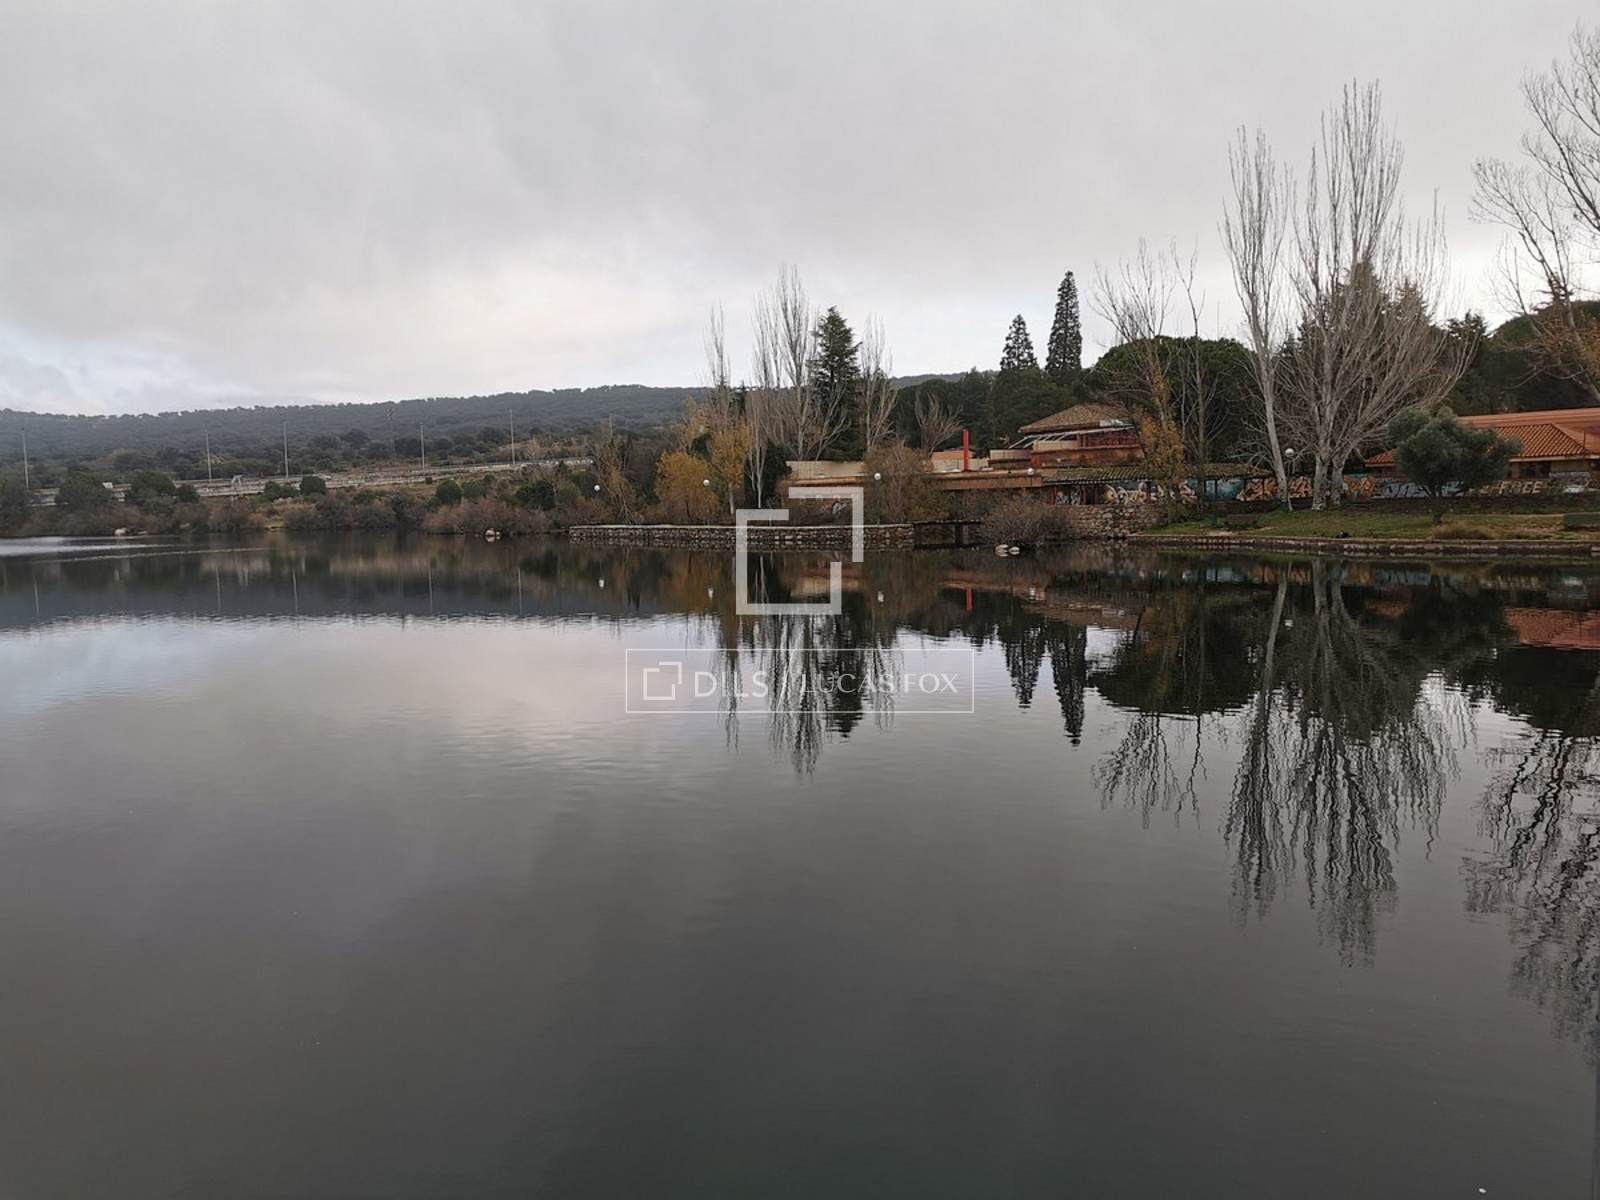
Parquelagos is one of the most exclusive residential developments in northwest Madrid, renowned for its natural surroundings, privacy, and family-friendly atmosphere. Located between Galapagar and Torrelodones, it combines the tranquility of living amidst nature with excellent transport links via the A-6 motorway, commuter rail, and bus.
The area boasts nearby amenities , shopping areas, and access to prestigious educational centers such as Colegio Parque, Los Sauces, Green Stone British International School, and the American School of Madrid, making it an ideal location for families.
Surrounded by natural spaces and with views of the Sierra de Guadarrama, Parquelagos offers a lifestyle where nature, sport and quality of life are part of everyday life, all just minutes from Madrid.
Energy certificate for this property
Energy consumption D : 204.6kWh/m²/year
Emissions D : 42.6kg CO₂/m²/year
Marketed by Dils Lucas Fox (Lucas Trading, S.L., company registration number B64125438), acting as a real estate intermediary
The information provided is for information purposes only, based on details supplied by the owner, and is subject to change. It does not constitute a contractual offer.
- 2
- 3
- 4
- 5
- 6
- 7
- 8
- 9
- 10
- 11
- 12
- 13
- 14
- 15
- 16
- 17
- 18
- 19
- 20
- 21
- 22
- 23
- 24
- 25
- 26
- 27
- 28
- 29
- 30
- 31
- 32
- 33
- 34
- 35
- 36
- 37
- 38
- 39
- 40
- 41
- 42
- 43
- 44
- 45
- 46
- 47
- 48
- 49
- 50
Similar properties for sale in Torrelodones









Not exactly what you're looking for?