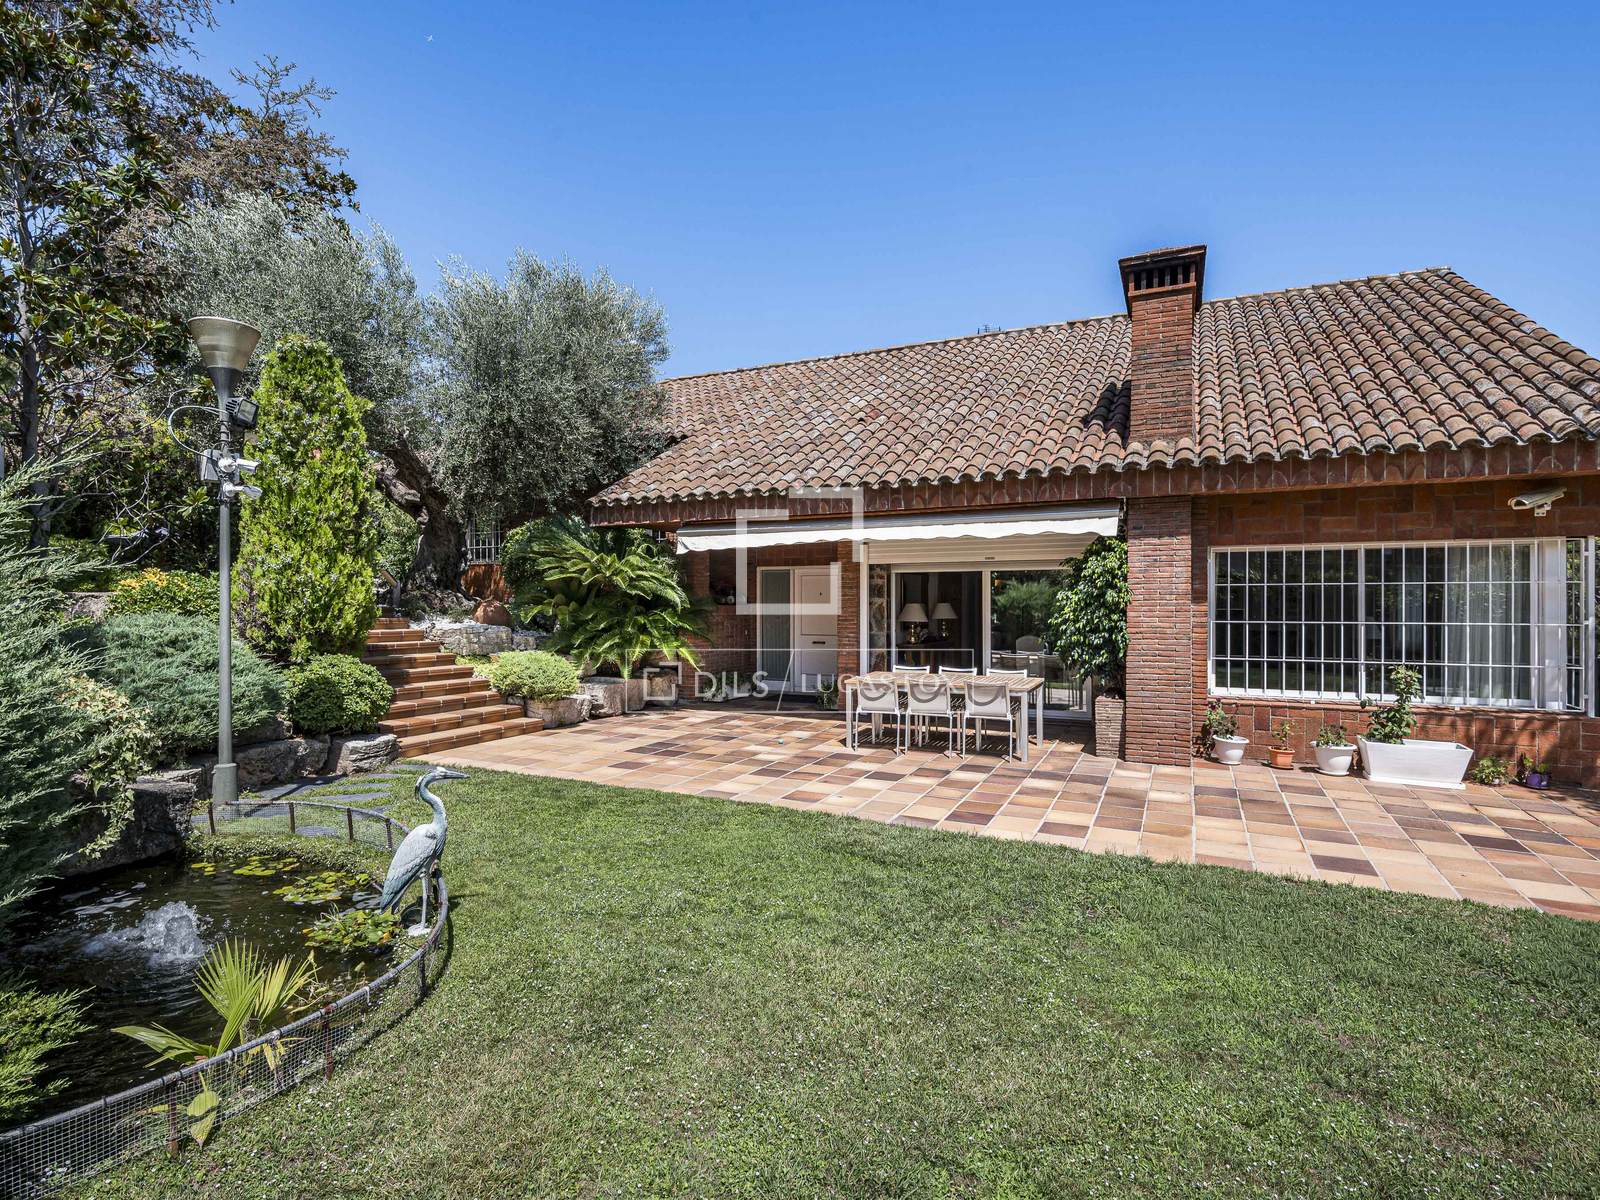
House in excellent condition with 4 bedrooms, garden and pool for sale in Bellaterra.
Important features of this house / villa
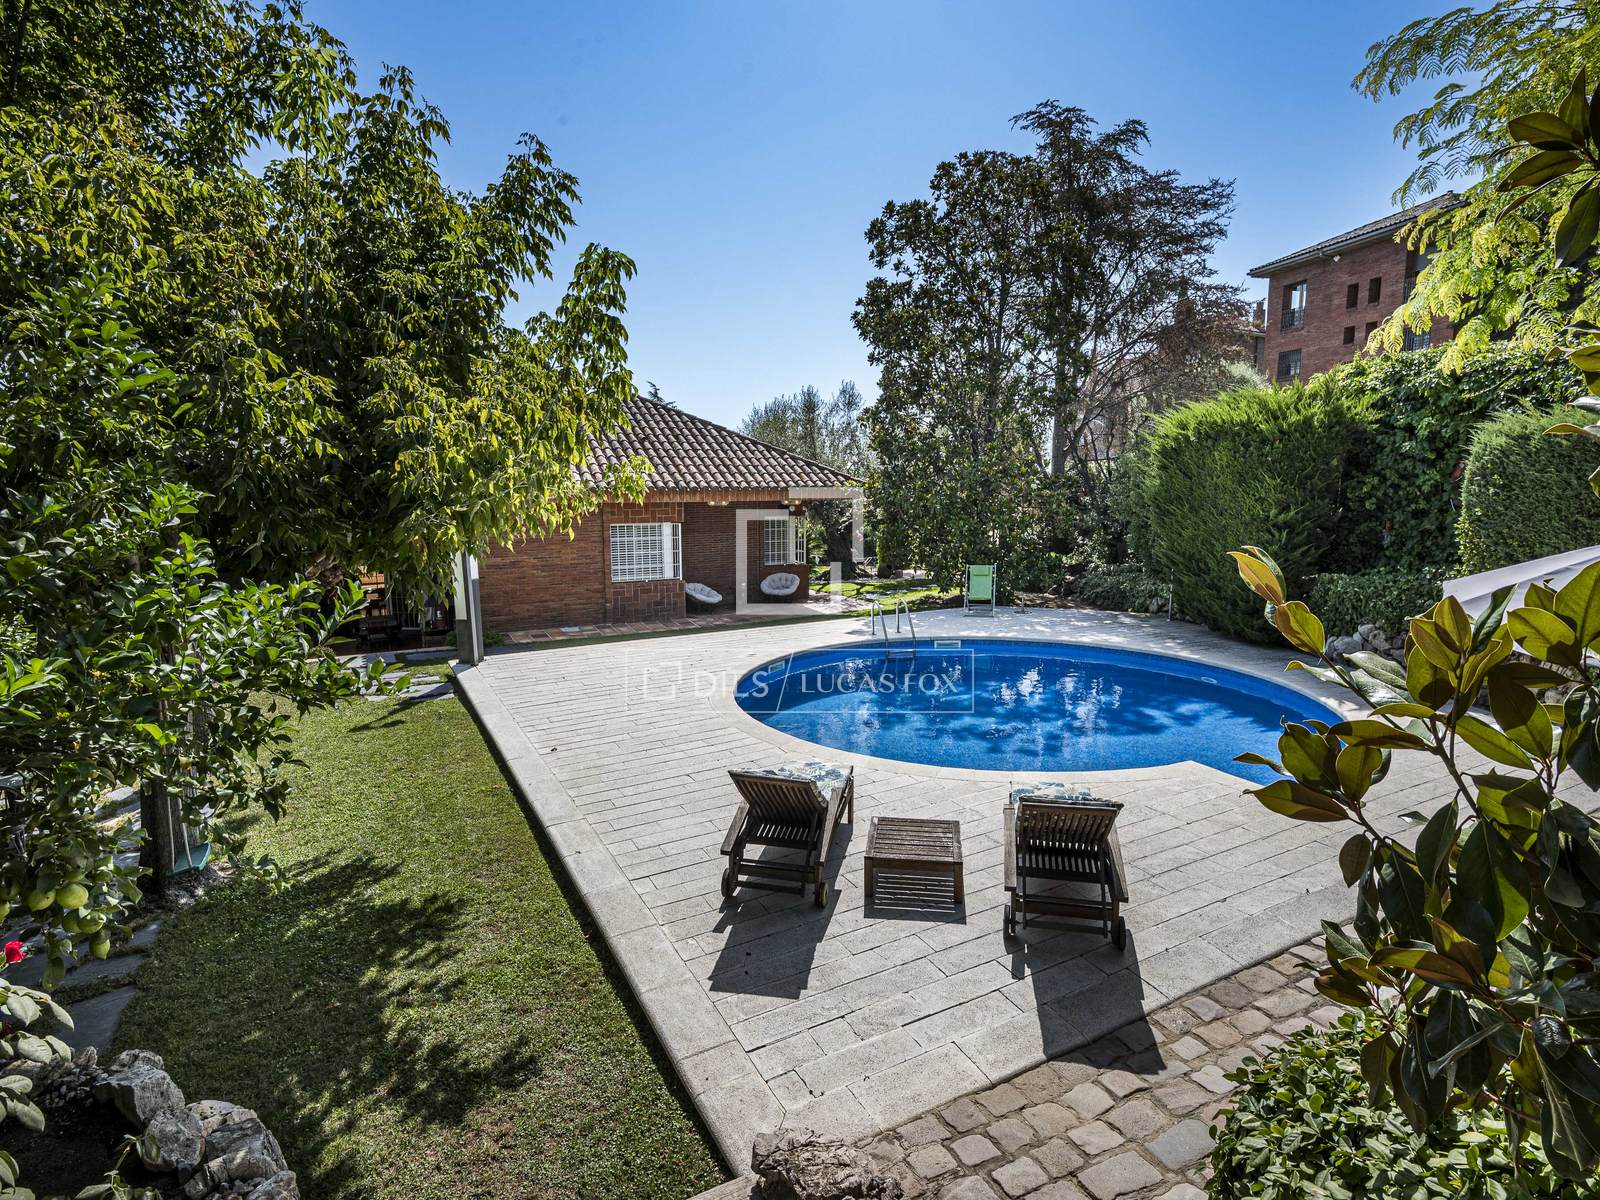
- Swimming Pool
- Garden
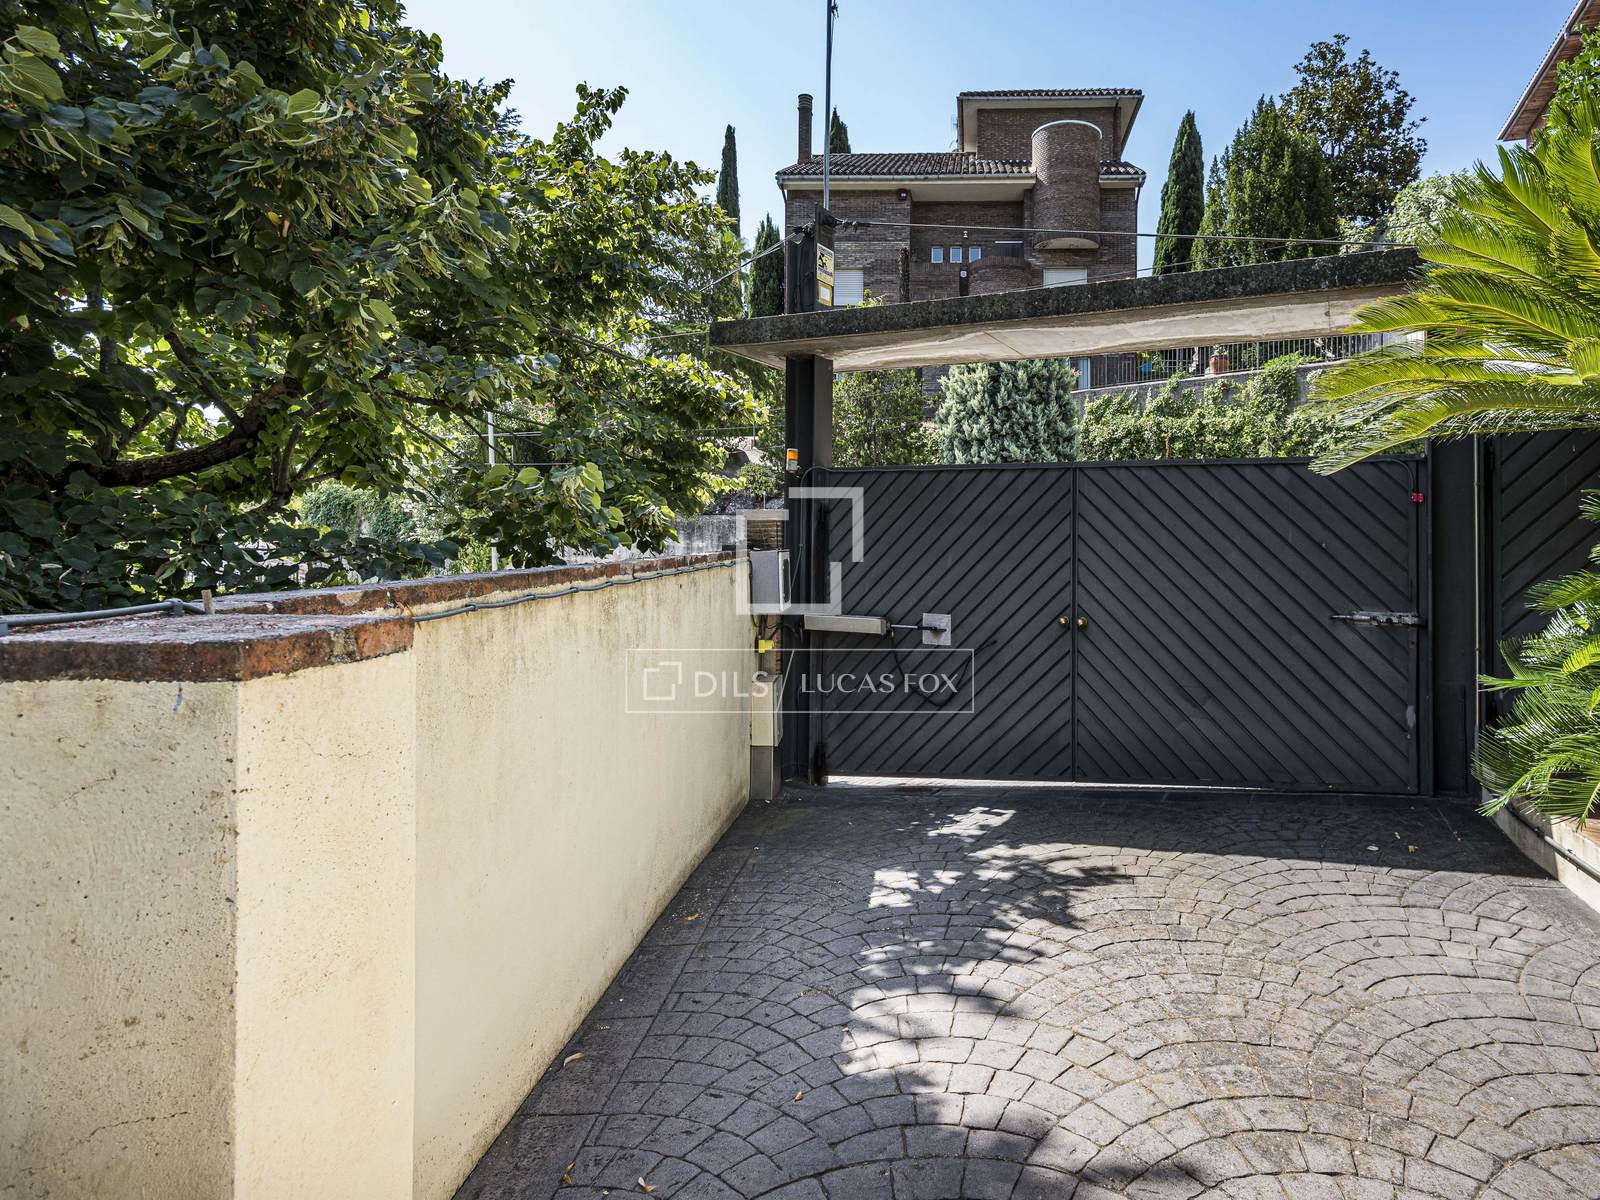
- Private garage
- Natural light
- Parking
- Utility room
- Storage room
- Pet-friendly
- Near international schools
- Heating
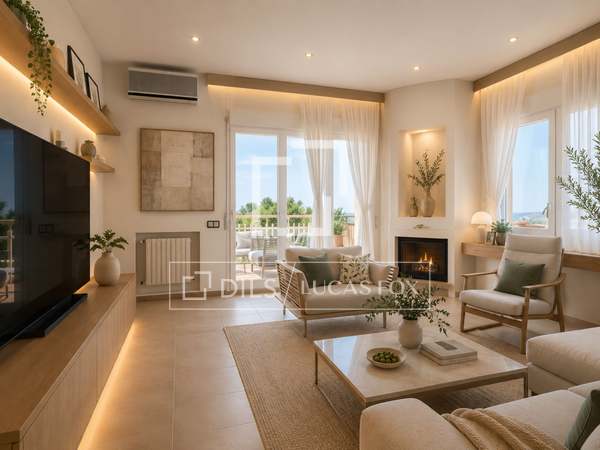
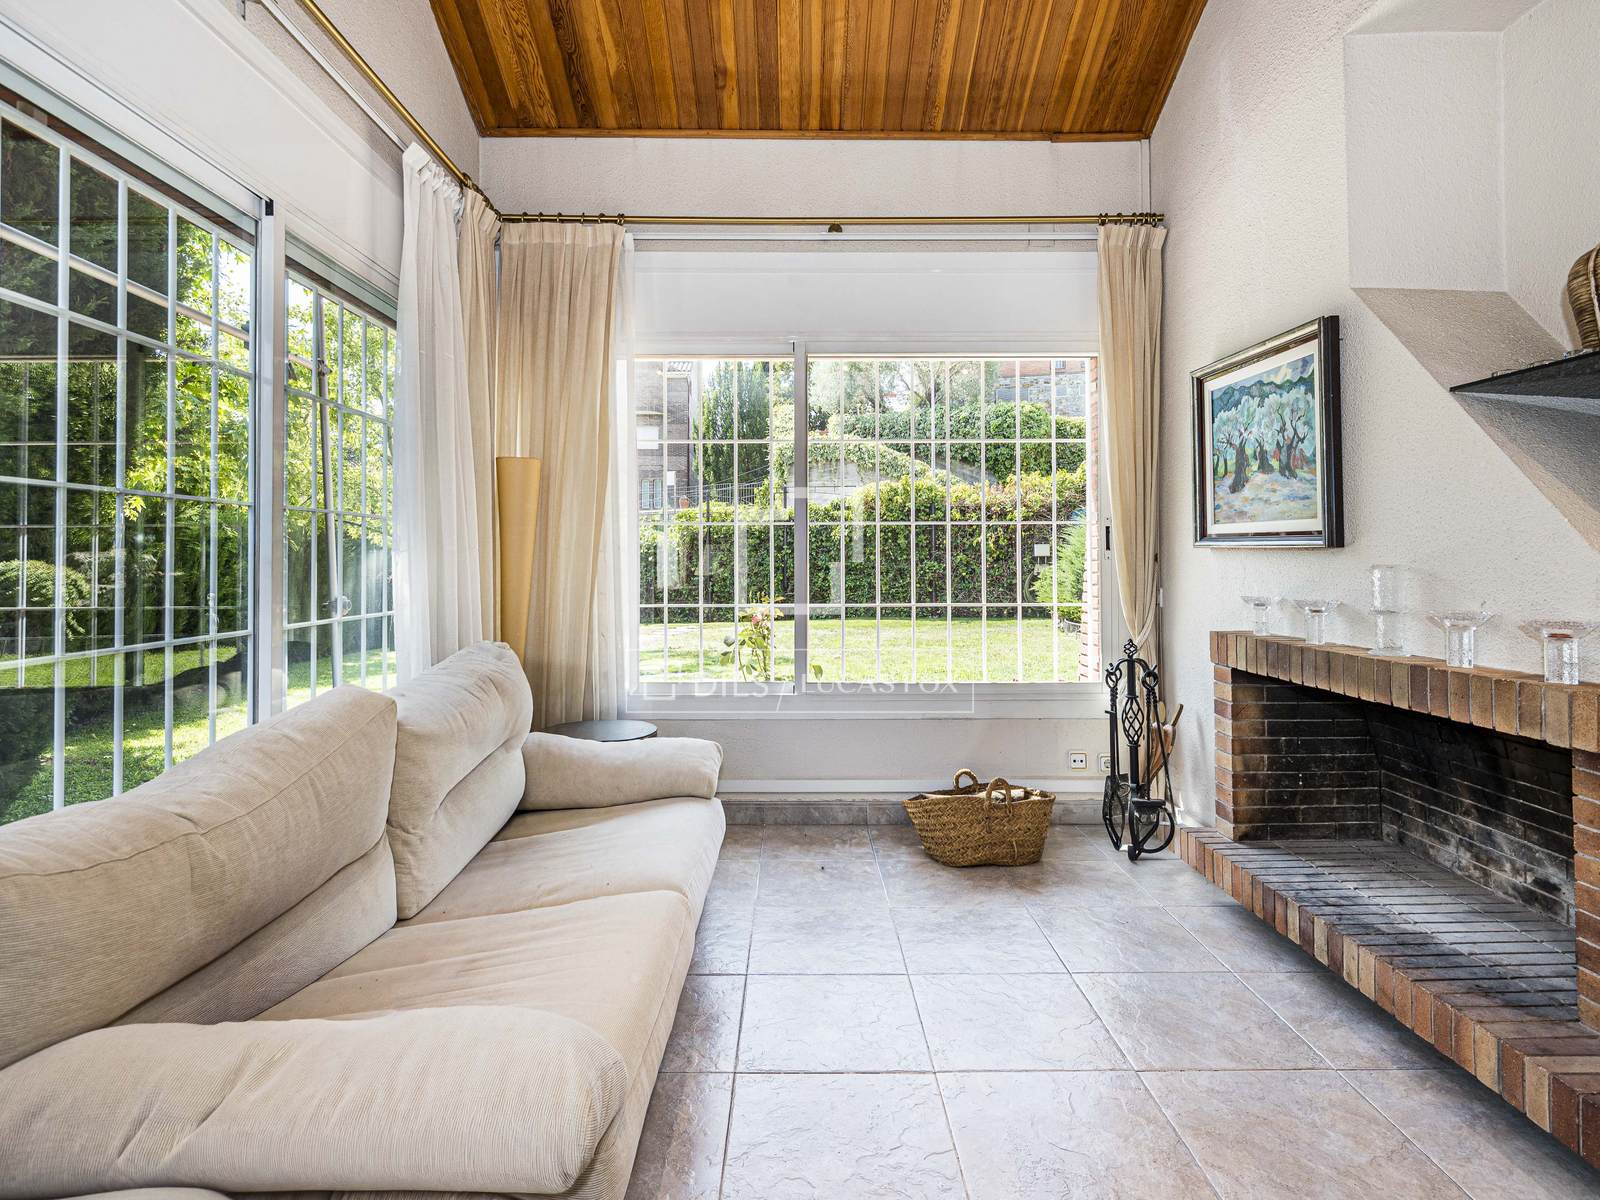
- Fireplace
- Exterior
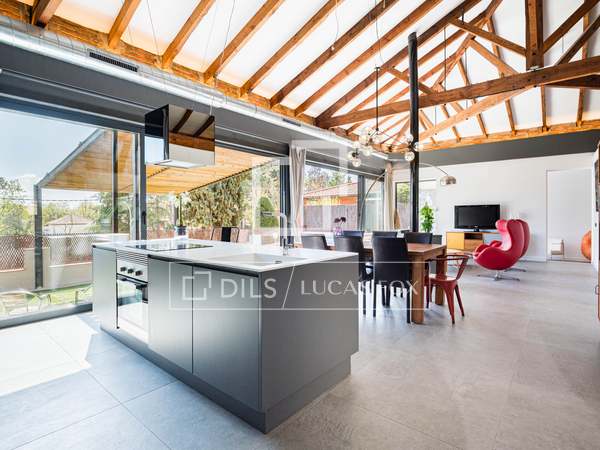
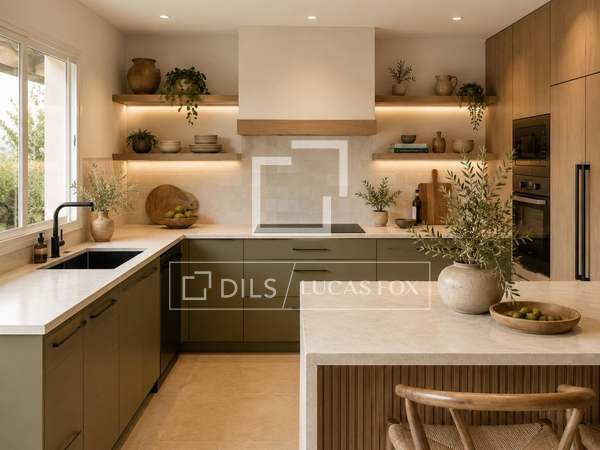
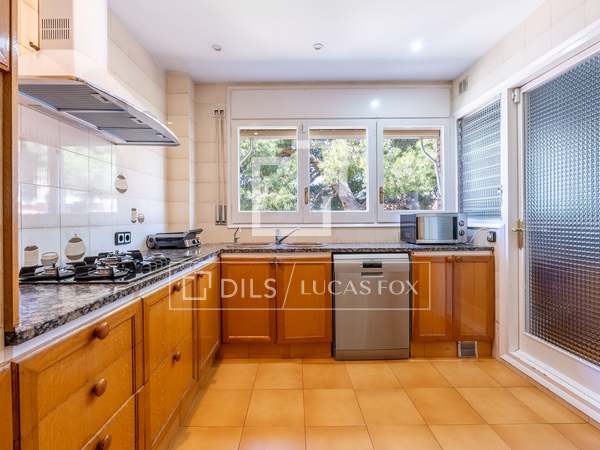
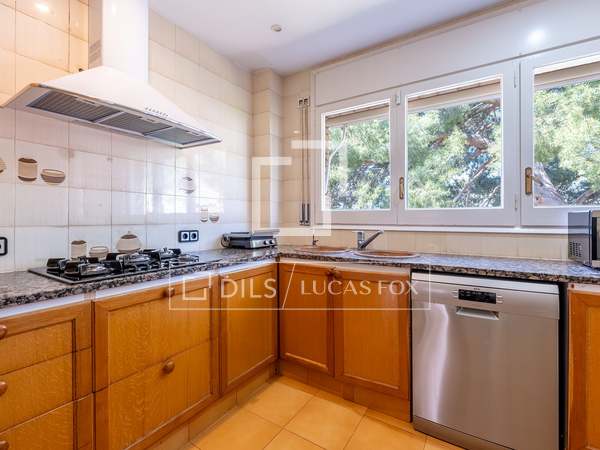
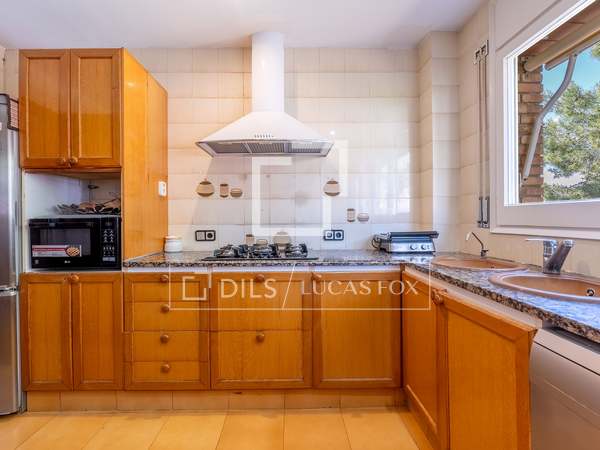
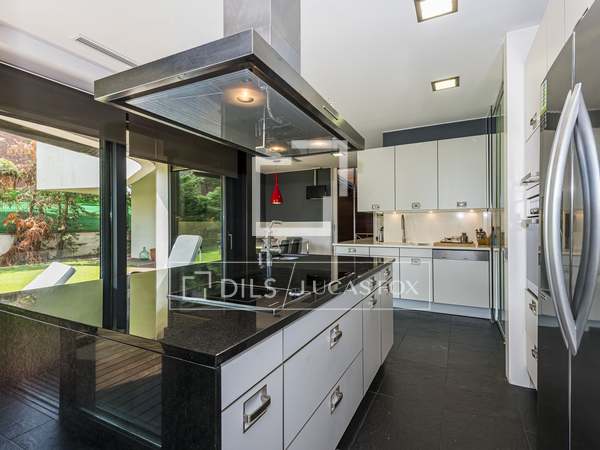
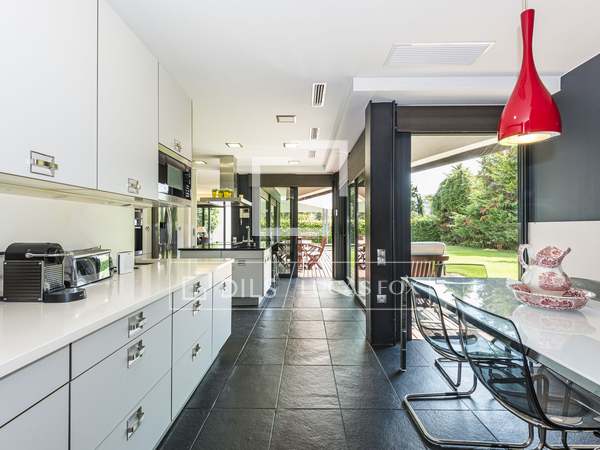
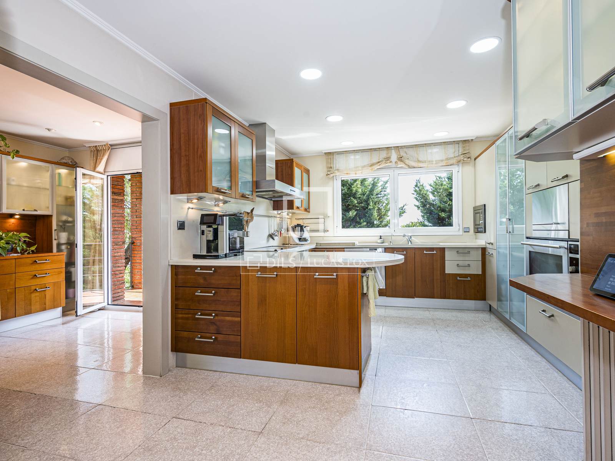
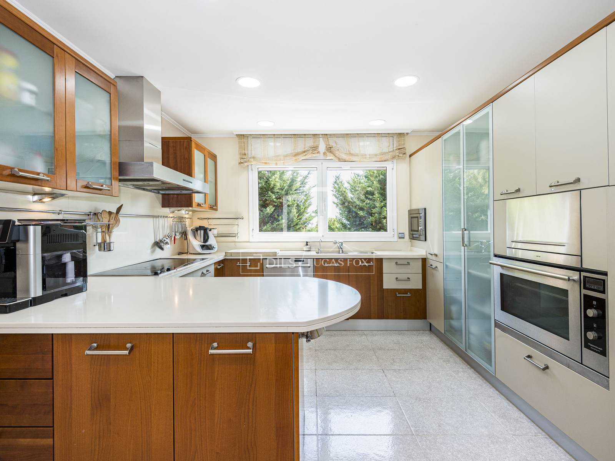
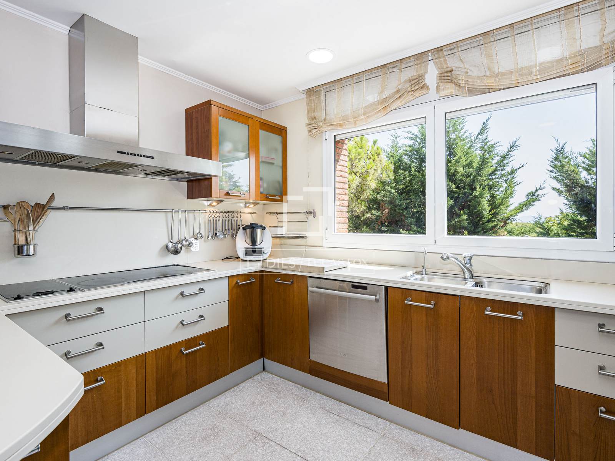
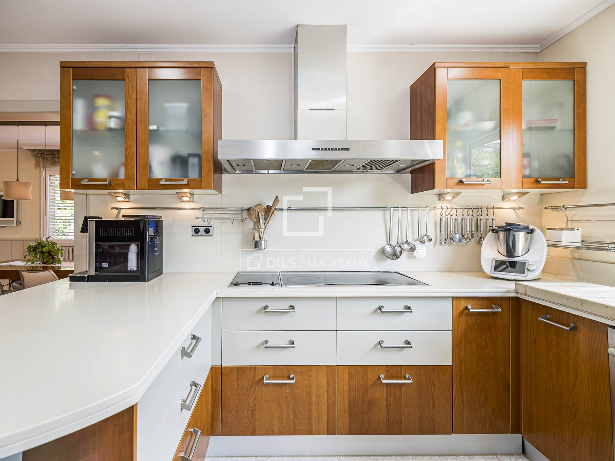
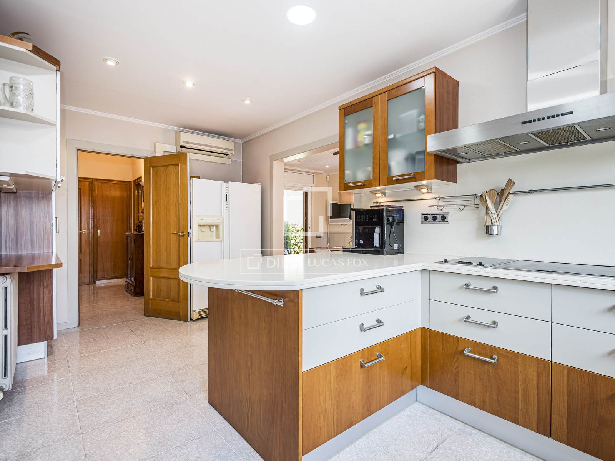
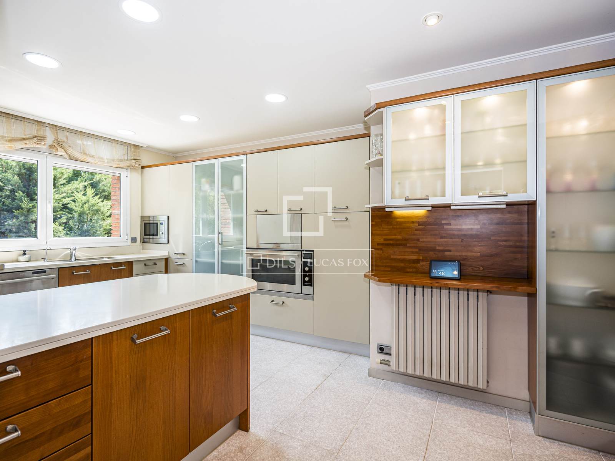
- Equipped Kitchen
- Double glazing
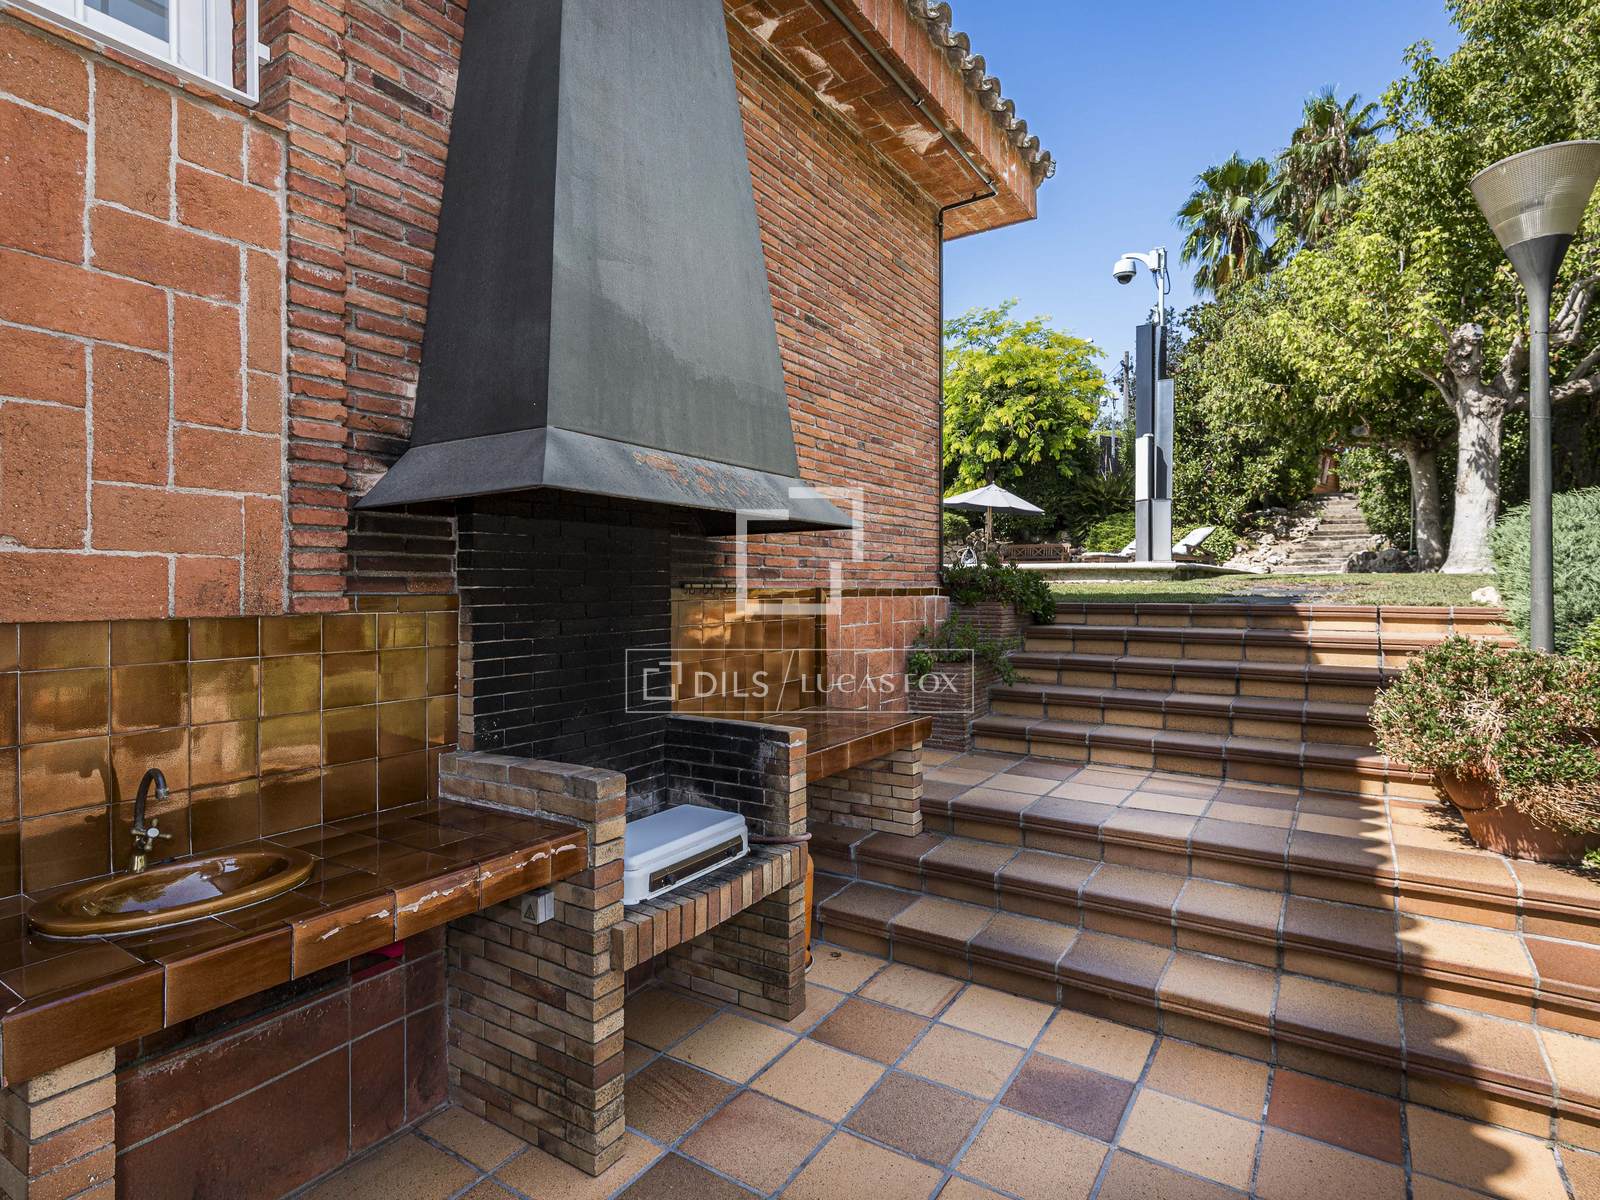
- Barbecue
- Alarm
- Air conditioning
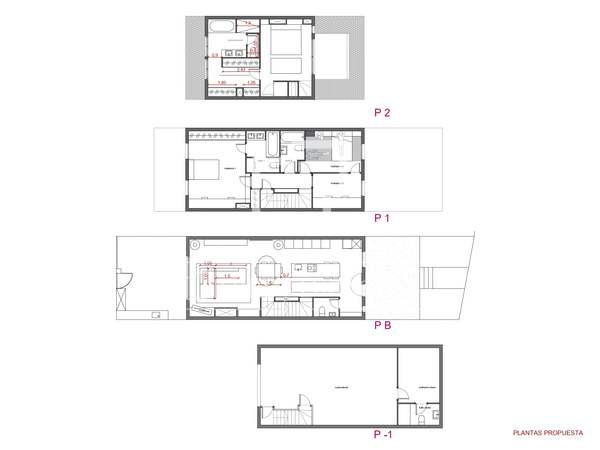
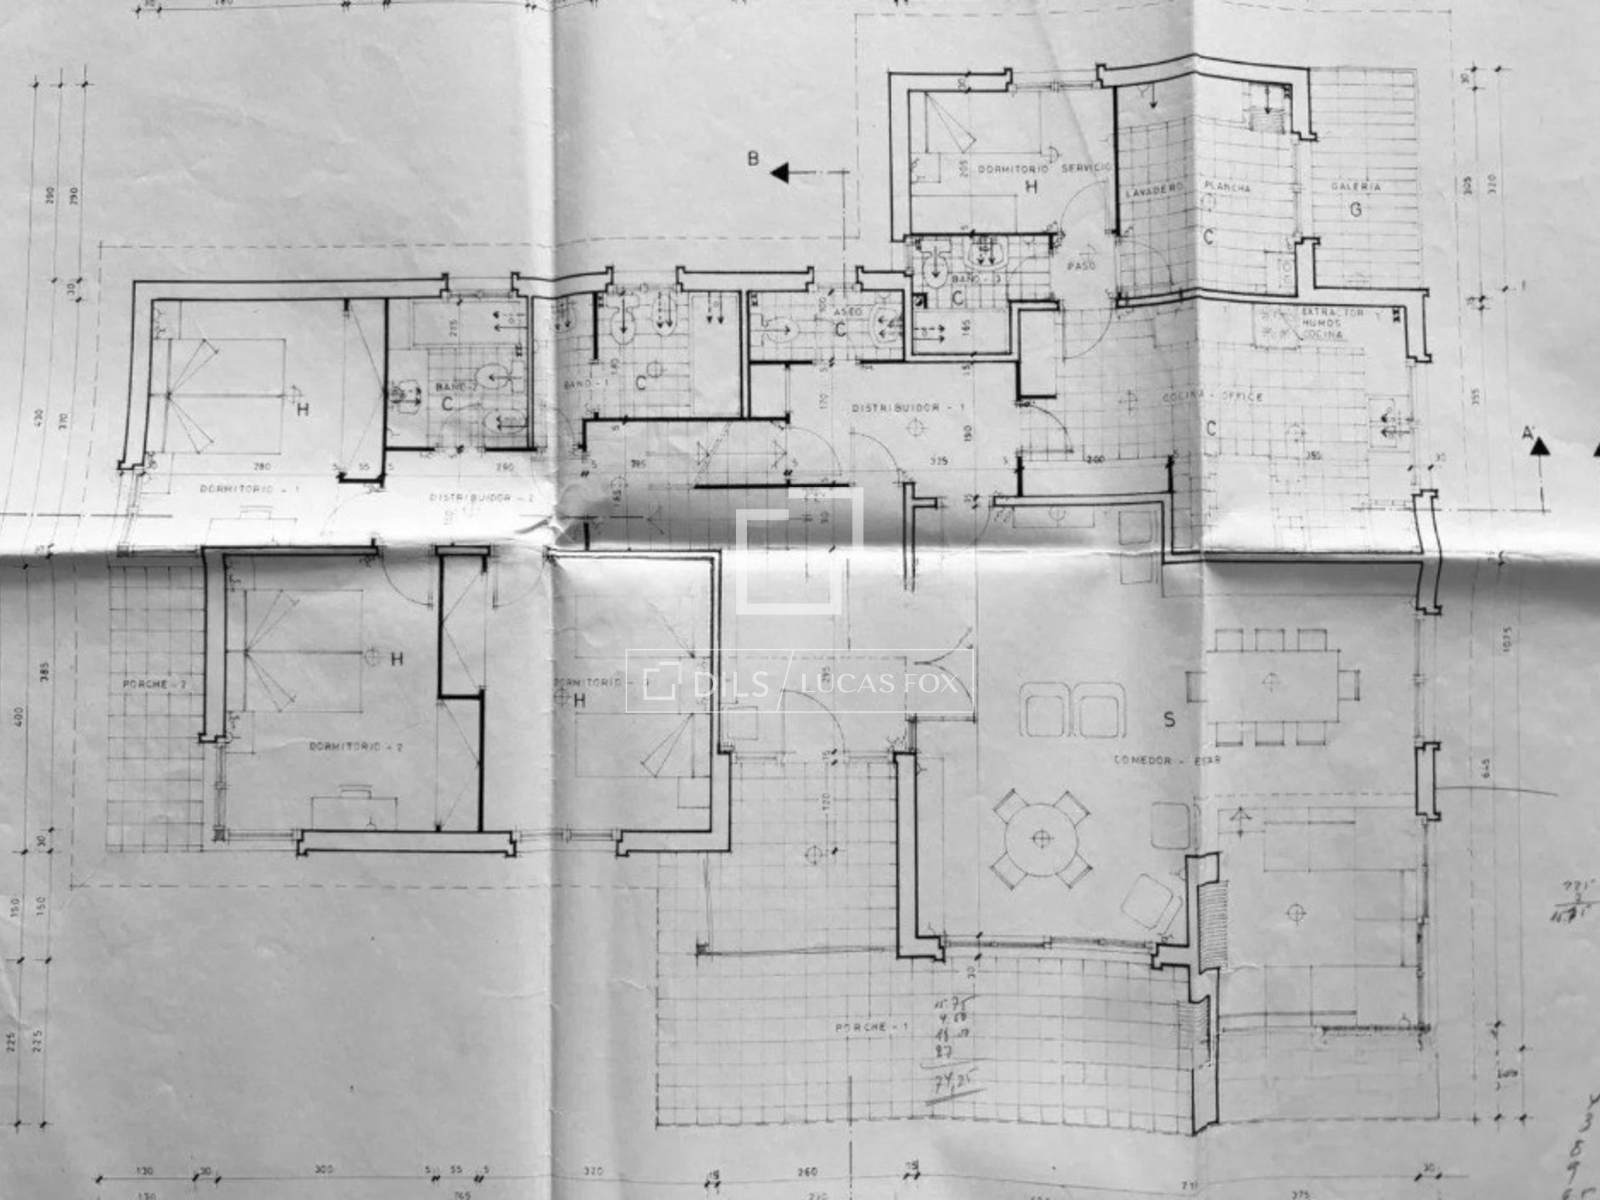
- Floor plan 442m²
- Constructed area 442m²
- Liveable area 224m²
Everything you need to know about this house / villa for sale

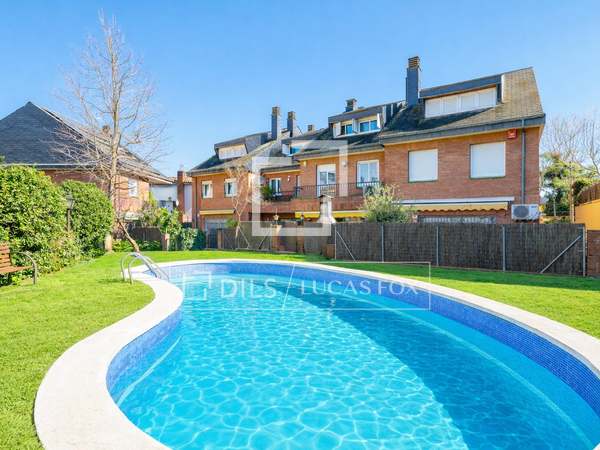
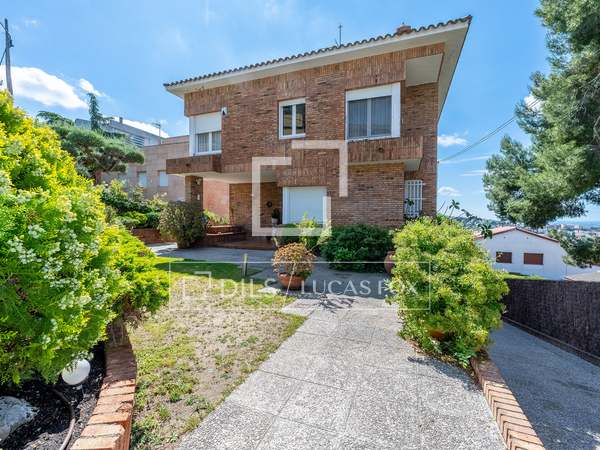
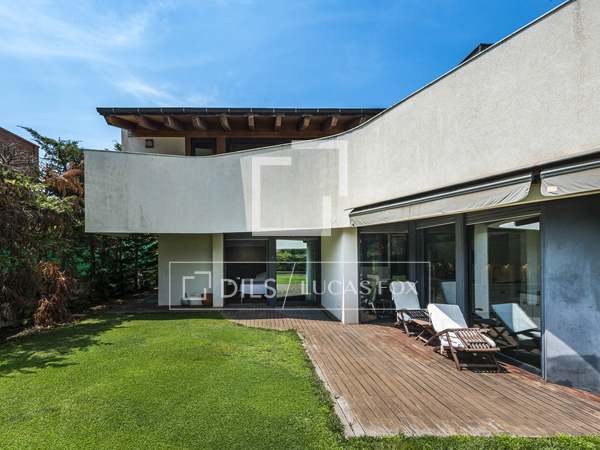
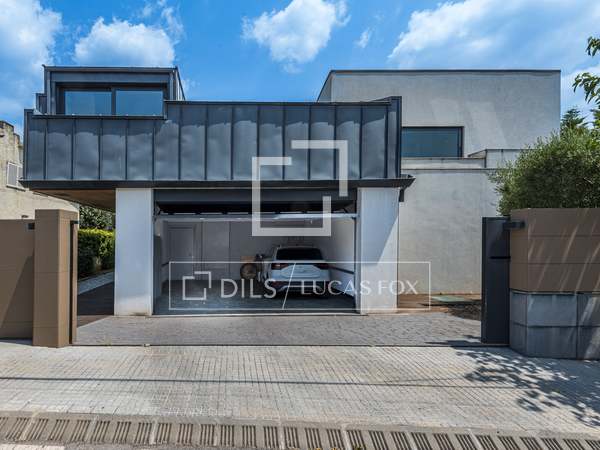
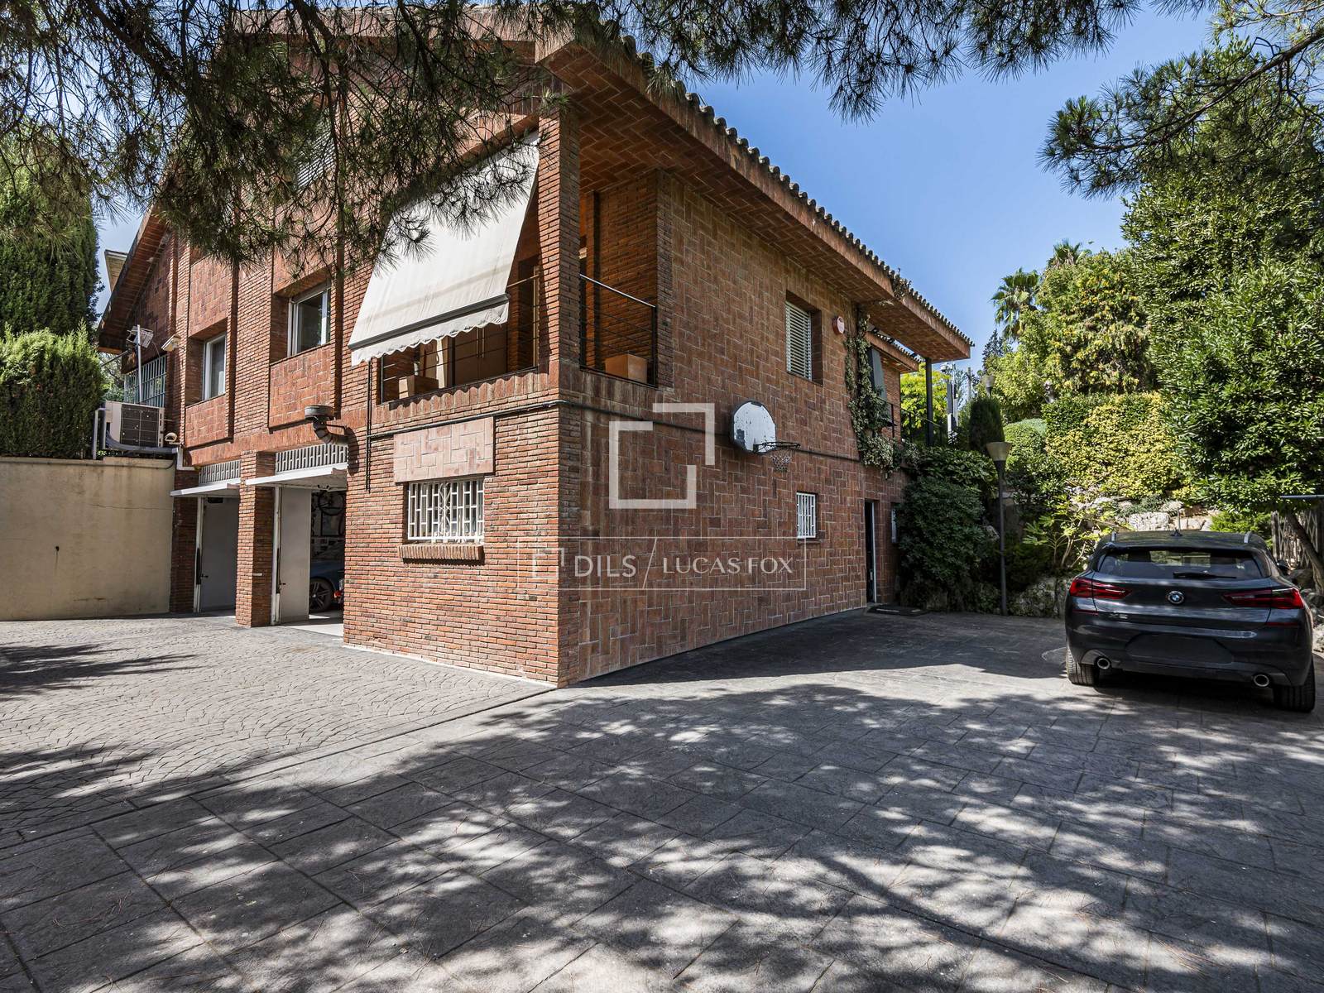
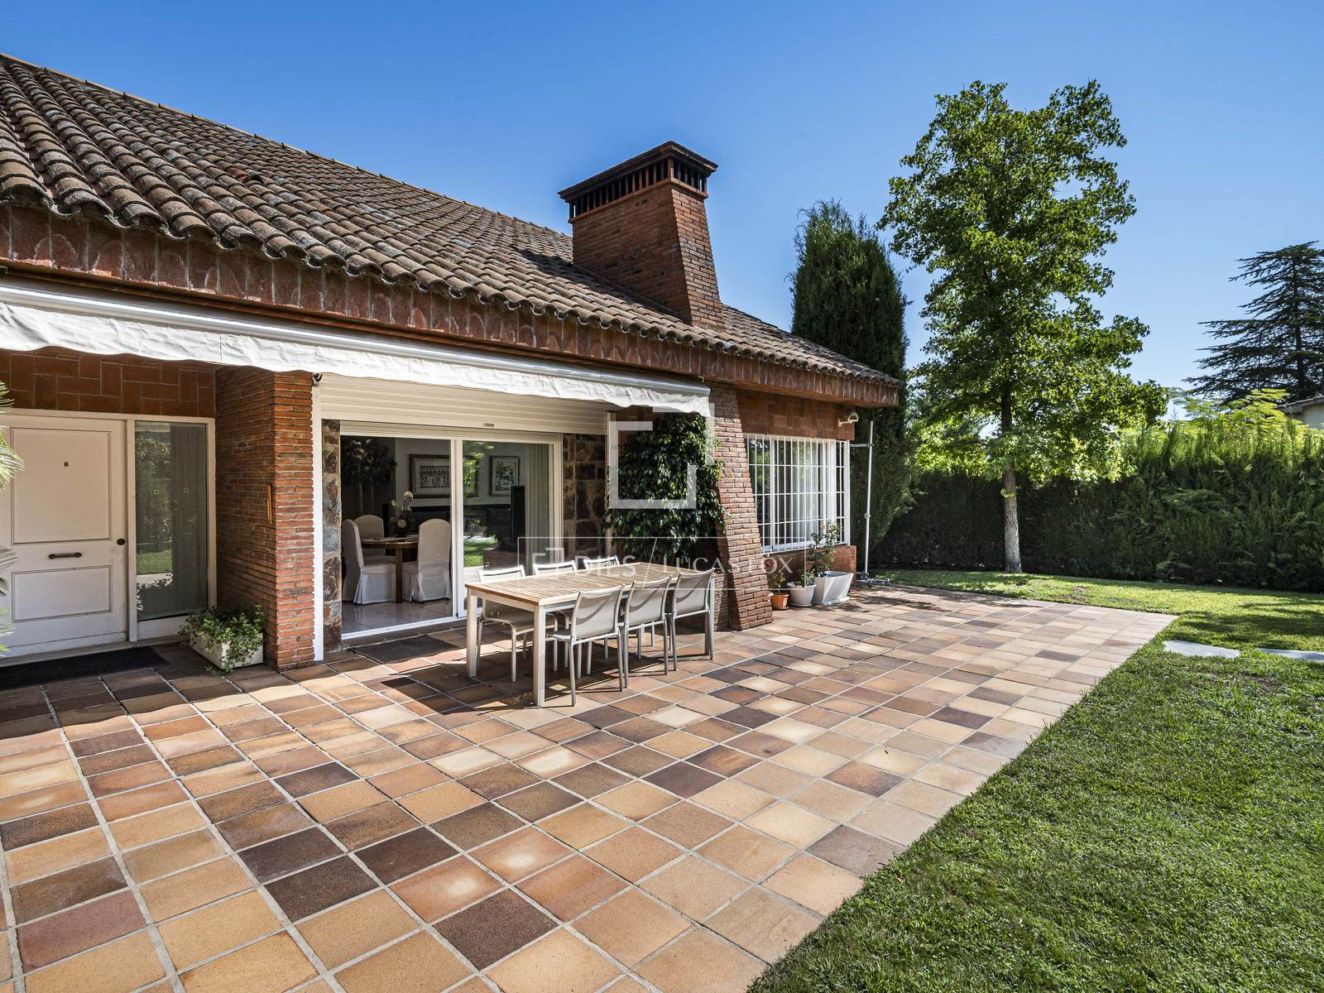
Dils Lucas Fox presents this magnificent detached house of 442 m² built and 225 m² usable, on a spectacular plot of 1,317 m², located in one of the most exclusive and quiet residential areas of Bellaterra, Sant Cugat.
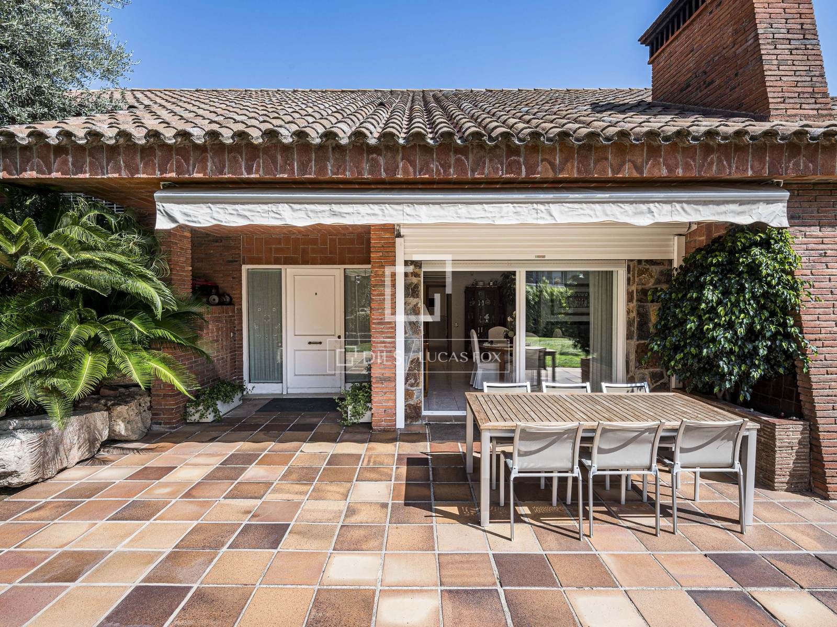

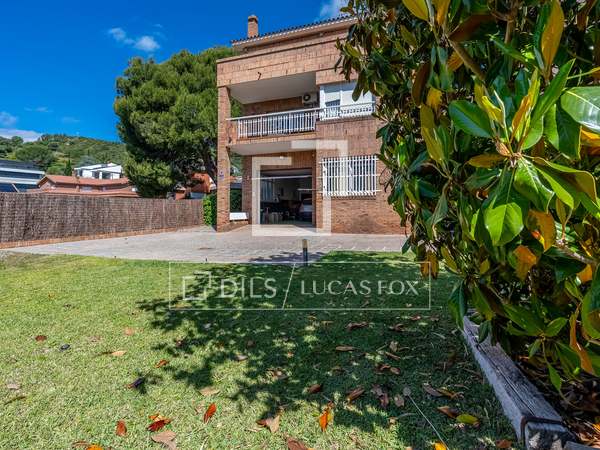
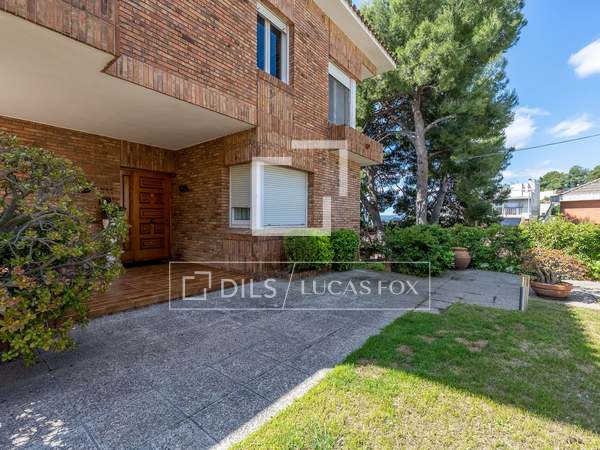
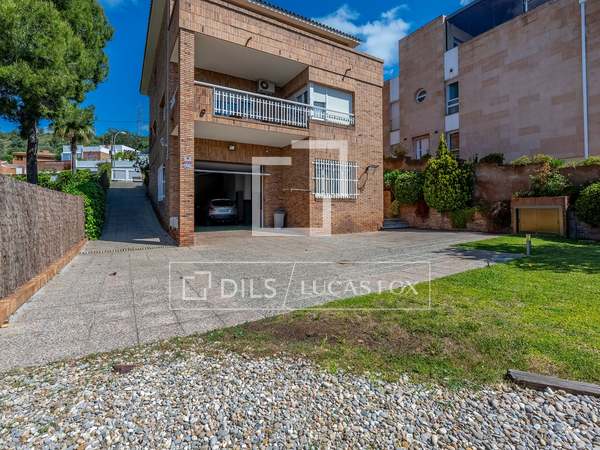
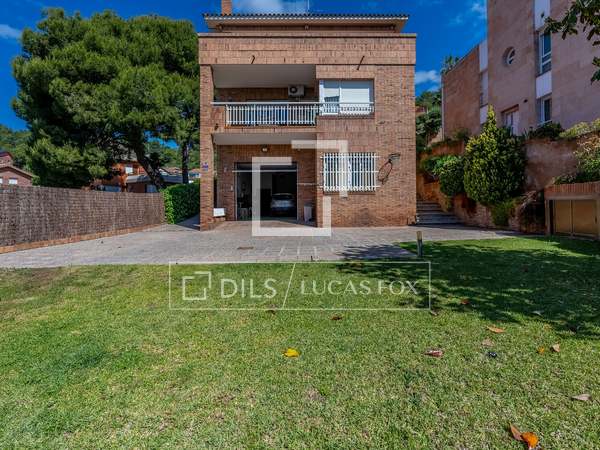
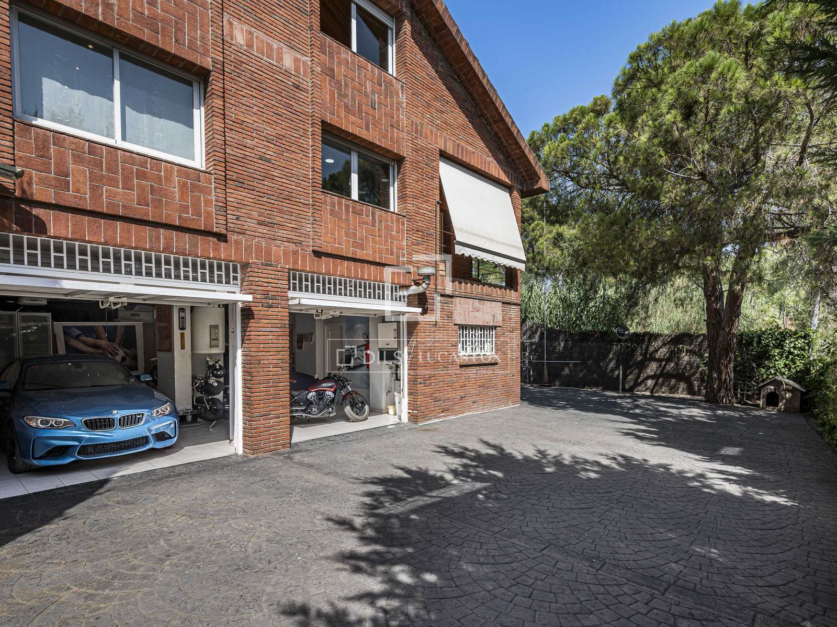
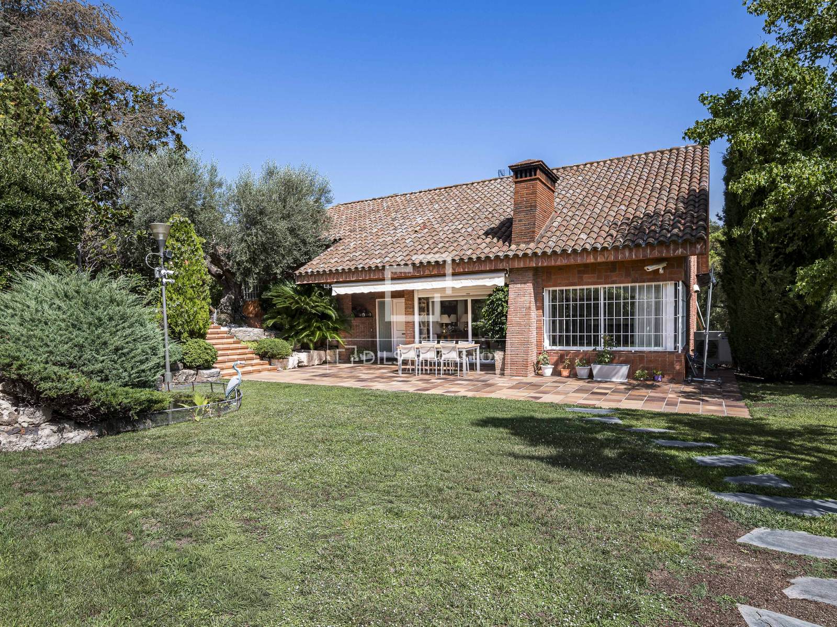
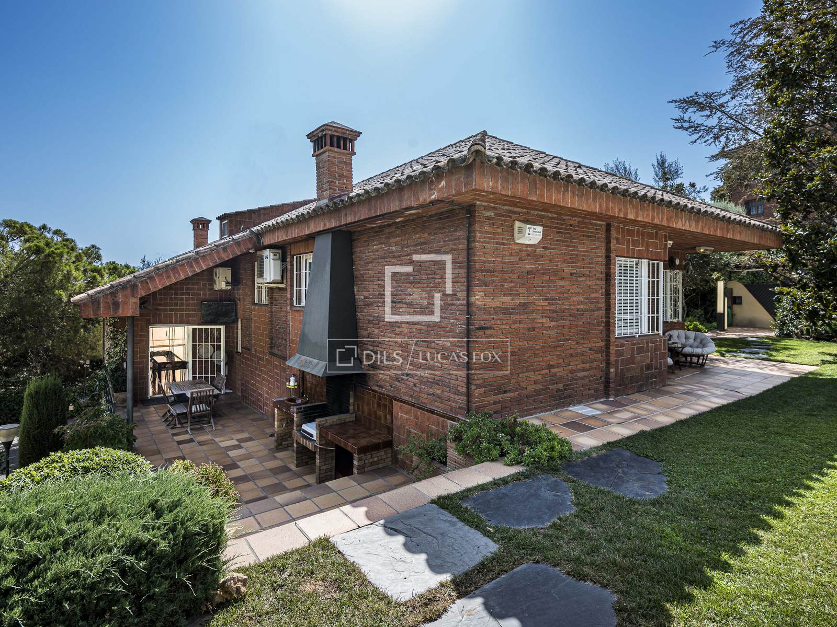
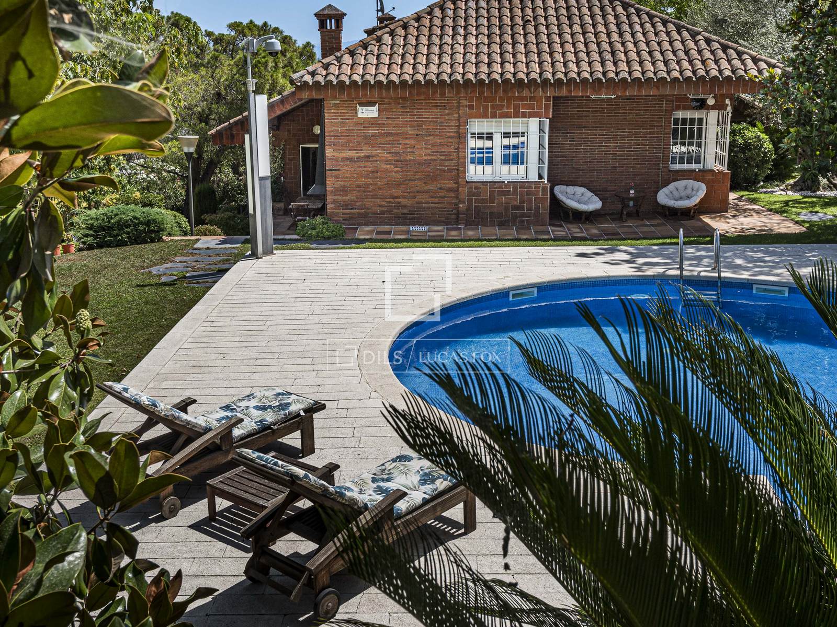
Built in 1989, this property stands out for its solid construction, meticulous architecture, and elegant exposed brick facade. It features a spacious and functional layout . Furthermore, it benefits from a privileged north-south orientation and large windows that allow for abundant natural light. Thanks to cross-ventilation, a comfortable temperature is maintained year-round.
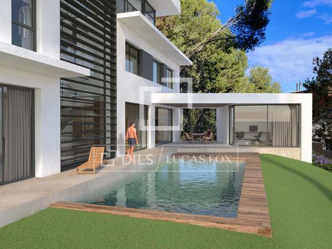
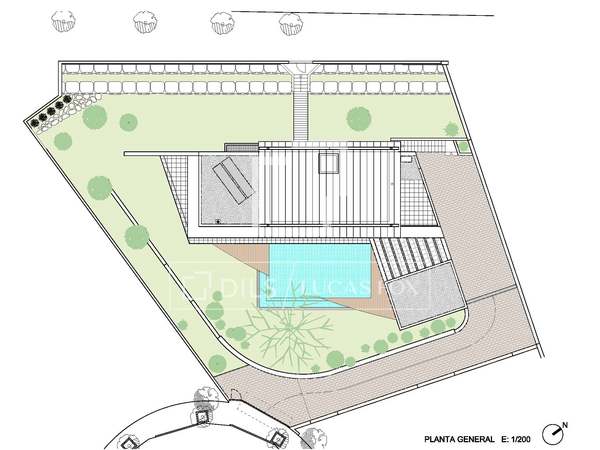
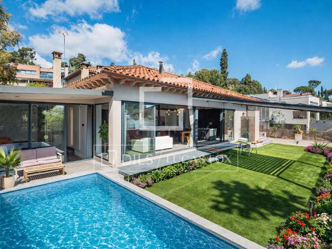
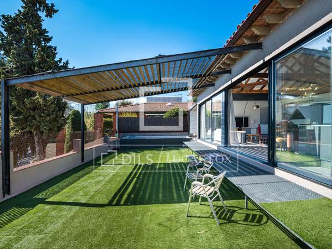
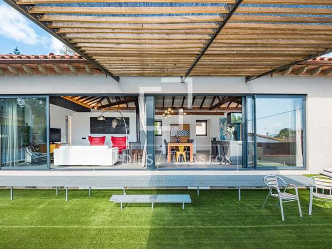
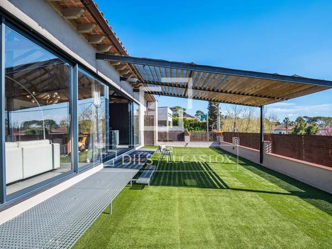
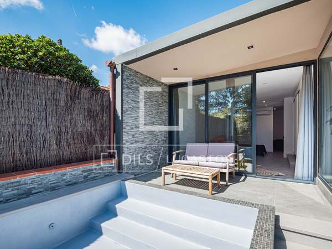
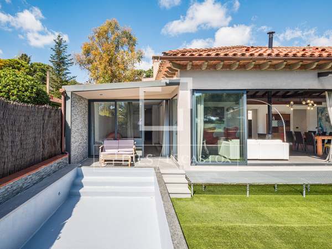
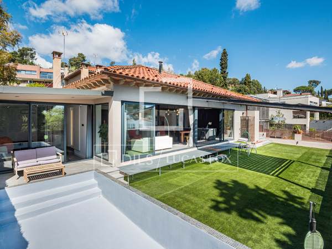
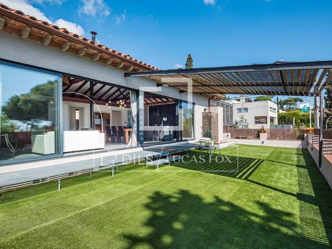
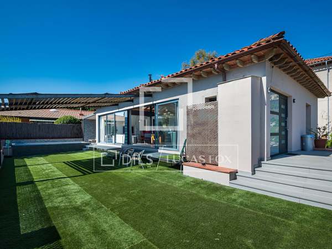
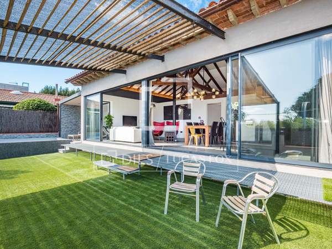


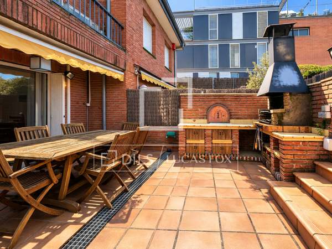
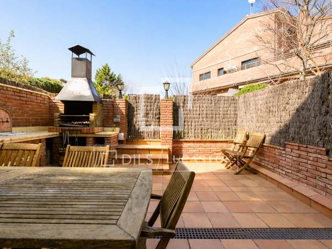
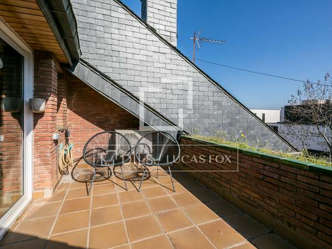
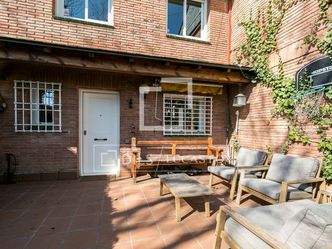
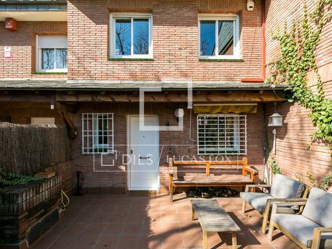
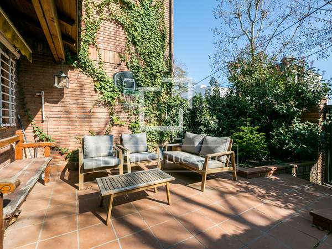
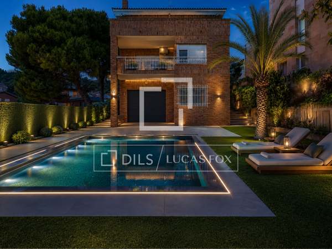
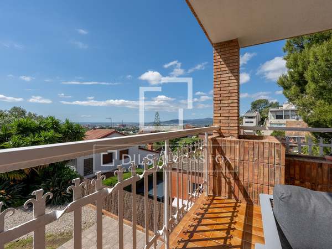
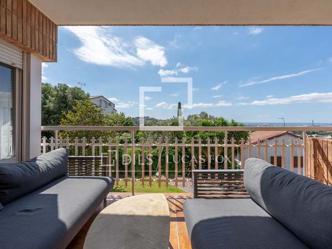
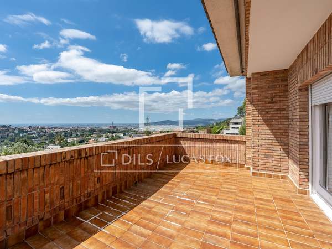
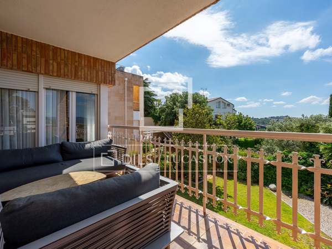
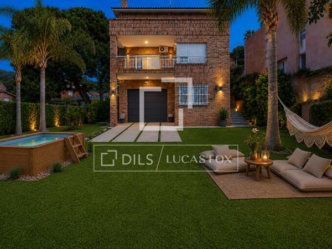
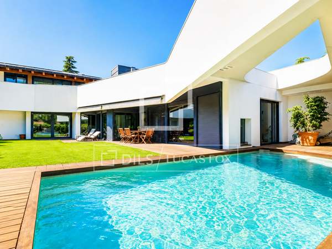
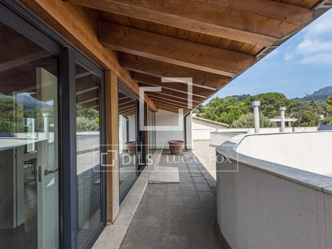
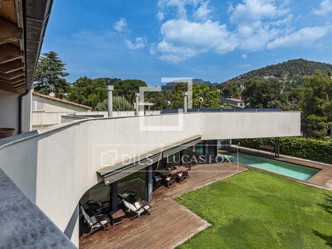
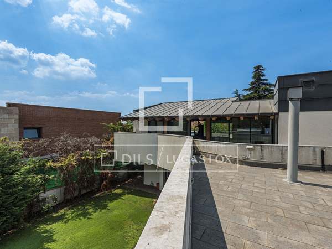
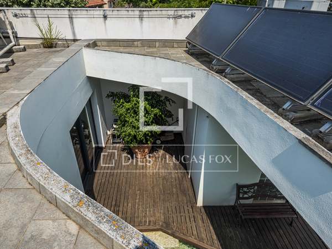
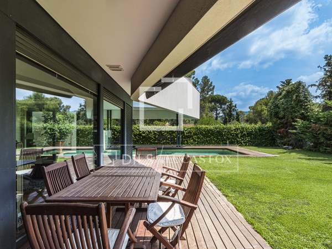
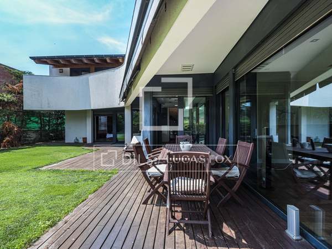
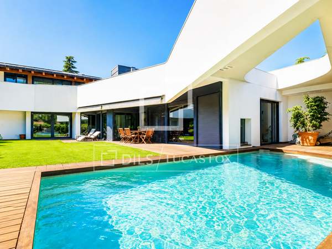
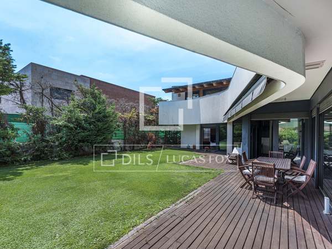
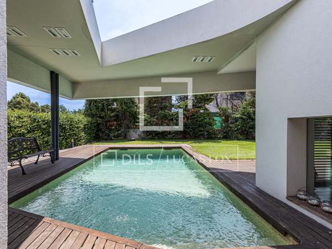
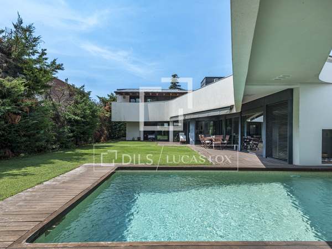
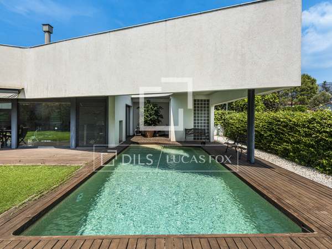
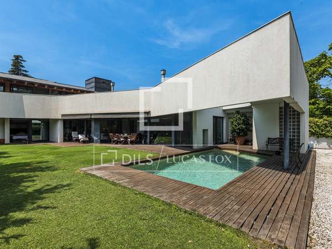
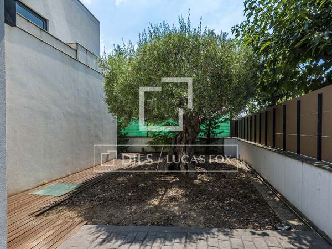
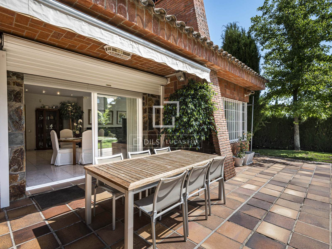
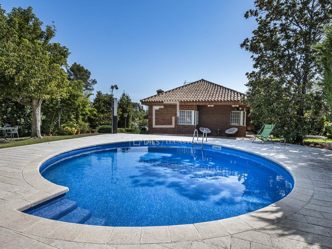
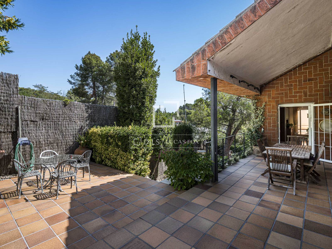
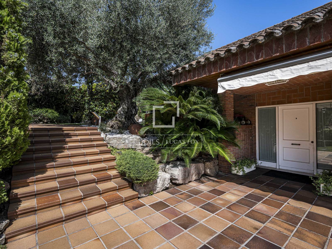
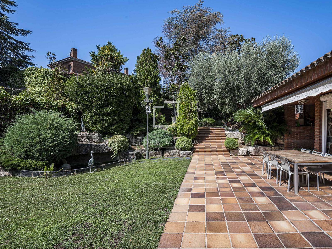
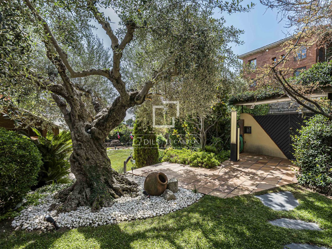
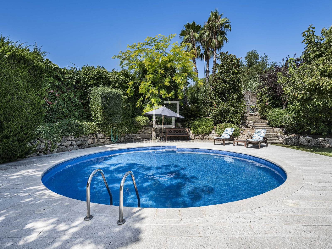
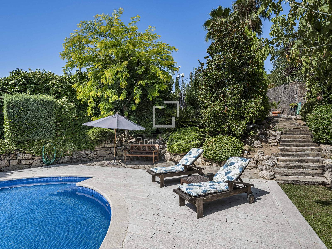
Exterior, the property boasts an impressive garden of over 700 m² with a swimming pool, offering an ideal setting for enjoying the outdoors year-round. The property offers a variety of outdoor spaces for enjoying time with family and friends, as well as for relaxation, including two porches, a barbecue area, a beautiful pond with a waterfall and carp, and several landscaped corners that provide a unique sense of tranquility and well-being.
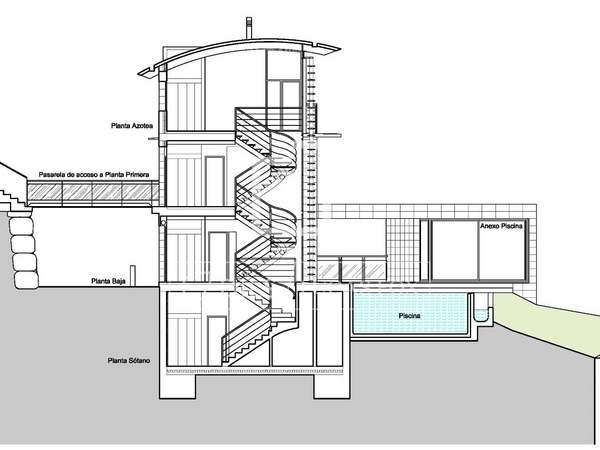
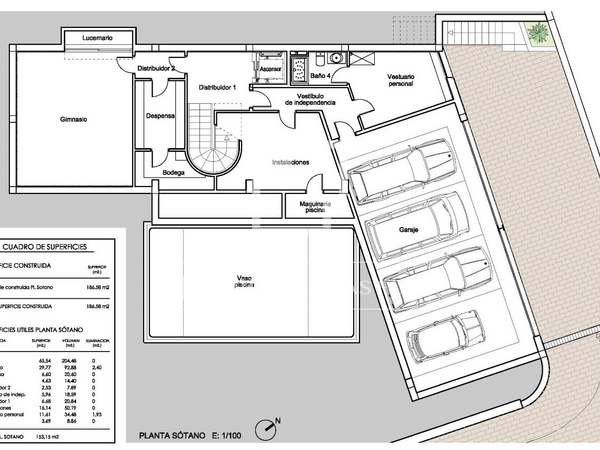
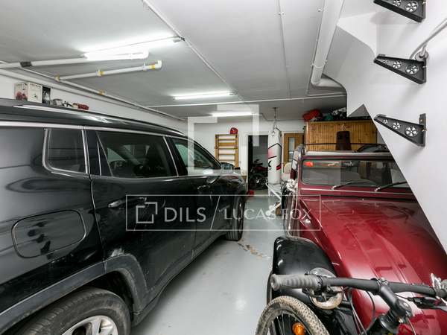
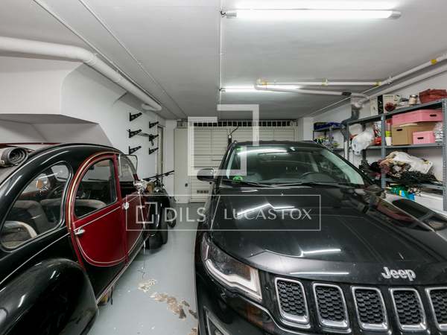
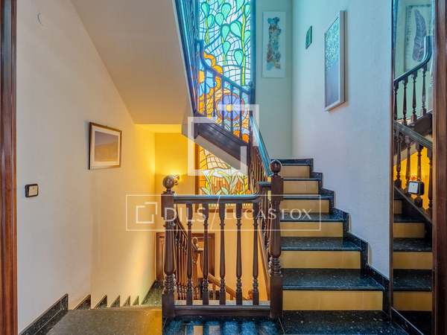
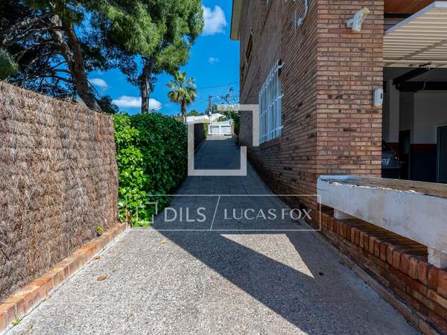
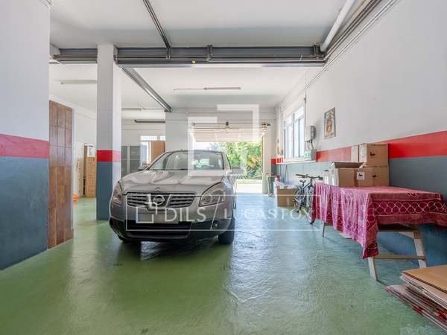
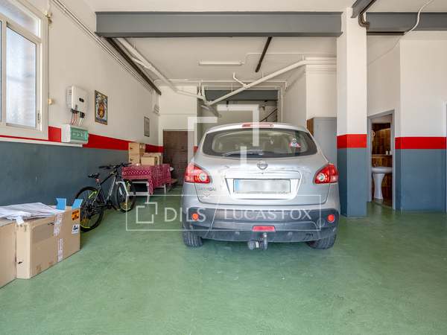
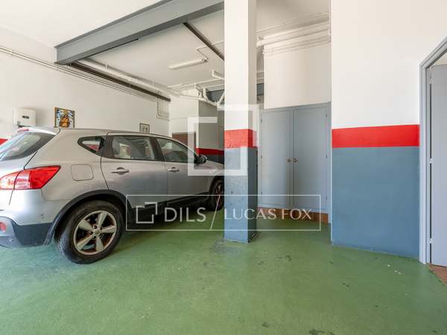
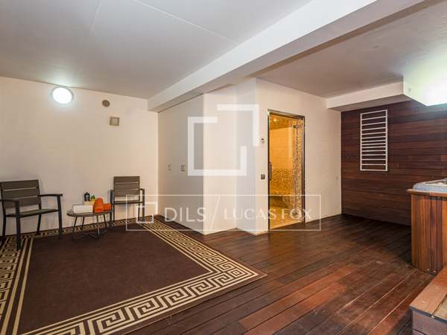
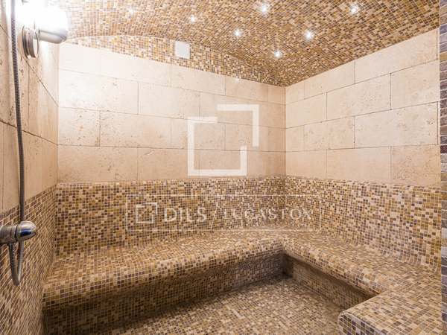
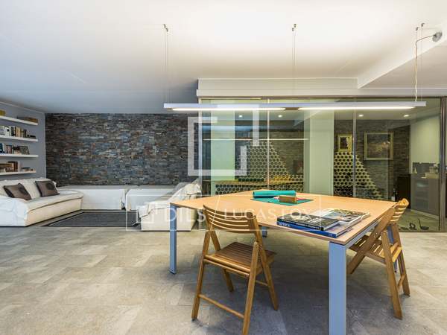
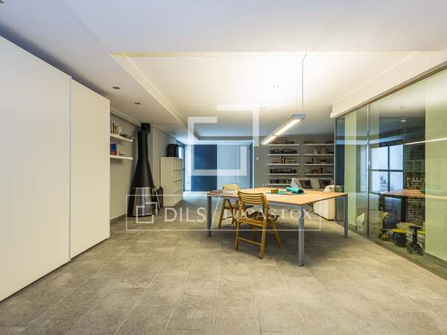
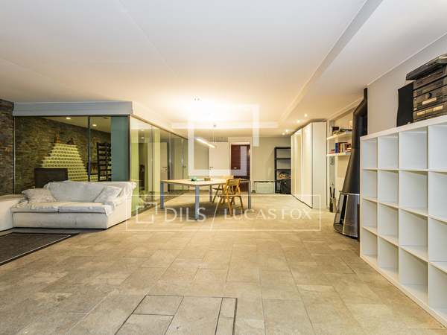
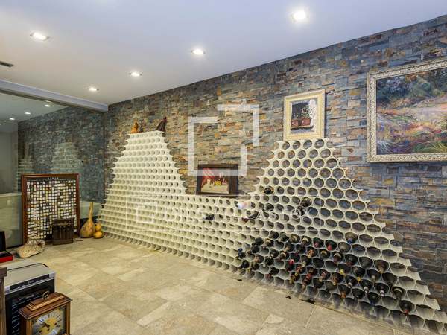
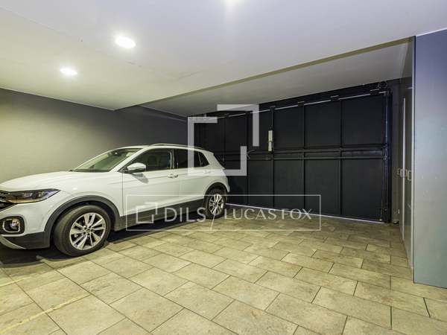
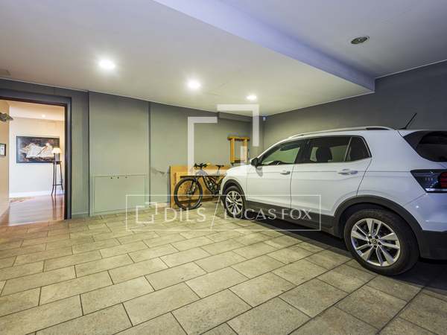
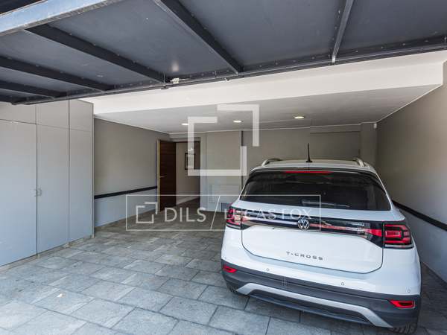
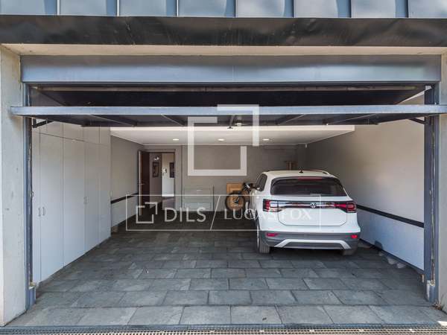
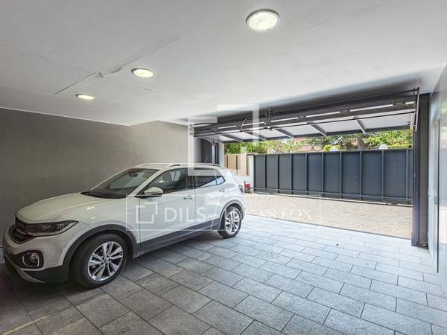
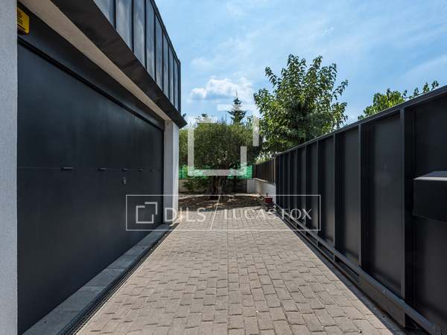
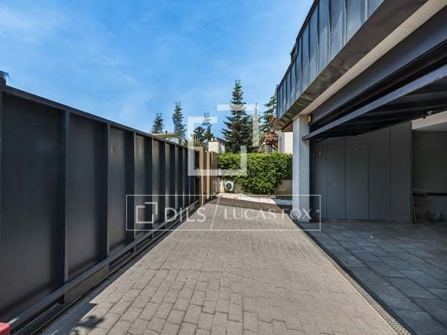
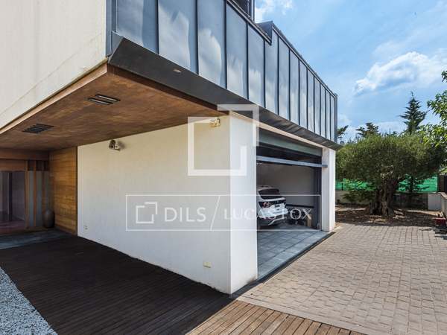
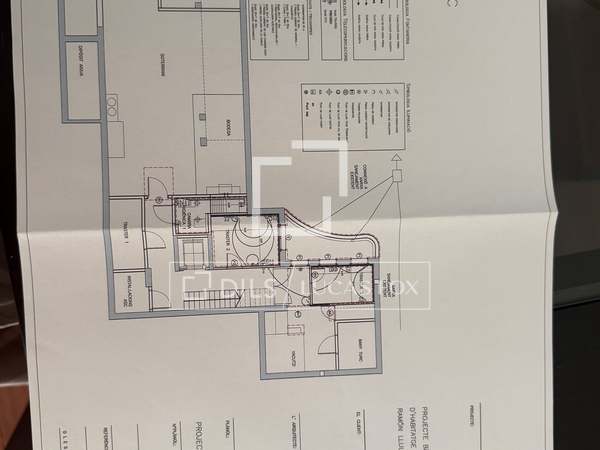
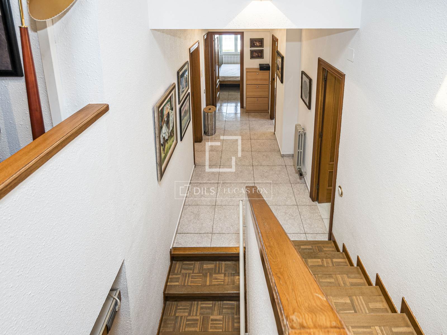
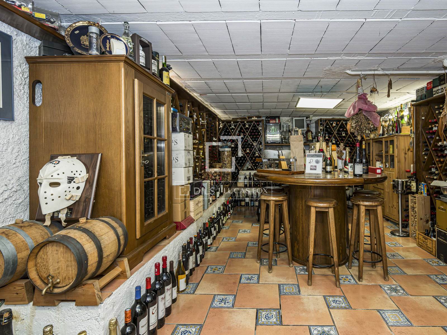
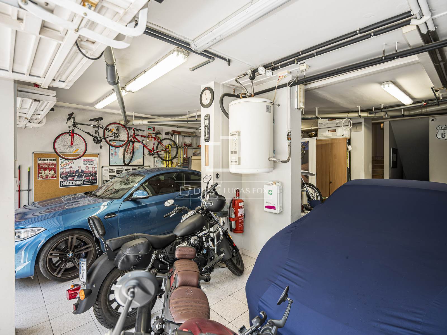
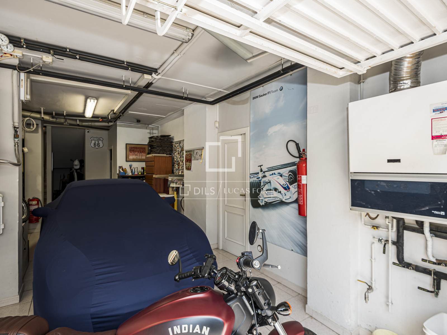
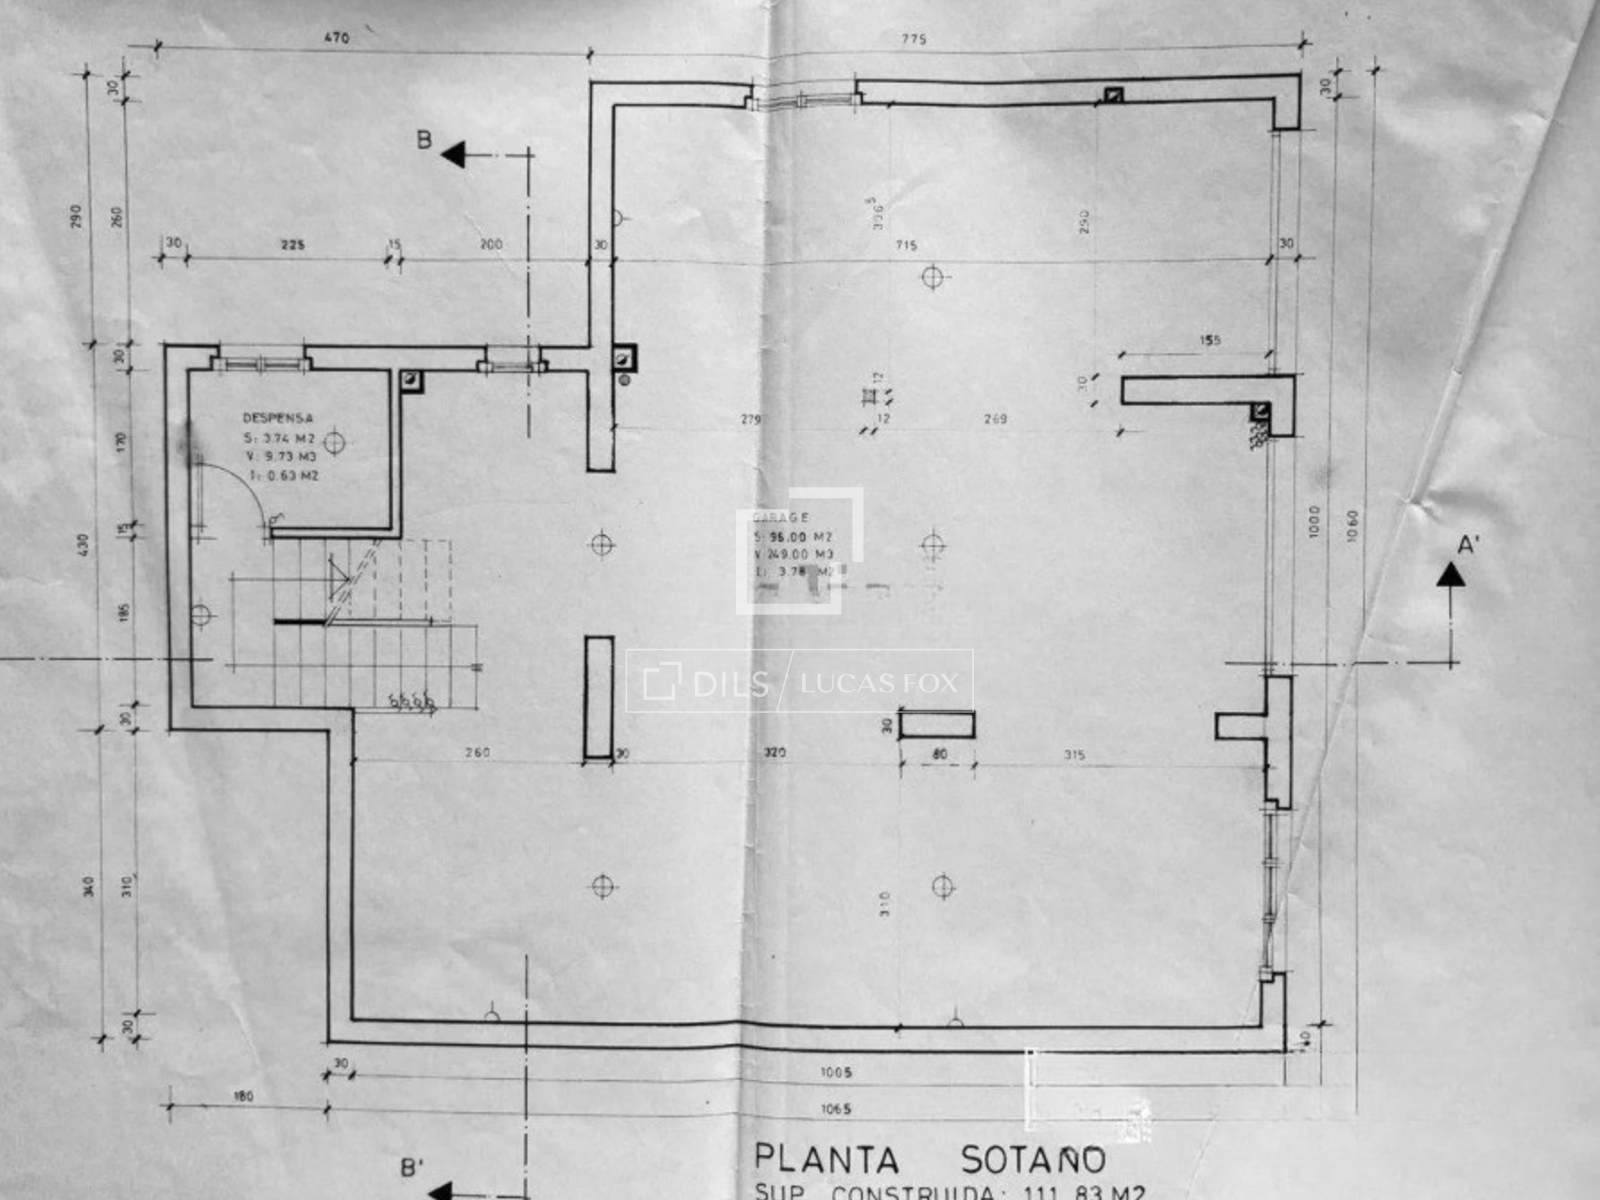
The layout is organized across different levels, with spacious and versatile areas. The basement floor includes a large garage with room for three vehicles, as well as a storage room area, a tool room, a separate utility room , and a cozy wine cellar.
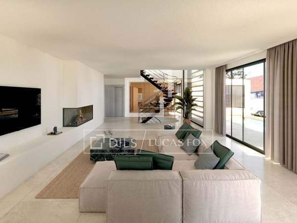
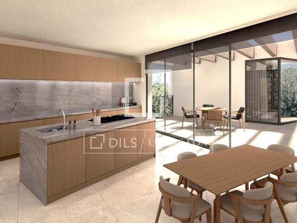
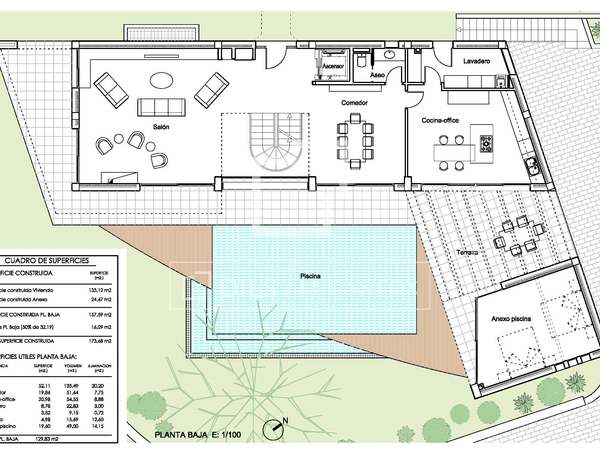
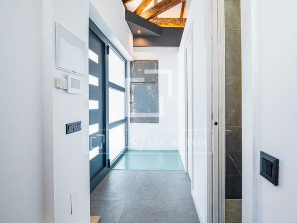
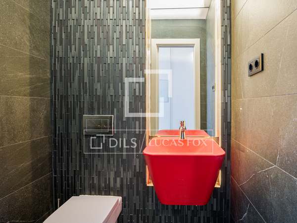
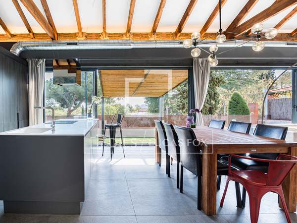
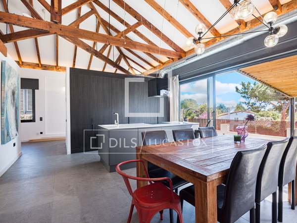
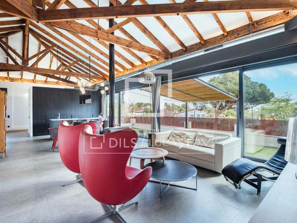
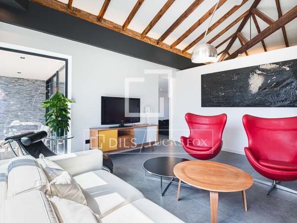
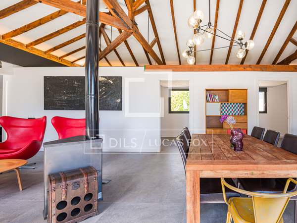






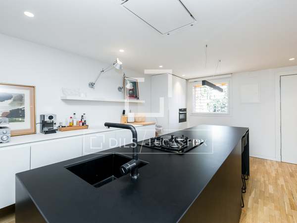
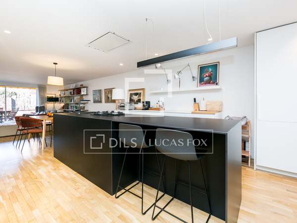

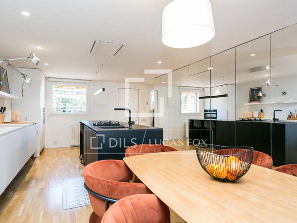
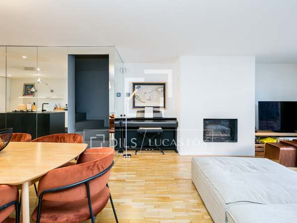
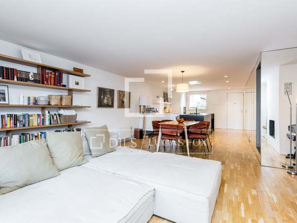
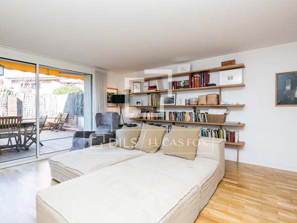
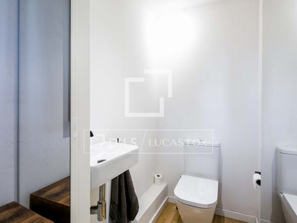
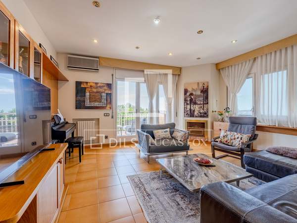
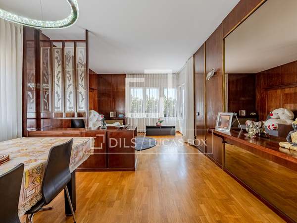
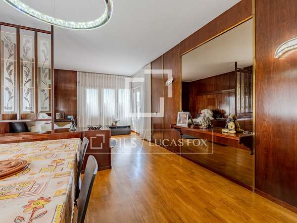
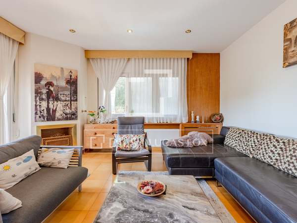
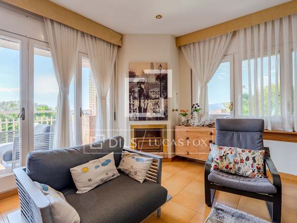
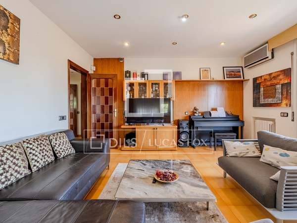
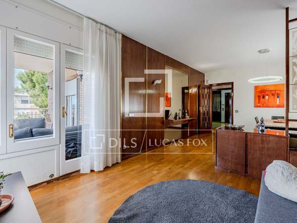
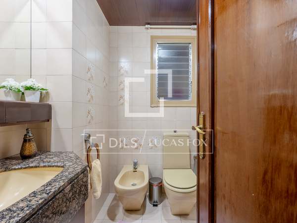
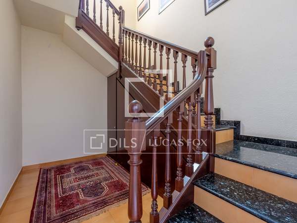
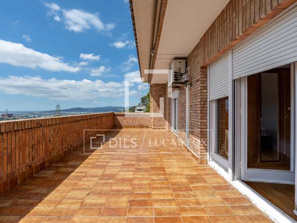
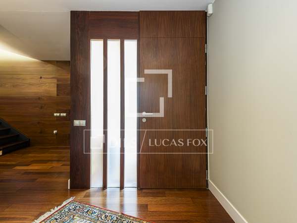
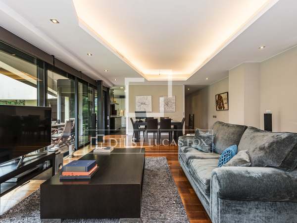
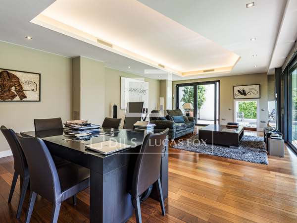
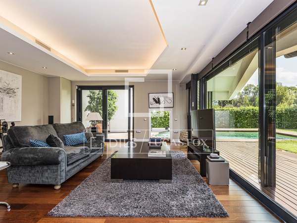
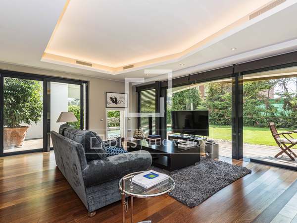
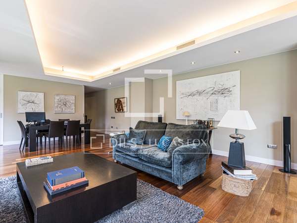
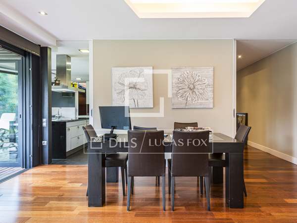
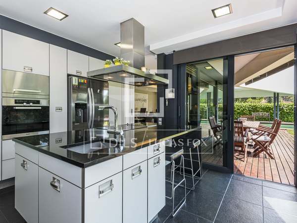
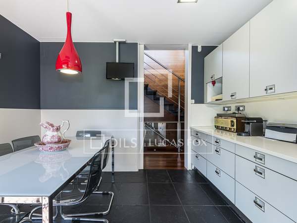
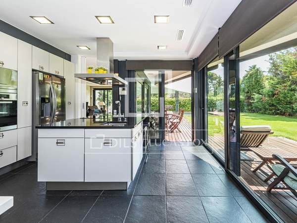
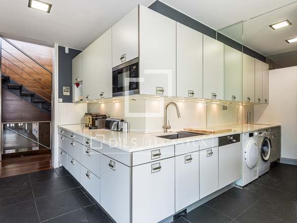
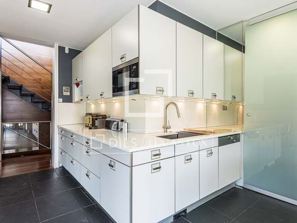
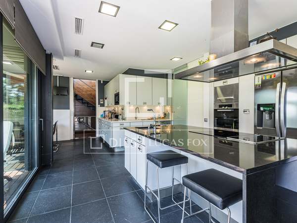
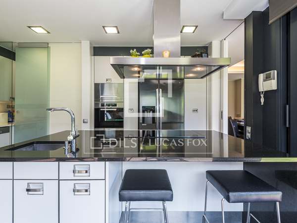
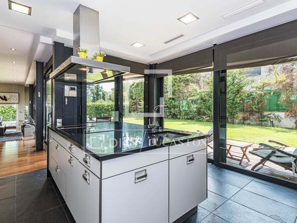
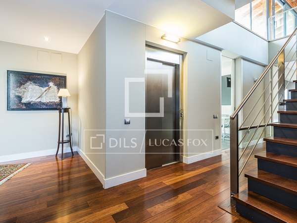
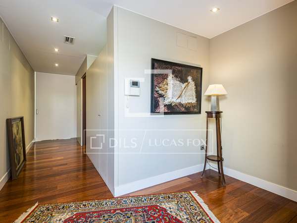
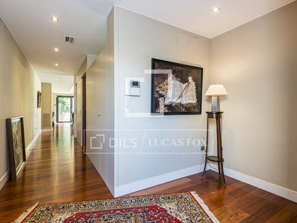
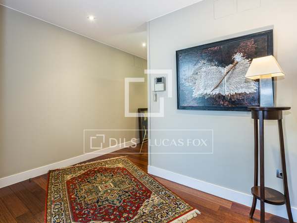
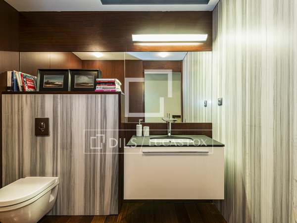
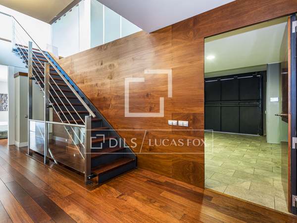
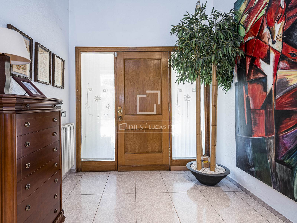
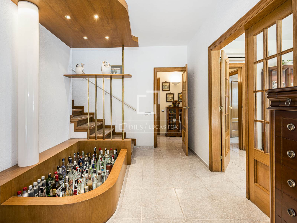
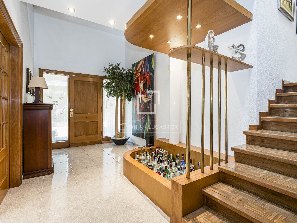
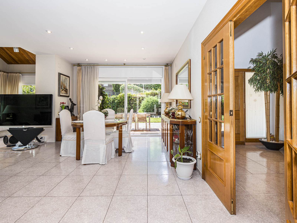
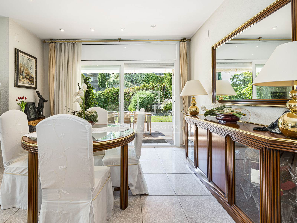
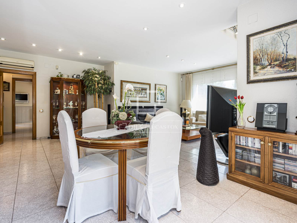
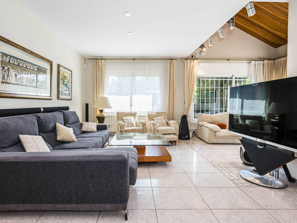
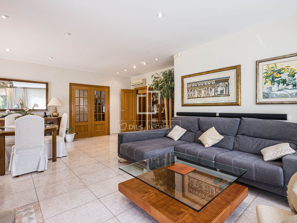
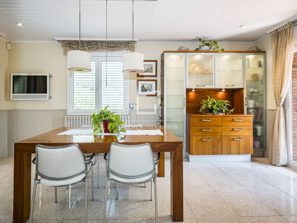
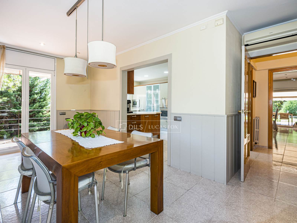
The main floor houses an elegant entrance hall, a guest toilet, a spacious living-dining room with fireplace and direct access to the porch and garden, as well as a spacious kitchen with office area and access to a second porch with barbecue.
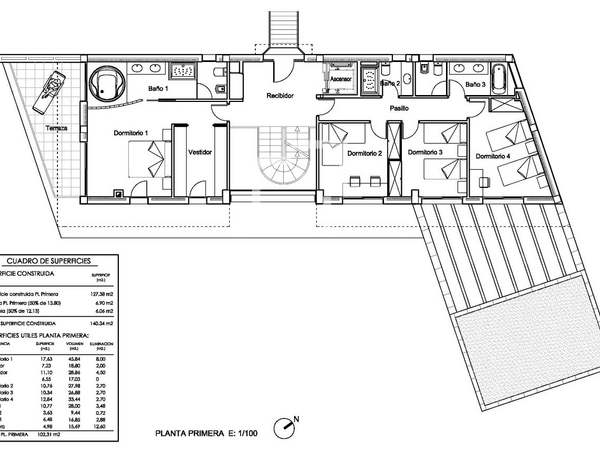
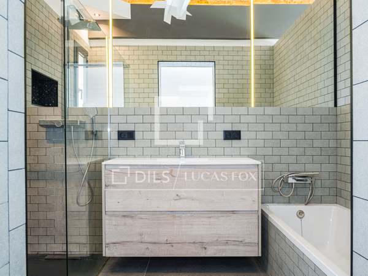
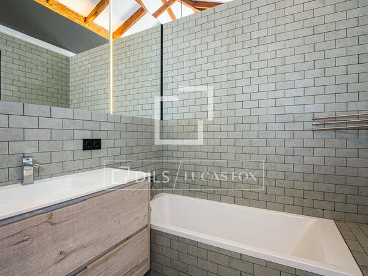
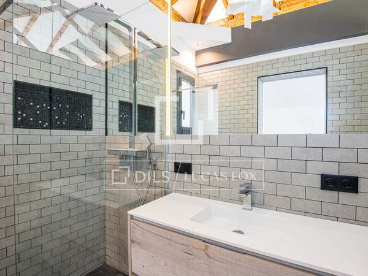


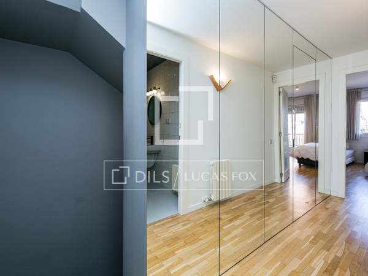
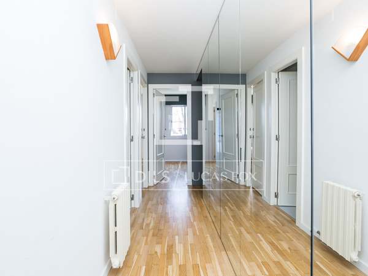
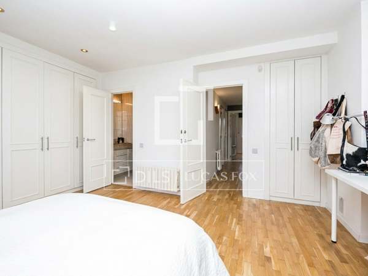
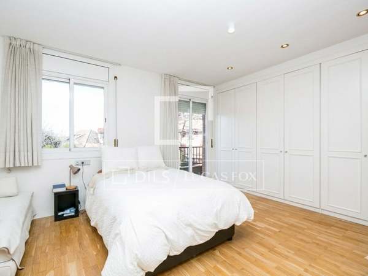
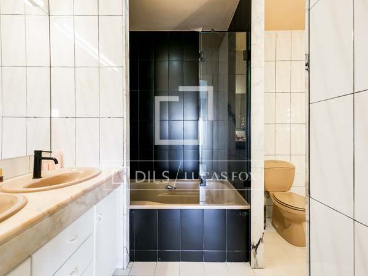
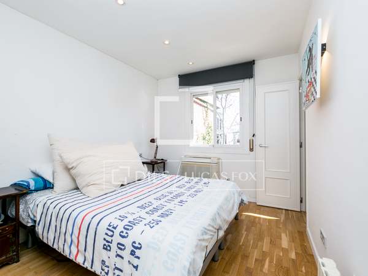
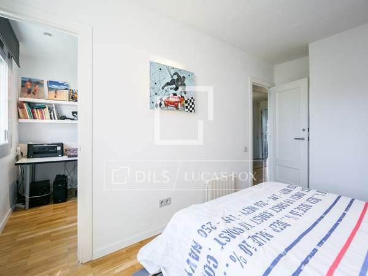
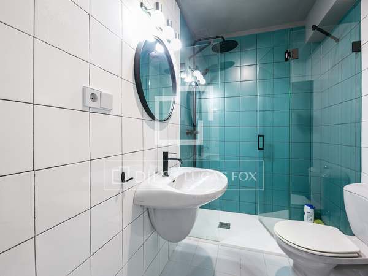
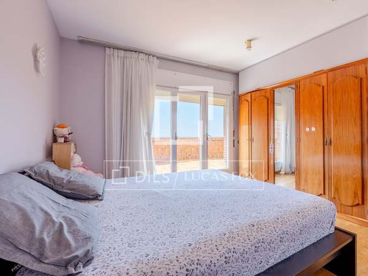
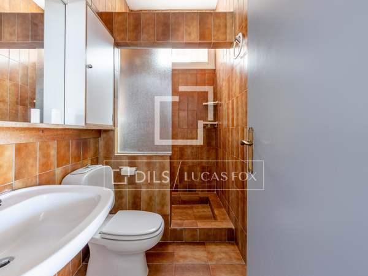
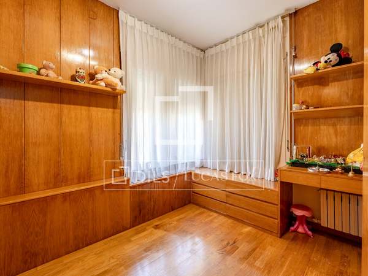
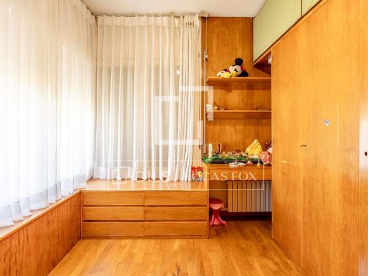
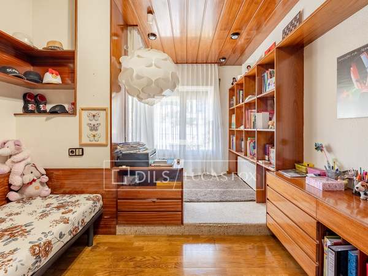
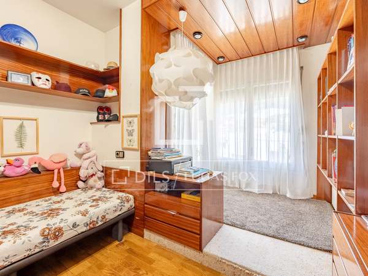
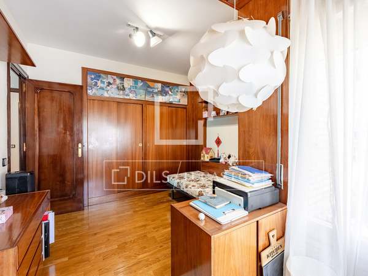
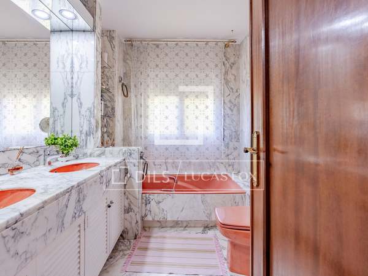
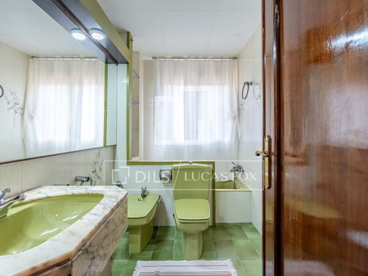
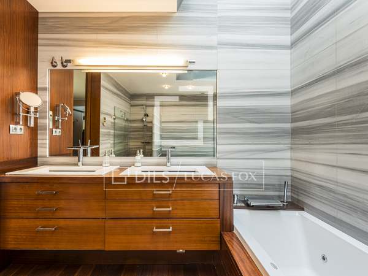
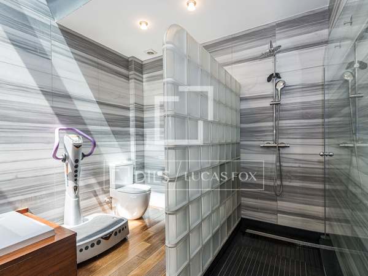
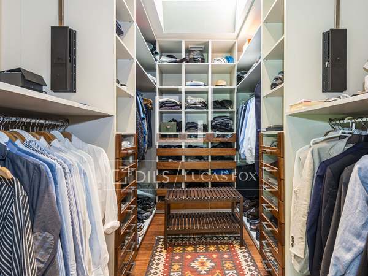
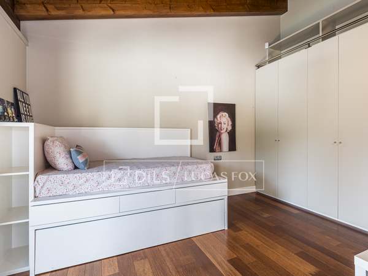
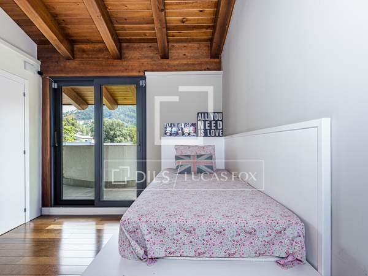
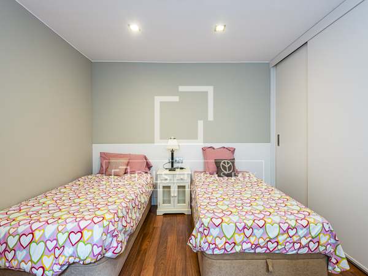
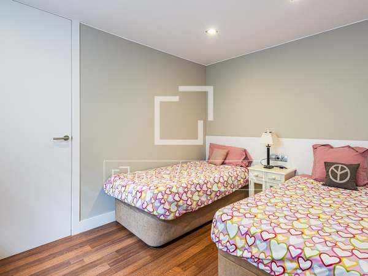
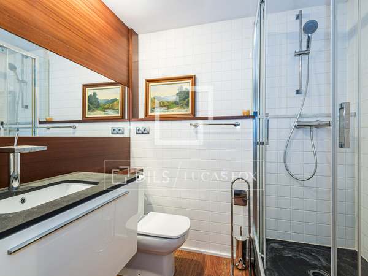
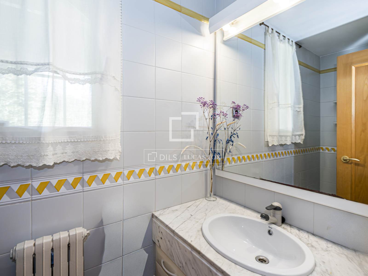
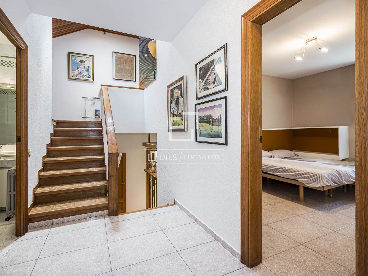
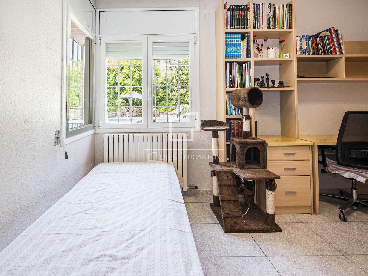
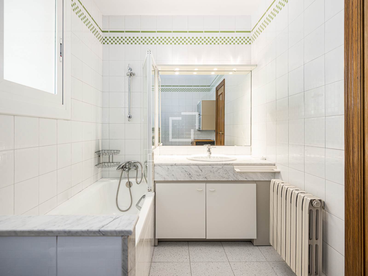
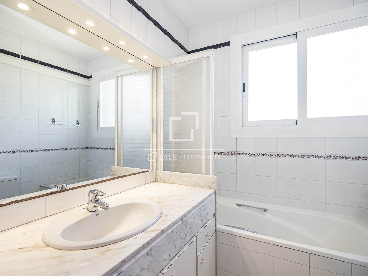
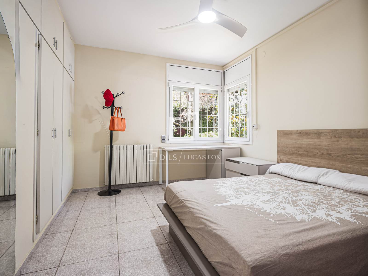
On the middle floor there are three double bedrooms with built-in wardrobes and two complete bathrooms.
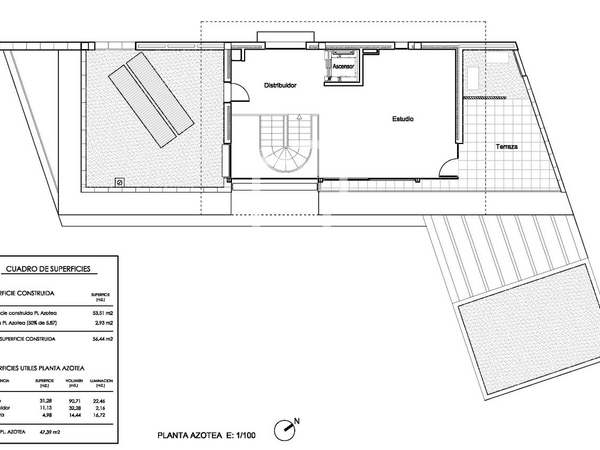
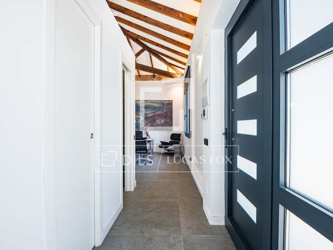
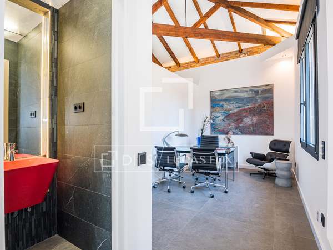
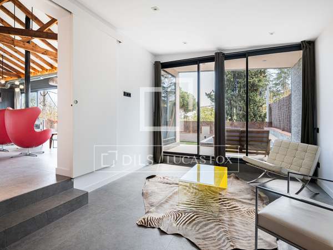
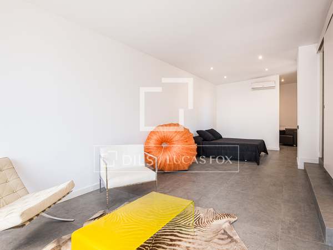
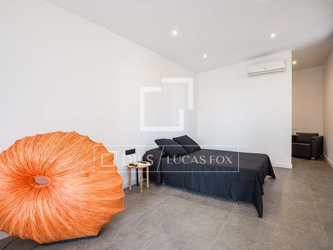
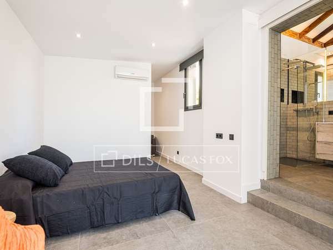
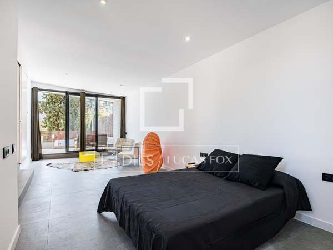
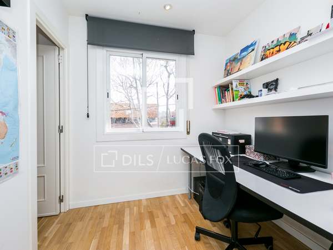
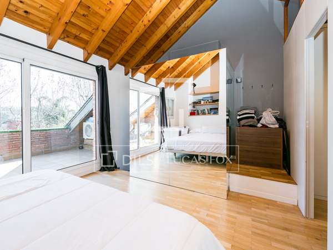
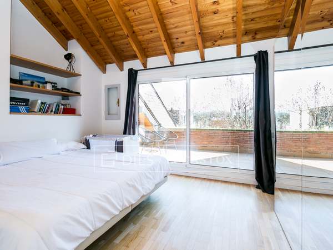
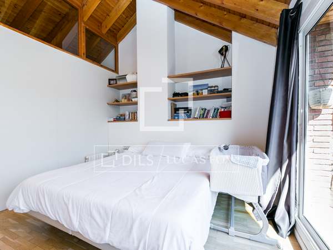
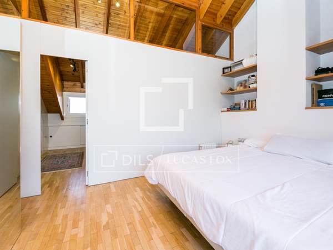
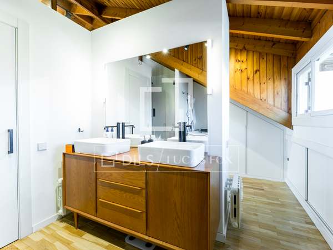
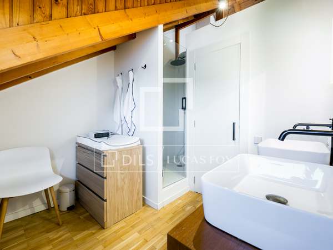
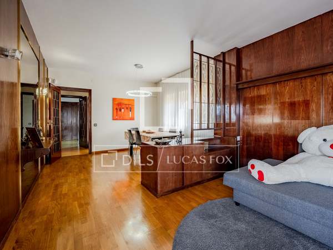
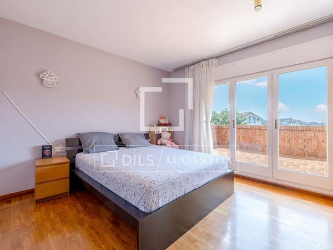
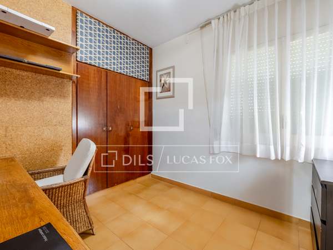
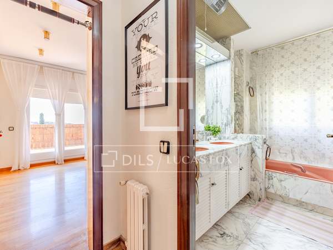
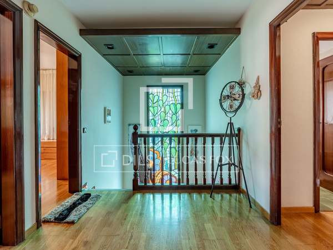
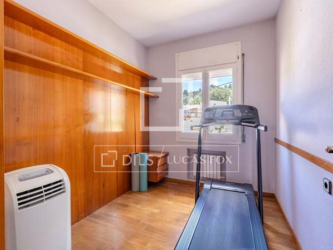
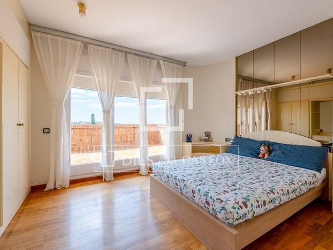
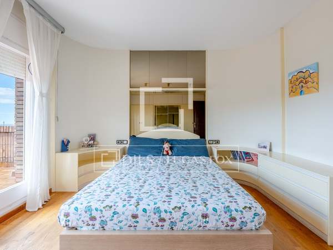
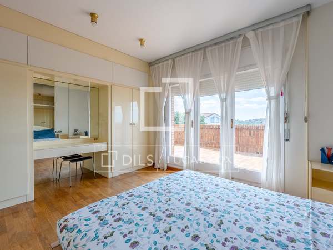
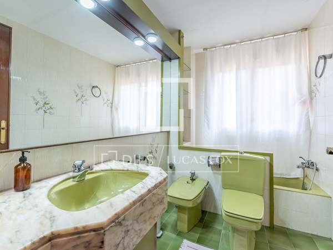
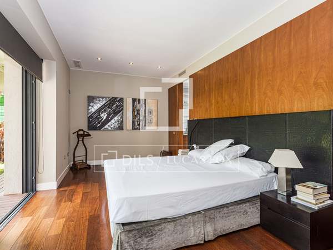
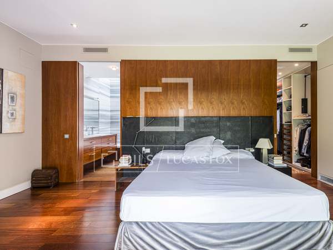
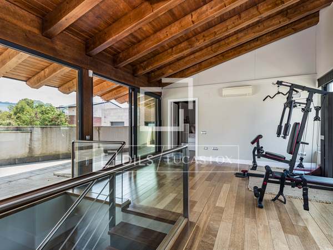
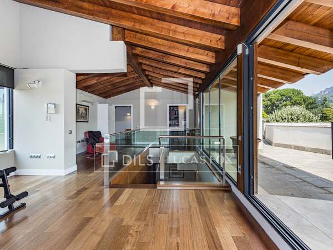
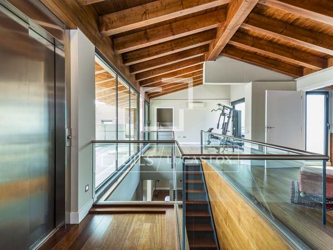
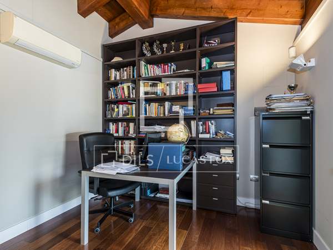
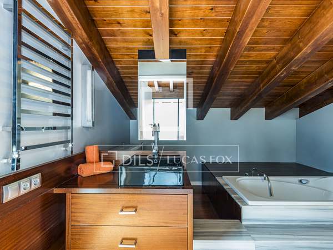
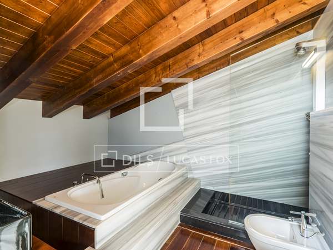
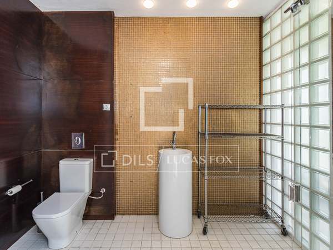
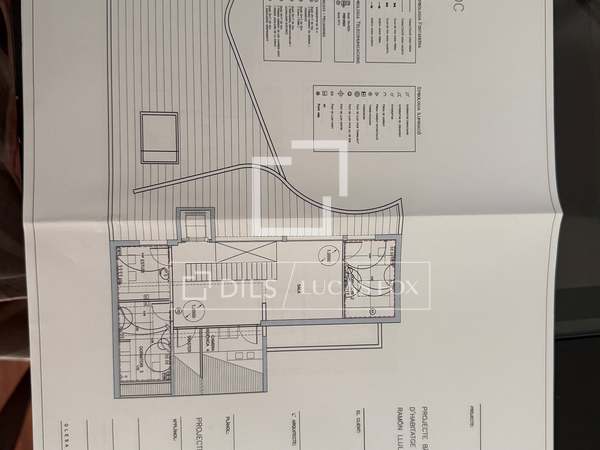
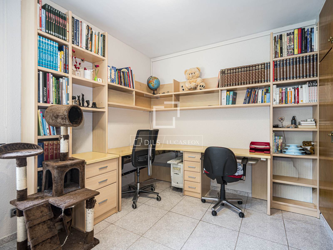
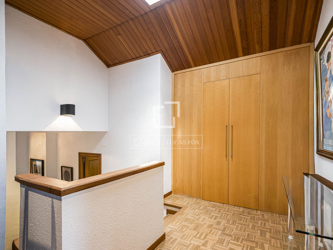
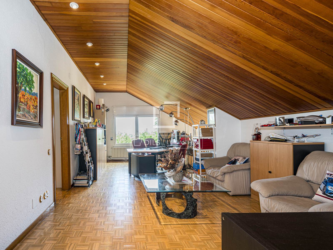
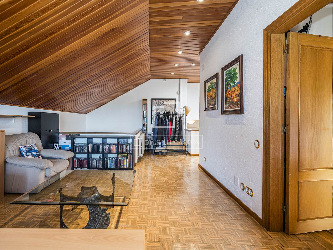
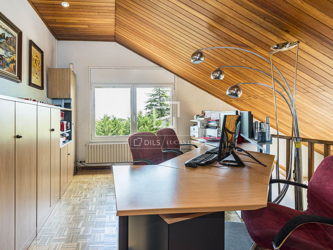
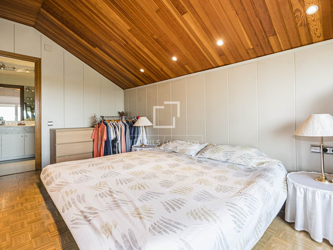
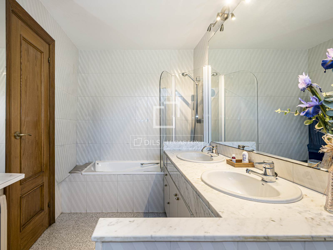
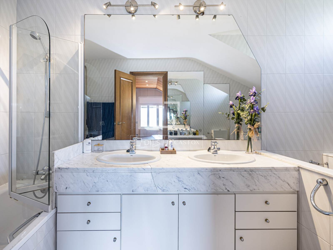
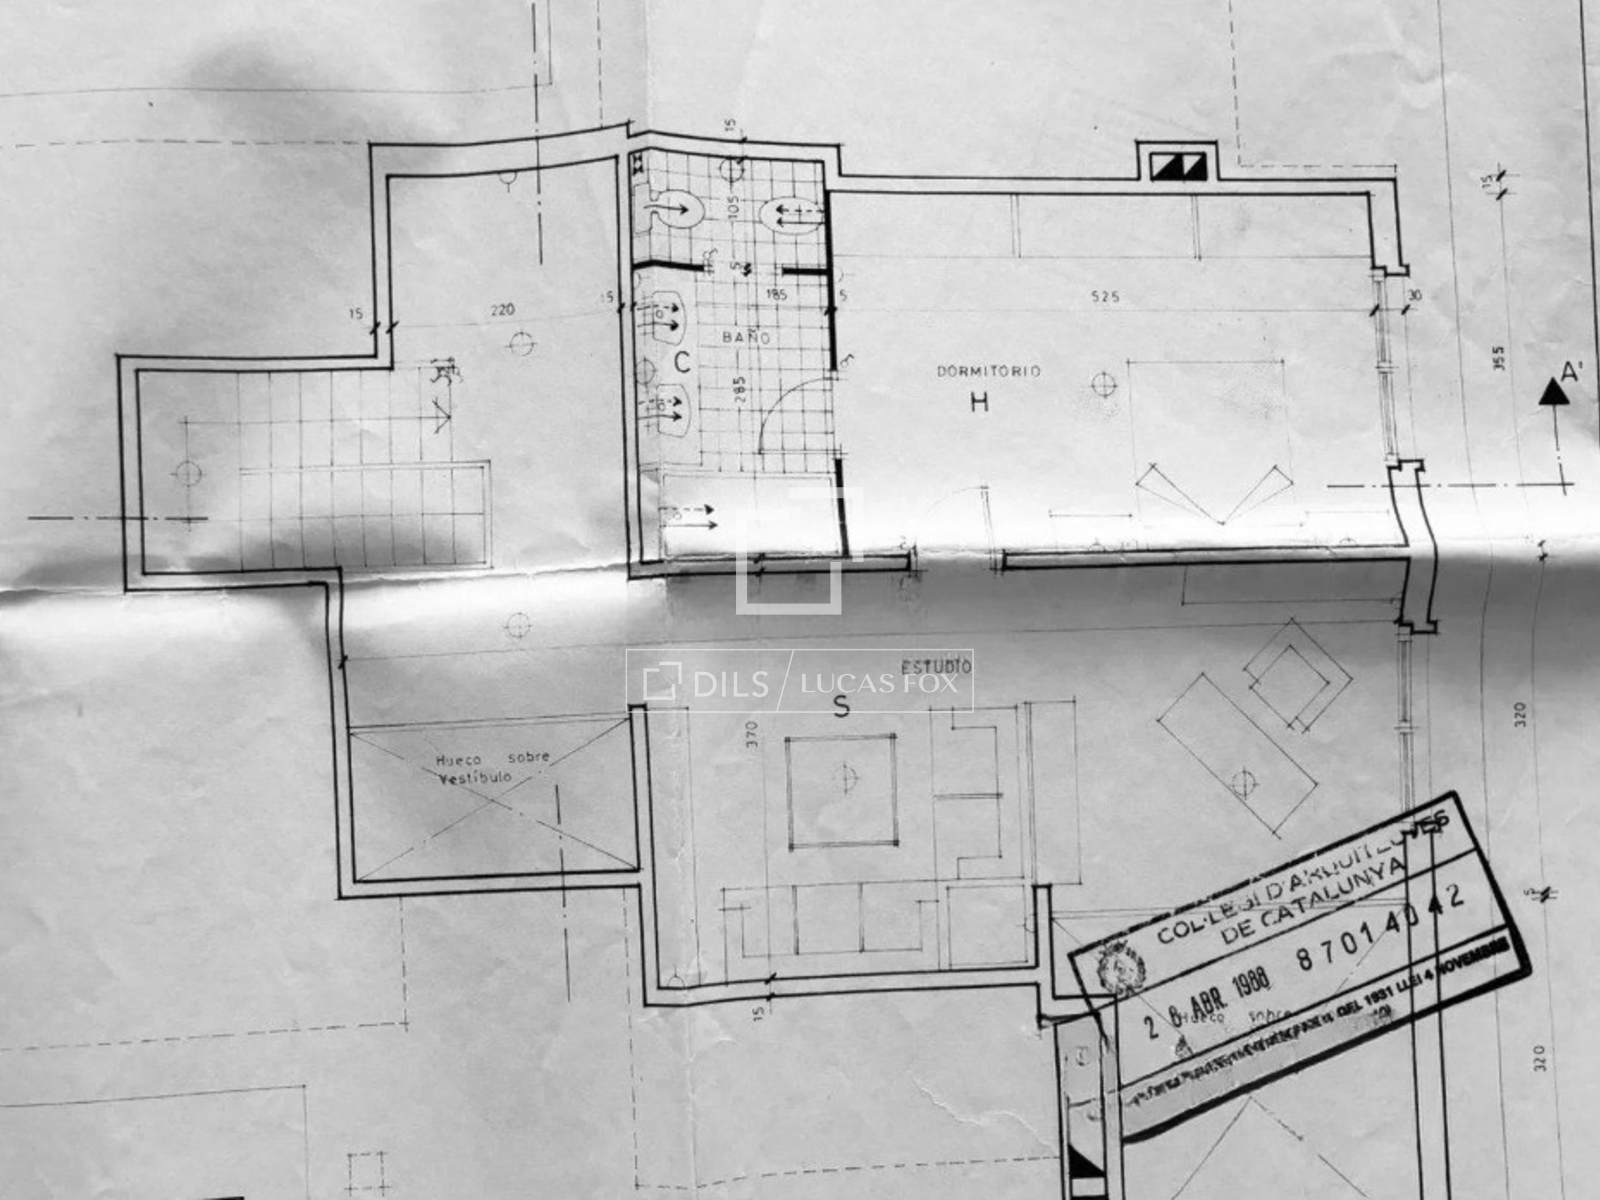
The upper floor features a magnificent studio of over 30 m², ideal as an study, games room or multipurpose area, as well as a spacious main bedroom with private bathroom.
The property currently offers four bedrooms, with the possibility of adding two additional rooms depending on the needs of each family.
An exceptional property for those seeking spaciousness, privacy and quality of life in a privileged environment.
Extras
- Detached house or villa
- 4 floors
- 442 m² built
- 224.93 m² usable
- Plot of 1,317 m²
- Garage space for three cars
- built-in wardrobes
- Storage room
- North-south orientation
- Built in 1989
- Individual heating: mains gas
- Air-conditioning
- Energy certificate: in process
Distribution of this house / villa
Main floor
- Entrance hall
- Hall
- Guest toilet
- living-dining room
- Kitchen diner
- Porch
Middle floor
- 3 double bedrooms
- 2 full bathrooms
Upper floor
- Study
- Main bedroom
- Full bathroom
Basement floor
- Garage for 3 cars
- Storage room
- Tool room
- Utility room
- Wine cellar
Exterior
- Porch
- Pool
- Garden
Bellaterra, Barcelona: Location and surroundings of this property
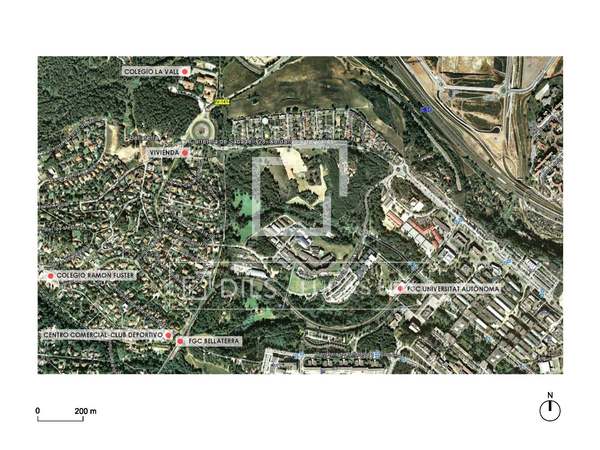
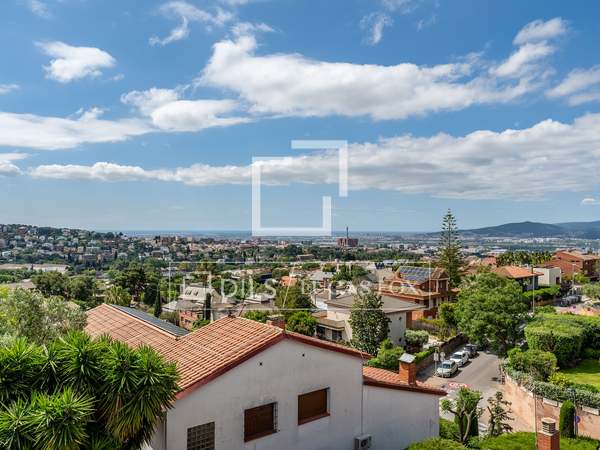
Bellaterra is one of the most sought-after residential areas in the Barcelona metropolitan area thanks to its natural surroundings, excellent quality of life, and superb transport links. Its strategic location allows for access to Barcelona, Girona, Tarragona, and Lleida, and it boasts a strong educational offering, both national and international, and is just minutes from the Autonomous University of Barcelona.
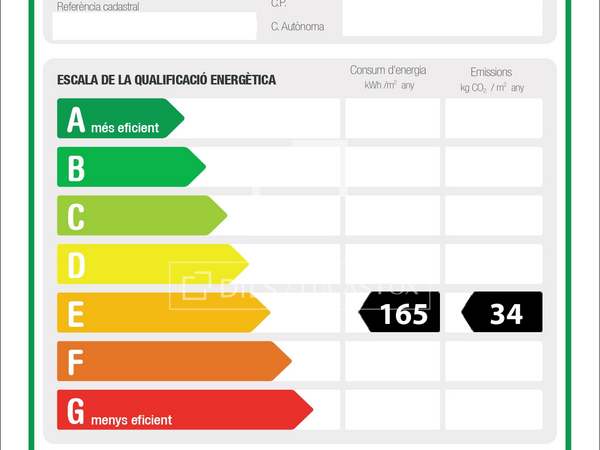
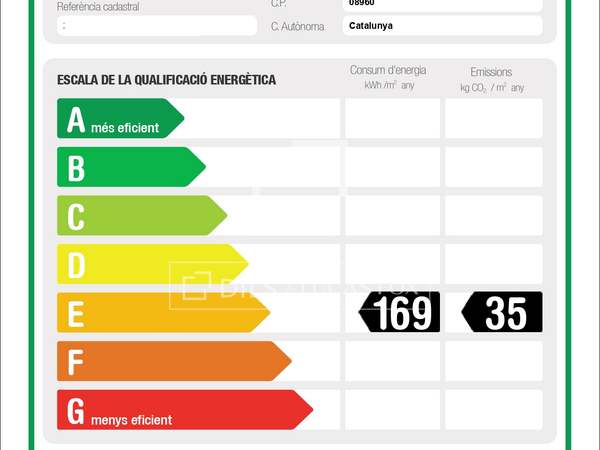
Energy certificate for this property
Energy consumption : F
Emissions : F
AICAT: 13194
- 2
- 3
- 4
- 5
- 6
- 7
- 8
- 9
- 10
- 11
- 12
- 13
- 14
- 15
- 16
- 17
- 18
- 19
- 20
- 21
- 22
- 23
- 24
- 25
- 26
- 27
- 28
- 29
- 30
- 31
- 32
- 33
- 34
- 35
- 36
- 37
- 38
- 39
- 40
- 41
- 42
- 43
- 44
- 45
- 46
- 47
- 48
- 49
- 50
- 51
- 52
- 53
- 54
- 55
- 56
- 57
Similar properties for sale in Bellaterra





















Not exactly what you're looking for?