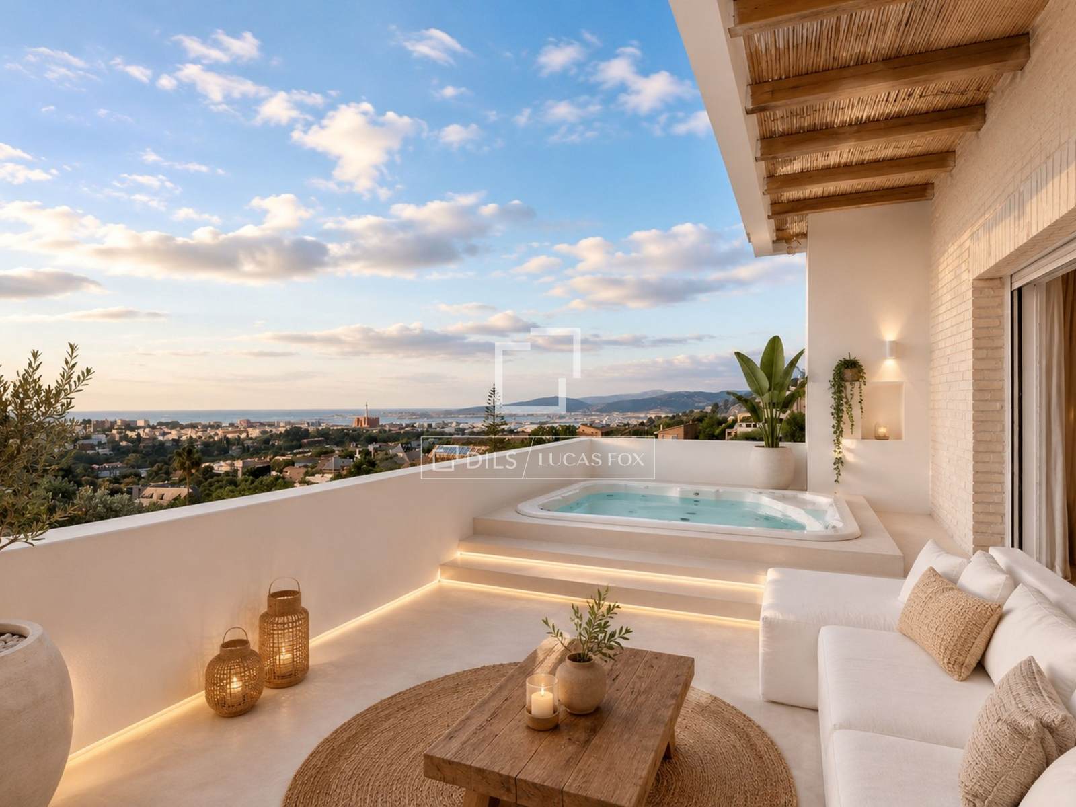
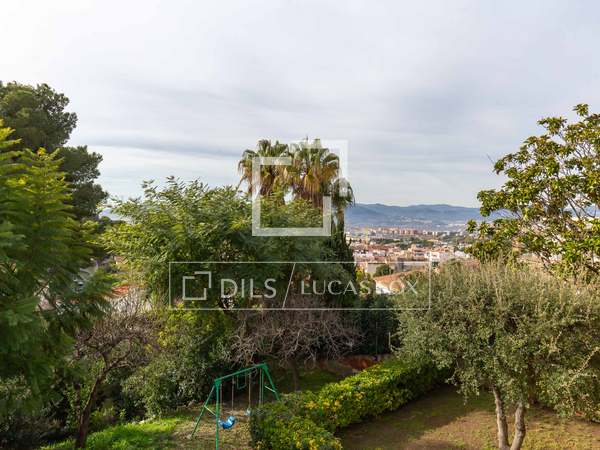
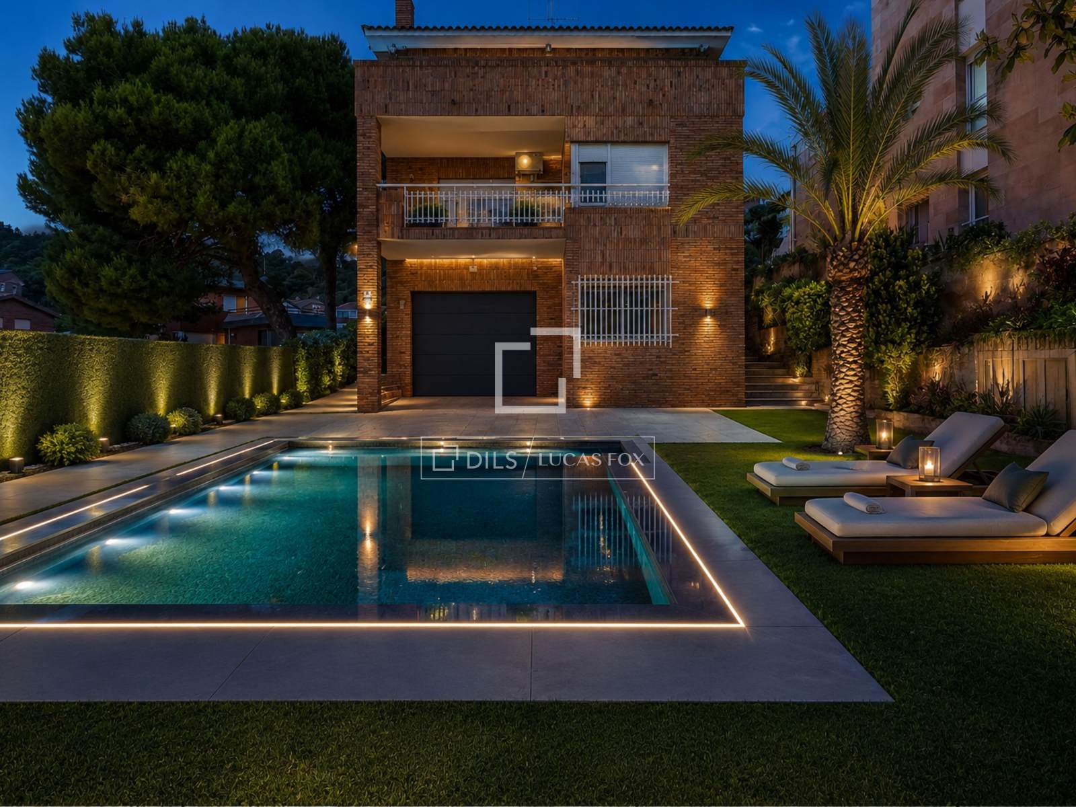
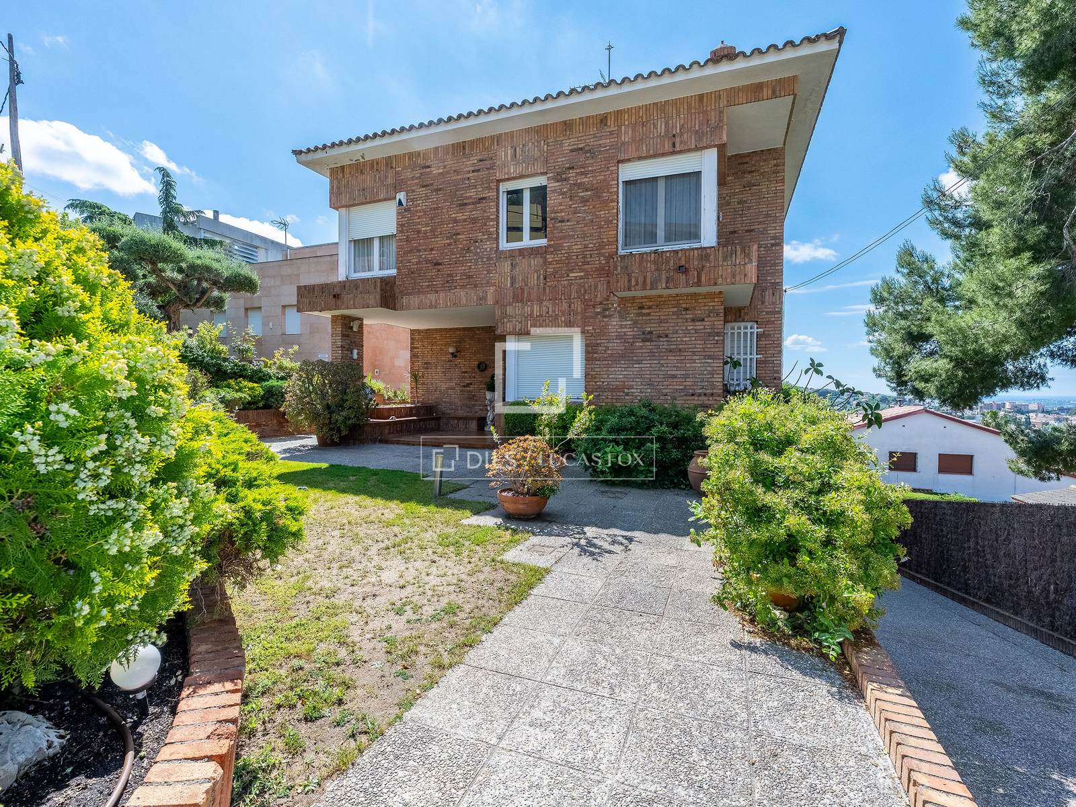
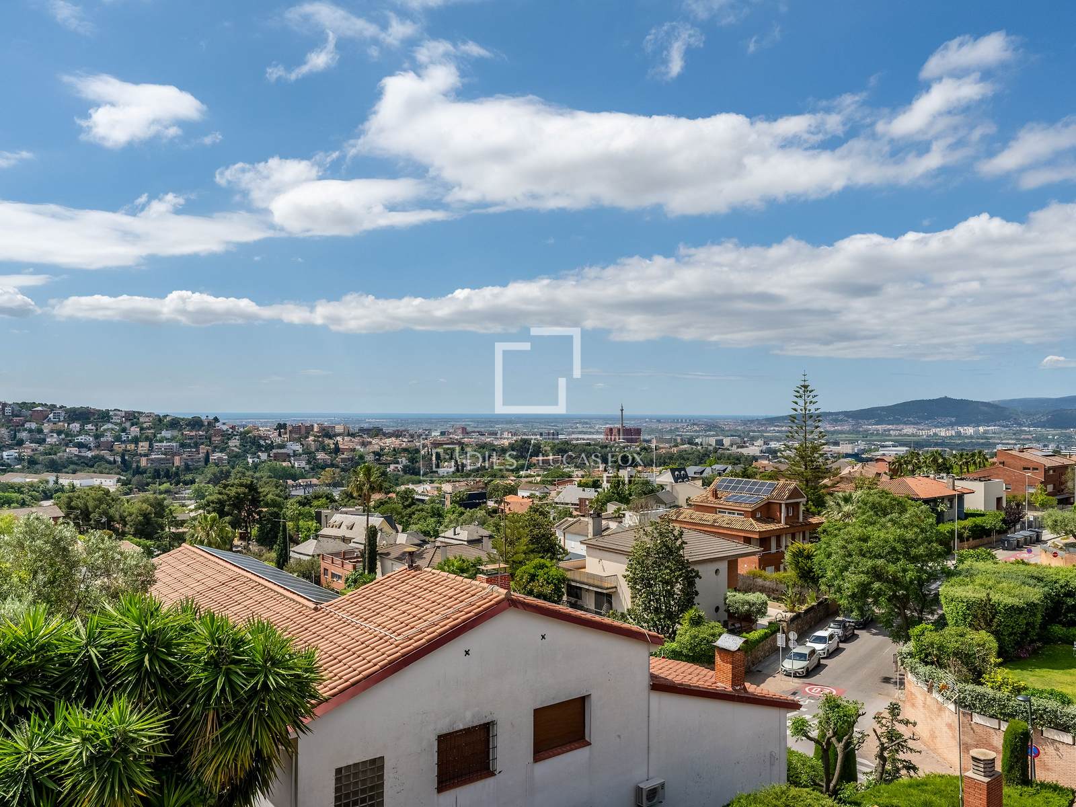
Bright villa with sea views, private garden , large terraces and great renovation potential for sale in La Plana-Bellsoleig, Sant Just Desvern.
Important features of this house / villa
- Mountain views
- Terrace
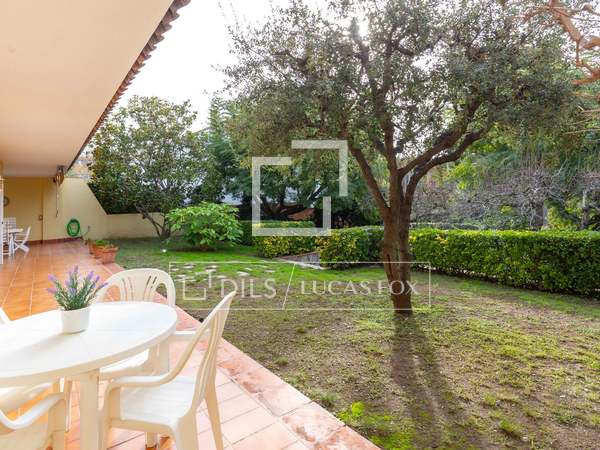
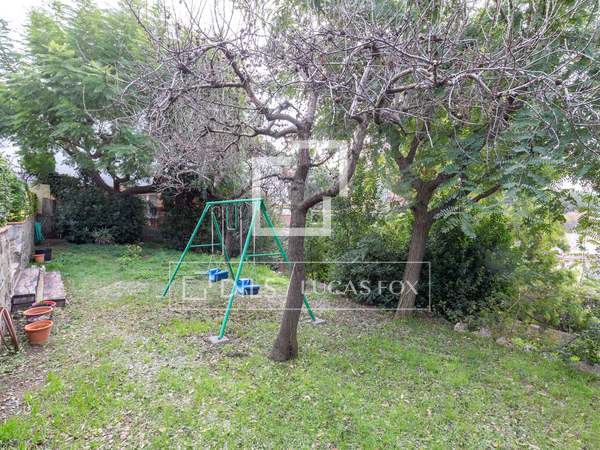
- Garden
- Natural light
- Parking
- Views
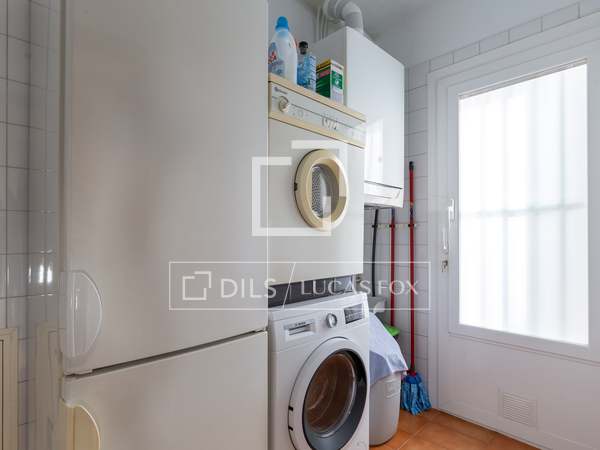
- Utility room
- Transport nearby
- To renovate
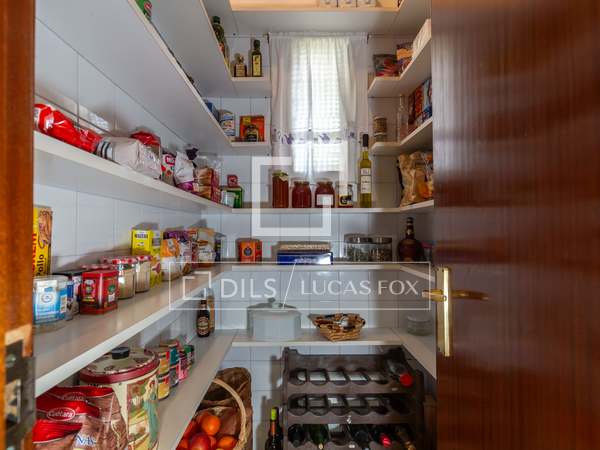
- Storage room
- Near international schools
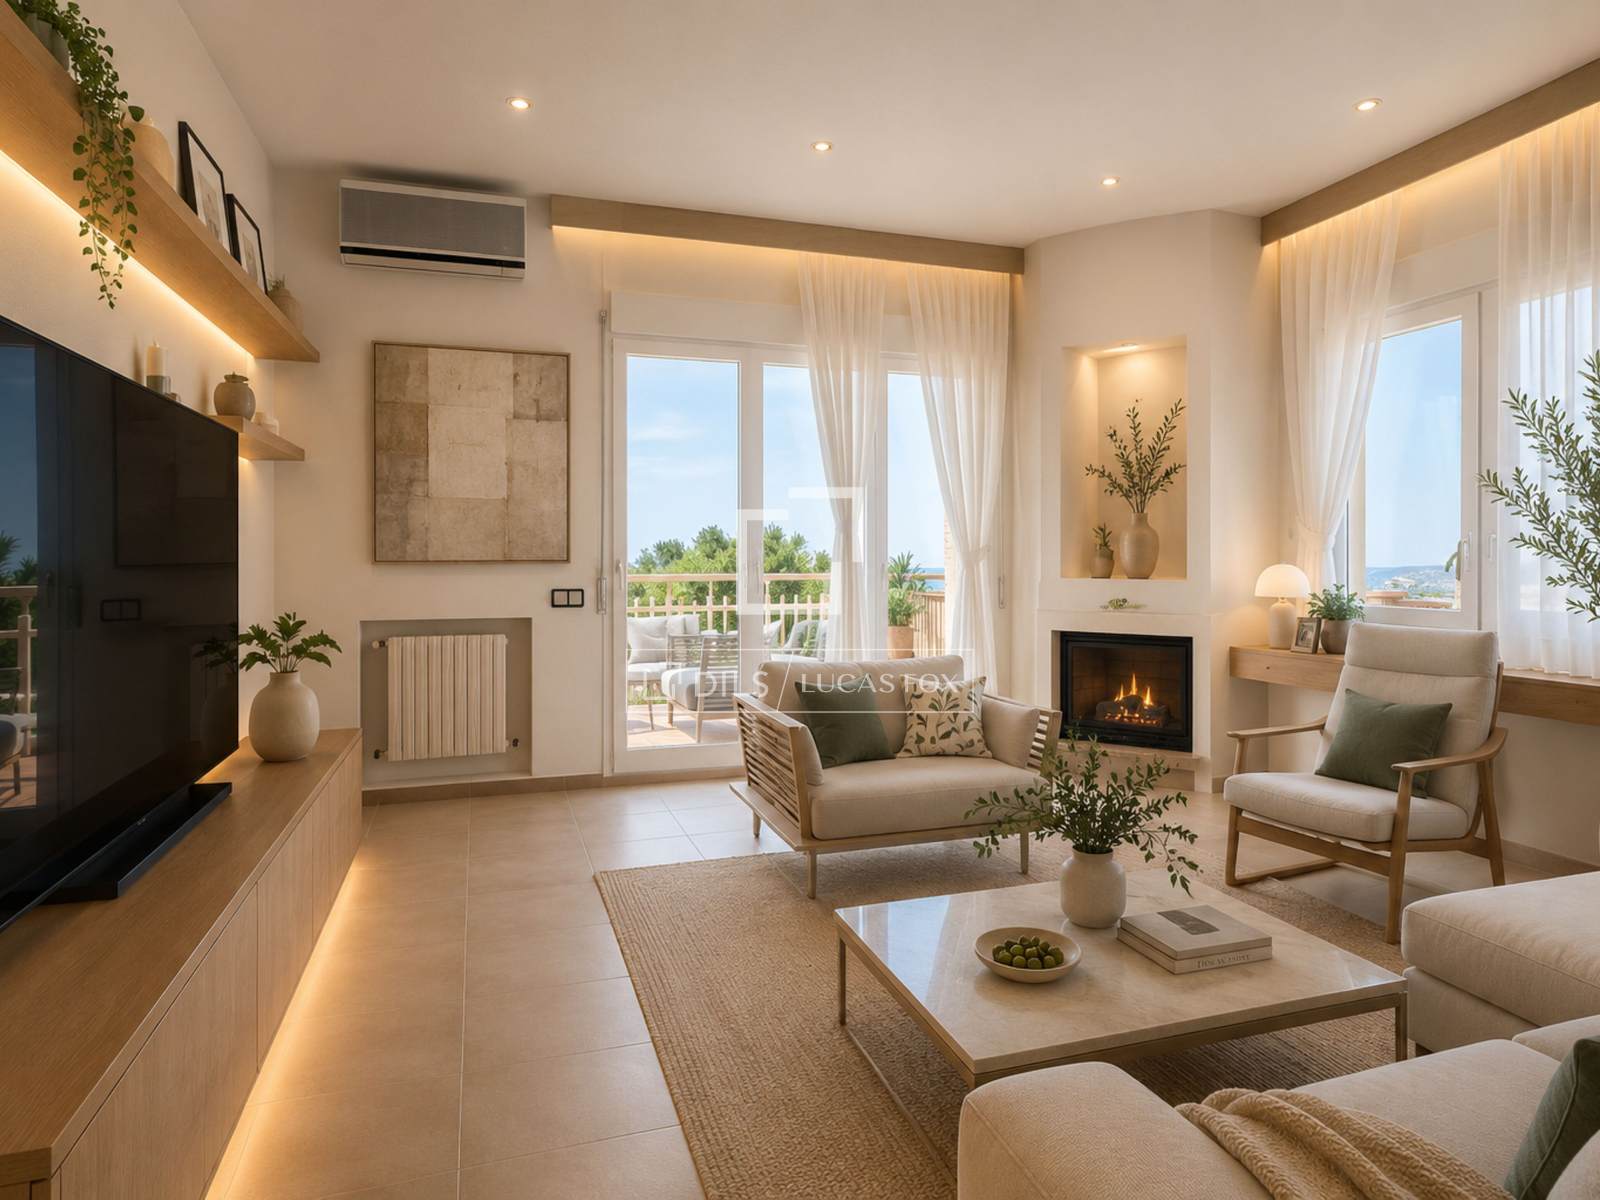
- Fireplace
- Exterior
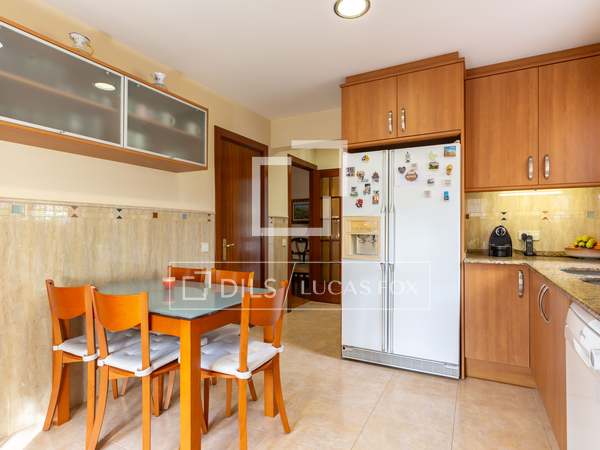
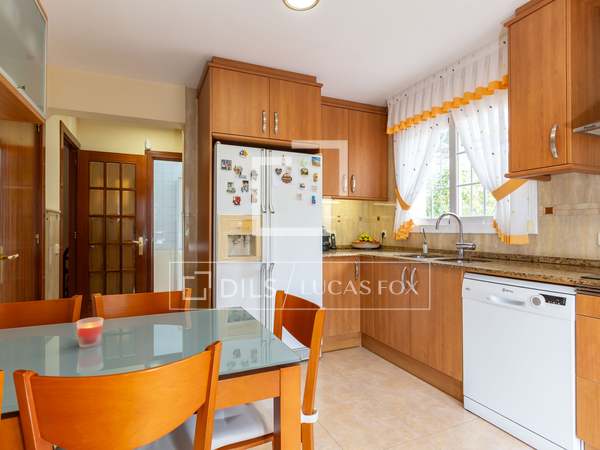
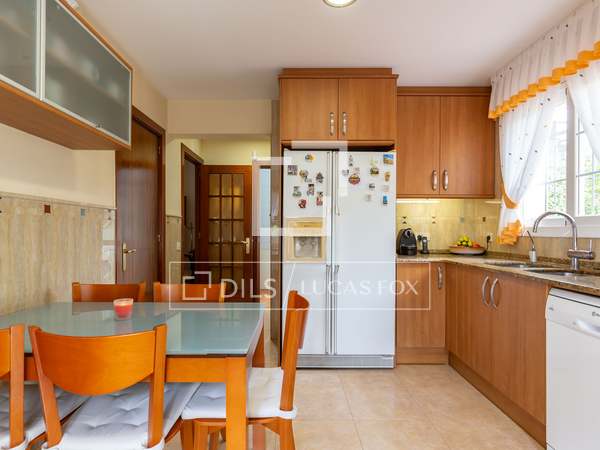
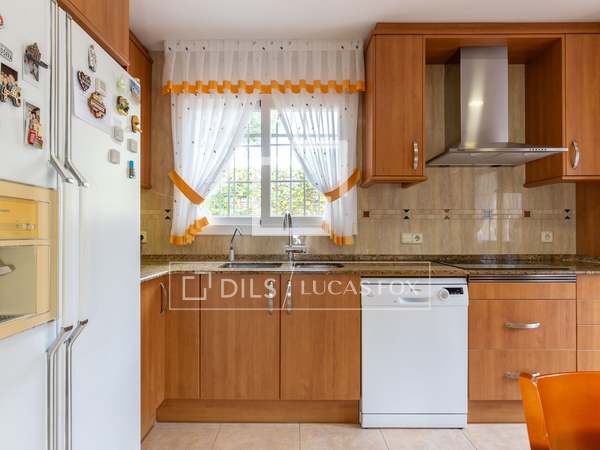

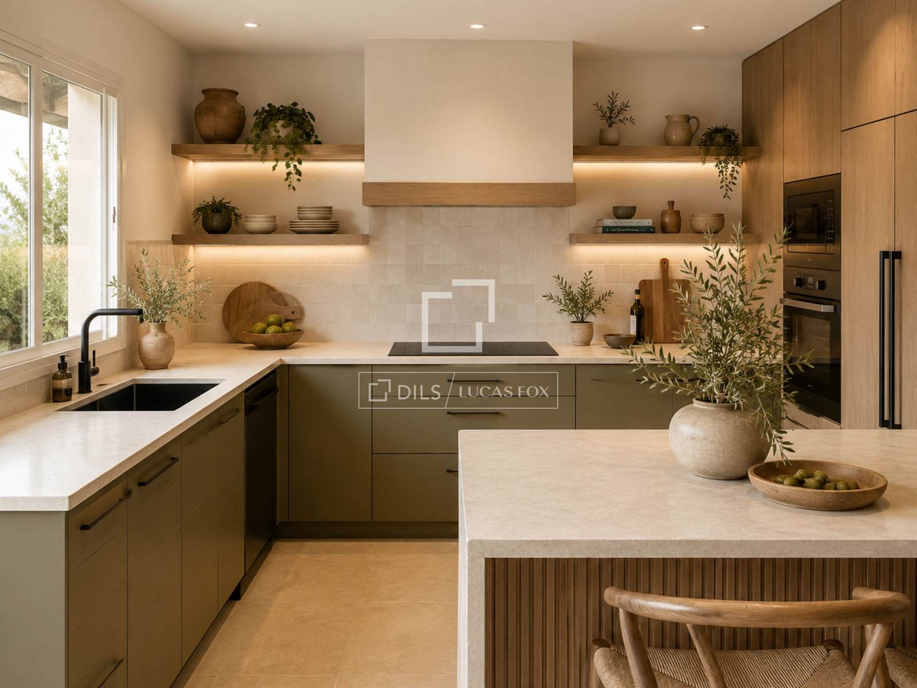
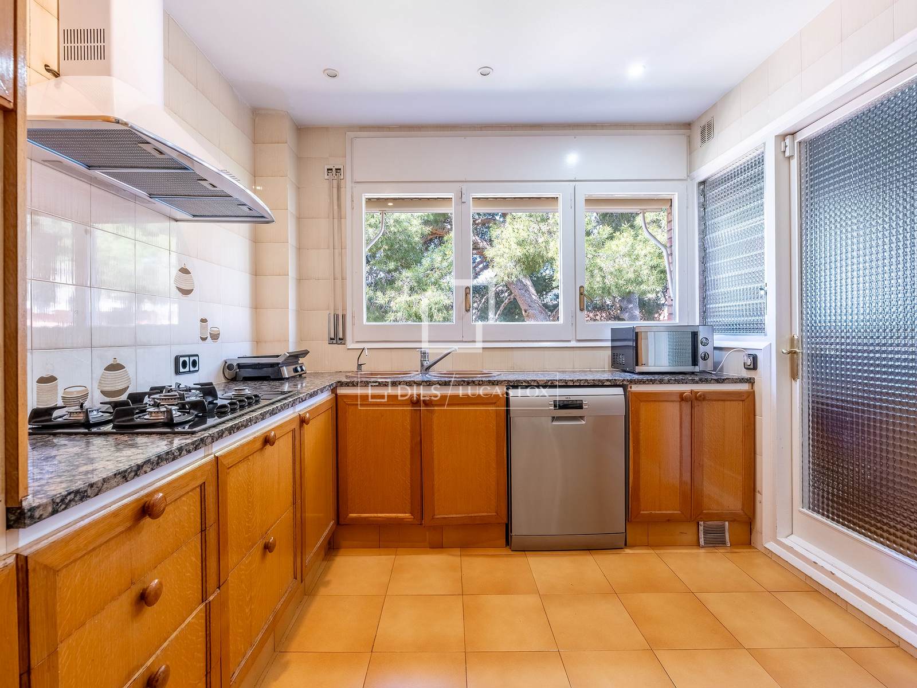
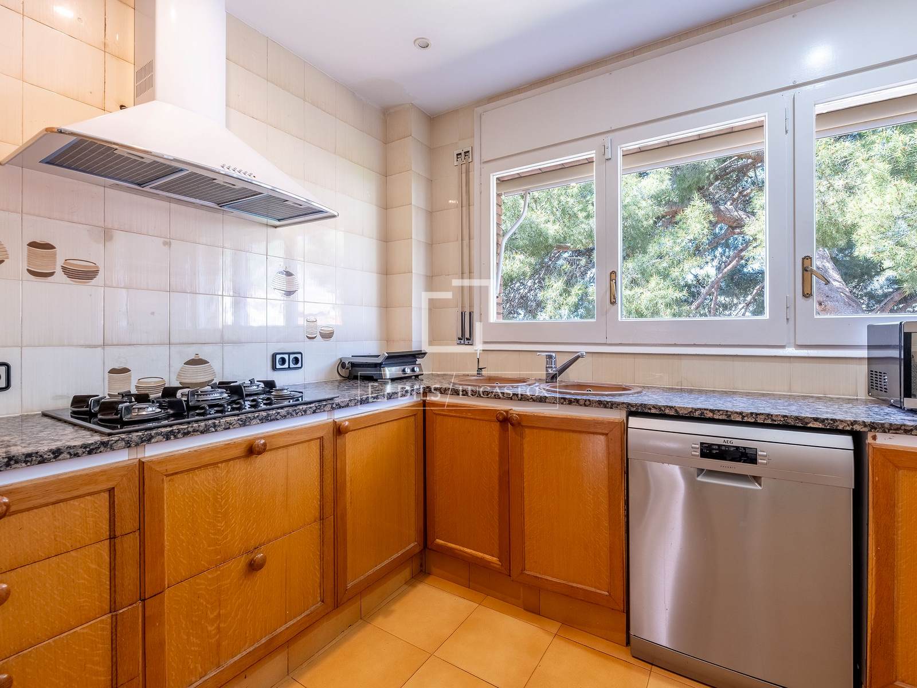
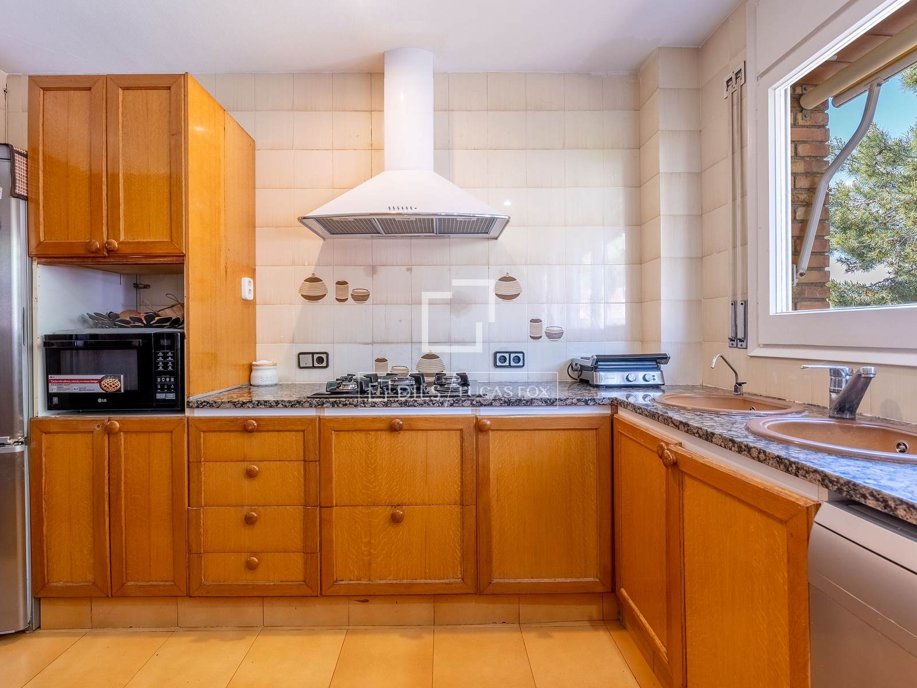
- Equipped Kitchen
- Double glazing
- City views
- Chill out area
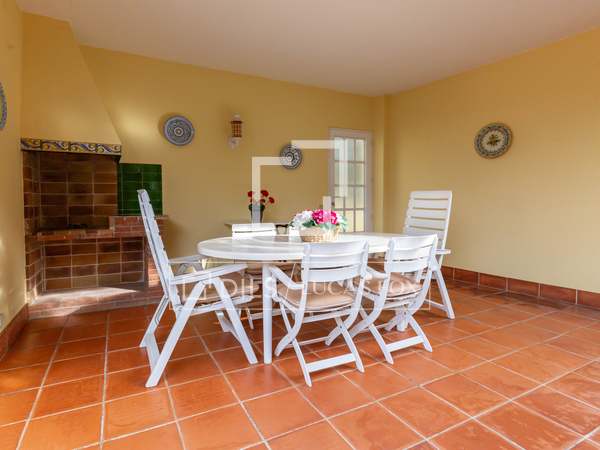
- Barbecue
- Balcony
- Alarm
- Air conditioning
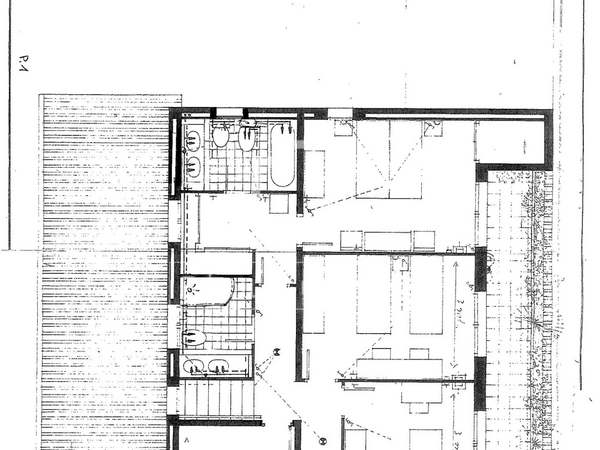
- Floor plan 378m²
- Constructed area 378m²
- Liveable area 350m²
Everything you need to know about this house / villa for sale
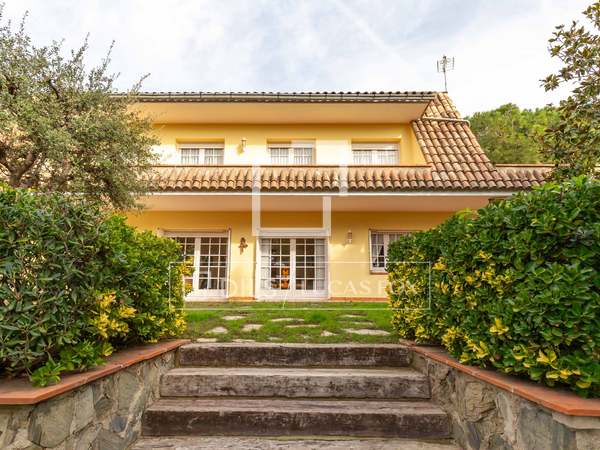
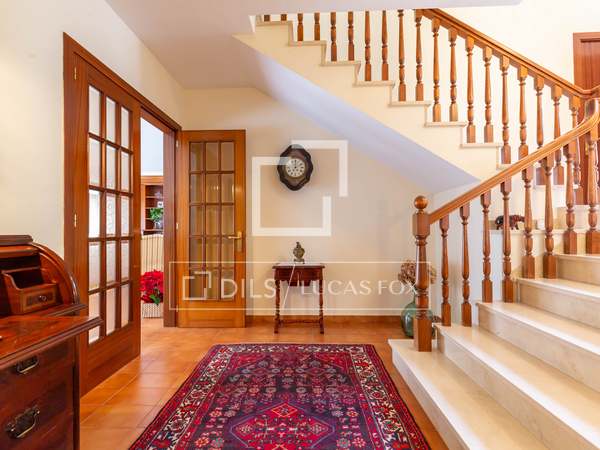

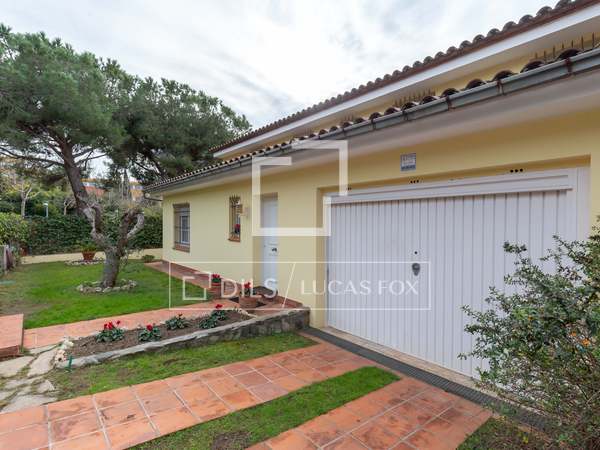

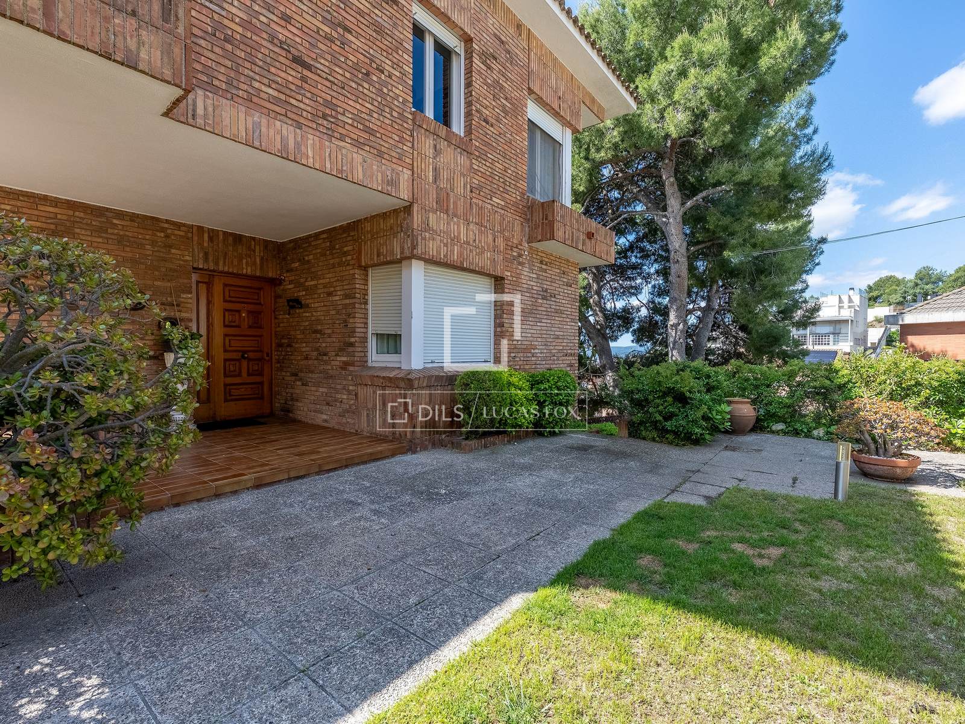
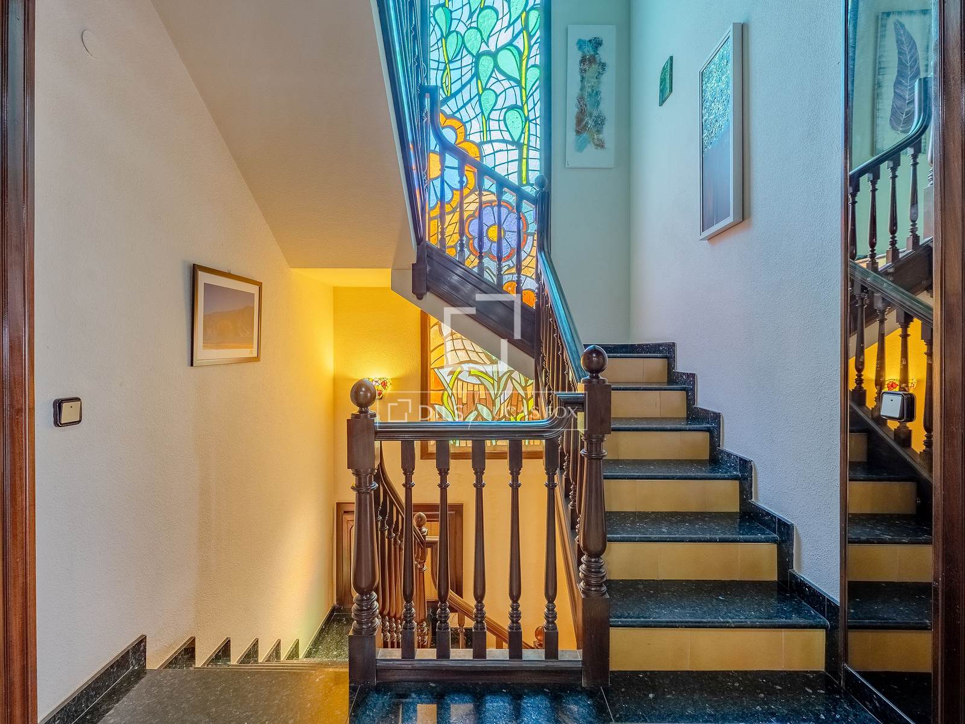
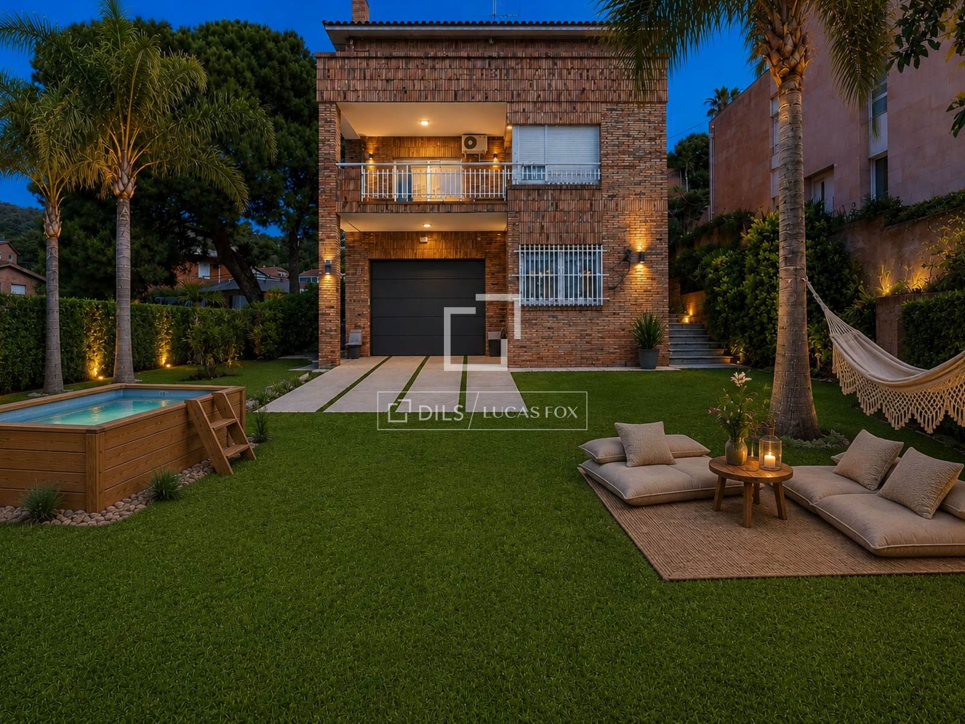
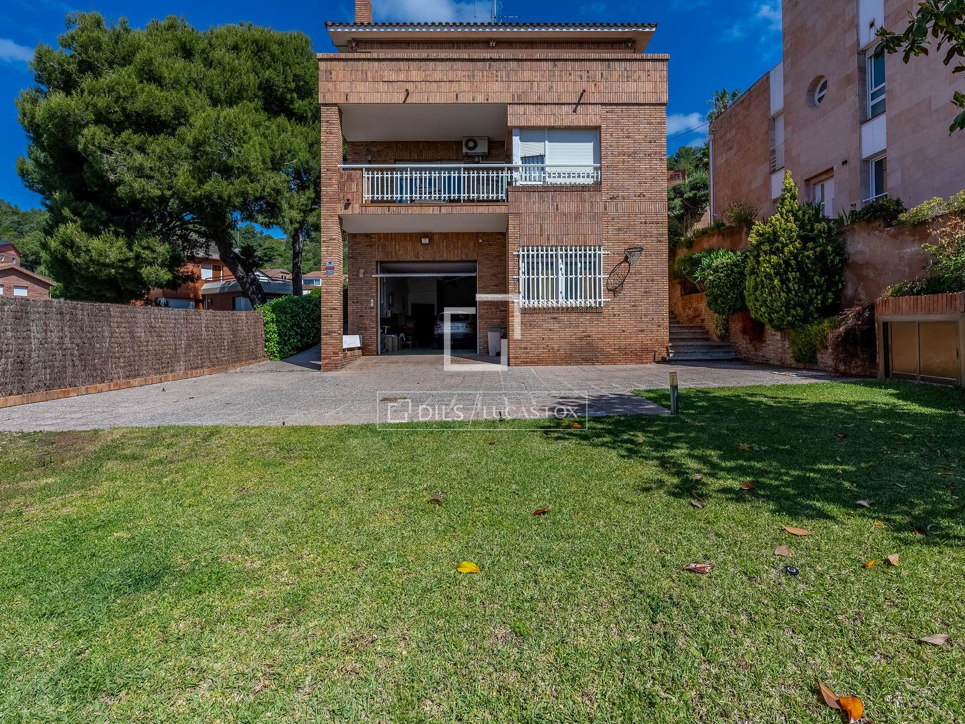
Lucas Fox presents this bright detached villa in La Plana-Bellsoleig, Sant Just Desvern, with sea views, private garden , spacious terraces and great potential for renovation to create an exclusive contemporary property .
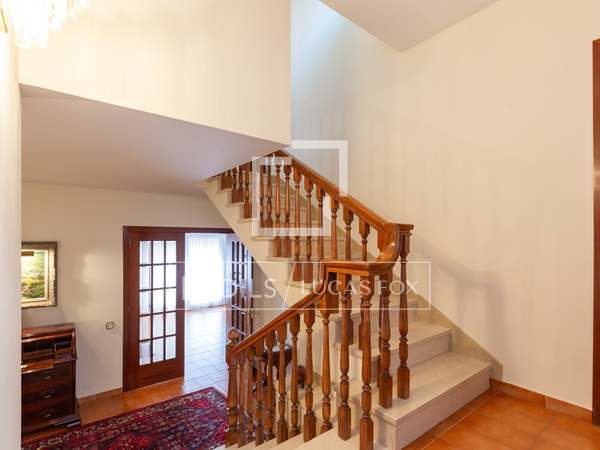
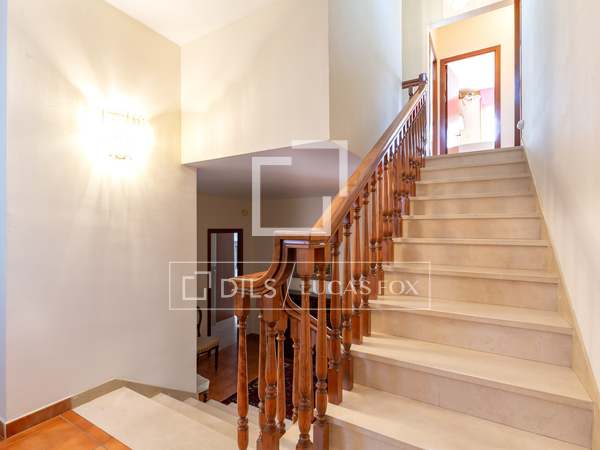
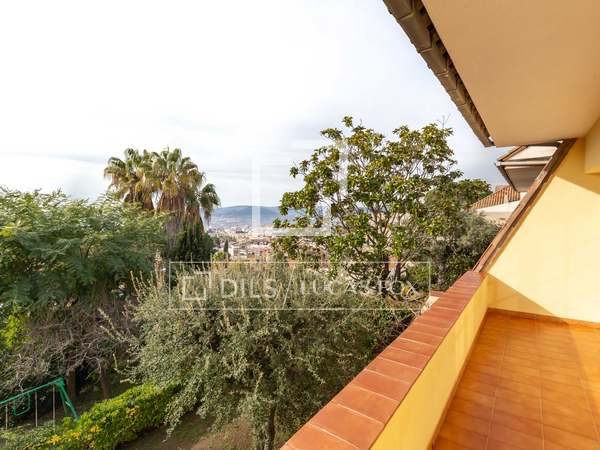
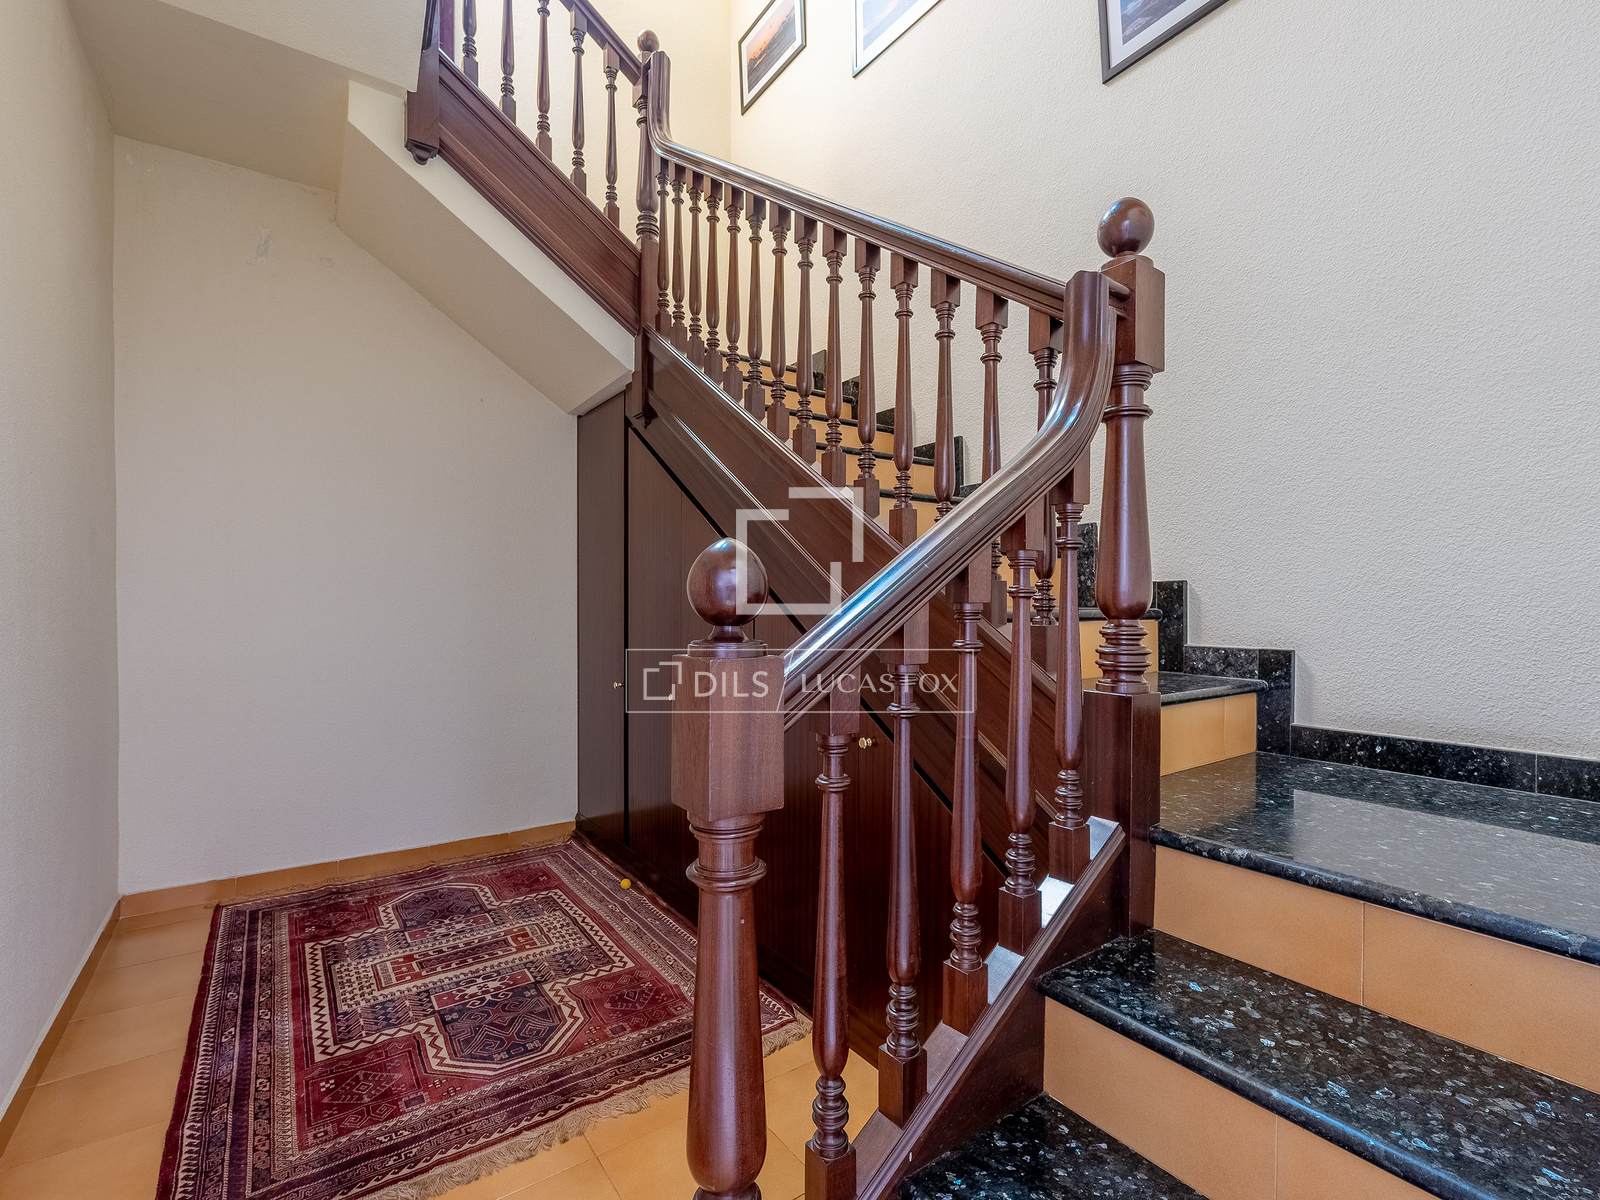
The property has a living area of 378 m² on a south-facing plot of 569 m², with pleasant open sea views. It is layout over three floors.
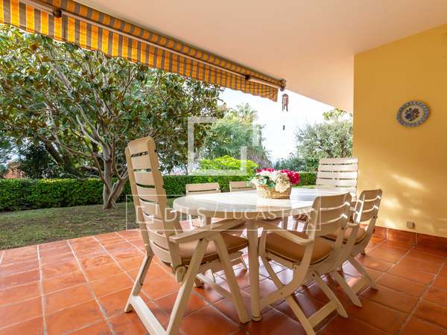
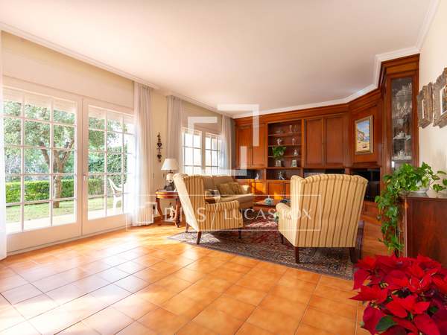
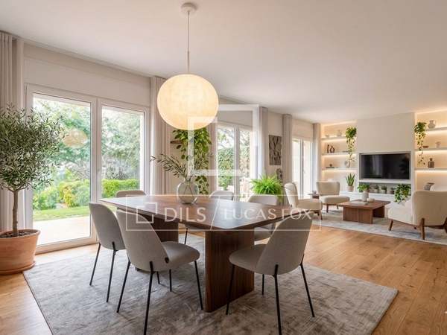
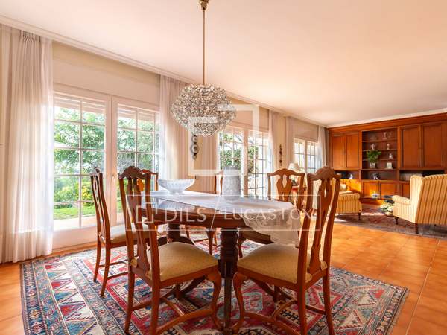
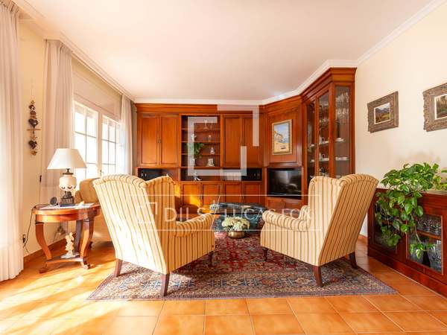
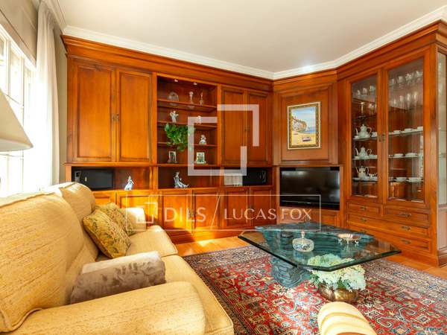
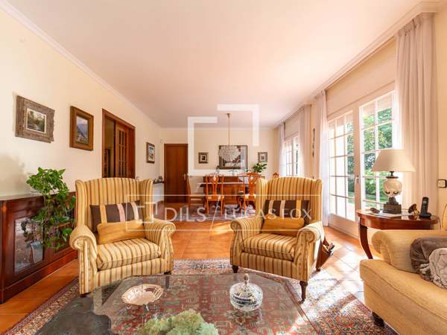

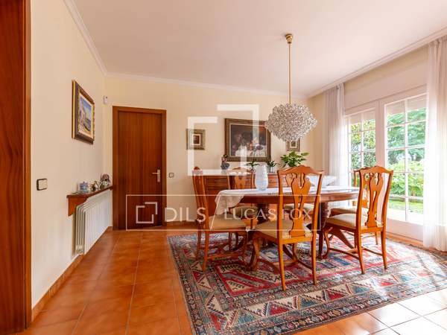
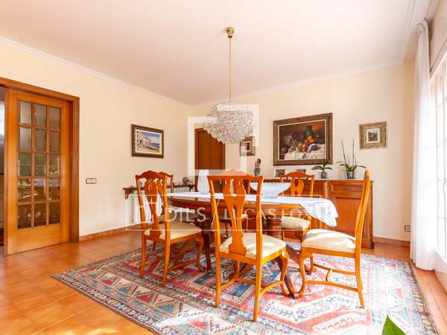
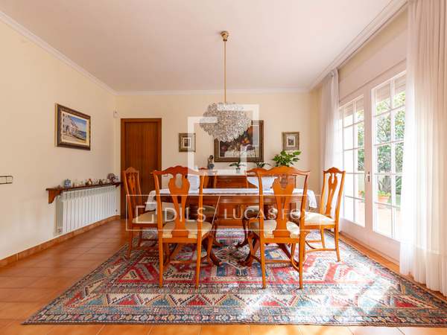
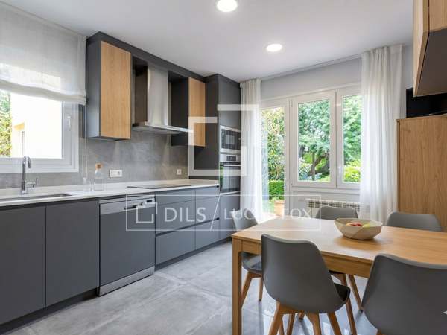
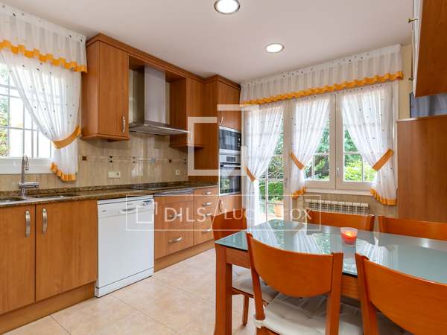





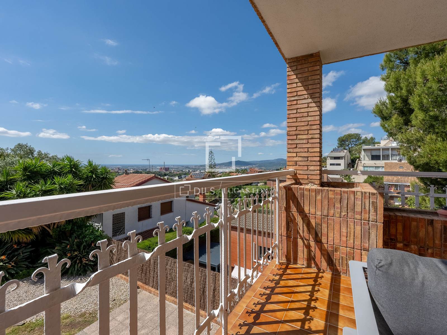
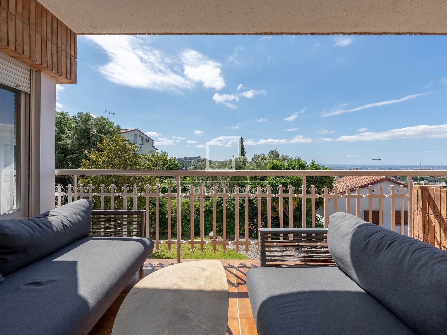
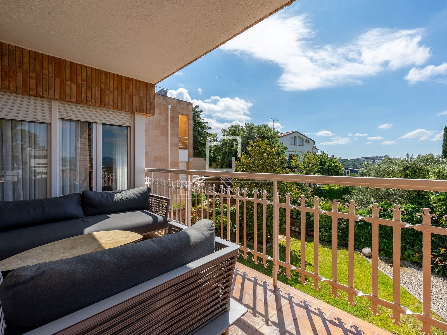
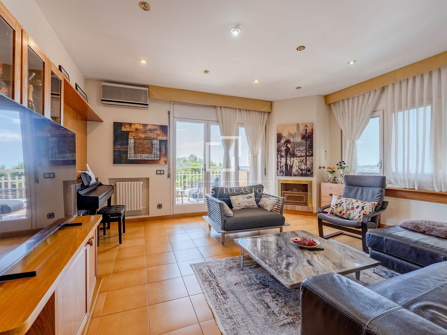
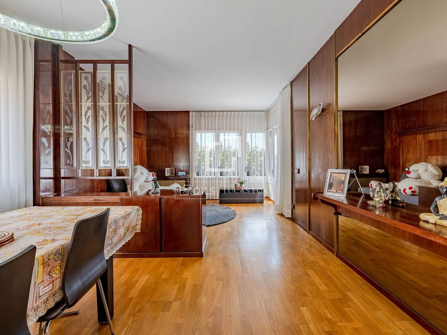
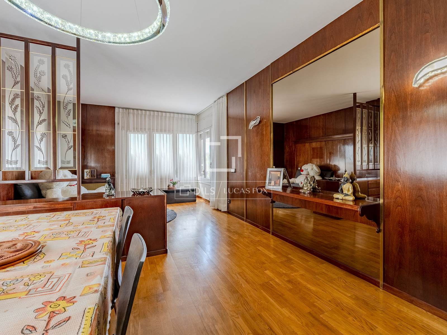
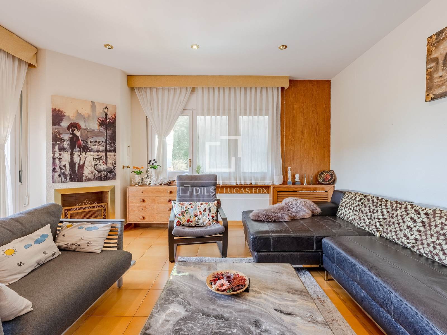
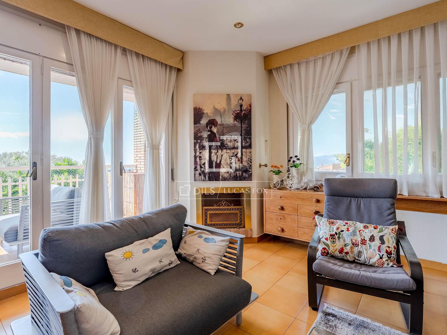
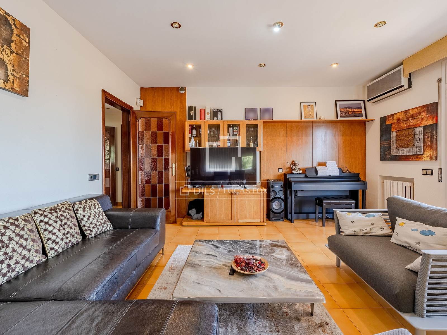
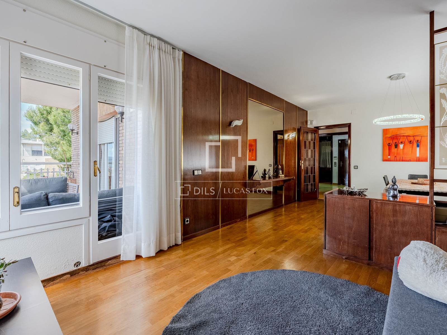
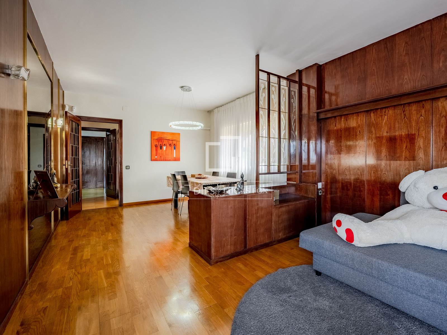
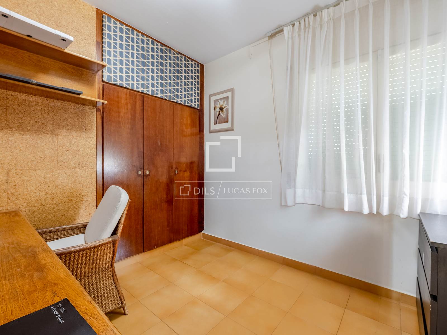
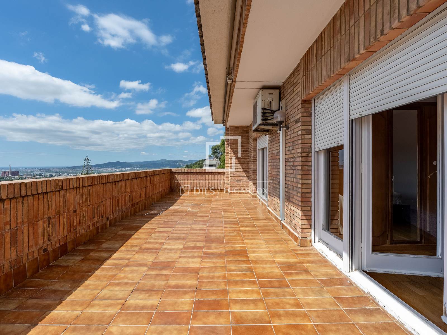
The main floor features bright and spacious areas, such as the living-dining room with access to the terrace, offering views of the Mediterranean Sea. A separate kitchen, a laundry area , and two bedrooms complete this level. This layout offers numerous possibilities for reconfiguration to create customized spaces.
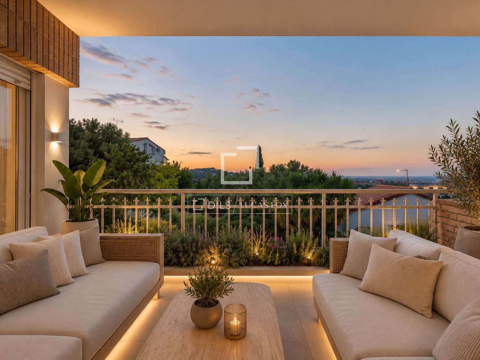
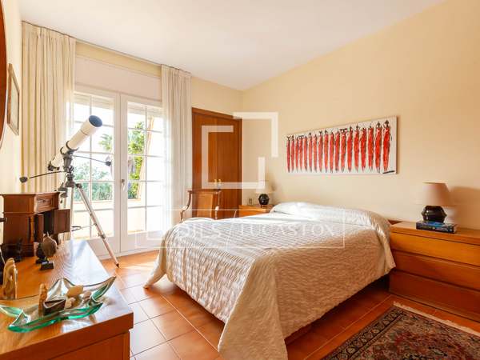
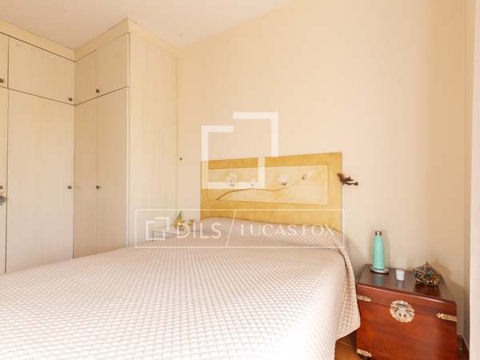
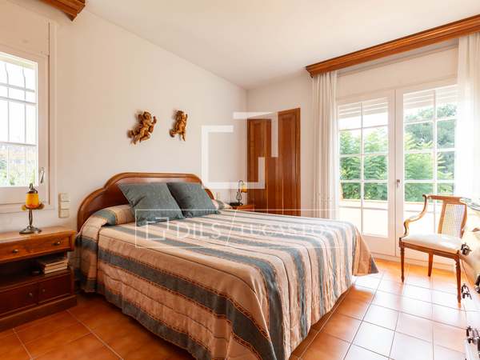
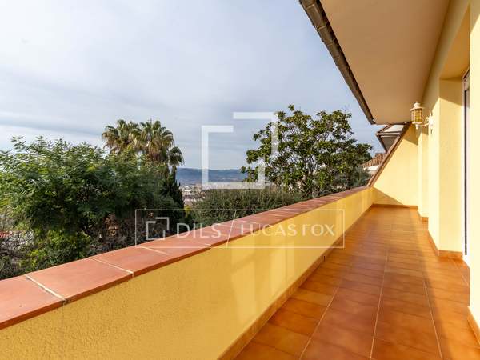
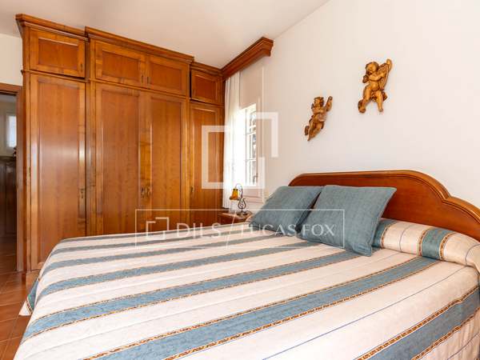
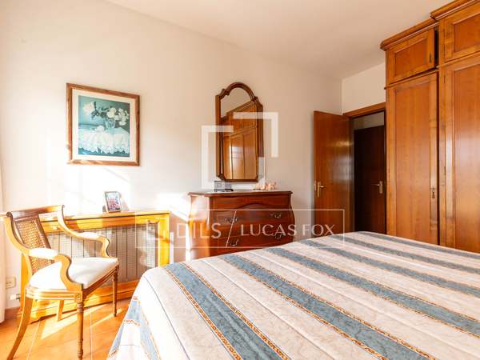
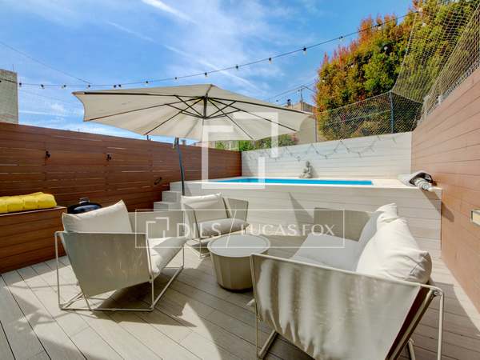
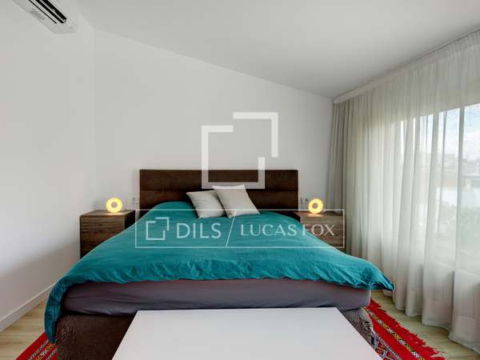
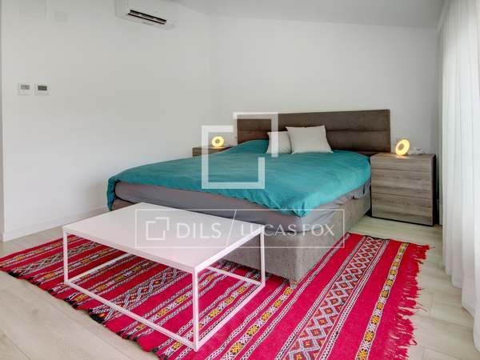
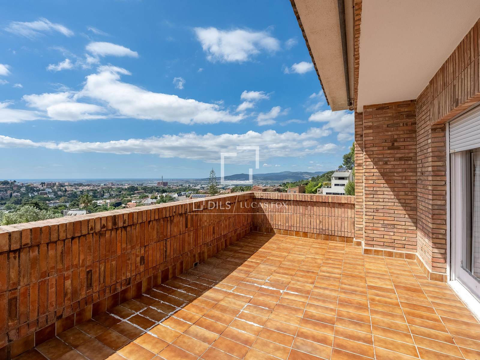
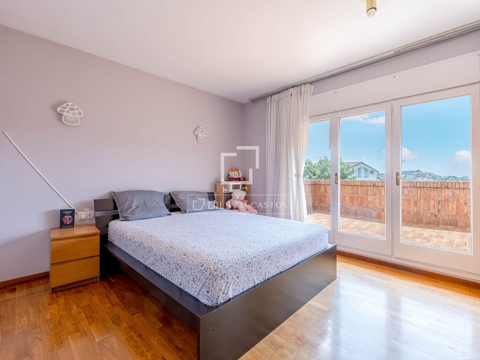
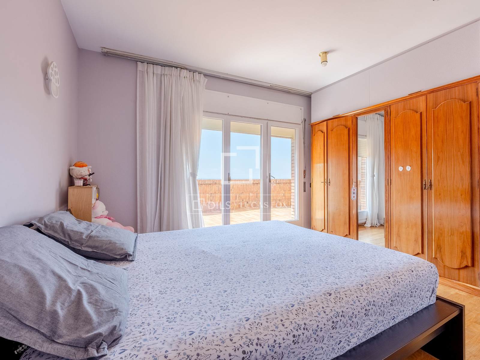
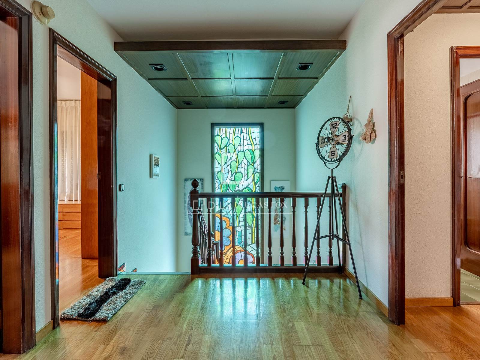
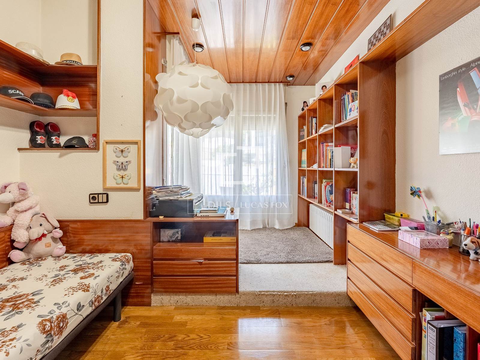
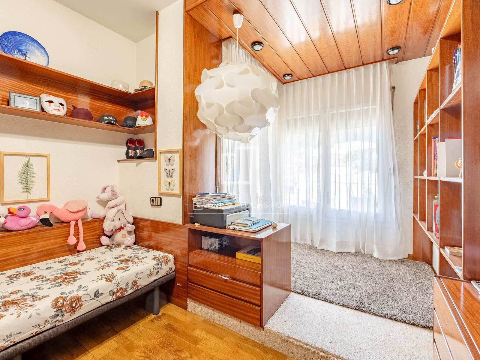
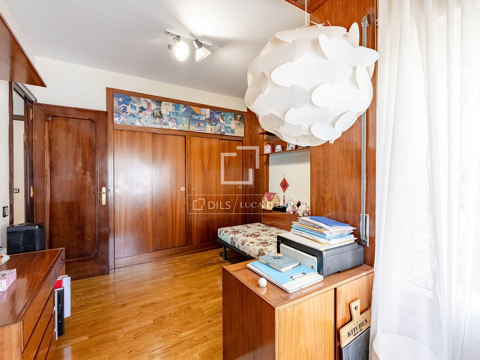
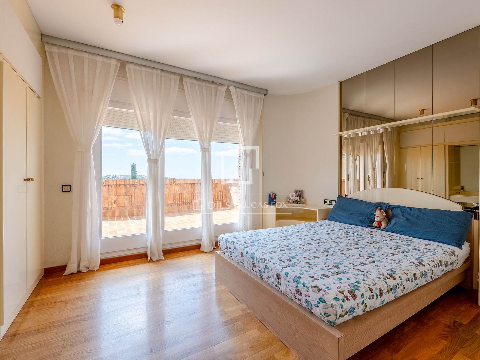
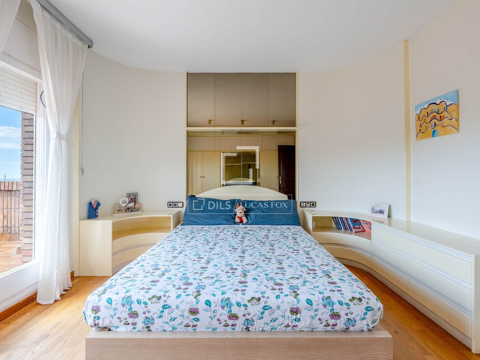
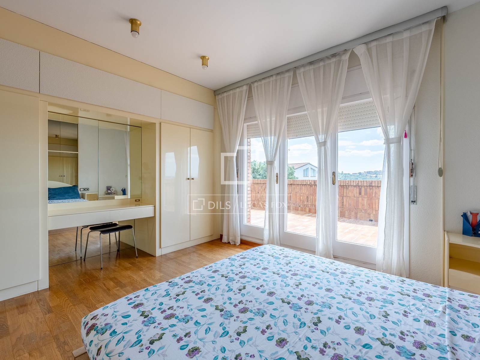
Floor , dedicated to relaxation, there are four exterior bedrooms. The main bedroom and private terraces, offering panoramic views without compromising privacy, are particularly noteworthy.
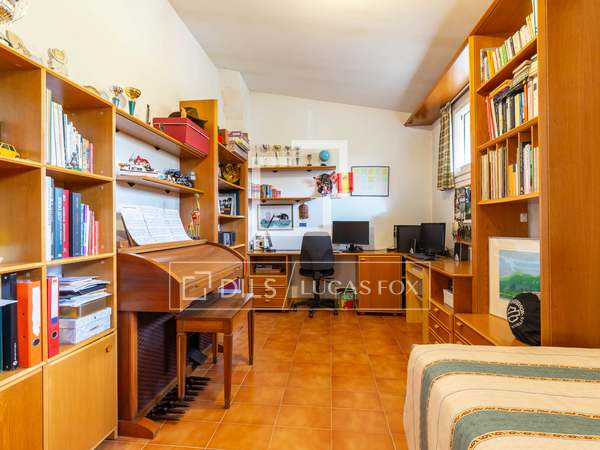
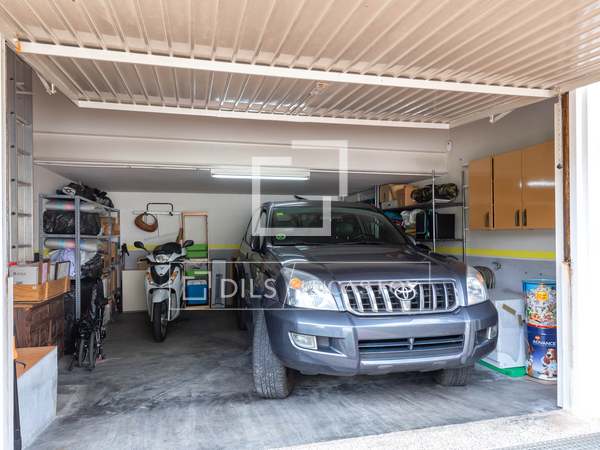
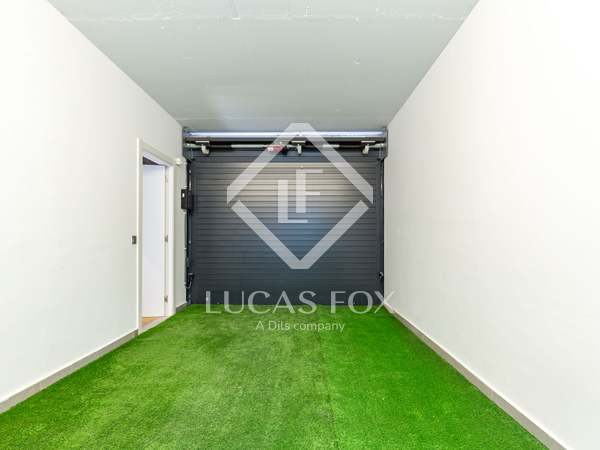
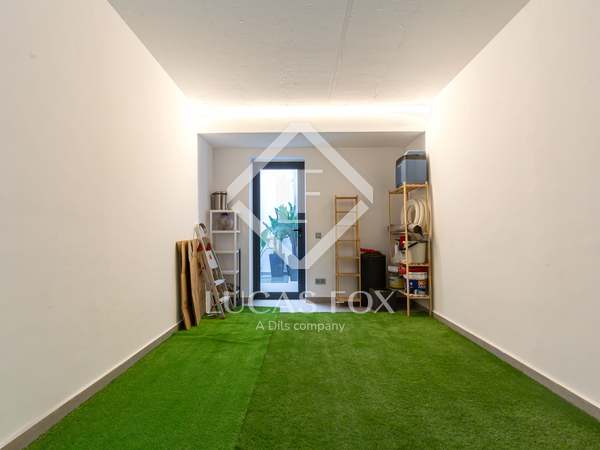
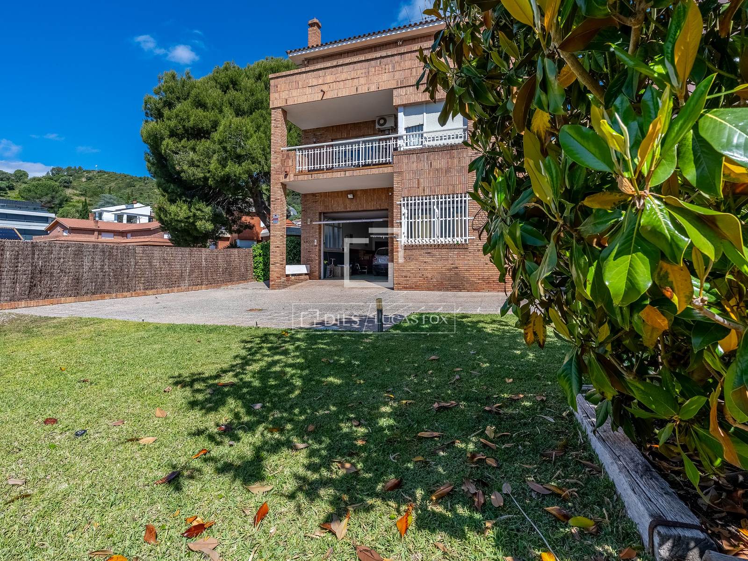
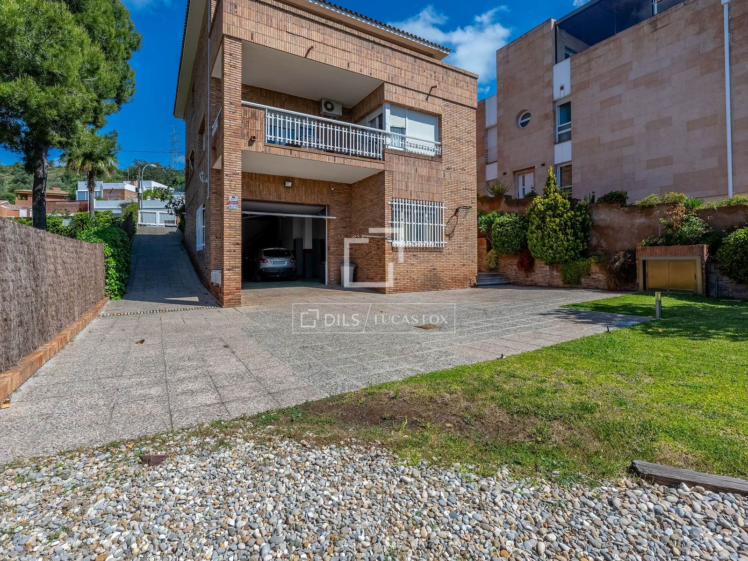
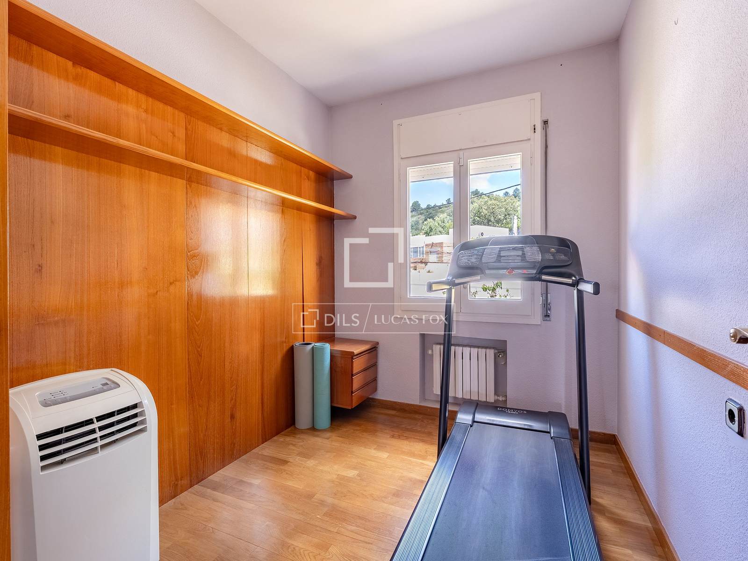
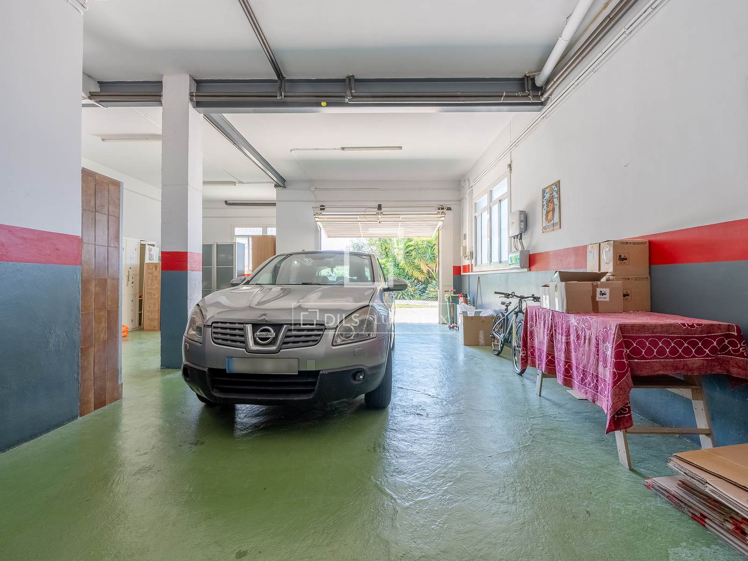
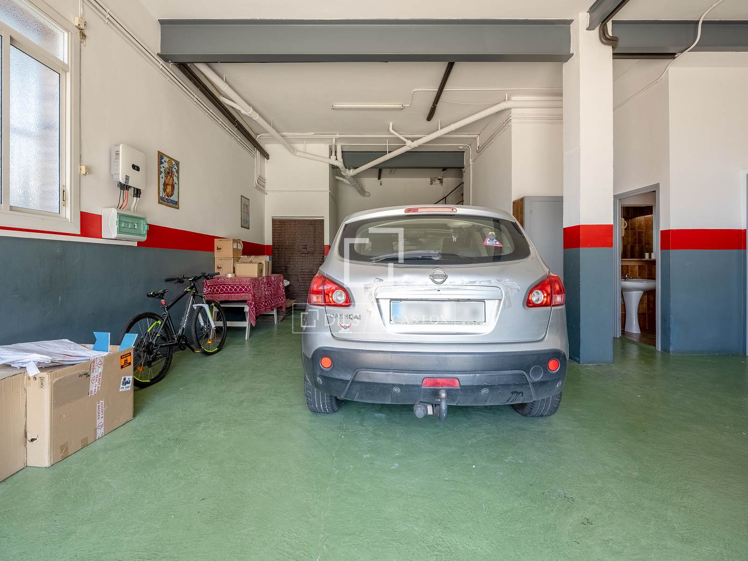
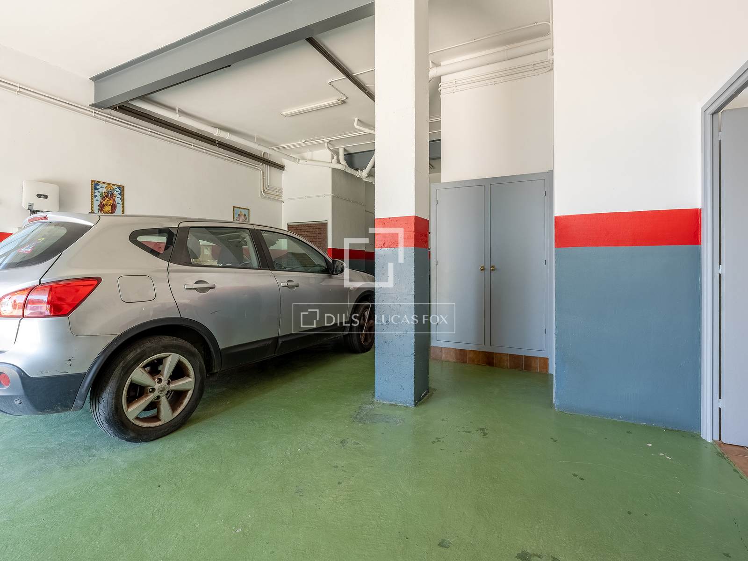
The lower floor houses a large garage with capacity for several vehicles and a versatile multipurpose space ideal as a studio, private gym, workshop or wellness area.
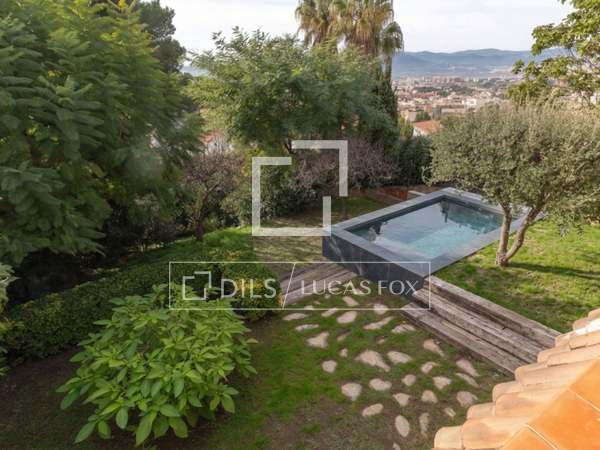
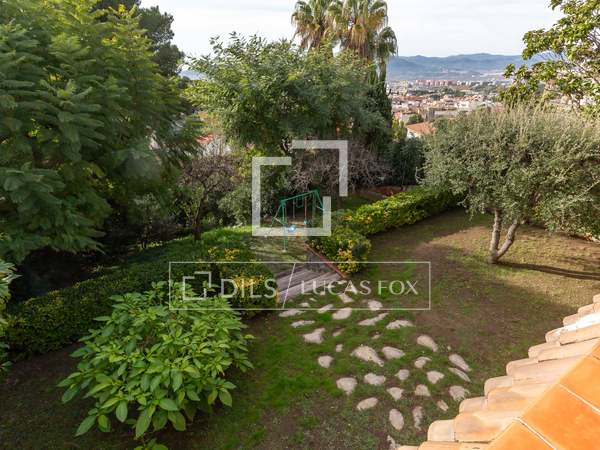
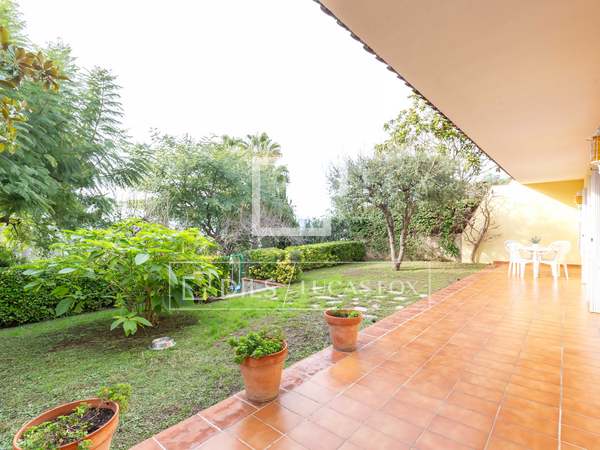

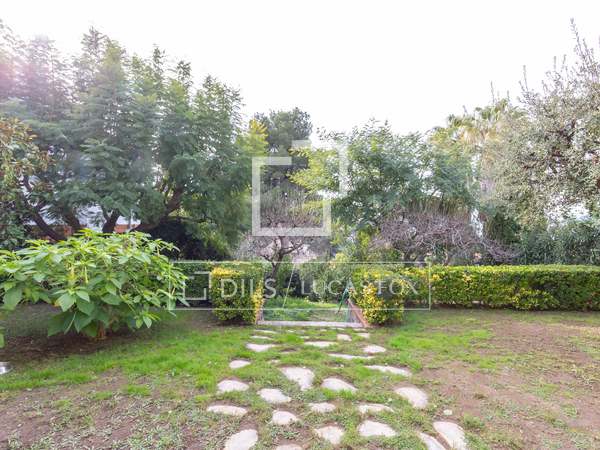
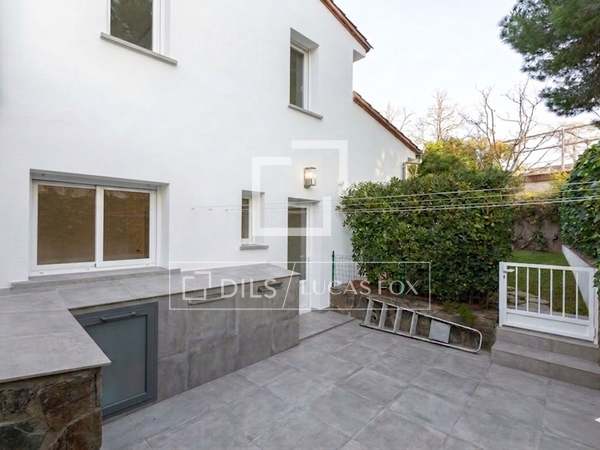
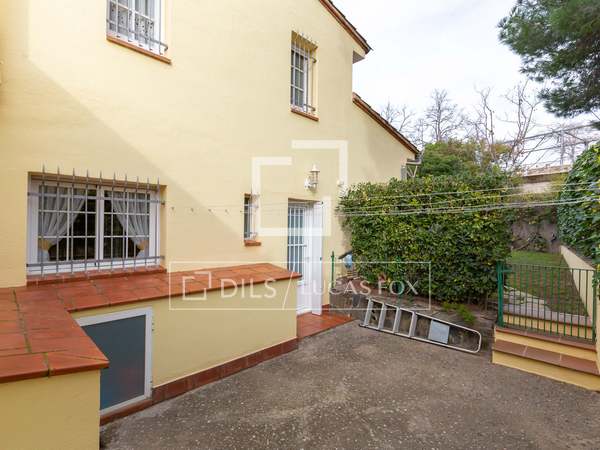
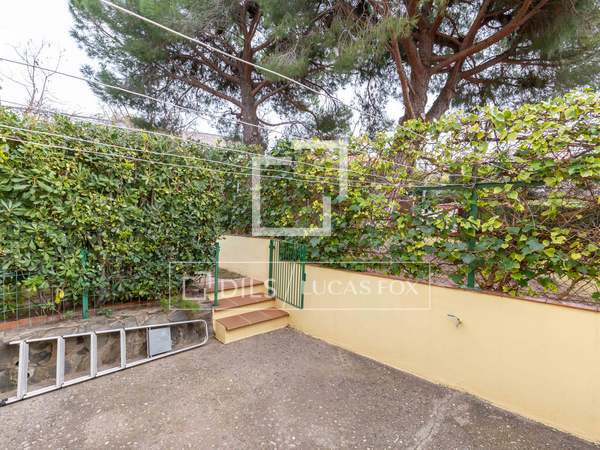
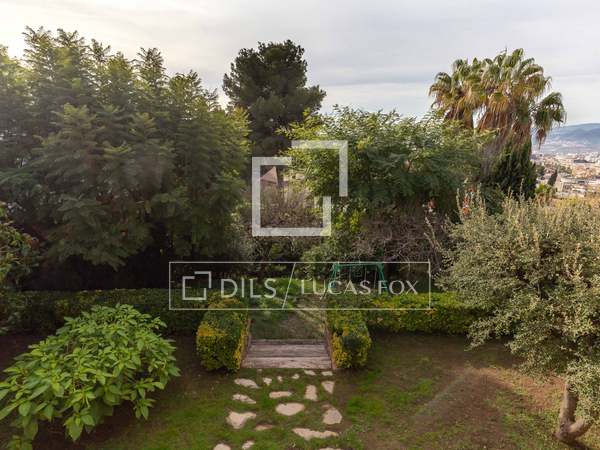
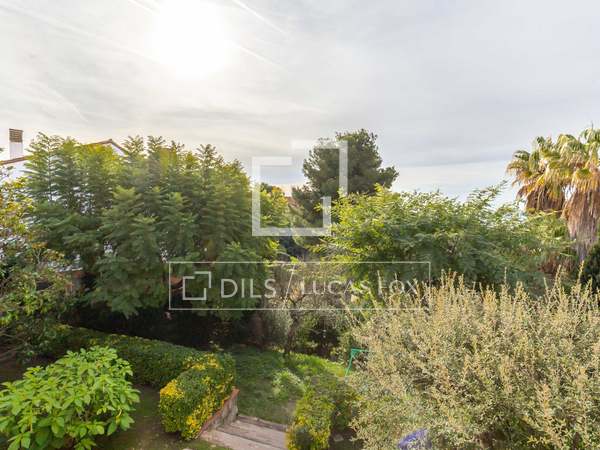





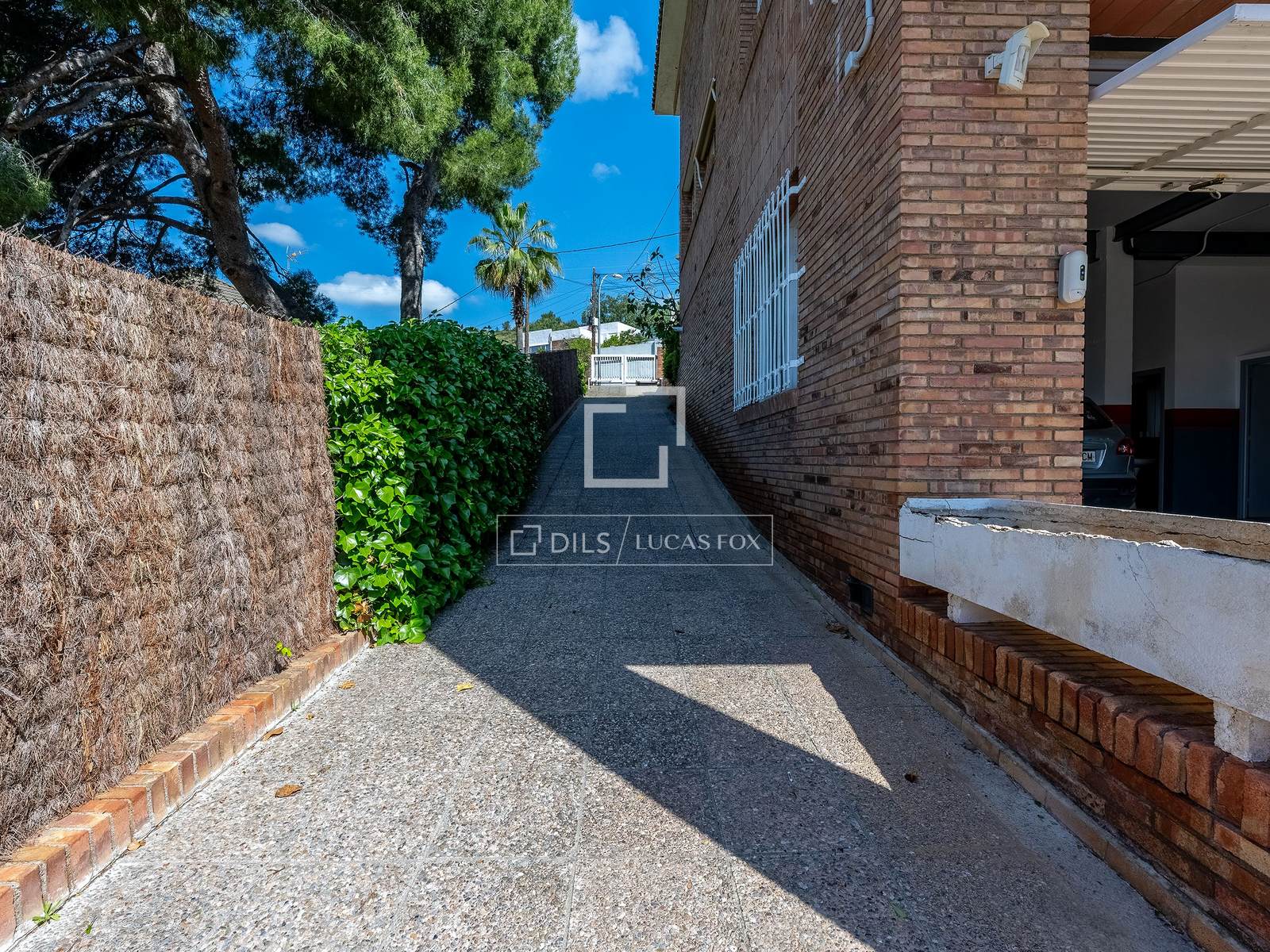
Exterior, there is a garden with countless possibilities for designing outdoor spaces for relaxing and holding outdoor meetings or elegant evenings around the barbecue area.
Finally, it has solar panels for greater energy efficiency and sustainability.
Please contact us for more information.
Distribution of this house / villa
Main floor
- living-dining room with access to a terrace and sea views
- Separate kitchen
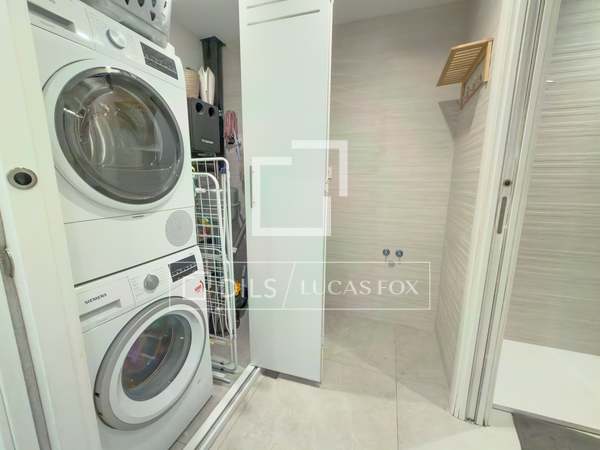
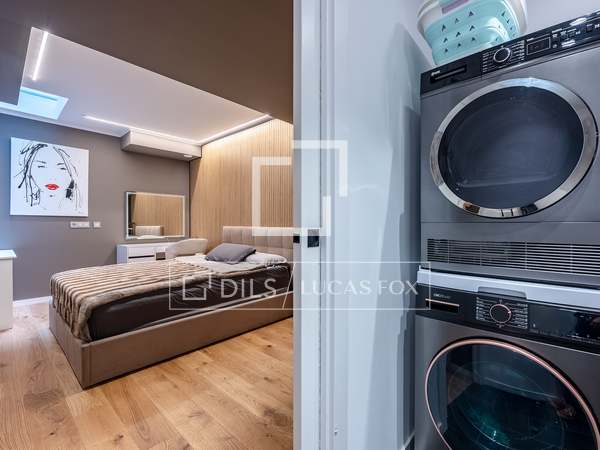
- Laundry area
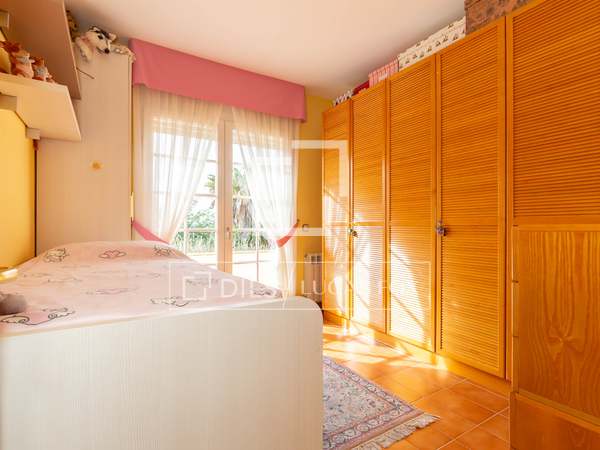

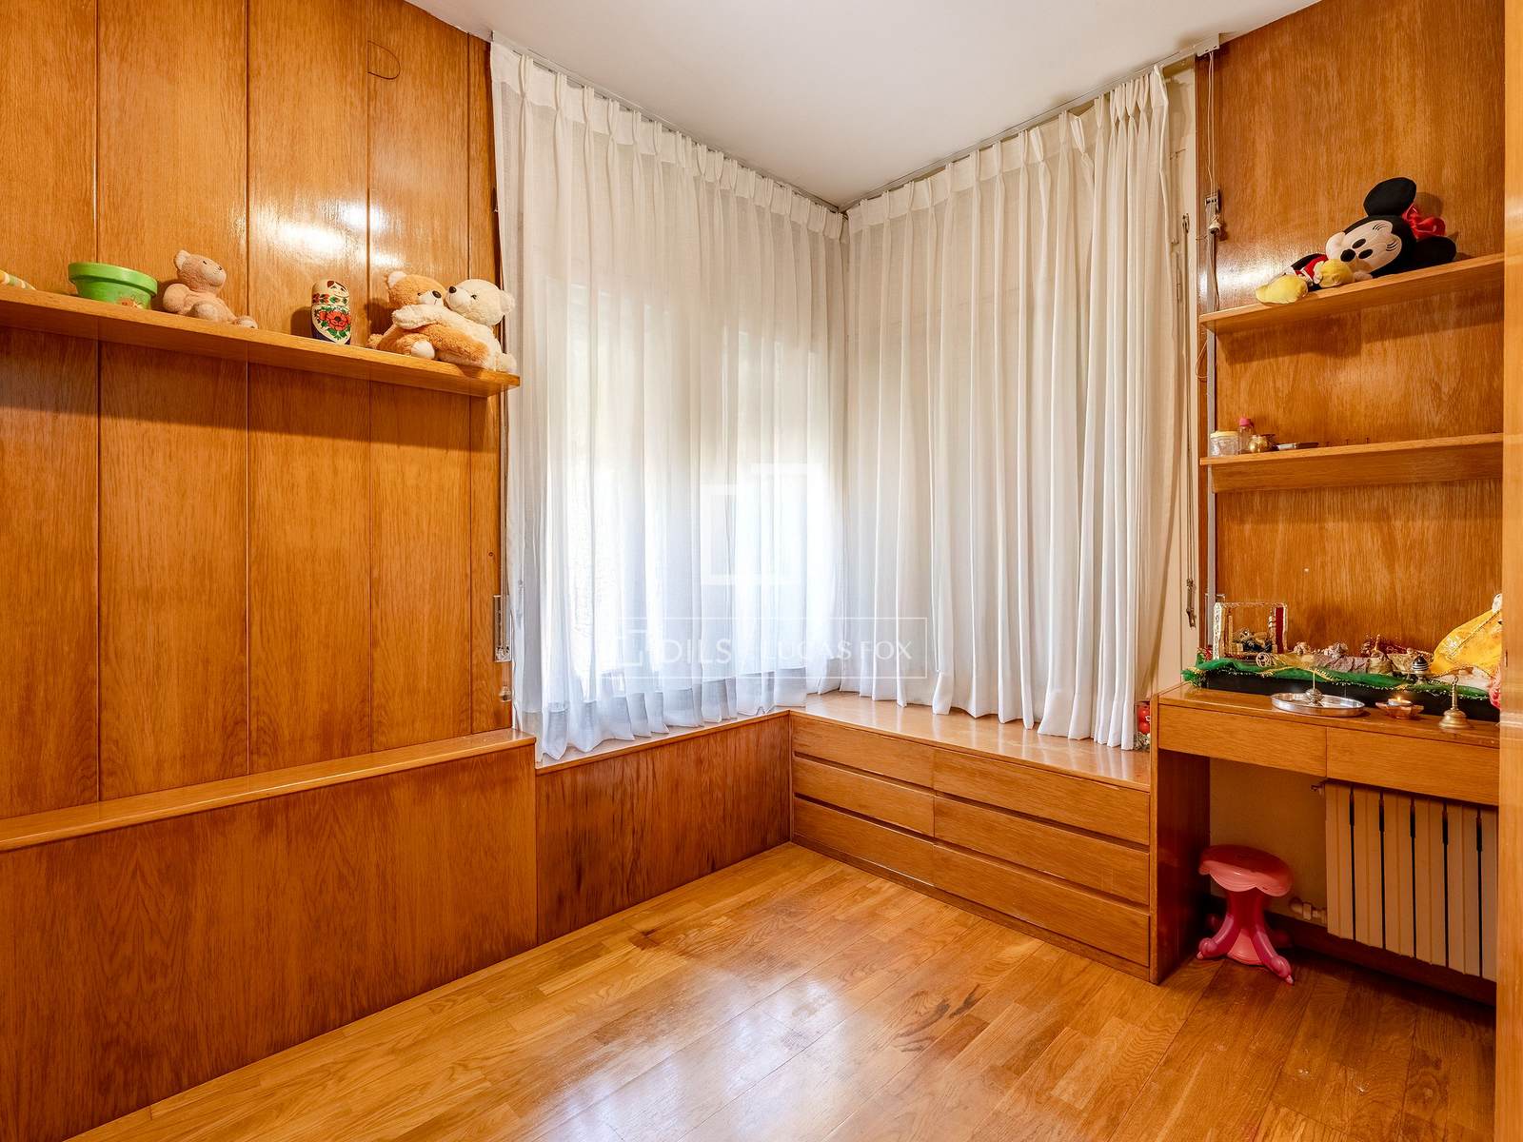
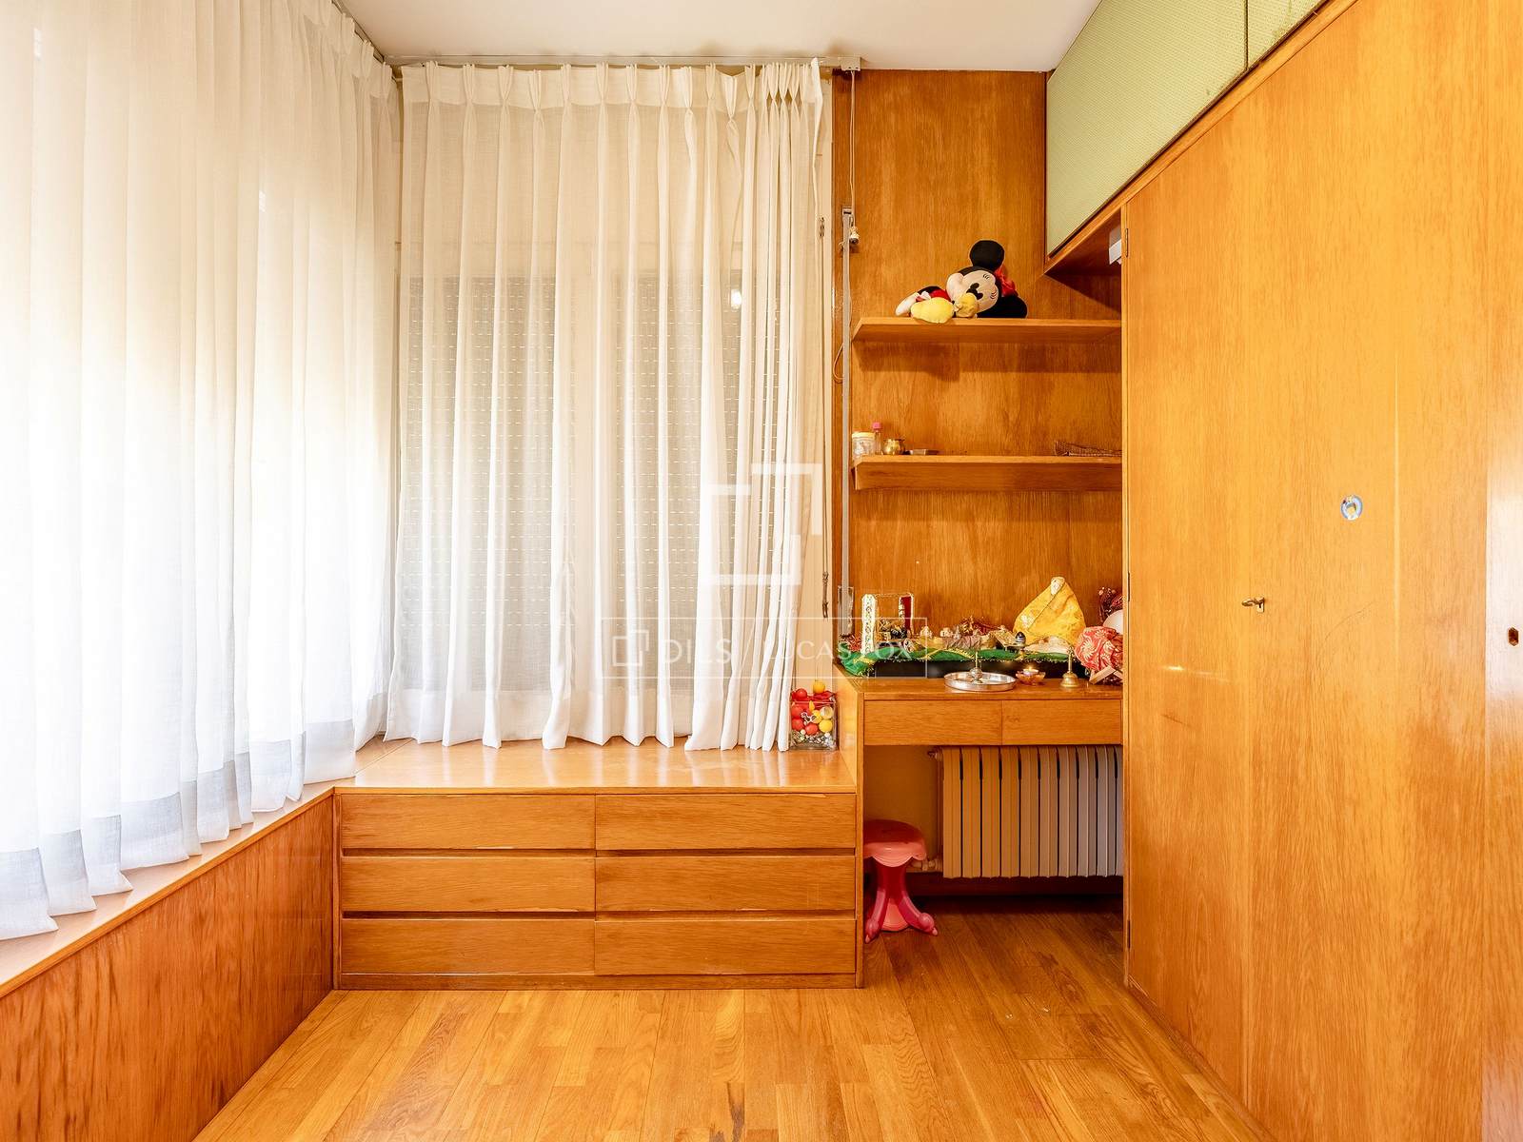
- 2 exterior bedrooms
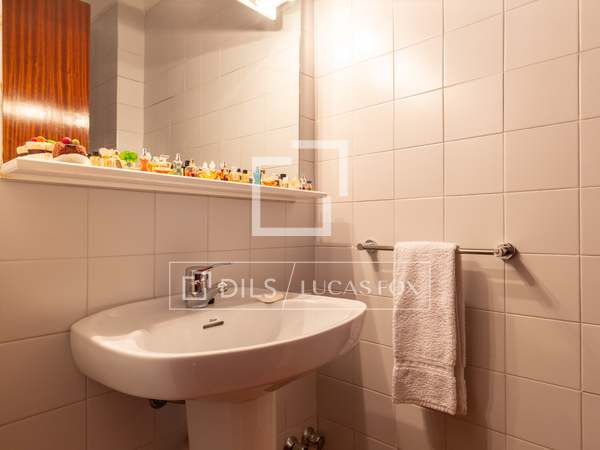
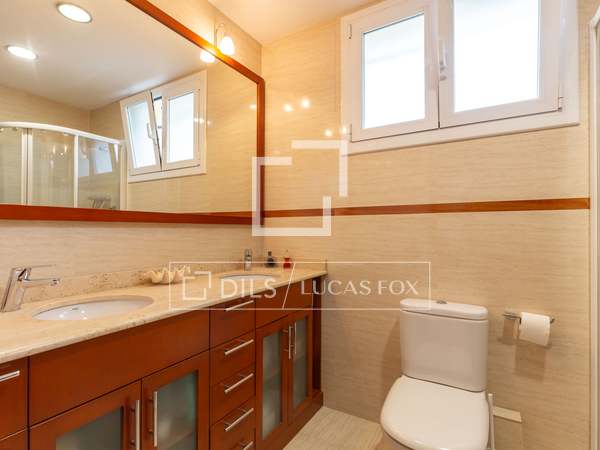
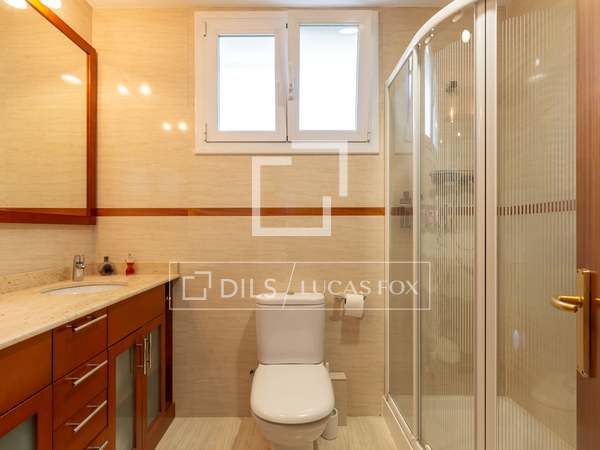
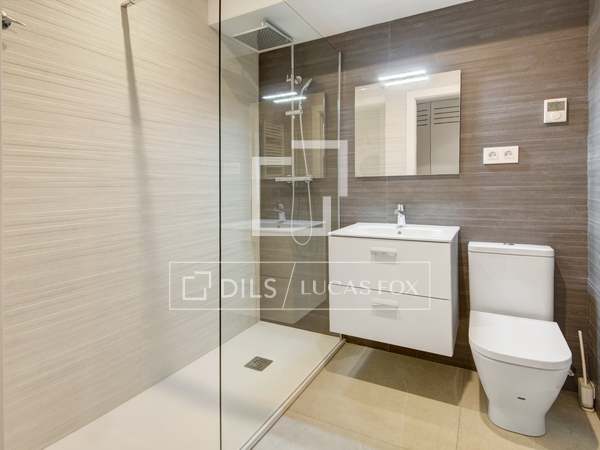

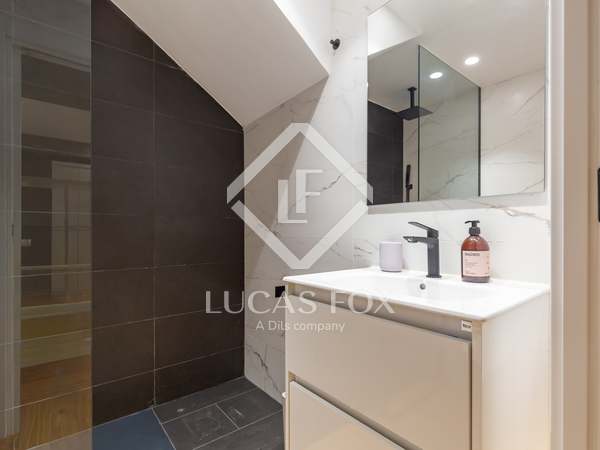
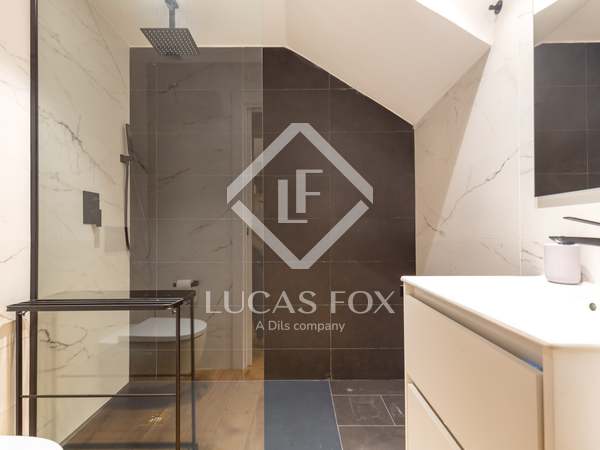
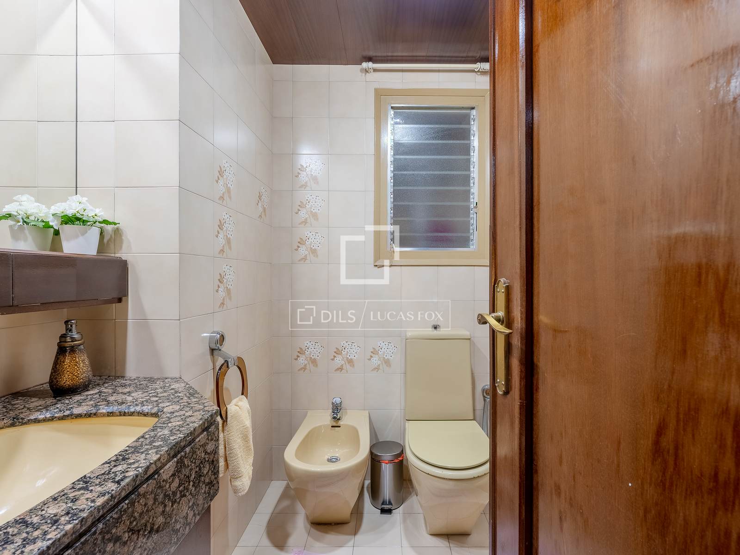
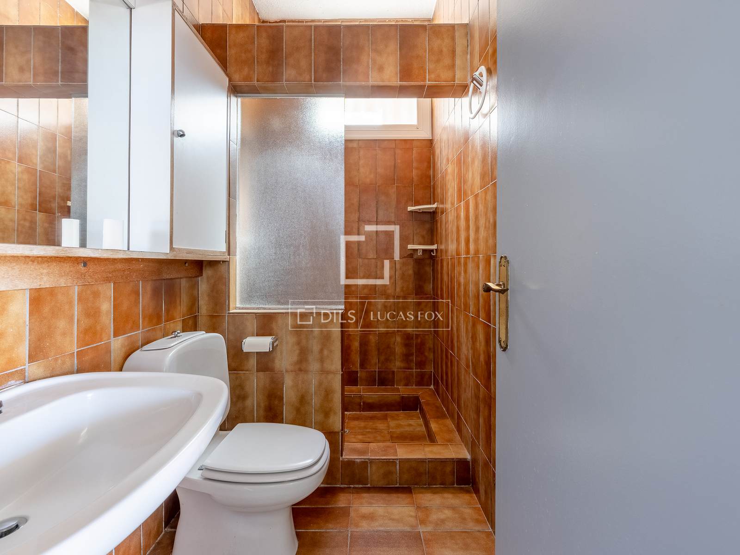
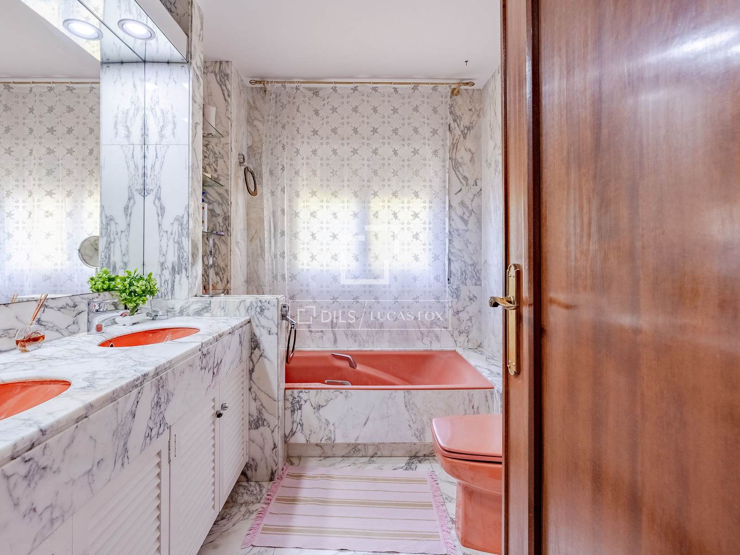
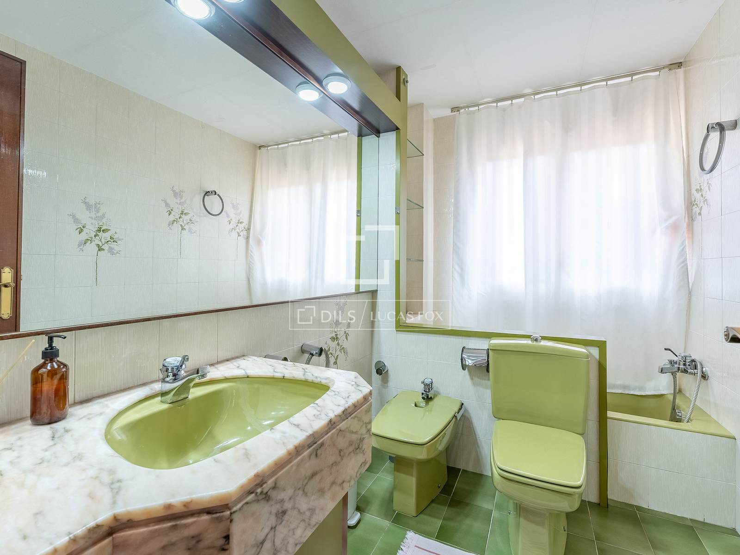
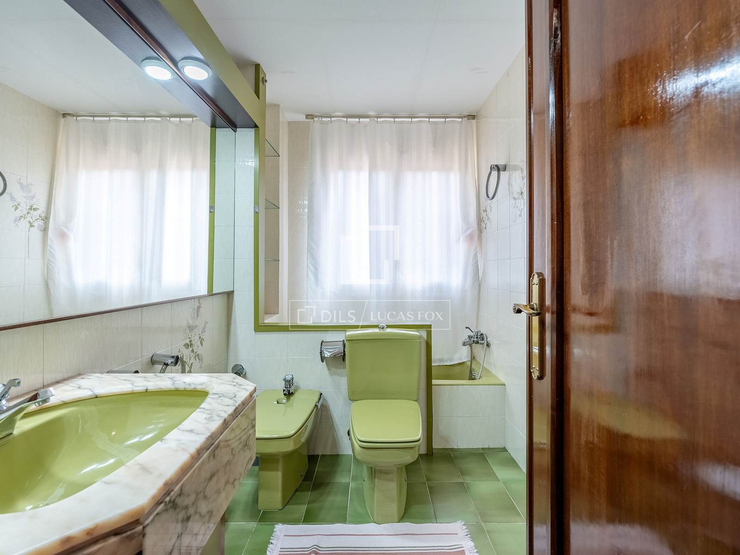
- Full bathroom
First floor
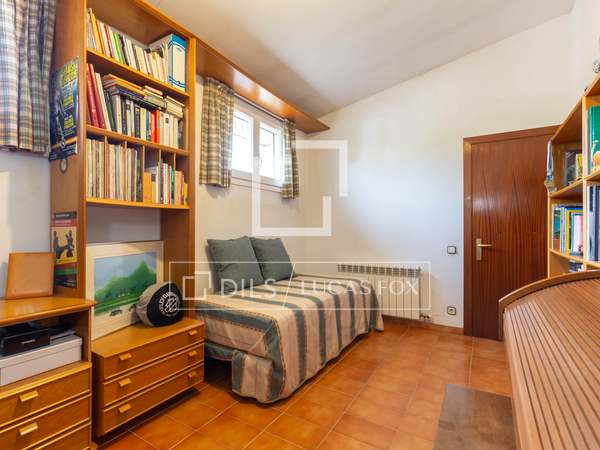
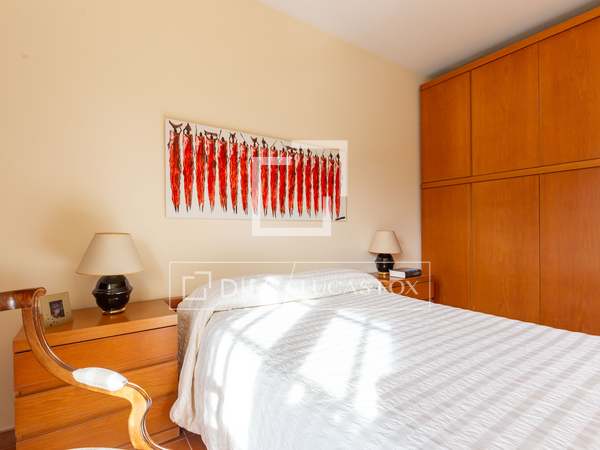
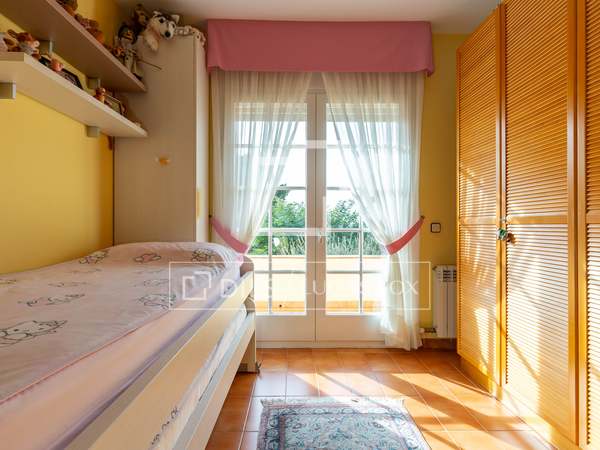
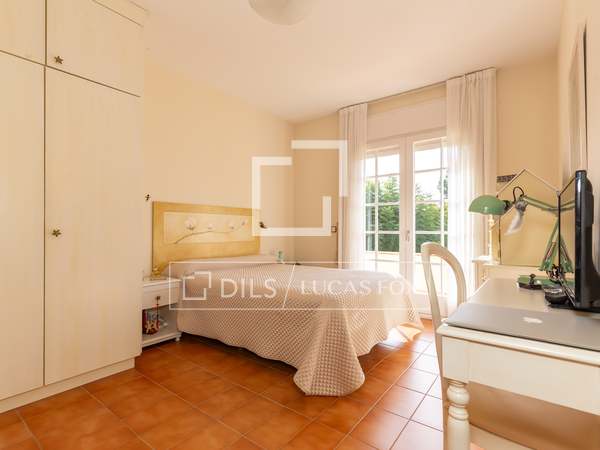
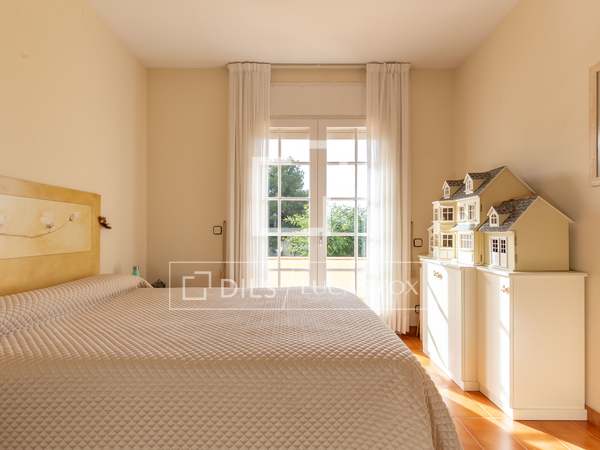
- 4 exterior double bedrooms
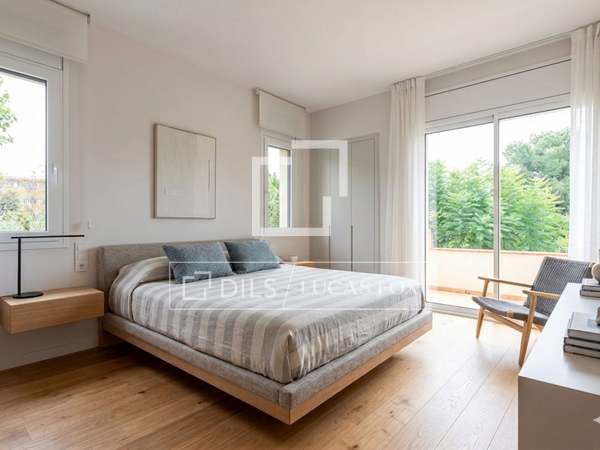
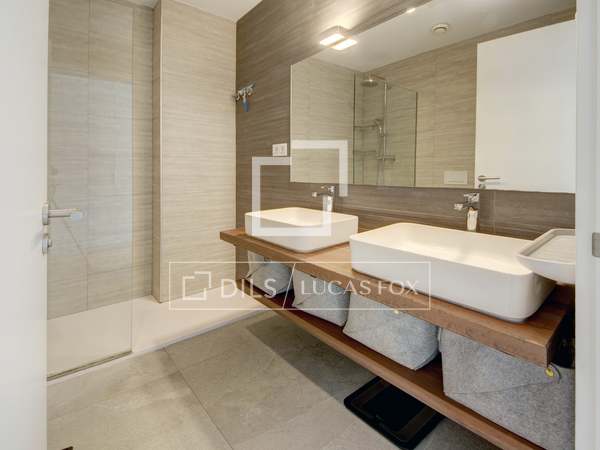
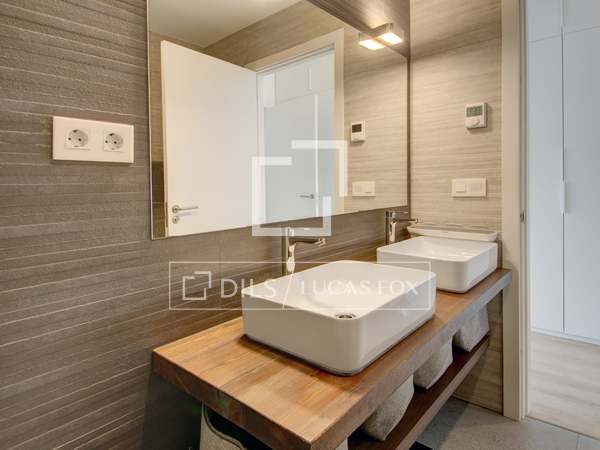

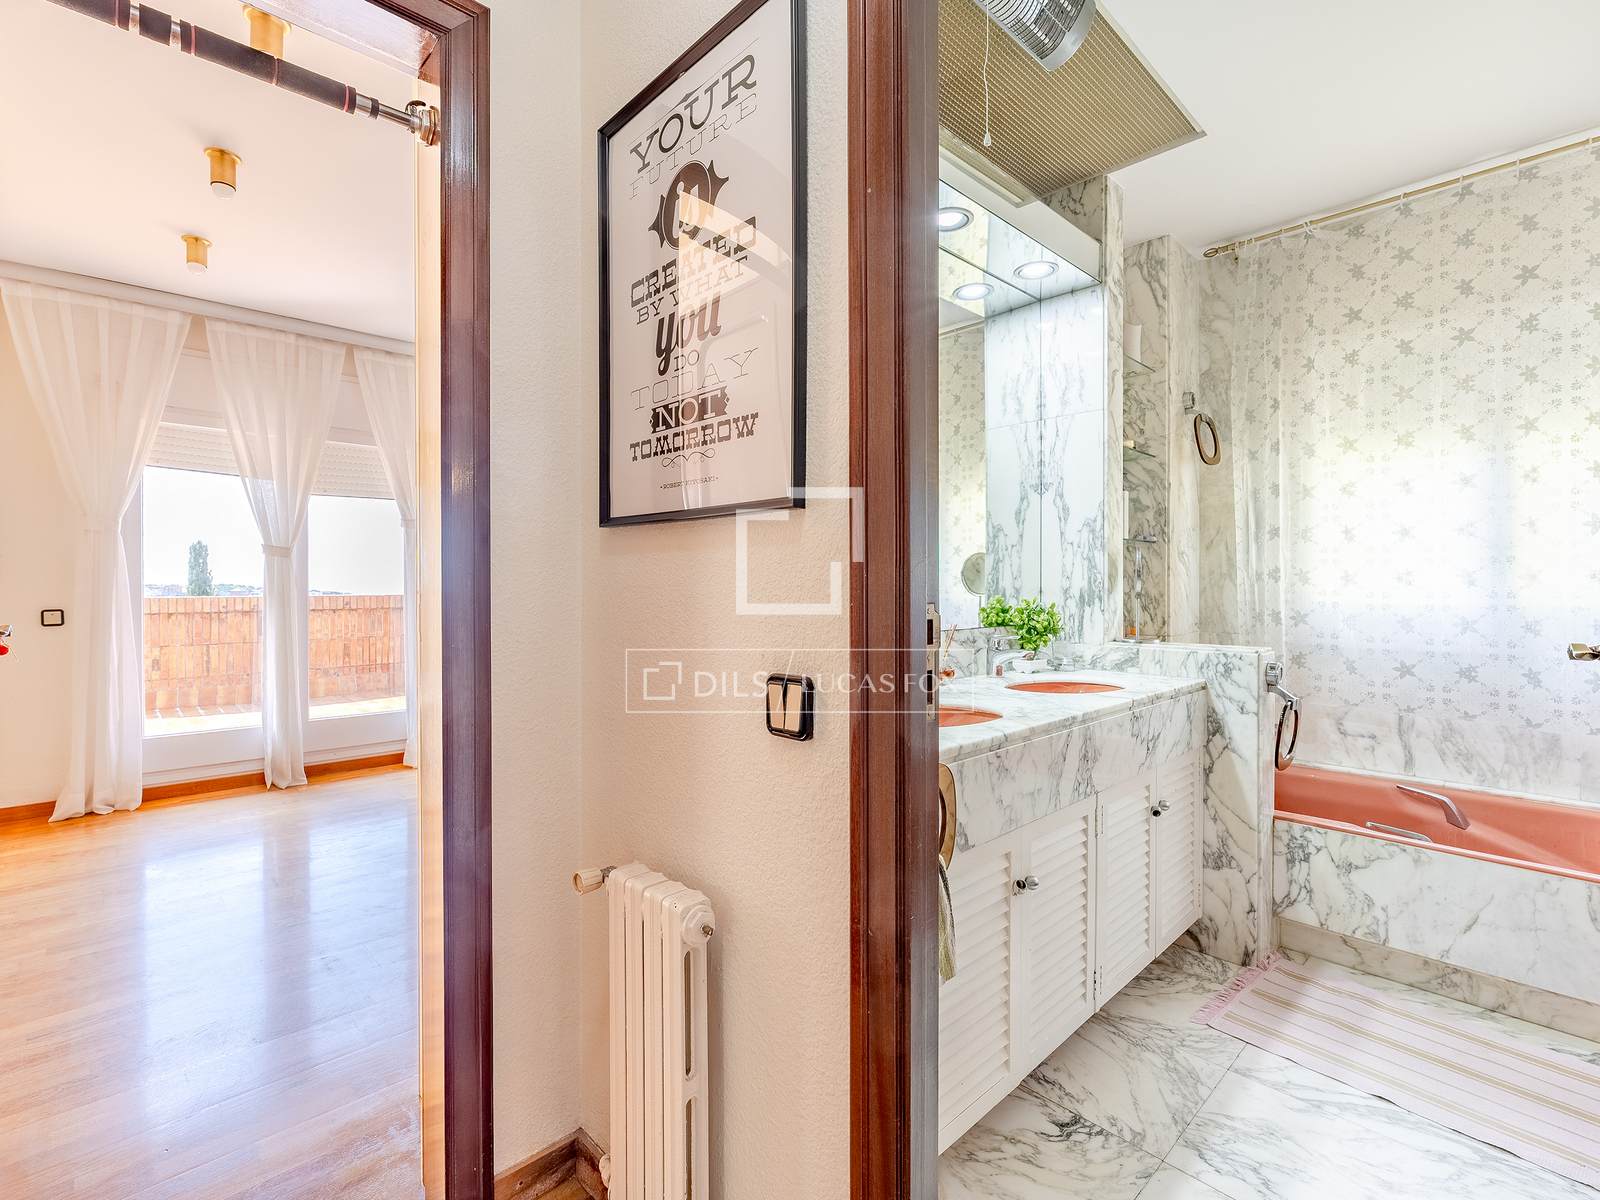
- Main bedroom with private bathroom
- 2 full bathrooms
- Panoramic terrace with views of the Mediterranean
Lower floor
- Garage with capacity for 2-3 vehicles
- Multipurpose space / workshop
- Additional laundry area
- Toilet
Exterior
- Private garden
- Barbecue area
- Large outdoor areas with landscaping potential
Sant Just Desvern, Barcelona: Location and surroundings of this property
This property is located in Sant Just Desvern, in one of the most desirable locations in the Barcelona metropolitan area: a residential enclave distinguished by its tranquility, elegant architecture and excellent connection to the city and the international airport.
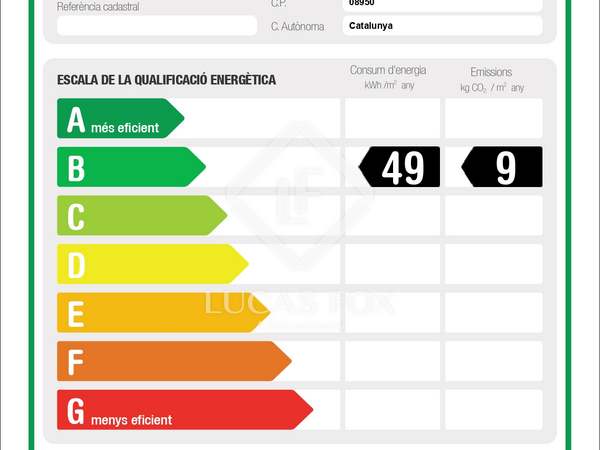
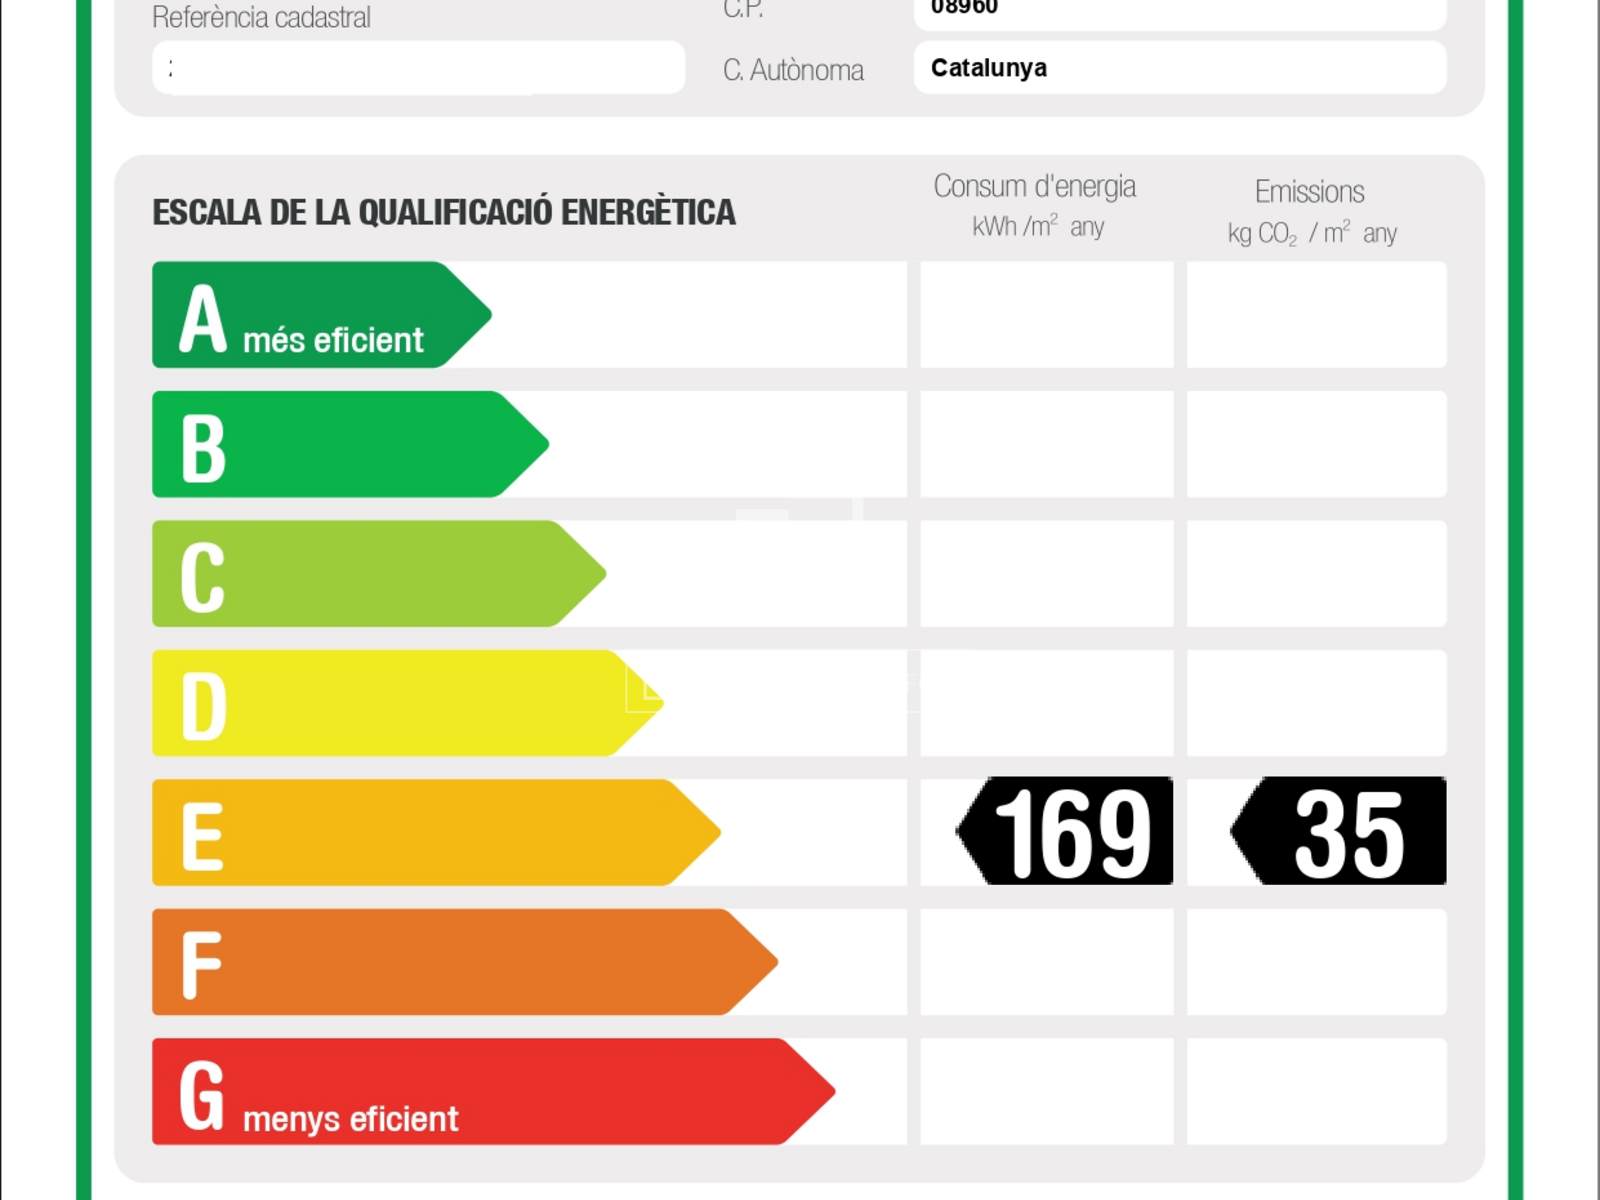
Energy certificate for this property
Energy consumption E : 169kWh/m²/year
Emissions E : 35kg CO₂/m²/year
AICAT: 11495
API: 3896 
- 2
- 3
- 4
- 5
- 6
- 7
- 8
- 9
- 10
- 11
- 12
- 13
- 14
- 15
- 16
- 17
- 18
- 19
- 20
- 21
- 22
- 23
- 24
- 25
- 26
- 27
- 28
- 29
- 30
- 31
- 32
- 33
- 34
- 35
- 36
- 37
- 38
- 39
- 40
- 41
- 42
- 43
- 44
- 45
- 46
- 47
- 48
- 49
- 50
- 51
- 52
- 53
- 54
Similar properties for sale in Sant Just Desvern




























Not exactly what you're looking for?