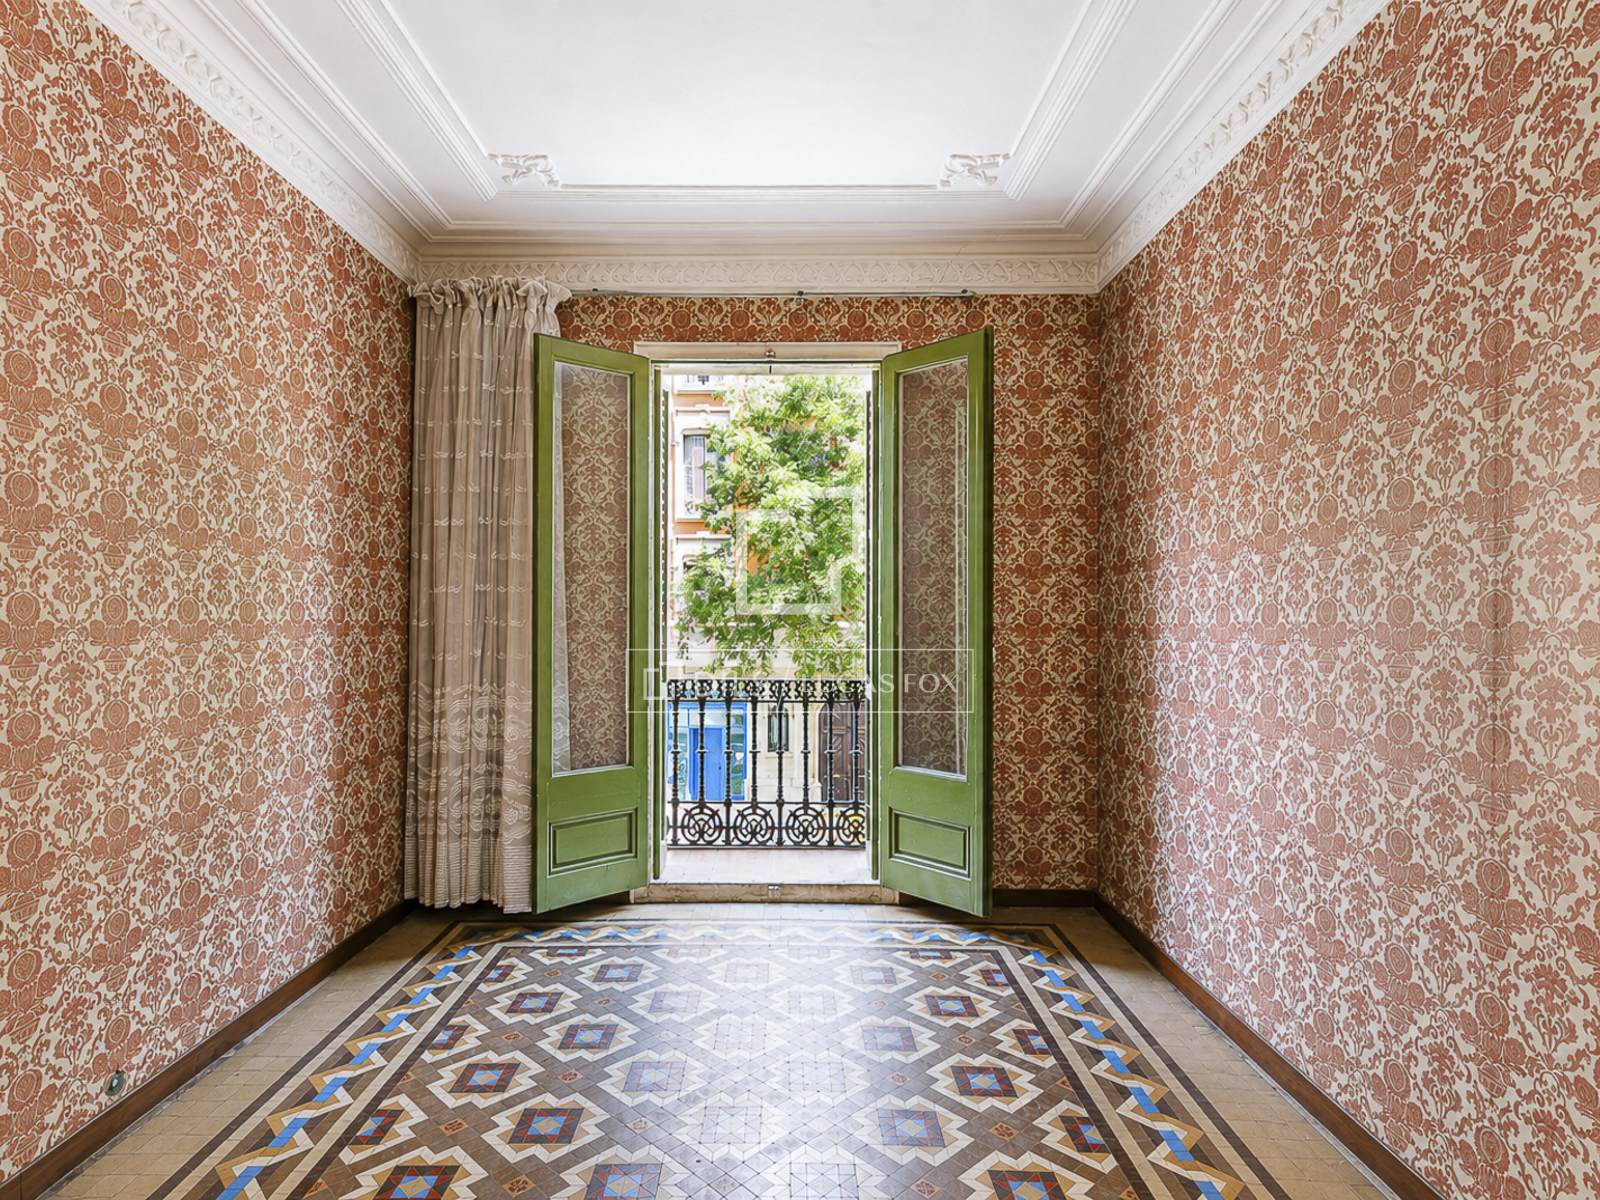
We present this magnificent property in one of the most sought-after areas of Catalan capital.
Important features of this apartment
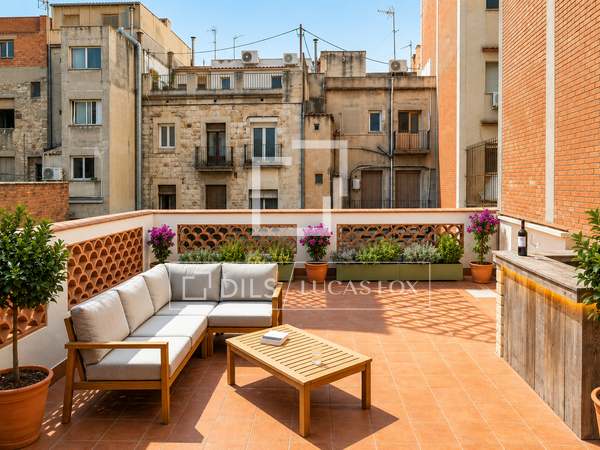
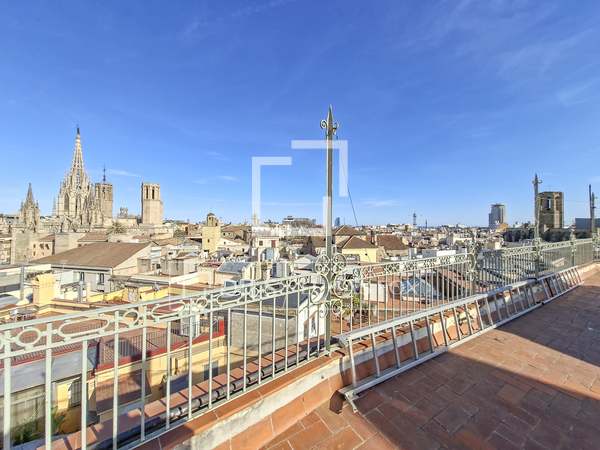
- Terrace
- Private garage
- Lift
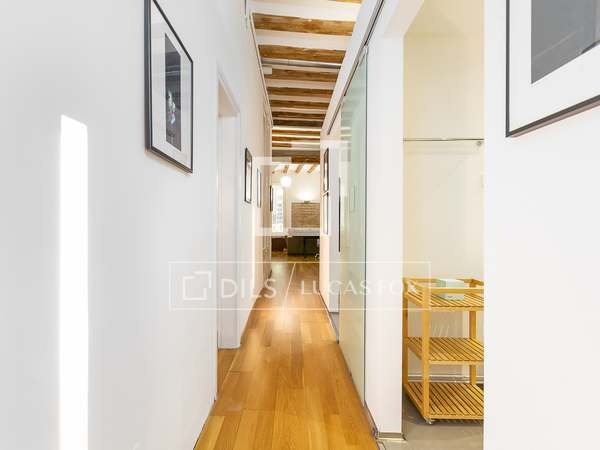
- Period features
- Period Building
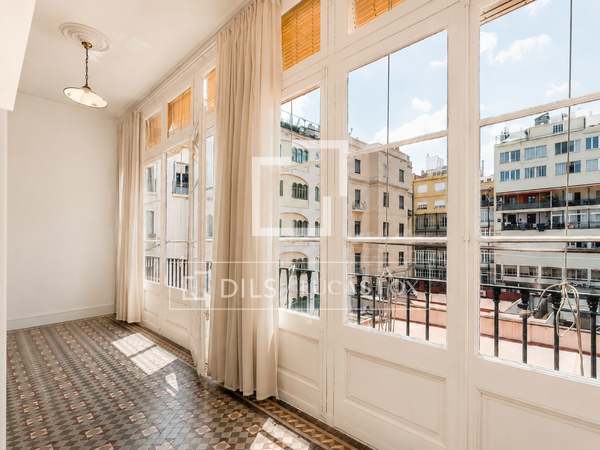
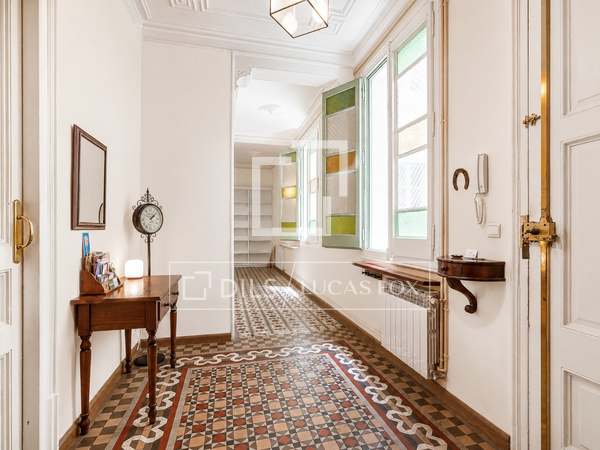
- Natural light
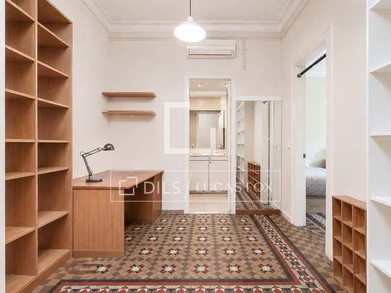
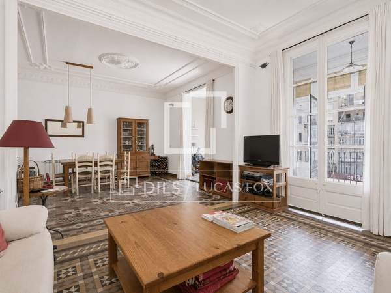
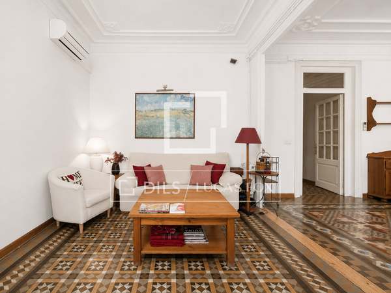
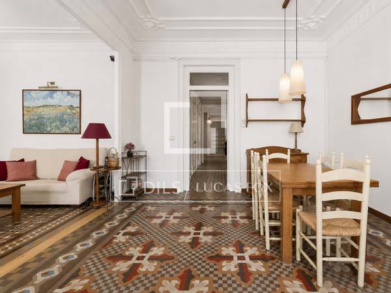
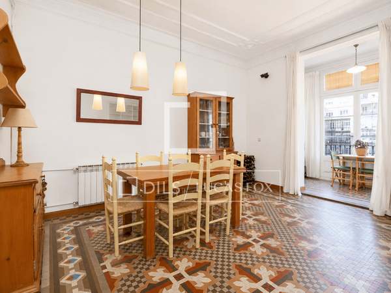
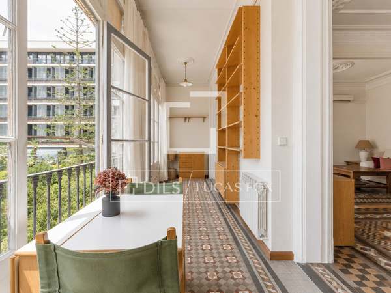
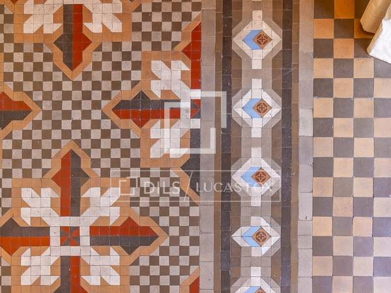
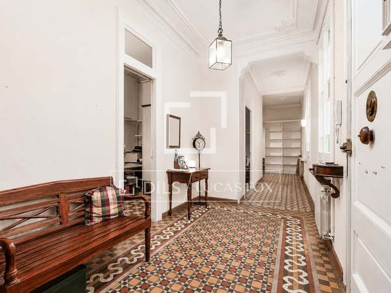
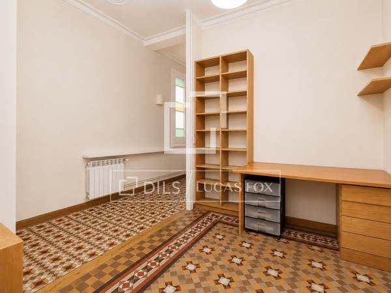
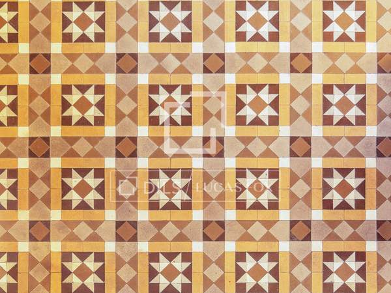
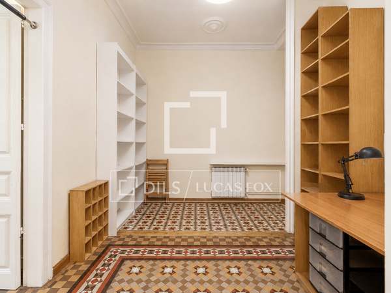
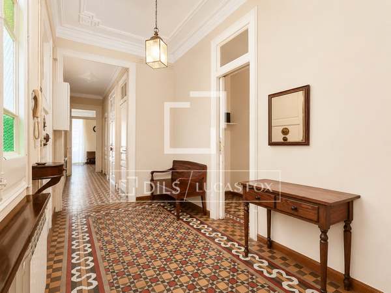
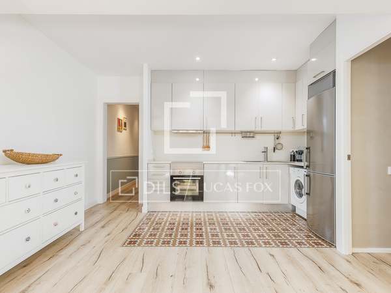
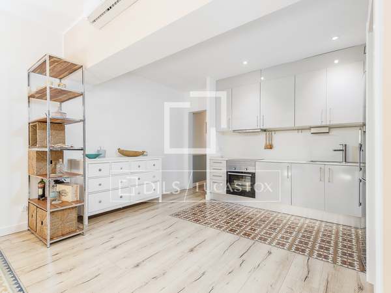
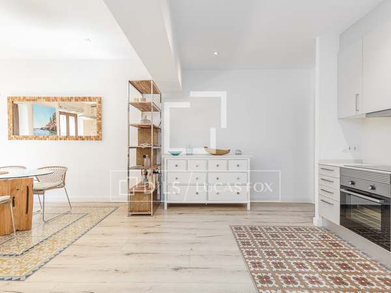
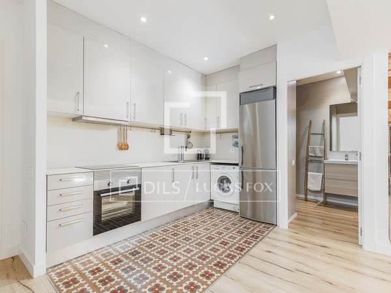
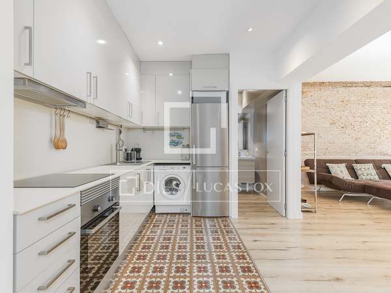
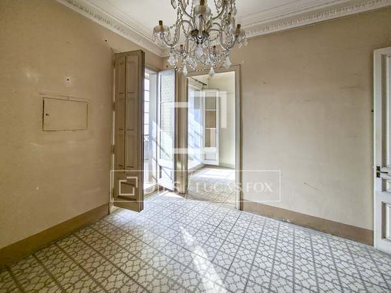
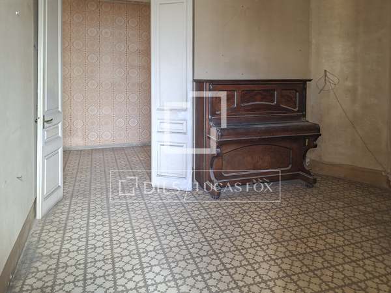
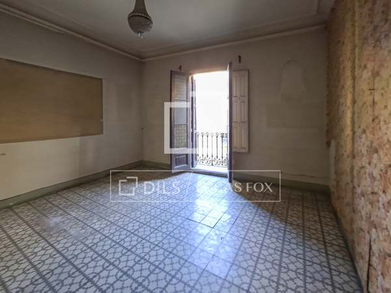
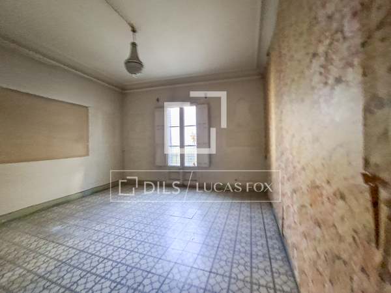
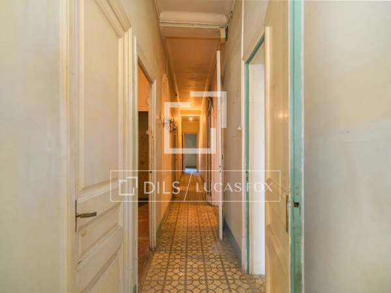
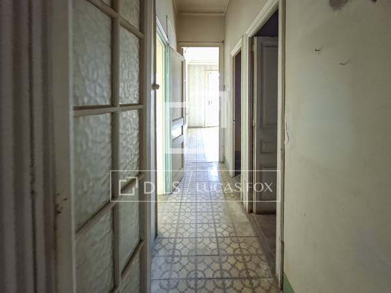
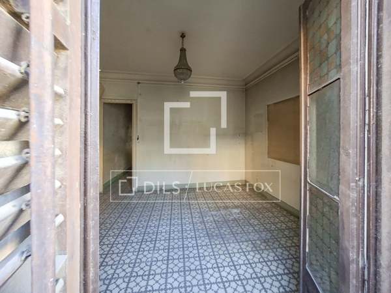
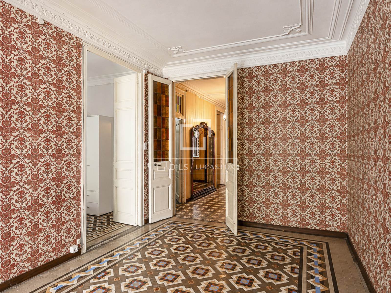
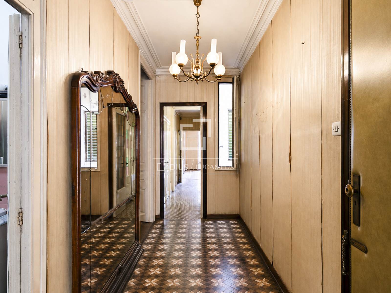
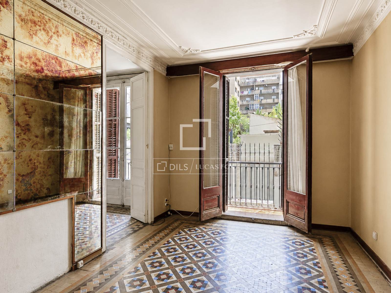
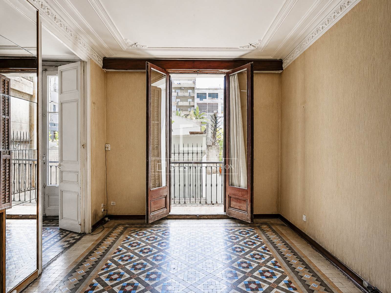
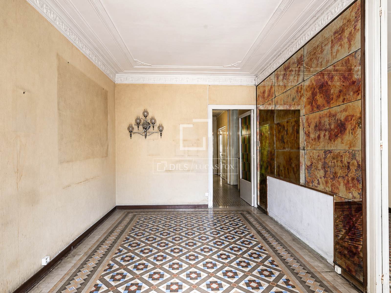
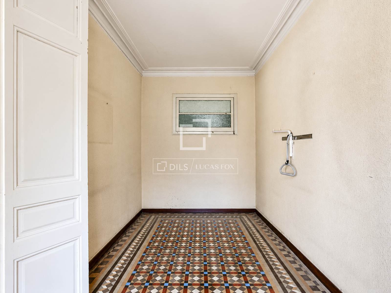
- Mosaic tile flooring
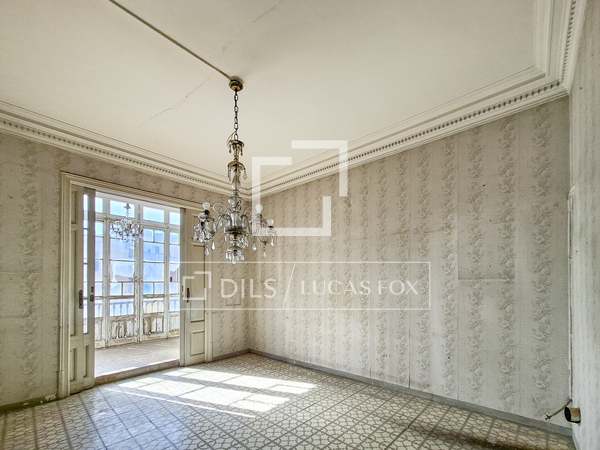
- High ceilings
- Parking
- Modernist building
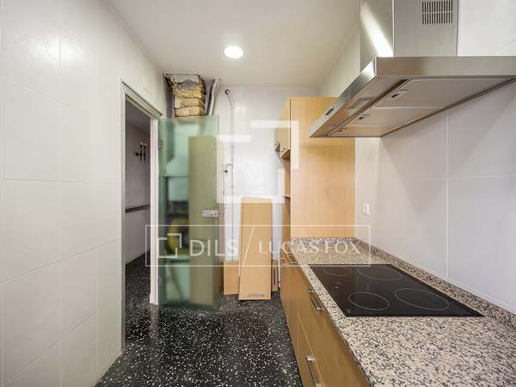
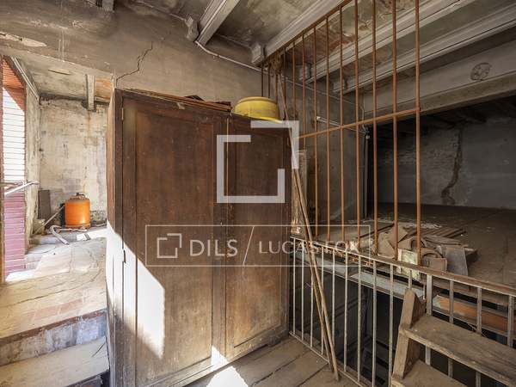
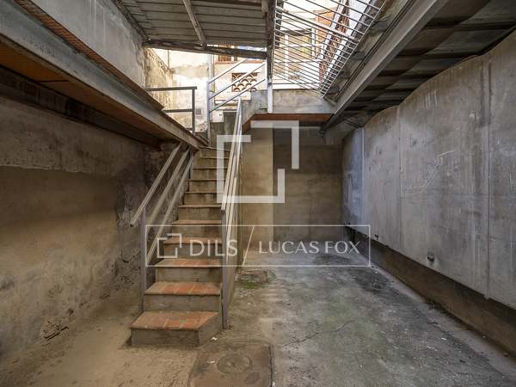
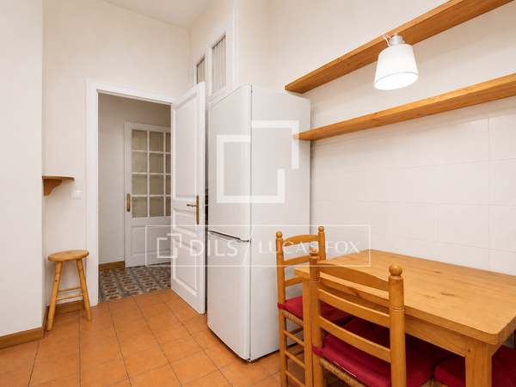
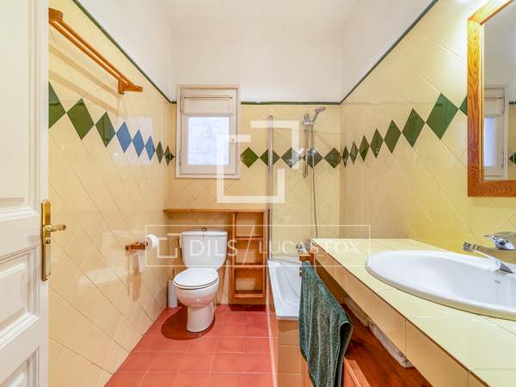
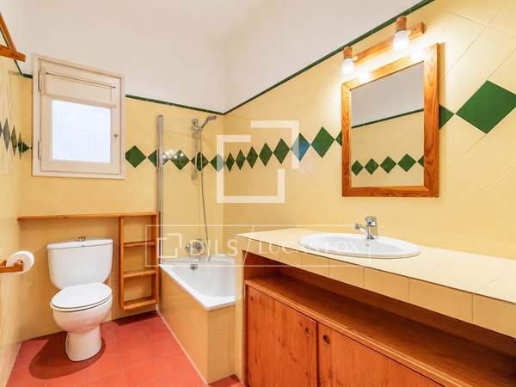
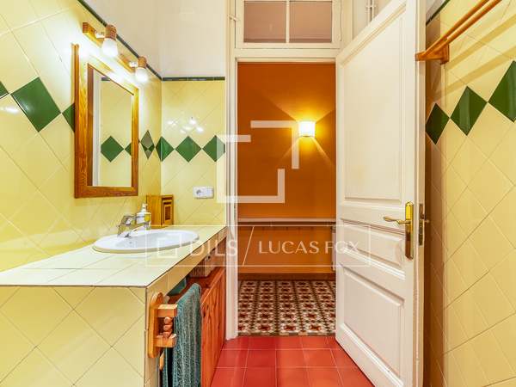
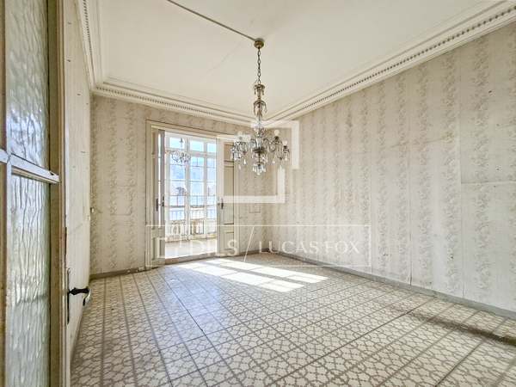
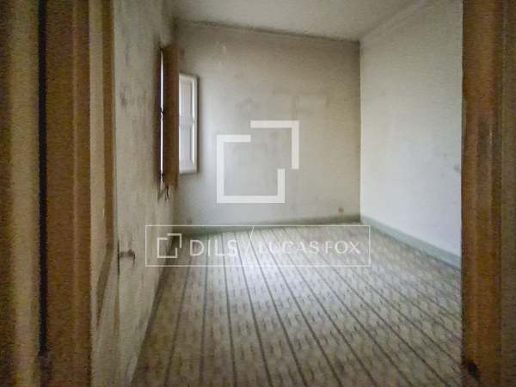
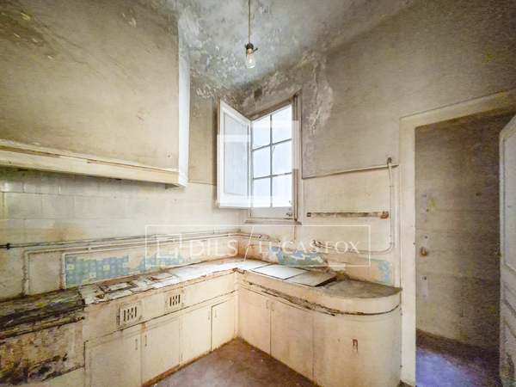
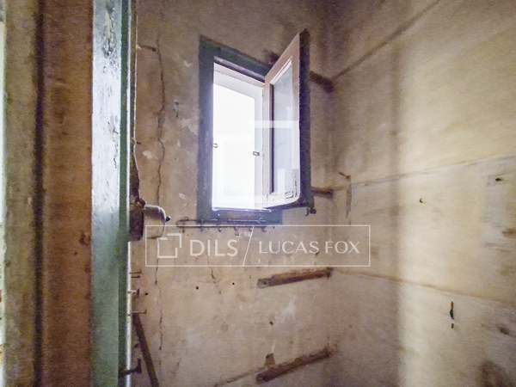
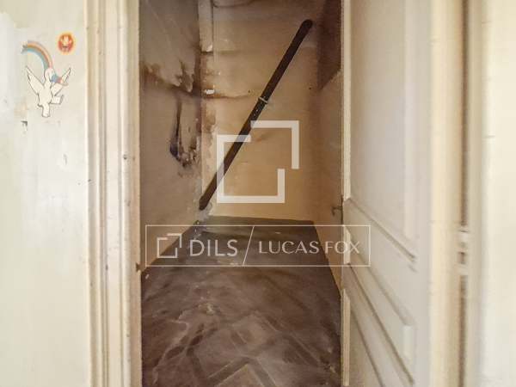
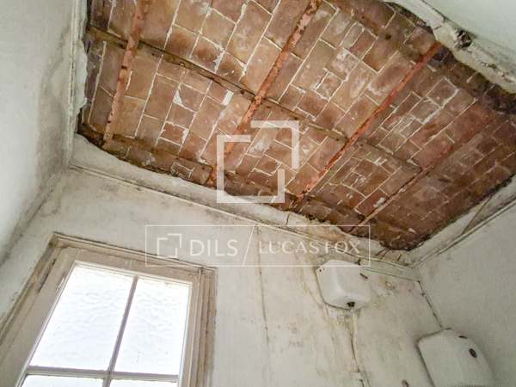
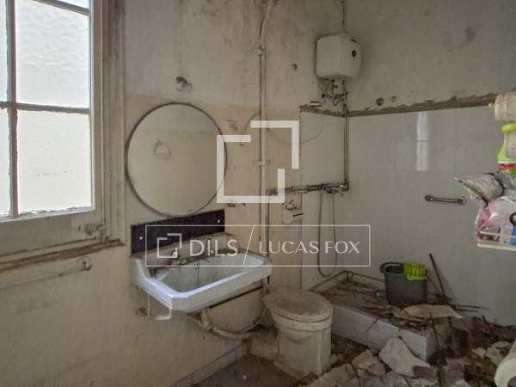
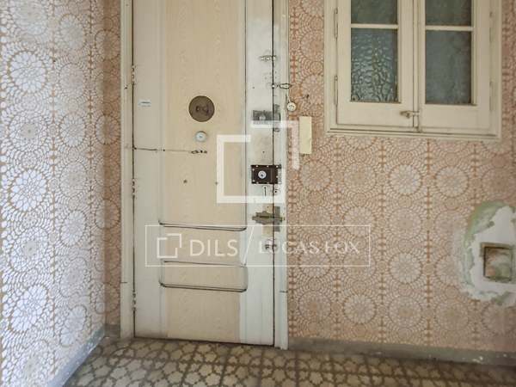
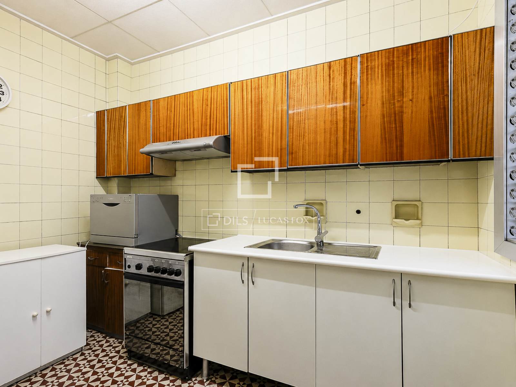
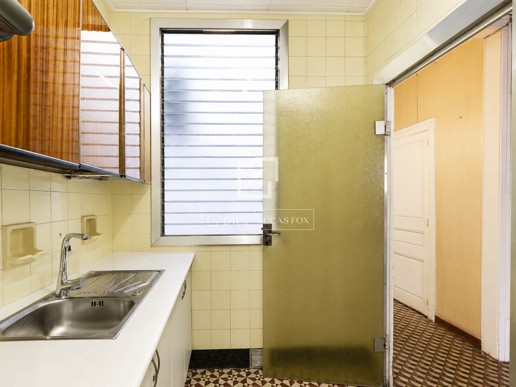
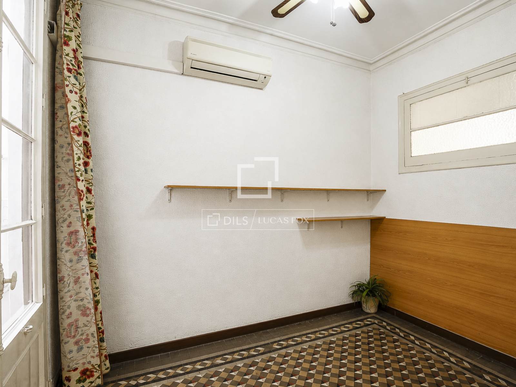
- To renovate
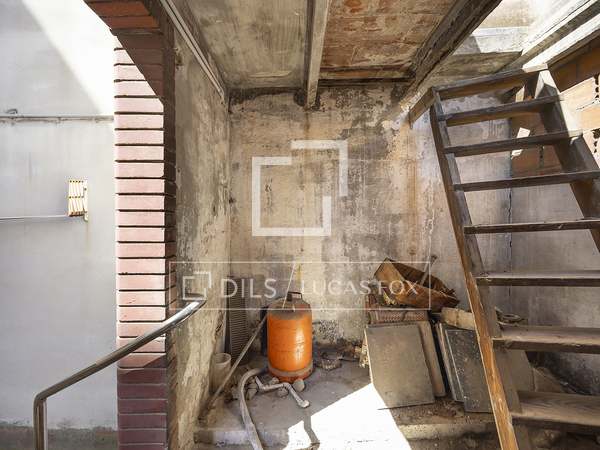
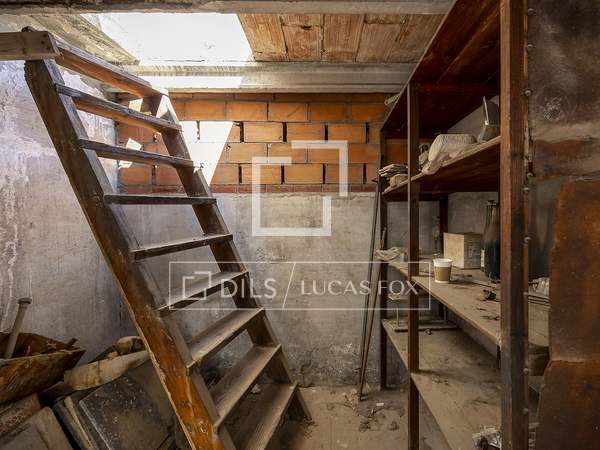
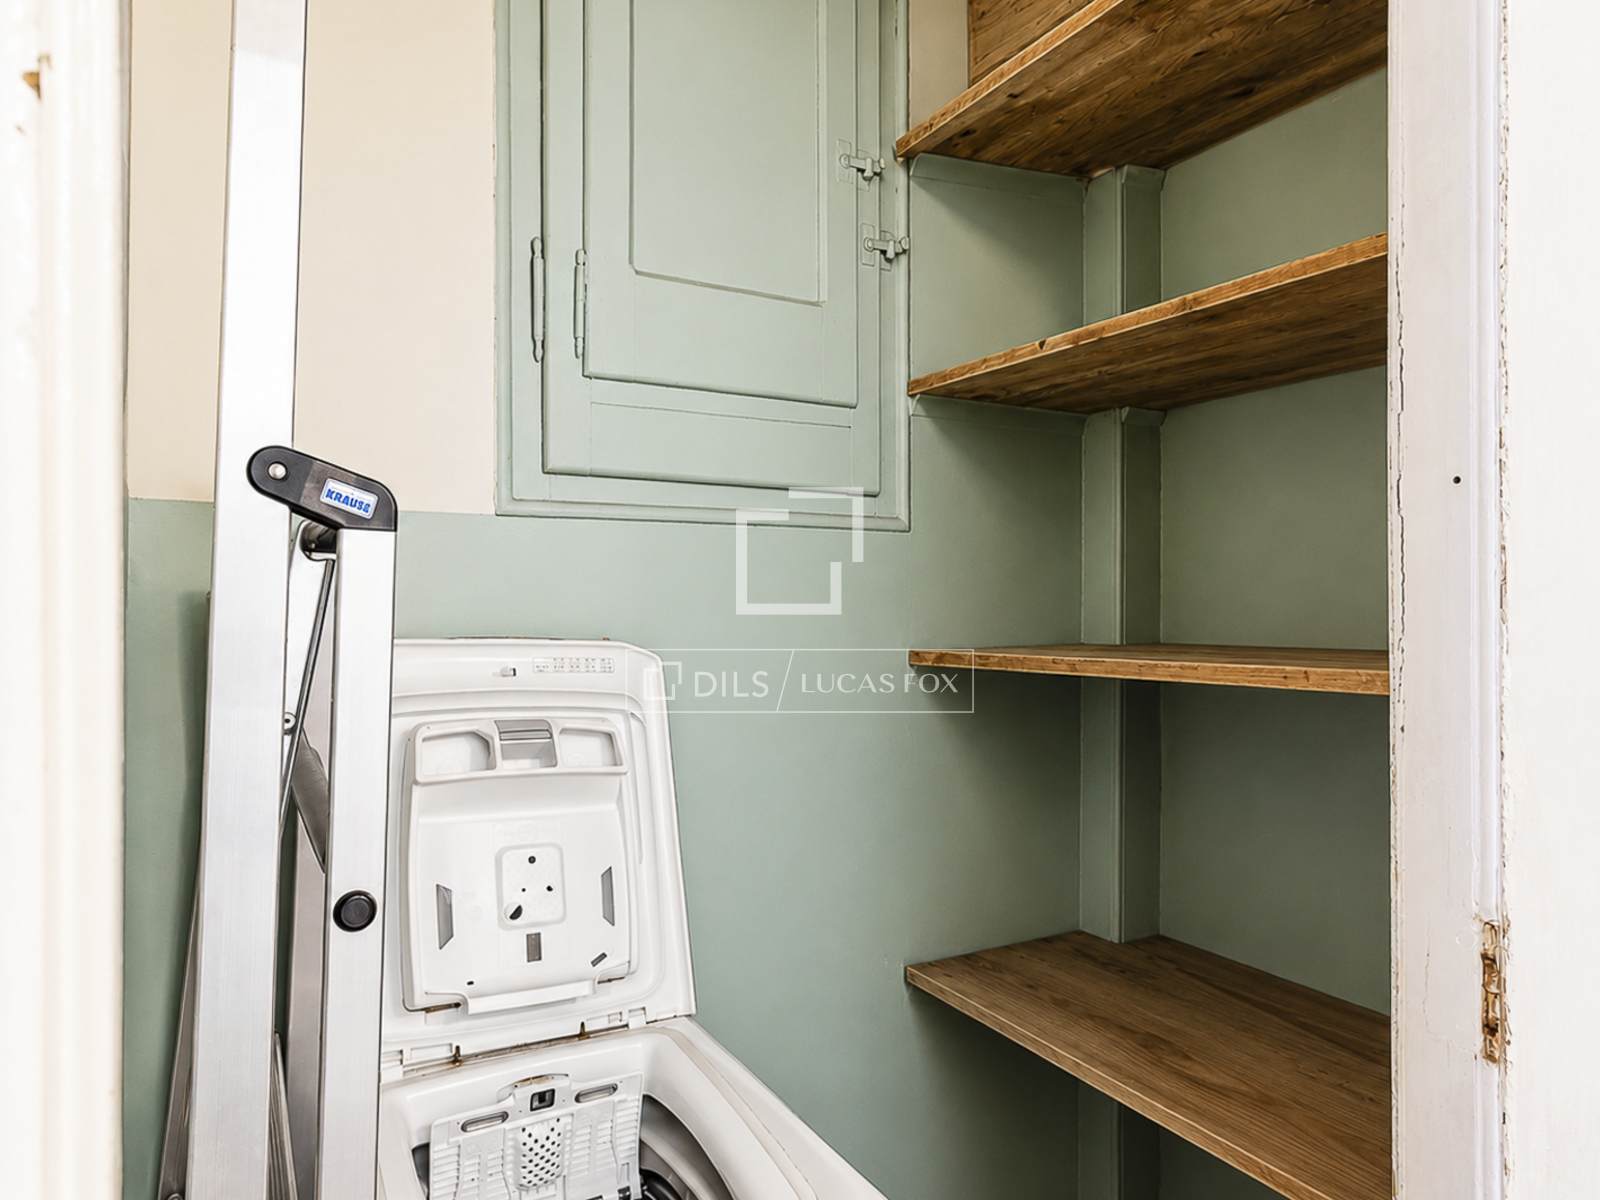
- Storage room
- Exterior
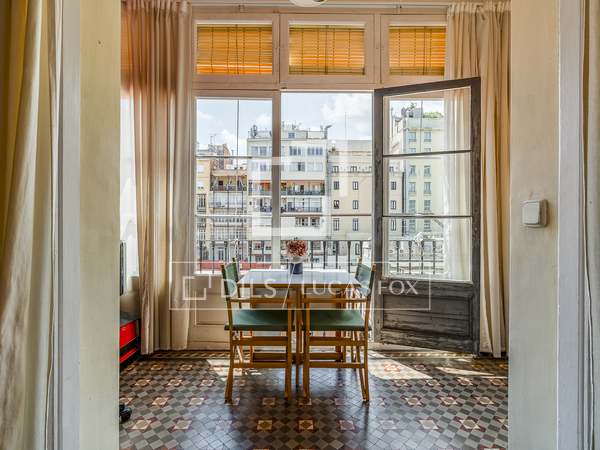
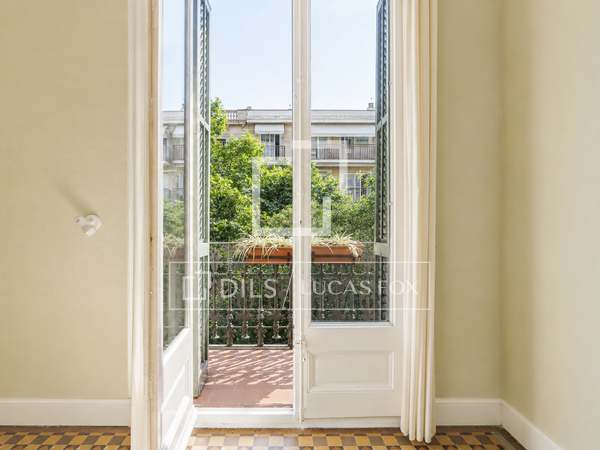
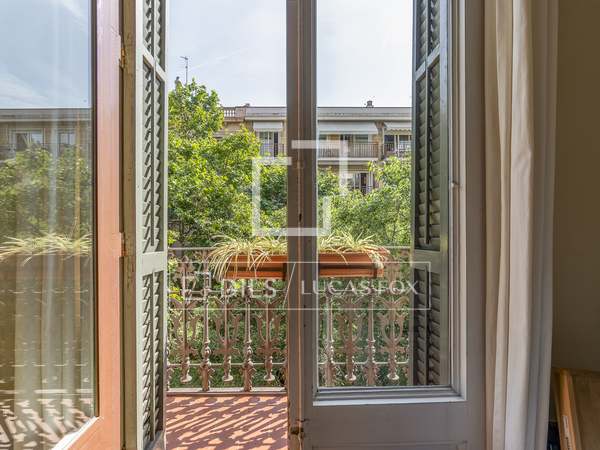
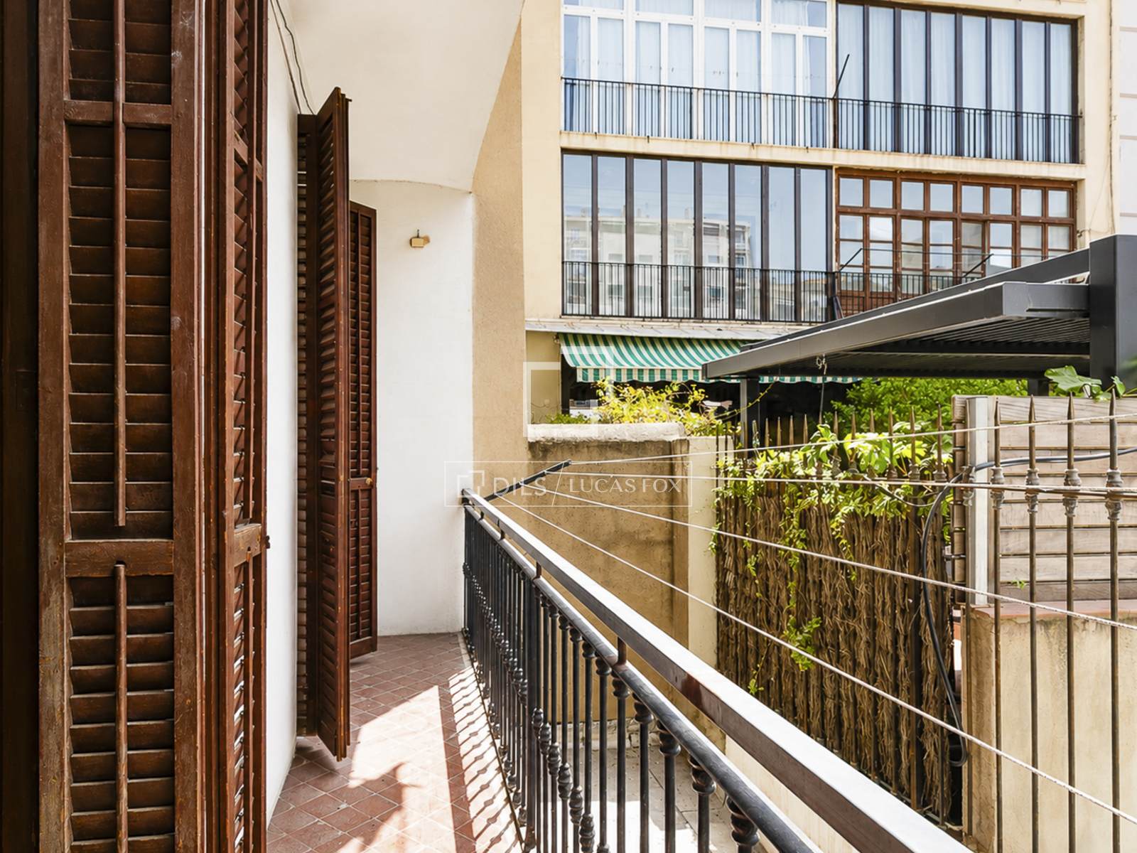
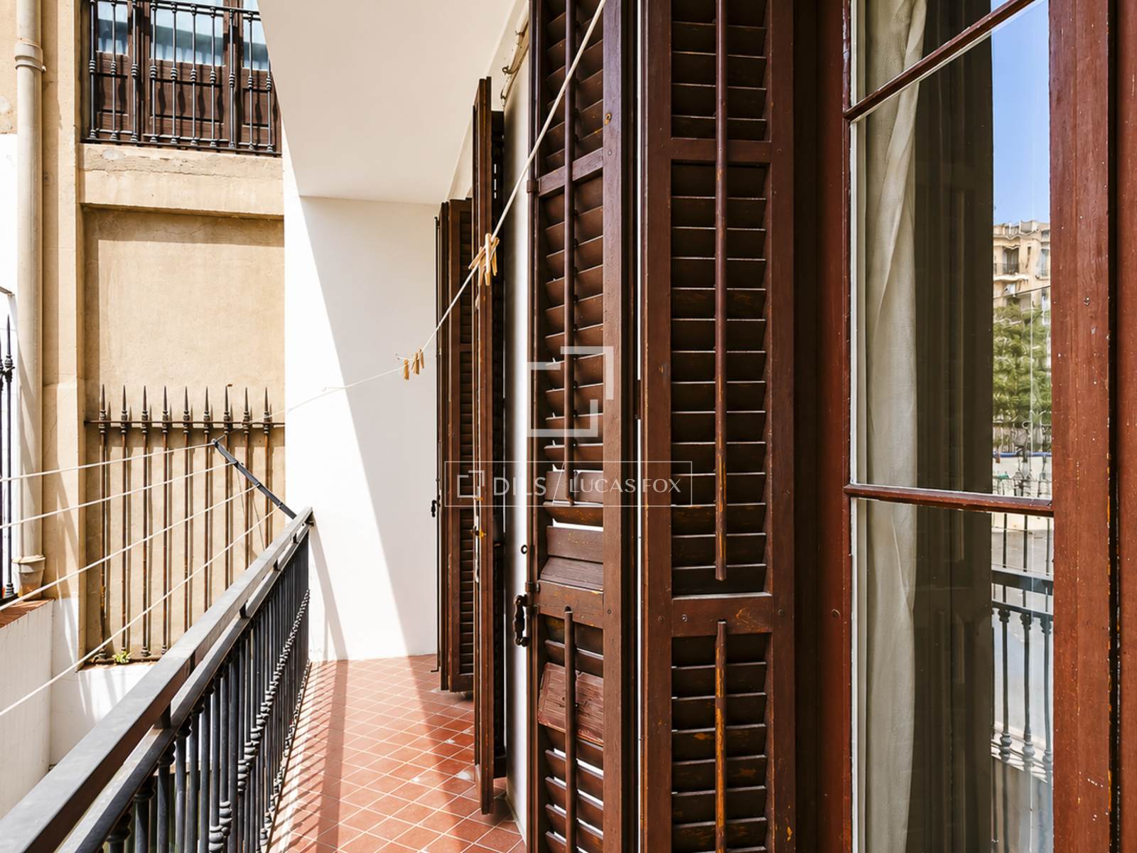
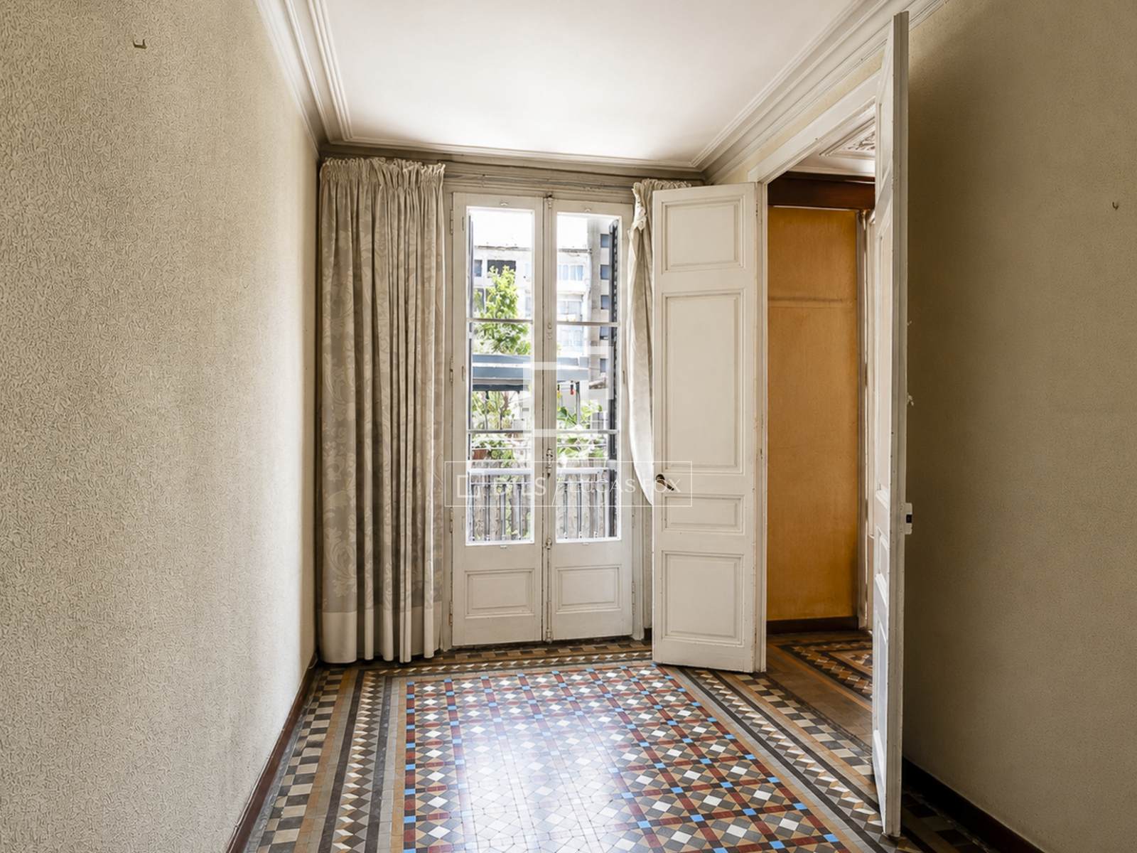
- Balcony
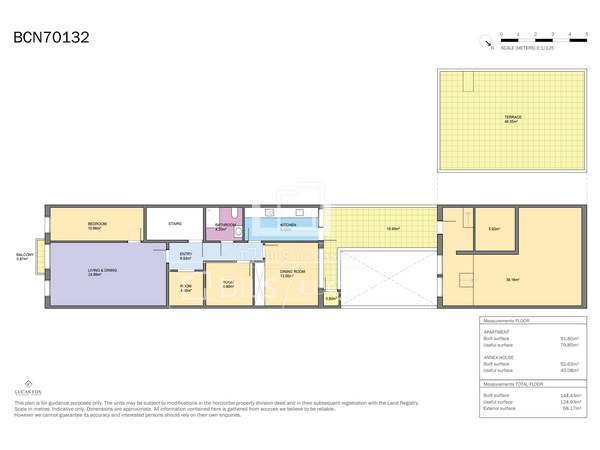
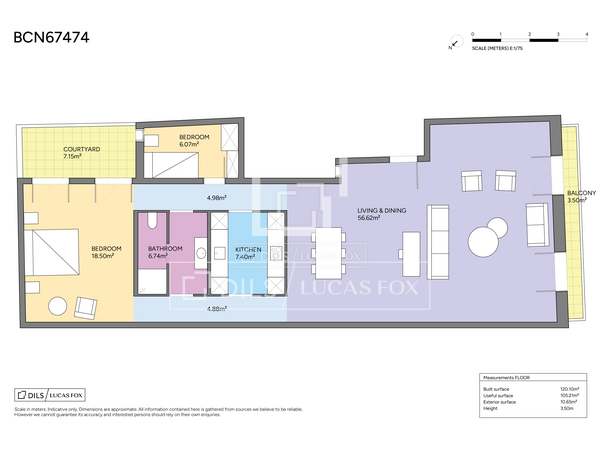
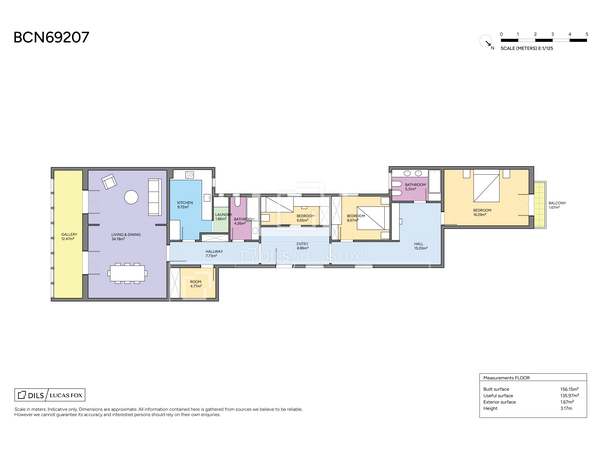
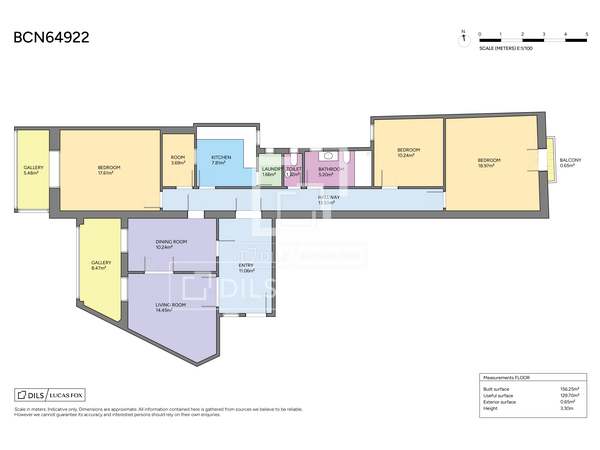
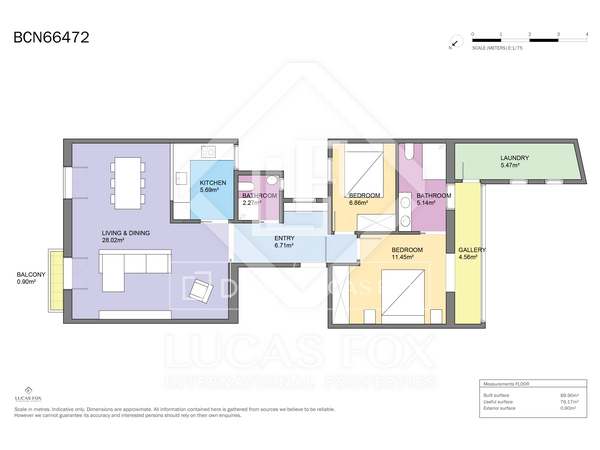
- Floor plan 106m²
- Constructed area 106m²
- Liveable area 94m²
- Constructed with common area 117m²
Everything you need to know about this apartment for sale
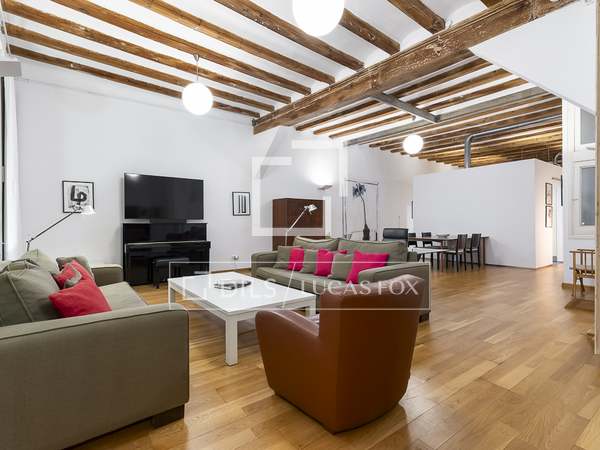
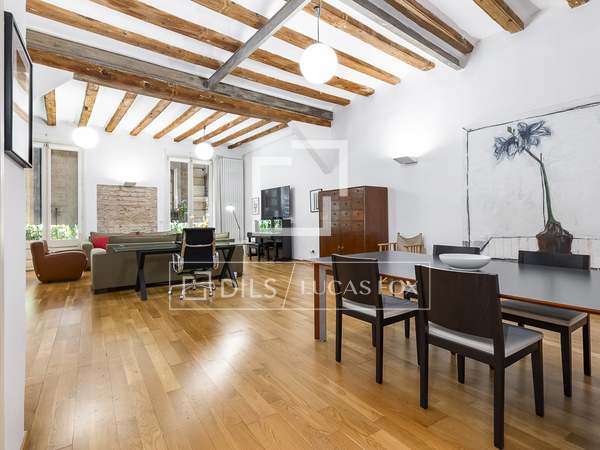
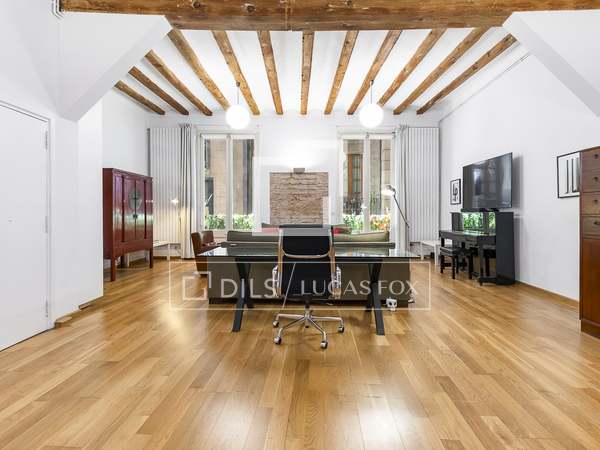
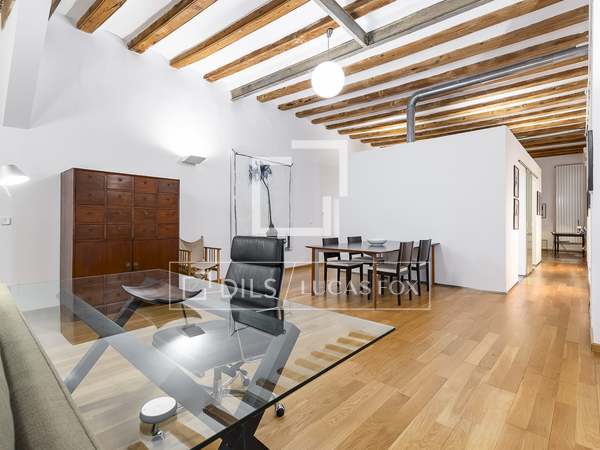
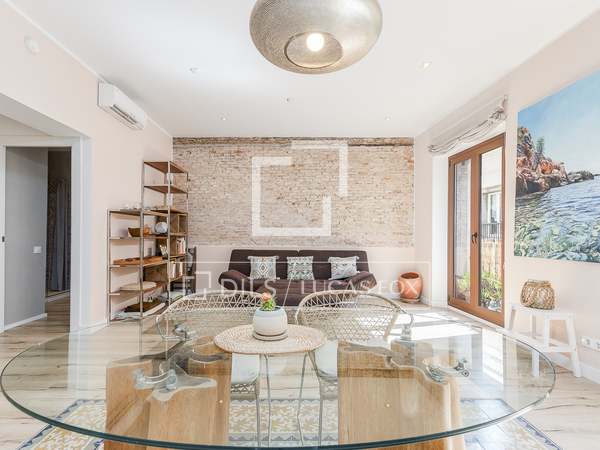
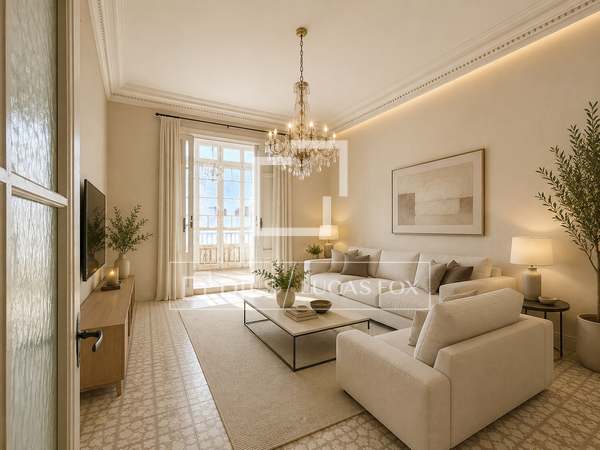
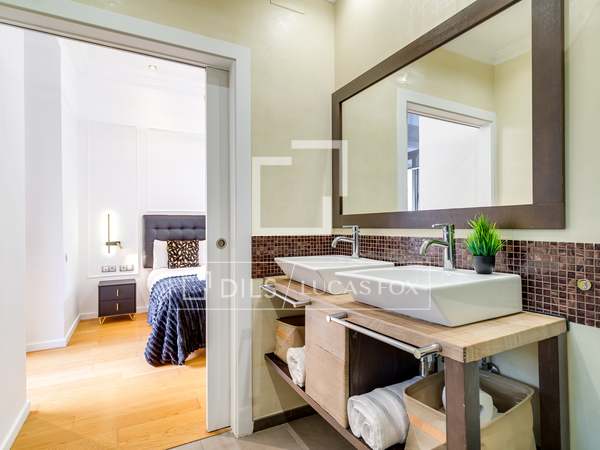

This is a unique opportunity to create a fully customized home. The property is a true blank canvas, perfect for renovating and redistributing according to your needs and lifestyle.
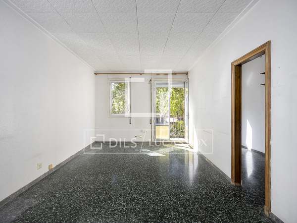
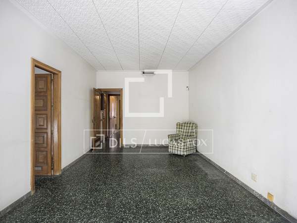
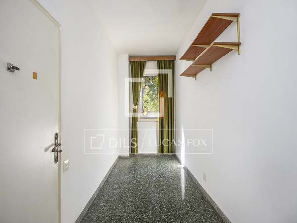
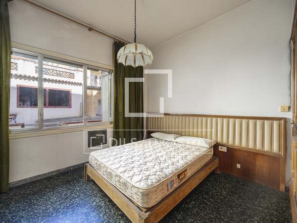
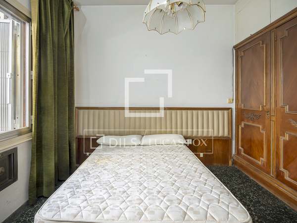
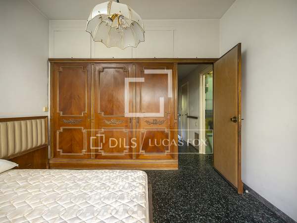
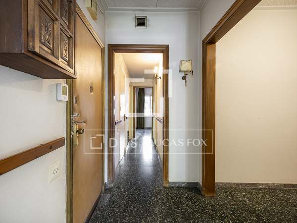
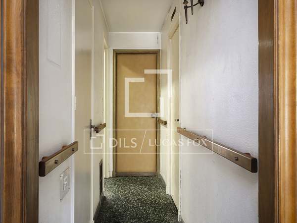
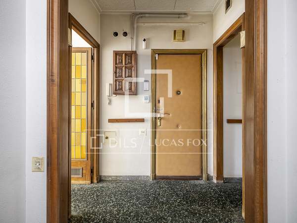
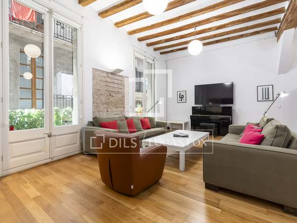
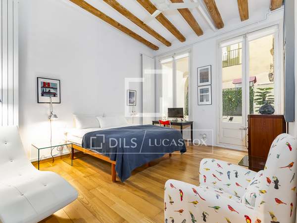
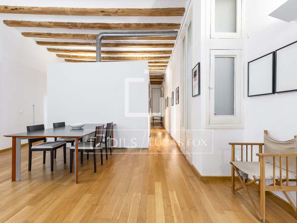
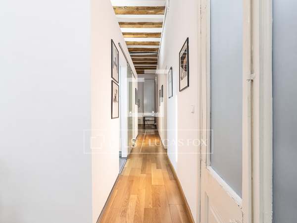
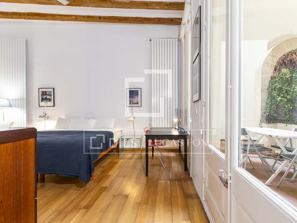
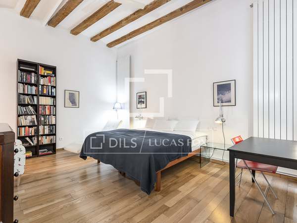
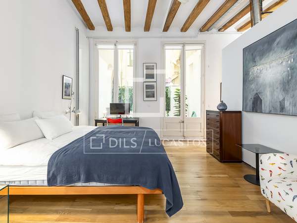
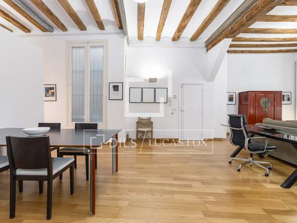
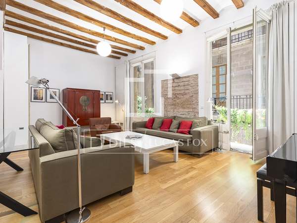
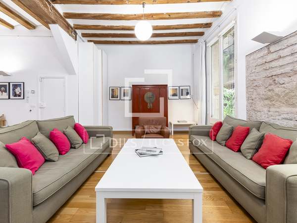
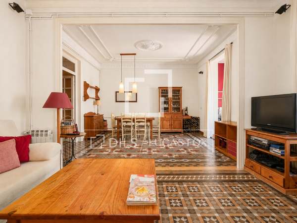
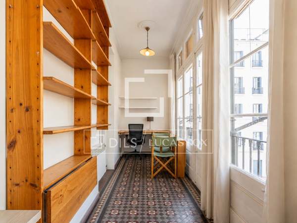
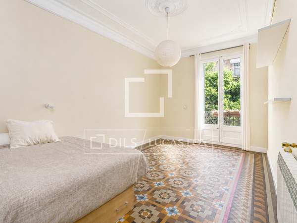
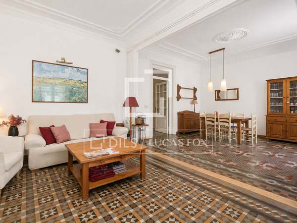
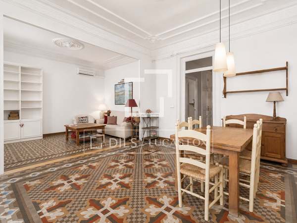
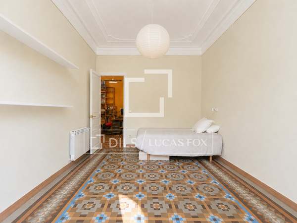
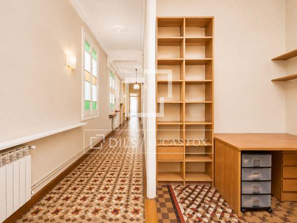
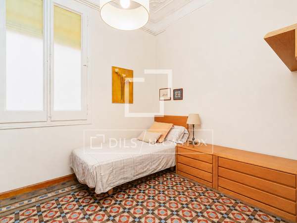
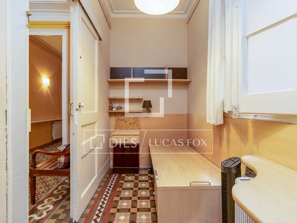
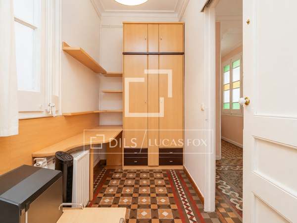
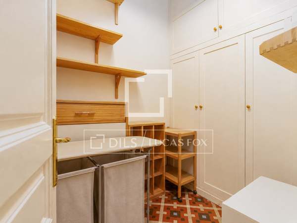
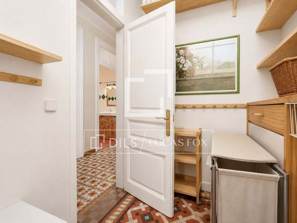
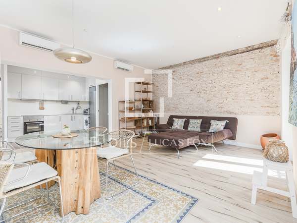
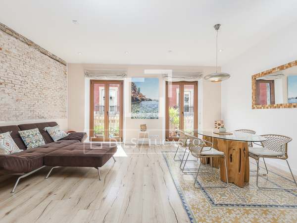
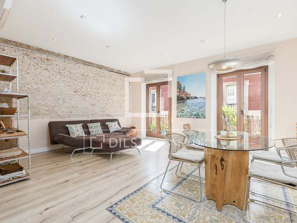
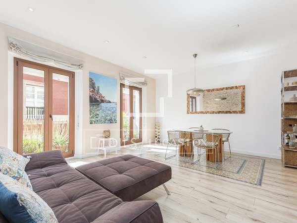
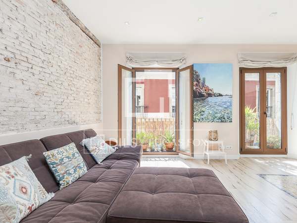
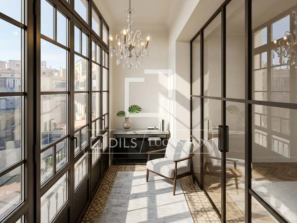
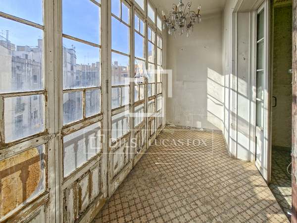
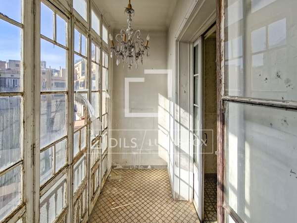
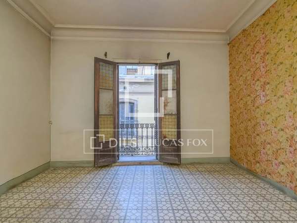
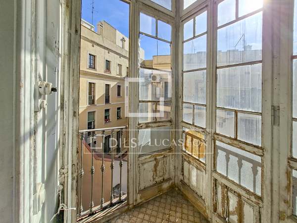
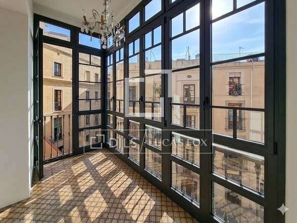
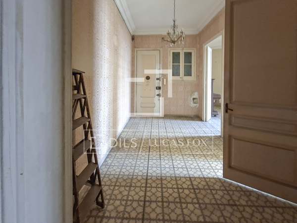
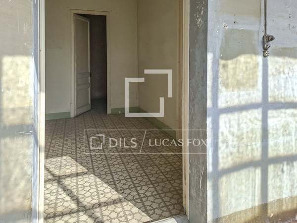
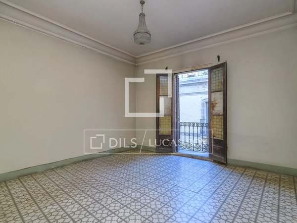
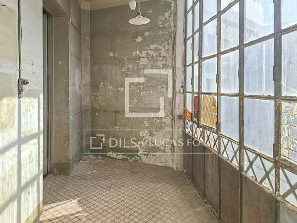
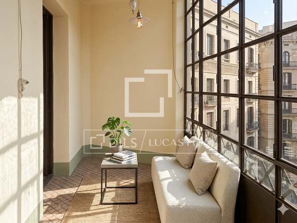
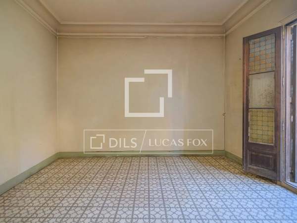
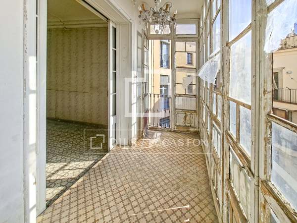
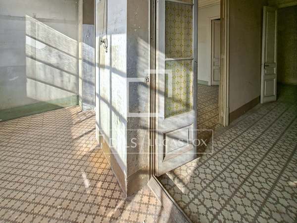
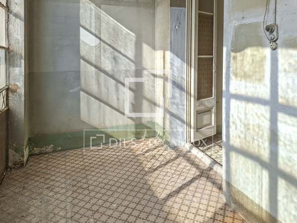
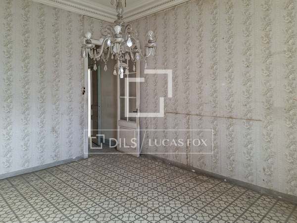
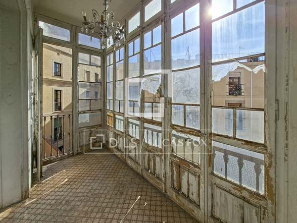
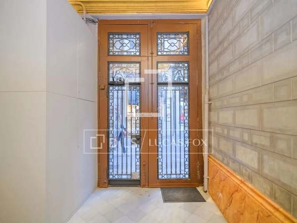
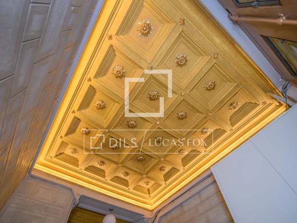
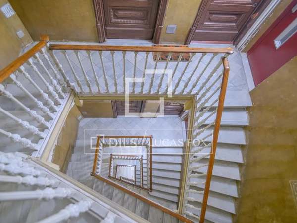
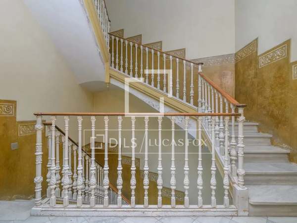
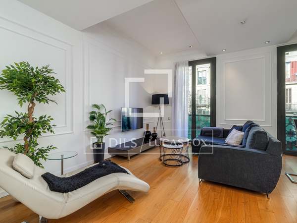
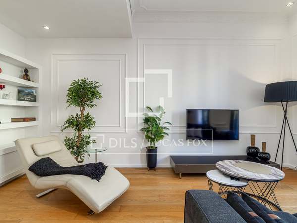
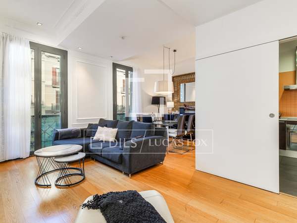
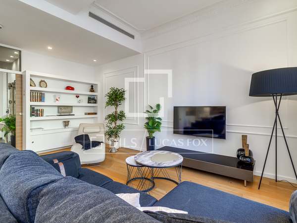
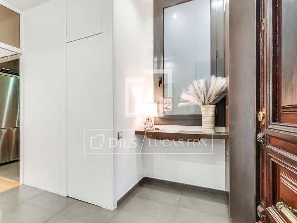
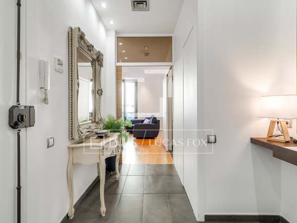
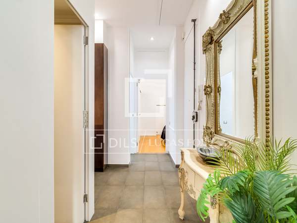
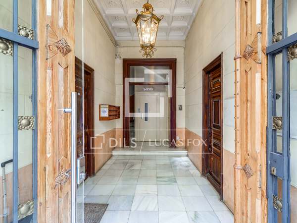
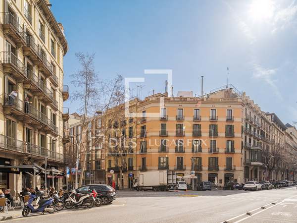
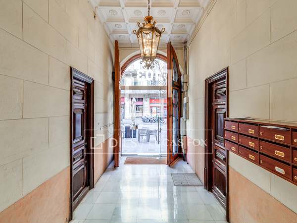
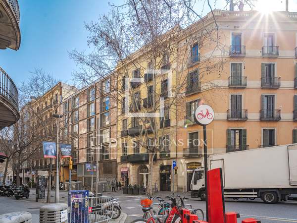
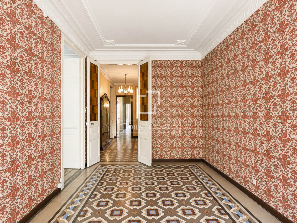
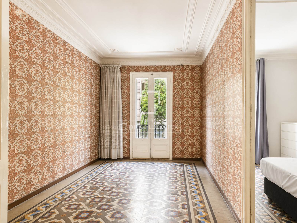
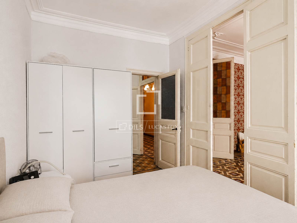
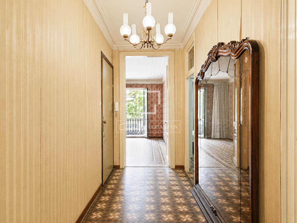
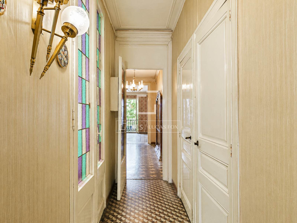
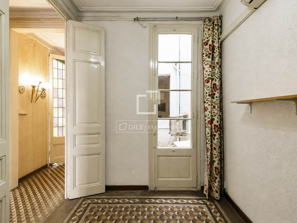
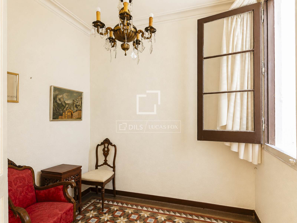
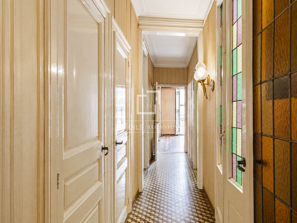
It is located in a beautiful, period building , highly representative of the architecture of the period, in excellent condition and with an elevator. The apartment retains valuable original features that lend character and elegance, such as high ceilings, decorative moldings, Nolla tile floors, wooden woodwork, and stained-glass windows with colorful mosaics.
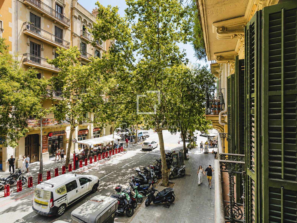
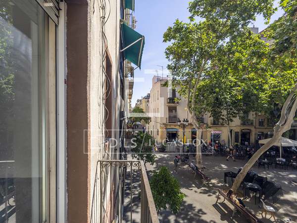
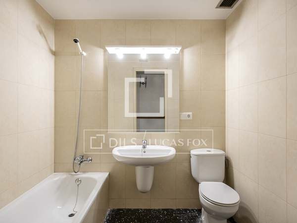
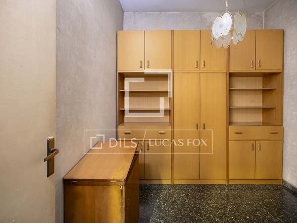
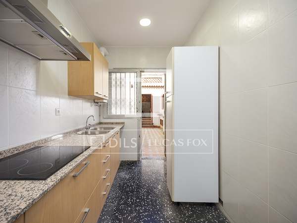
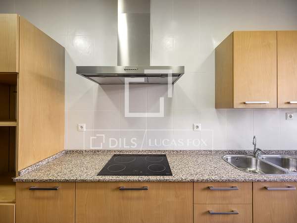
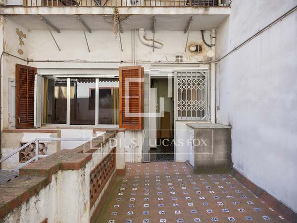
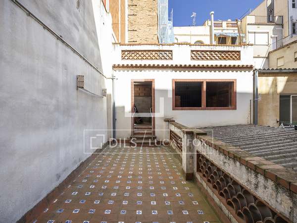
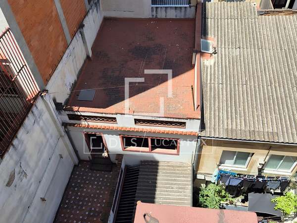
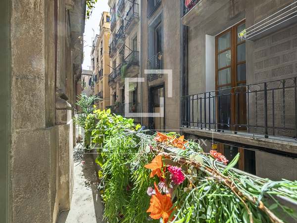
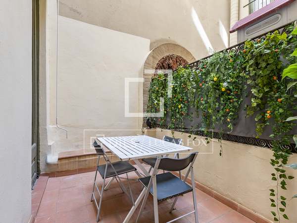
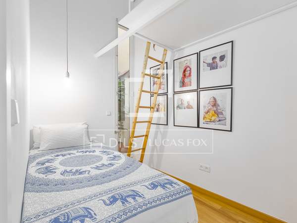
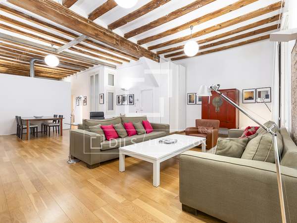
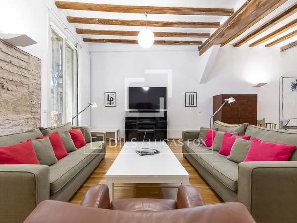
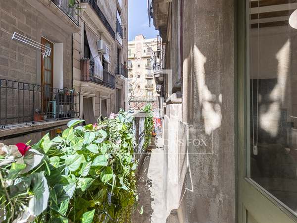
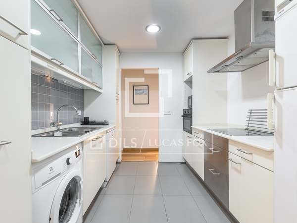
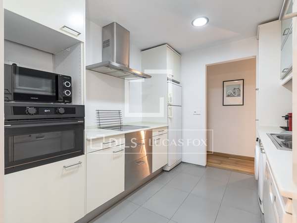
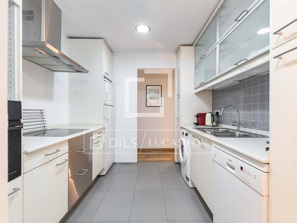
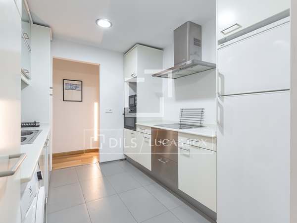
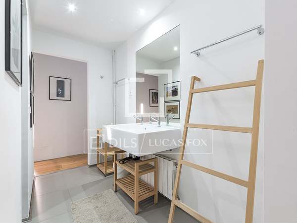
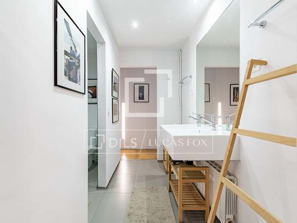
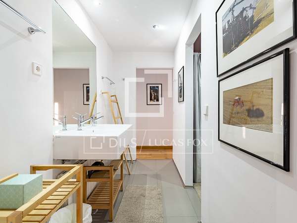
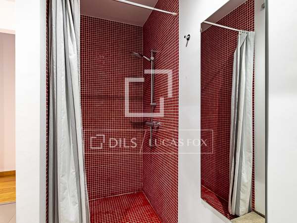
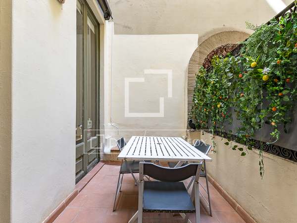
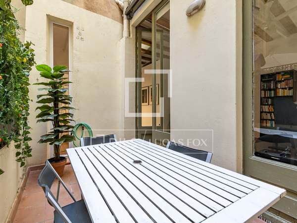
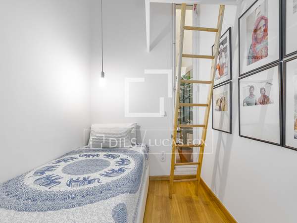
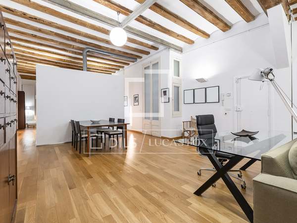
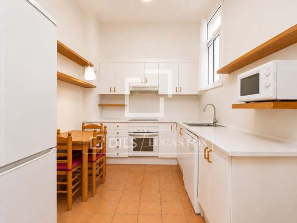
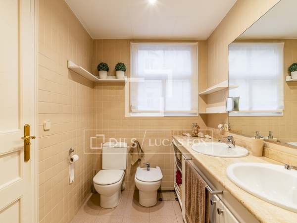
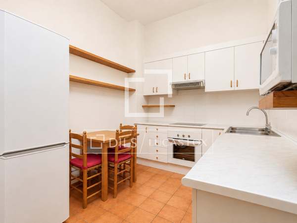
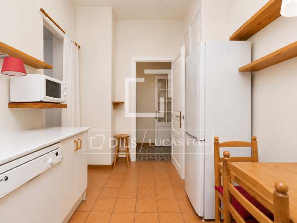
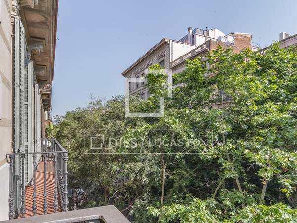
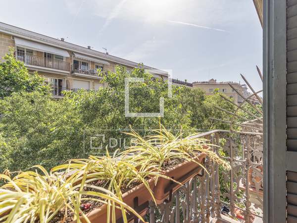
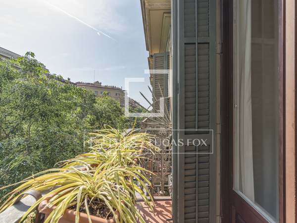
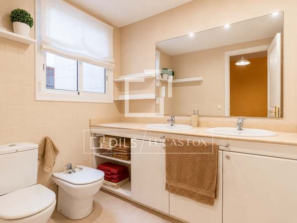
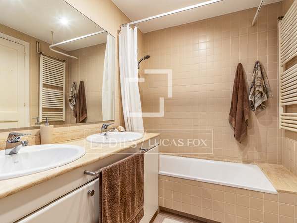
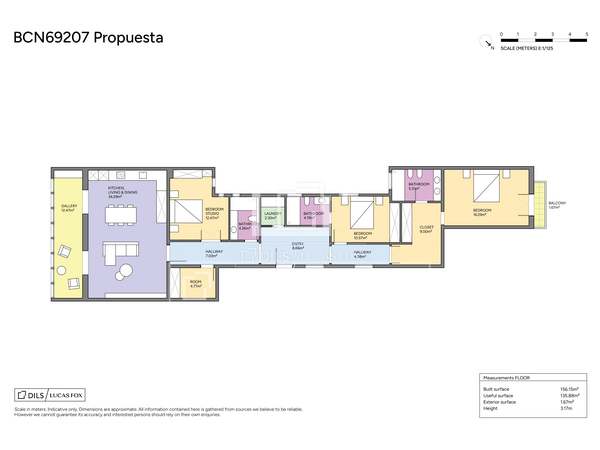
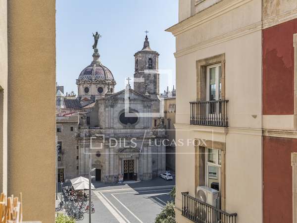
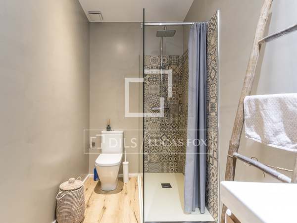
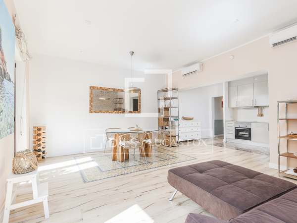
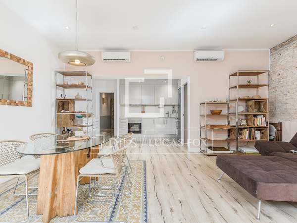
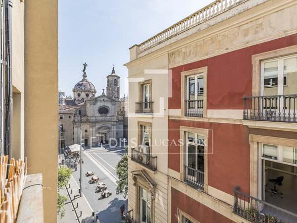
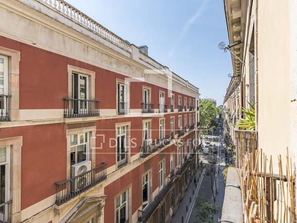
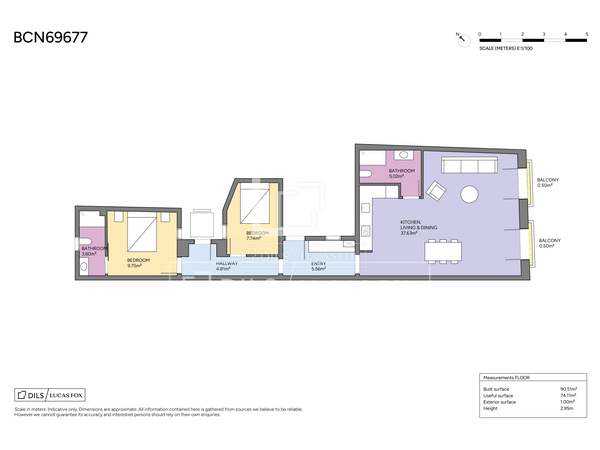
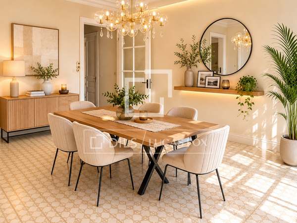
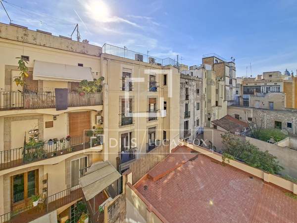
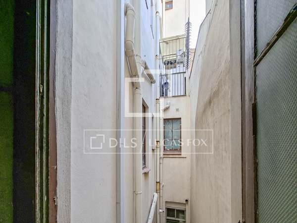
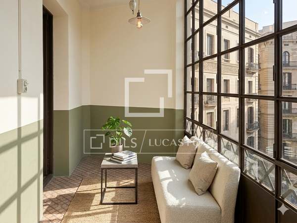
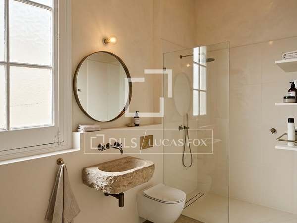
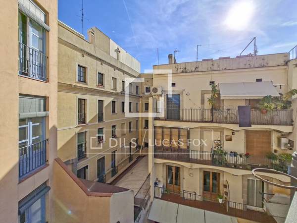
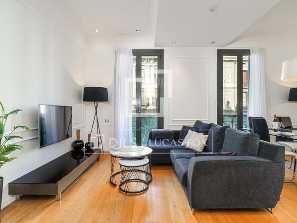
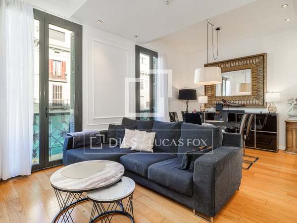

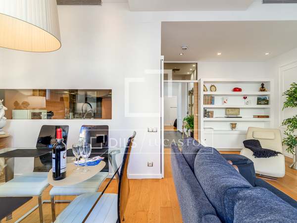
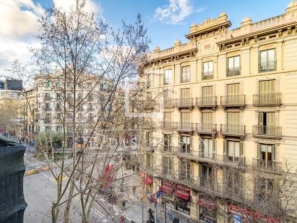
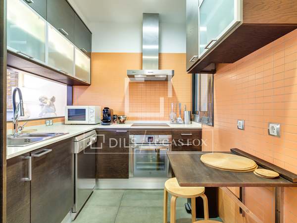
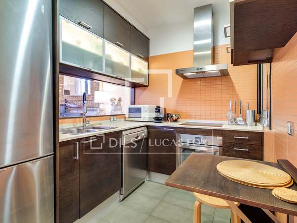
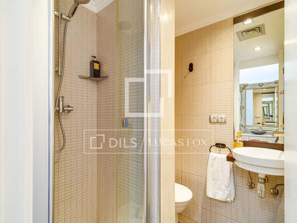
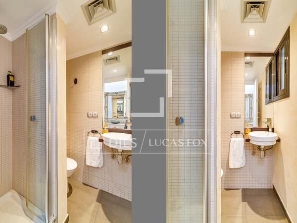
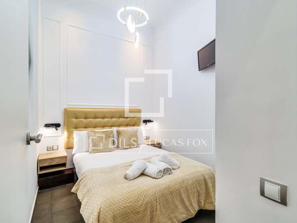
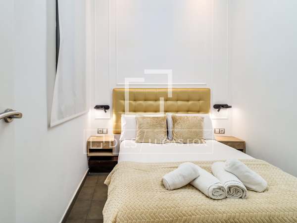
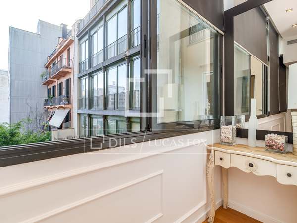

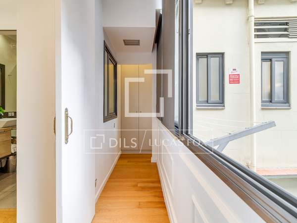
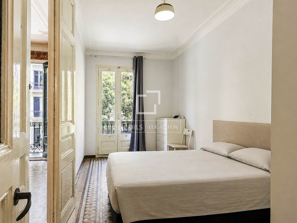
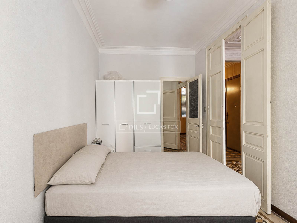
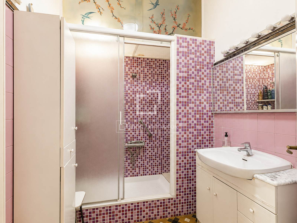
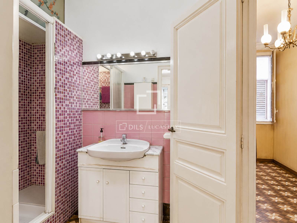
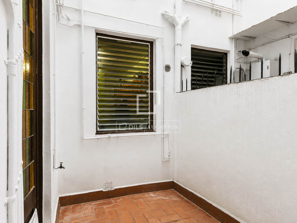
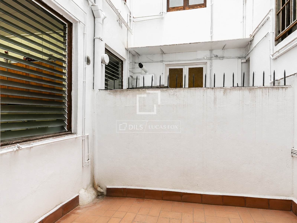
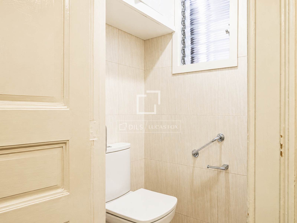
Its dual orientation is a key feature, with balconies overlooking both the street and a quiet interior courtyard, ensuring excellent cross-ventilation and abundant natural light. Additionally, it boasts two small patios, perfect for decorating with plants or storing bicycles and other belongings. Given its layout, it's ideal for a layout day area and night area area, allowing for a spacious living- dining room room with an open-plan kitchen, and four bedrooms/two full bathrooms.
Additionally, there is the possibility of acquiring a large parking space in La Finca for an additional €39,000, a very valuable added benefit in this area.
Extras
Located in a beautiful classic building dating back to 1897 with an elevator, the apartment retains valuable original features that lend character and elegance, such as high ceilings, decorative moldings, Nolla tile floors, and stained-glass windows with colorful mosaics. Furthermore, there is the option to purchase a spacious parking space in La Finca for an additional €25,000, a significant added value in this area.
Distribution of this apartment
Its dual orientation is a key feature, with balconies overlooking both the street and a quiet interior courtyard, ensuring excellent cross-ventilation and a pleasant flow of natural light throughout the day. Given its layout, it's ideal for a divided day/night area, allowing for a spacious open-plan living and dining room with a kitchen, four bedrooms and two bathrooms.
Eixample Right, Barcelona: Location and surroundings of this property
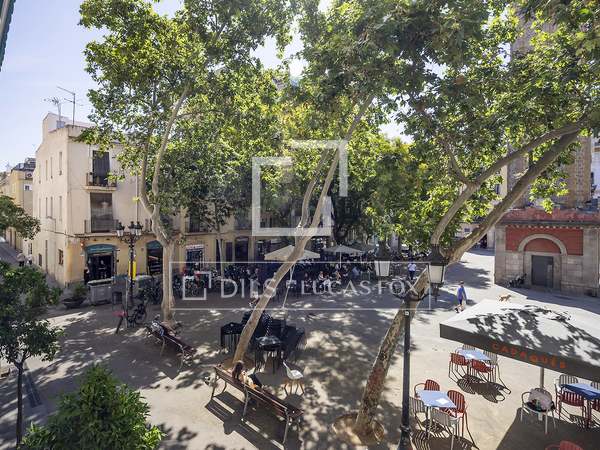
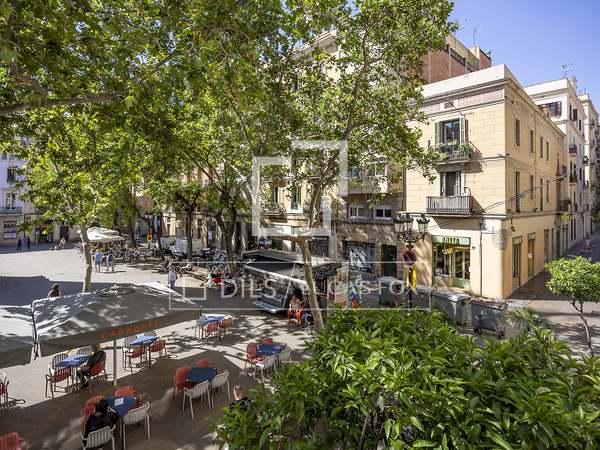
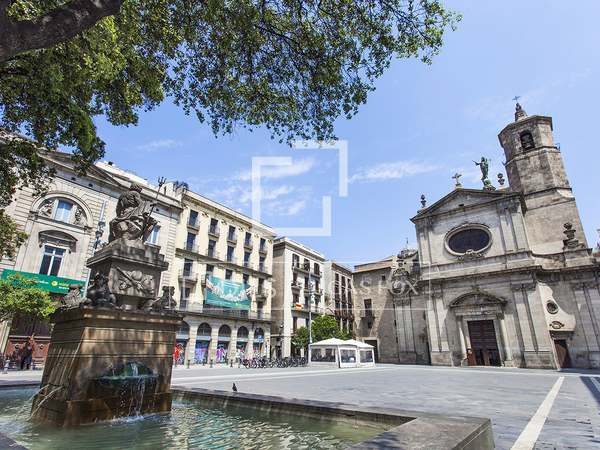
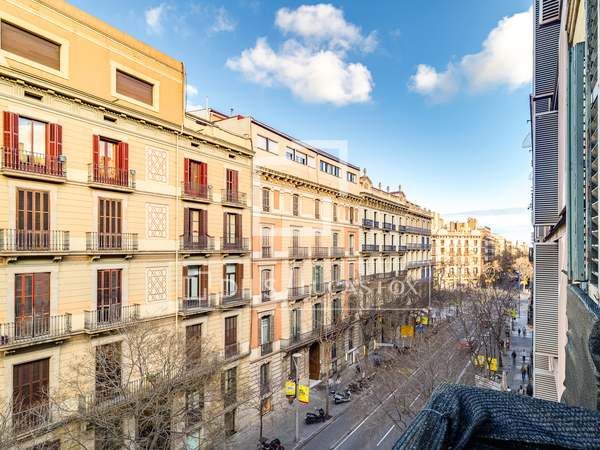
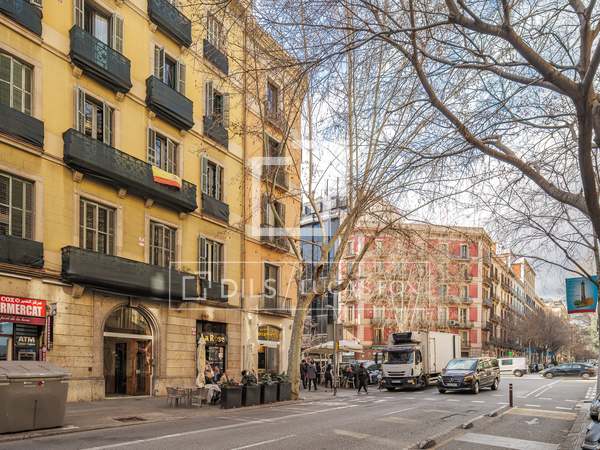
The property enjoys an unbeatable and highly sought-after location on Bailén Street, just steps from the newly renovated pedestrian area of Consell de Cent and Girona Street, surrounded by all kinds of restaurants, shops, and amenities. It is only one block from Passeig de Sant Joan and five blocks from Passeig de Gràcia, one of the city's most iconic avenues, with excellent public transport connections providing easy access to any part of Barcelona.
Energy certificate for this property
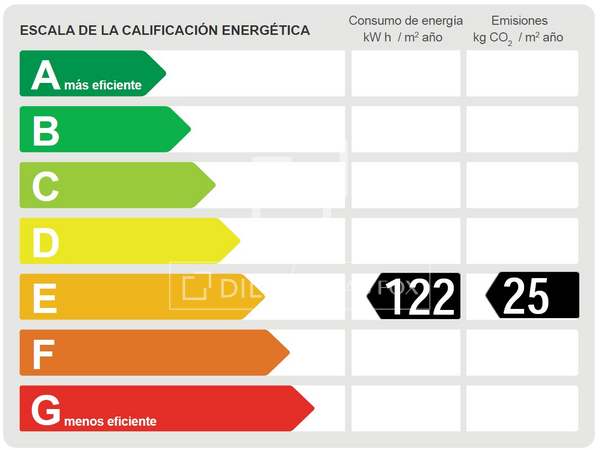
Energy consumption F : 240kWh/m²/year
Emissions E : 46kg CO₂/m²/year
Marketed by Dils Lucas Fox (Lucas Trading, S.L., company registration number B64125438), acting as a real estate intermediary
The information provided is for information purposes only, based on details supplied by the owner, and is subject to change. It does not constitute a contractual offer.
AICAT: 13225
API: 4089 
Similar properties for sale in Barcelona City
Not exactly what you're looking for?