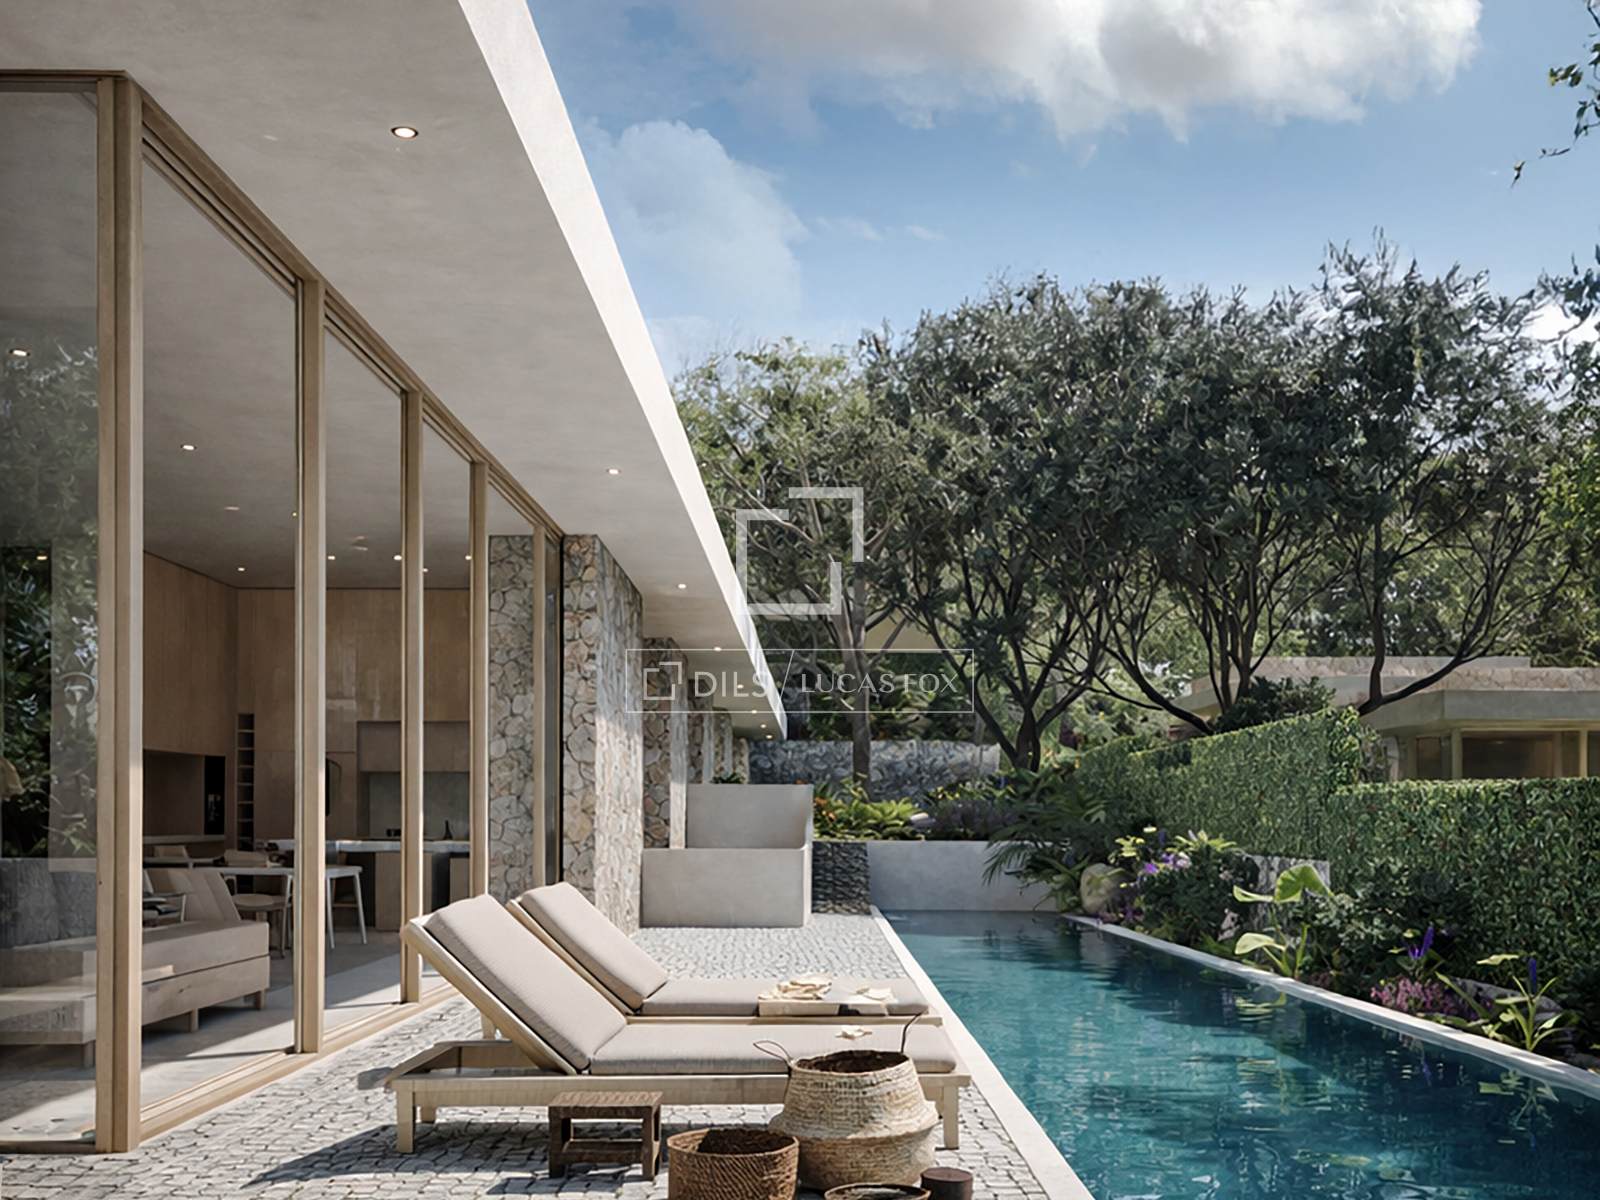
This property is part of the LOS GRANADOS DEL BOTANICO.
View development details and other properties within this development
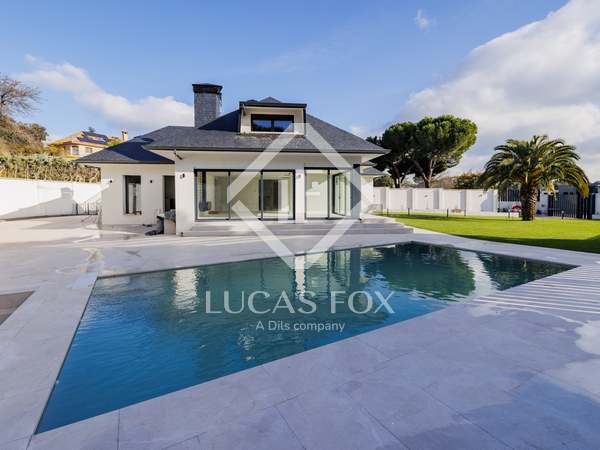
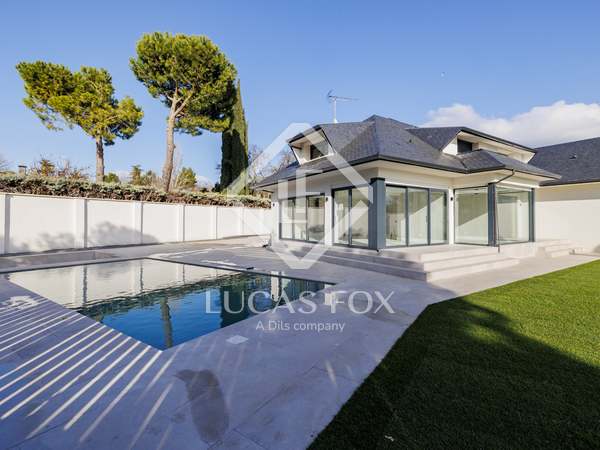
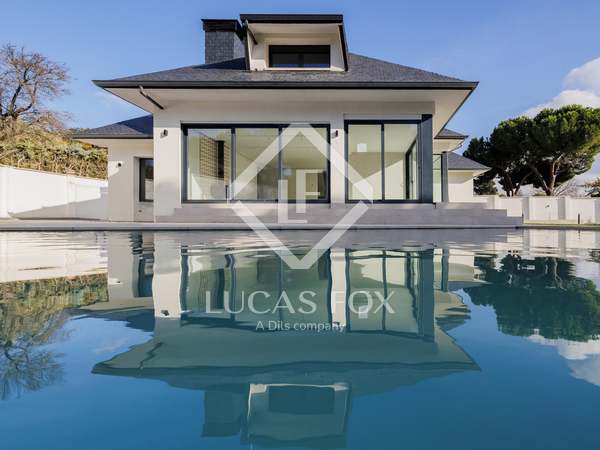
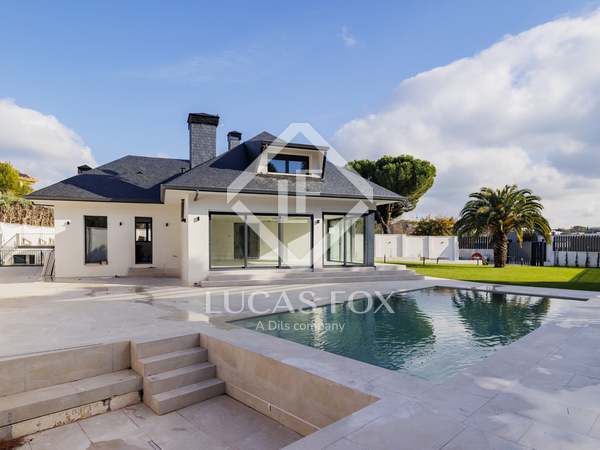
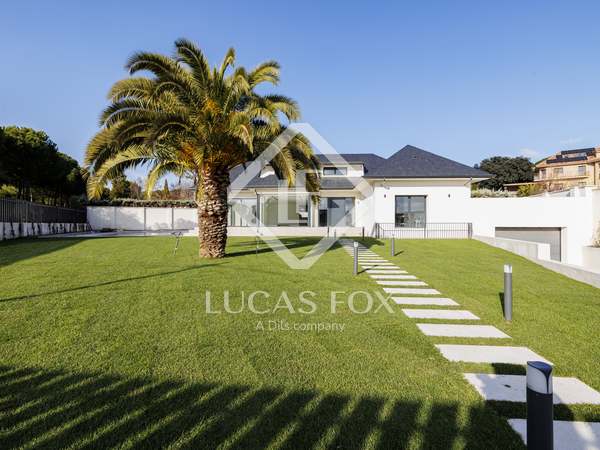
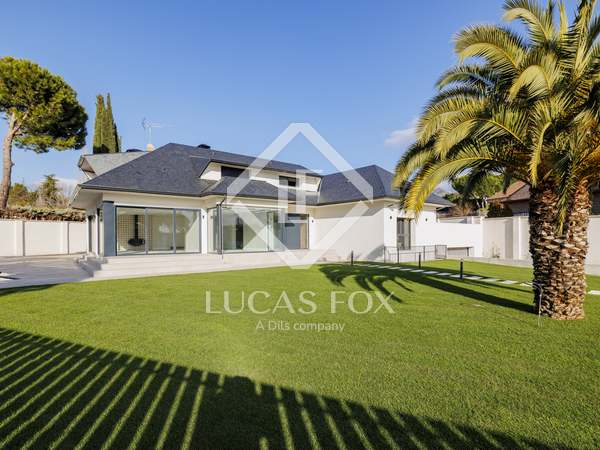
An exclusive 937-square-meter villa with 6 bedrooms and 5 bathrooms, located in El Botánico de Boadilla, one of the most prominent residential developments in northwest Madrid.
Important features of this house / villa
- Terrace
- Swimming Pool
- Garden
- Private garage
- Lift
- Natural light
- High ceilings
- Underfloor heating
- Parking
- Modernist building
- Storage room
- Playroom
- Playground
- Open kitchen
- New build
- Near international schools
- Heating
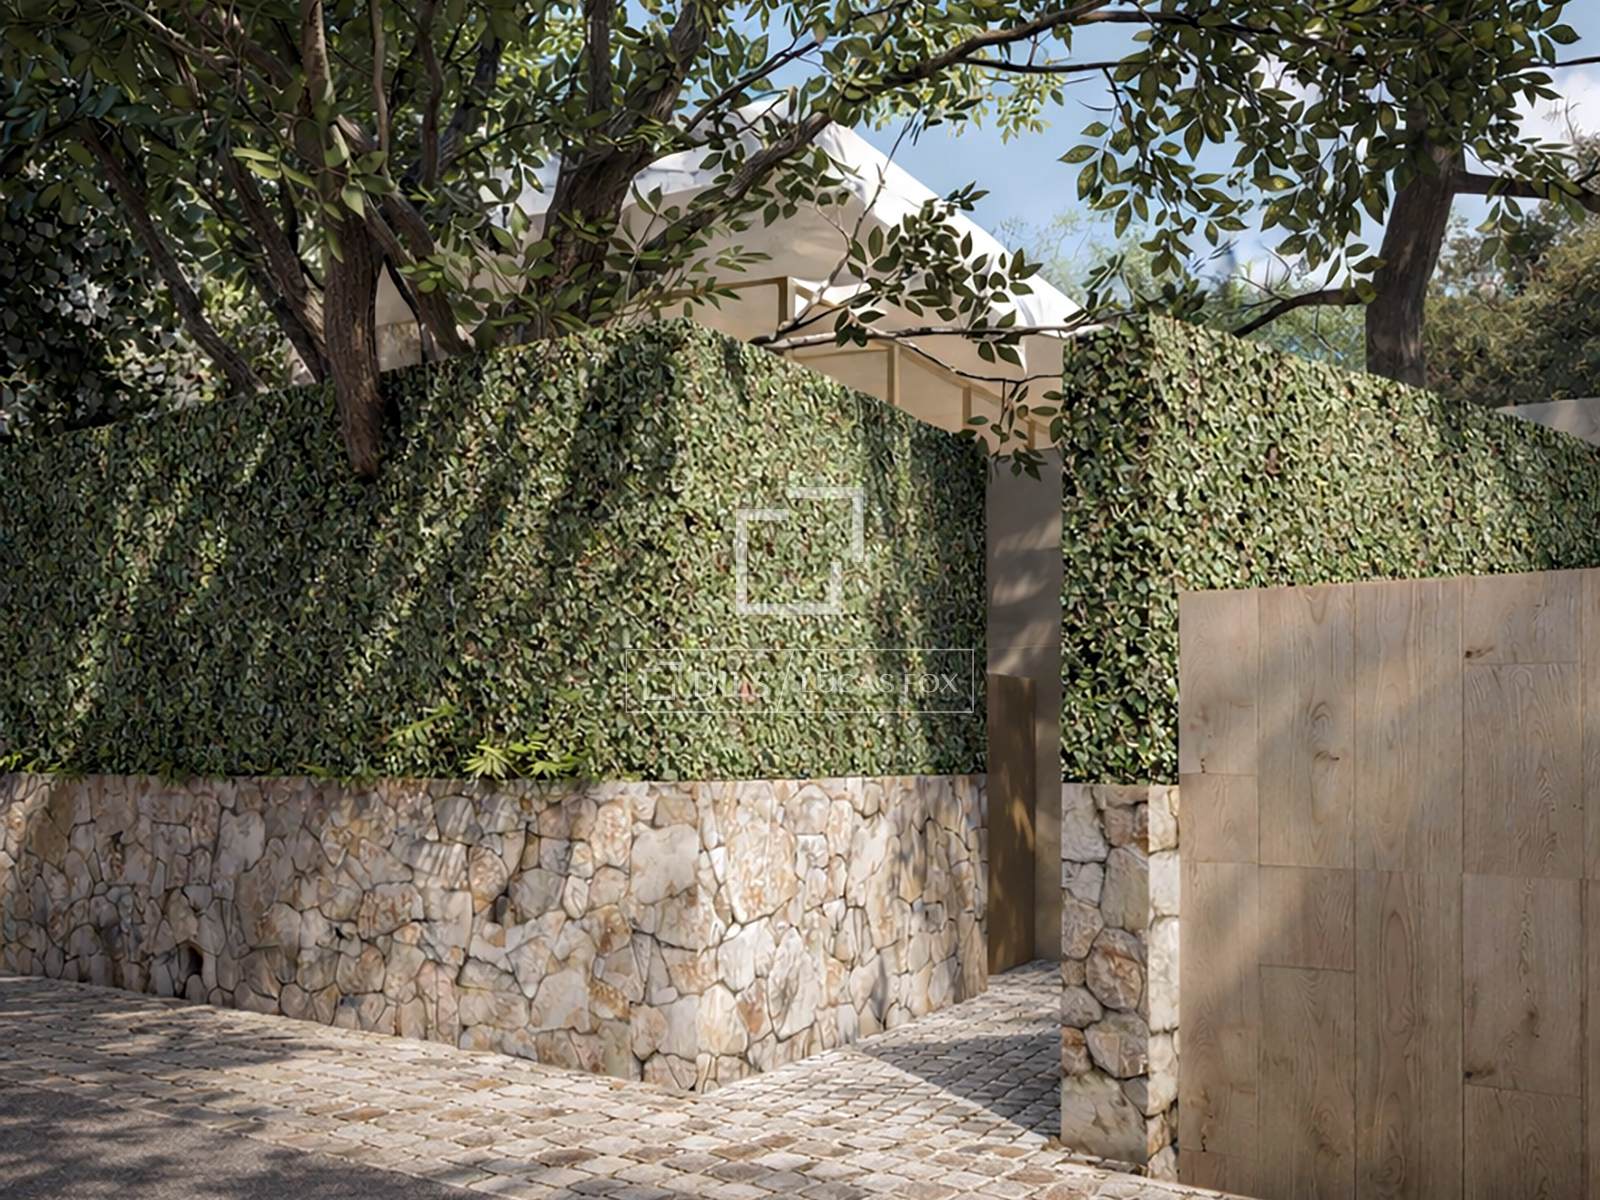
- Gated Community
- Exterior
- Double glazing
- Domotic system
- Chill out area
- Barbecue
- Balcony
- Air conditioning
- Floor plan 937m²
Everything you need to know about this house / villa for sale
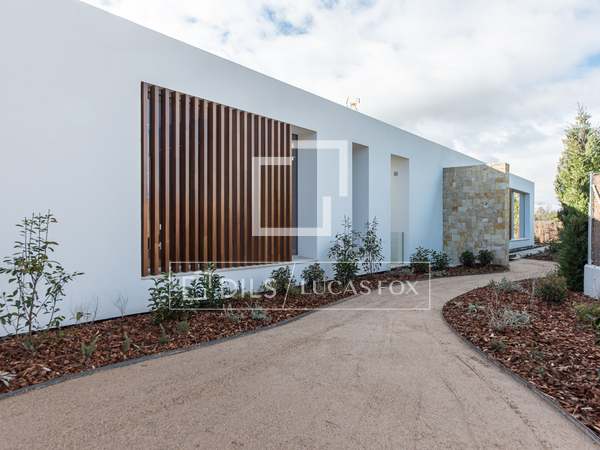
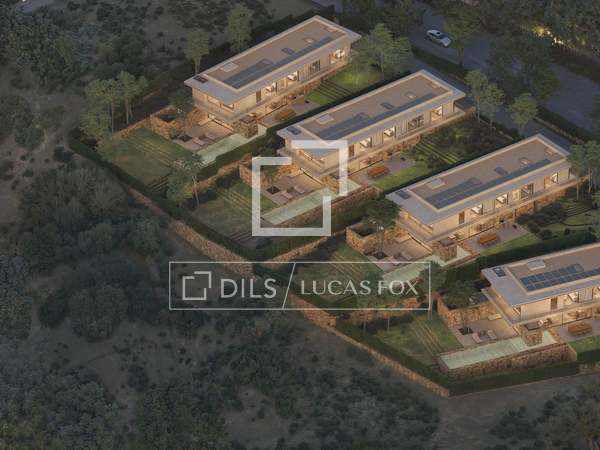
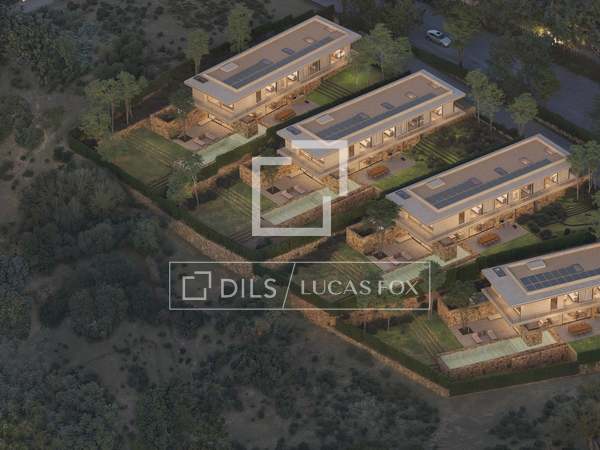
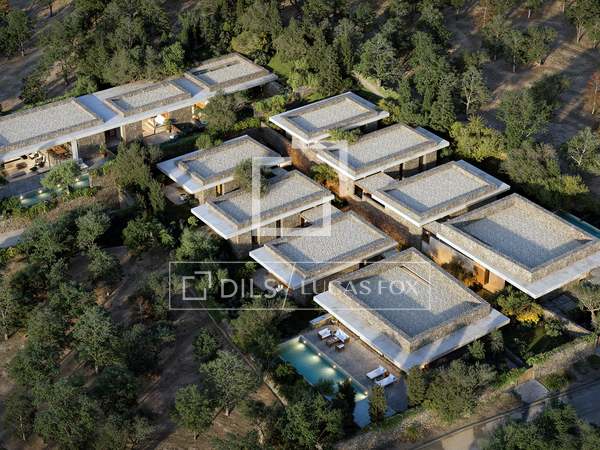
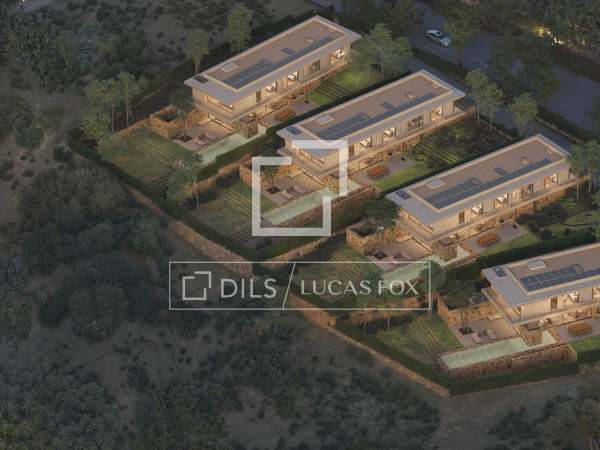
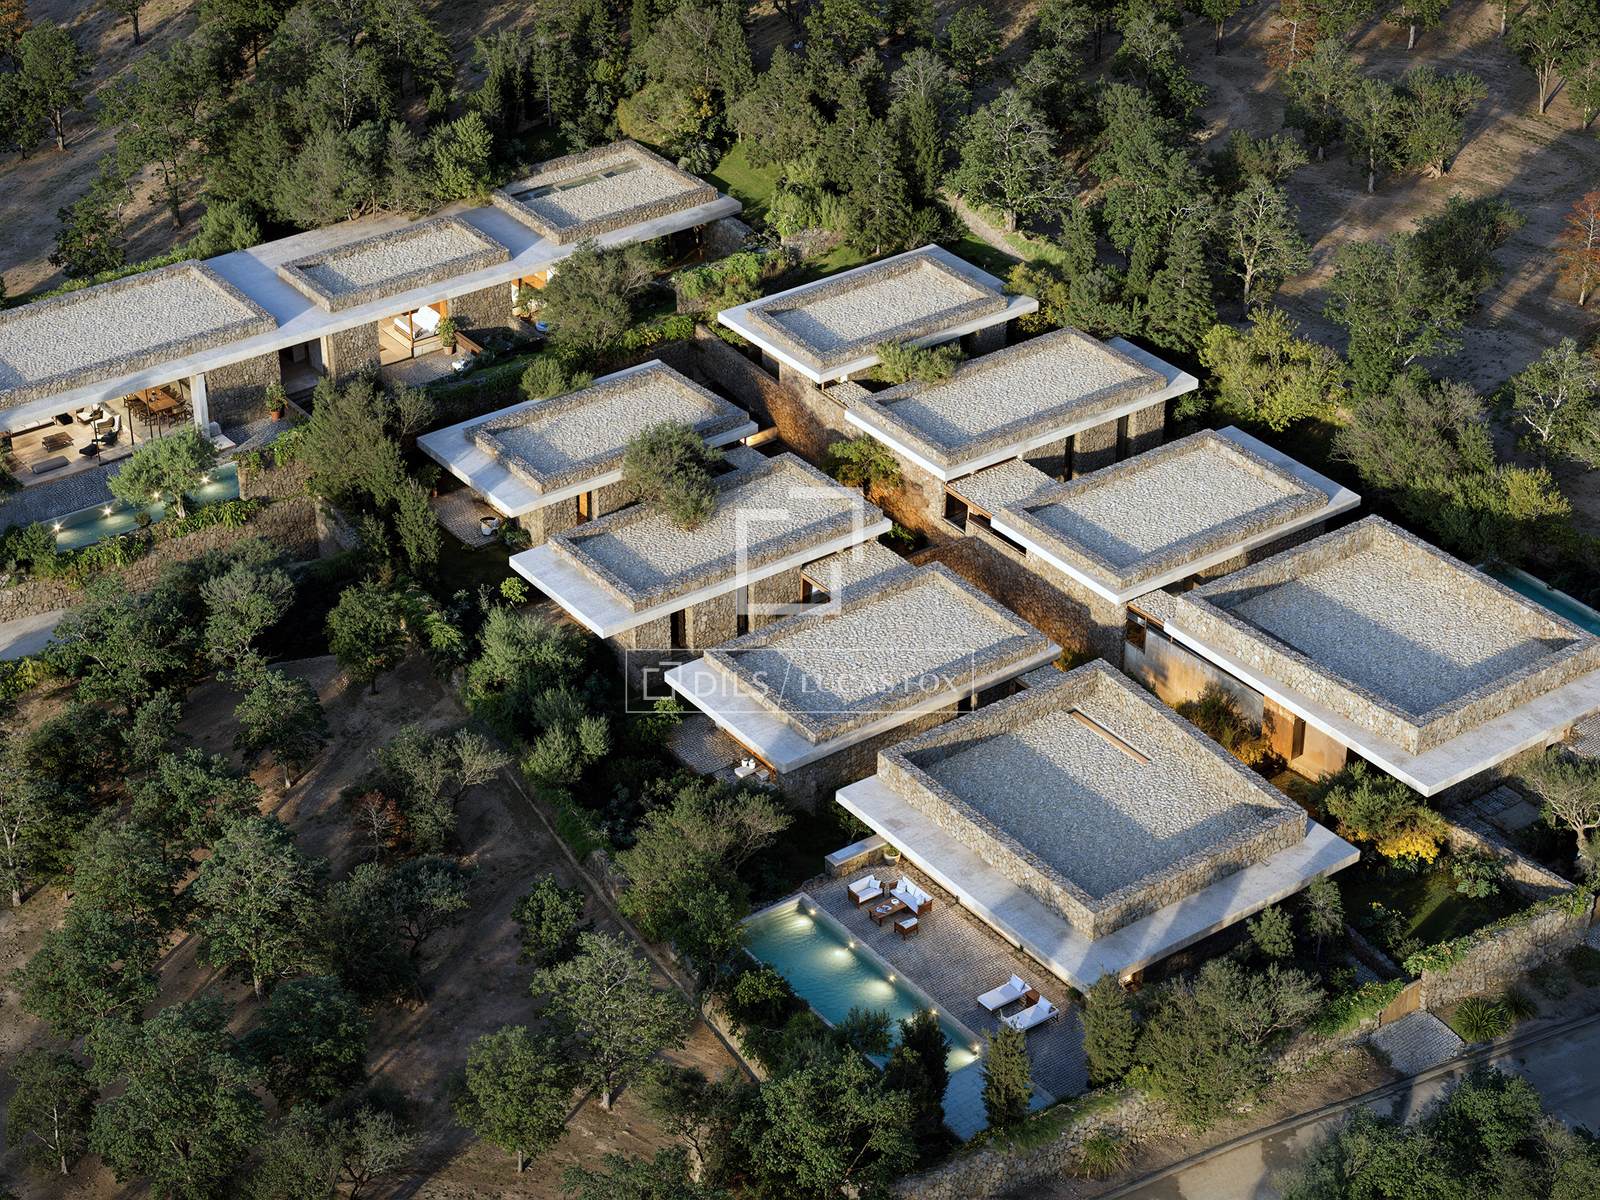
Dils Lucas Fox is pleased to exclusively present Los Granados del Botánico, one of the most prestigious residential developments in northwest Madrid, featuring four exclusive villas within the El Botánico de Boadilla estate. This property enjoys a prime location in Boadilla del Monte, one of the most exclusive and peaceful municipalities in the Madrid metropolitan area.
This project is a collaboration between the prestigious international studio Sordo Madaleno and the leading global developer Lamar Development, headquartered in Dubai, which boasts a solid track record in European luxury markets. The development offers three exclusive, designer homes on individual plot .
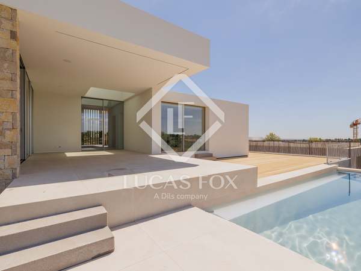
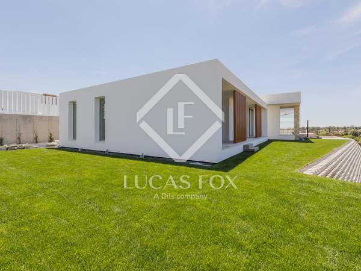
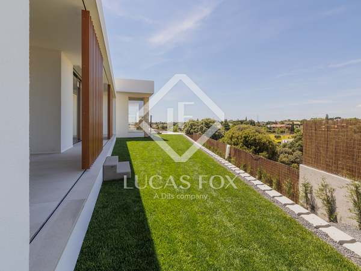
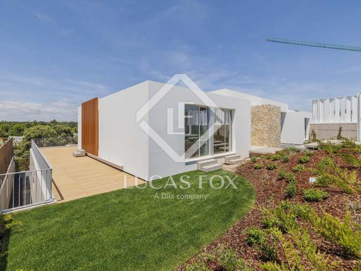
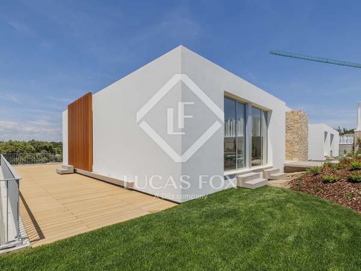
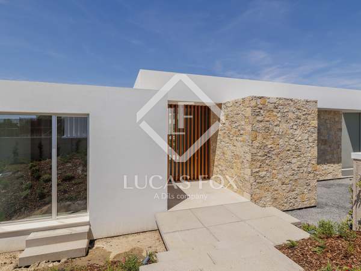
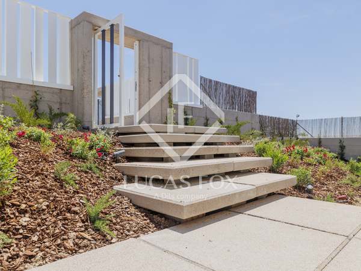
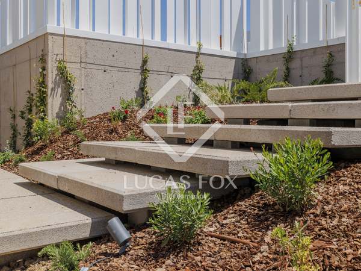
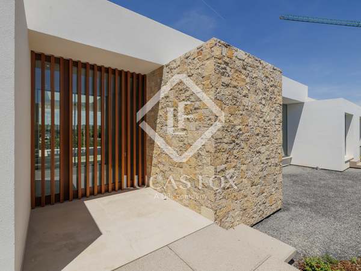
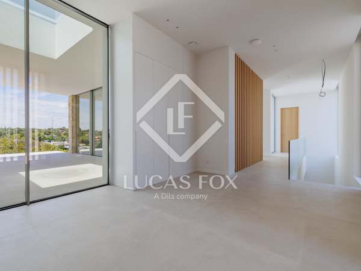
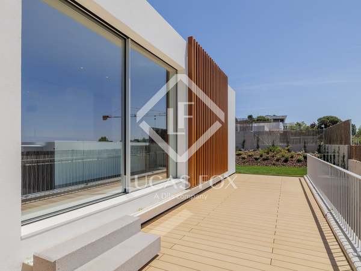
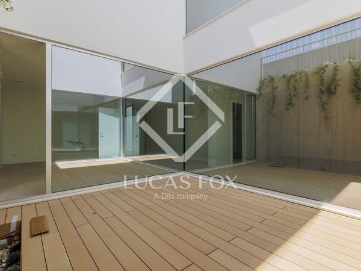

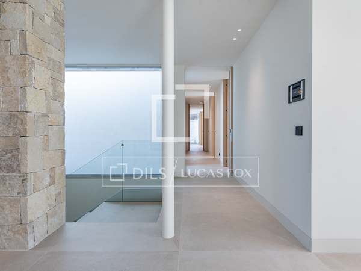
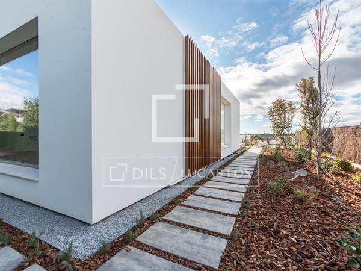

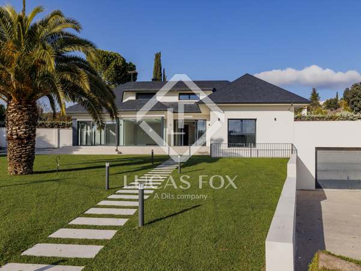
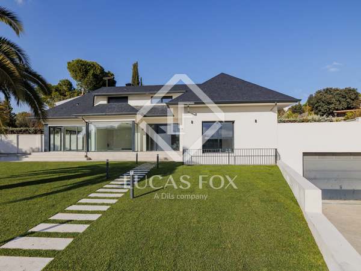
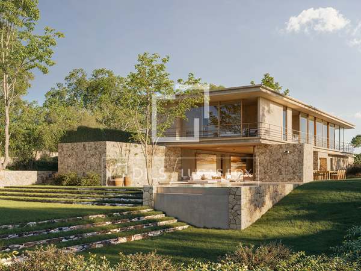
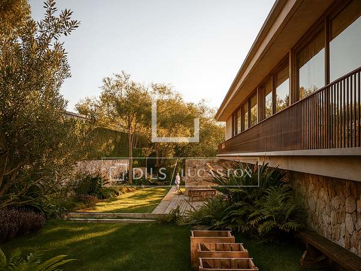
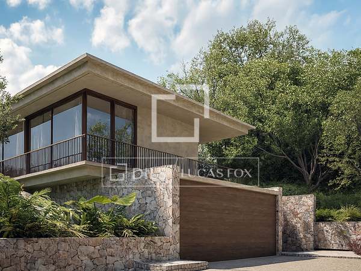
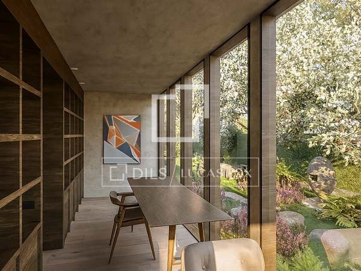
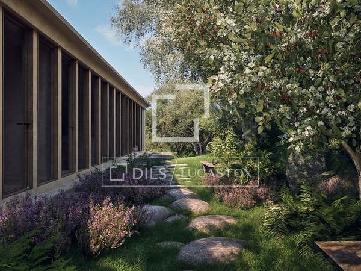
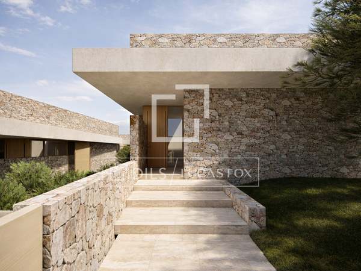
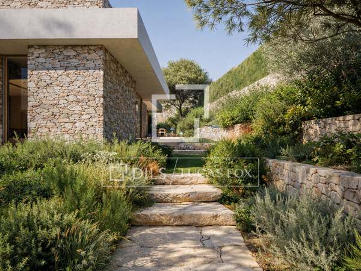
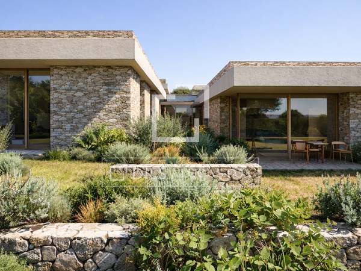
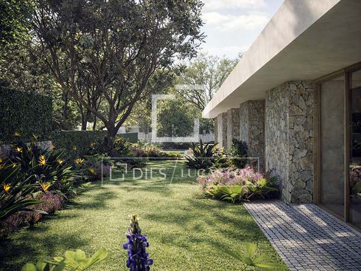
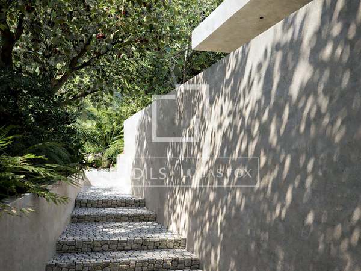
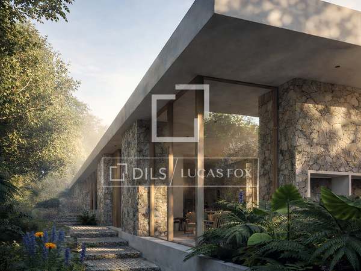
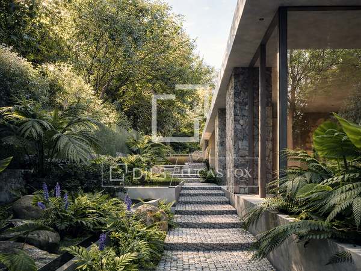
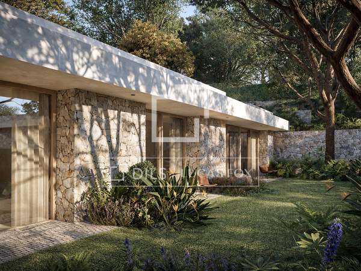
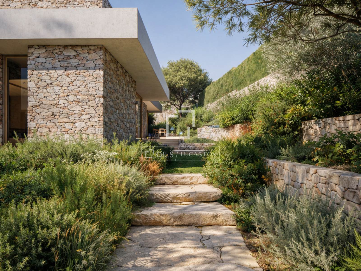
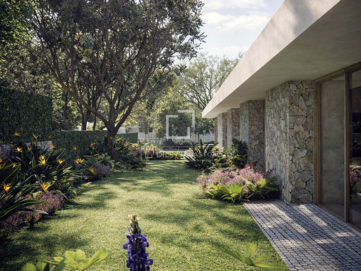
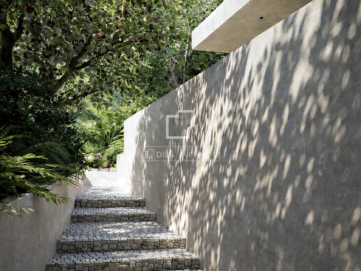
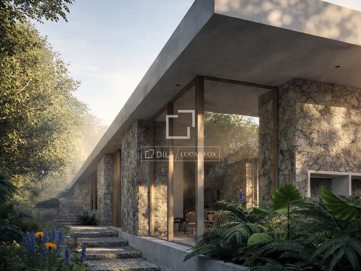
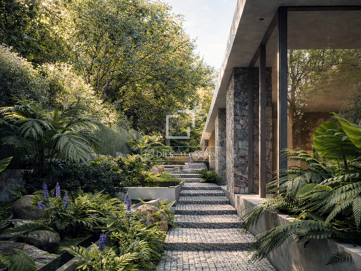
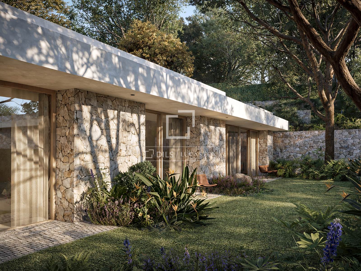
Los Granados stands out from any other project in its category because of its starting point: it is not built on the garden, but rather from it. The topography, vegetation, and natural light are the origin of the project. The architecture adapts precisely to the terrain to achieve an organic sequence of spaces.
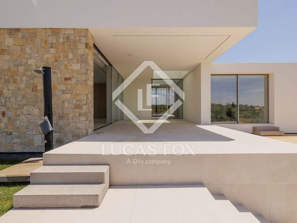
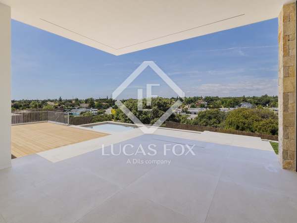
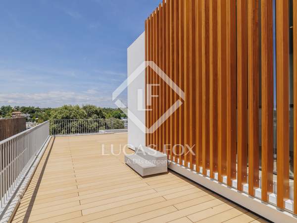
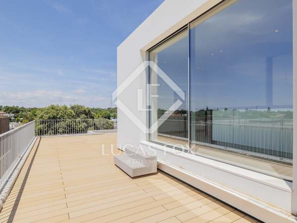
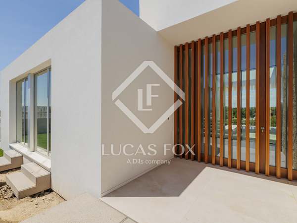
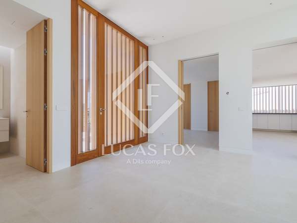
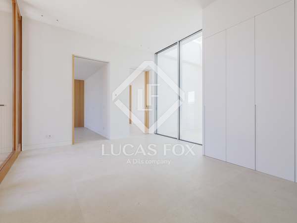
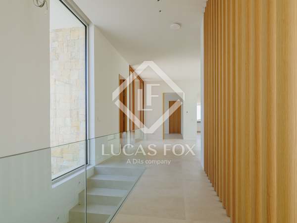
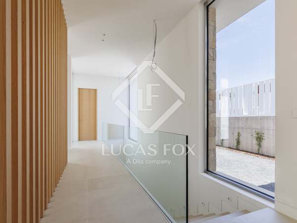
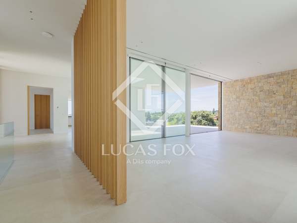
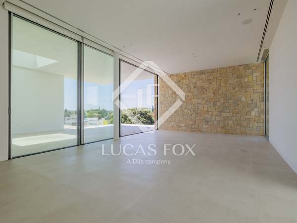
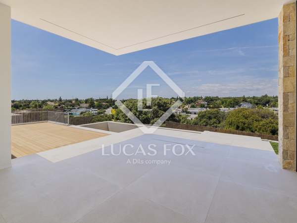
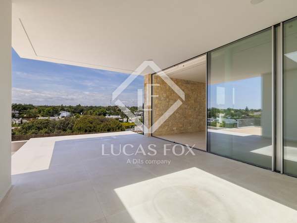
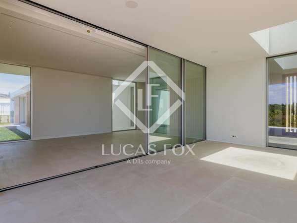
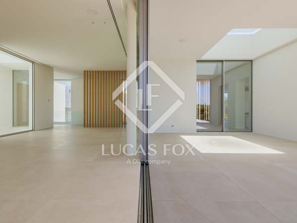
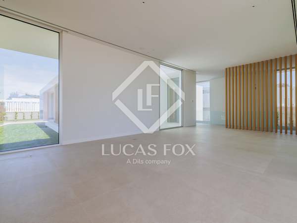
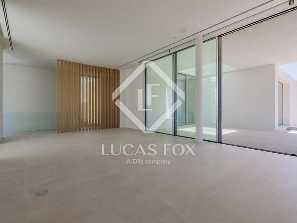

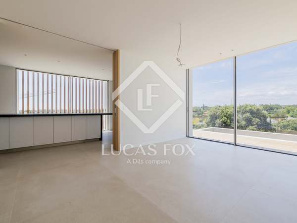
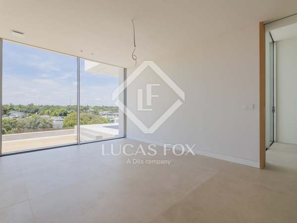
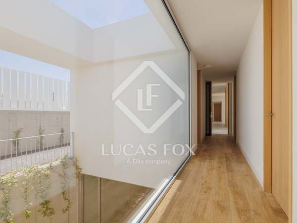
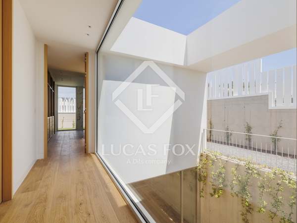
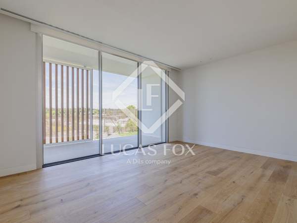
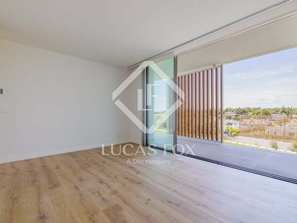
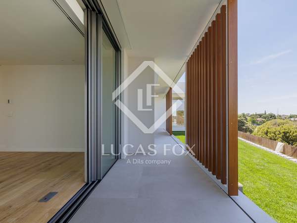
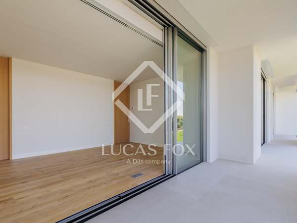
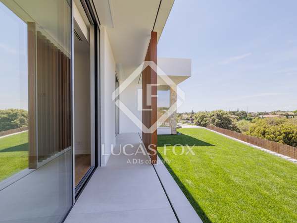
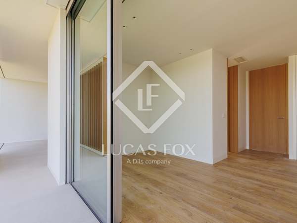
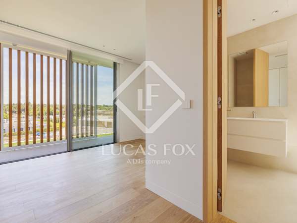
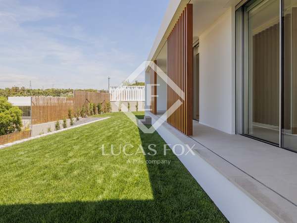
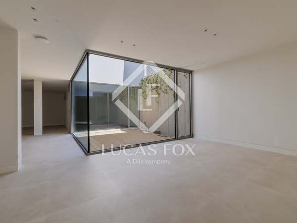
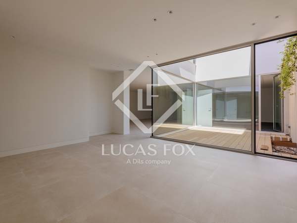
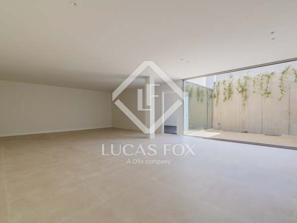
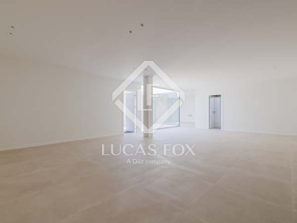
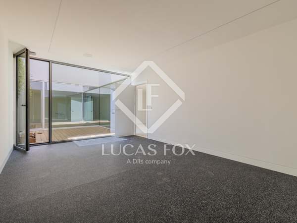
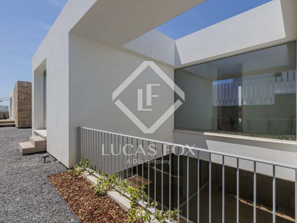
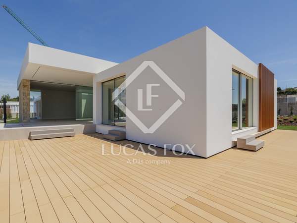
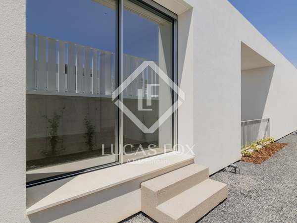
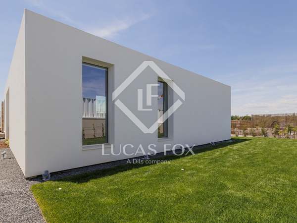
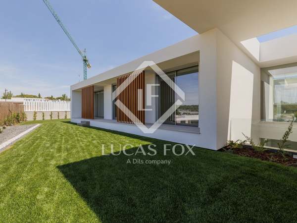
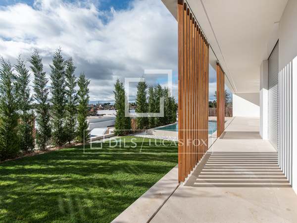
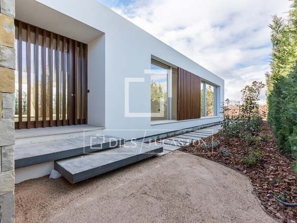
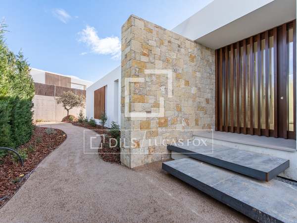
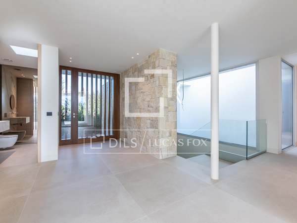

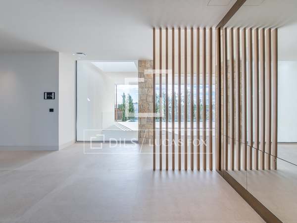

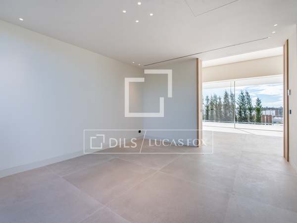
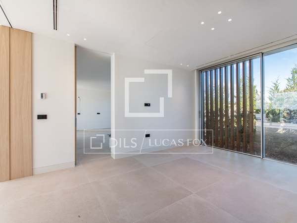
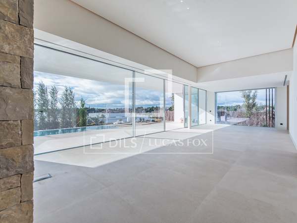
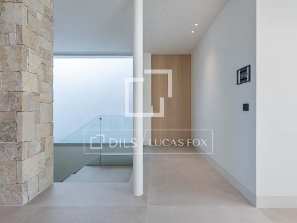
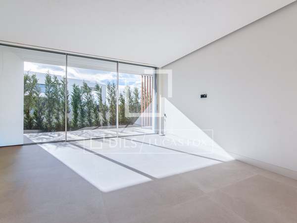

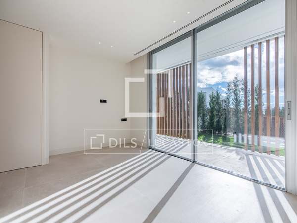
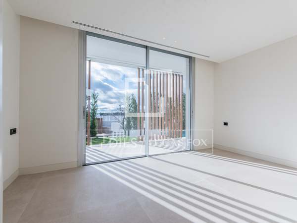


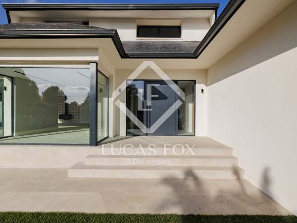
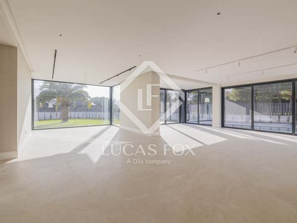
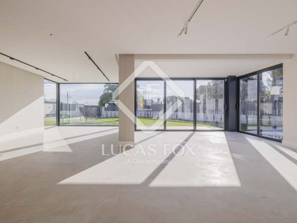
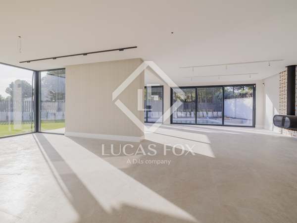
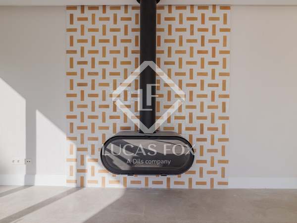
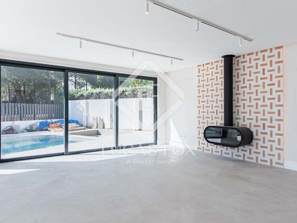
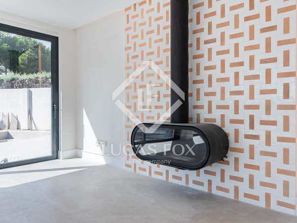
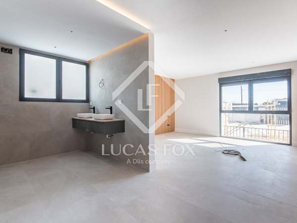
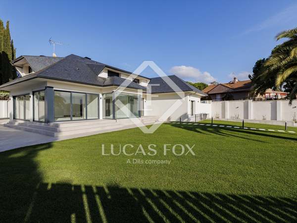
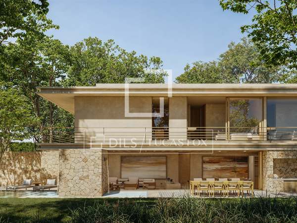
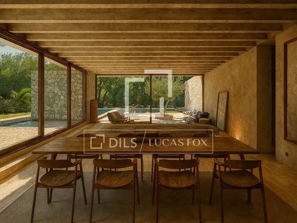
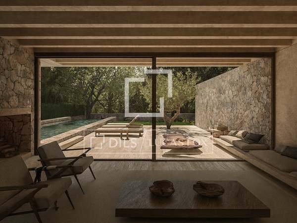
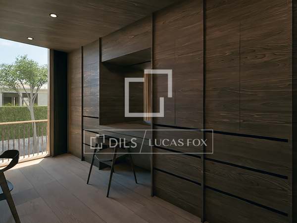
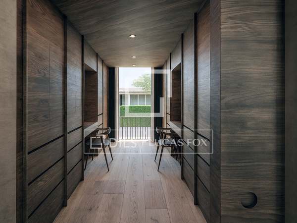
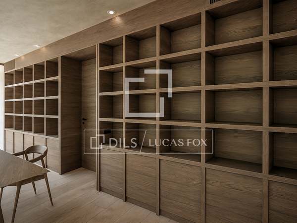
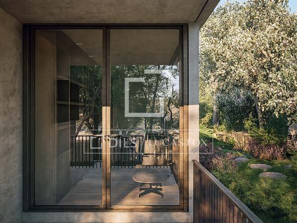
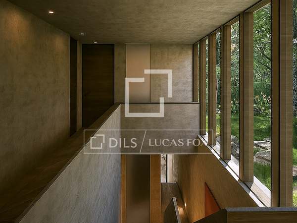
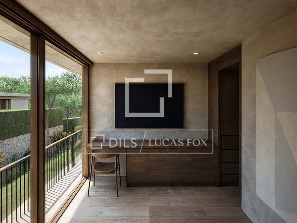
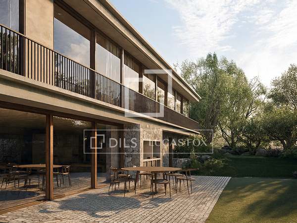
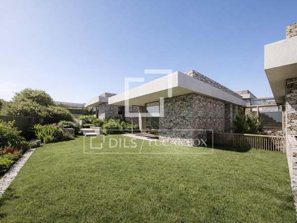
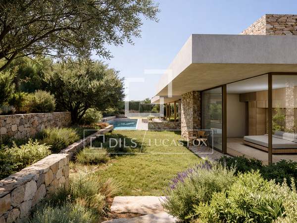
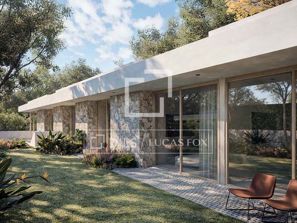
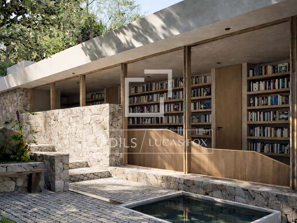
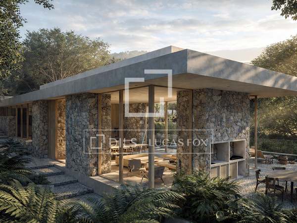
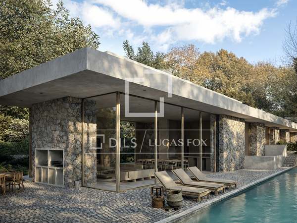
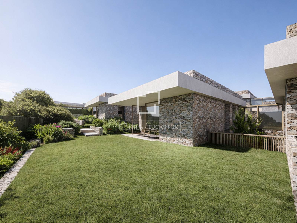
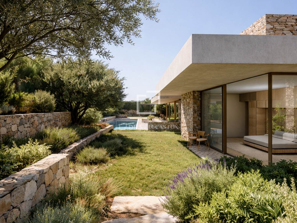
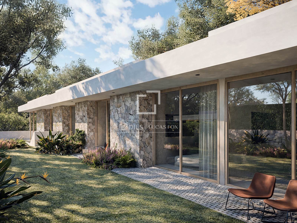
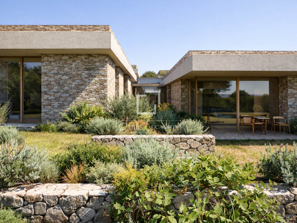
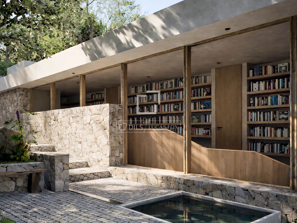
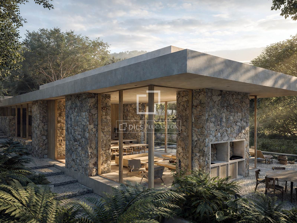
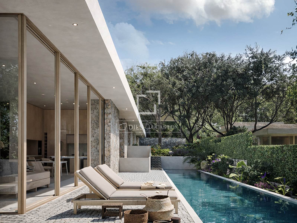
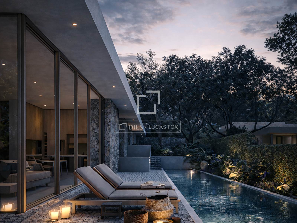
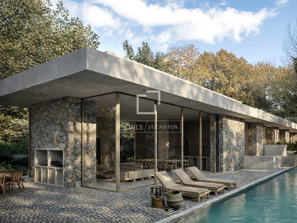
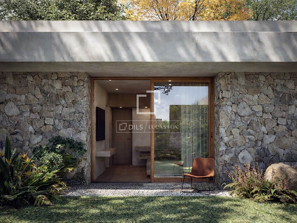
Furthermore, the villa boasts top-quality construction, featuring premium materials, large windows that flood the property with natural light and offer views of and access to the outdoor spaces, a landscaped garden , spacious terraces, and a functional layout . It is worth noting that Los Granados offers the possibility of adapting the property to the preferences and lifestyle of each owner.
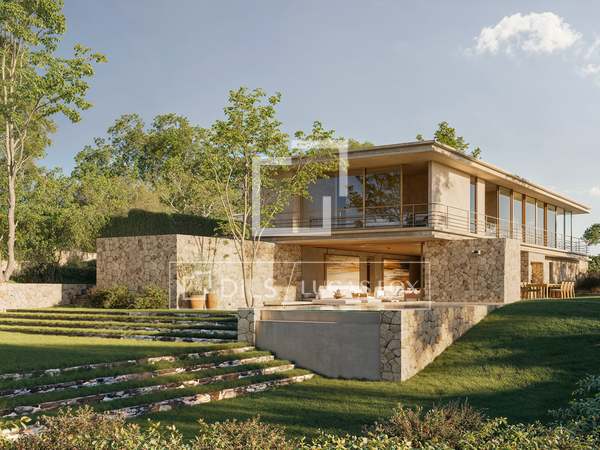
This villa consists of 937 m² built on two floors on a plot of 1,320 m² and with 801 m² of private garden .
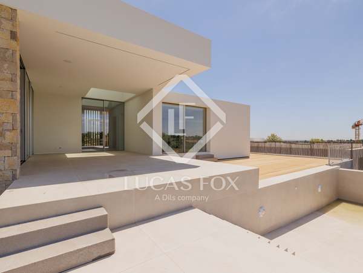
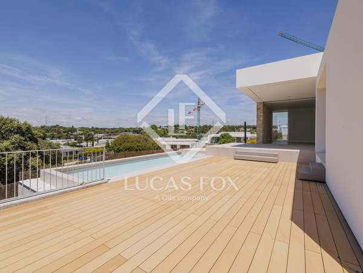
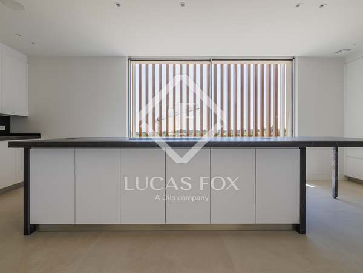
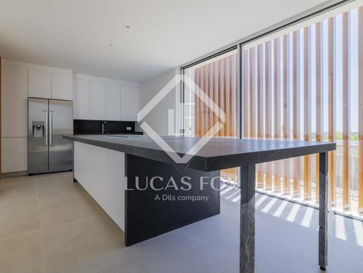
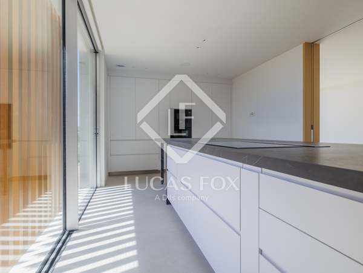
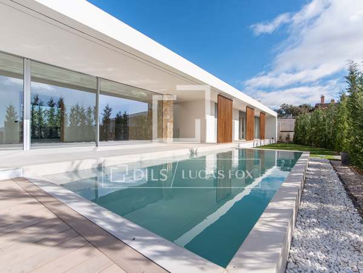

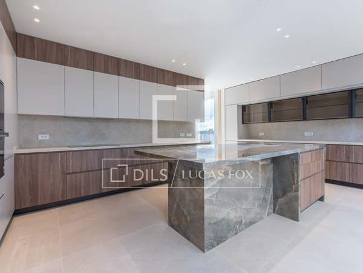
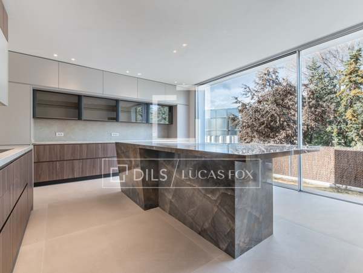
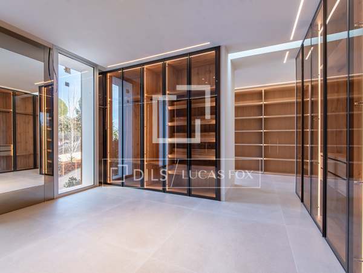

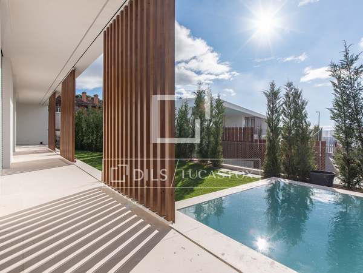
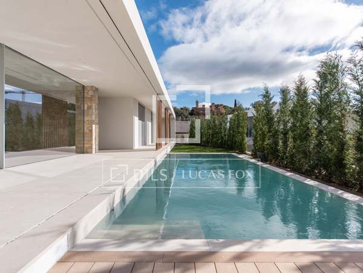
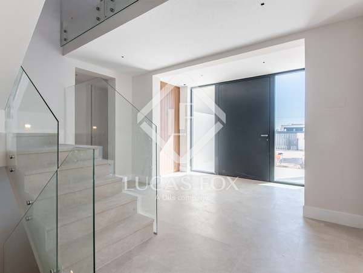
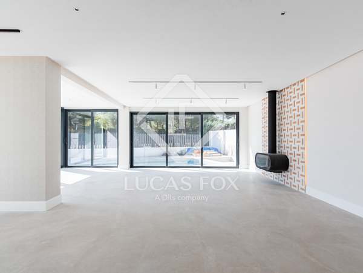
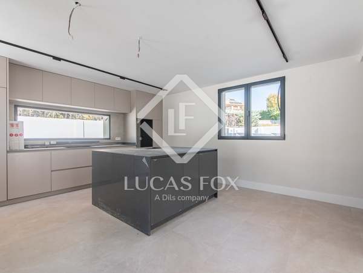
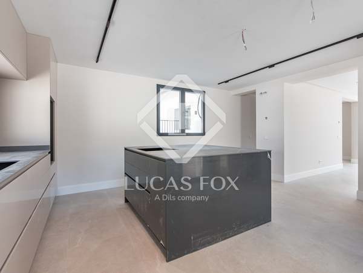
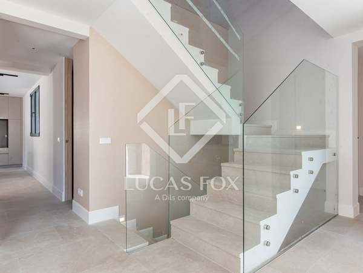
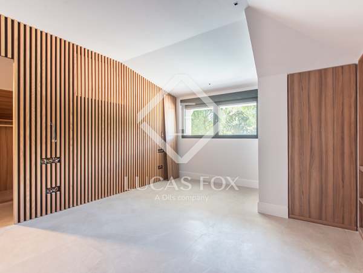
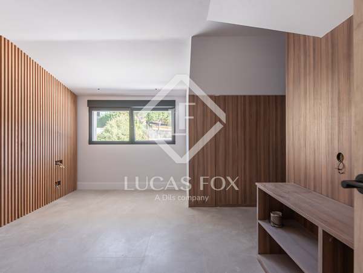
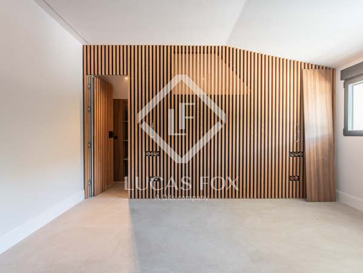
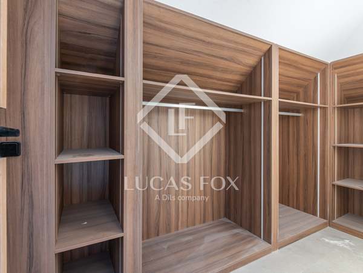
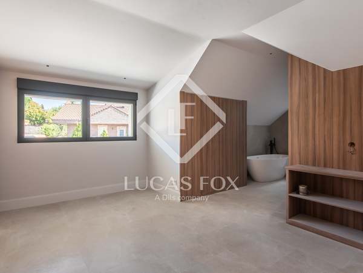
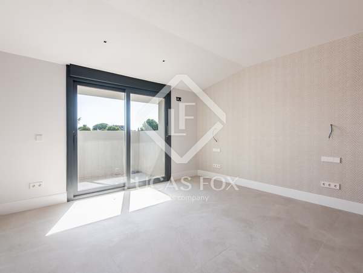
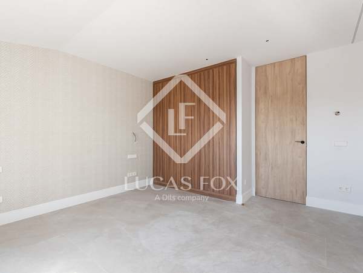
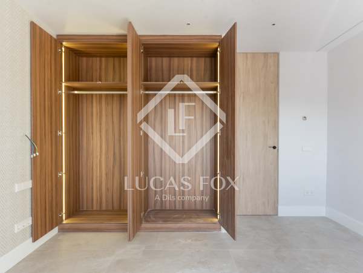
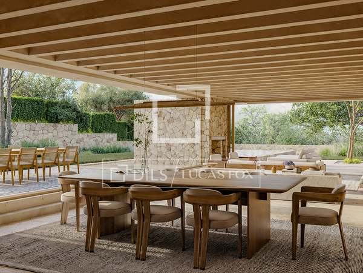
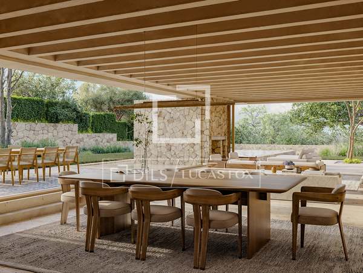
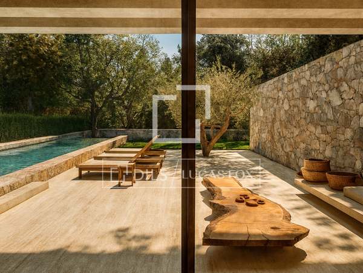
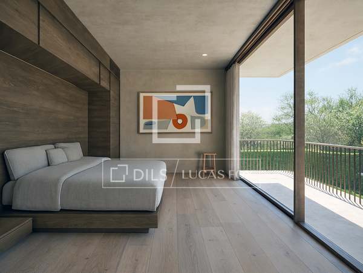
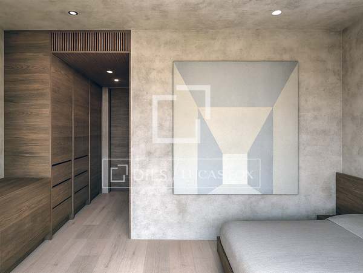
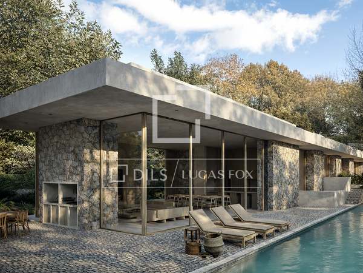
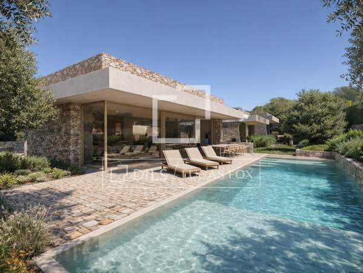
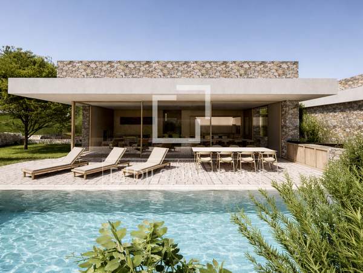
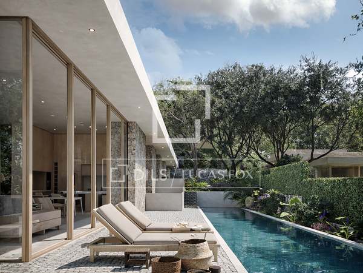
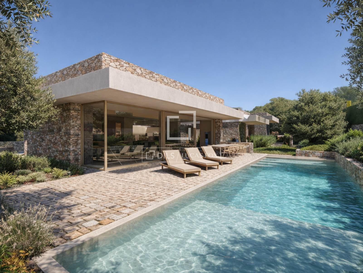
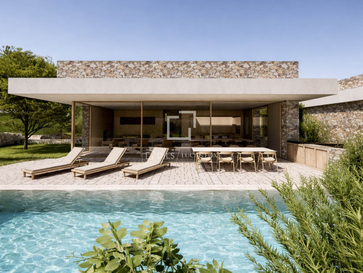
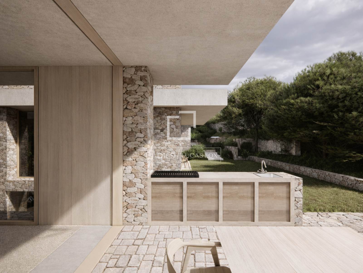
On the ground floor, the day area comprises a living room, dining room, main terrace, grill terrace, and swimming pool. The kitchen can be configured in three ways to suit the owner's preferences: an open-plan kitchen with a staff bedroom, a kitchen with a wine cellar, or an open-plan kitchen with a breakfast bar. The ground floor also houses the bedroom area, with five bedrooms, each with private bathroom .
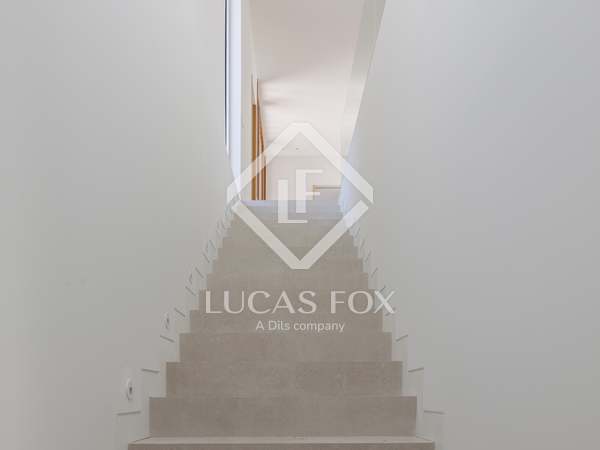
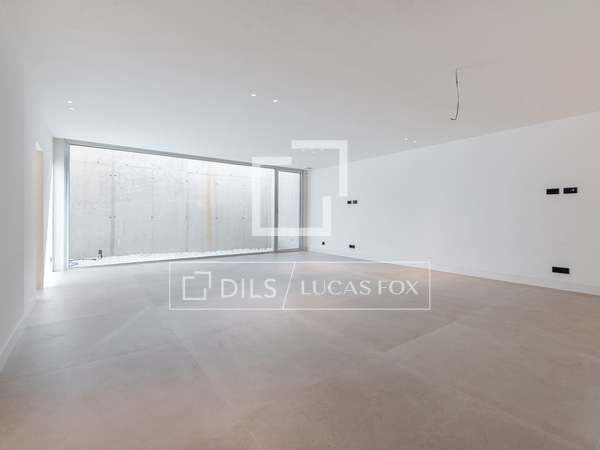

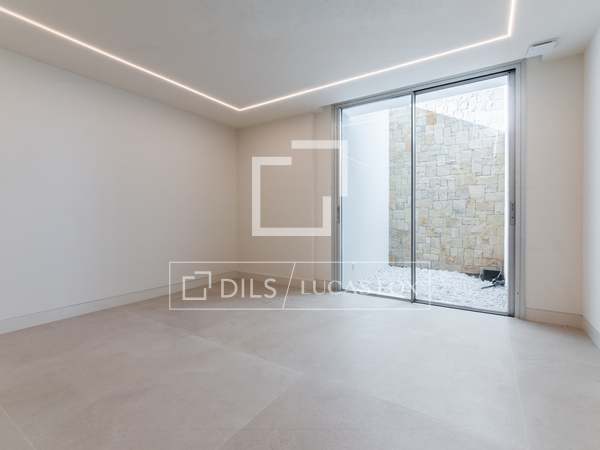
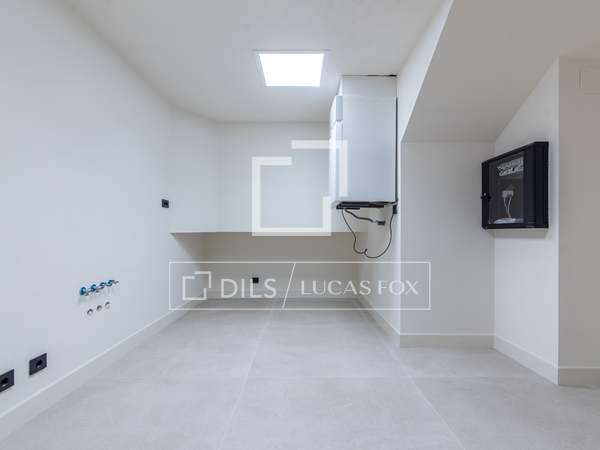
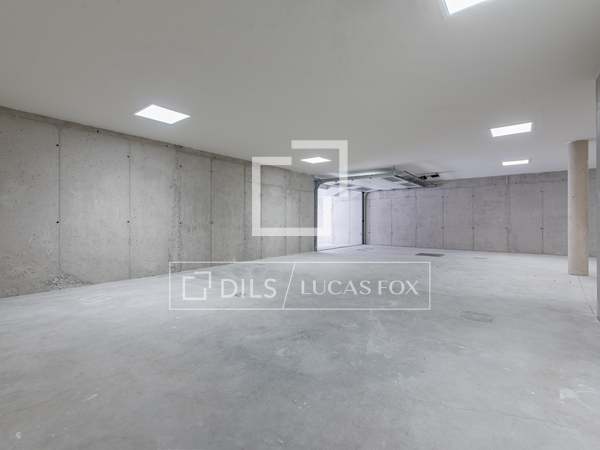
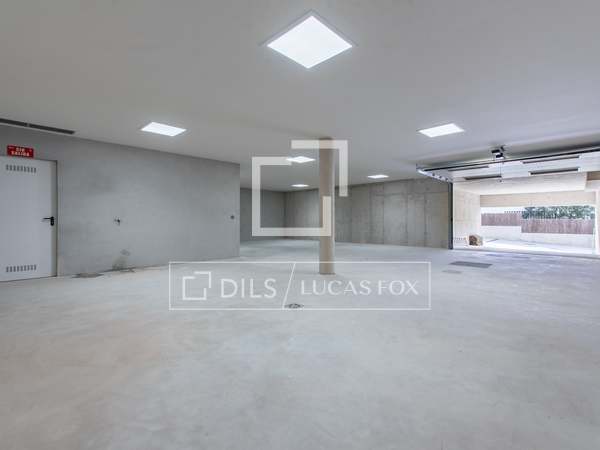
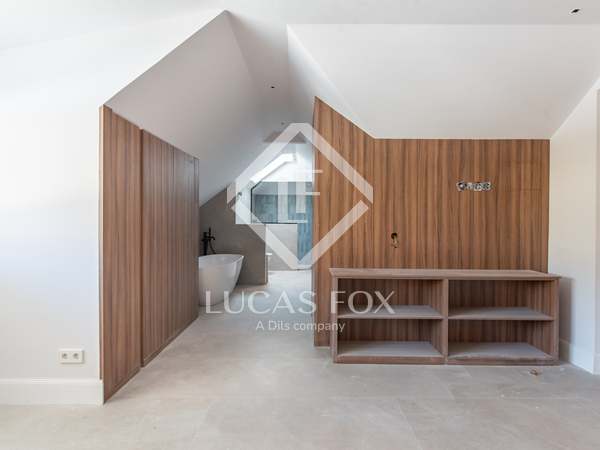
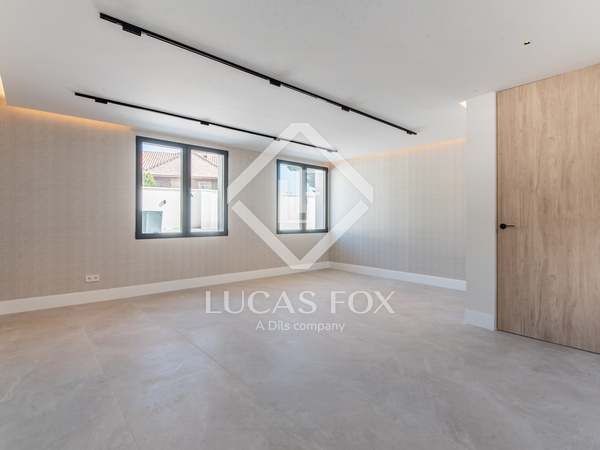
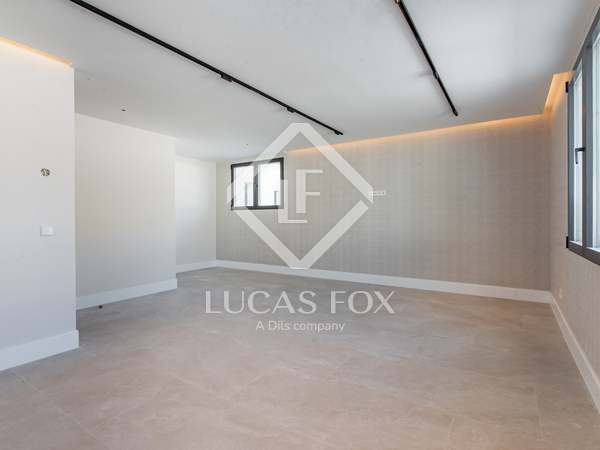
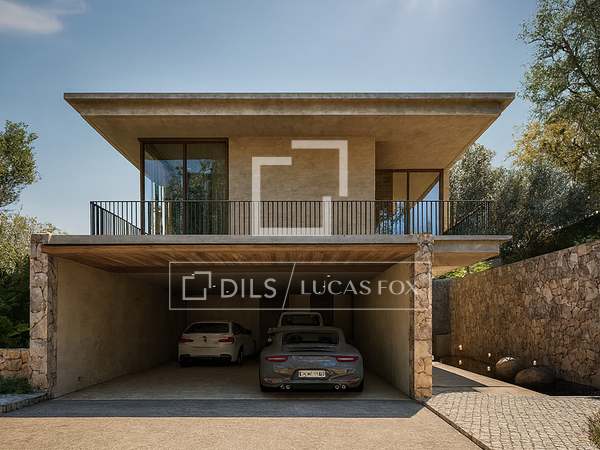
The basement is transformed into a high-end wellness and leisure space. Here, you can enjoy a gym and a wellness area. It also features a service area, garage, and laundry room, all designed for the comfort and enjoyment of the family.
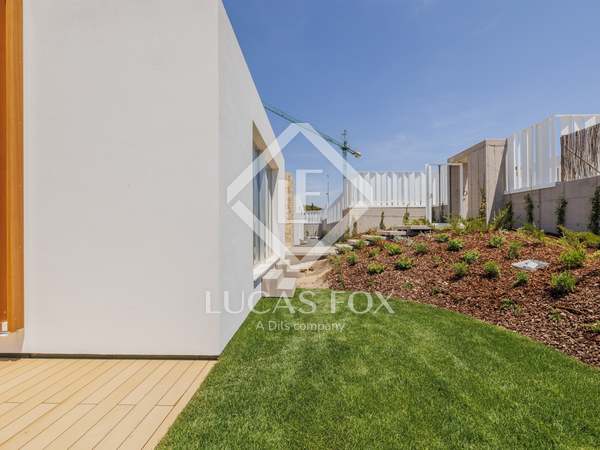
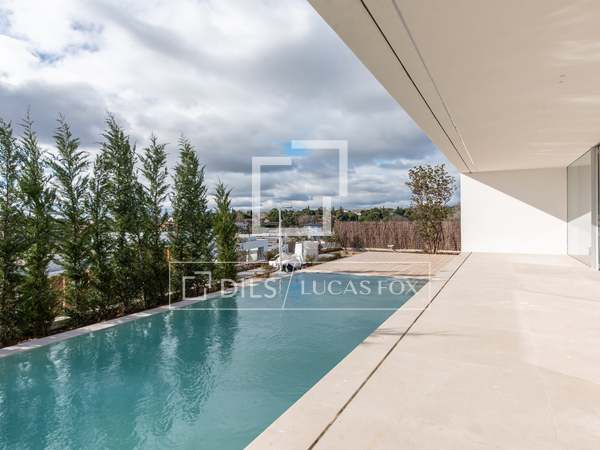
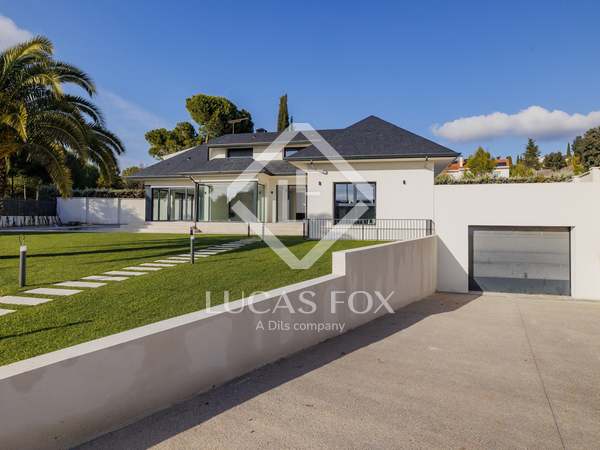
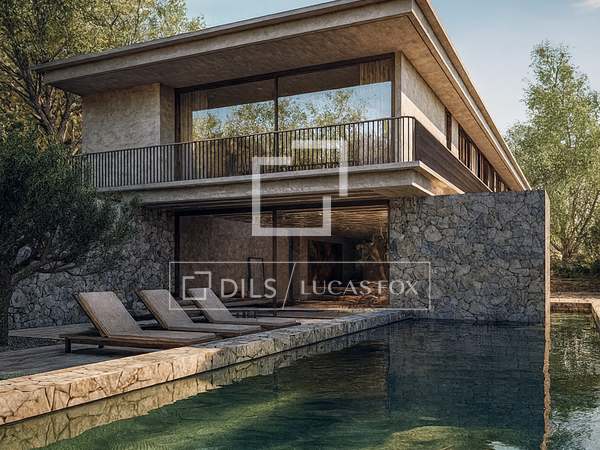
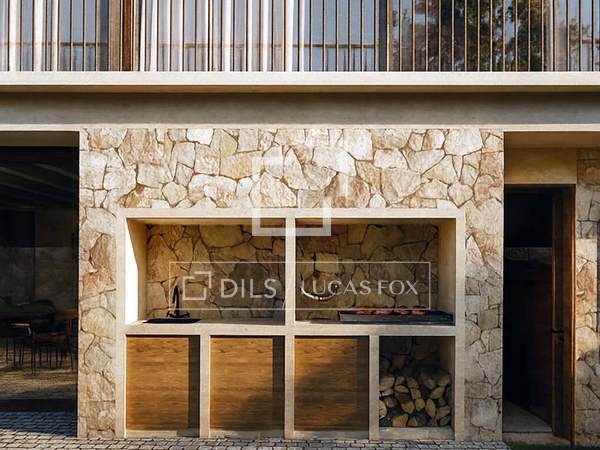
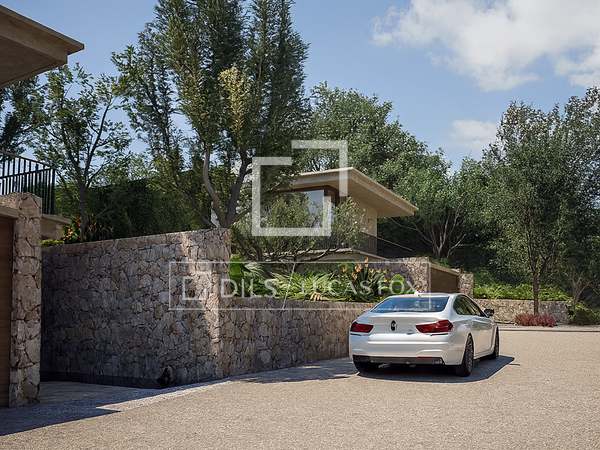
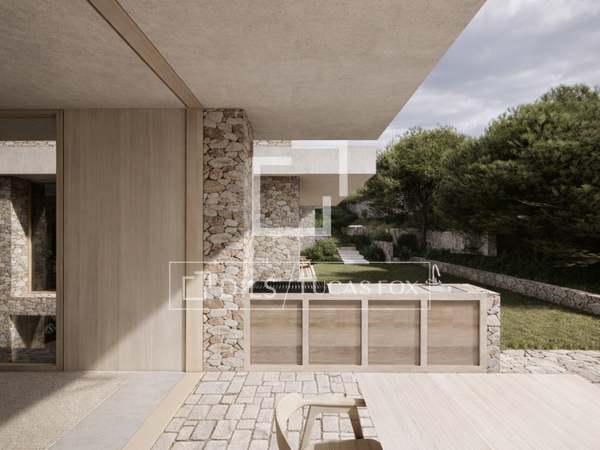
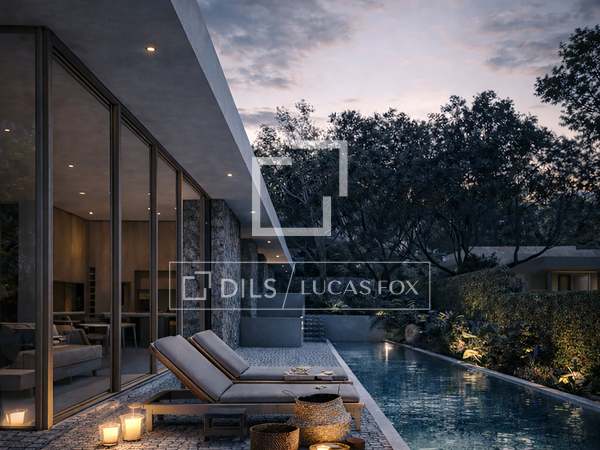
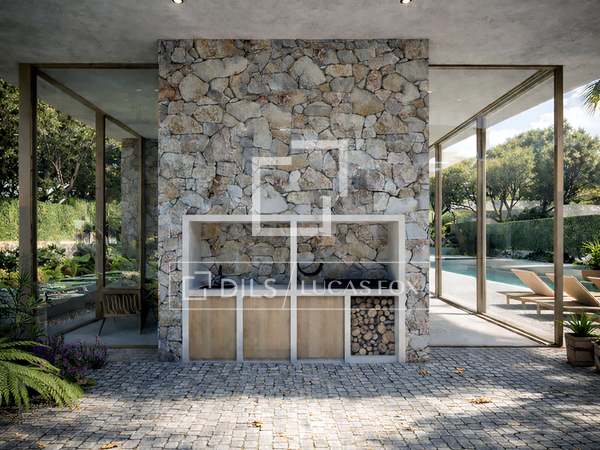
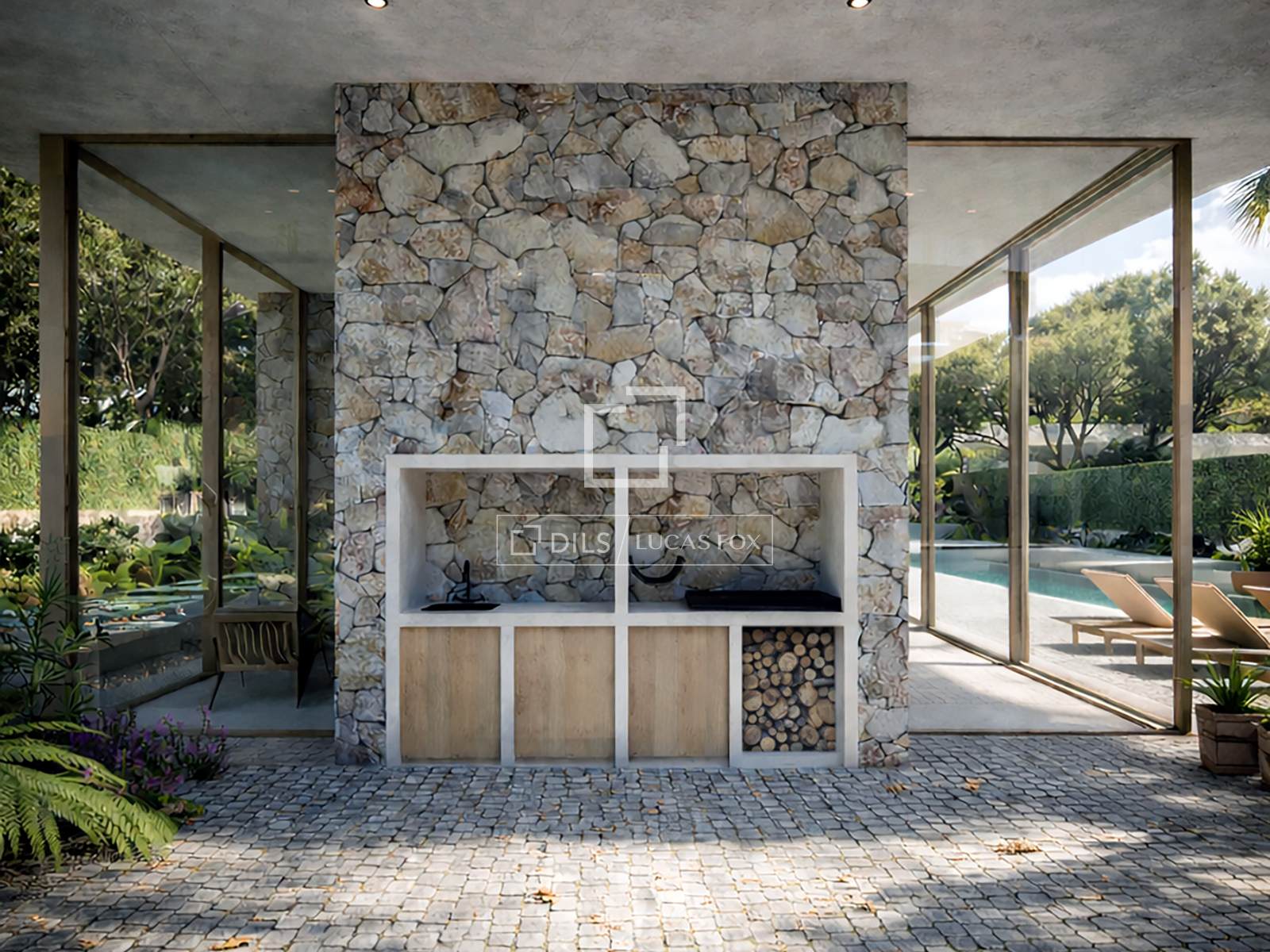
The exterior features custom-designed gardens, an infinity pool, a summer kitchen with a barbecue, and a four-car garage.
In terms of energy efficiency, these residences are at the forefront with an aerothermics system featuring underfloor heating/cooling, photovoltaic panels, and heat recovery, resulting in energy savings of up to 80%. They also boast comprehensive home automation with mobile control for climate control, lighting, access, security, and blinds.
Please contact us for more information.
Exclusive listing
Property only available with Dils Lucas Fox
Extras
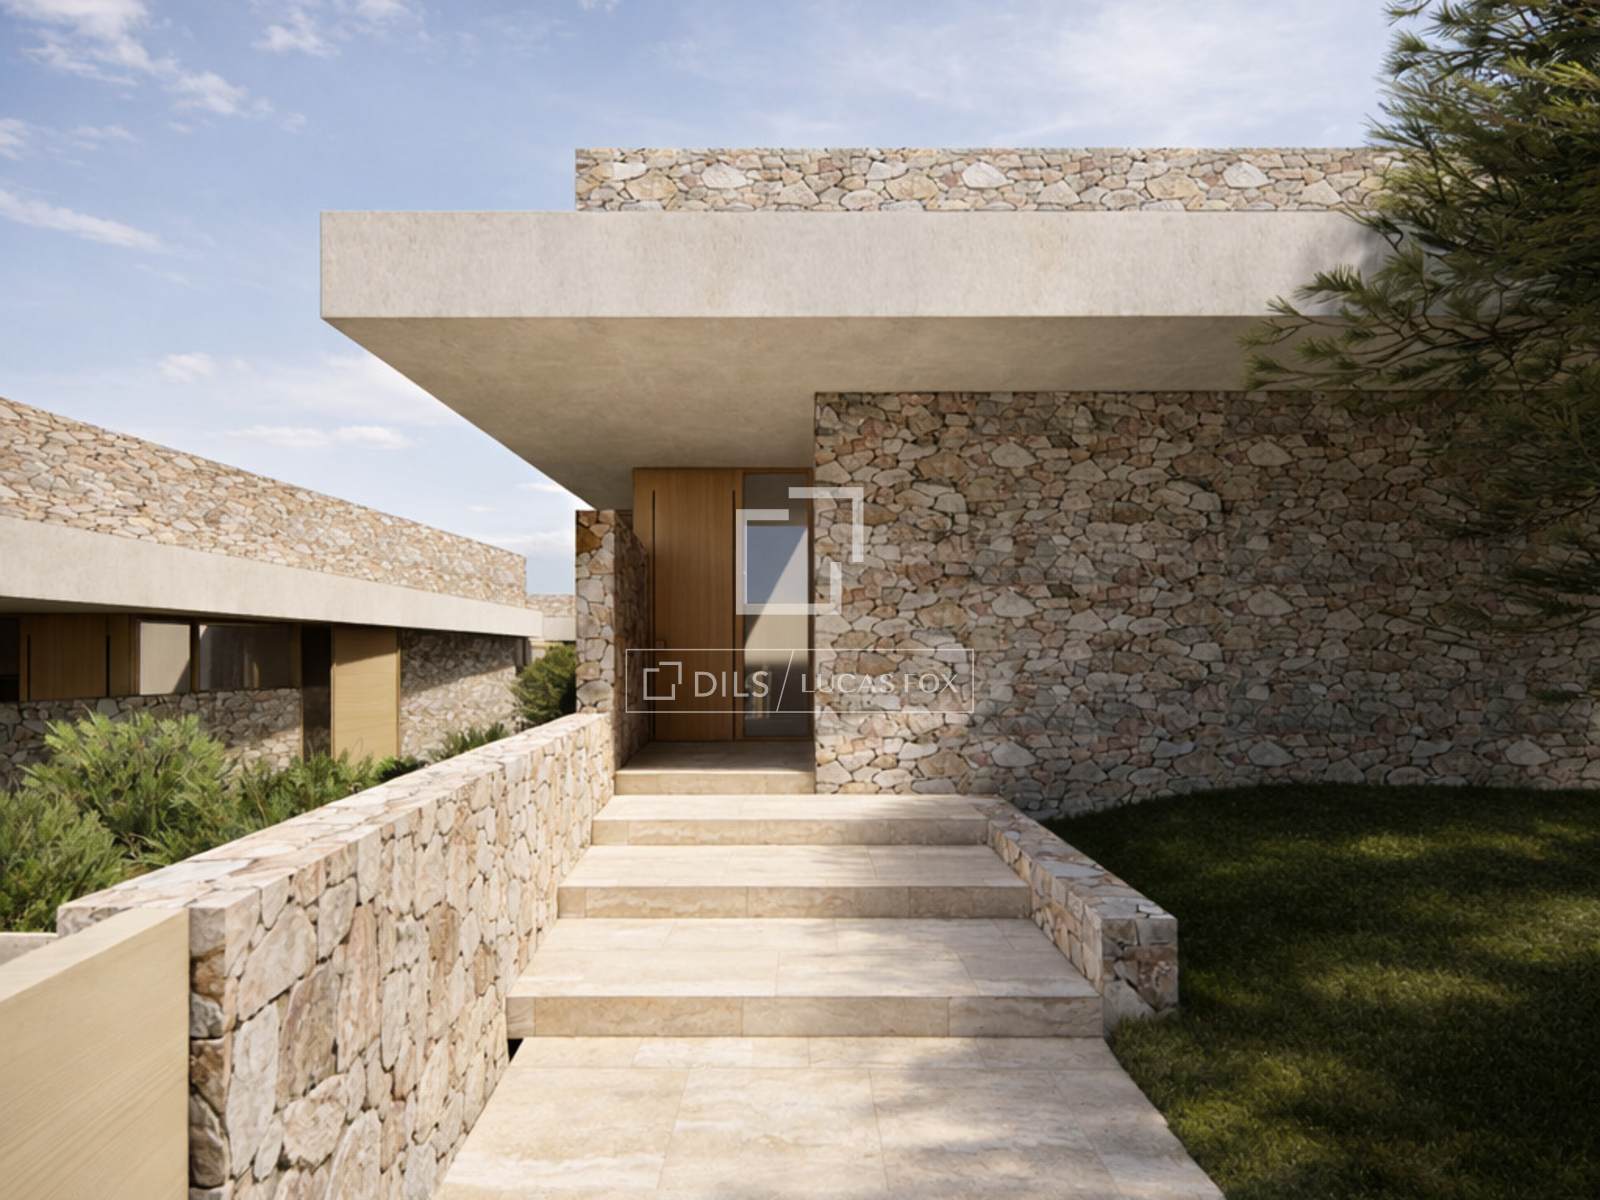
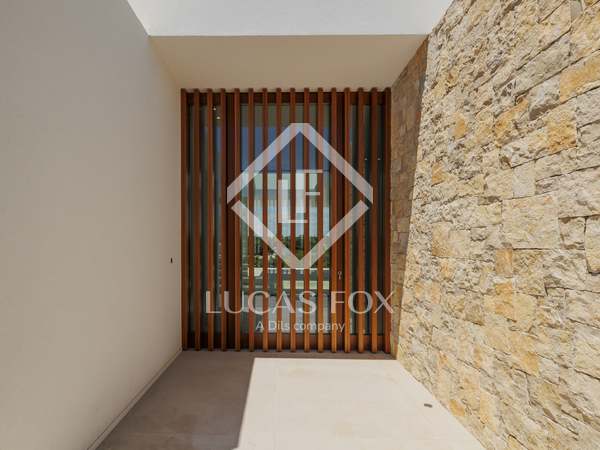
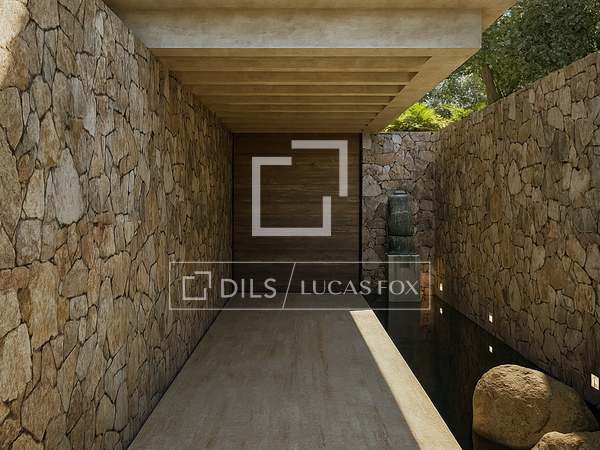
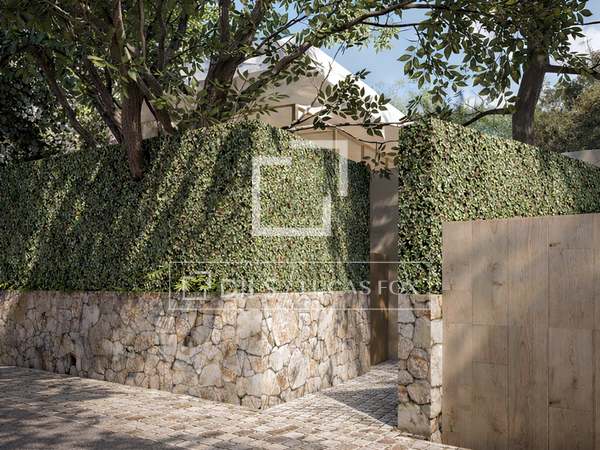
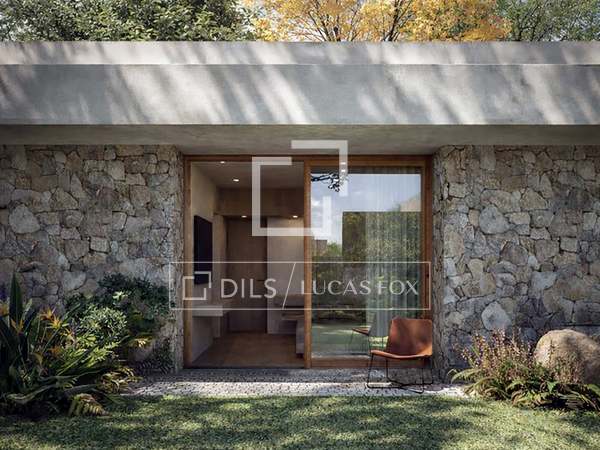
- Facades in natural stone
- Large glazed surfaces
- Cortizo COR range joinery, with exceptional thermal and acoustic insulation
- Abundant natural light
- High-end Gaggenau kitchen with central island
- Integrated appliances (refrigerator, dishwasher, washing machine and wine cooler) from Siemens or similar.
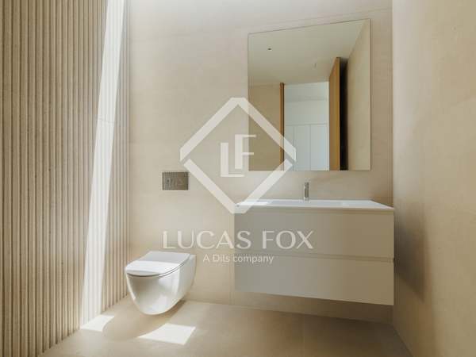
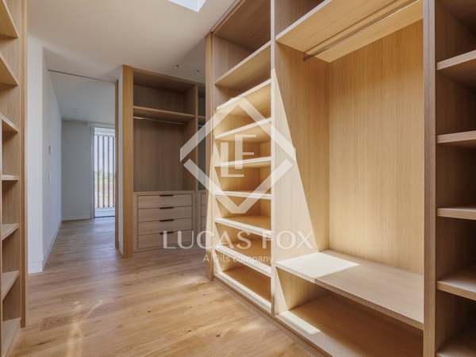
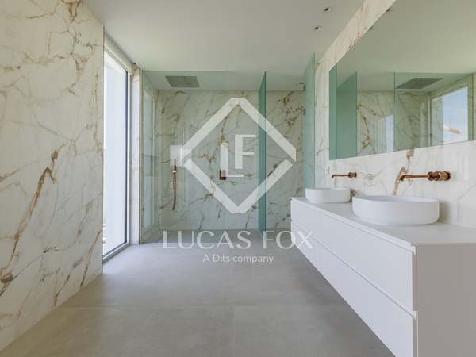
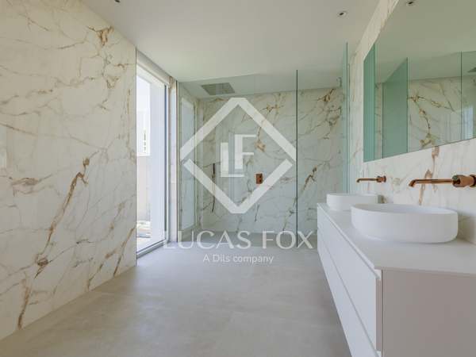
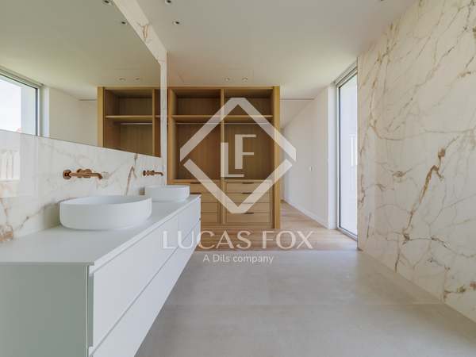
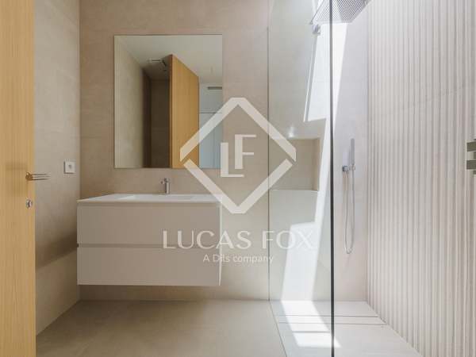
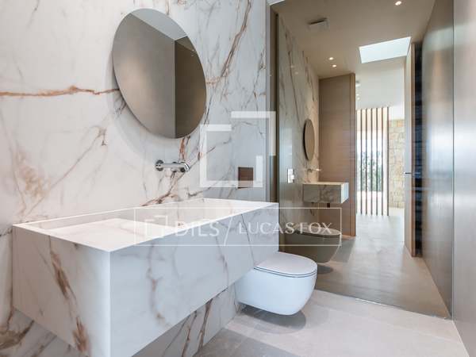
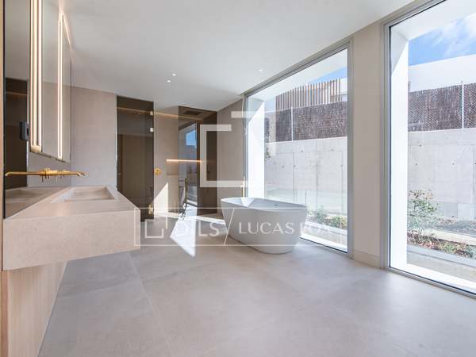
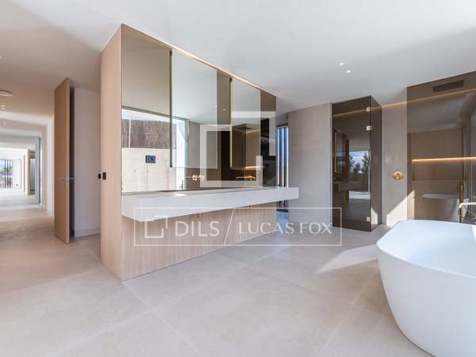

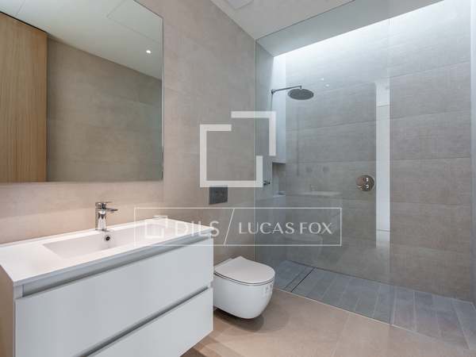
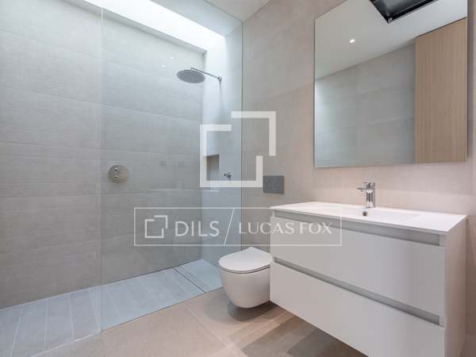
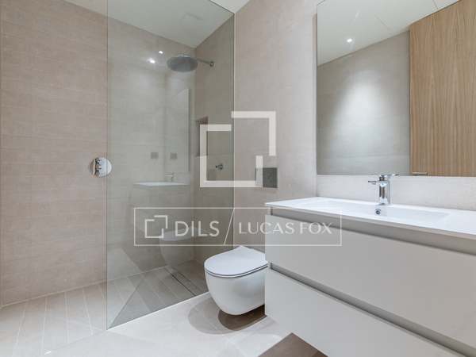
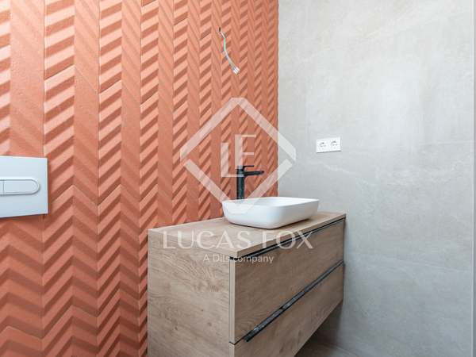
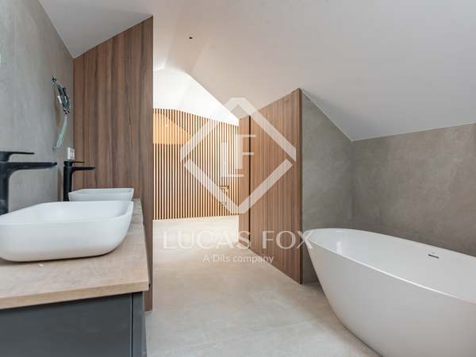
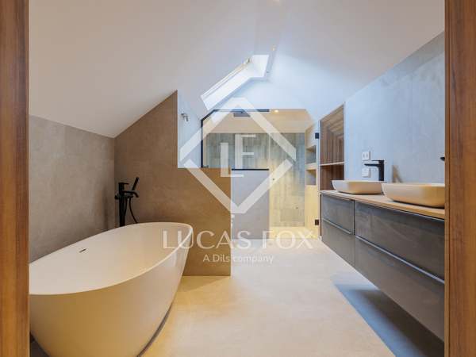
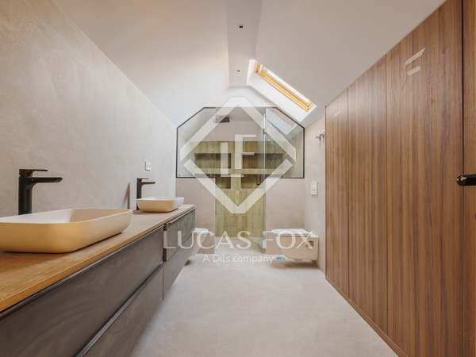
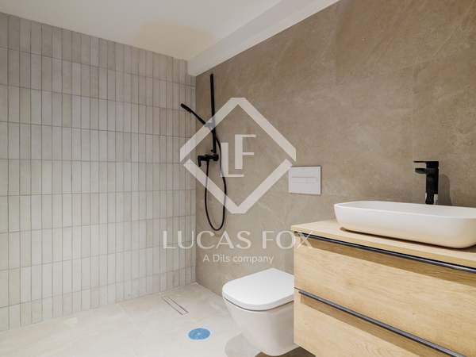
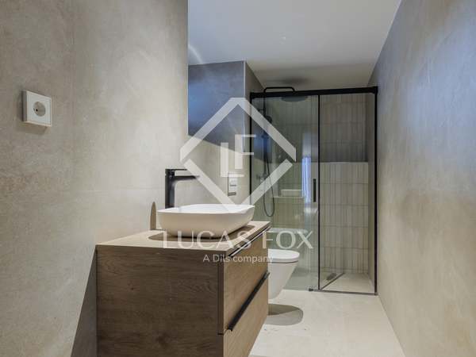
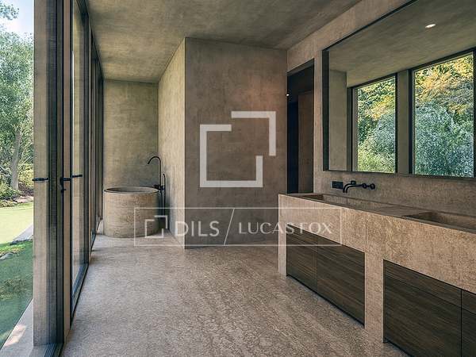
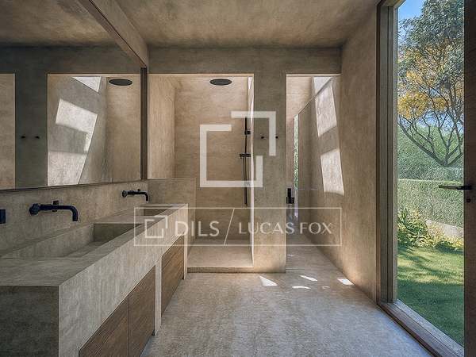
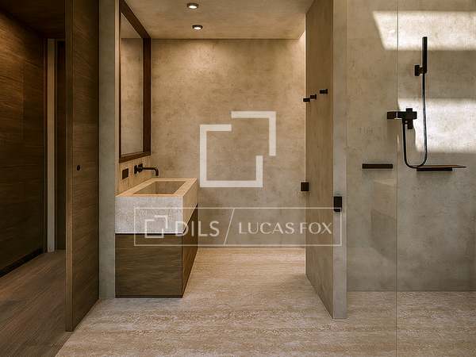
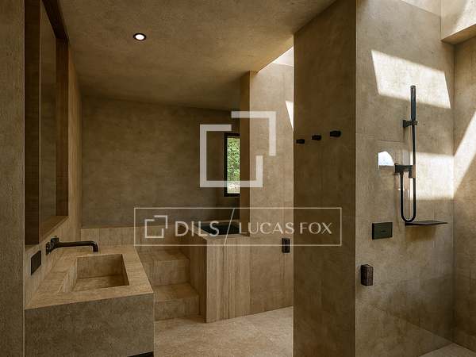
- Spa-like bathrooms with Gessi designer faucets, custom-built showers and backlit mirrors
- Aerothermics with underfloor heating/cooling, photovoltaic panels and heat recovery
- Complete home automation from your mobile phone: climate control, lighting, access, security and blinds
Distribution of this house / villa
Ground floor
- Main access
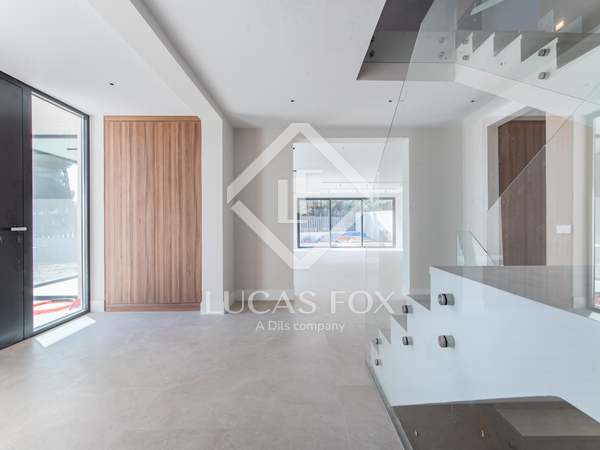
- Lobby
- Living room
- Kitchen
- Dining room
- Main exterior terrace
- 5 bedrooms with en-private bathroom
- TV Living room
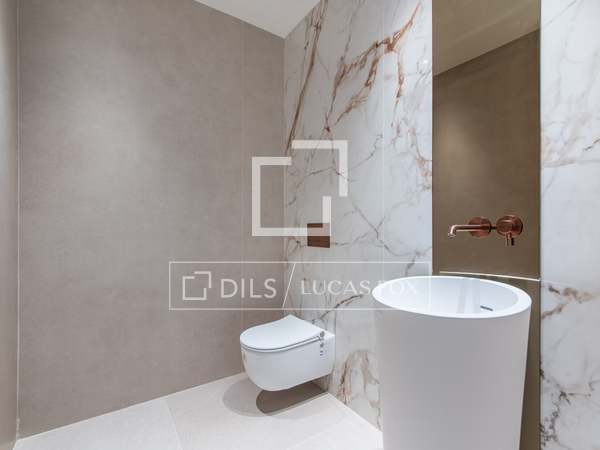
- Guest toilet
- Grill terrace
- Pool
- Garden
Basement floor
- Service area
- Laundry room
- Gym
- Wellness Zone
- Garage
Boadilla del Monte, Madrid: Location and surroundings of this property
The Los Granados del Botánico development is located just minutes from the centre of Madrid, in Boadilla del Monte, one of the most exclusive and peaceful municipalities in the capital, surrounded by a natural environment with abundant Mediterranean vegetation and flora. It is easily accessible via the M-500 and M-503 motorways, and several shopping centers are within easy reach, including El Carralero, El Equinoccio, Centre Oeste, and Gran Plaza 2.
Energy certificate for this property
Energy consumption : A
Emissions : A
Similar properties for sale in Boadilla del Monte







Not exactly what you're looking for?