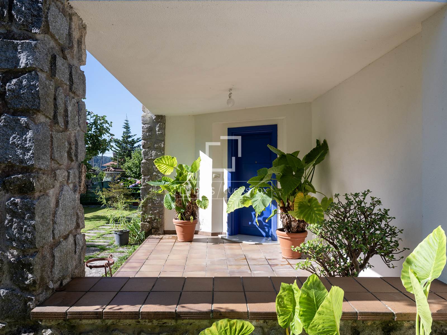
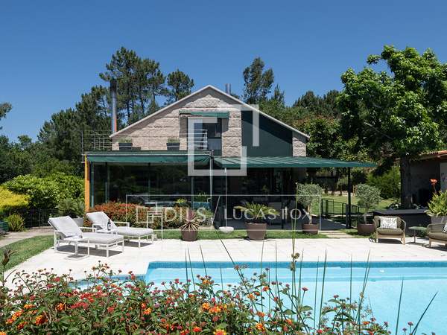
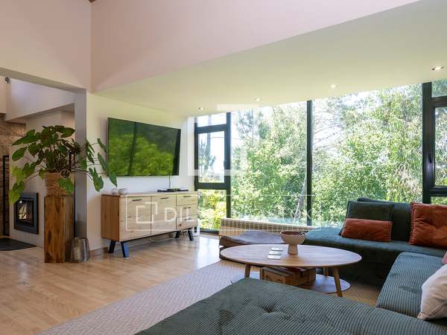
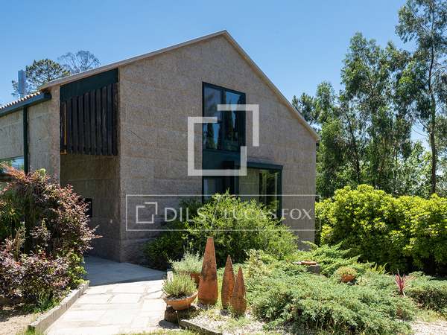
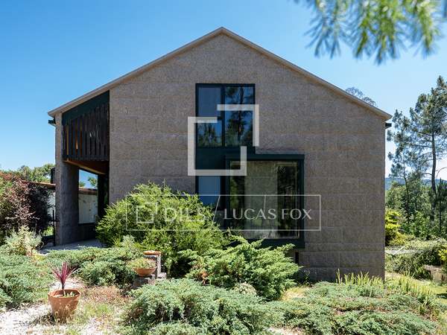
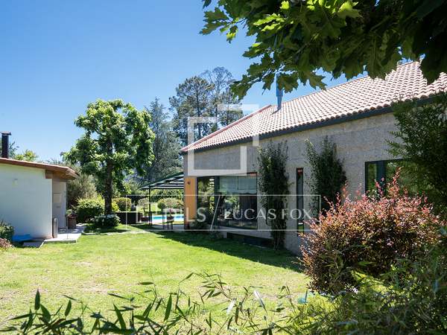
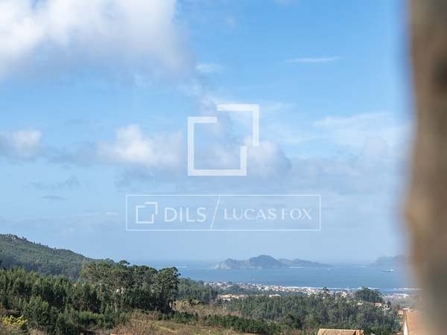
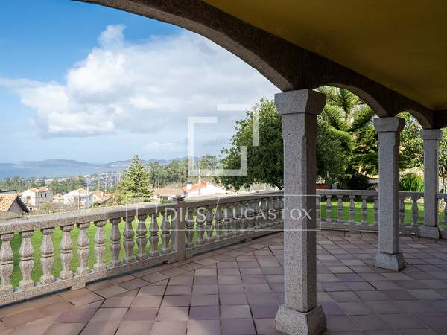
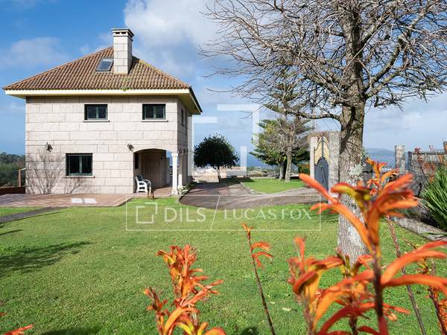
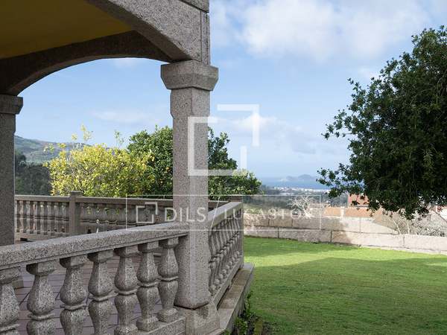


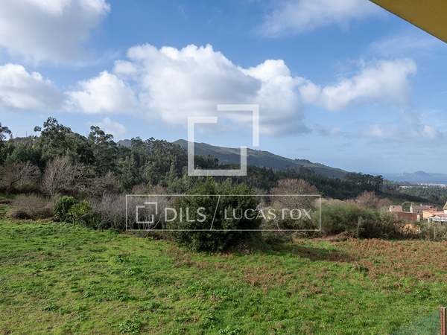


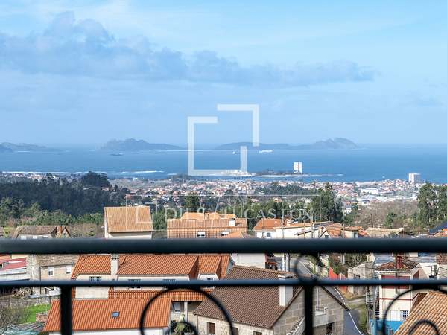
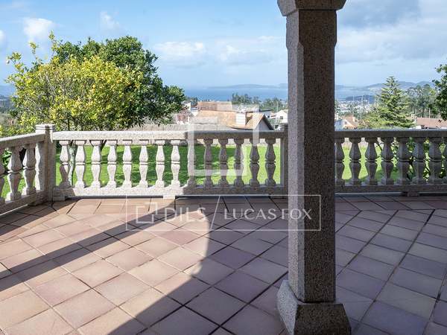
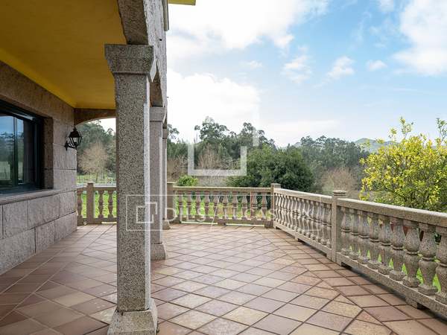
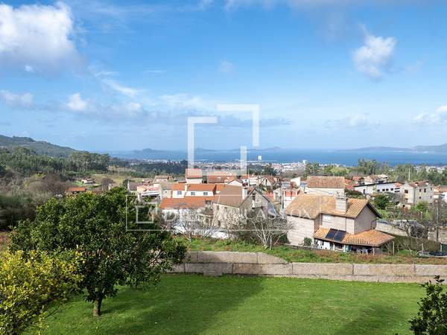

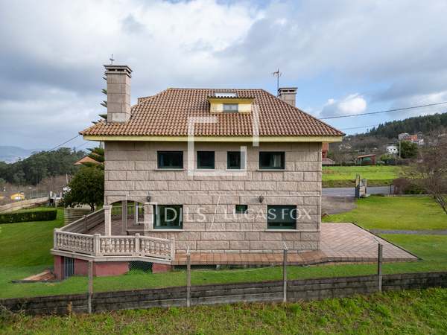

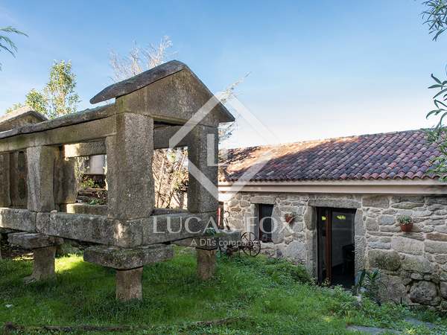

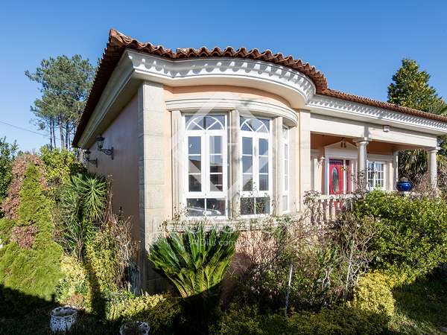



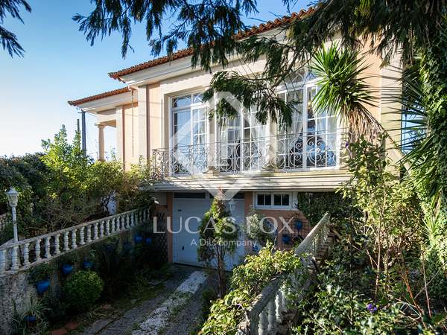



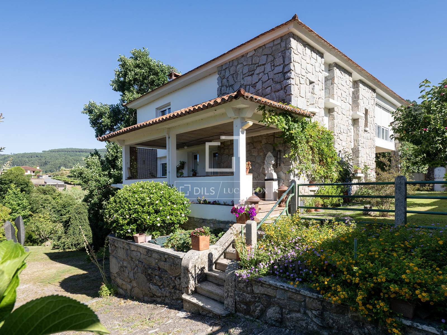
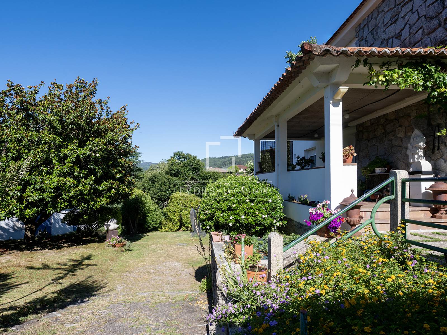
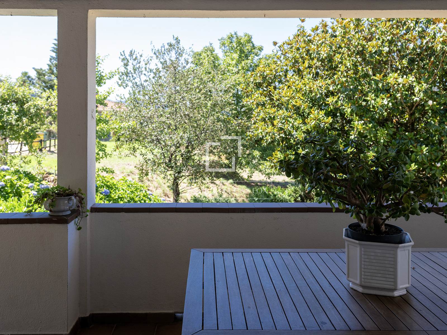
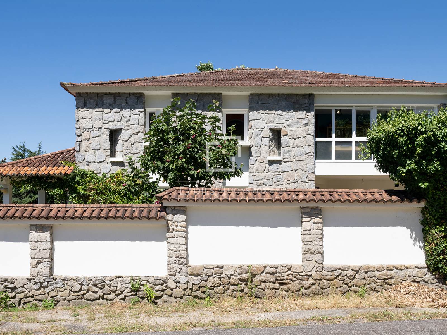
This rustic-style villa spans two levels, offering abundant charm and privacy on a spacious plot. Surrounded by nature, it boasts beautiful countryside views and generous outdoor space.
Important features of this house / villa

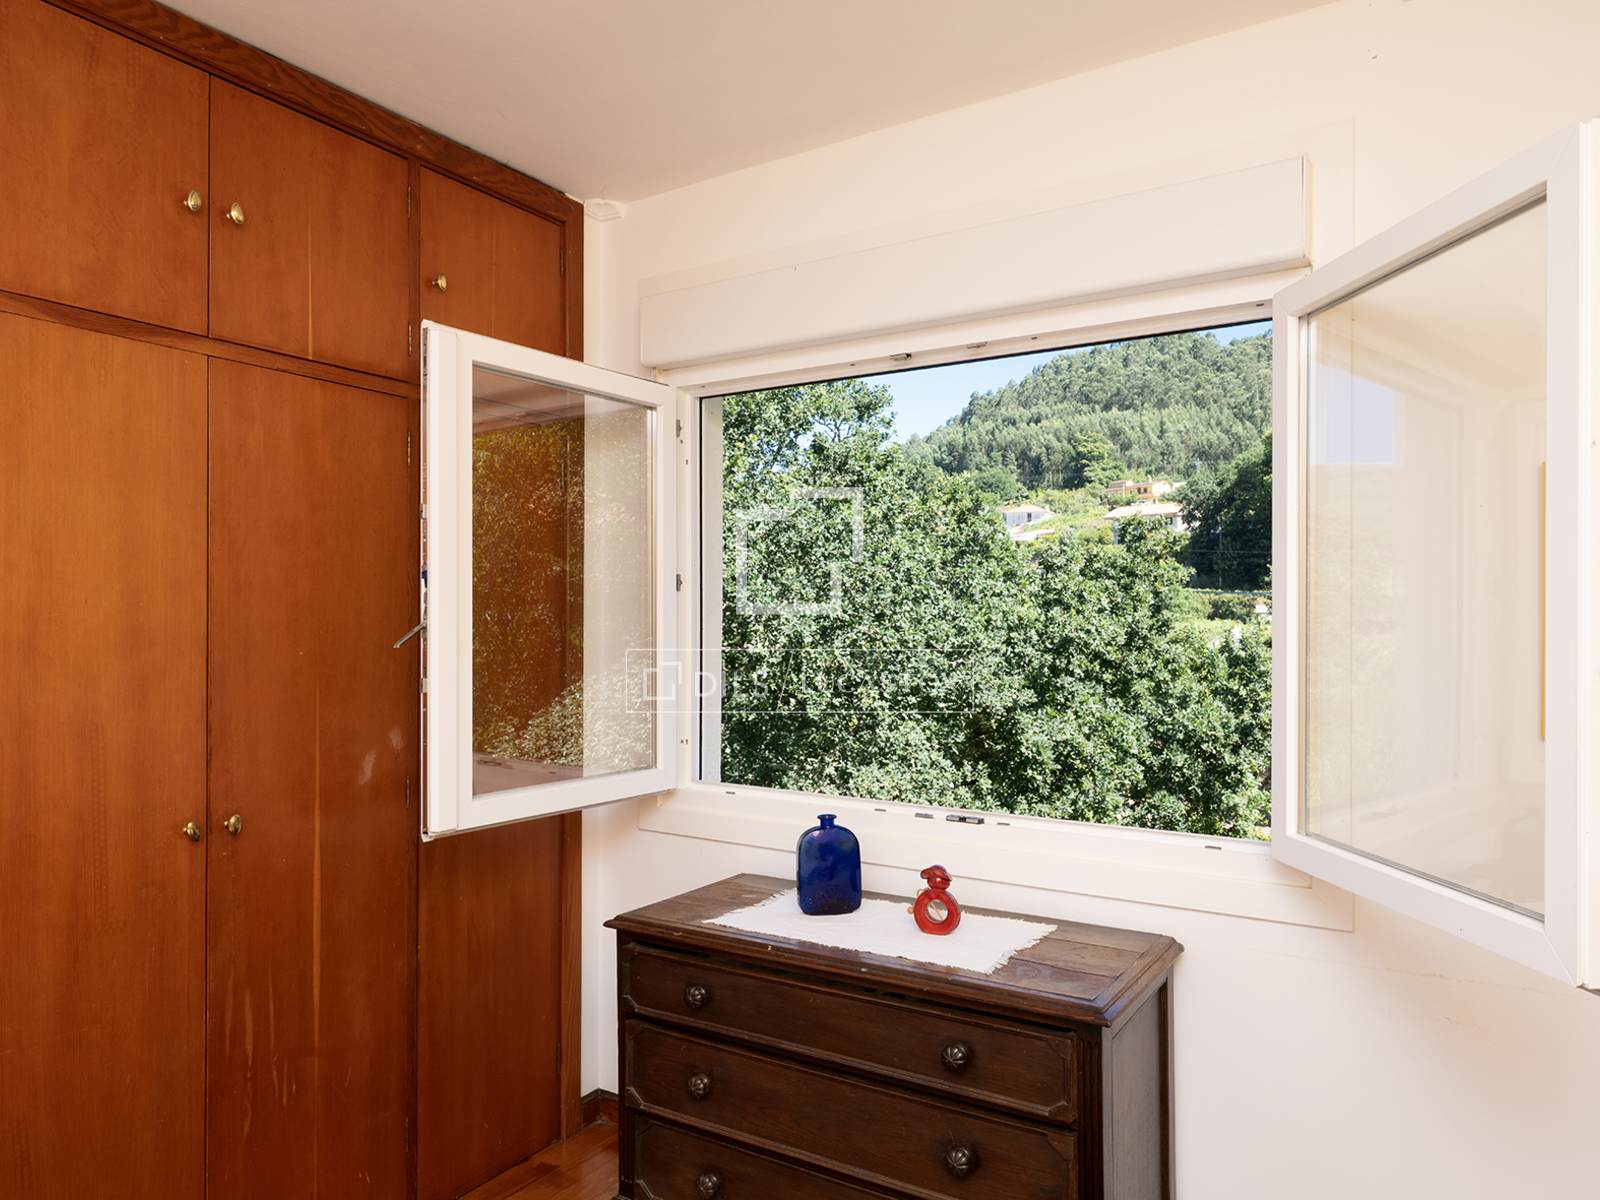
- Mountain views
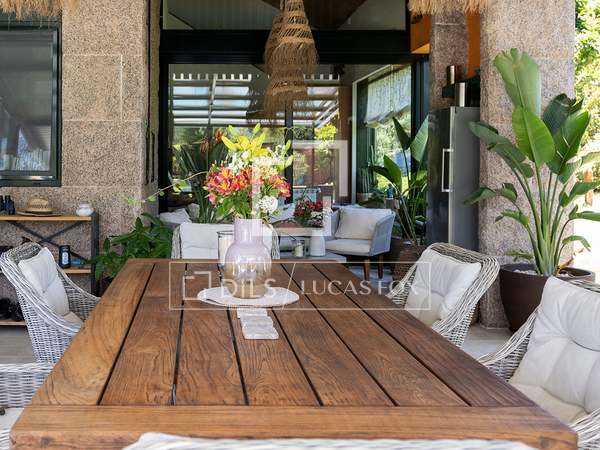
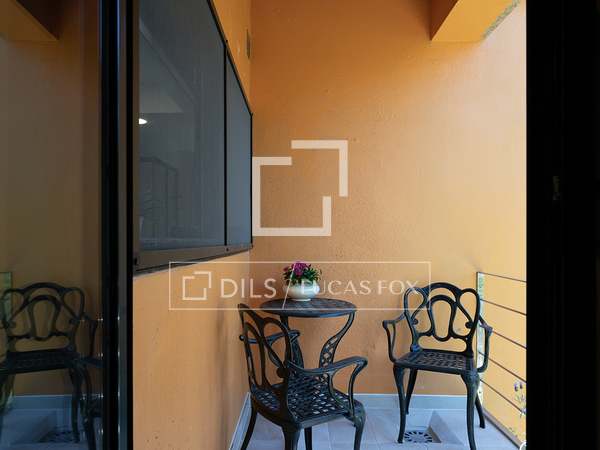
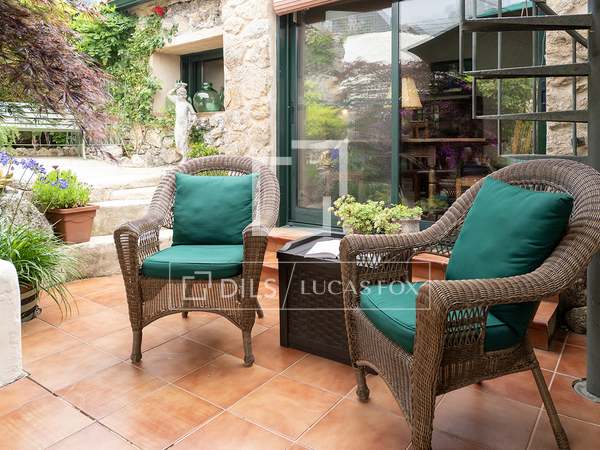
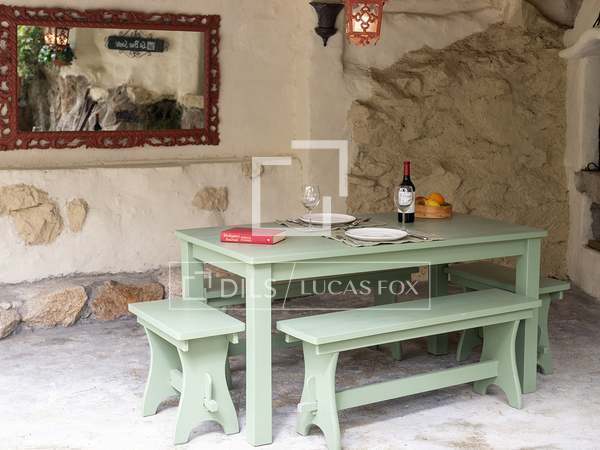
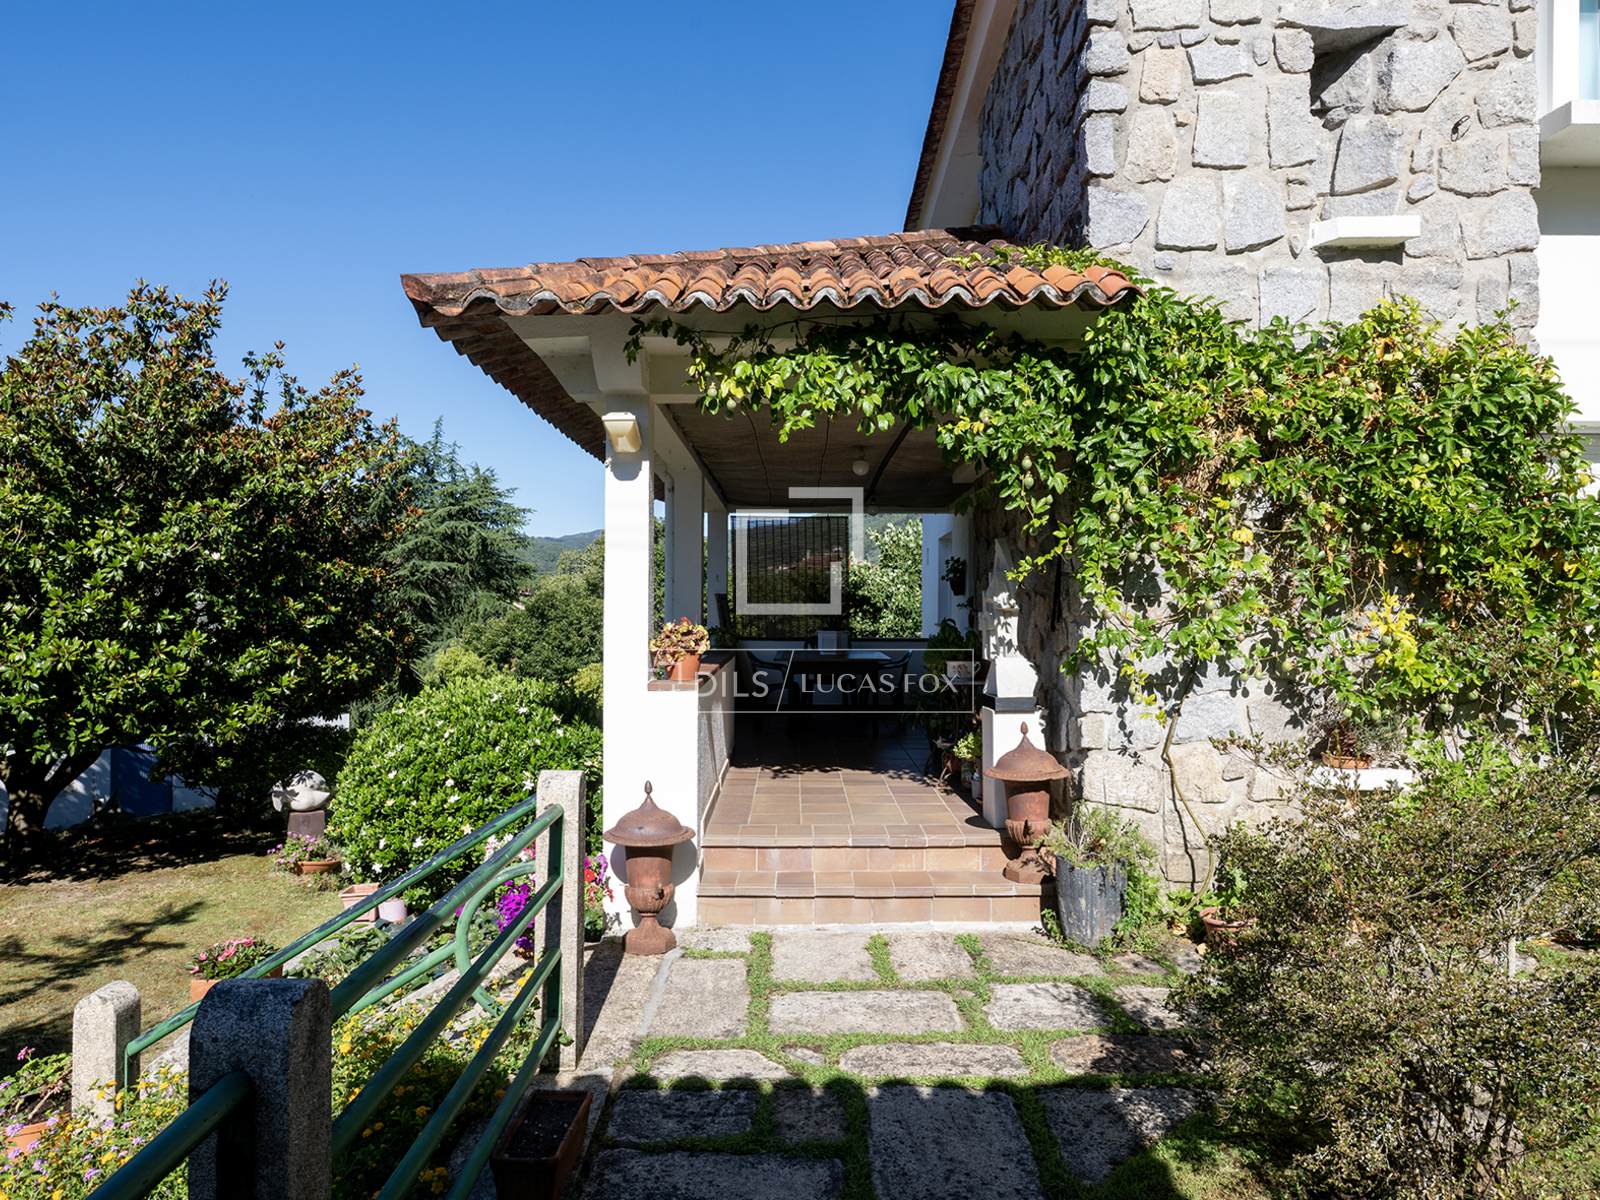
- Terrace
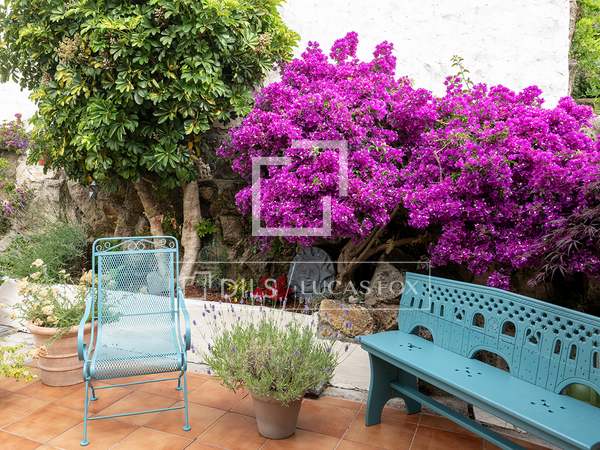
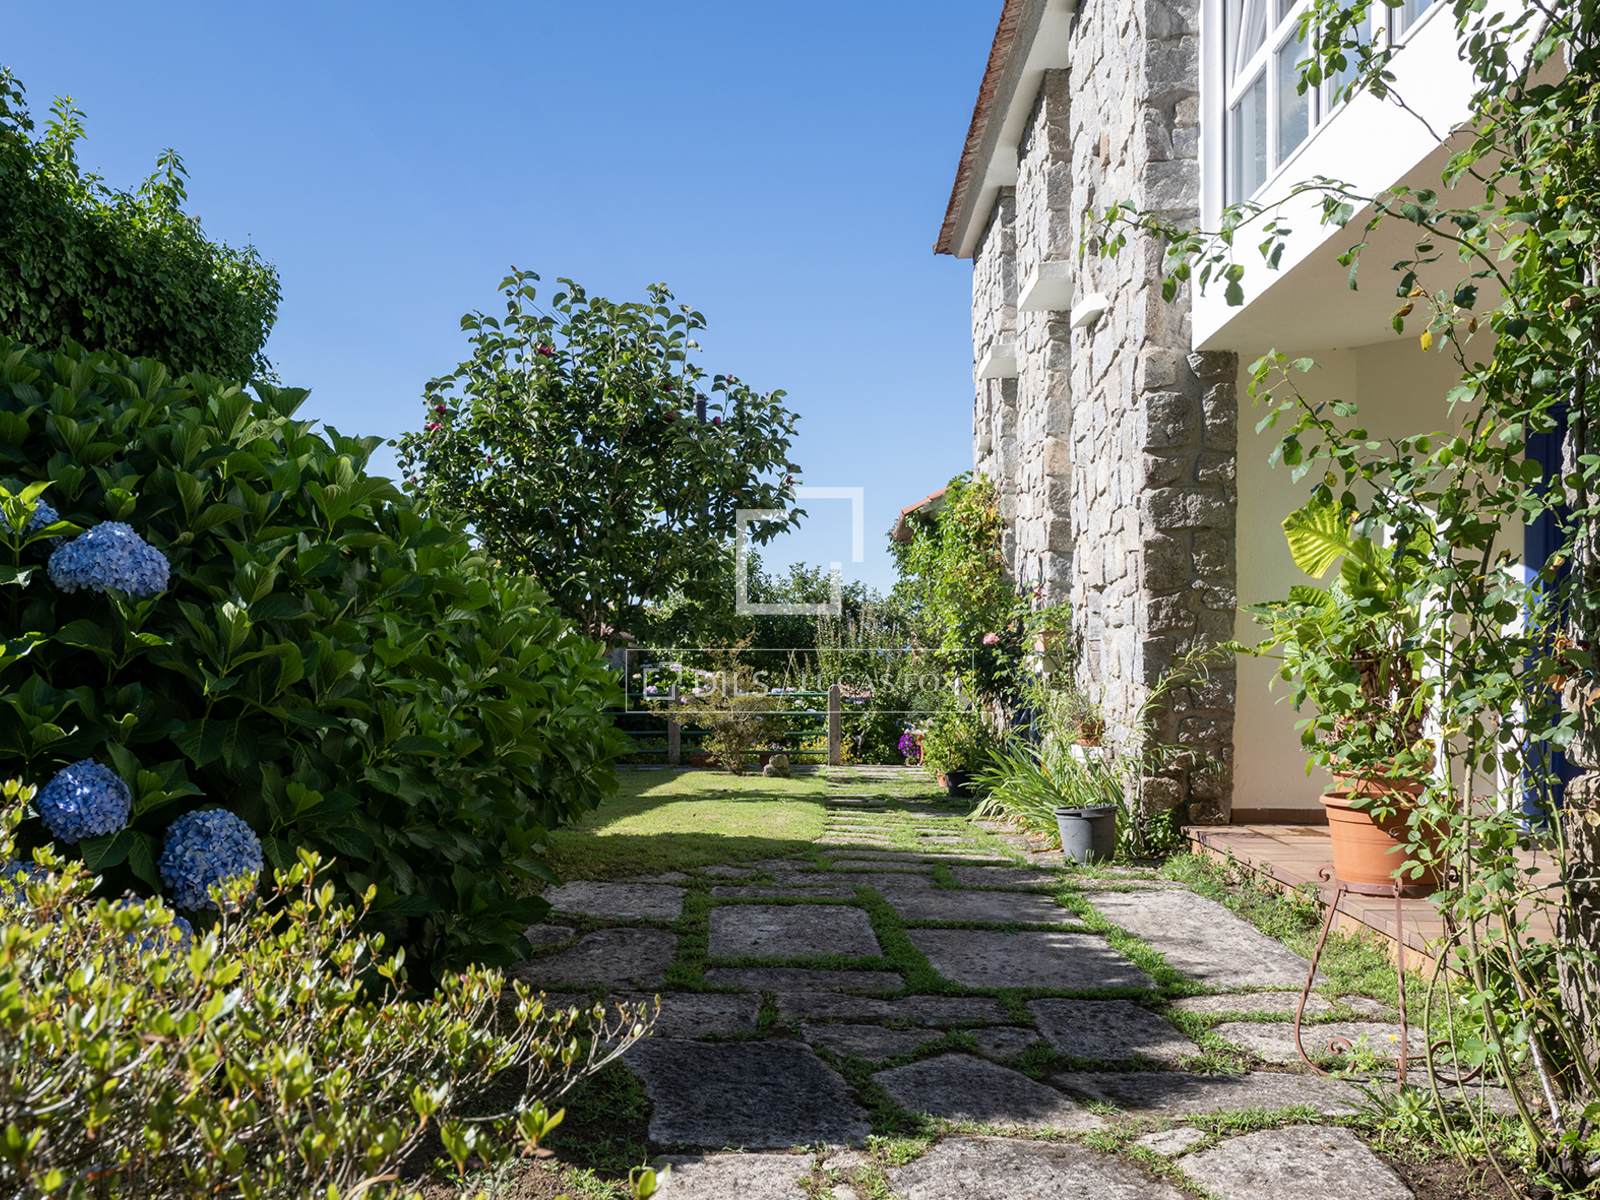
- Garden

- Wooden flooring
- Natural light
- Parking
- Utility room
- To renovate
- Storage room
- Service entrance
- Heating


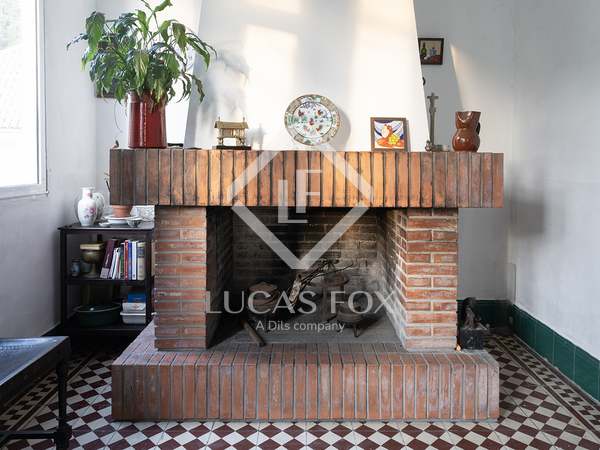
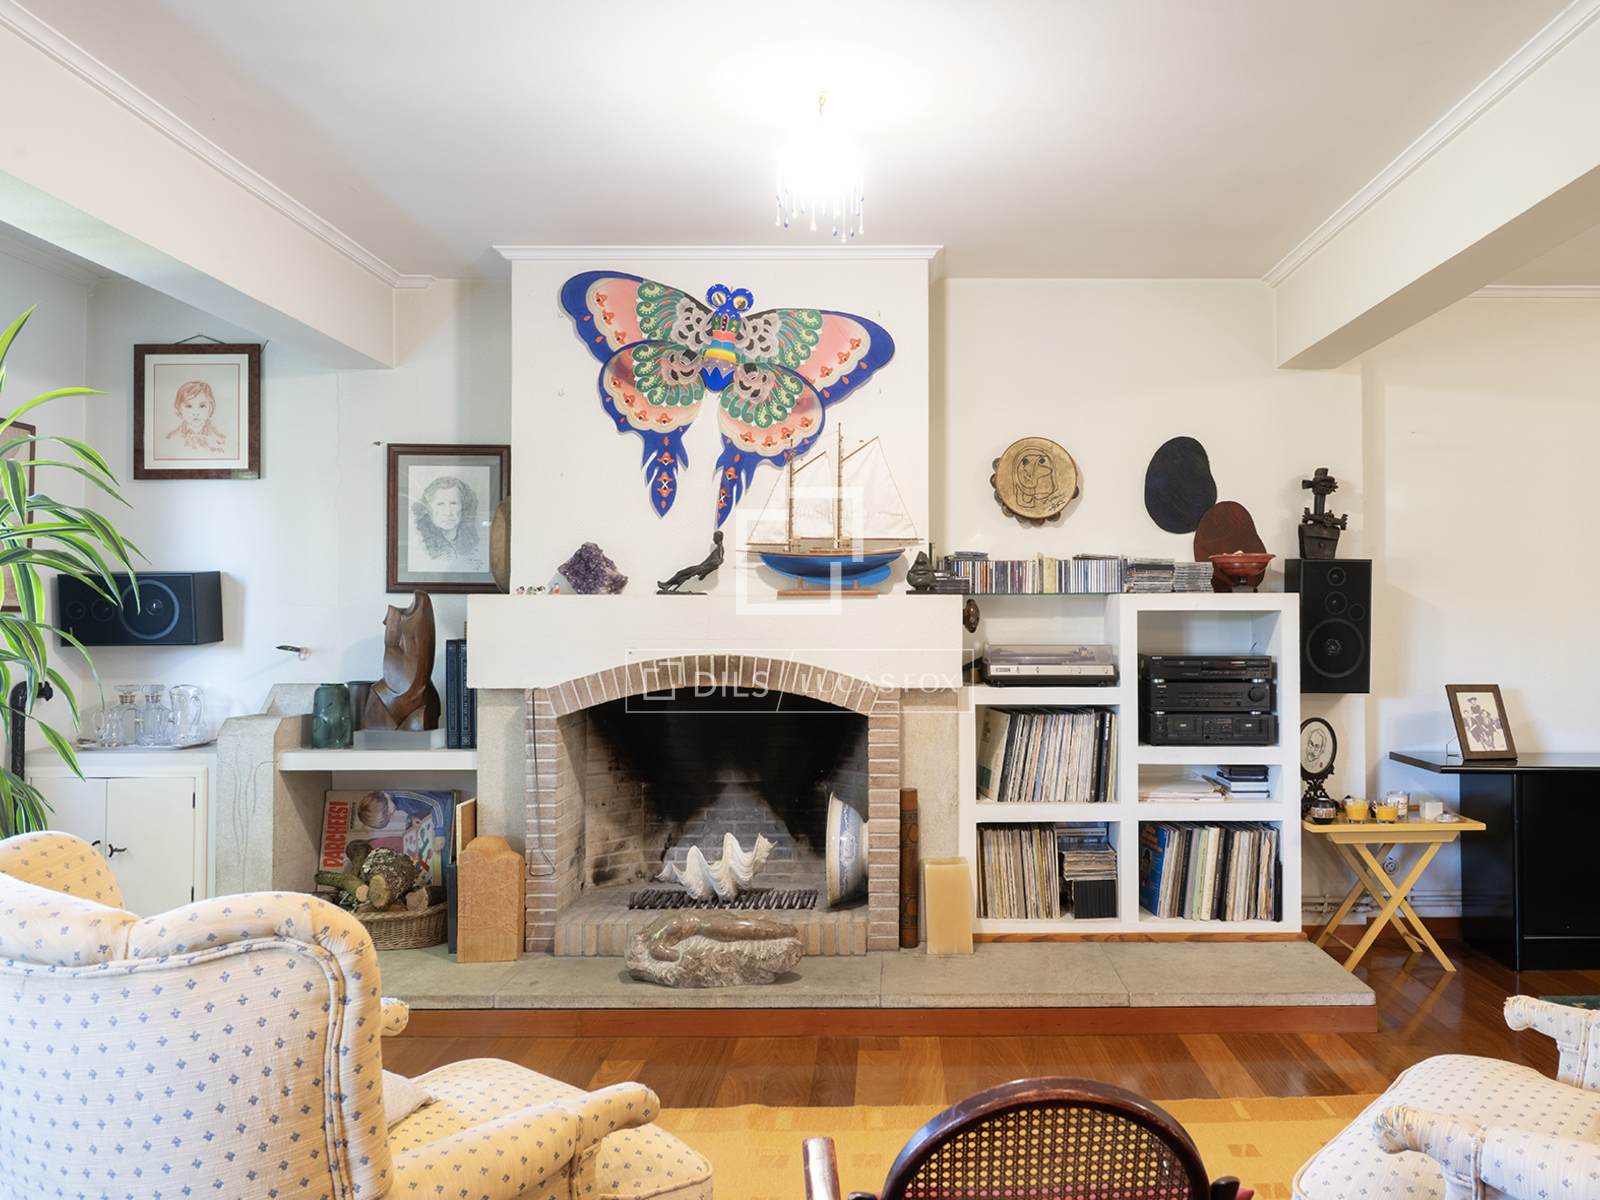
- Fireplace


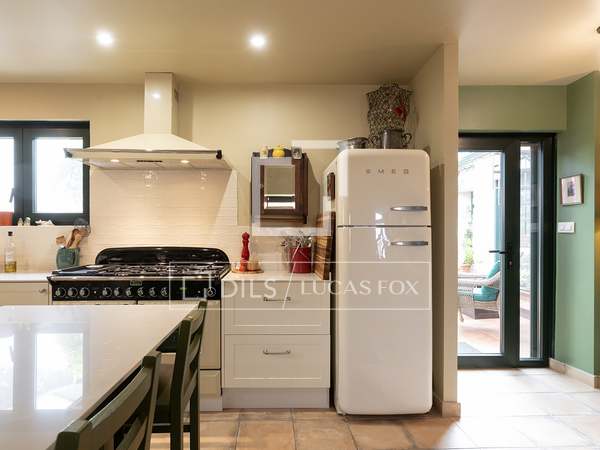
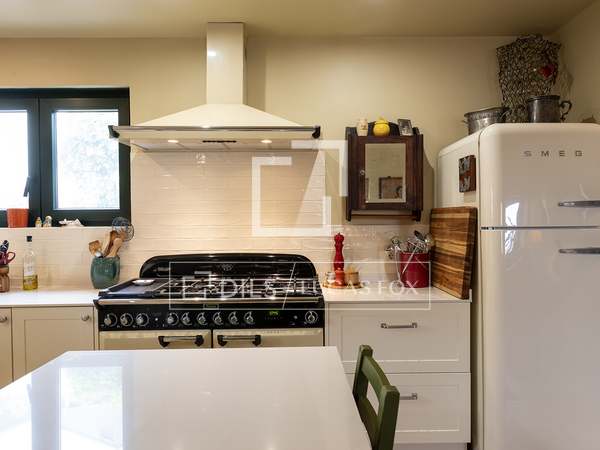
- Equipped Kitchen
- Double glazing
- Built-in wardrobes











- Floor plan 400m²
Everything you need to know about this house / villa for sale
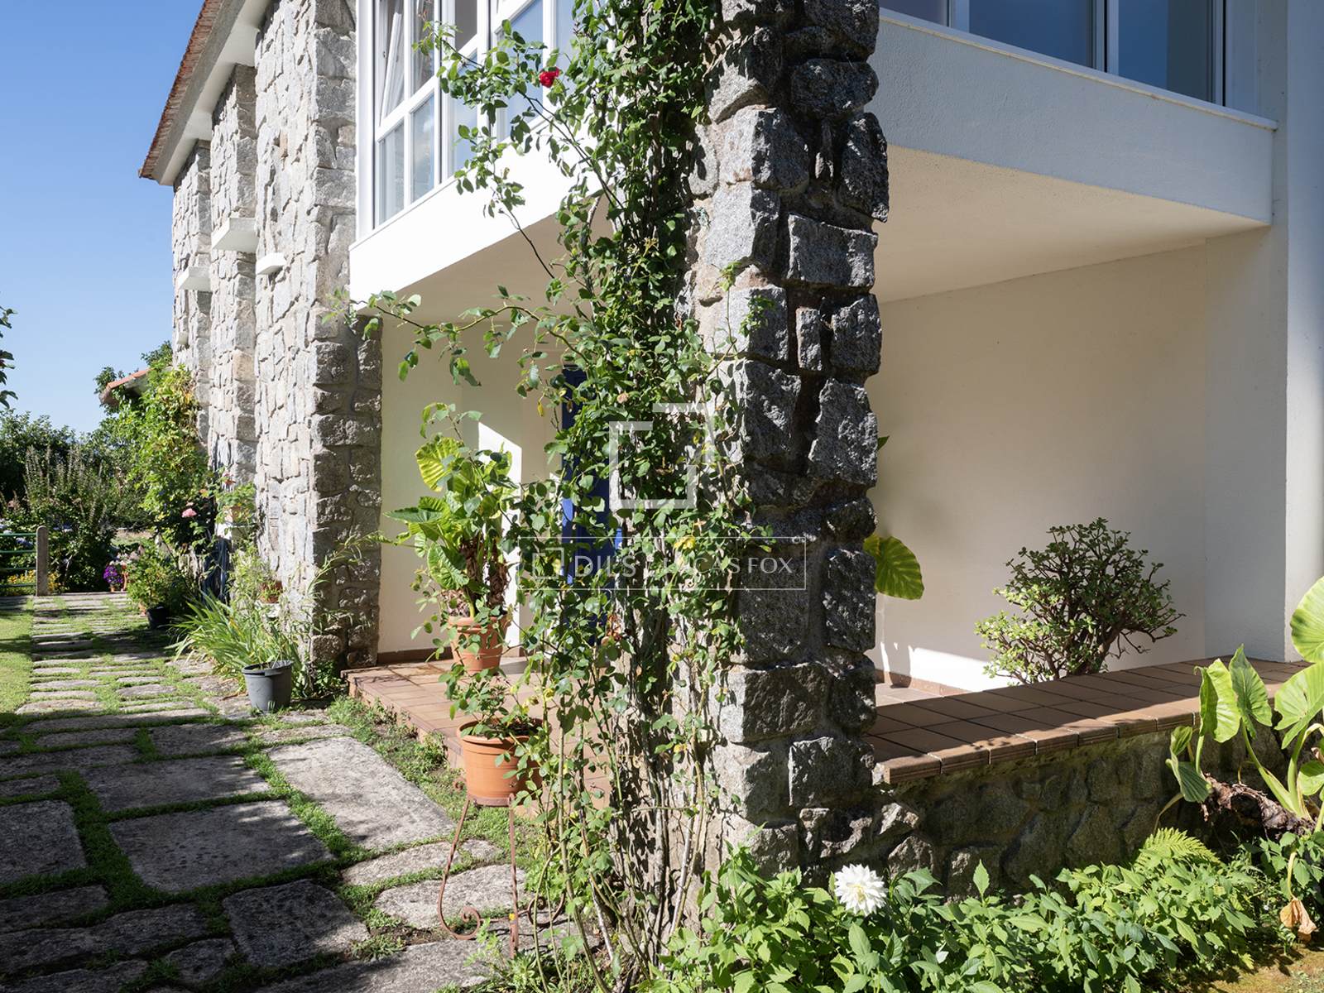
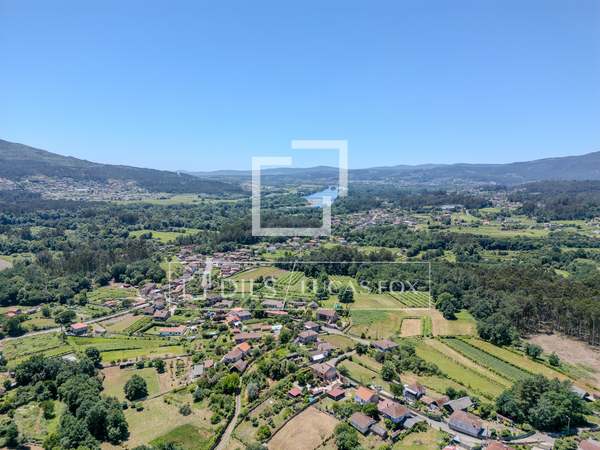
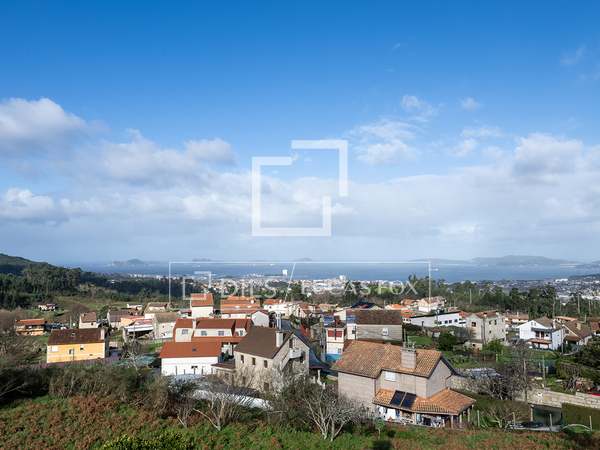


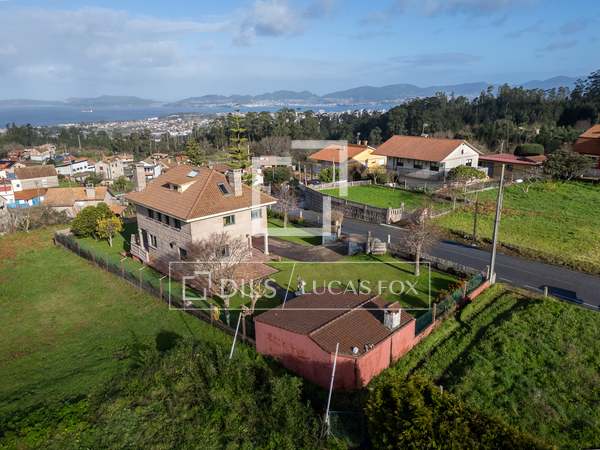
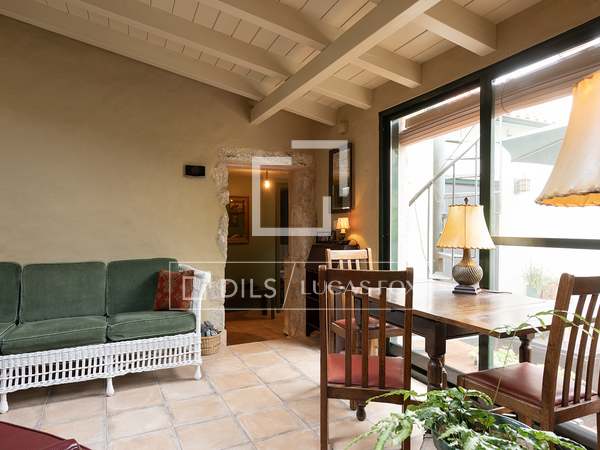
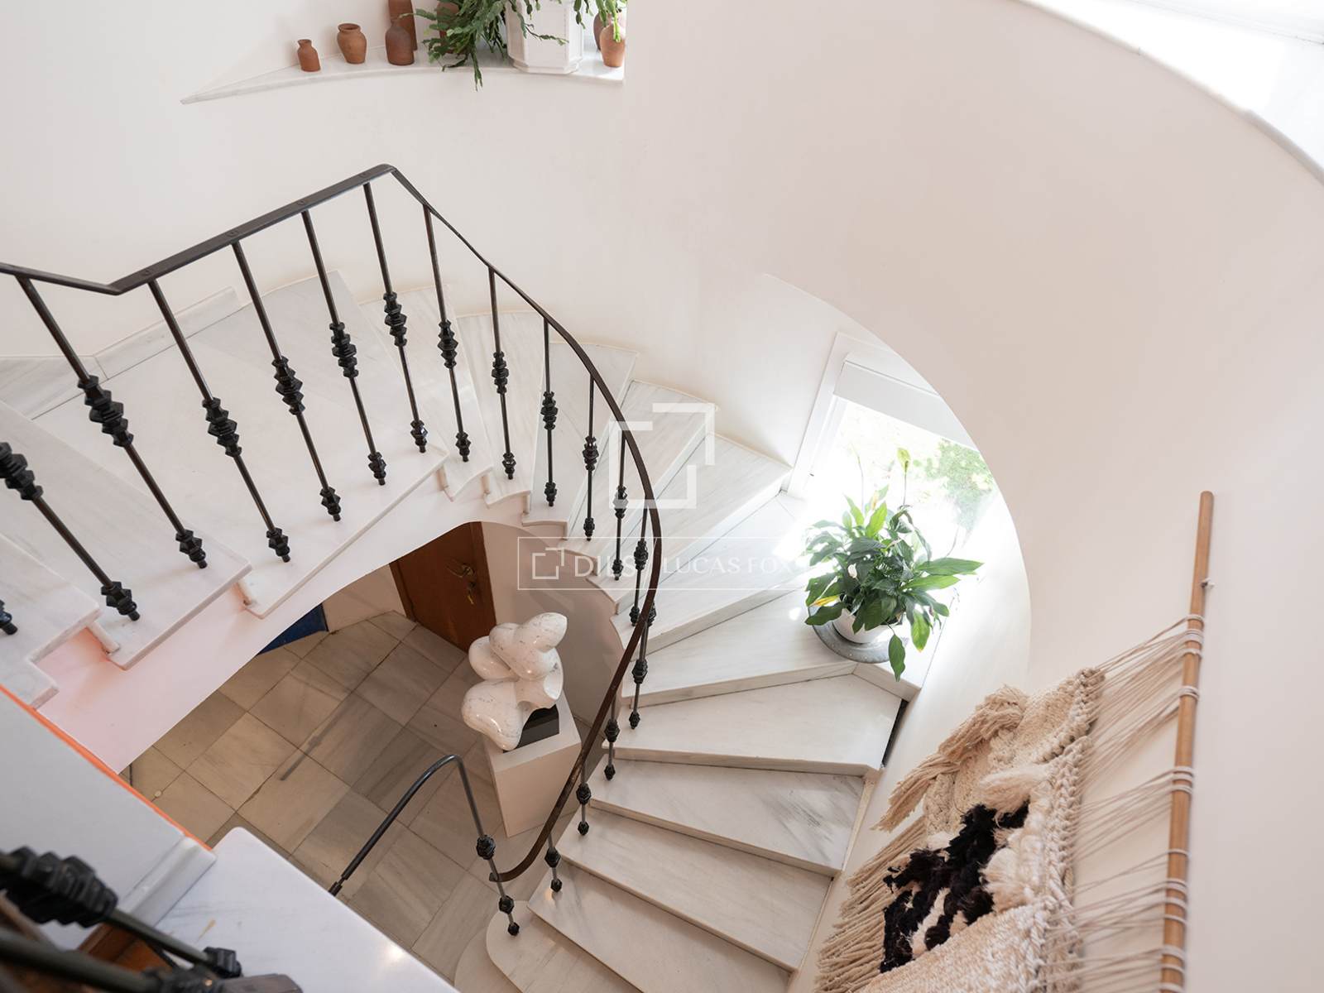
Located inland from the Portugal border and the Vigo coast, this charming two-story villa sits in Tomiño, where nature, tranquillity, and relaxation harmoniously blend. Built in the early 1950s and renovated in the 1990s, the property enjoys abundant natural light and a beautiful private garden. It is conveniently situated near Gondomar, Baiona, and the Portuguese border. The villa is arranged over two levels, with living spaces on the main floor and bedrooms upstairs.
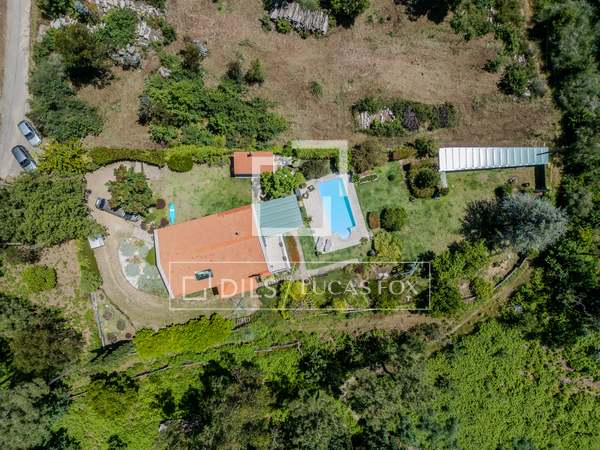
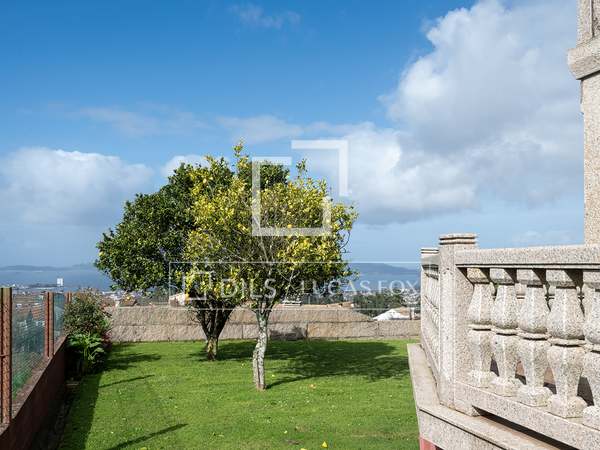
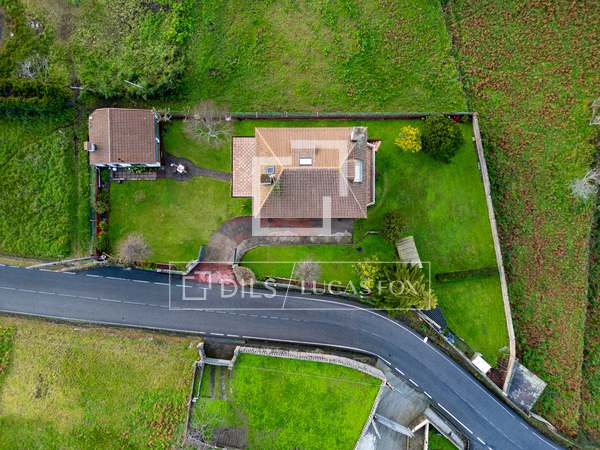
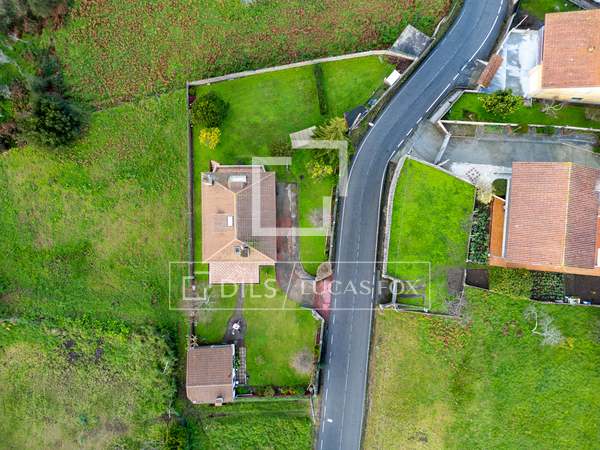




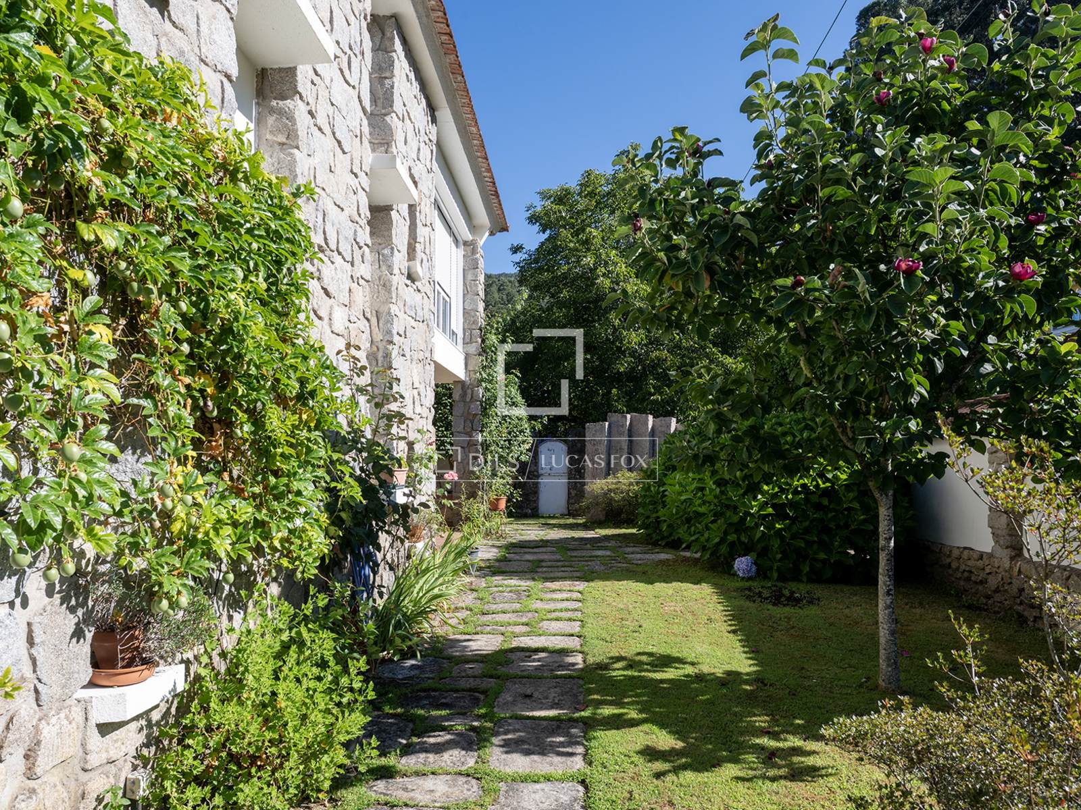
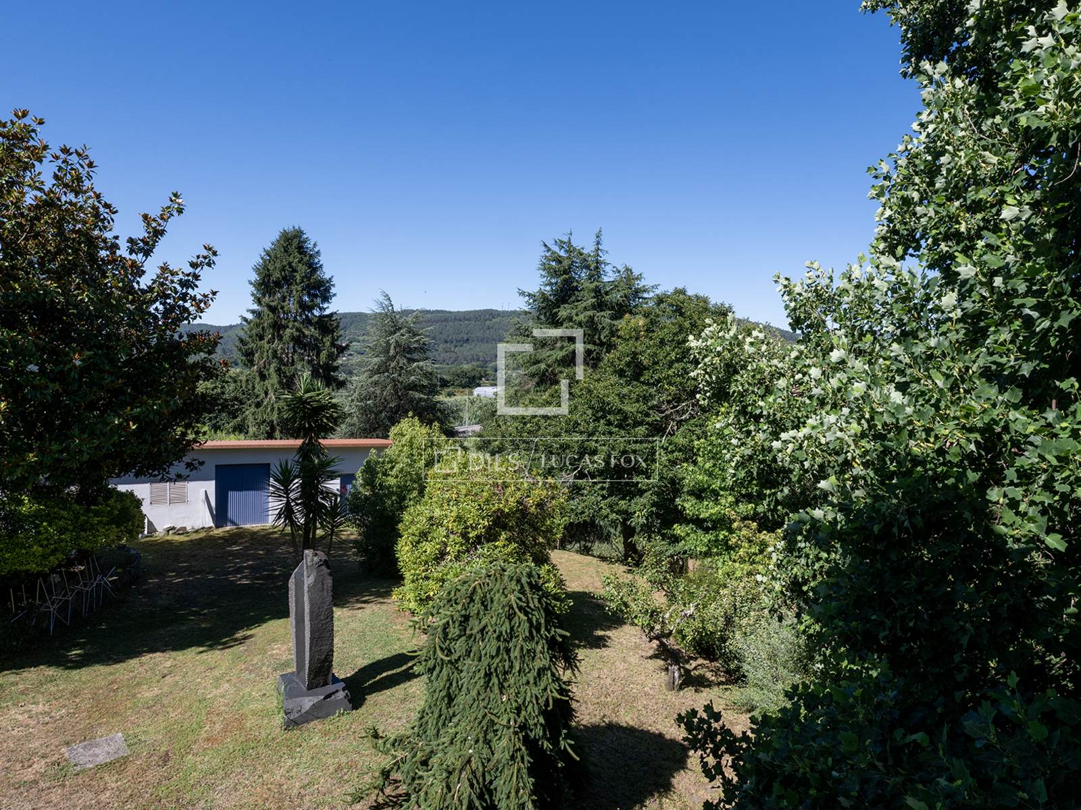
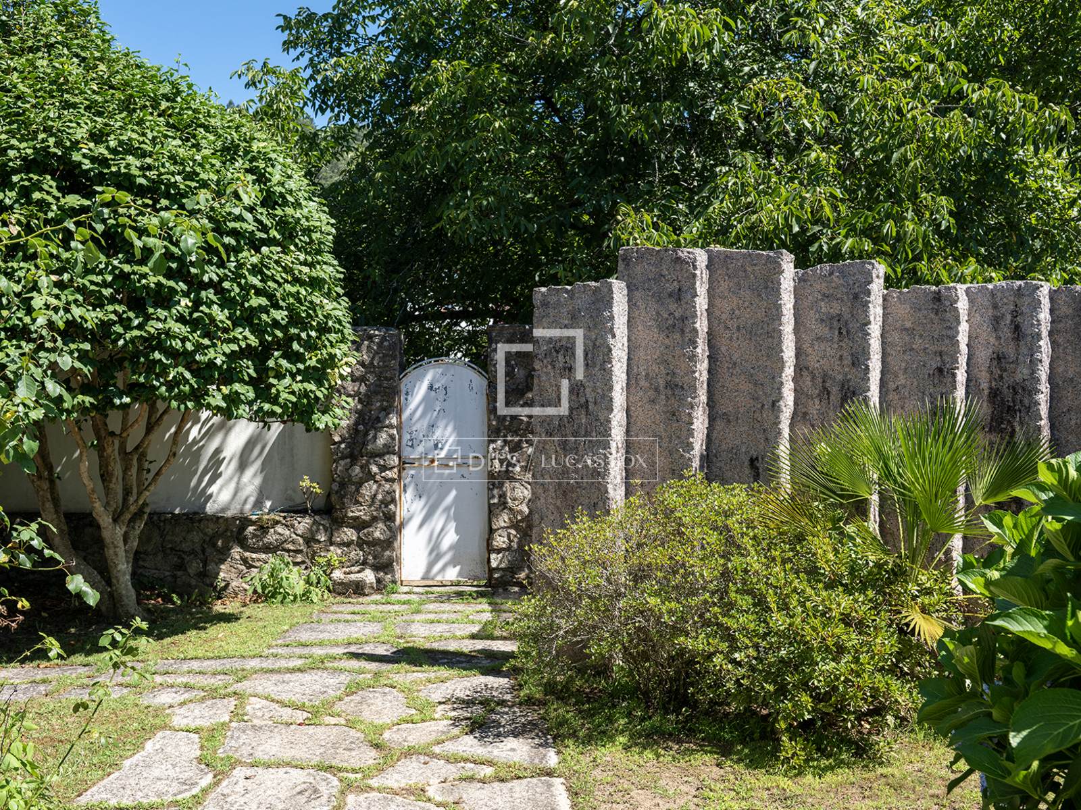
The property is entirely private from the stone wall inwards, ensuring seclusion in the garden area, which is set on sloping land.
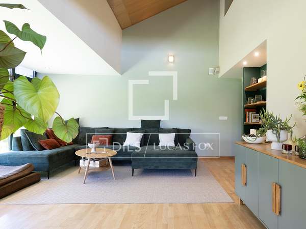
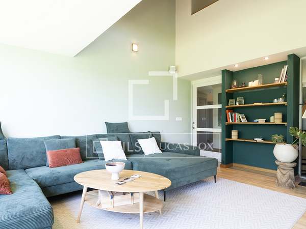
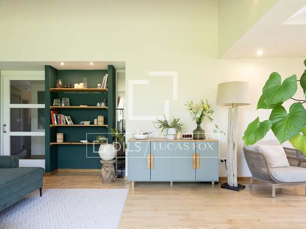
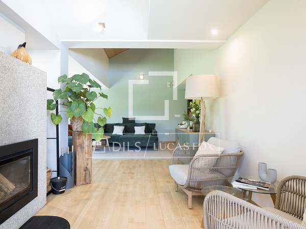
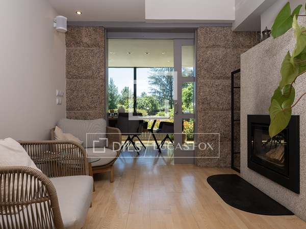
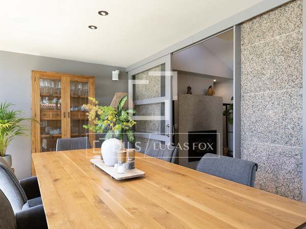
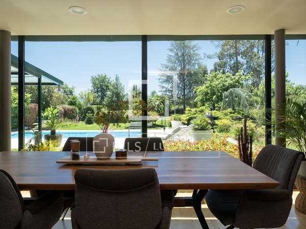
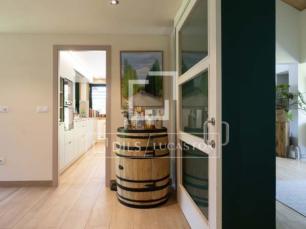
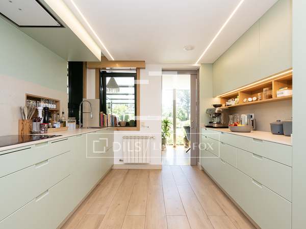
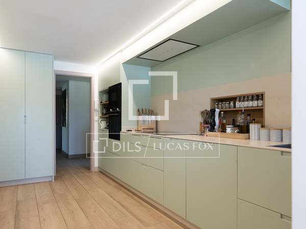
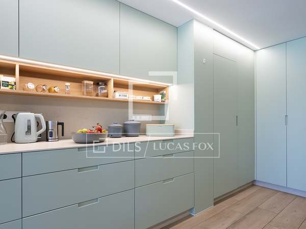
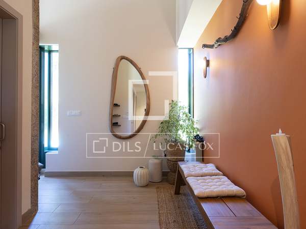
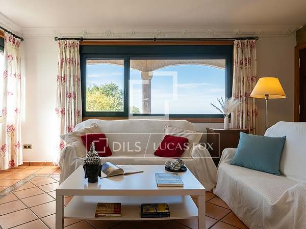
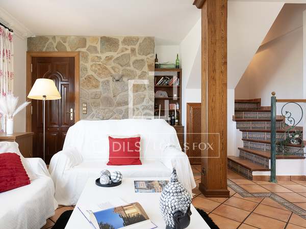
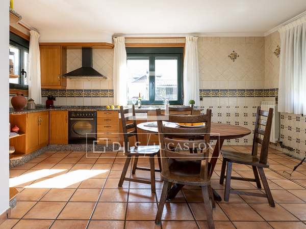
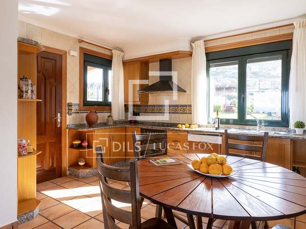
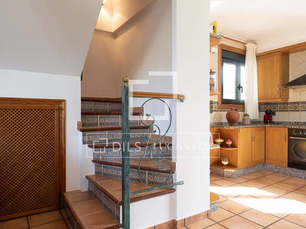






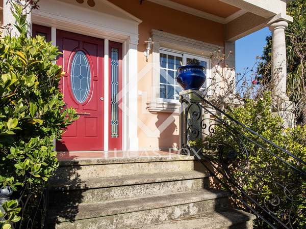















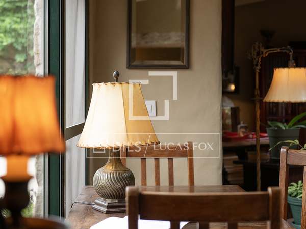
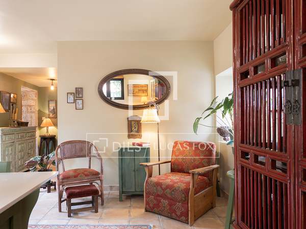
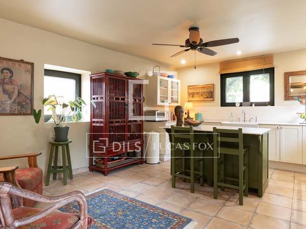
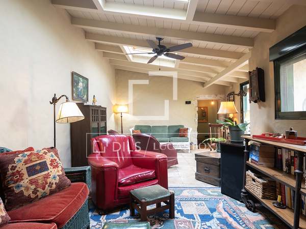
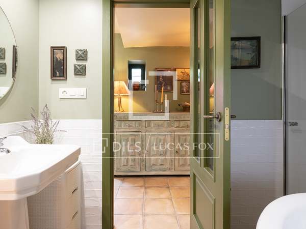
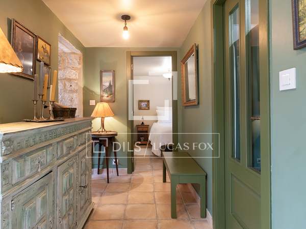
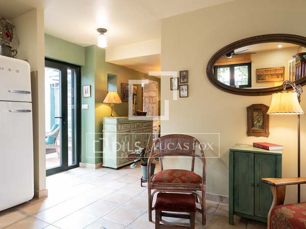
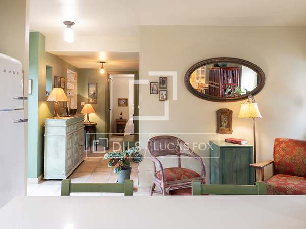
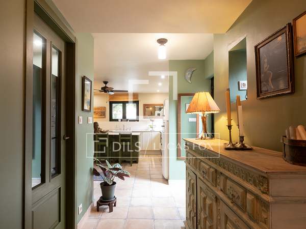
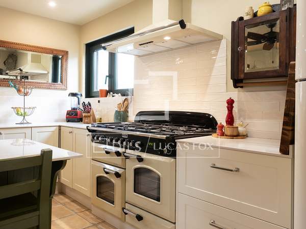
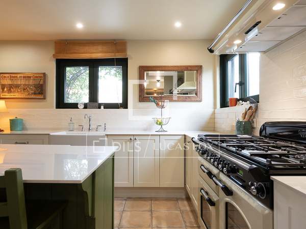
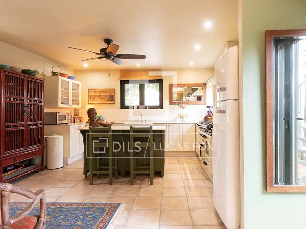
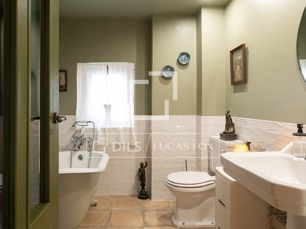
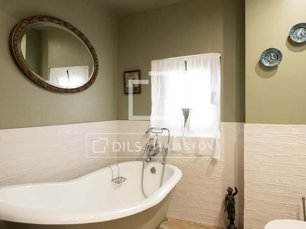
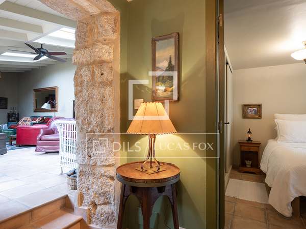











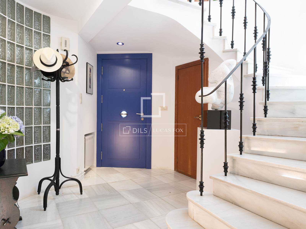
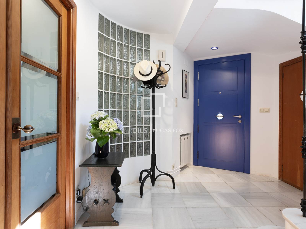
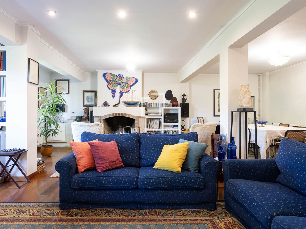
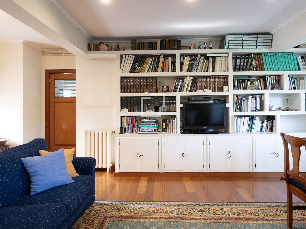
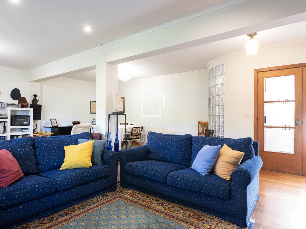
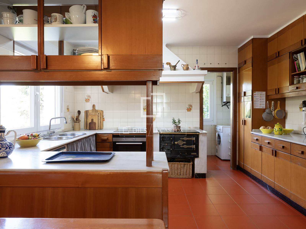
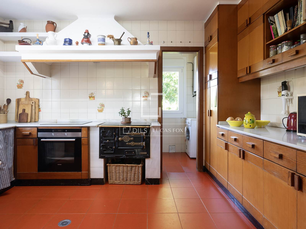
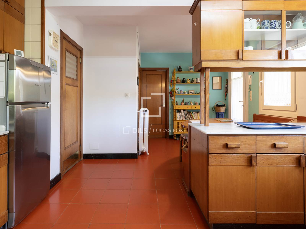
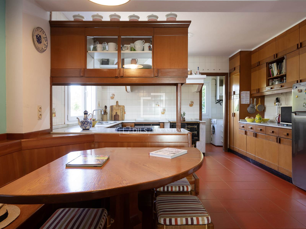
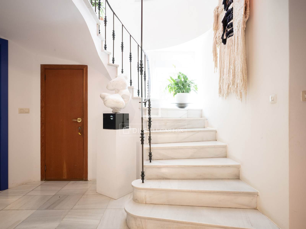
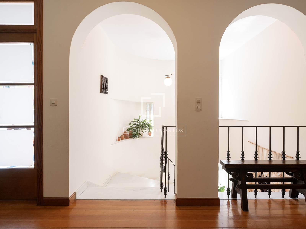
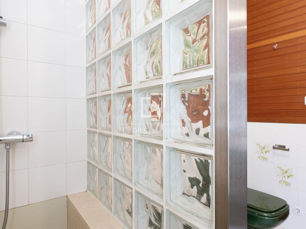
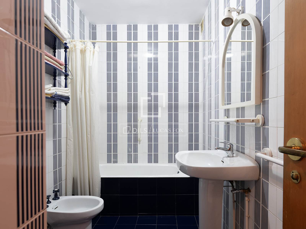
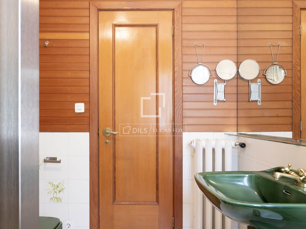
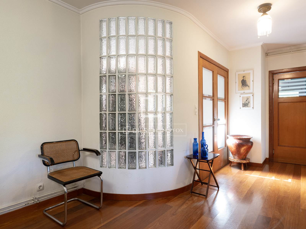
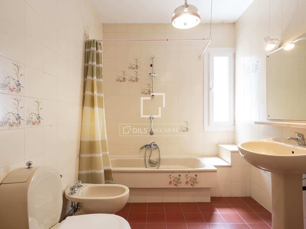
Once inside, we enter the reception hall that serves the entire first floor. To the right, we find the large living and dining room, which connects to the eat-in kitchen. The kitchen is quite original and includes a small pantry. Next to the kitchen is a room that was used as a service bedroom, and there is a bathroom on the same level.
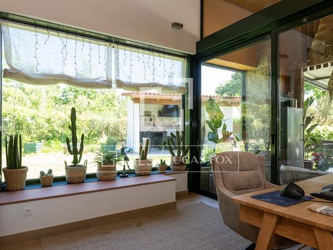
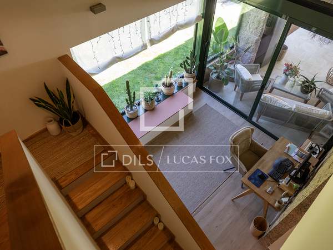
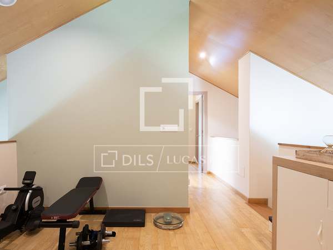
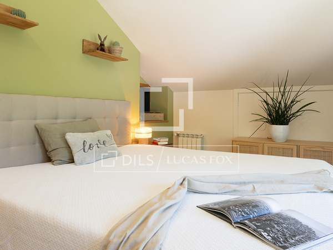
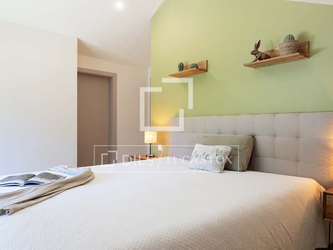
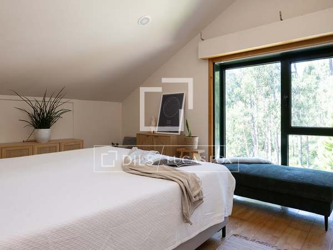
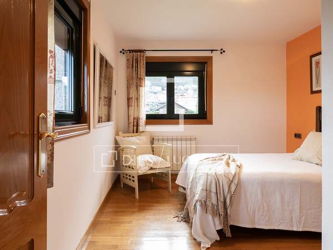
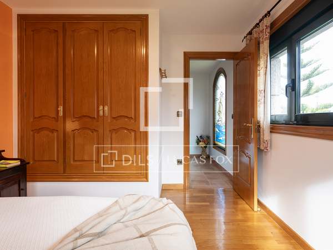
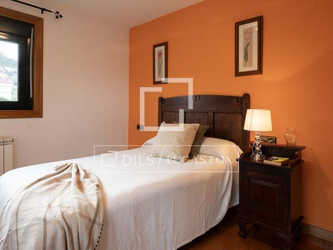
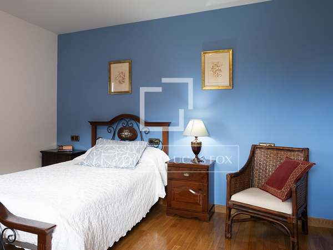
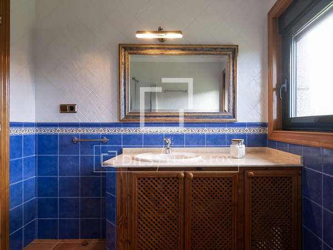
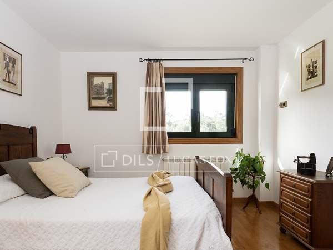
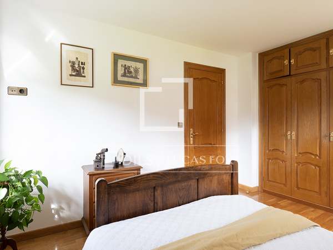
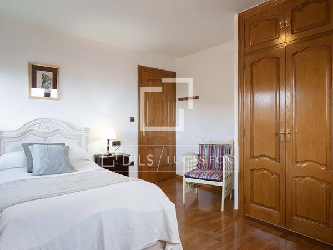
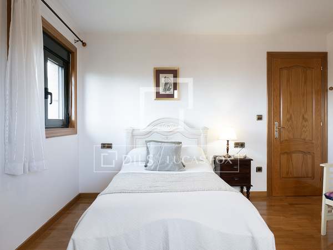
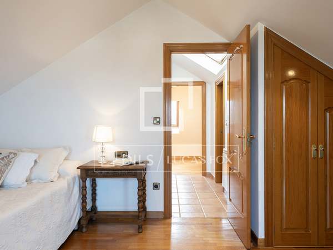
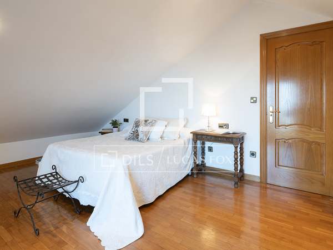
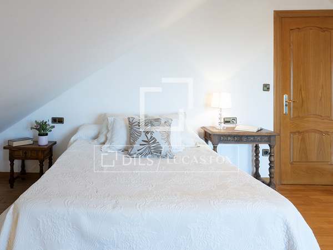








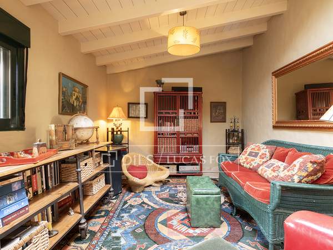
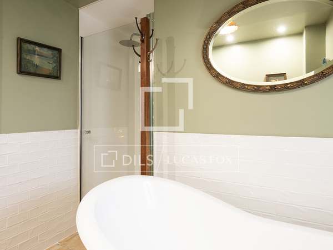
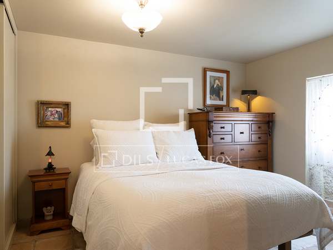
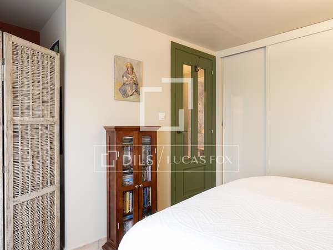







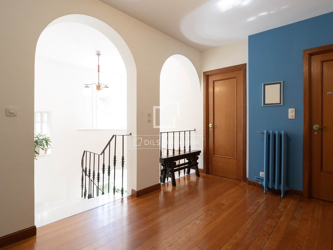
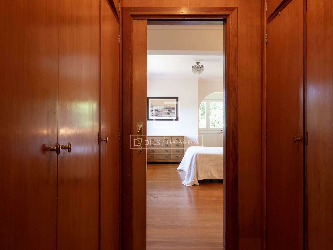
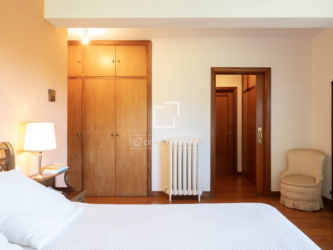
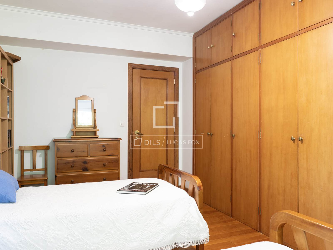
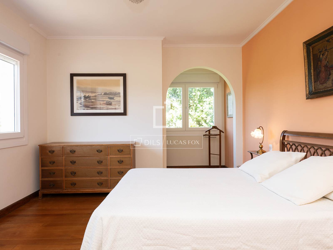
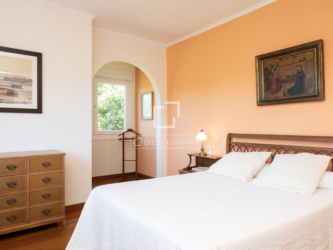
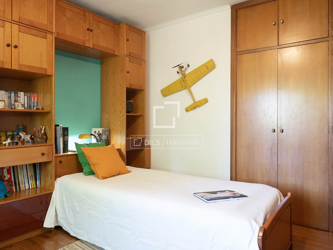
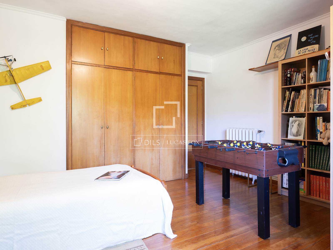
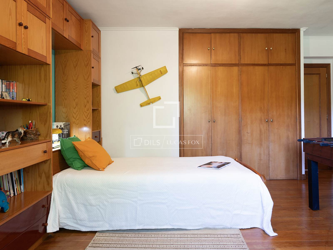
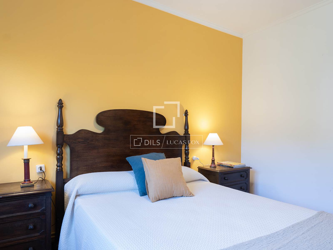
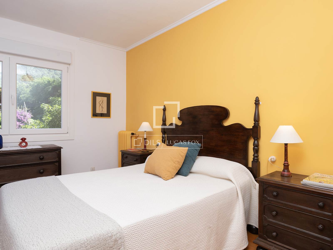
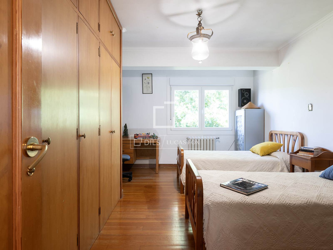
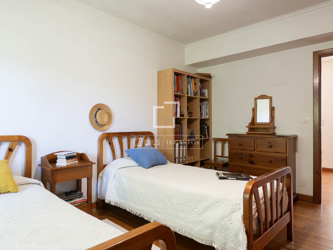
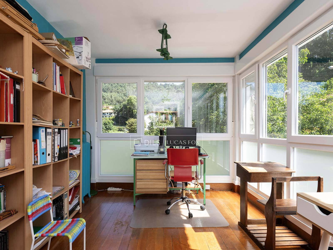
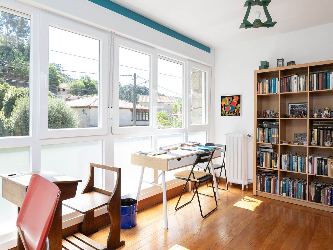
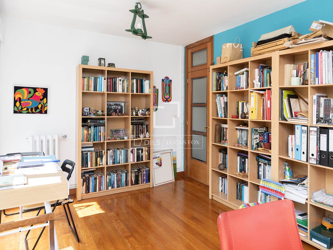
On the first floor, we find the sleeping area; there is also an enclosed galleria used as a studio/office. There are 4 large bedrooms, one ensuite and one bathroom that serves the bedrooms. All bedrooms are quite big and offer built-in wardrobes. Every area of the home benefits from ample natural light throughout the day, thanks to its ideal orientation. The total built area is 400 m², including the garage, terraces, and swimming pool section. The plot covers 3,861 m². For an additional price, it is possible to acquire 2,400 m² of extra land with a covered serviced area of 253 m².
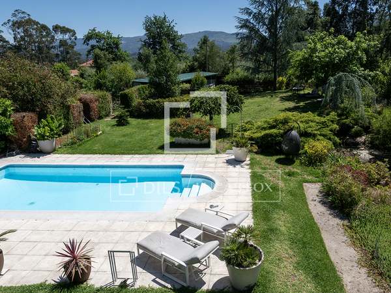
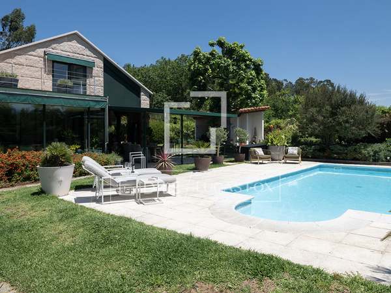
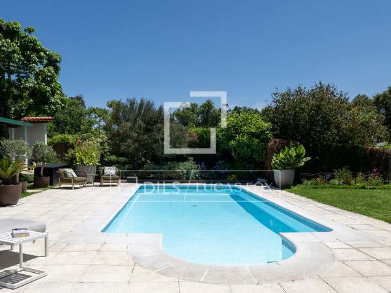
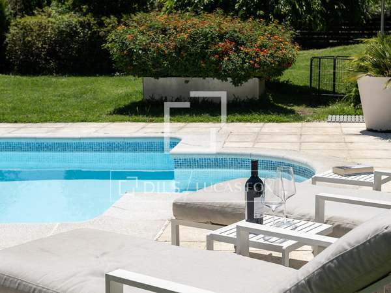
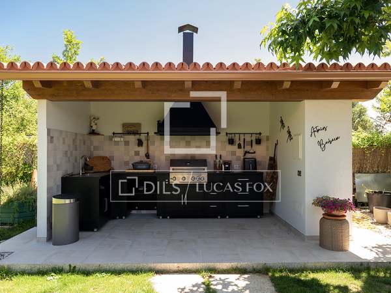
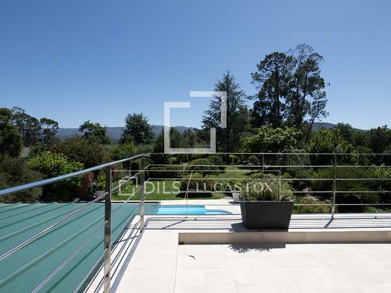
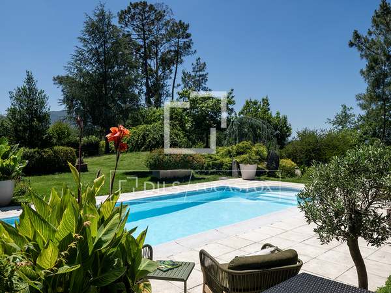
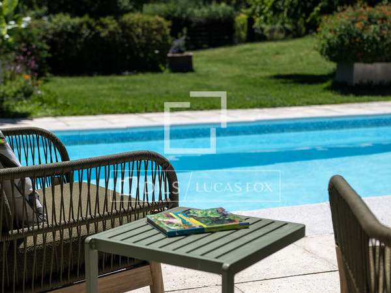
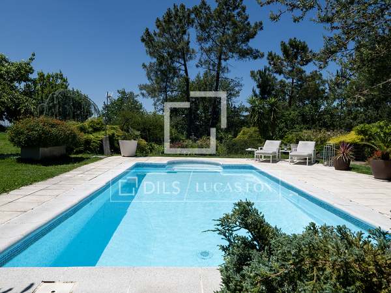
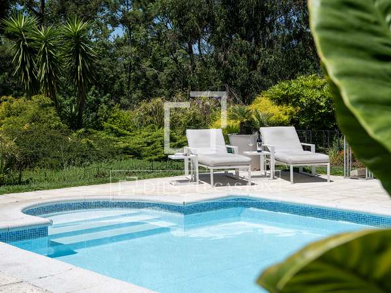
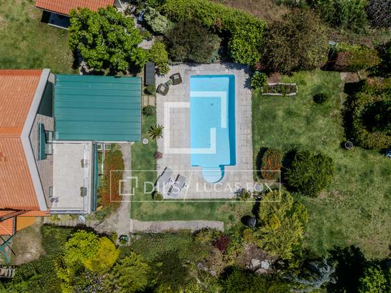





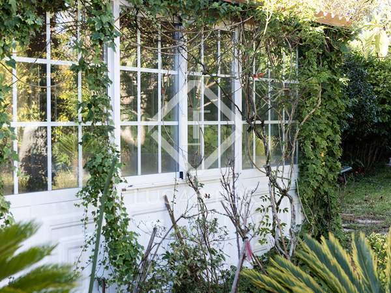

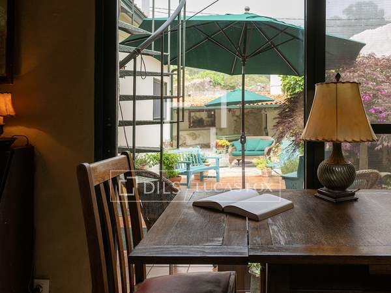
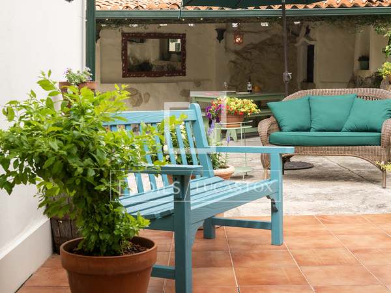
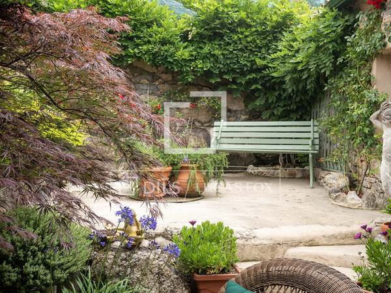
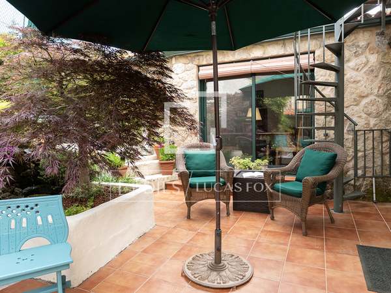
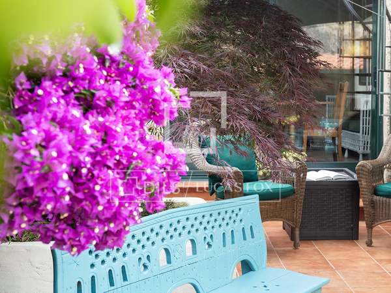
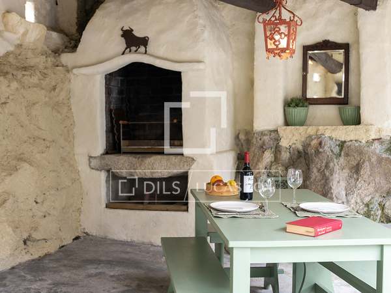
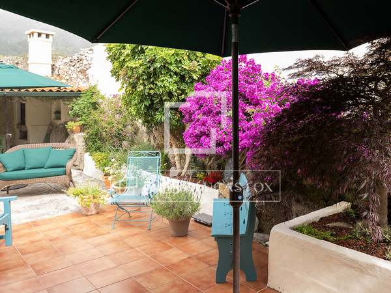
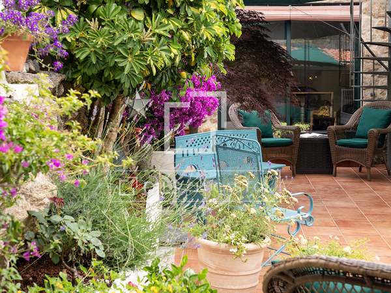
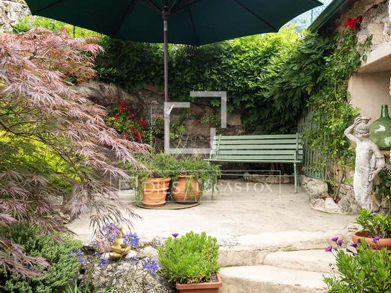
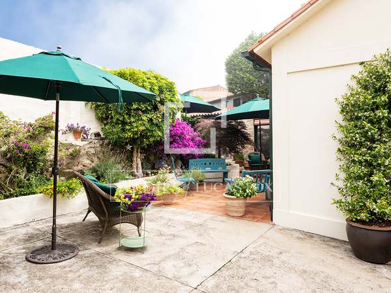
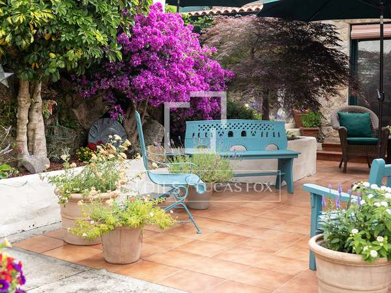
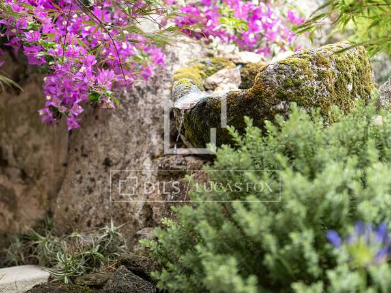
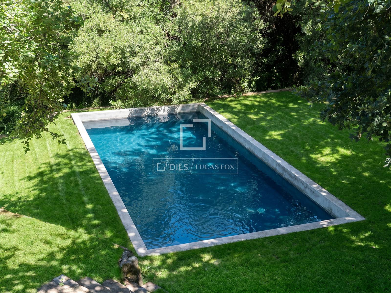
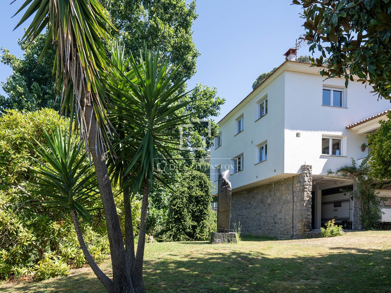
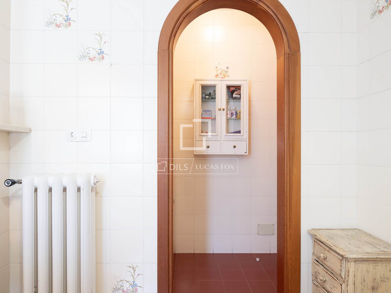
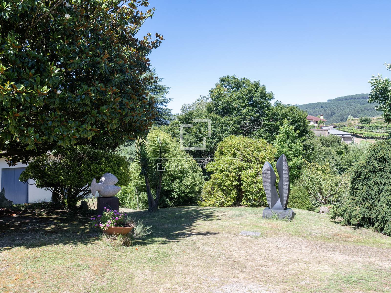
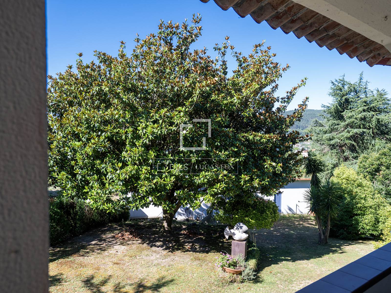
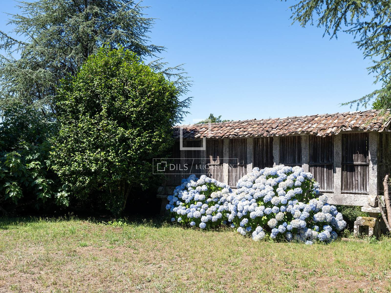
The outdoor garden is adorned with mature plants and trees, as well as a swimming pool. Please note that the pool area requires renovation, and the villa may benefit from some updating and modernisation to meet contemporary standards.

This property is ideal for a family or couple seeking relaxation and tranquillity in a well-located villa, close to the coast of Vigo and the Portuguese border. The area offers excellent services and amenities, hiking trails for nature lovers, and is surrounded by lush green hills.
Exclusive listing
Property only available with Dils Lucas Fox
Distribution of this house / villa
Villa (400 m2):
Main floor:
- Entrance hall
- Living and dining room
- Eat-in kitchen
- Pantry
- Service bedroom
- Bathroom
First floor:
- Three bedrooms
- Study /office
- Master ensuite
- Bedroom
Groundfloor:
- Parking for 3 cars
- Utility room
- Storage area
Exterior (3,861 m²)
- Garden area
- Swimming pool
Pontevedra, Galicia: Location and surroundings of this property
This property is located in Samuelle, in the parish of Tebra, in the municipality of Tomiño. All basic services are located within a short driving distance. The main highway connecting the area with Vigo to the North and Portugal to the South is not far away.
- Vigo city centre: 42 km
- Tui: 11 Km
- Santiago de Compostela: 122 km
- O Porto International Airport: 119 km
Energy certificate for this property
Energy consumption : G
Emissions : G
- 2
- 3
- 4
- 5
- 6
- 7
- 8
- 9
- 10
- 11
- 12
- 13
- 14
- 15
- 16
- 17
- 18
- 19
- 20
- 21
- 22
- 23
- 24
- 25
- 26
- 27
- 28
- 29
- 30
- 31
- 32
- 33
- 34
- 35
- 36
- 37
- 38
- 39
- 40
- 41
- 42
- 43
- 44
- 45
- 46
- 47
- 48
- 49
- 50
- 51
- 52
Similar properties for sale in Pontevedra










Not exactly what you're looking for?