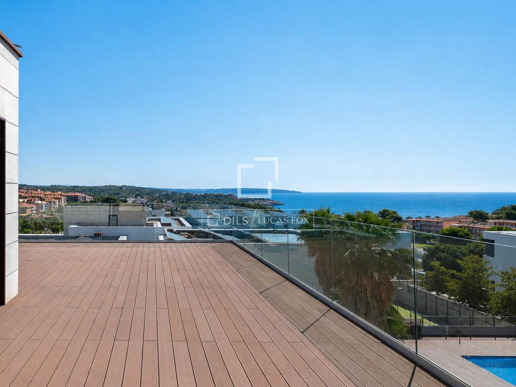
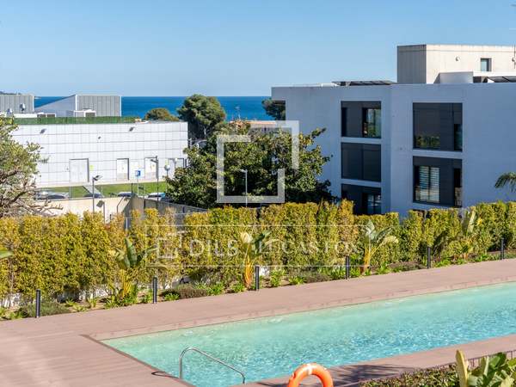
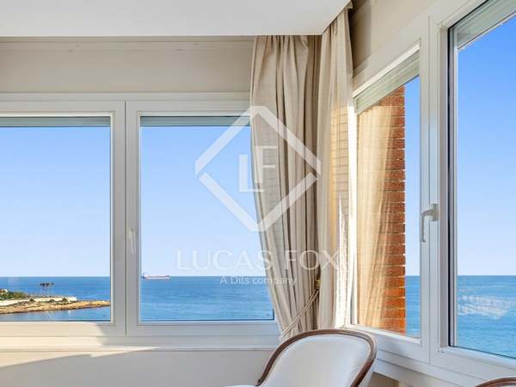
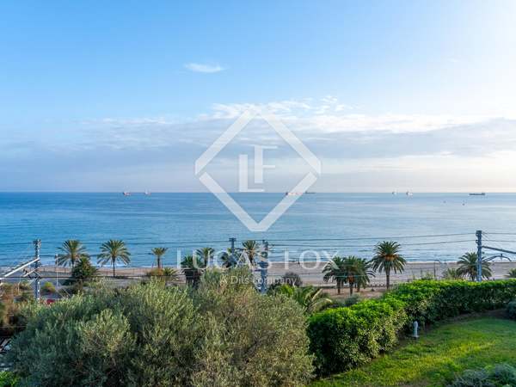
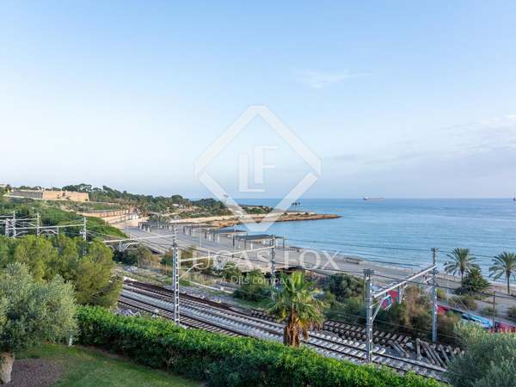
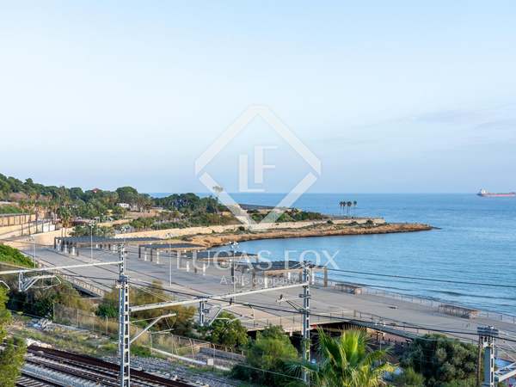
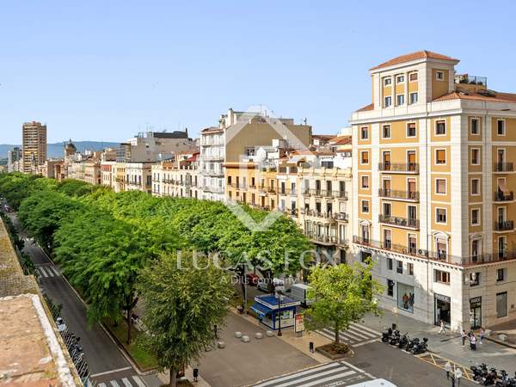
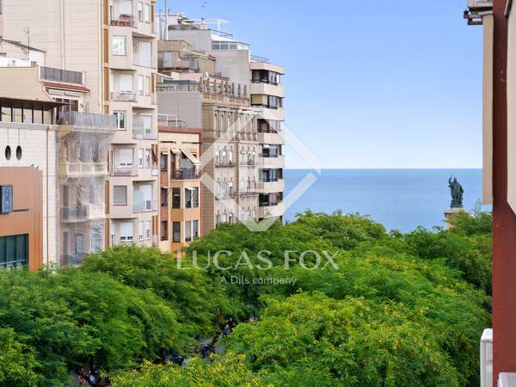
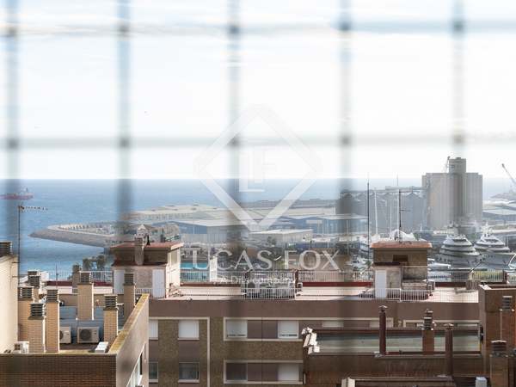
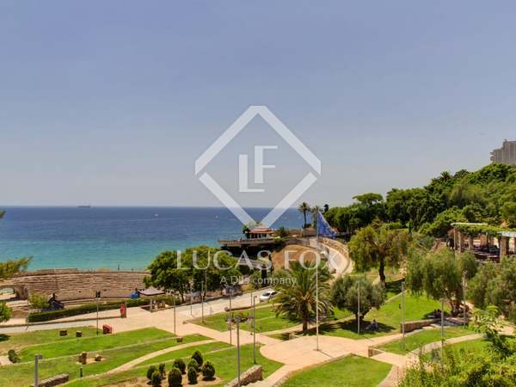
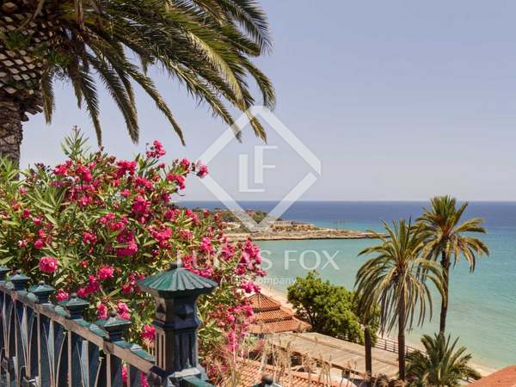
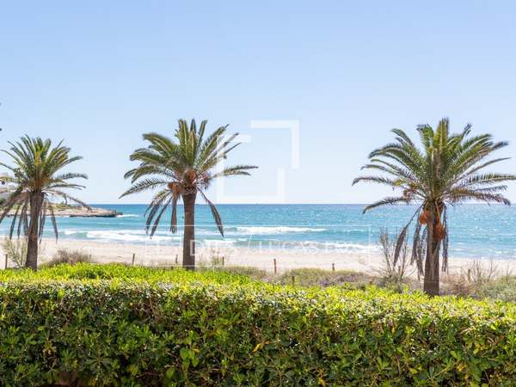
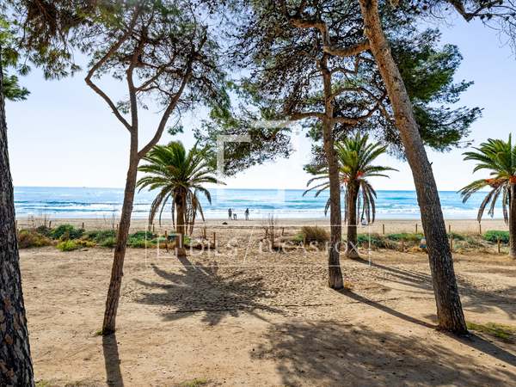
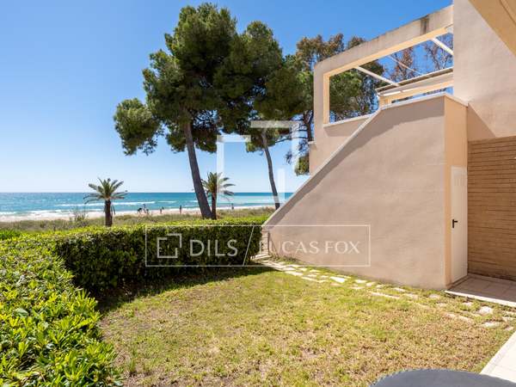
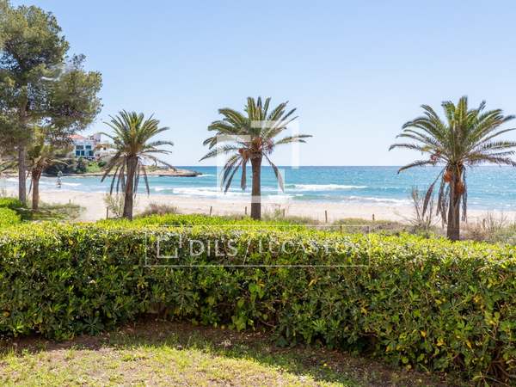
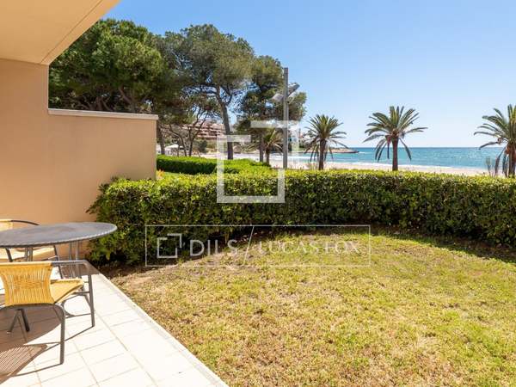
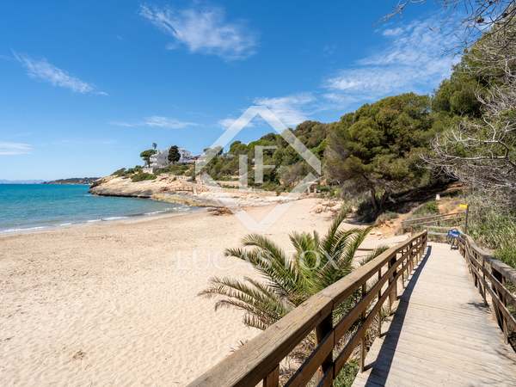
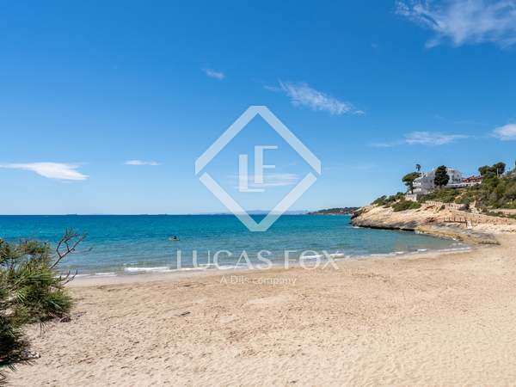
Exclusive residence with spacious terraces and sea views, located on the distinguished Via Augusta in Tarragona, a few steps from Arrabassada Beach, offers an exclusive environment of comfort and privacy
Important features of this penthouse
- Sea views
- Terrace
- Private garage
- Lift
- Natural light
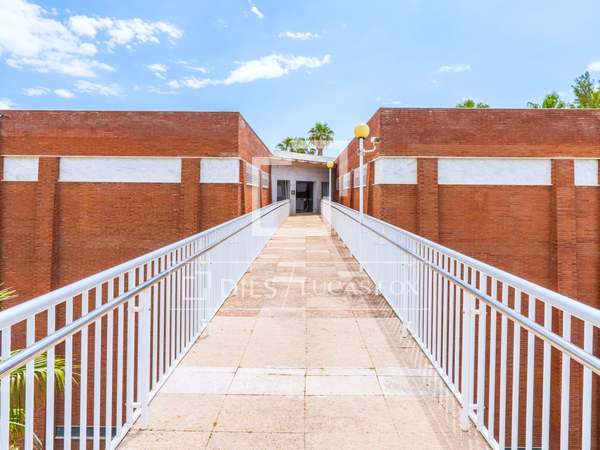
- Modernist building
- Communal terrace
- Well
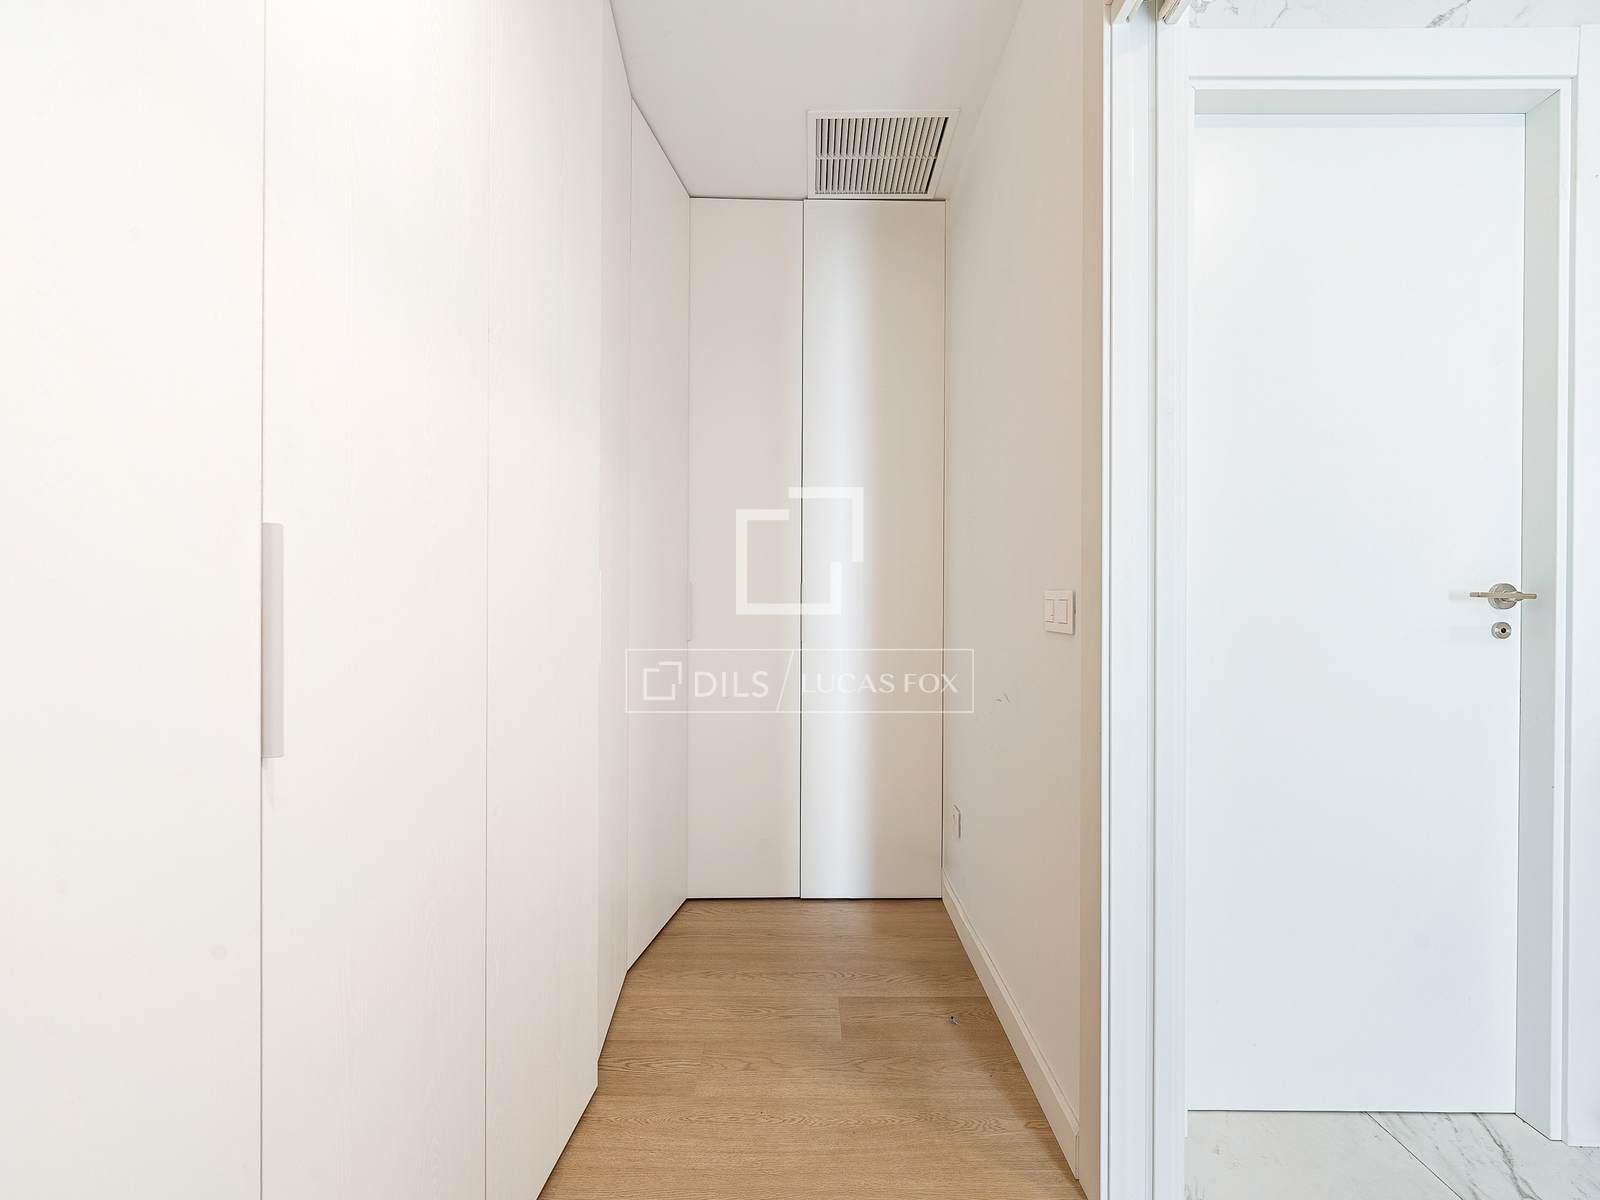
- Walk-in wardrobe
- Transport nearby
- Open kitchen
- Near international schools
- Interior
- Equipped Kitchen
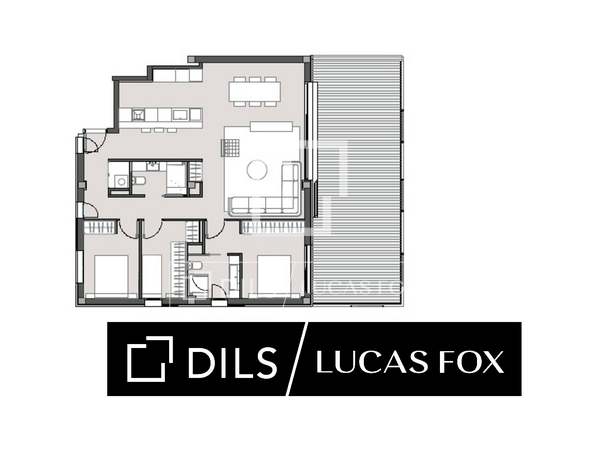
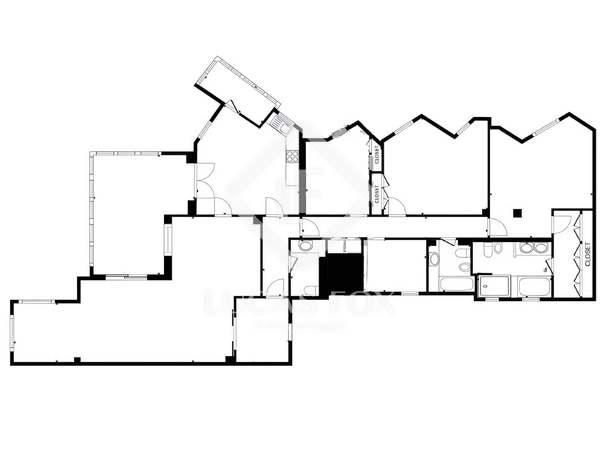
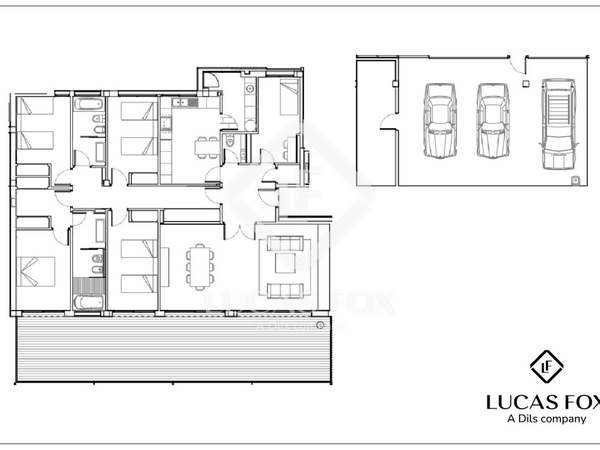
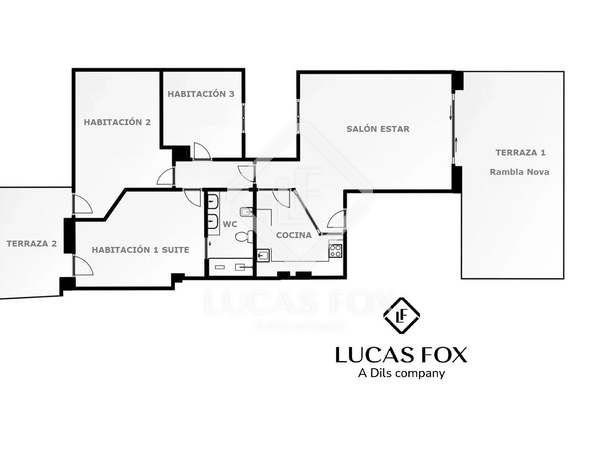
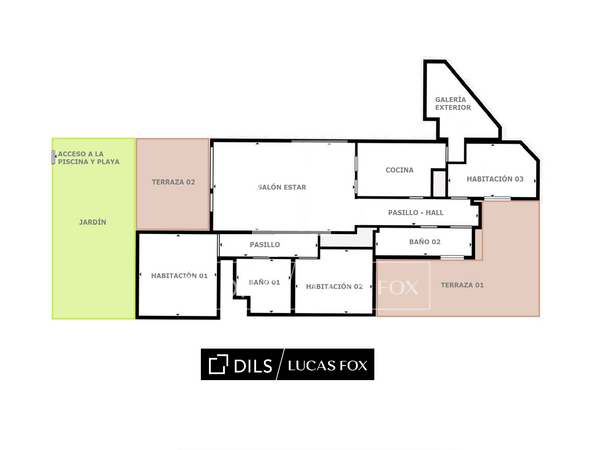
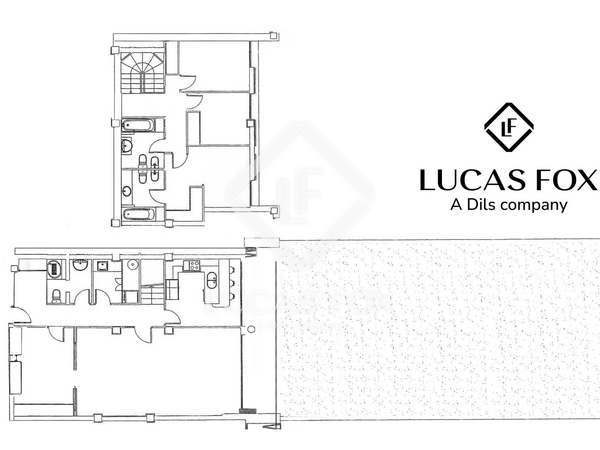
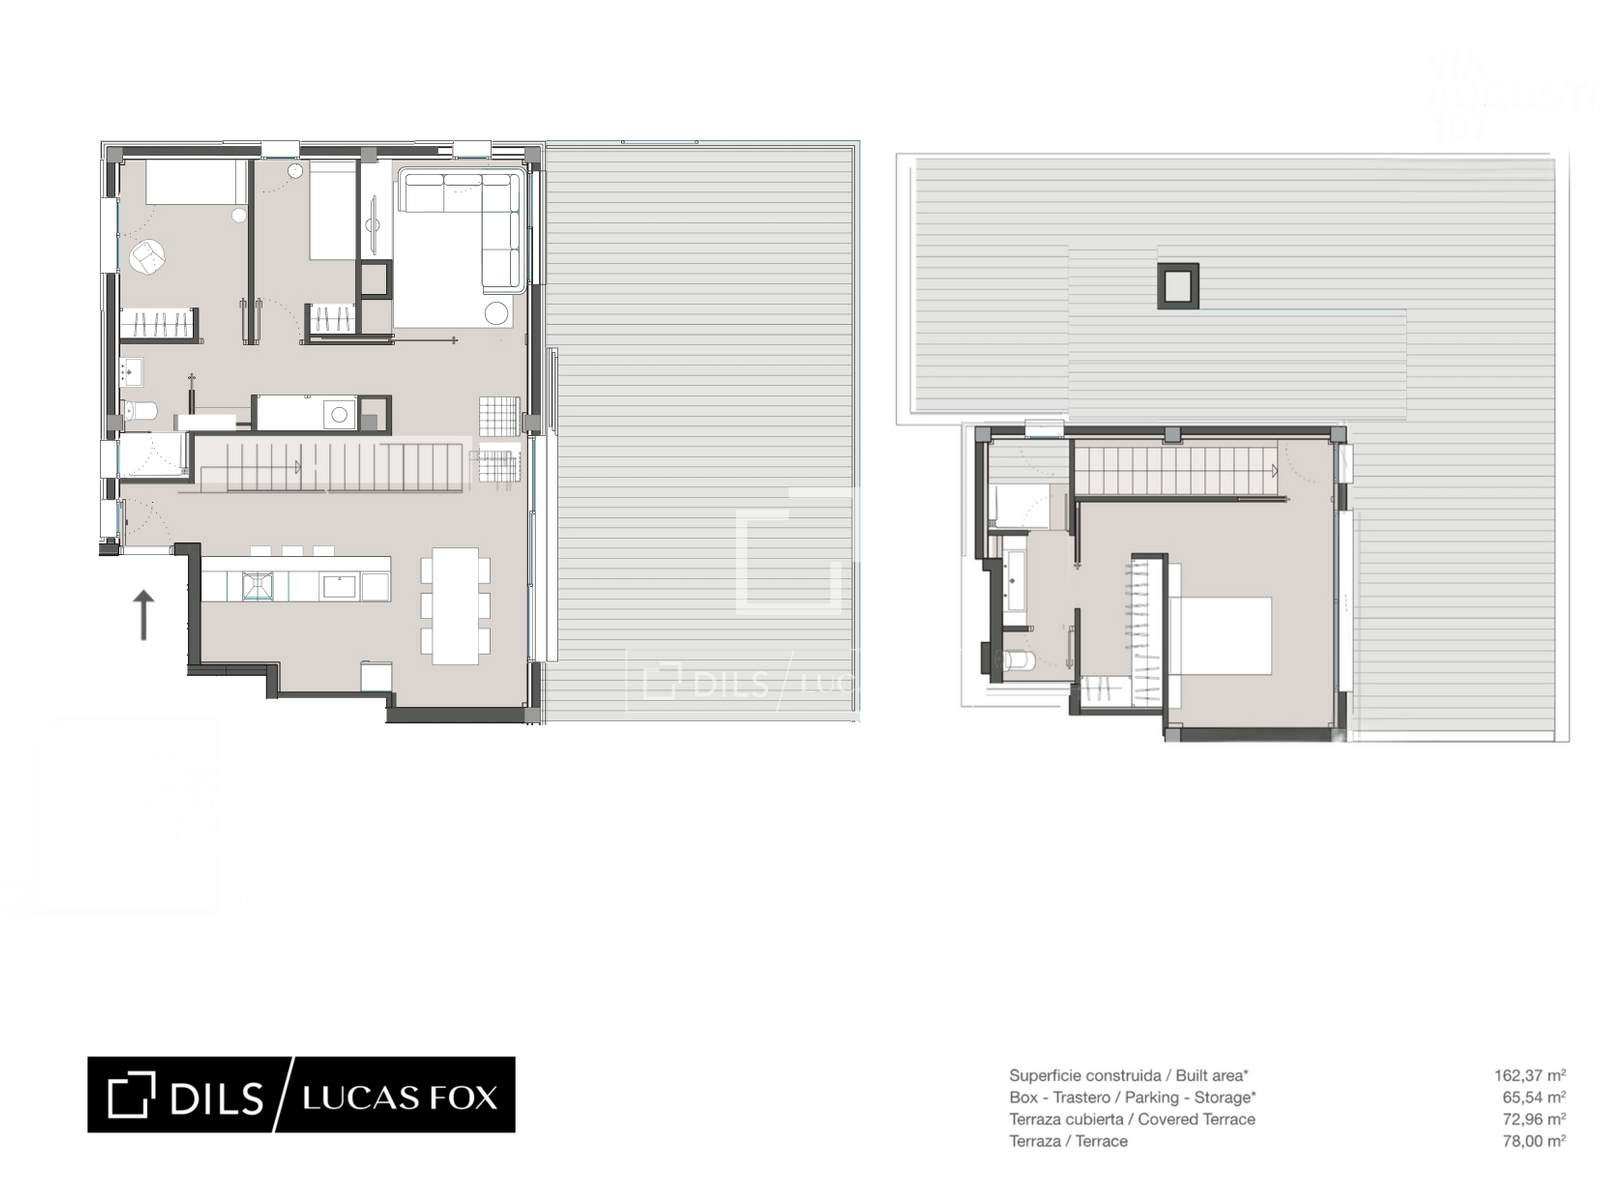
- Floor plan 132m²
Everything you need to know about this penthouse for sale
The exterior and light take center stage.
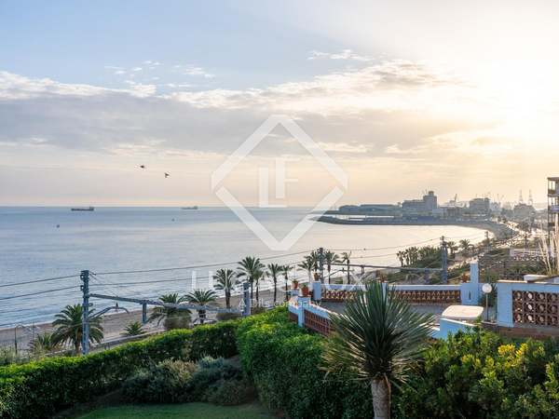
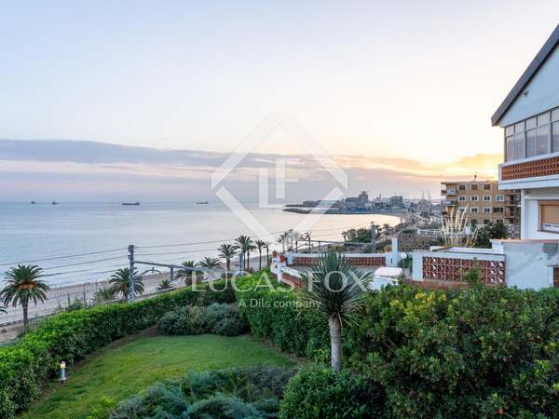
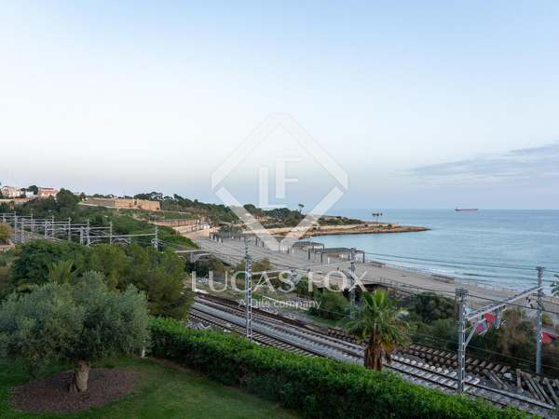
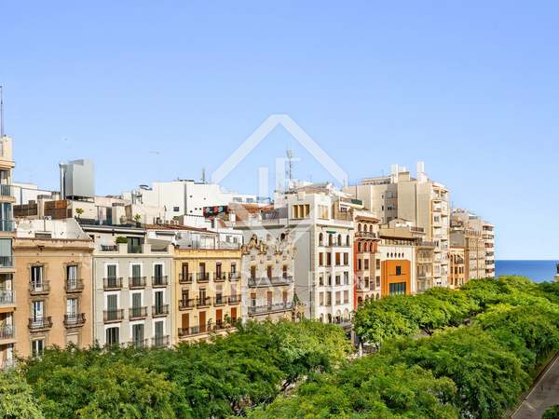
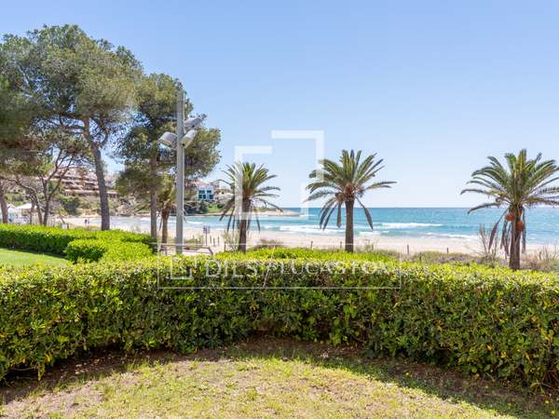
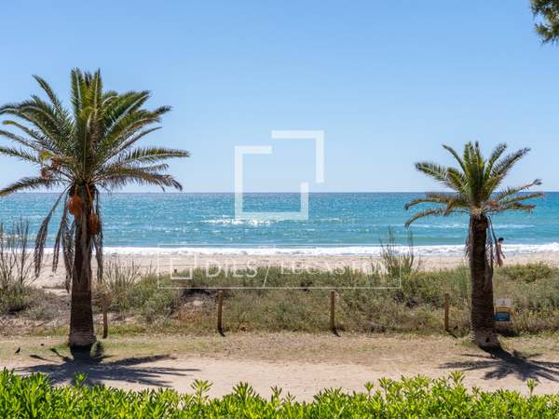
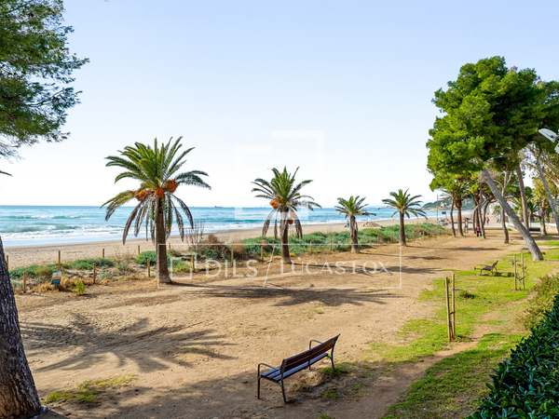
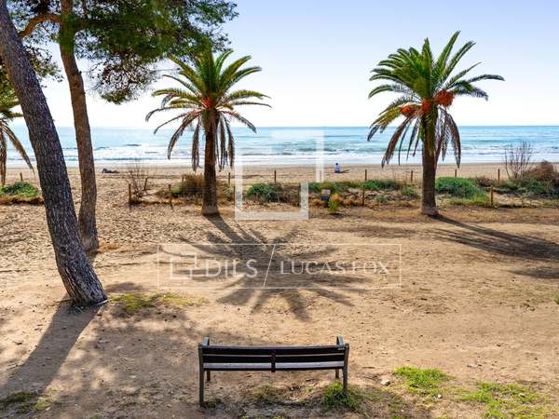
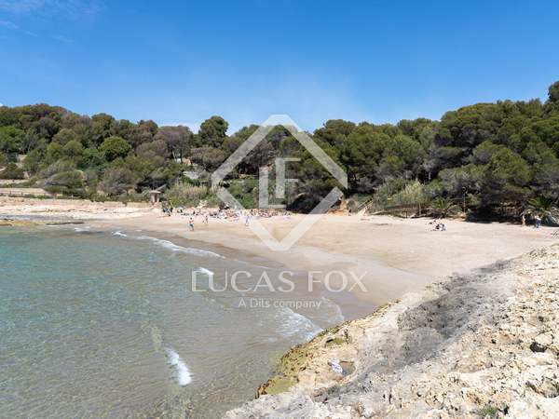
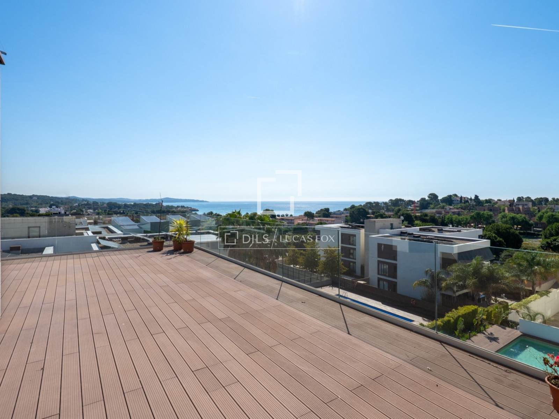
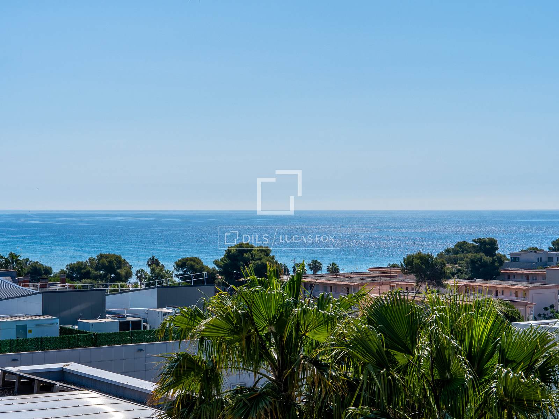
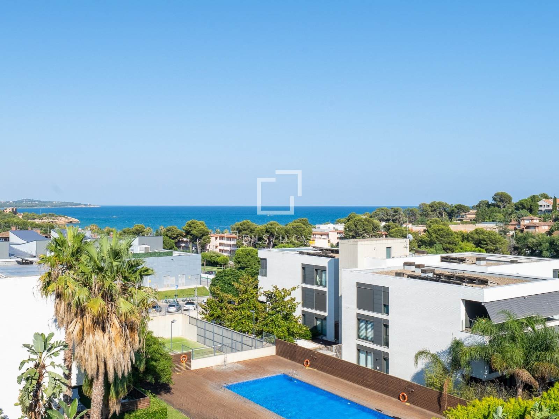
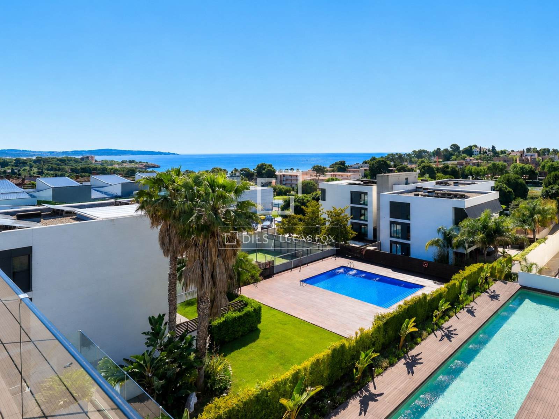
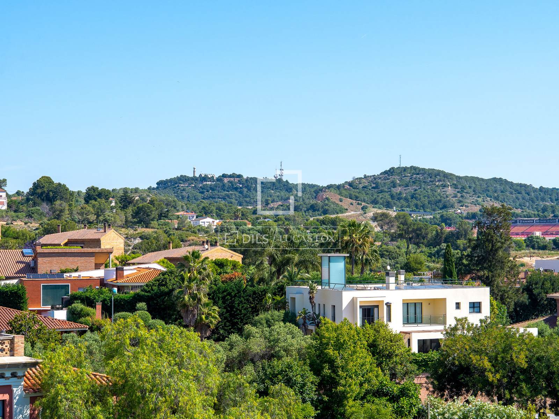
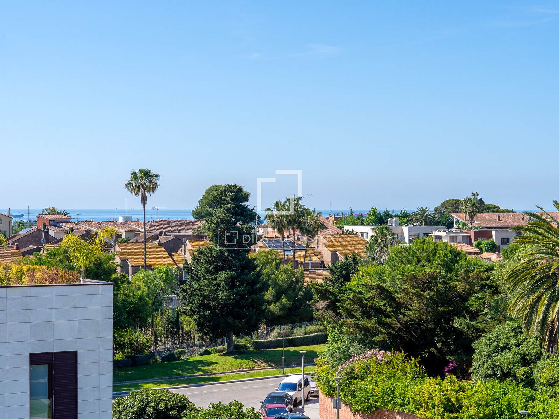
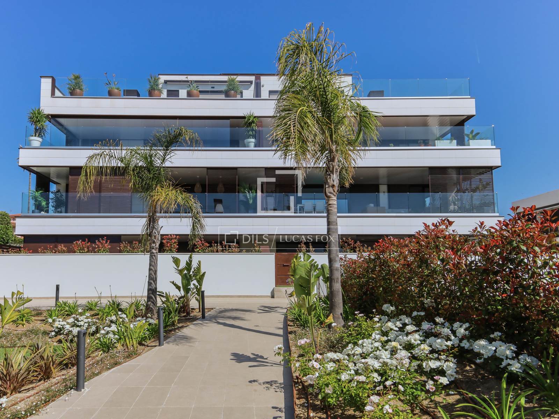
We present this exceptional property in Via Augusta, a unique duplex penthouse with high-end design and finishes, located in one of the most coveted areas of Tarragona, a few steps from Arrabassada Beach and above all, a superb blue horizon to contemplate the infinite sea and mixed with the natural environment of Els Cossis. A duplex penthouse conceived for those who value aesthetics, privacy and comfort.
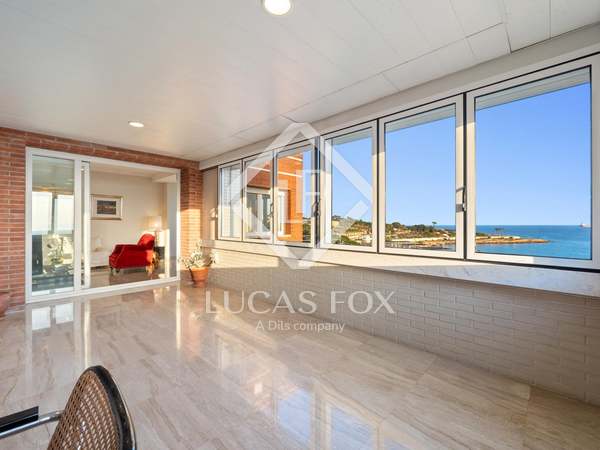
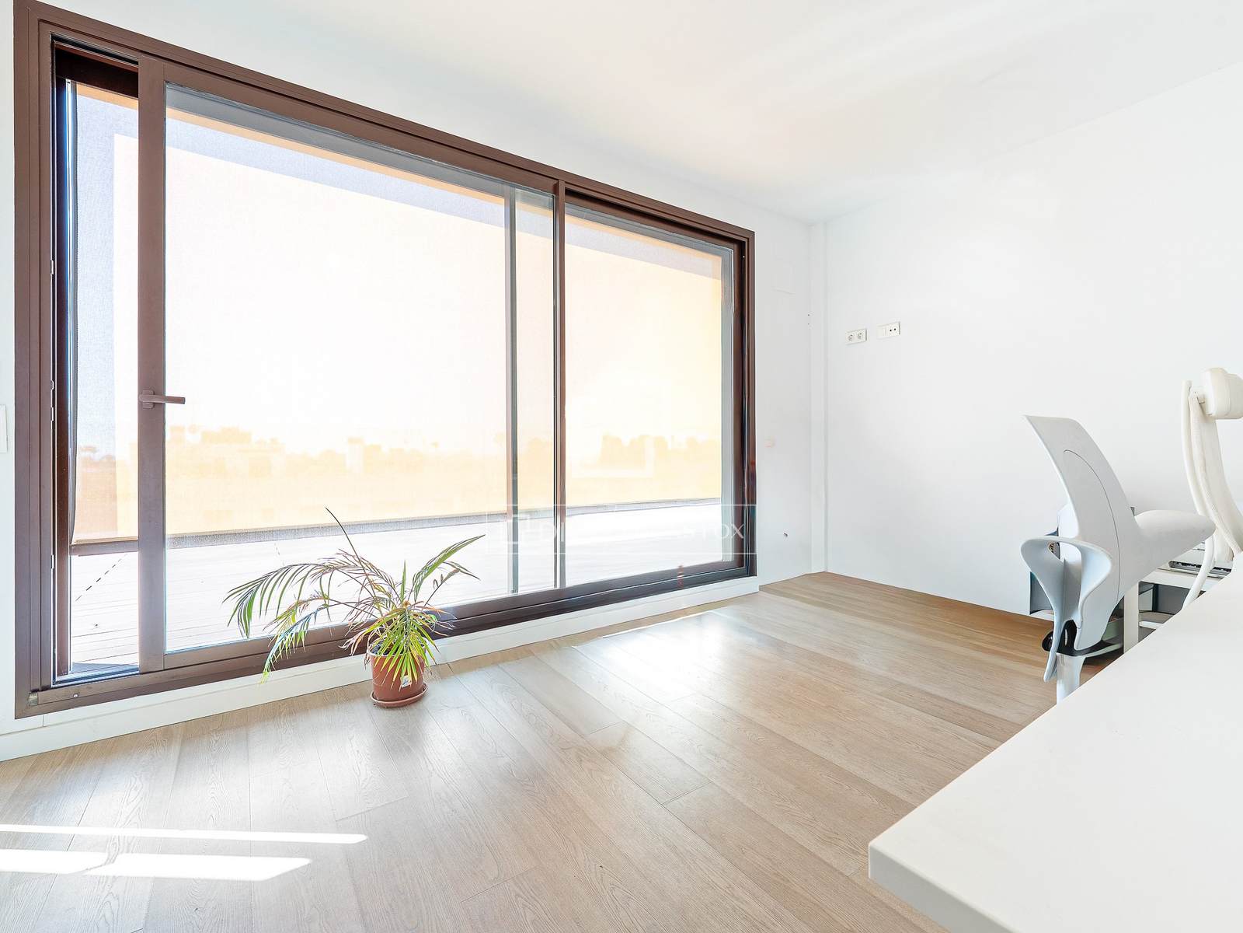
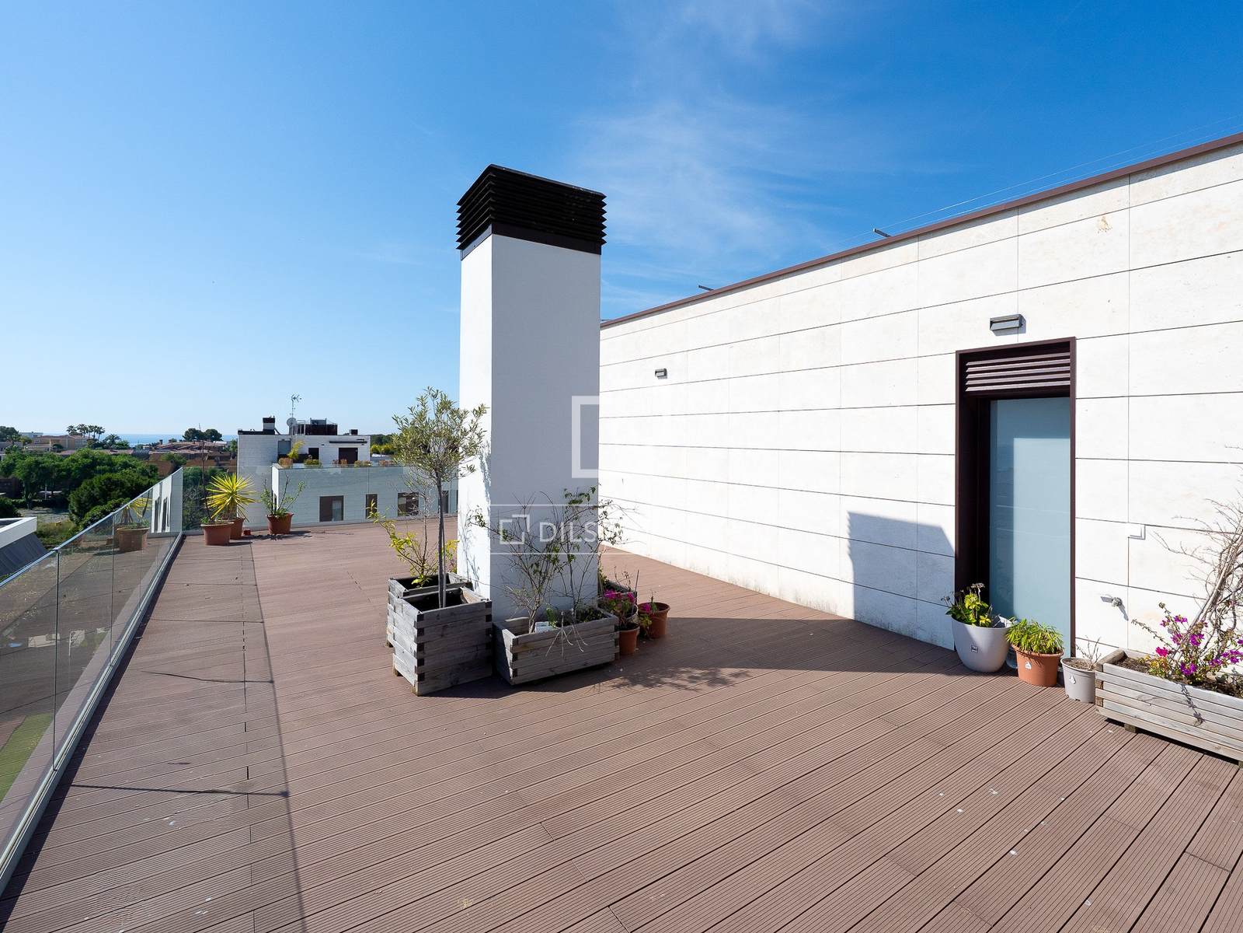
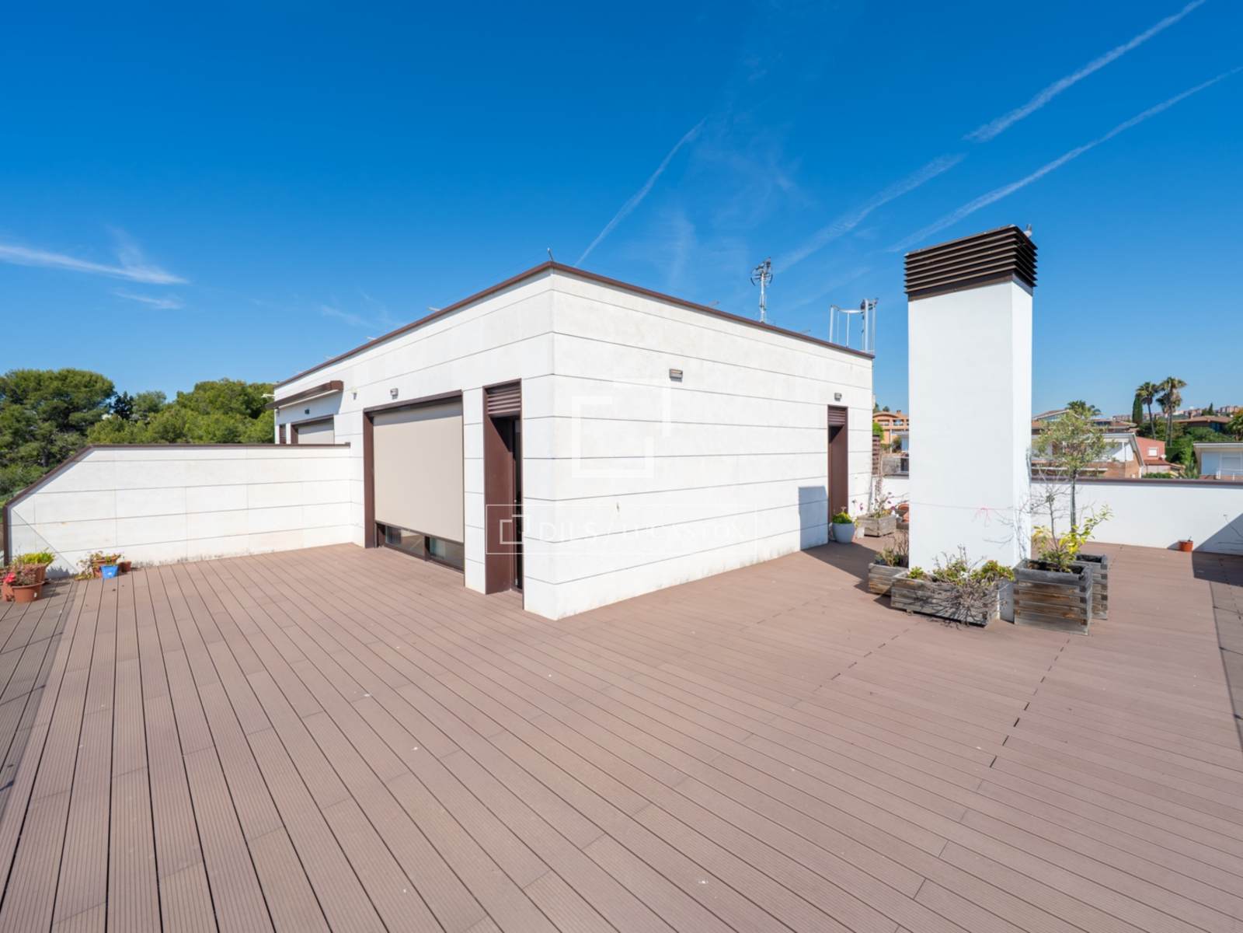
Space, light, and continuity. Offering a constructed area of 132 m² and an additional 157 m² of private terraces, this property exudes exceptional presence from the moment you step inside. Its two-story layout fosters a balanced and highly functional layout , naturally separating living spaces from relaxation areas . The overall feeling is one of serene spaciousness, enhanced by clean architecture, large sliding windows, and a carefully considered continuity between interior and exterior.
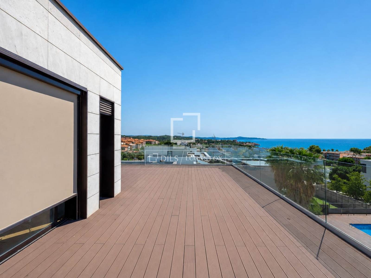
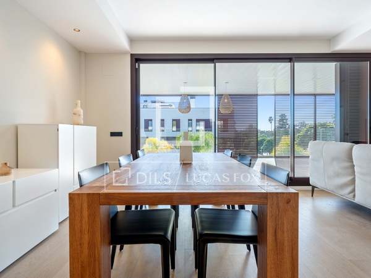
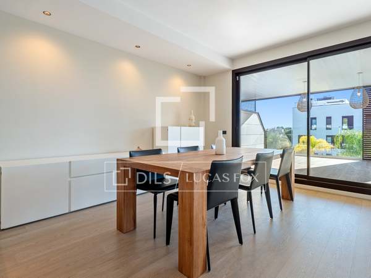
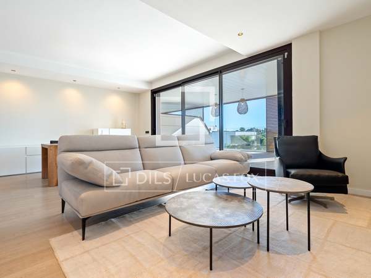
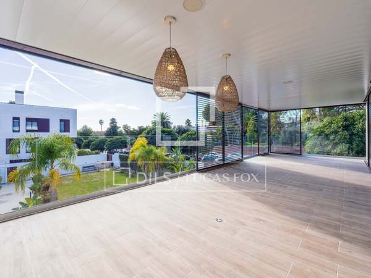
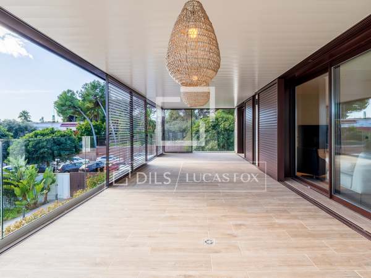
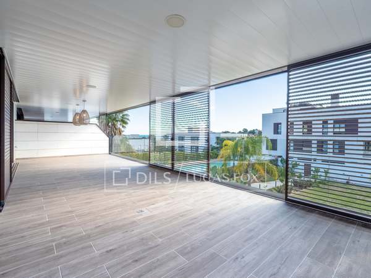
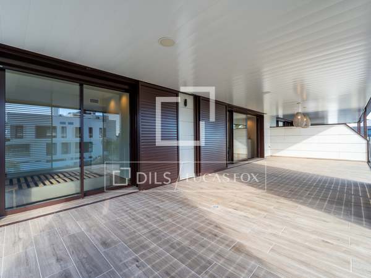
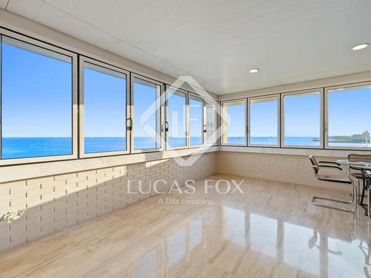
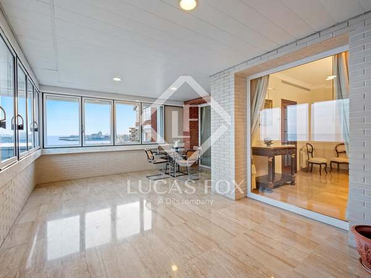
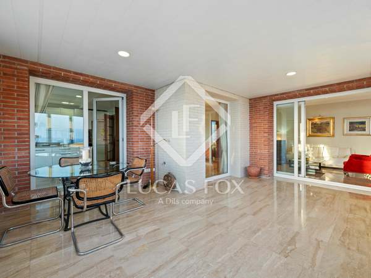
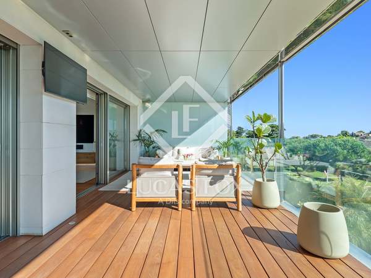
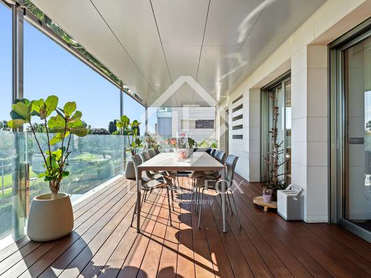
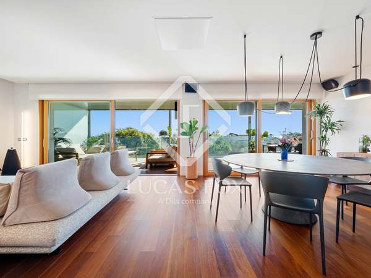
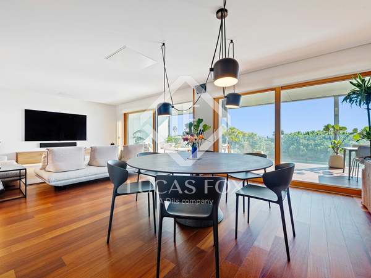
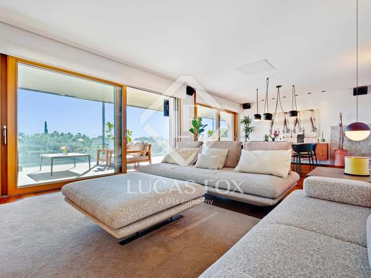
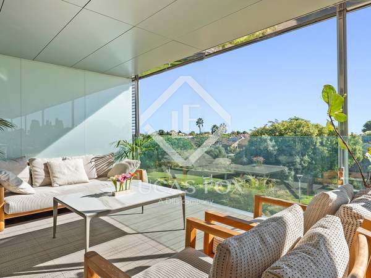
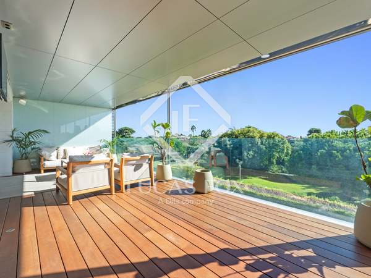
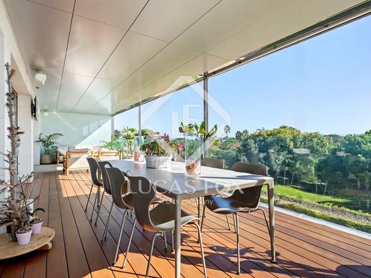
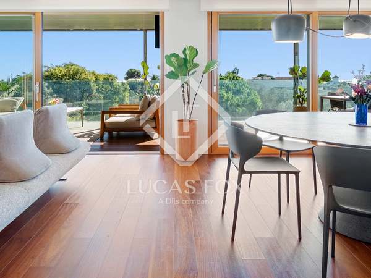
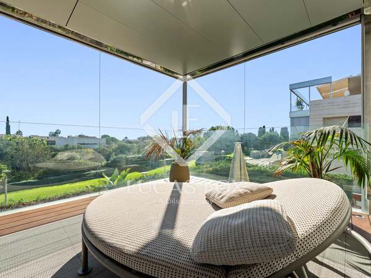
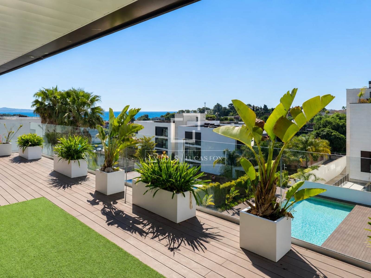
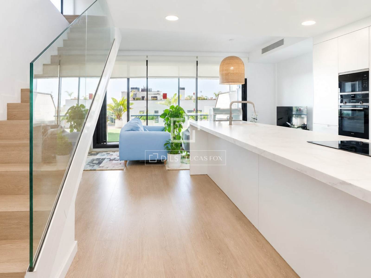
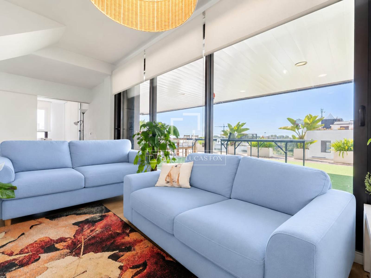
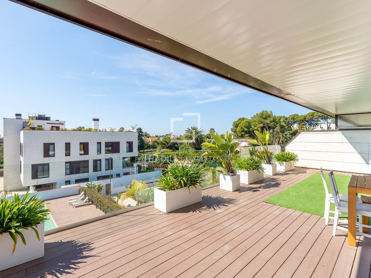
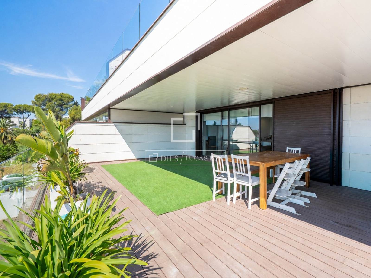
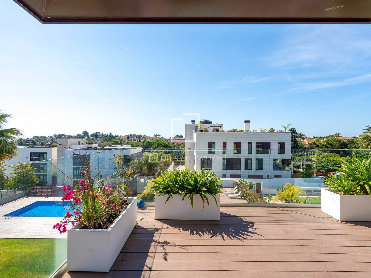
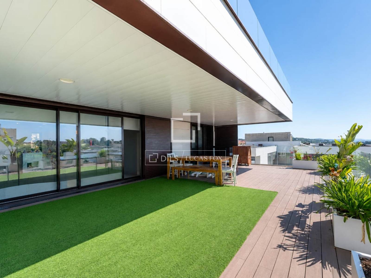
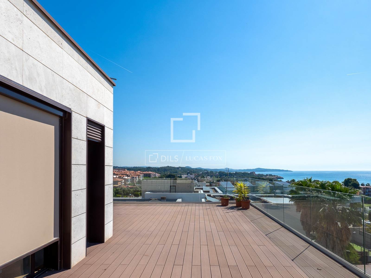
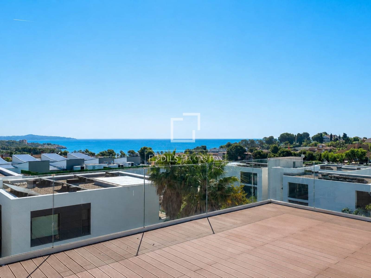
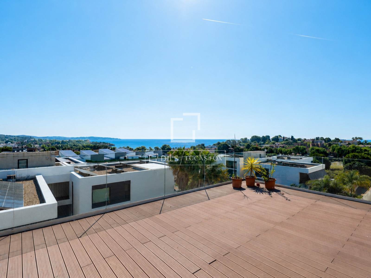
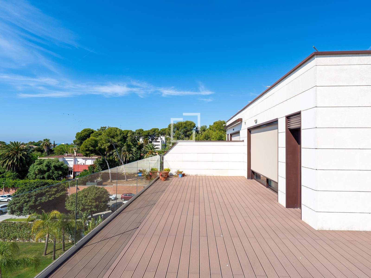
The bright and airy day area flows seamlessly onto the large main terrace. The abundance of natural light, the transparent glass railings, and the unobstructed views of the sea and surrounding landscape create an open, elegant, and contemporary atmosphere. Everything invites you to enjoy the property both in its private and social settings.
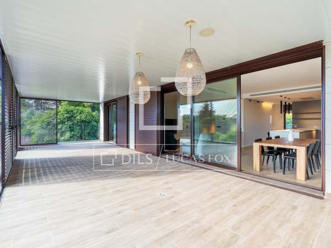
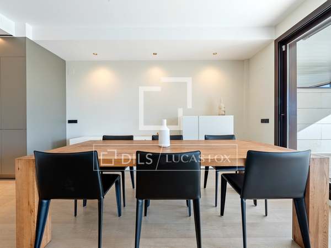
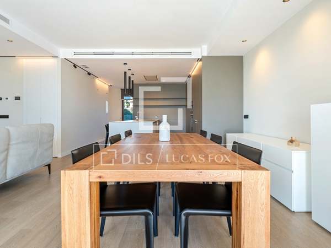
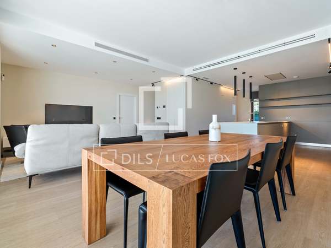
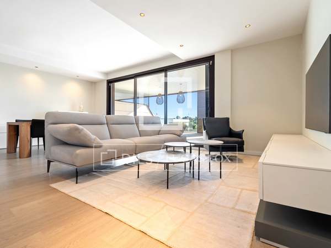
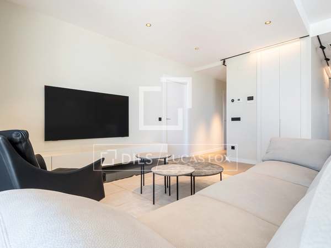
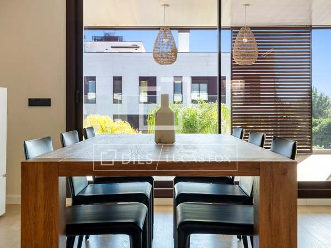
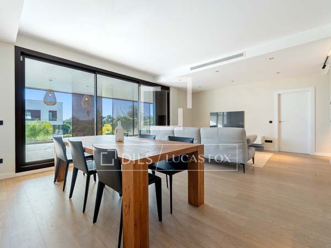
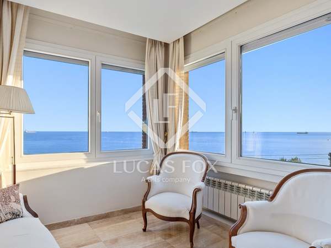
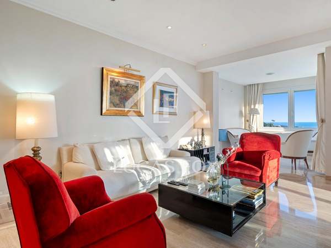
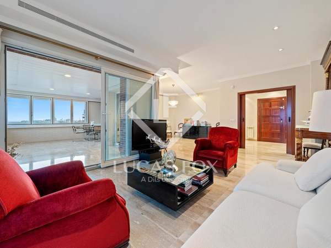
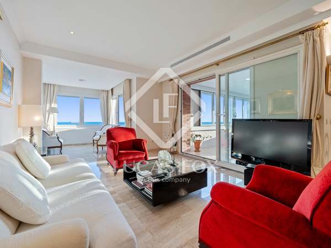
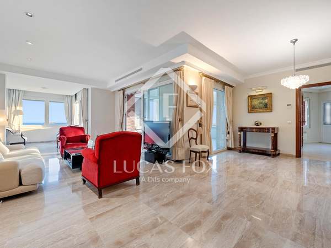
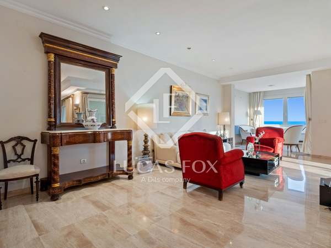
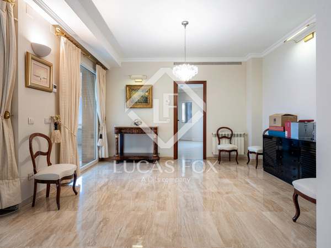
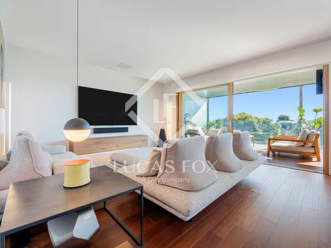
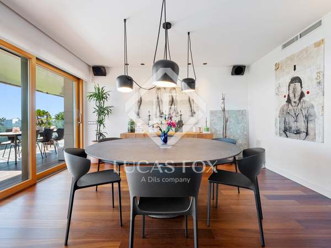
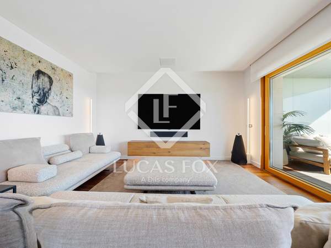
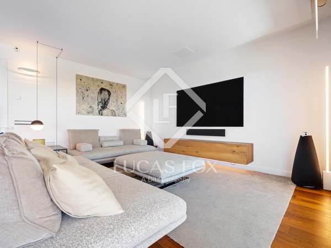
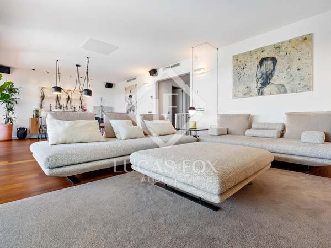
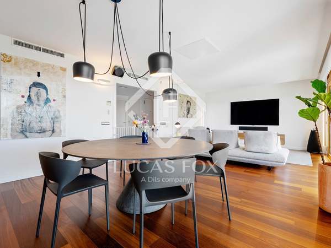
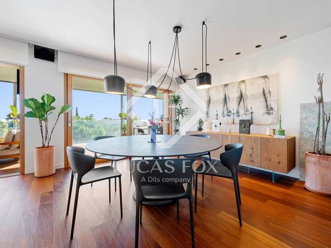
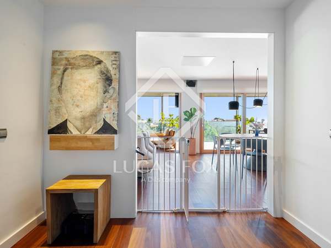
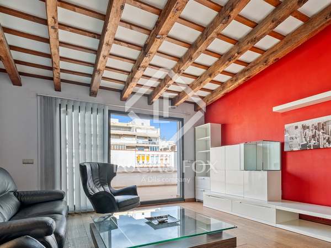
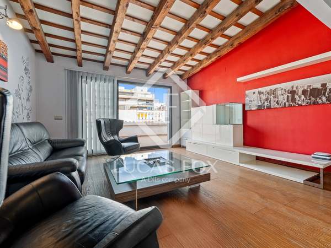
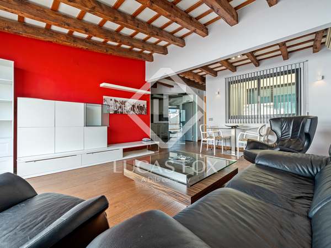
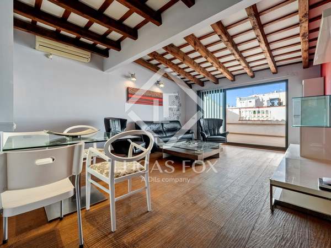
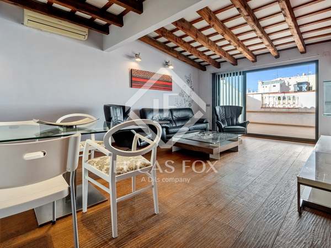
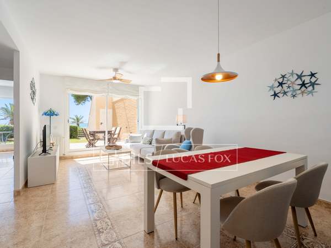
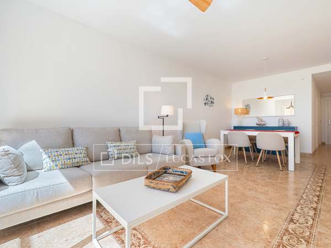
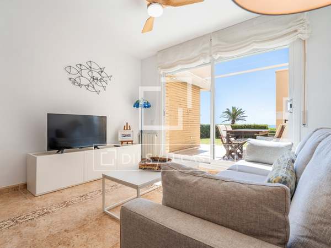
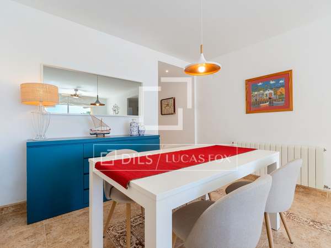
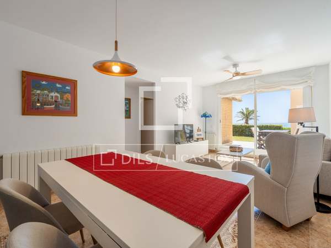
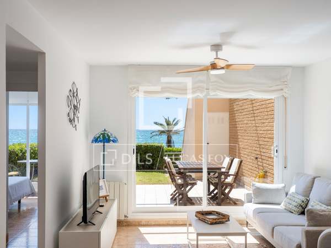
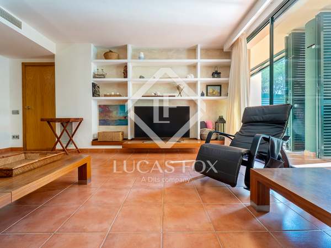
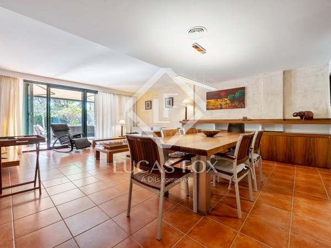
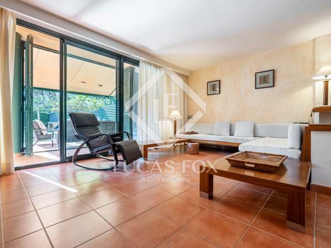
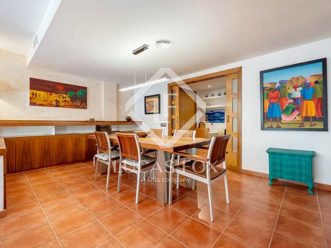
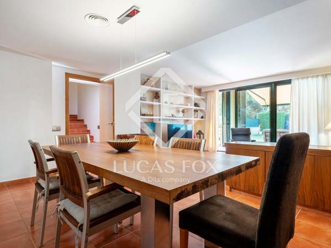
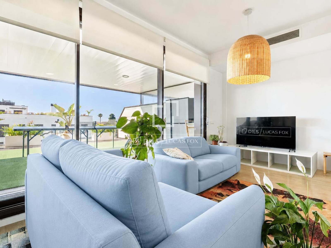
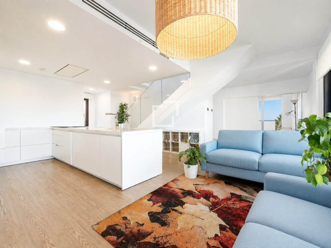
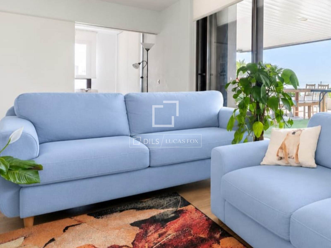
A day area designed for enjoyment. The living-dining room is presented as a spacious and welcoming area, designed with a contemporary style and modern finishes that reinforce the feeling of understated sophistication. The direct connection to the main terrace visually expands the room and transforms every moment of the day into an experience linked to light, the open sky, and the proximity of the sea.
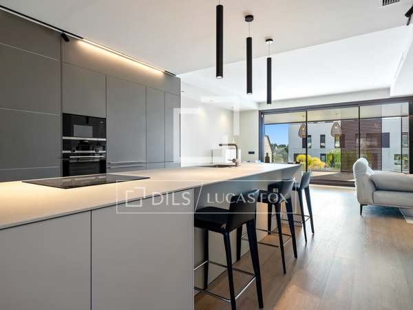
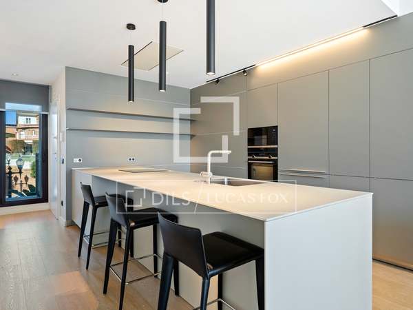
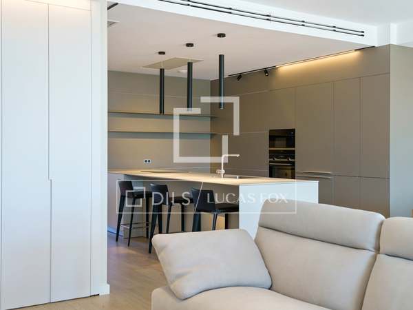
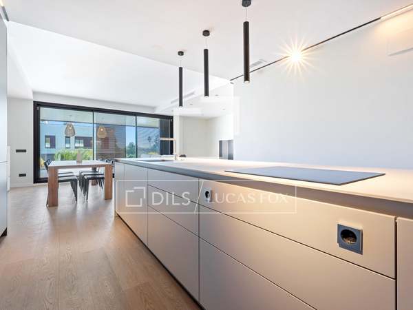
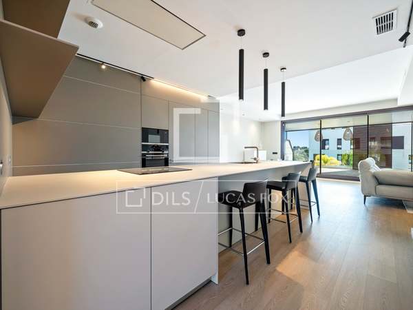
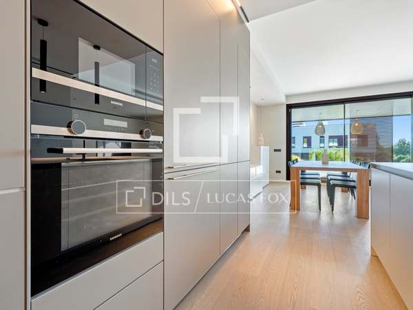
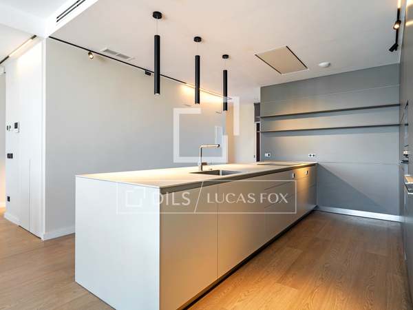
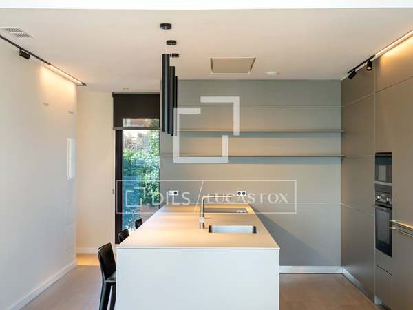
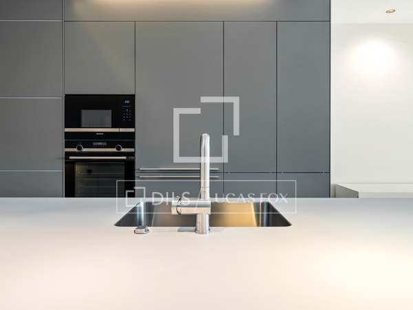
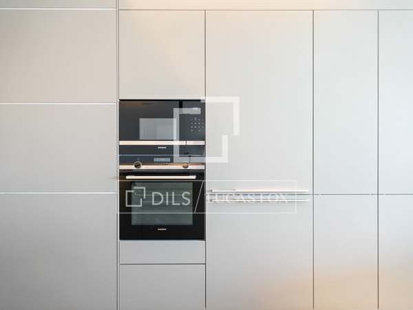
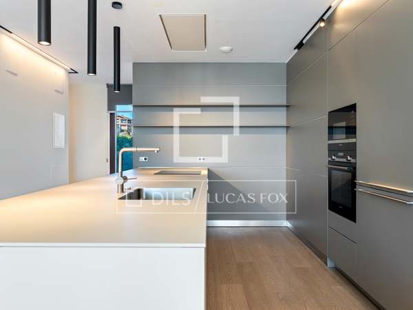
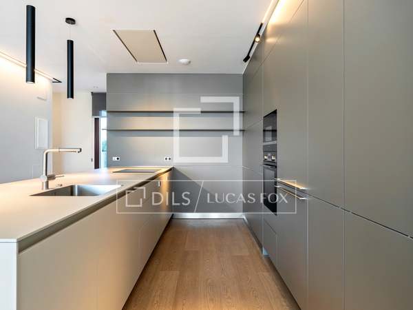
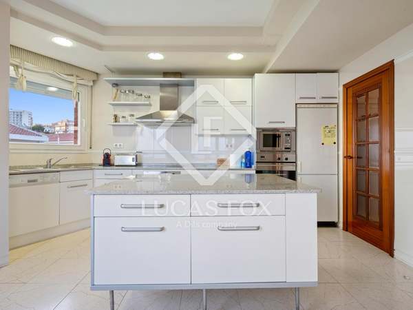
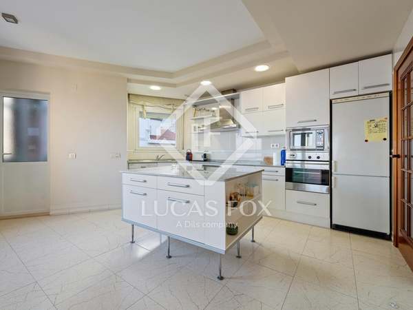
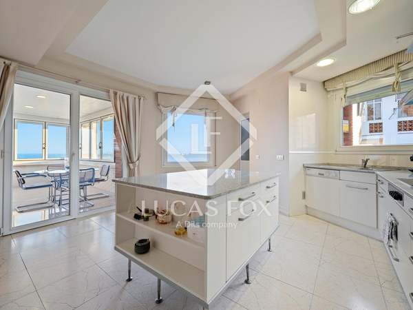
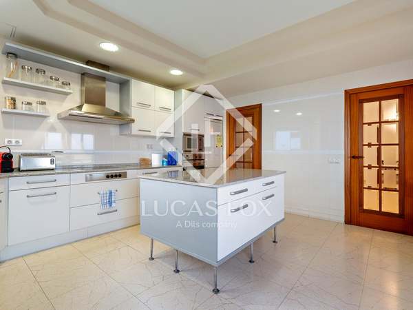
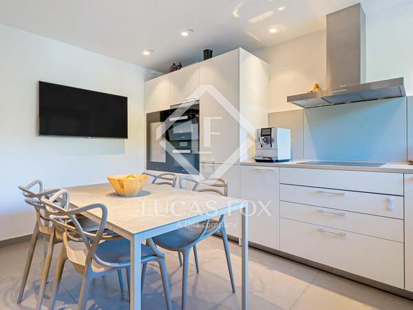
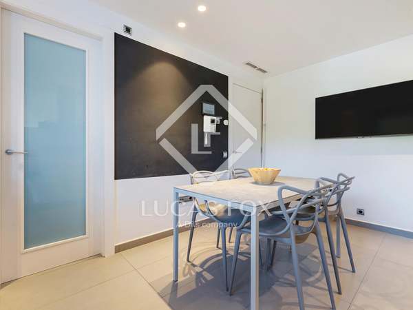
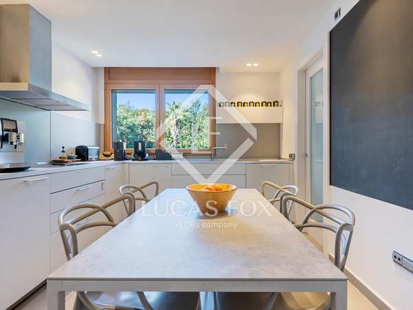
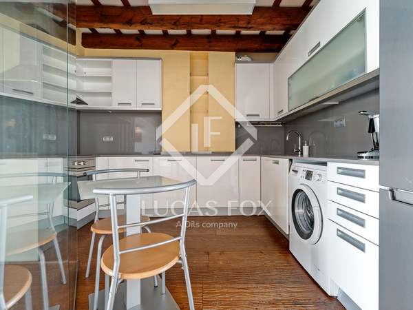
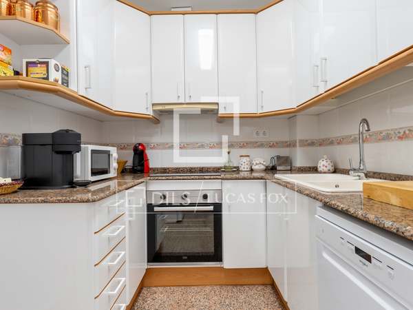
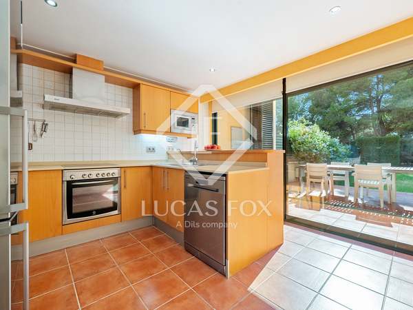
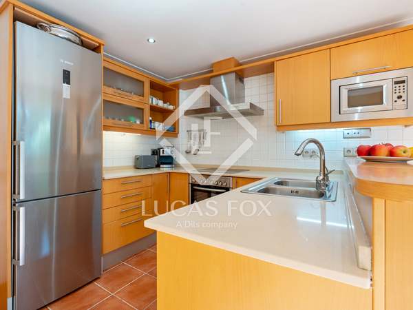
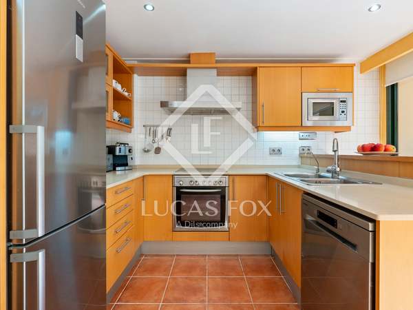
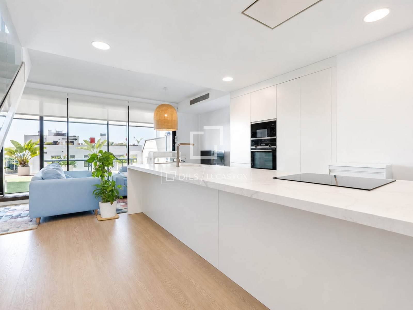
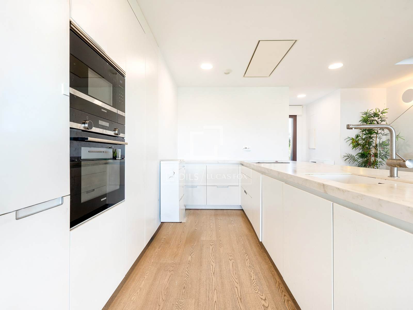
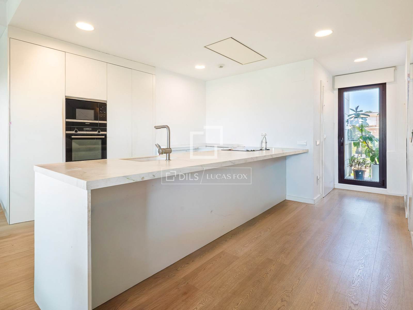
The open-plan bar-office style kitchen, equipped with Siemens appliances , reflects this same philosophy. Its white design with a linear island blends seamlessly into the overall design, contributing a clean, modern, and highly functional look. The bright and airy layout integrates the kitchen and living area in a single architectural gesture, promoting comfortable daily life and a cohesive aesthetic throughout the main space.
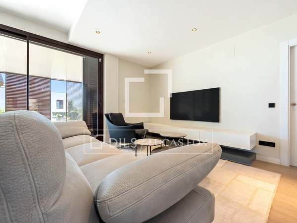
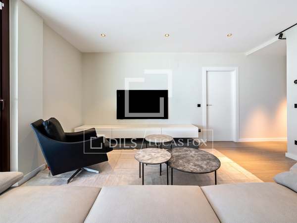
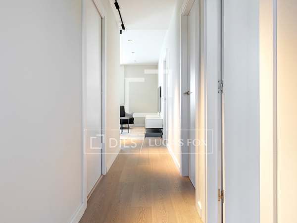
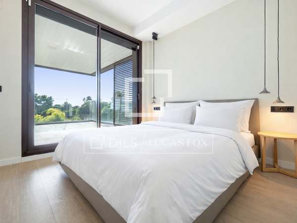
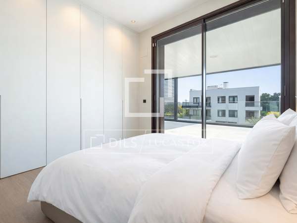
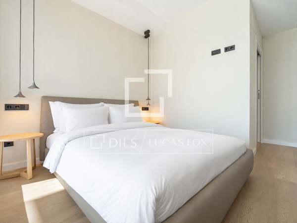
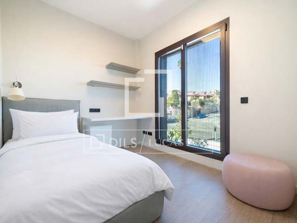
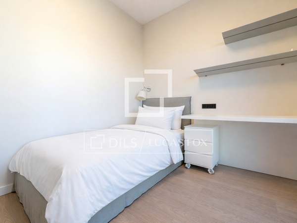
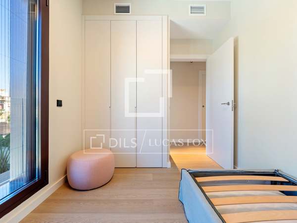
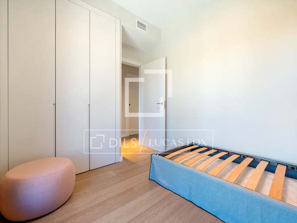
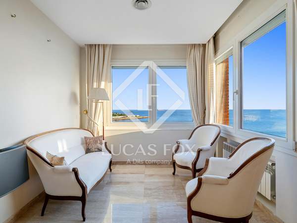
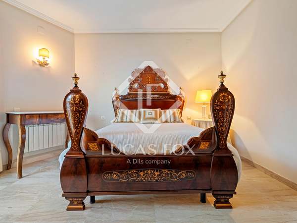
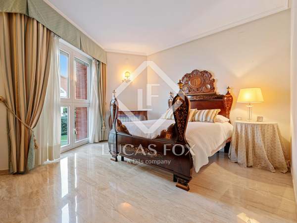
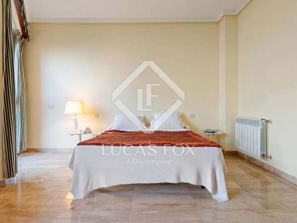
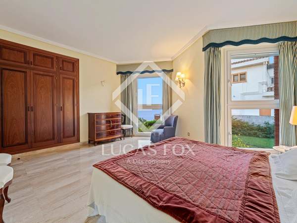
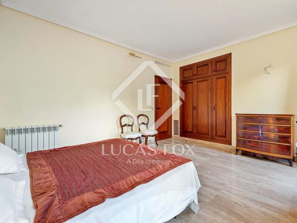

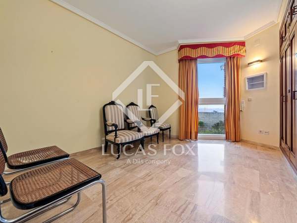
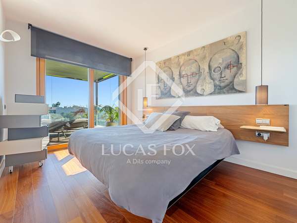
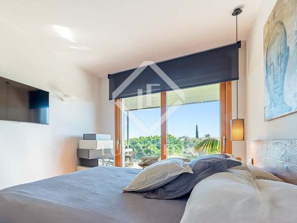
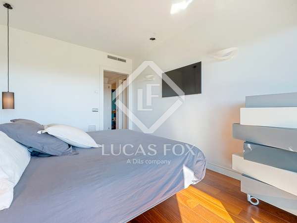
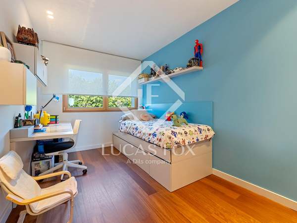
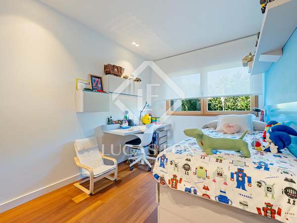
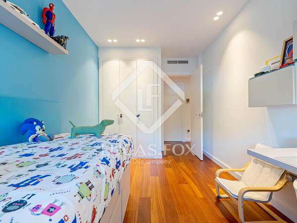
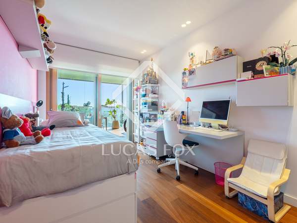
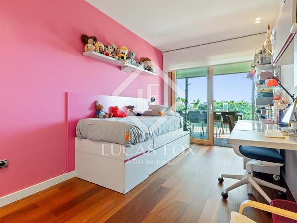
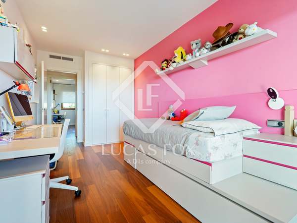
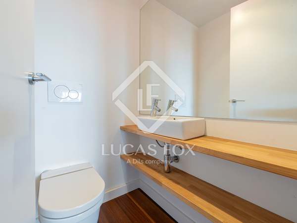
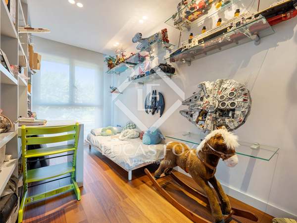
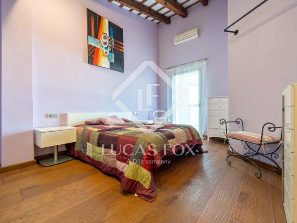
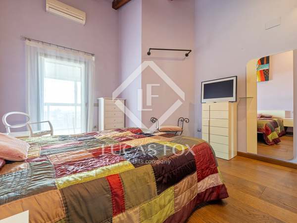
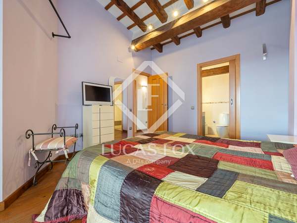
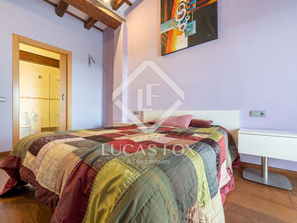
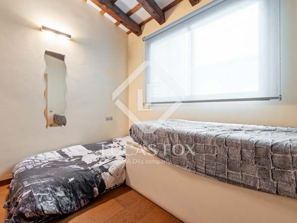
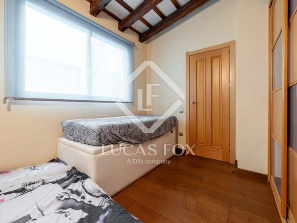

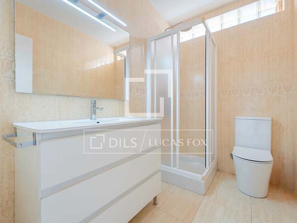
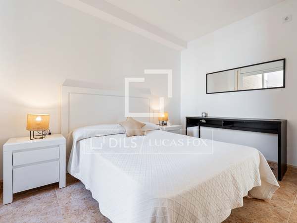
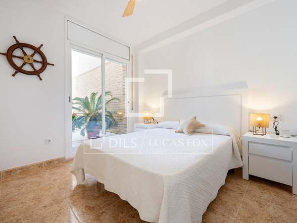
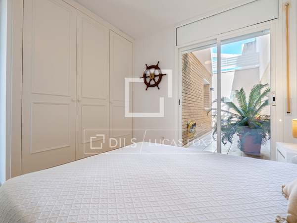
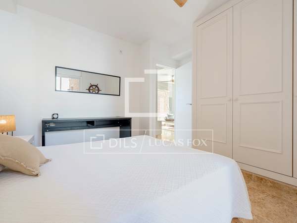
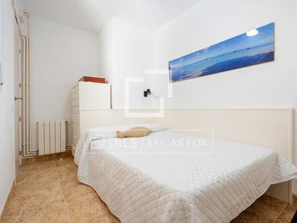
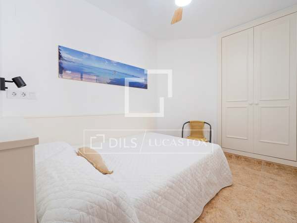
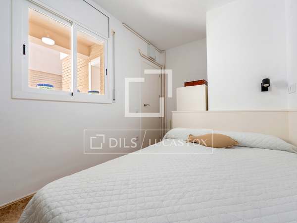
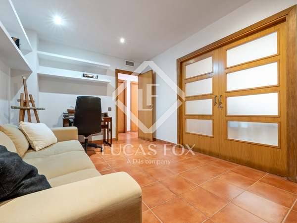
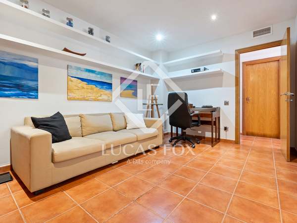
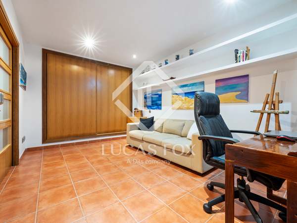
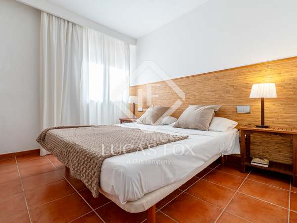
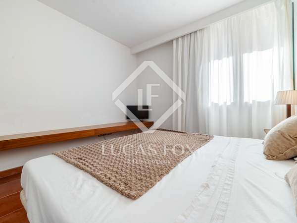
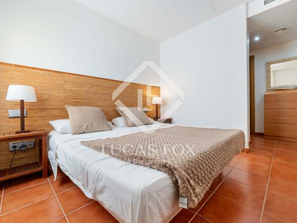
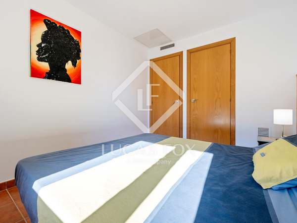
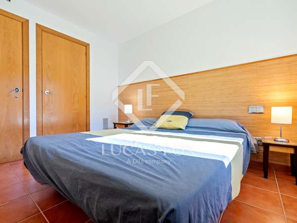
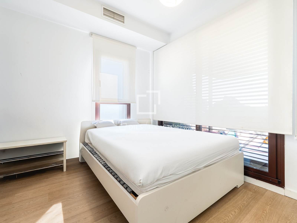
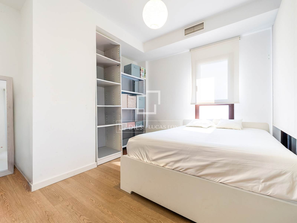
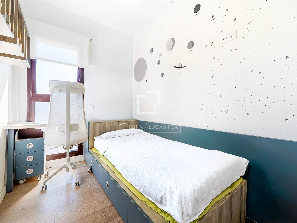
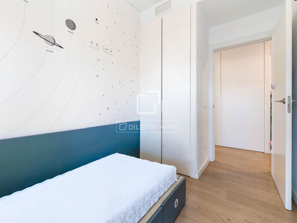
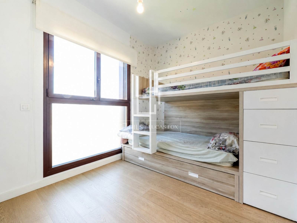
Two floors, two terraces, and three bedrooms. The property has two modest bedrooms and a bathroom on the lower floor . Currently, the third bedroom , which appears in the photos with a double bed, is a space that was incorporated into the living room. This space is essentially a sitting area with a television, blending seamlessly with the rest of the living room and kitchen.
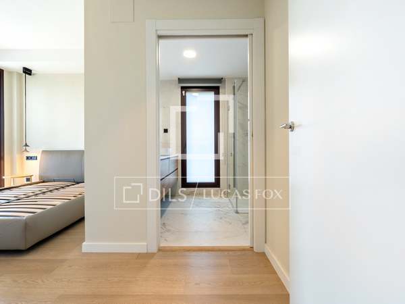
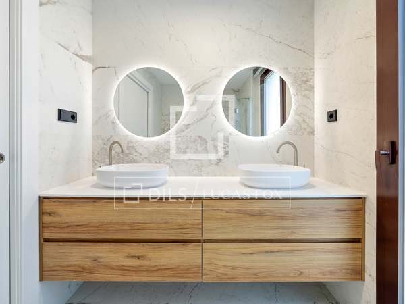
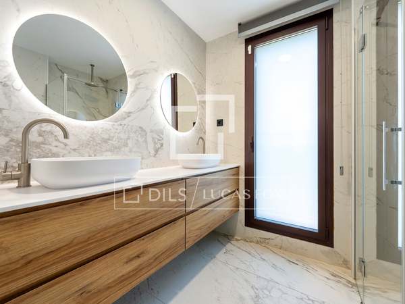
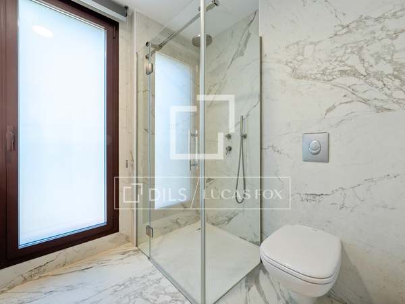
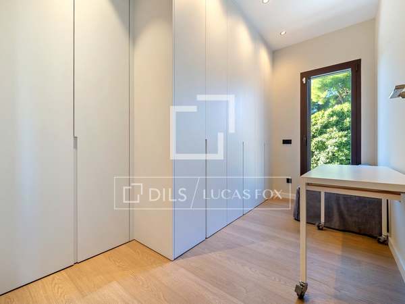
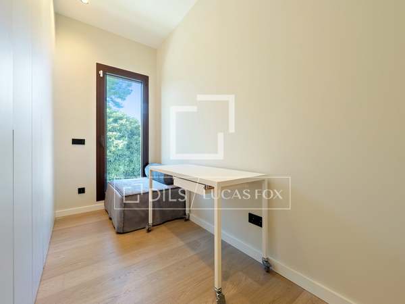
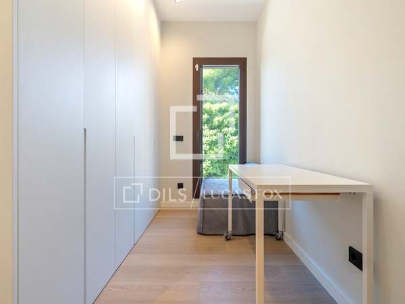
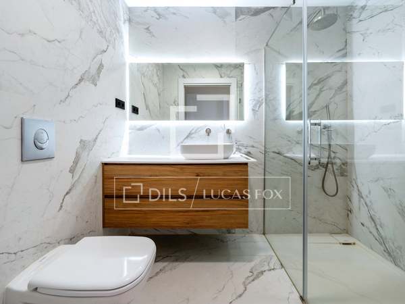
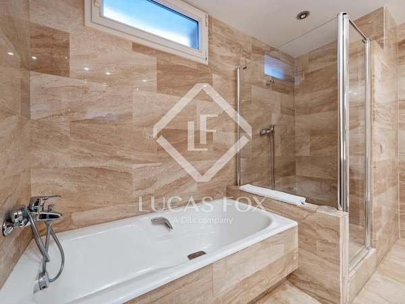
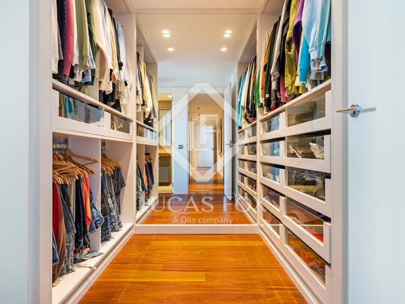
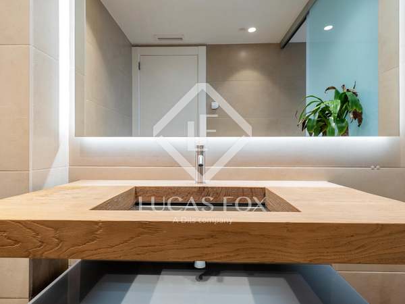
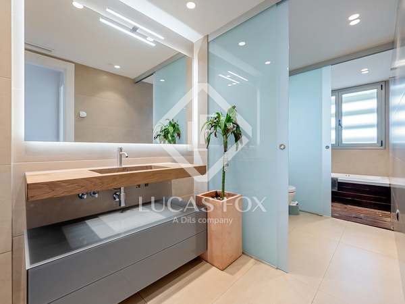
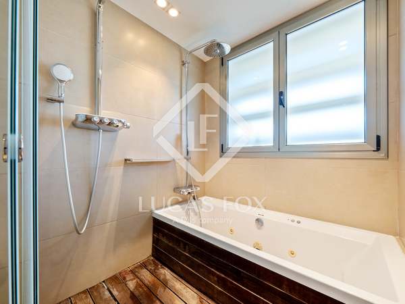
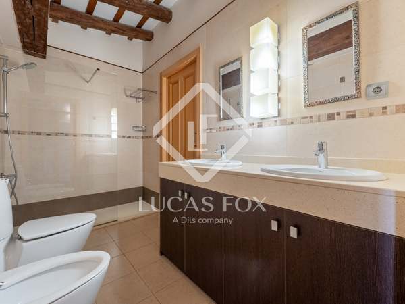
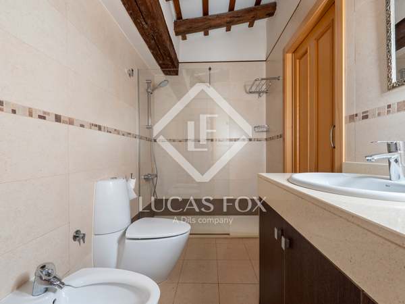
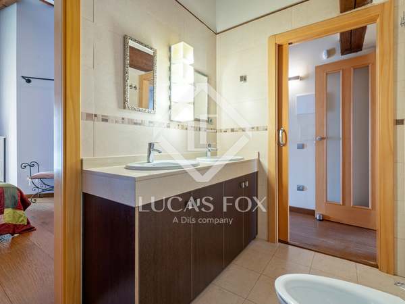
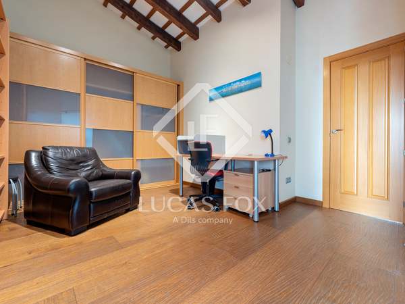
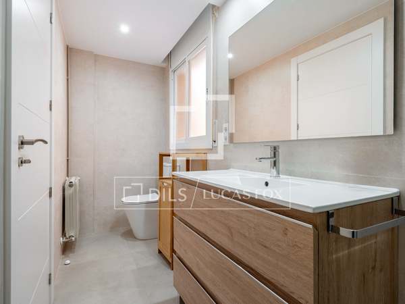
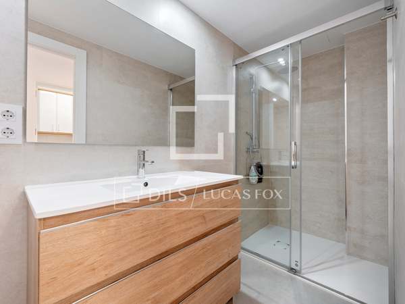
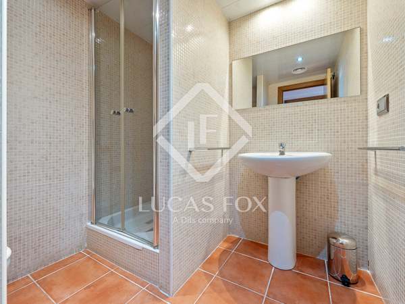
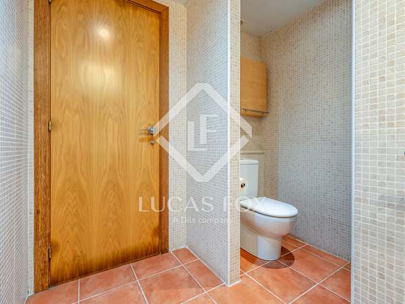
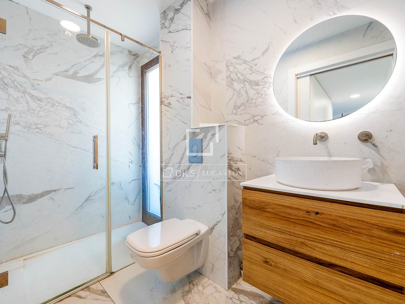
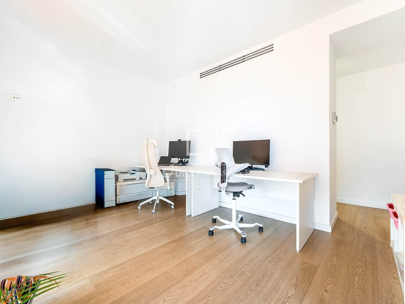
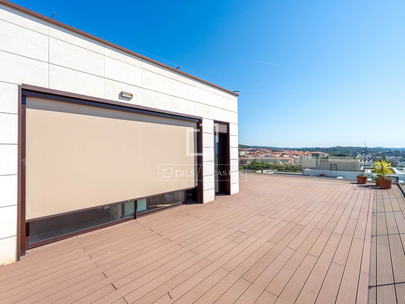
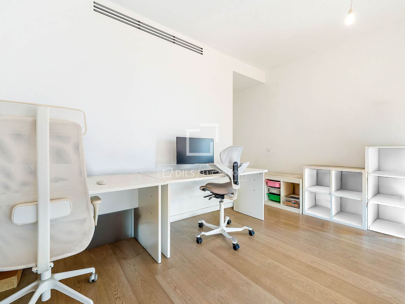
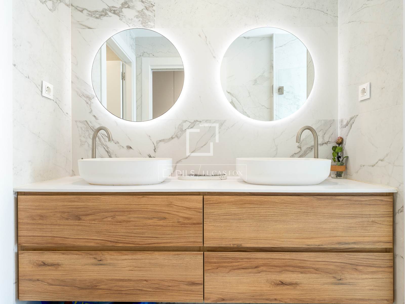
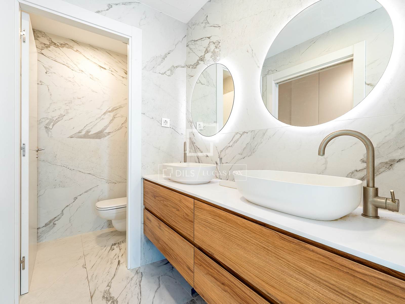
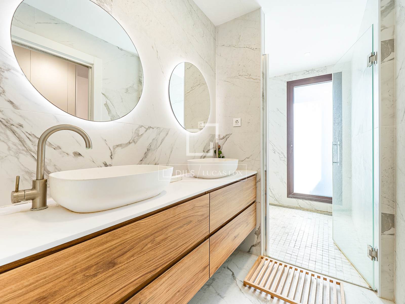
The master suite (now a studio) is located on the upper floor and corresponds to the original third bedroom . This privileged location adds privacy, with its dressing room and en-suite bathroom featuring an extra-large shower. Surprisingly, the utility area has direct access to the exterior. This makes sense if we plan to add a swimming pool on the terrace. The structure is designed to support the installation of a pool of considerable size.
On this elevated floor , the property finds a particularly exclusive dimension, where the open views and the spaciousness of the terrace give the whole its own character.
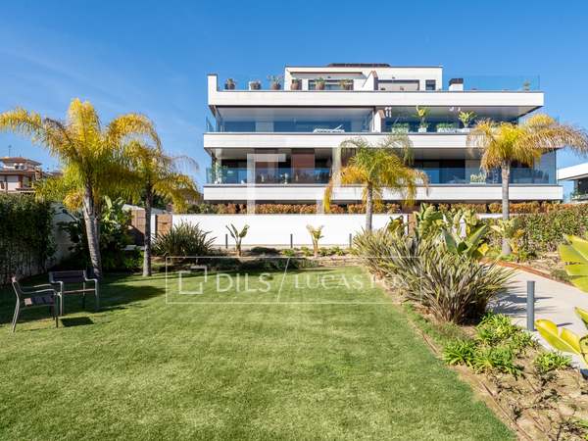
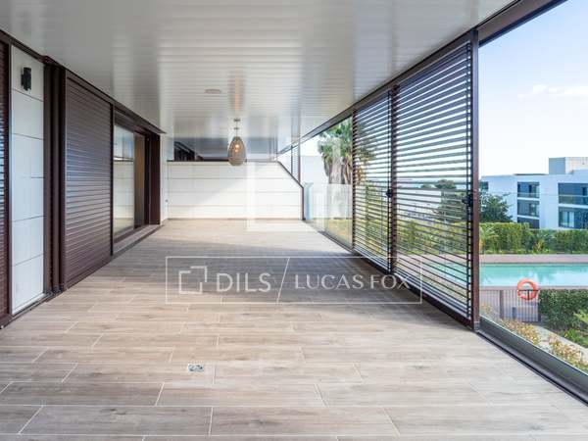

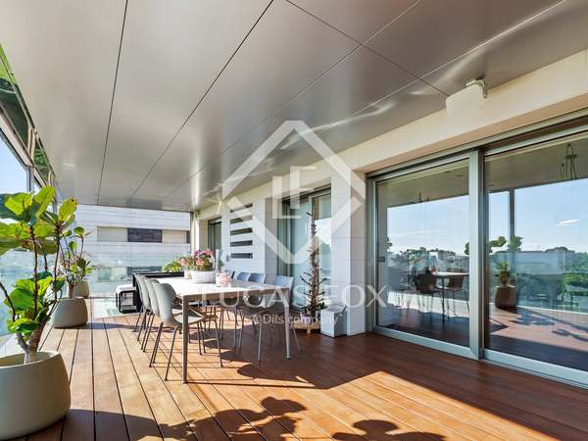
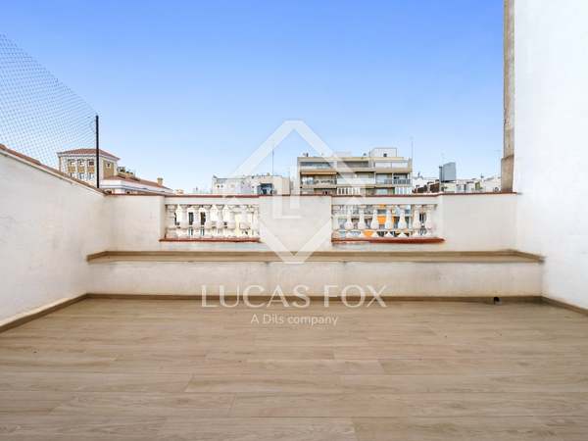
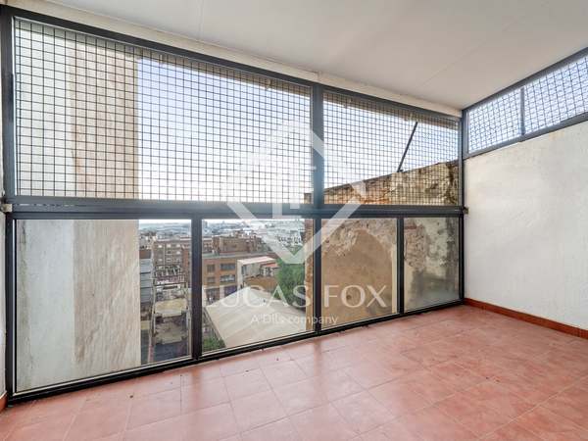

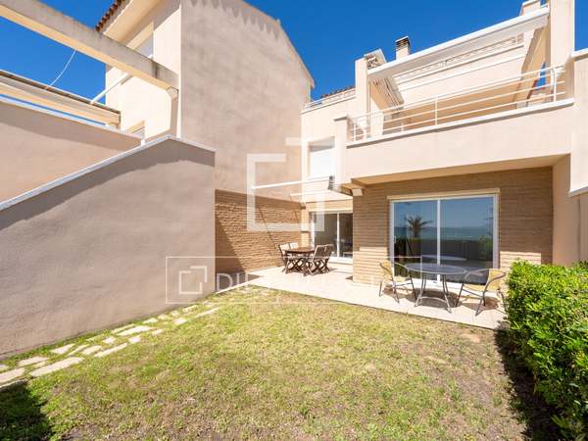
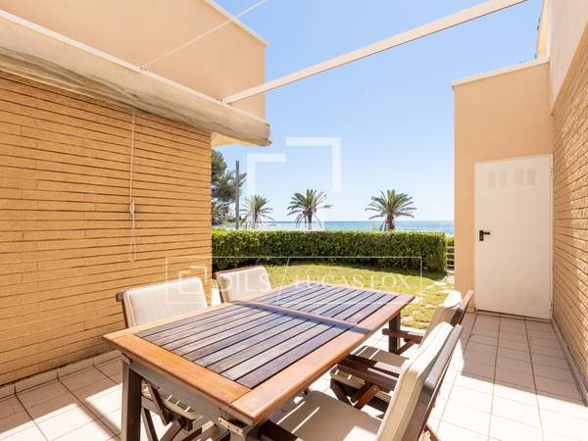
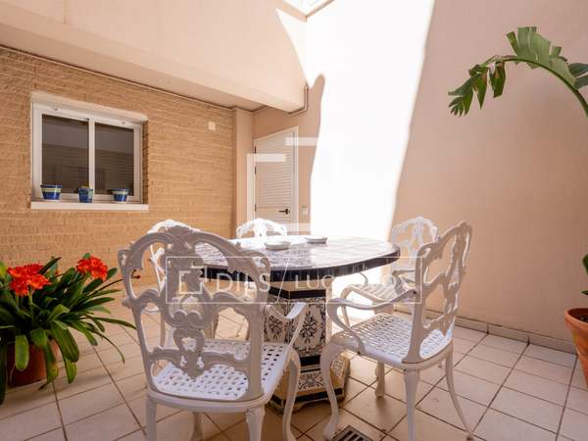
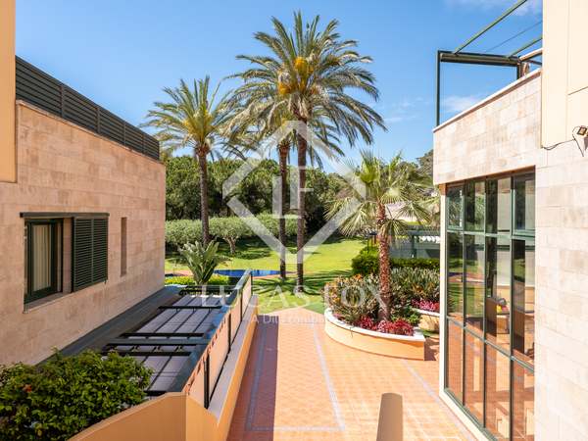
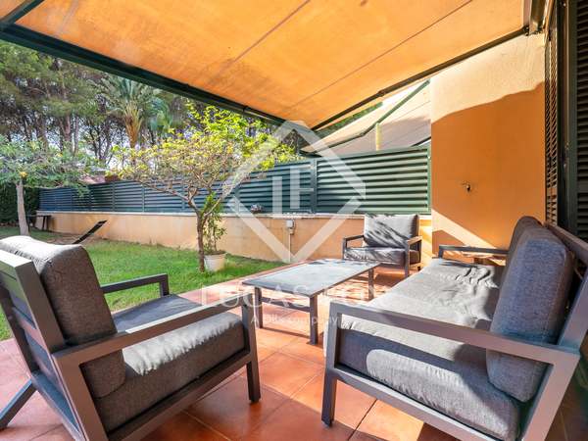
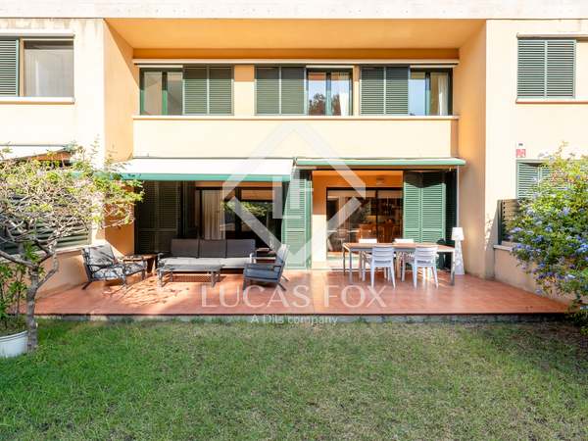
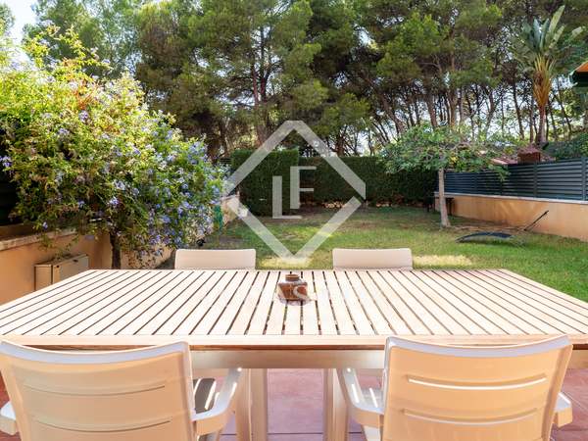
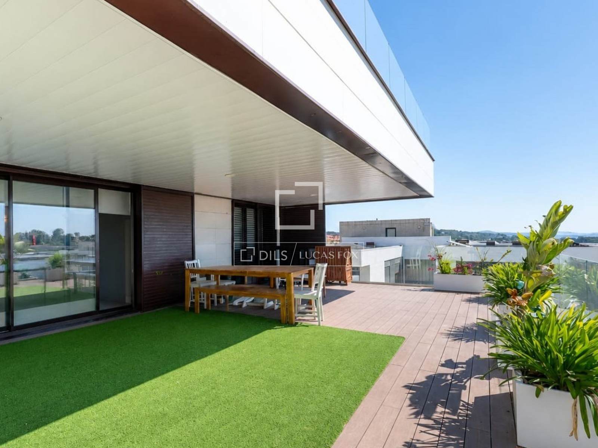
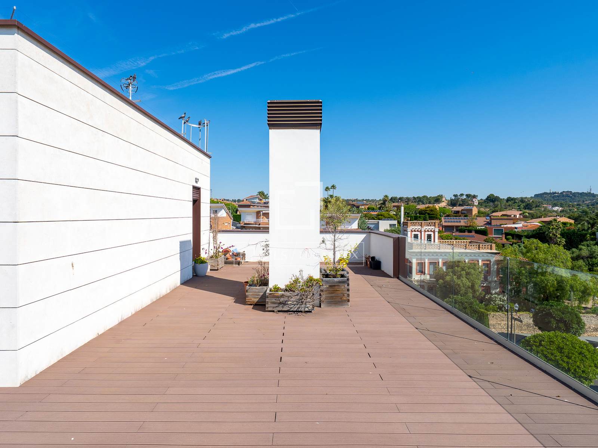
Terraces that extend the property. One of the greatest assets of this property lies in its extraordinary connection with the exterior. The private terraces don't act as a mere addition, but as a true extension of the property. Their generous size allows for the creation of different outdoor spaces, always with the advantage of unobstructed views and an uncommon sense of openness.
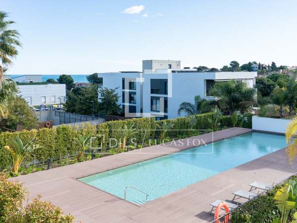
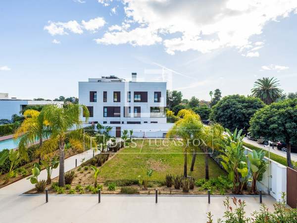
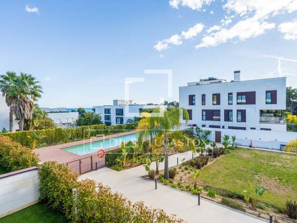
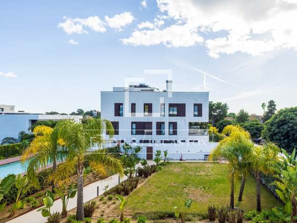
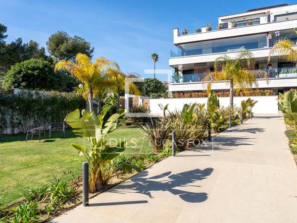
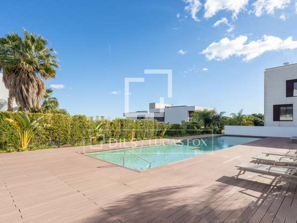
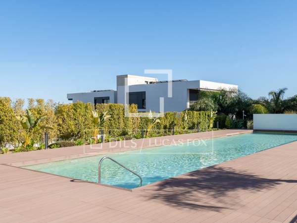
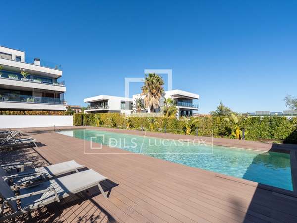
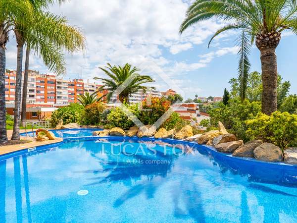
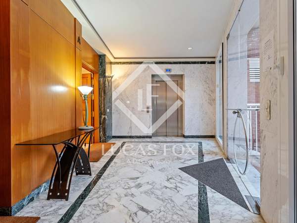
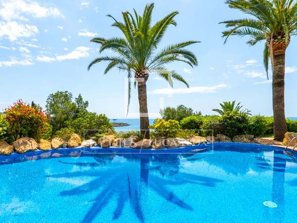
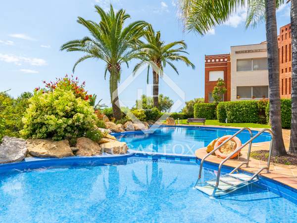
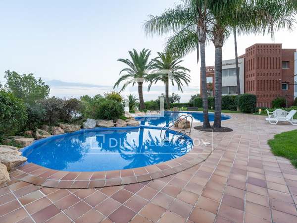
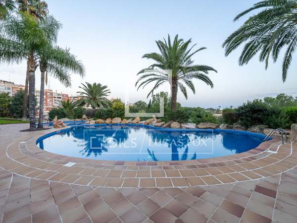
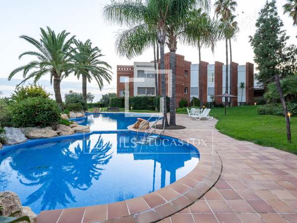
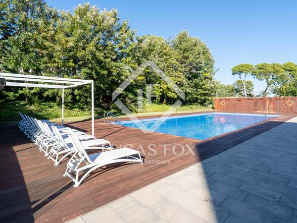
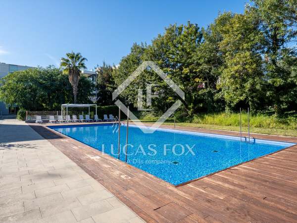
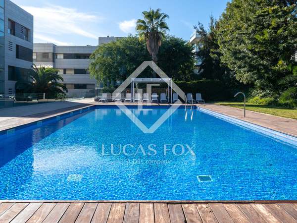
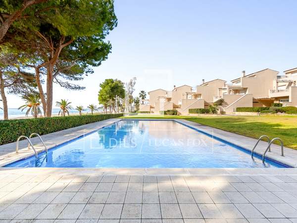
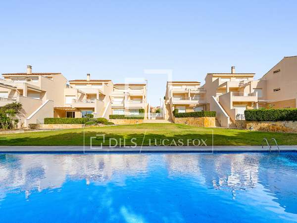
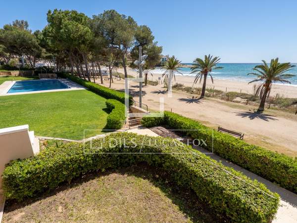
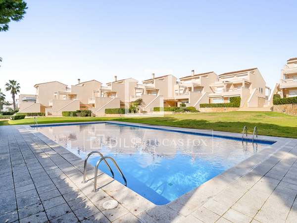
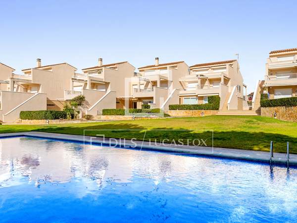
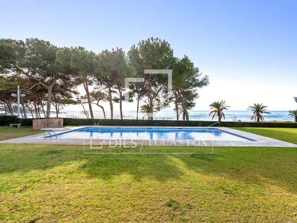
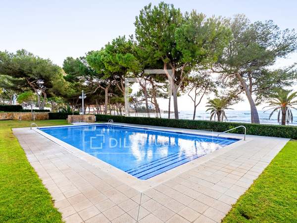
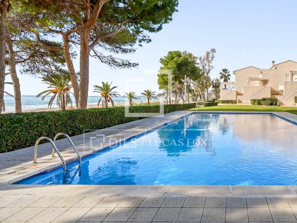
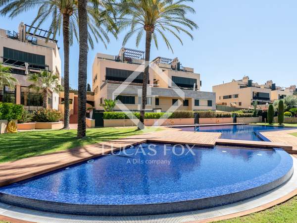
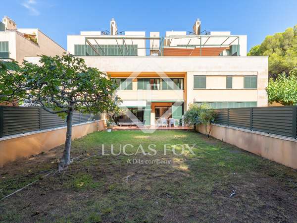
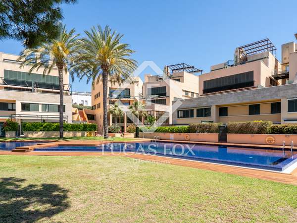
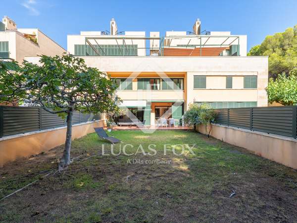
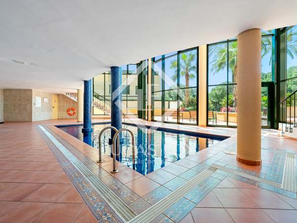
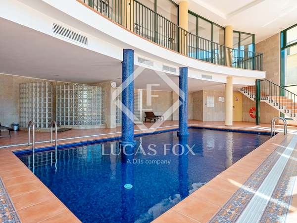
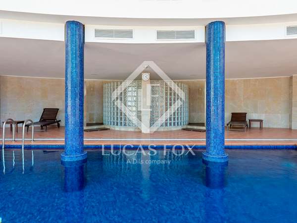
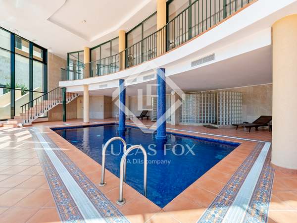
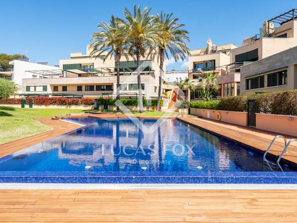
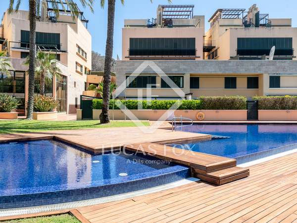
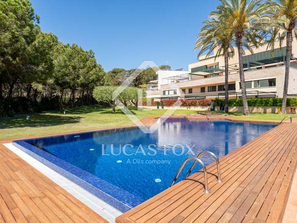
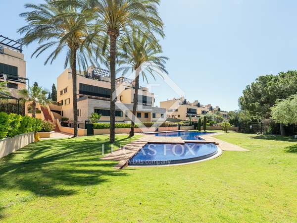
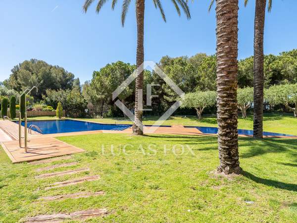
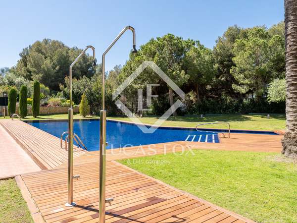
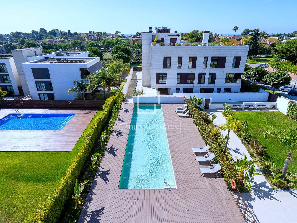
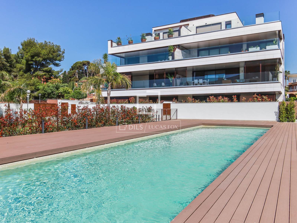
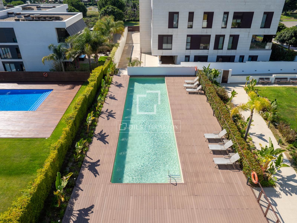
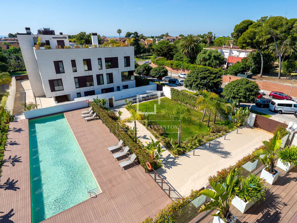
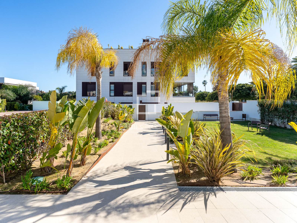
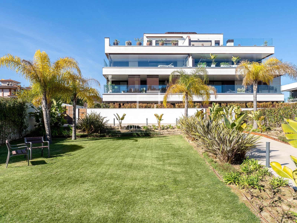
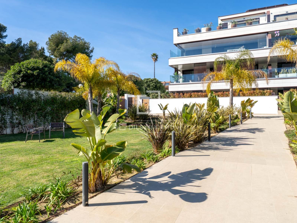
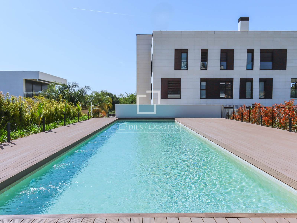
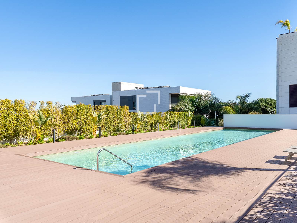
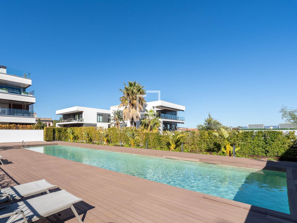
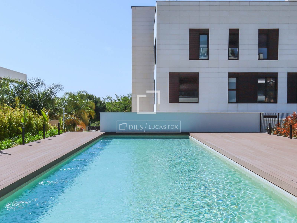
The building's contemporary architecture, constructed in 2022, enhances this experience through clean lines, modern materials, and a meticulous integration of facade, light, and landscape. In addition, landscaped communal areas with a swimming pool reinforce the residential character of the complex and complement the experience of living in a well-maintained, contemporary, and visually harmonious environment.
Contemporary comfort and efficiency. Beyond its impeccable appearance, this property offers a level of comfort perfectly aligned with current expectations. The property incorporates aerothermics, underfloor heating , and home automation, a combination that provides well-being, efficiency, and quality of life year-round. These attributes are not only noticeable in daily use but also solidify the property's value from a discerning and long-term perspective.
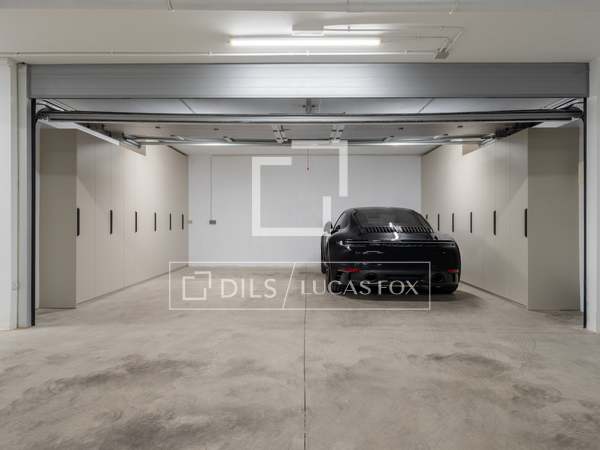
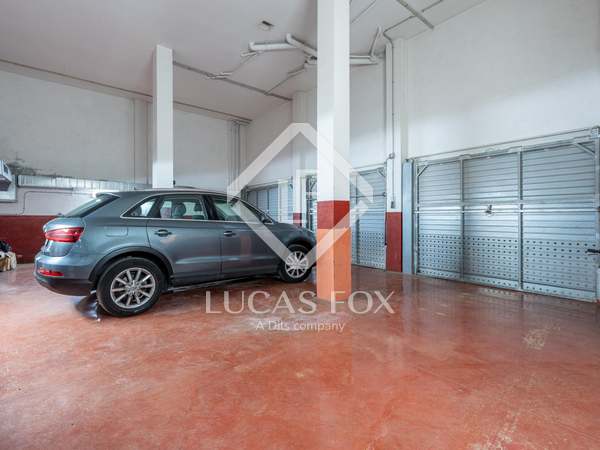
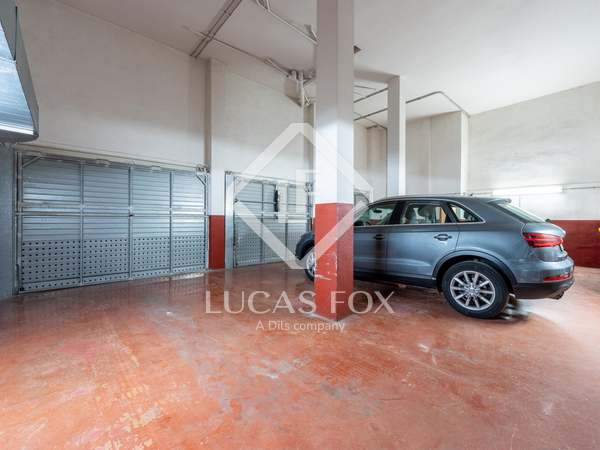
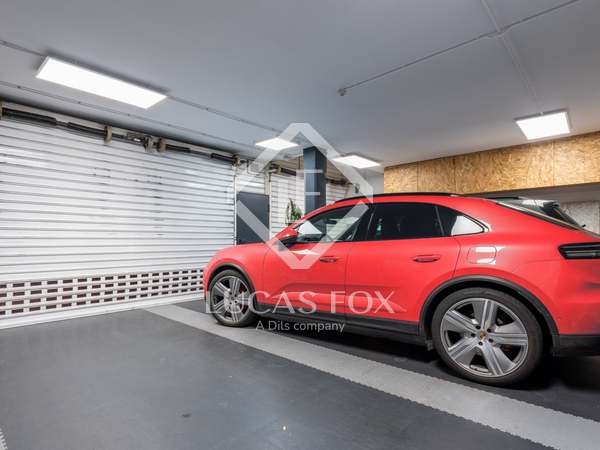
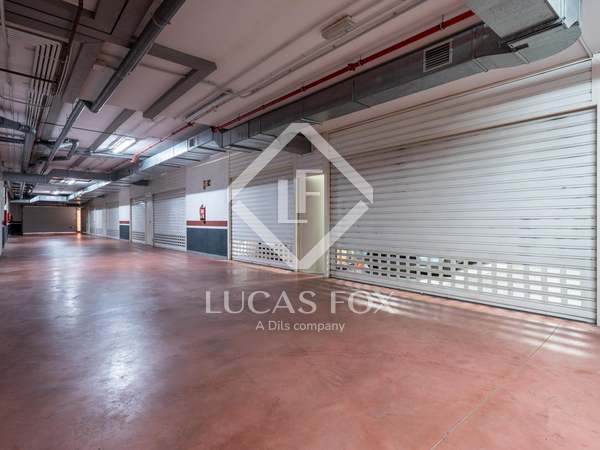
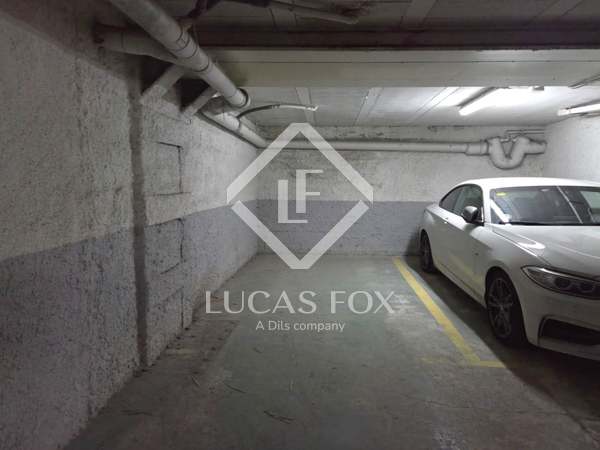
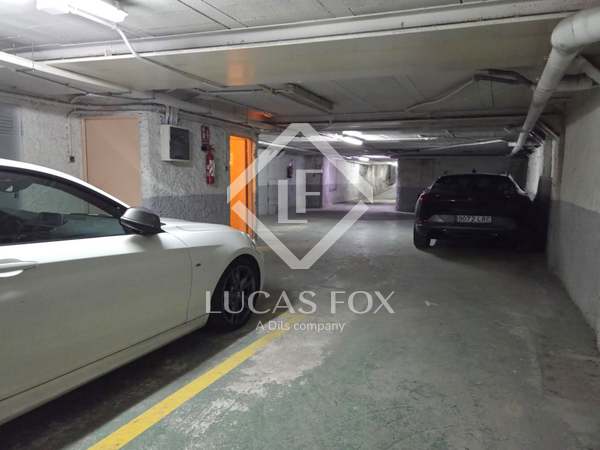
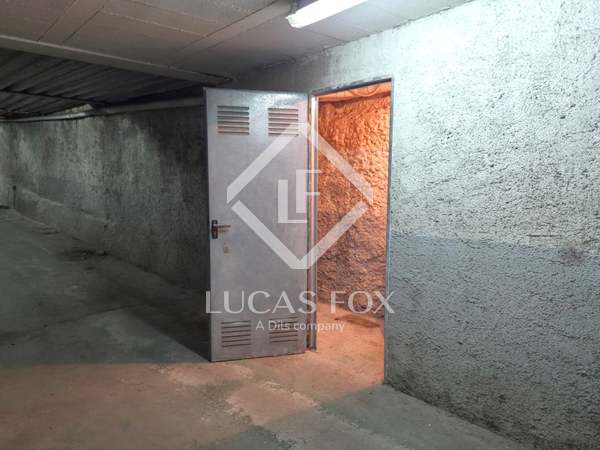
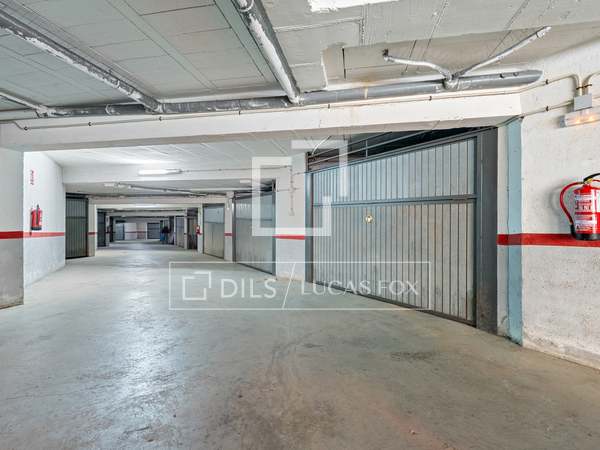
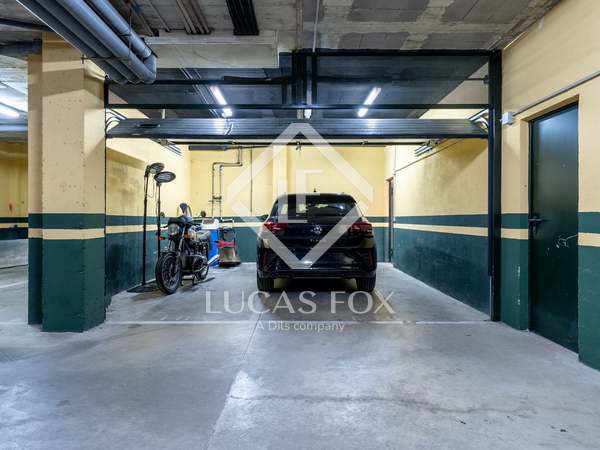
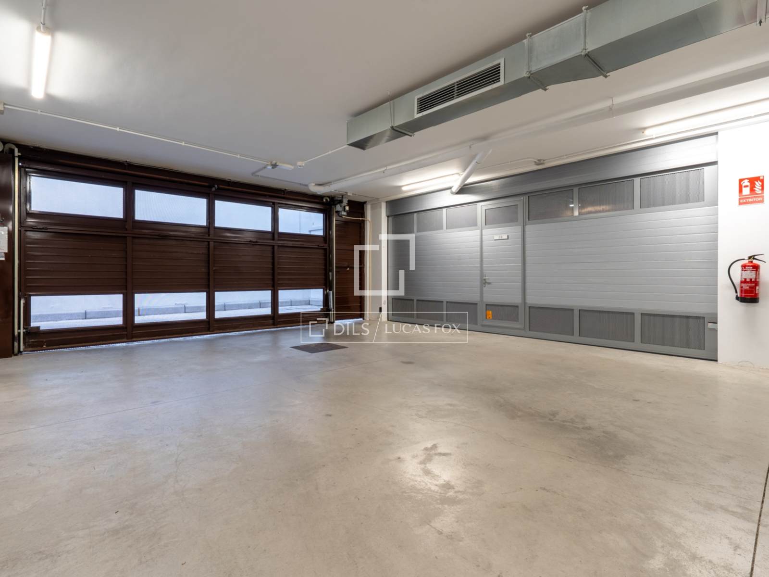
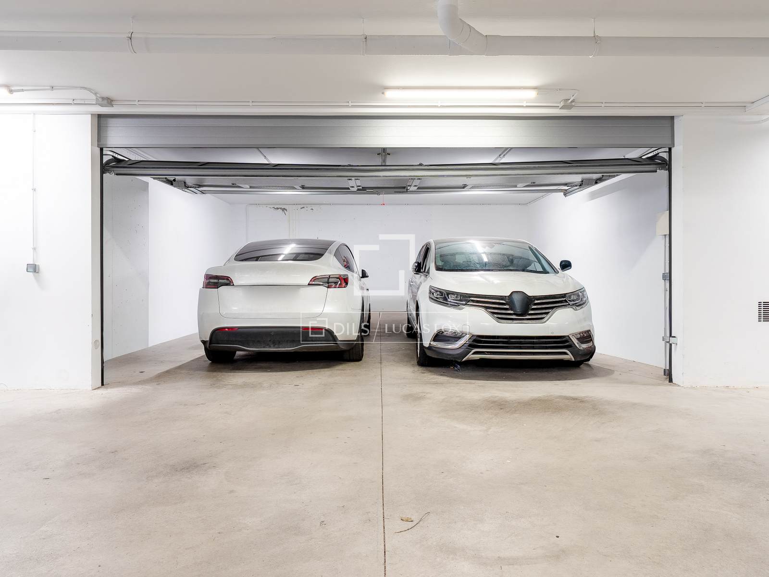
The proposal is completed with a 42 m² enclosed box for two vehicles and storage room, a feature especially appreciated in a property of this type for the comfort and additional capacity it brings to the whole.
A unique property for those seeking contemporary design, spacious exterior, open views and a privileged location in Tarragona, in an environment where light, architecture and the sea create a truly exceptional residential experience.
Exclusive listing
Property only available with Dils Lucas Fox
Extras
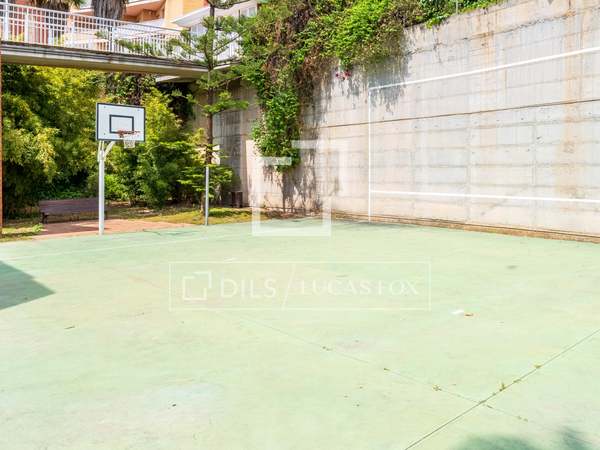
- Communal area
- Exterior
- Terrace
- Chill out
- Aerothermics
- Underfloor heating
- Aluminum enclosures with double glazing
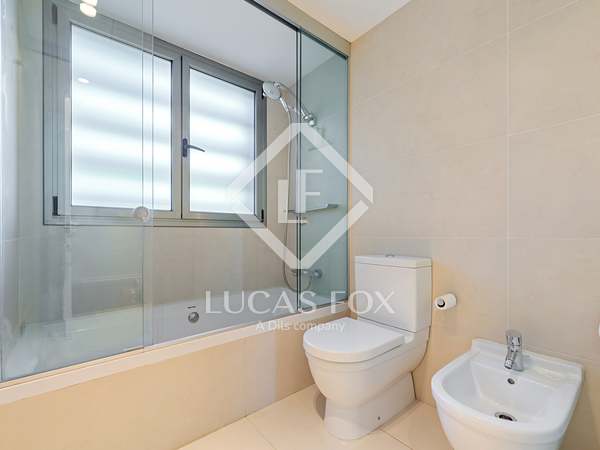
- Duravit sanitary ware
- White lacquered carpentry
- Parquet
- Santos Kitchen
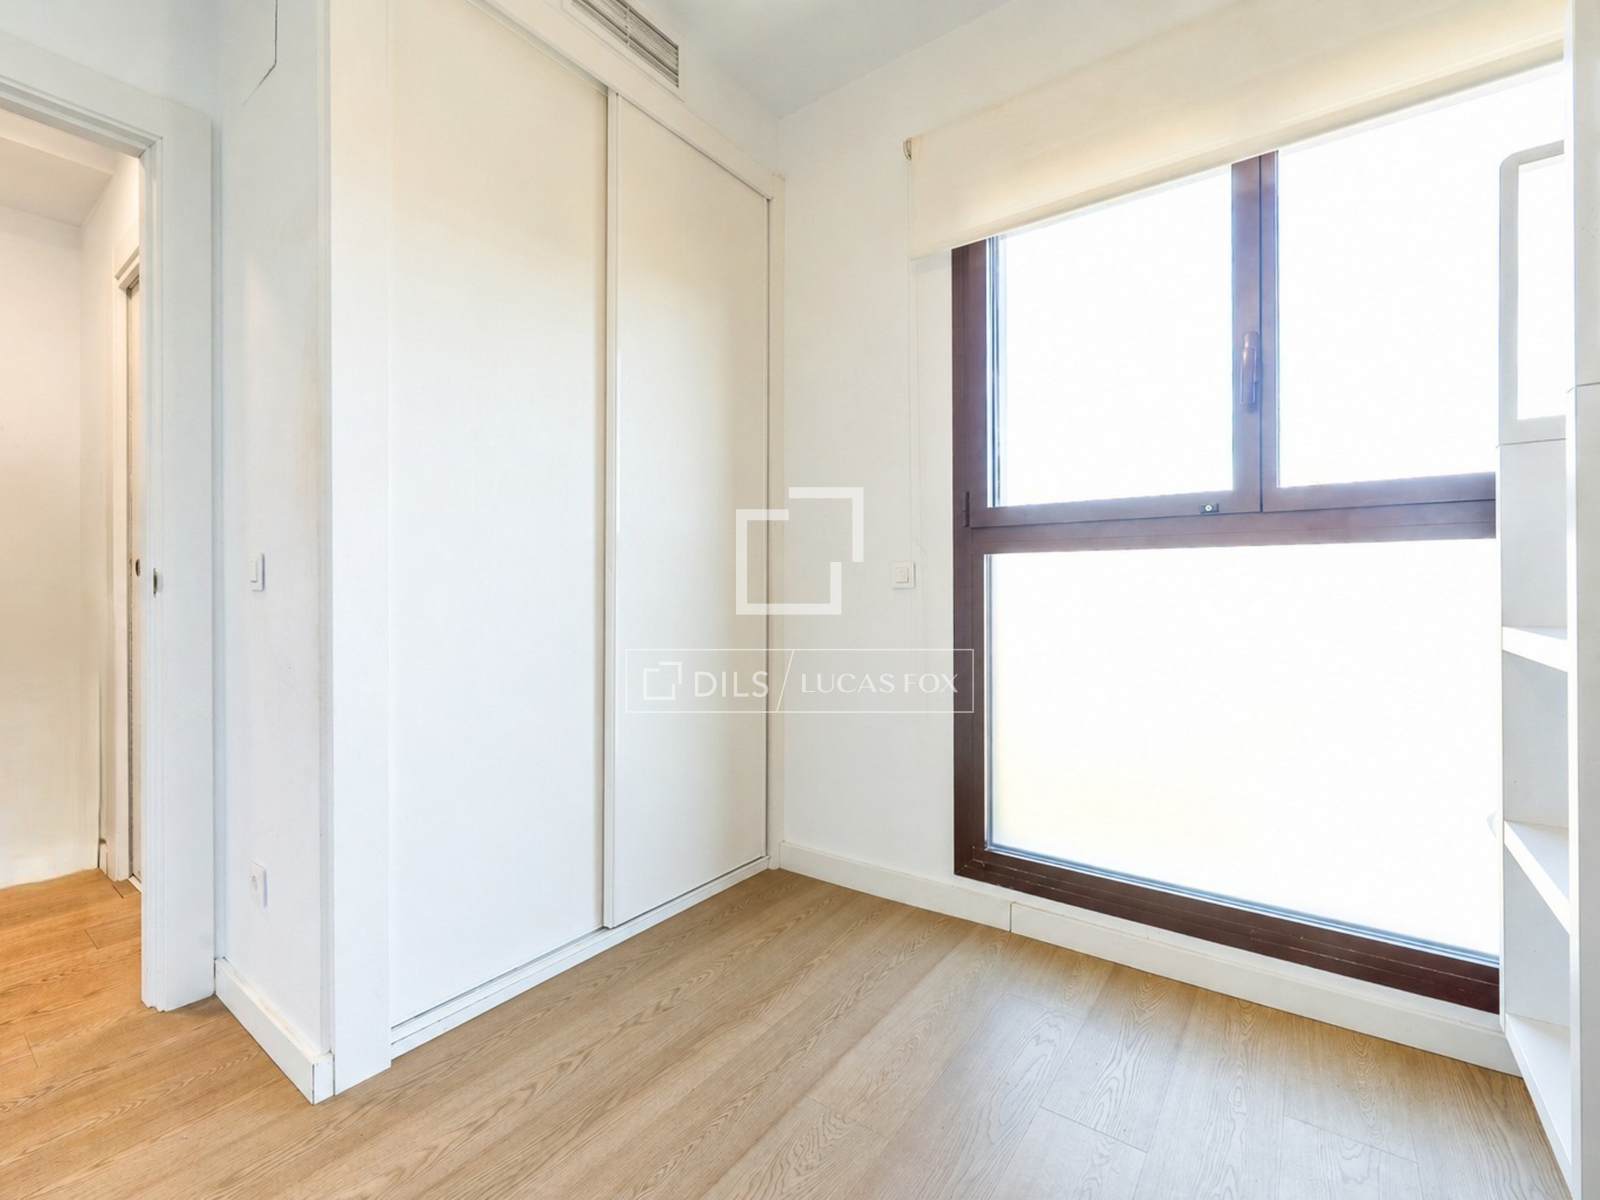
- built-in wardrobes
- Community pool
- Exterior
- Private parking
- Storage room
- Views
- Near transportation
- Near international schools
- Near Arrabassada Beach
- Near the city centre
Distribution of this penthouse
Lower floor
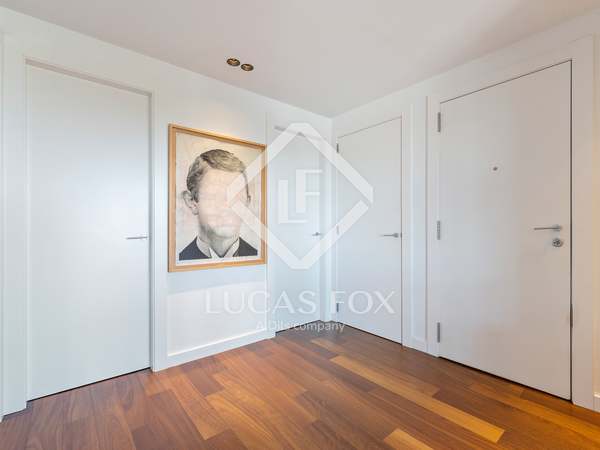
- Hall
- Kitchen
- Living room
- Terrace
- Living room (now bedroom with double bed)
- Single bedroom
- Double bedroom
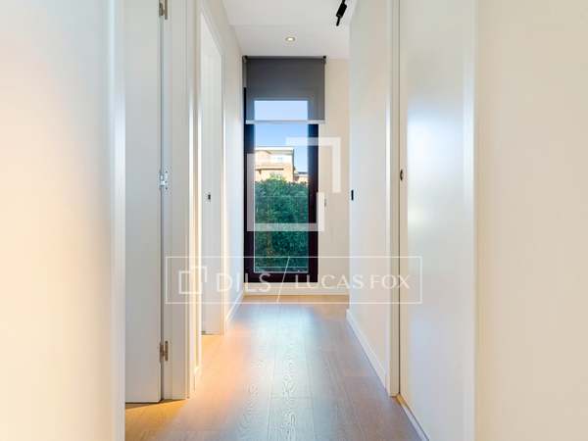
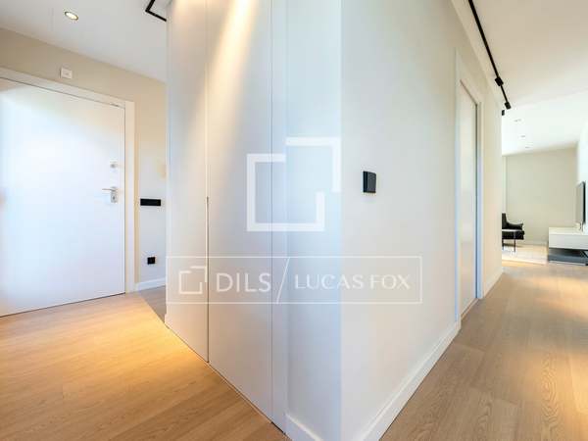
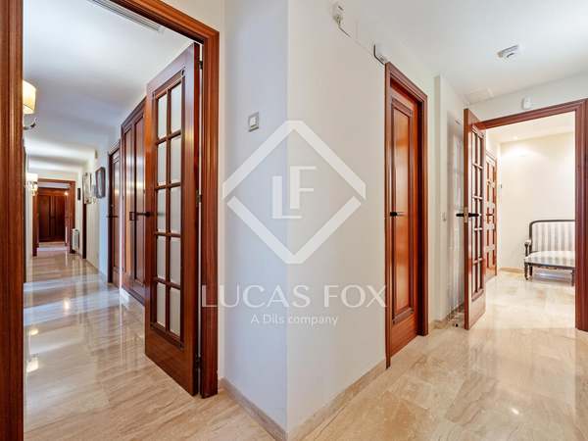
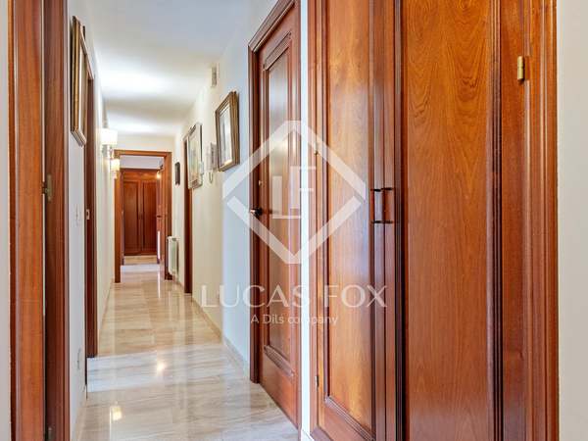
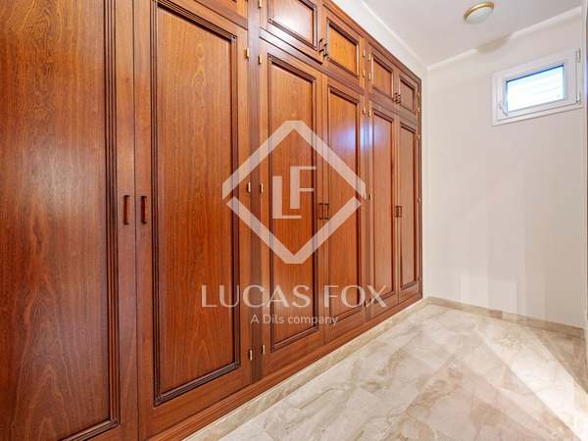
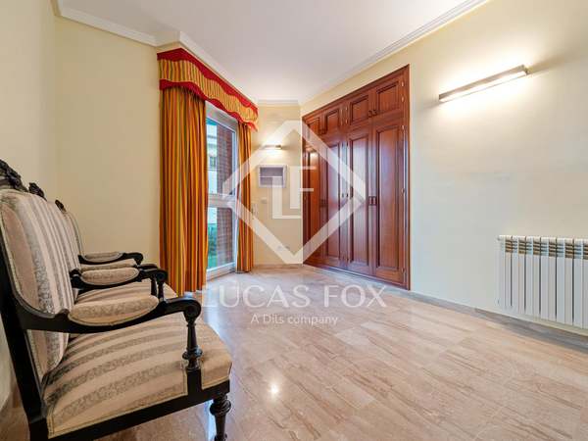
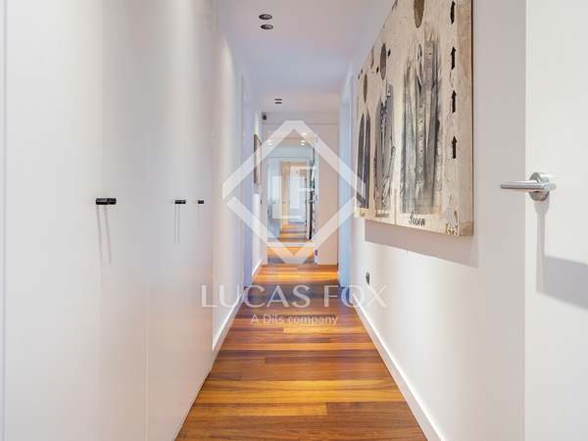
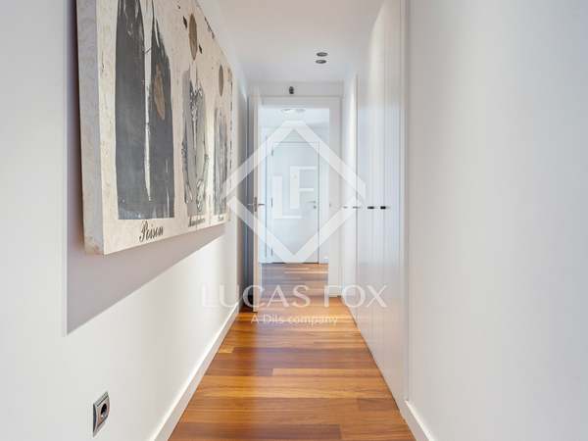
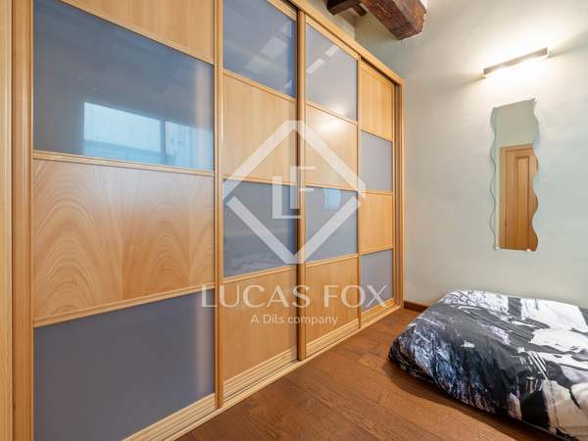
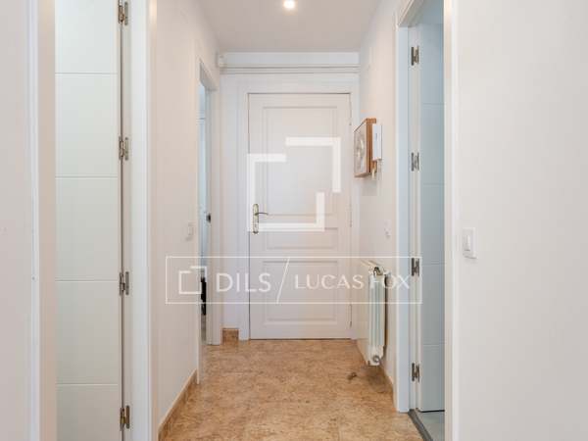
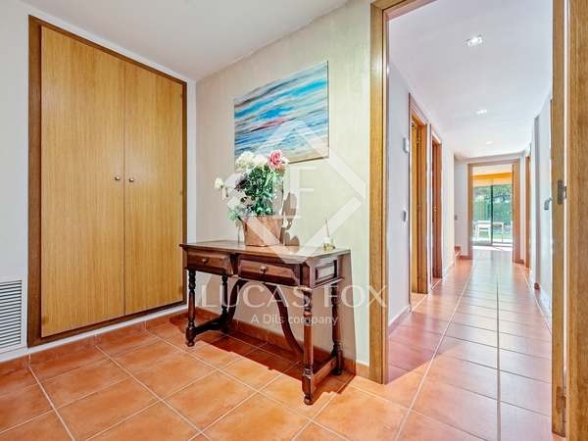
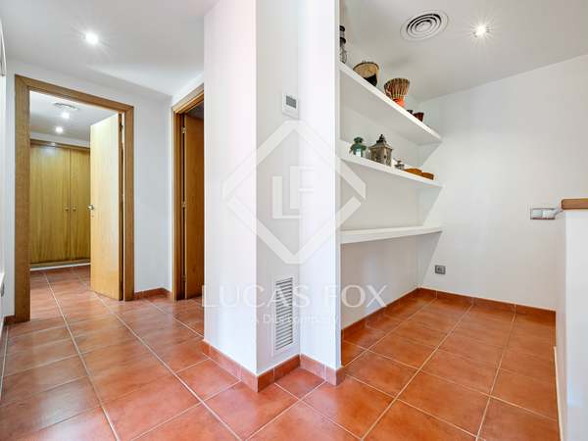
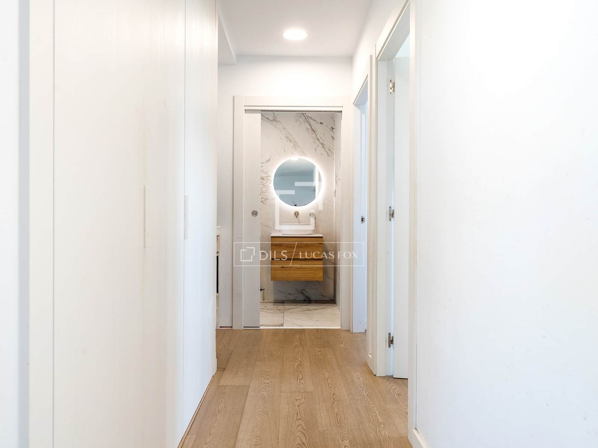
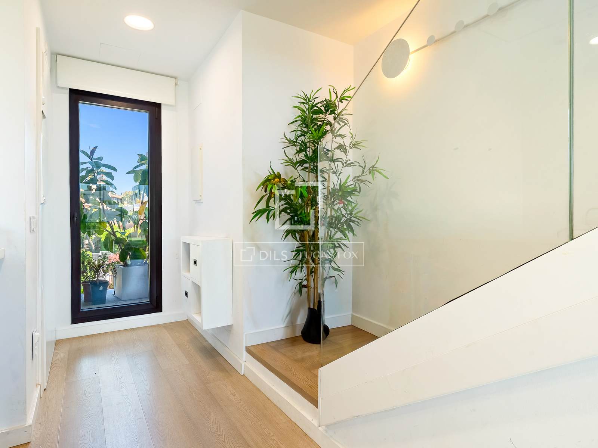
- Corridor with built-in wardrobes
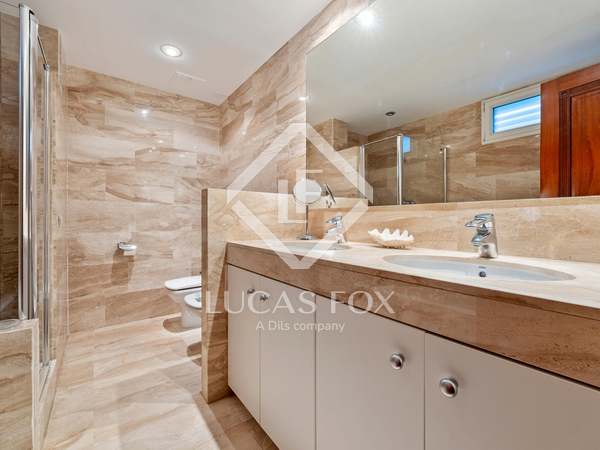
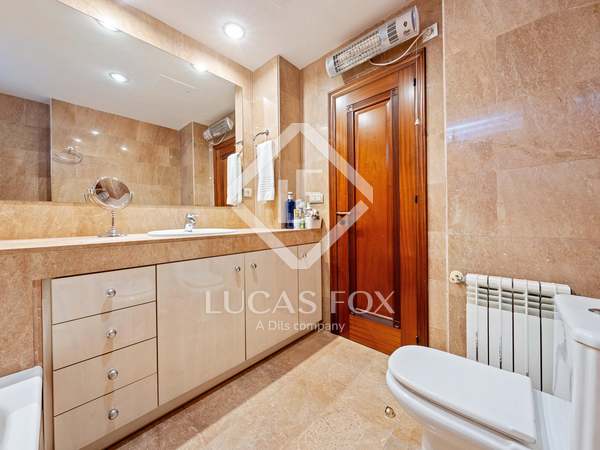
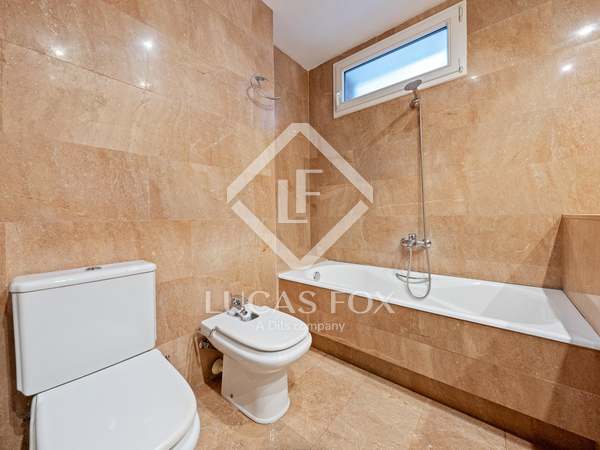
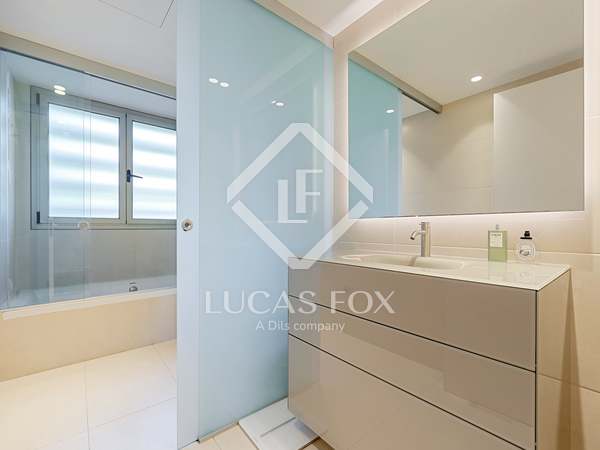
- Bathroom
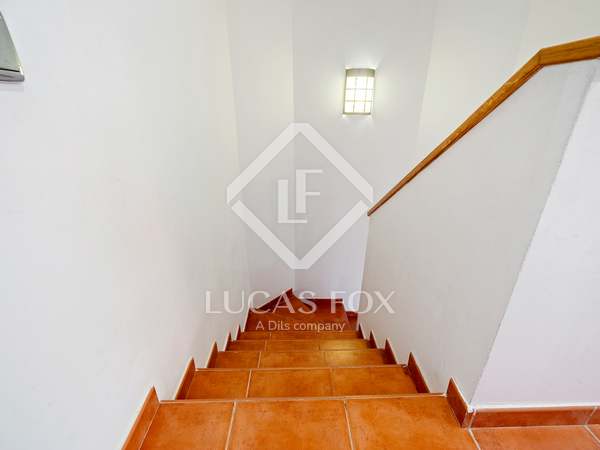
- Staircase connecting to the upper floor
Upper floor
- En suite bedroom with dressing room and bathroom
- Terrace
Basement floor
- Private garage for 2 vehicles and storage room
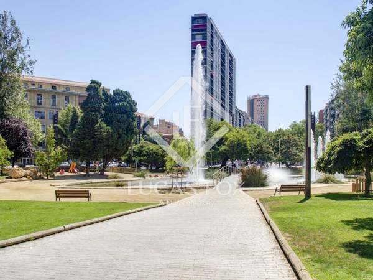
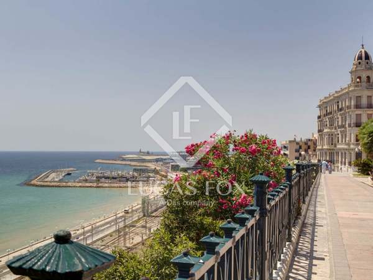
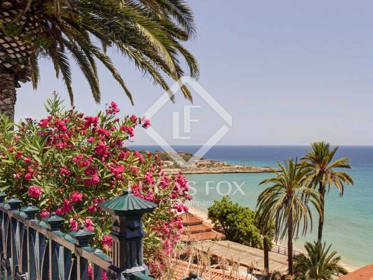
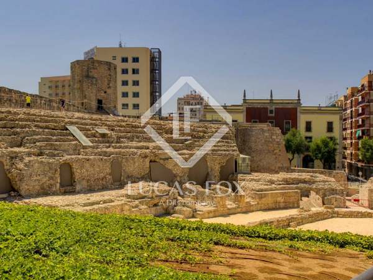
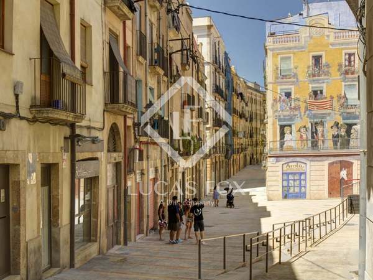
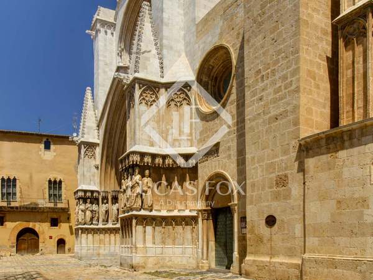
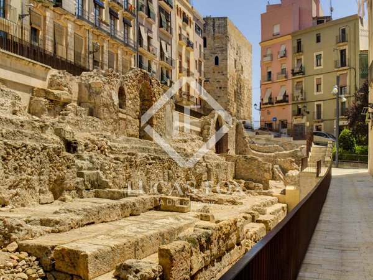
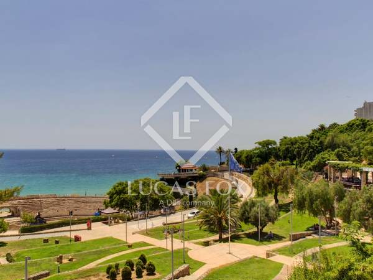
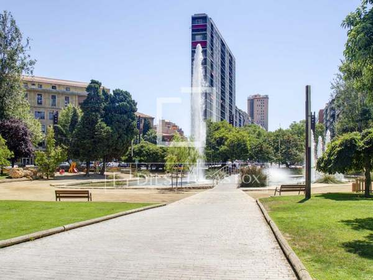
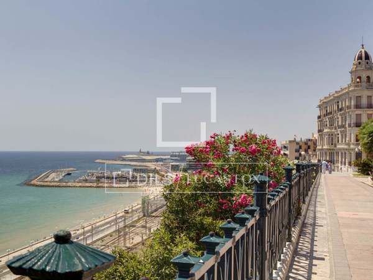
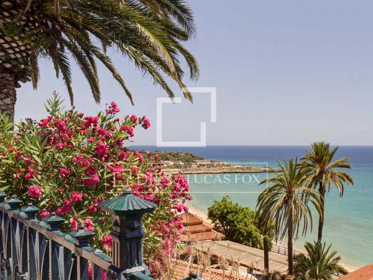
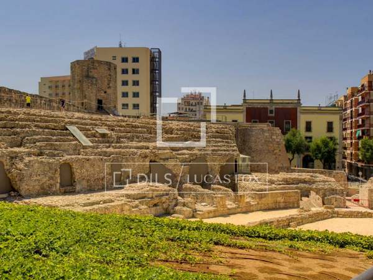
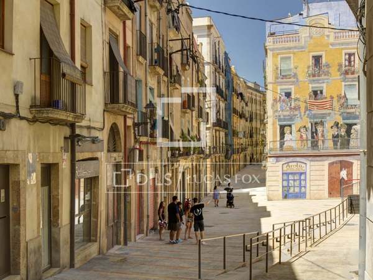
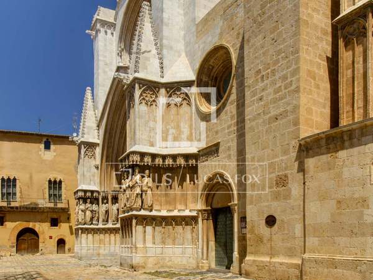
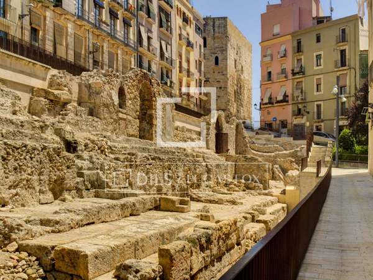
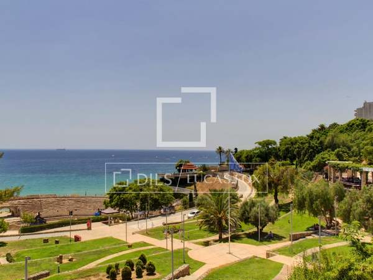
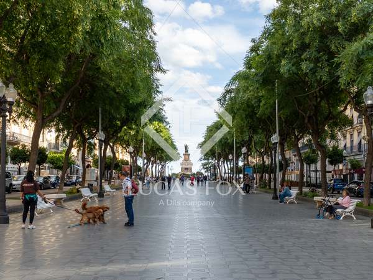
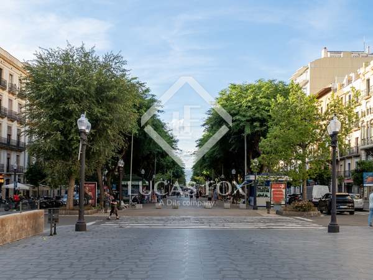
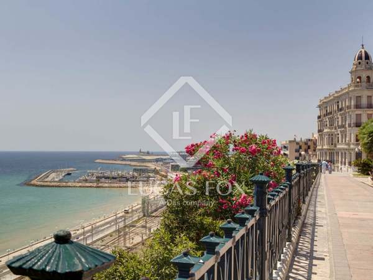
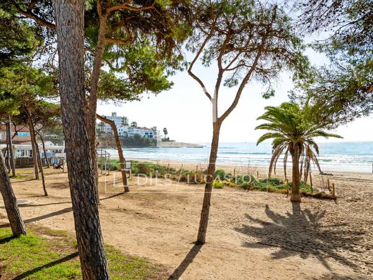
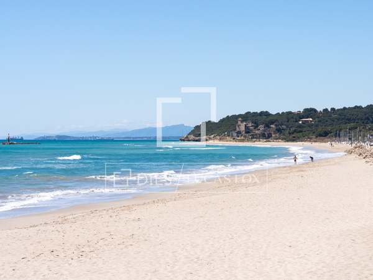
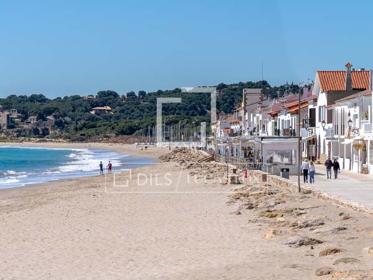
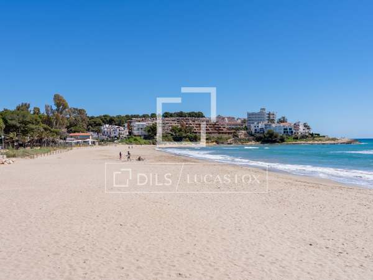
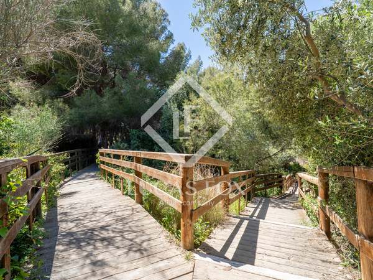
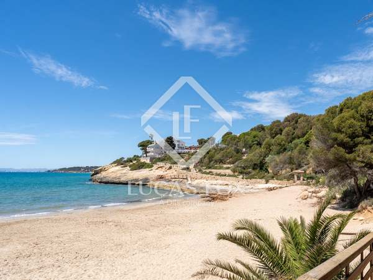
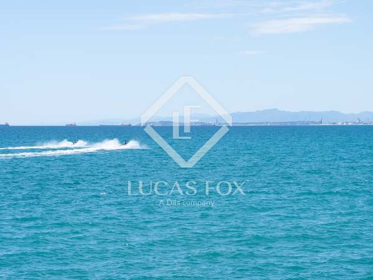
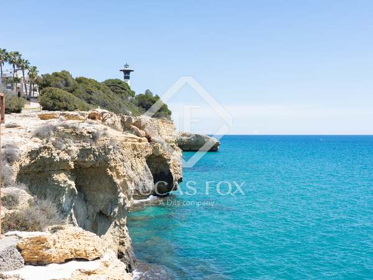
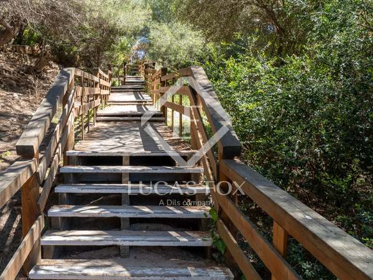
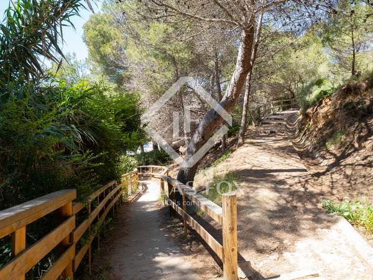
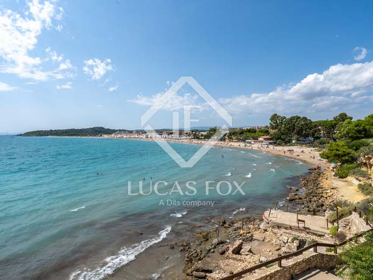
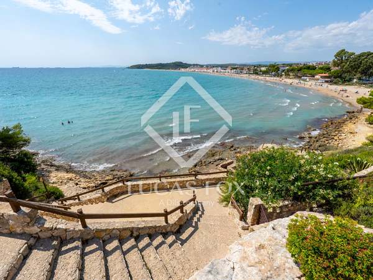
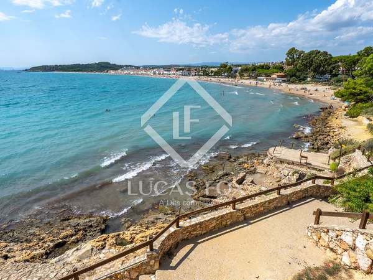
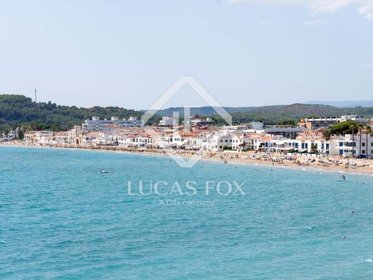
Tarragona City, Costa Dorada: Location and surroundings of this property
Via Augusta
Tarragona City
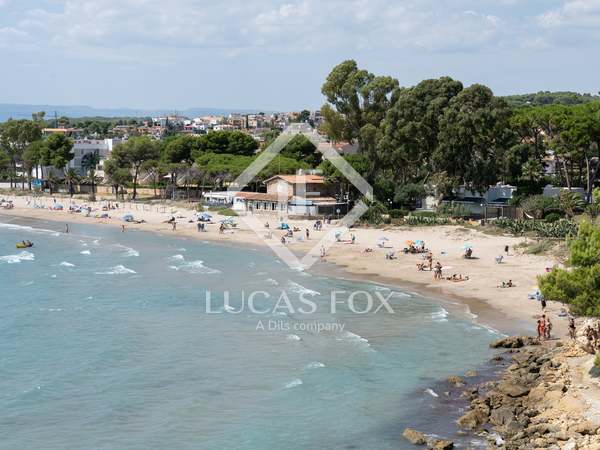
Arrabassada Beach
Energy certificate for this property
Energy consumption B : 22.57kWh/m²/year
Emissions B : 3kg CO₂/m²/year
AICAT: 10772
API: A13206 
- 2
- 3
- 4
- 5
- 6
- 7
- 8
- 9
- 10
- 11
- 12
- 13
- 14
- 15
- 16
- 17
- 18
- 19
- 20
- 21
- 22
- 23
- 24
- 25
- 26
- 27
- 28
- 29
- 30
- 31
- 32
- 33
- 34
- 35
- 36
- 37
- 38
- 39
- 40
- 41
- 42
- 43
- 44
- 45
- 46
- 47
- 48
- 49
- 50
- 51
- 52
- 53
- 54
- 55
- 56
- 57
- 58
- 59
- 60
- 61
Similar properties for sale in Tarragona






Not exactly what you're looking for?