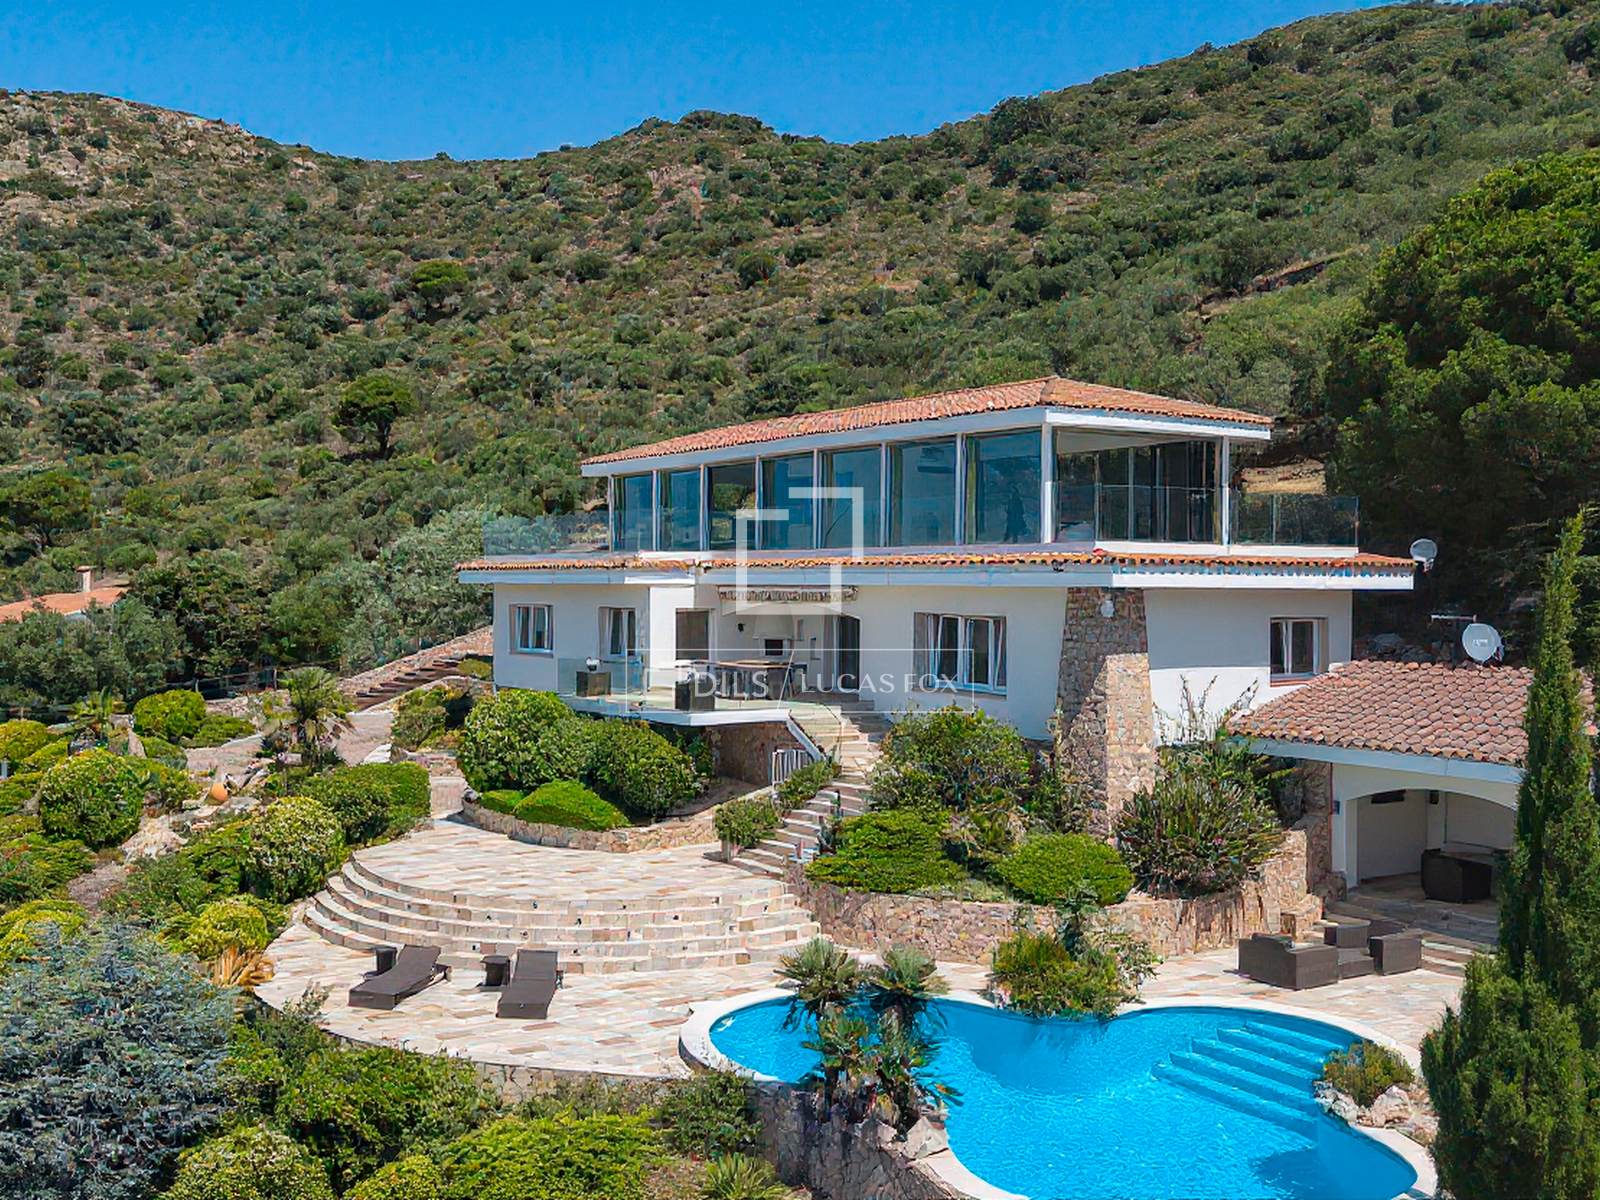
Exclusive villa in Els Olivars (Pau) with panoramic views of the Alt Empordà, 2,012 m² plot , swimming pool, jacuzzi, sauna, guest apartment and large terraces. Just 10 minutes from Roses and 30 minutes from the French border.
Important features of this house / villa
- Sea views
- Mountain views
- Terrace
- Swimming Pool
- Heated swimming pool
- Garden
- Spa
- Jacuzzi
- Private garage
- Natural light
- High ceilings
- Parking
- Views
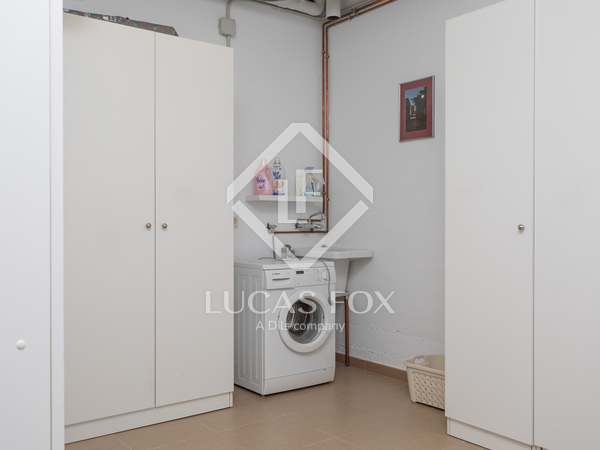
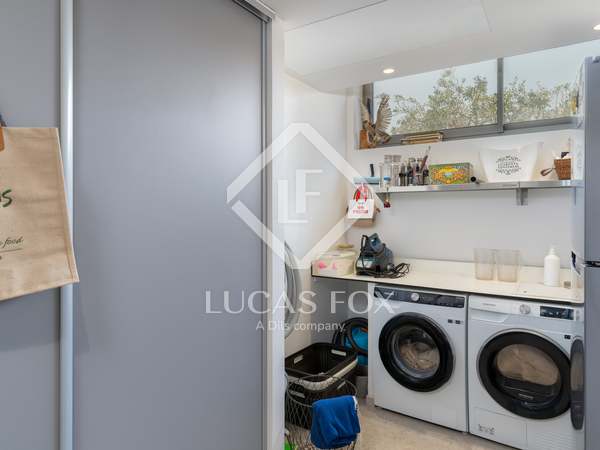
- Utility room
- Storage room
- Panoramic view
- Outdoor kitchen
- Heating
- Fireplace
- Exterior
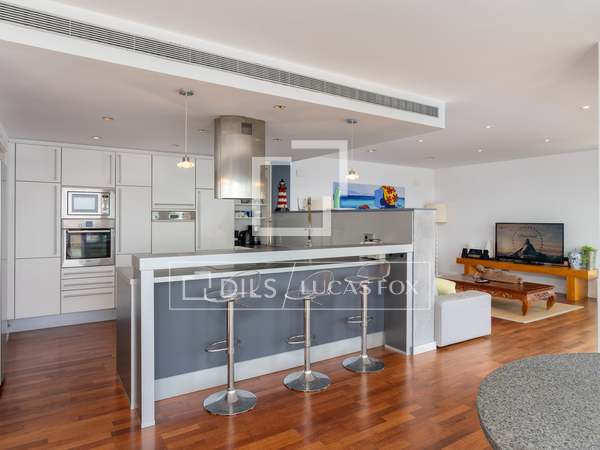
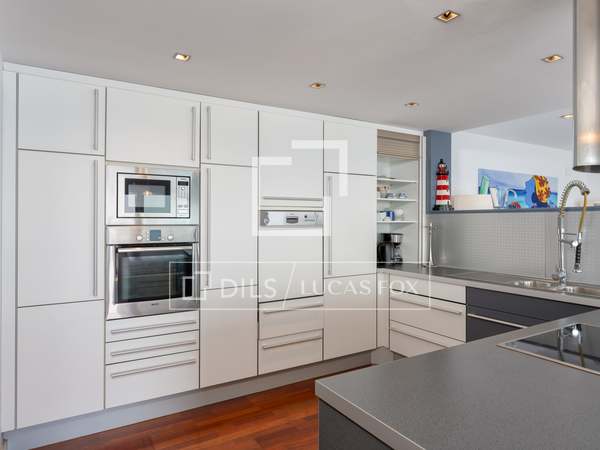
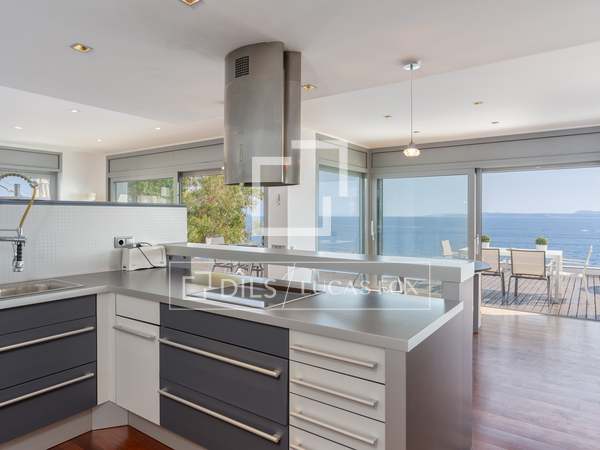
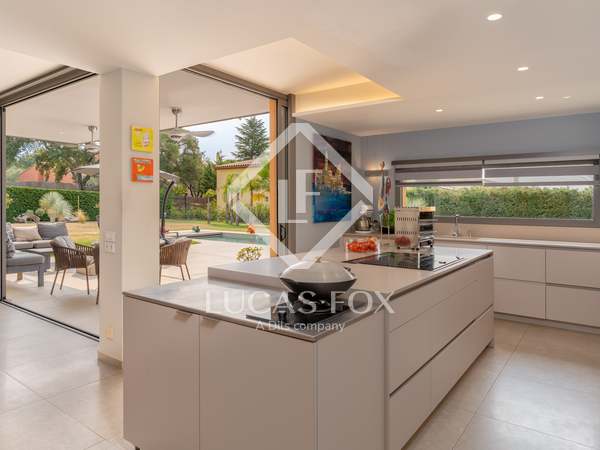
- Equipped Kitchen
- Double glazing
- City views
- Chill out area
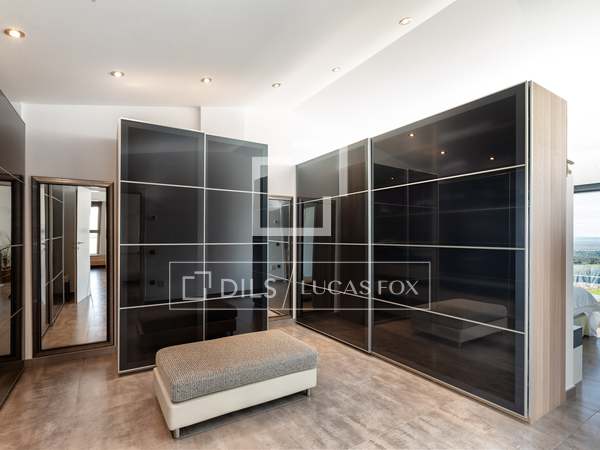

- Built-in wardrobes
- Barbecue
- Alarm
- Air conditioning
- Floor plan 150m²
- Constructed area 447m²
- Liveable area 275m²
Everything you need to know about this house / villa for sale
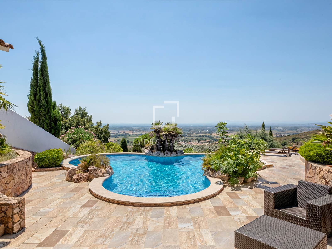

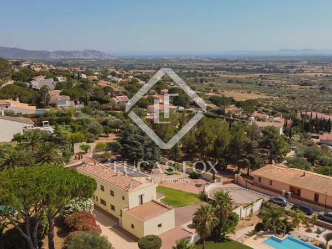
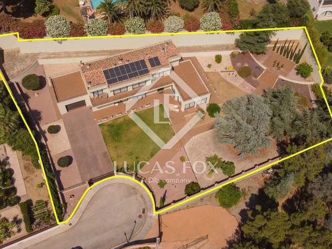
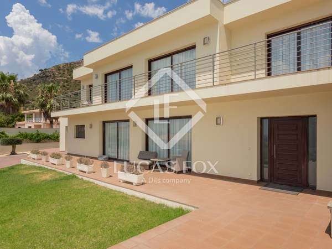
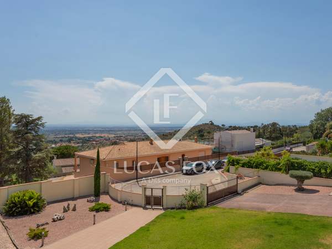
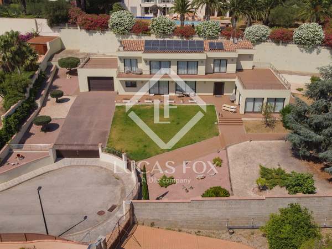
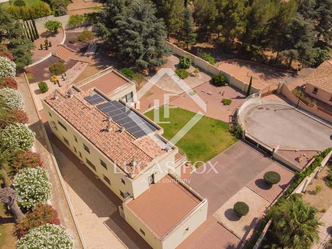
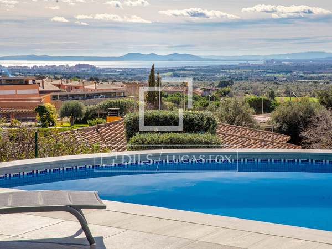
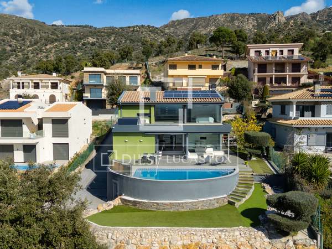
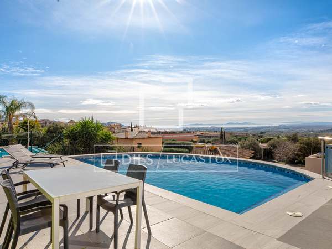

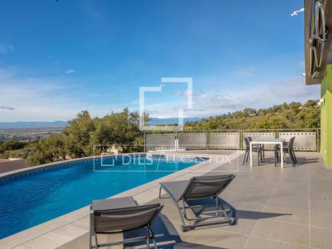

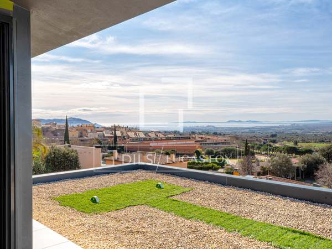
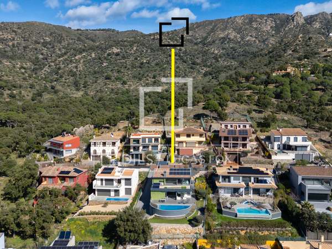

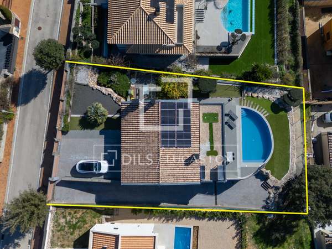
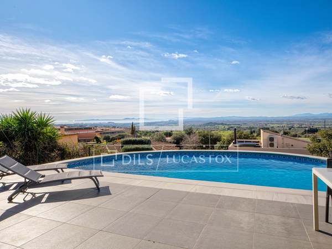
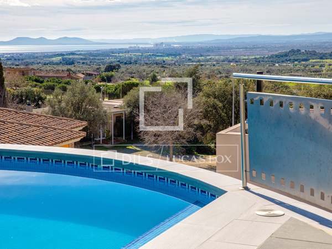
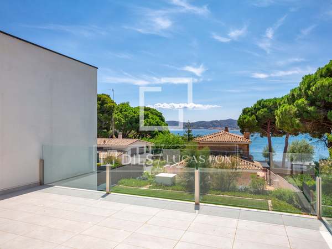
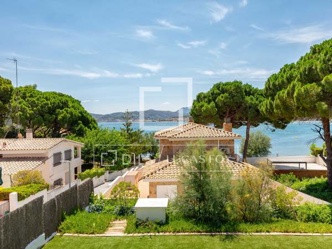
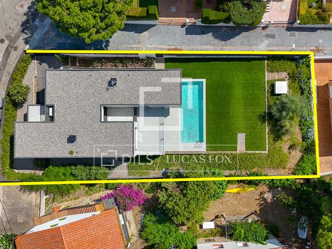
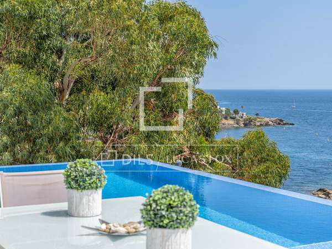
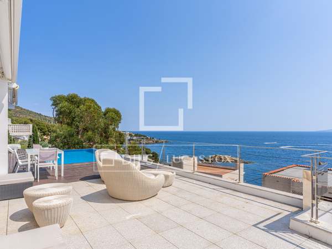
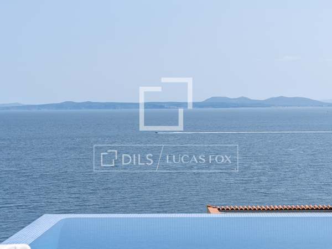
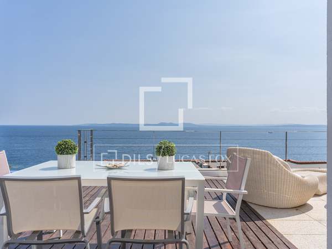
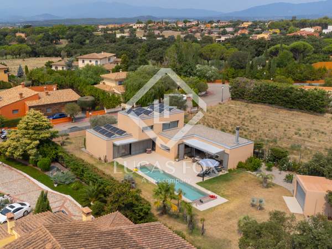
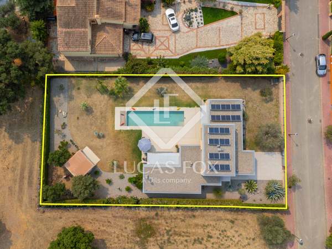
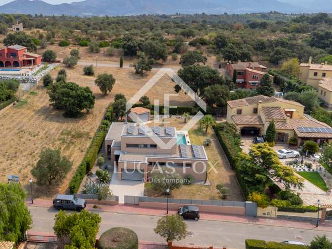
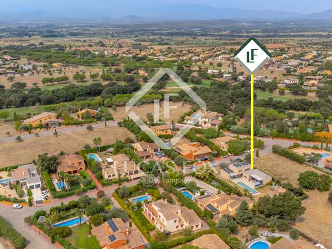
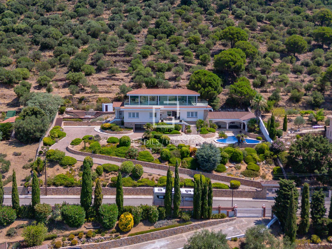
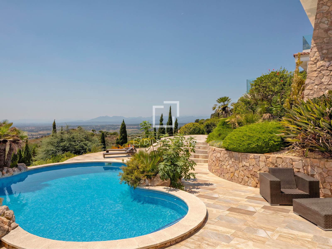
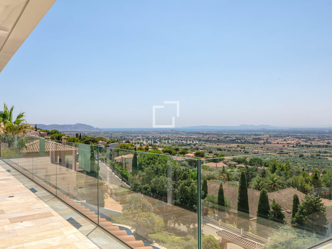
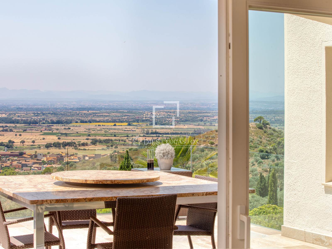
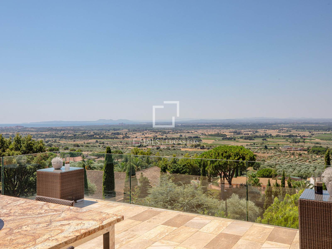
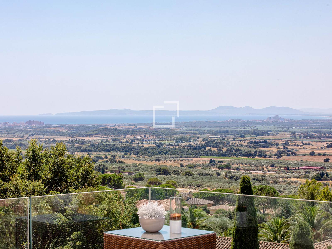
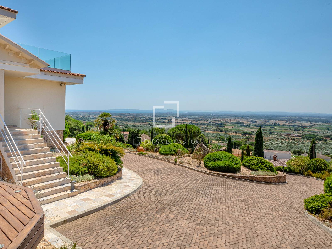
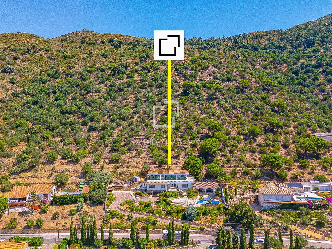
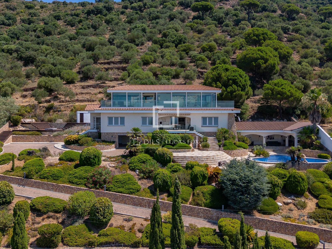
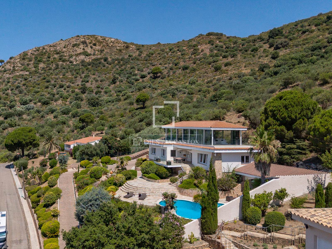
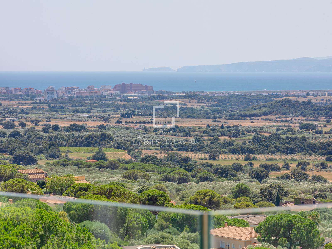
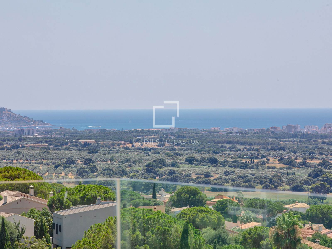
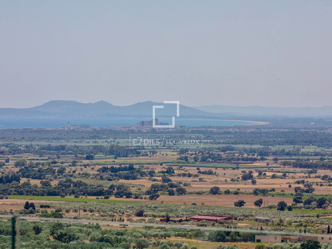
Located in the prestigious Els Olivars de Pau development , considered one of the most exclusive and tranquil residential areas of the Alt Empordà, this magnificent villa sits on a 2,012 m² plot . Its privileged elevated position affords breathtaking panoramic views that stretch from the Empordà landscape to the Cap de Creus Natural Park, making every sunrise and sunset a truly spectacular sight.
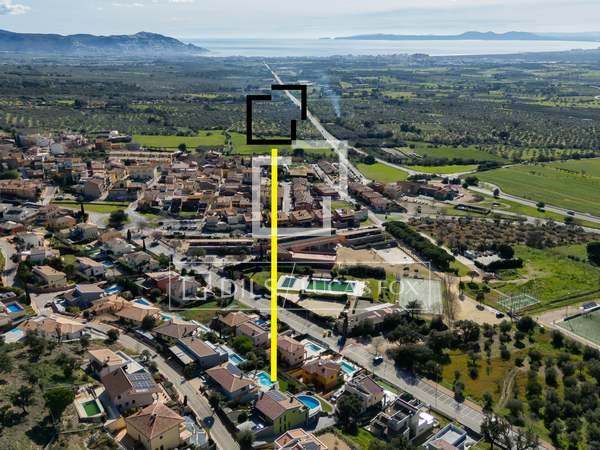
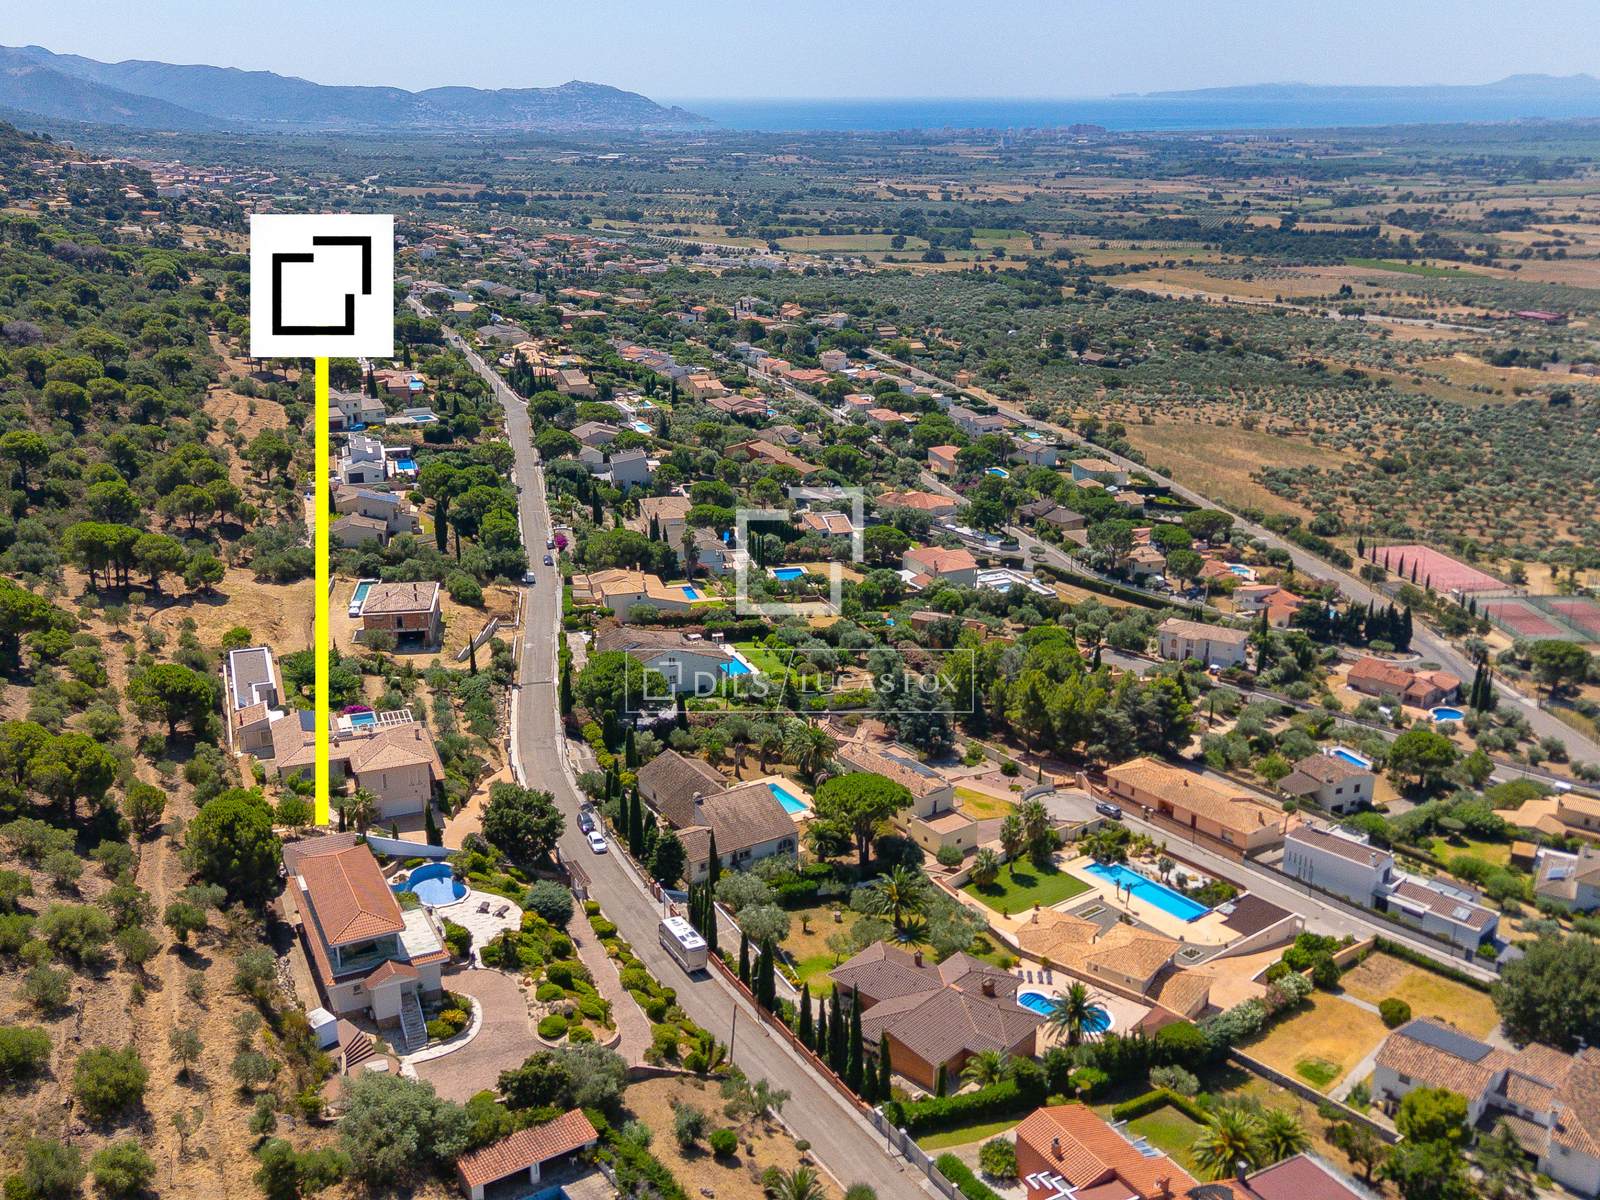
The location combines privacy with excellent transport links. The beaches of Roses are just 10 minutes away, Figueres is 15 minutes away, and the French border is only 30 minutes away – an ideal location for both a permanent residence and a second property.
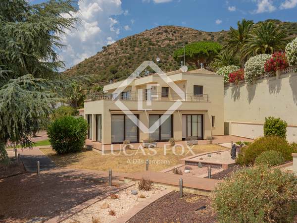
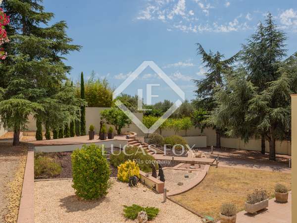
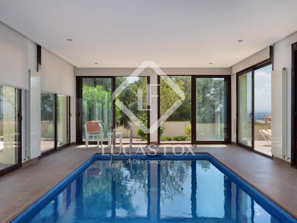
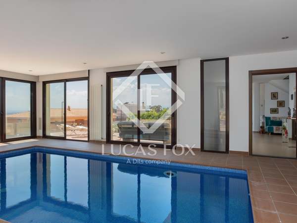
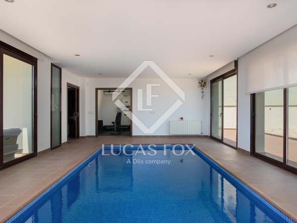
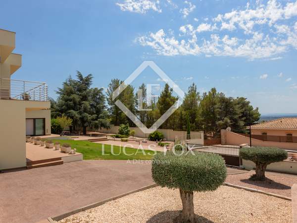
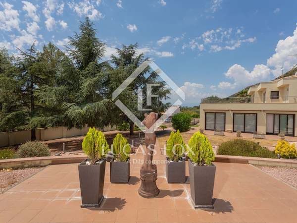
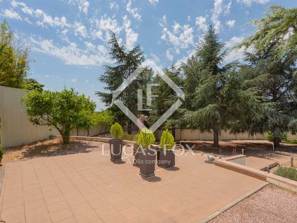
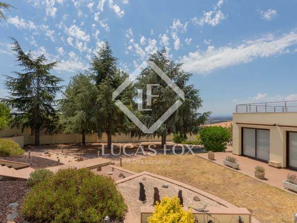
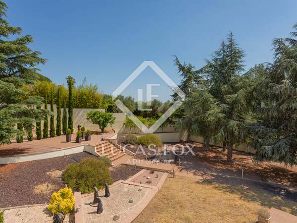
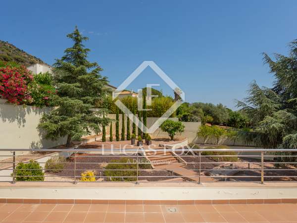
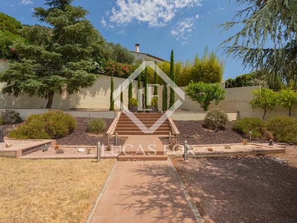
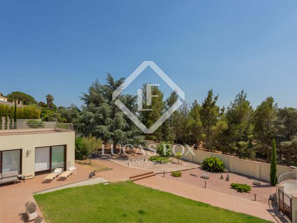
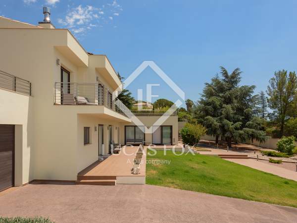

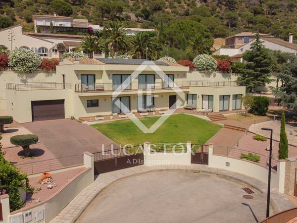
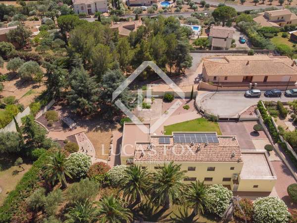
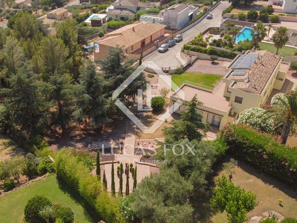
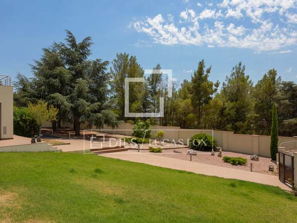
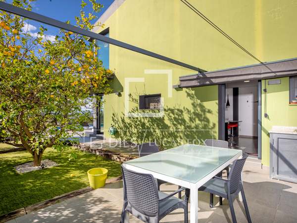
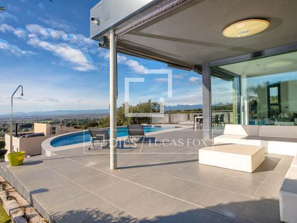
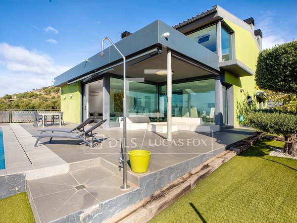
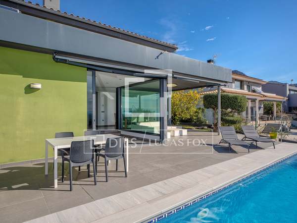

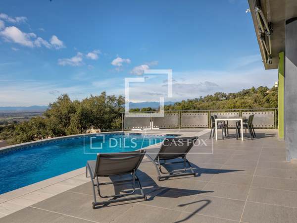
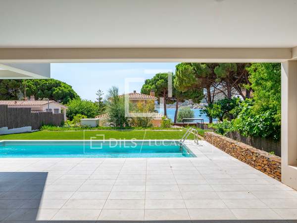
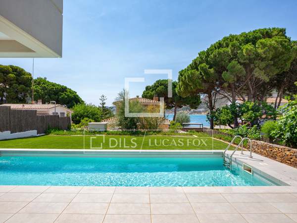
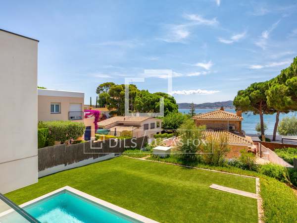
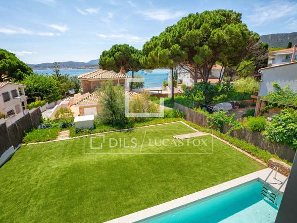
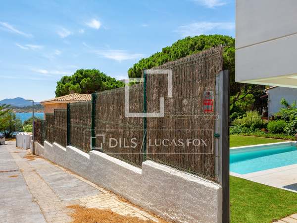
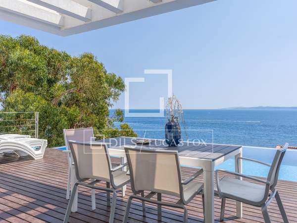
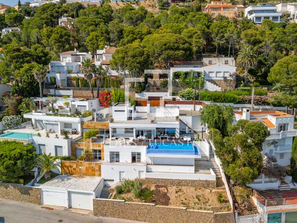
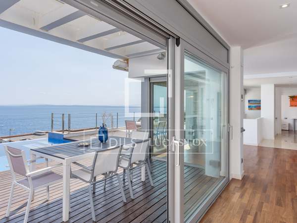
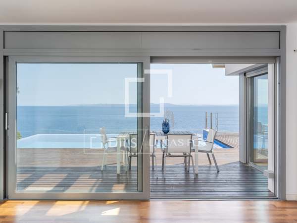
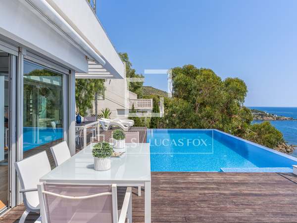
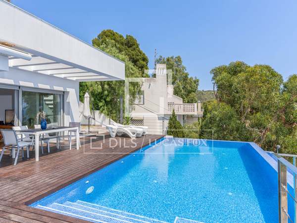
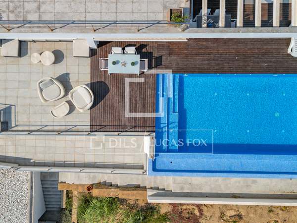
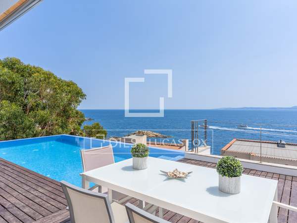
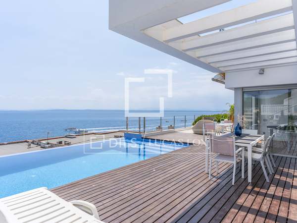
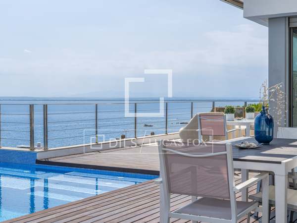
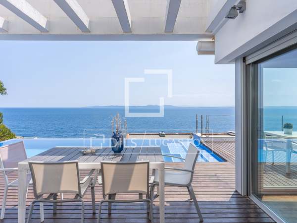
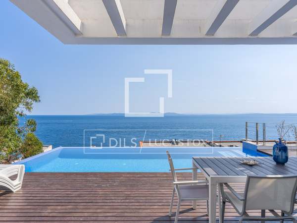
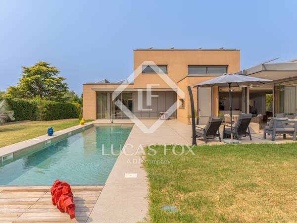
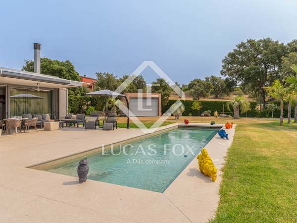
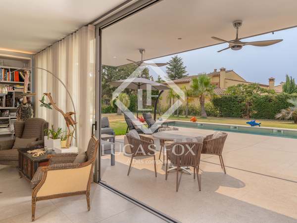
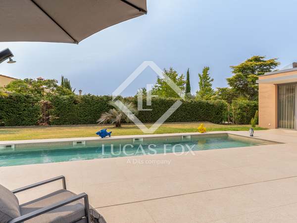
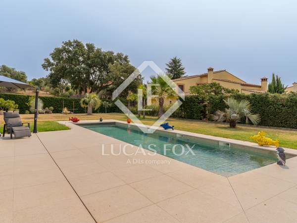
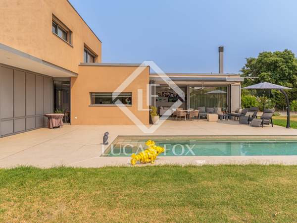
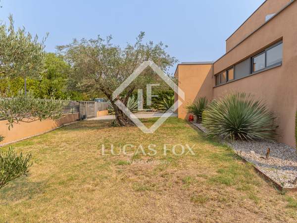
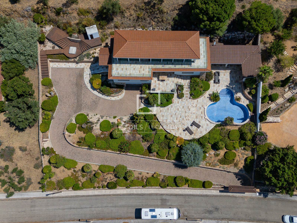
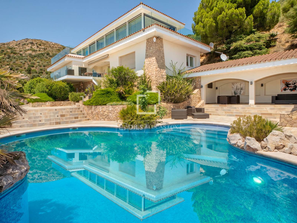
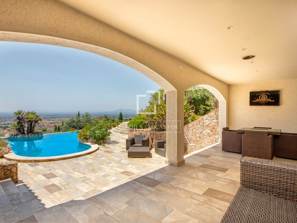
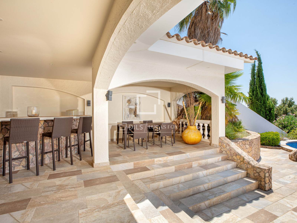
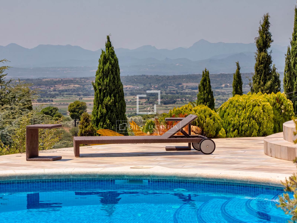
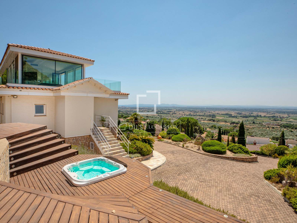
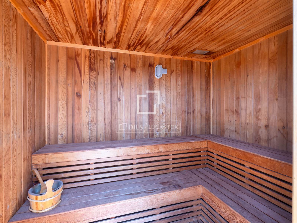
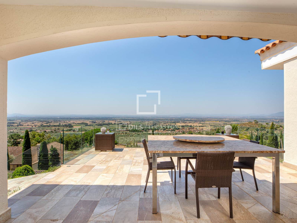
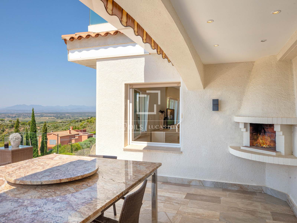
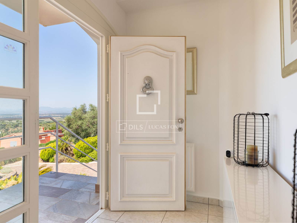
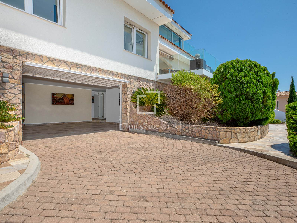
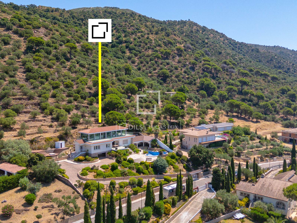
Upon entering La Finca, an elegant, stately entrance hints at the property's character. The meticulously maintained garden, seamlessly integrated with the surroundings, has been designed for year-round enjoyment of the exterior . The heated pool becomes the centre of outdoor living, complemented by a fully equipped summer kitchen beneath a spacious porch, a pleasant chill-out area, and an exclusive wellness space with a jacuzzi and sauna offering breathtaking views.
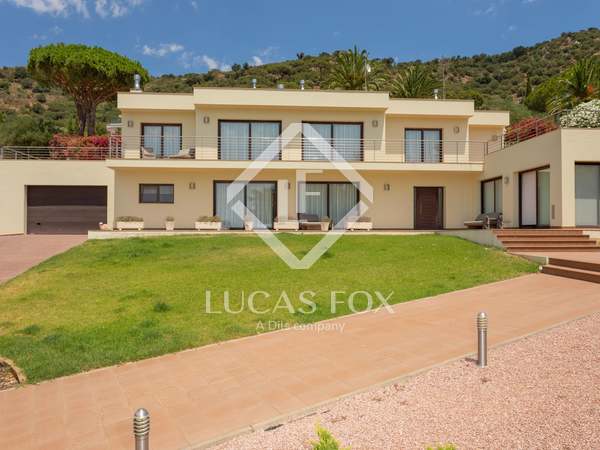

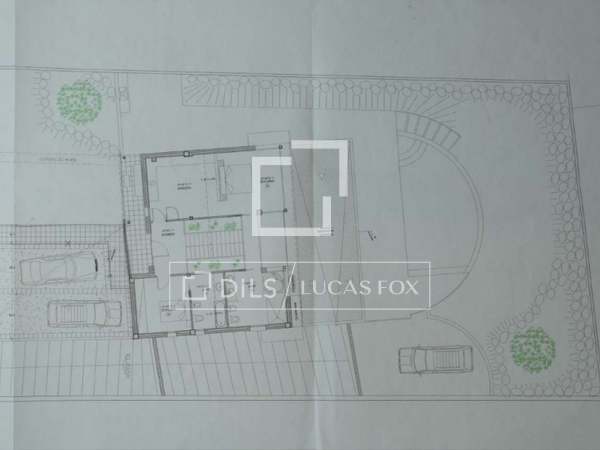
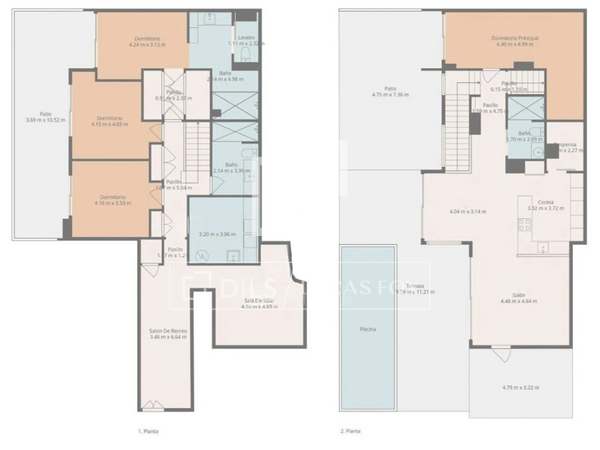
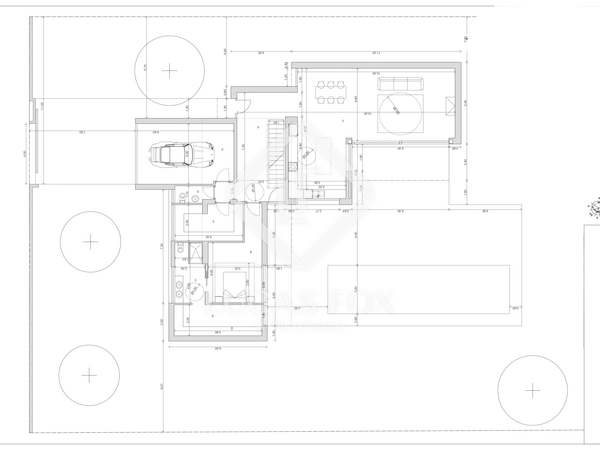
The property is distributed over three perfectly differentiated levels.
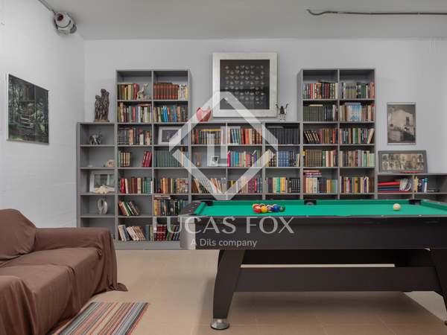
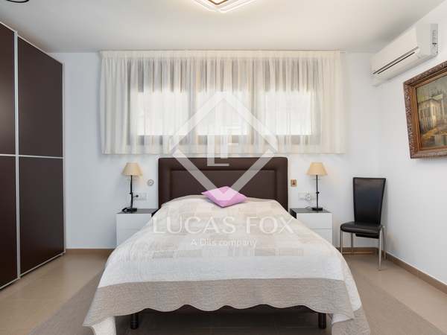
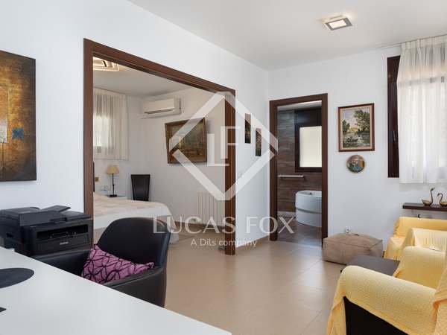
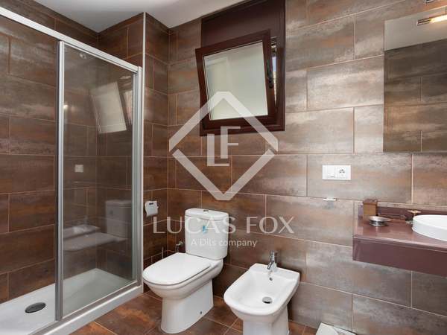
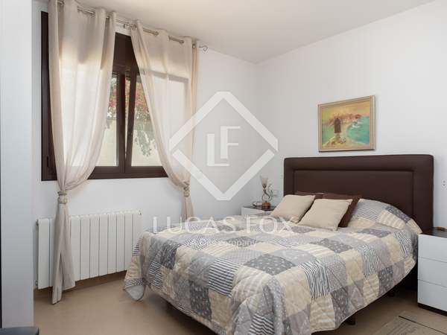
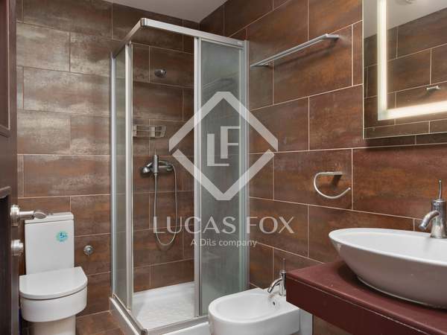
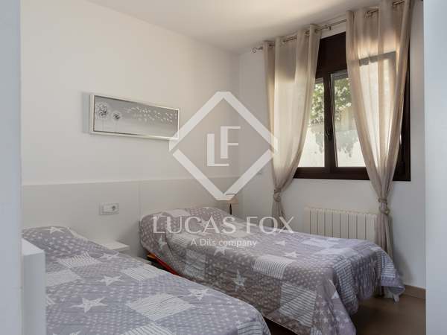
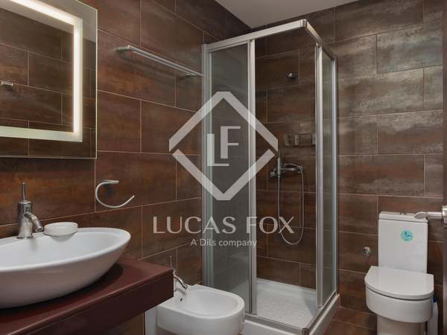
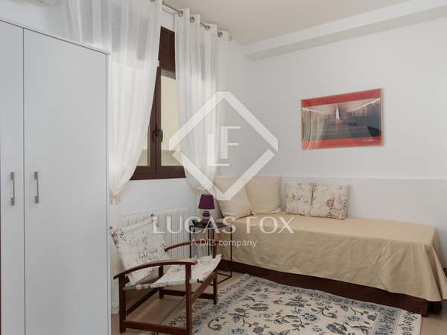
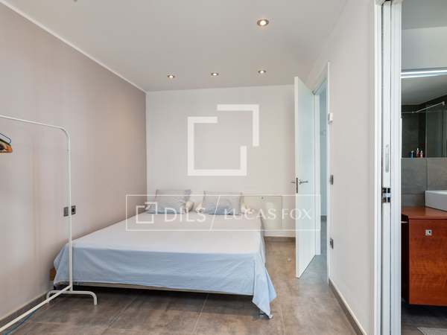
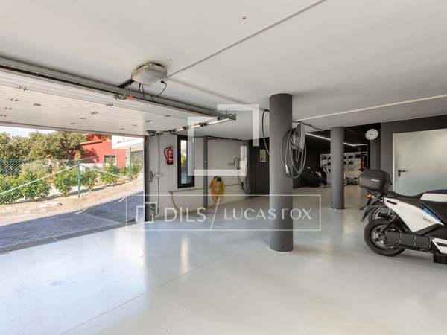
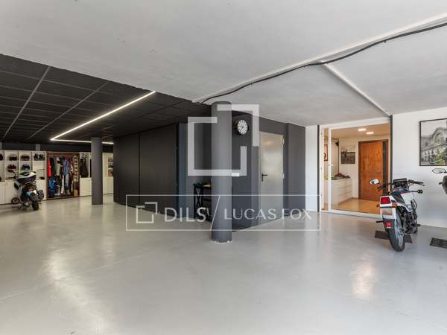
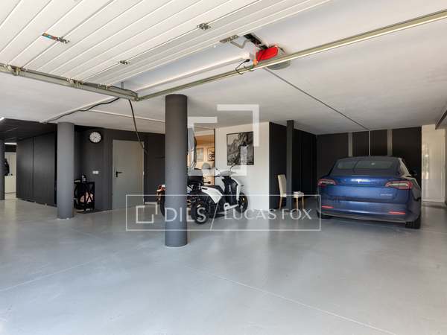
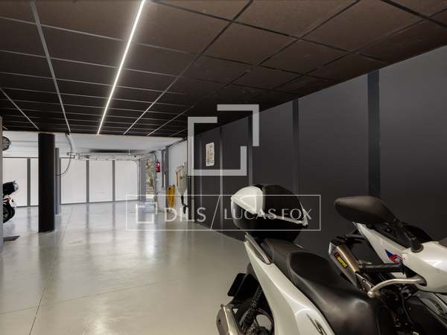
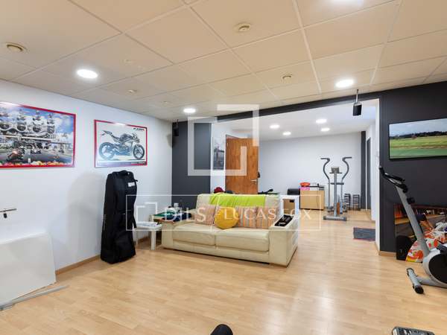
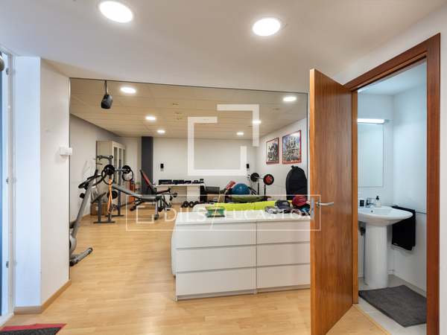
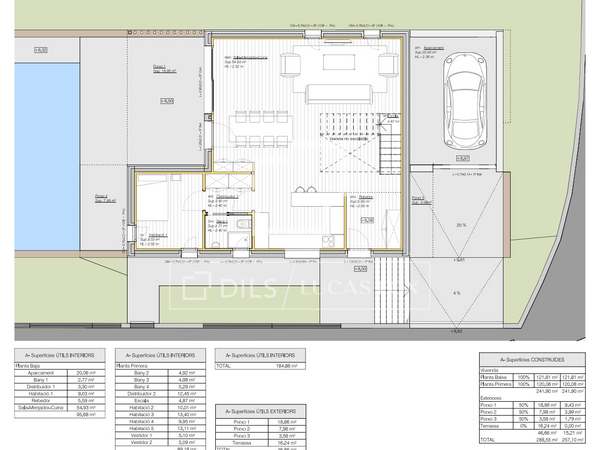
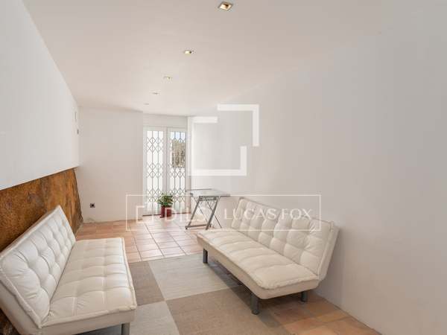
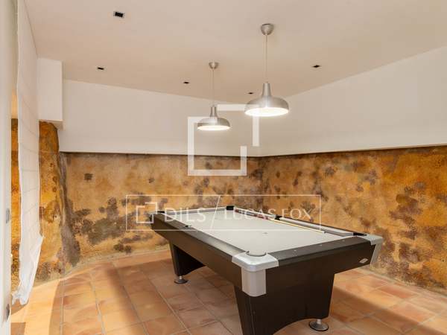
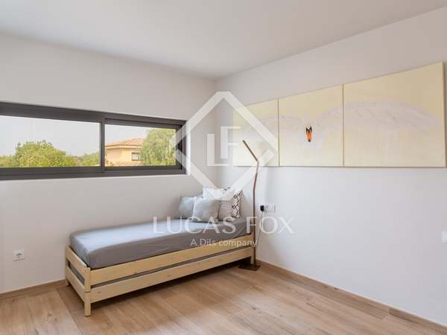
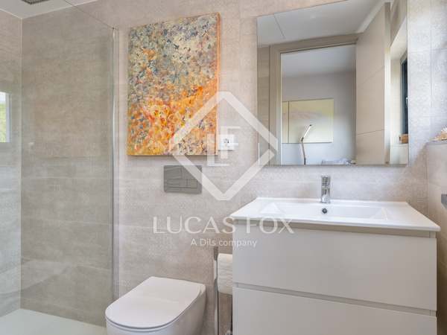

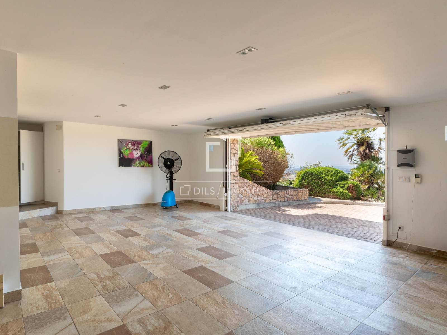
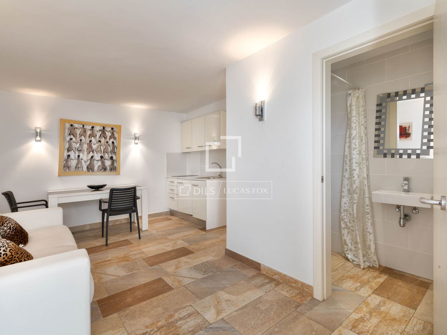
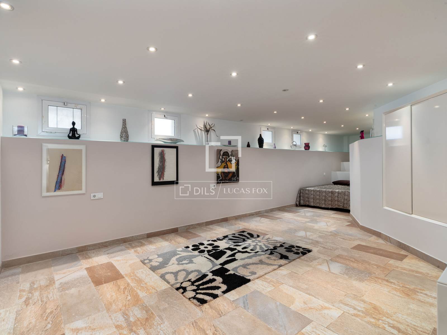
The lower floor , approximately 150 m², houses a spacious garage with room for two large vehicles, the engine room, and a completely separate guest apartment. This apartment includes a living room, kitchen, bedroom , and full bathroom , offering privacy and comfort for family or guests.
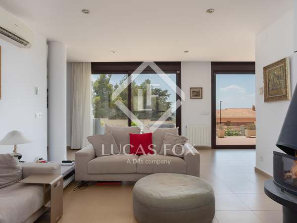
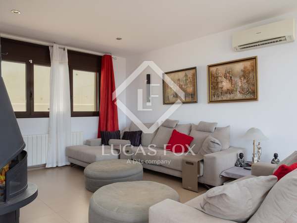
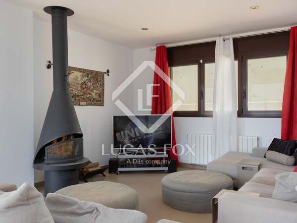
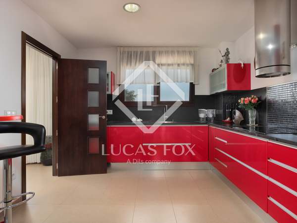
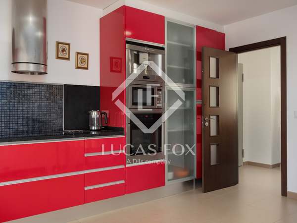
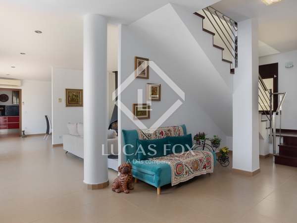
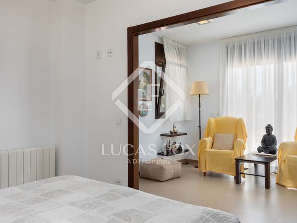
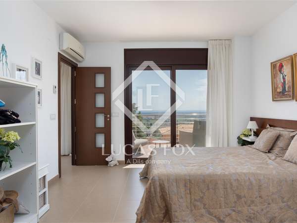
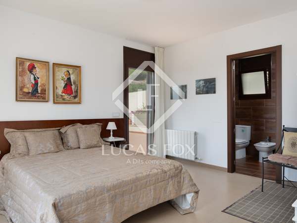

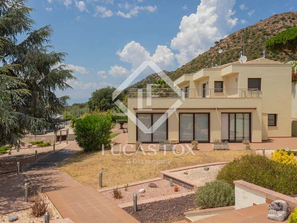
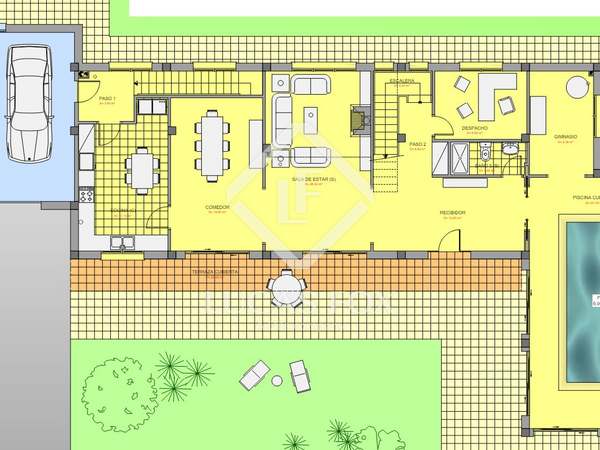
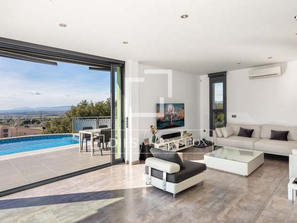
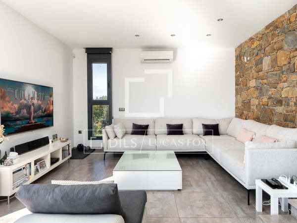
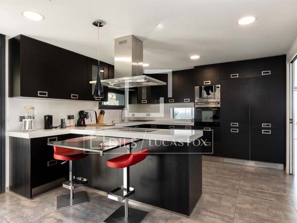

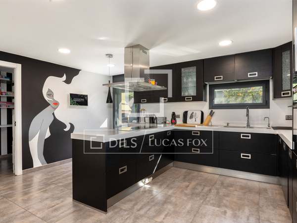
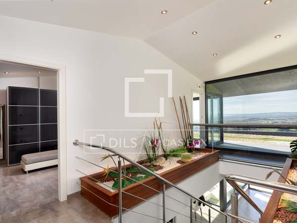
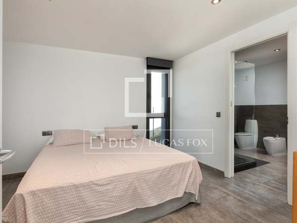
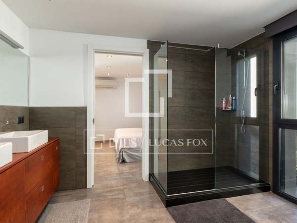

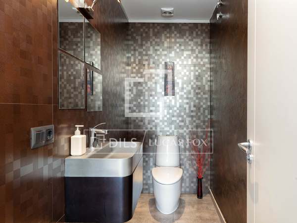
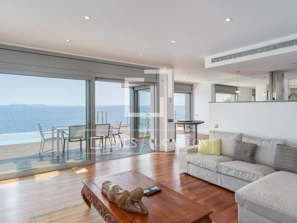
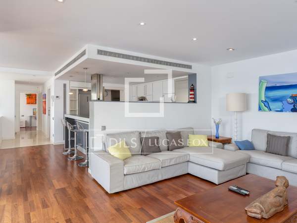
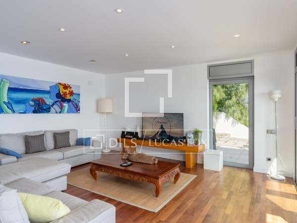
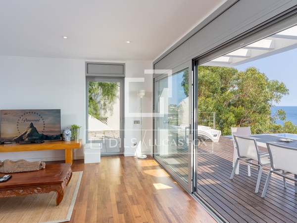
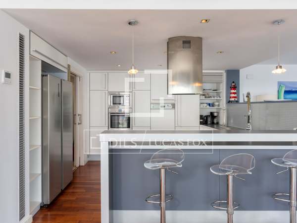
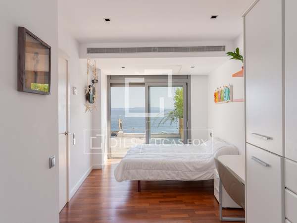
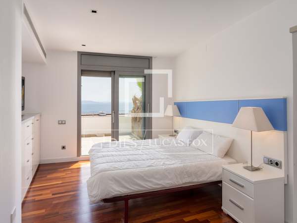
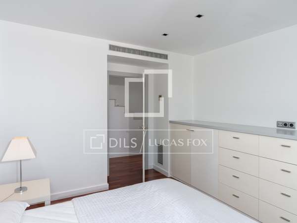
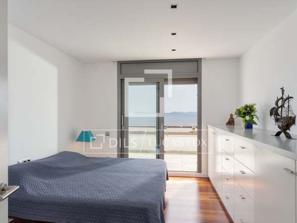
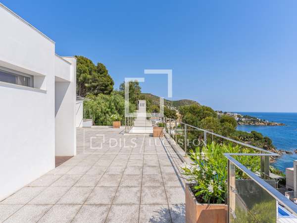
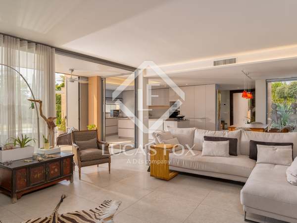
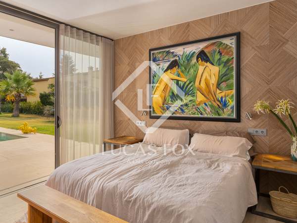
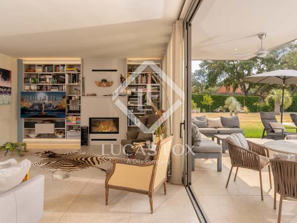
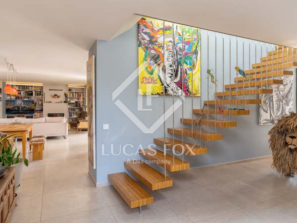
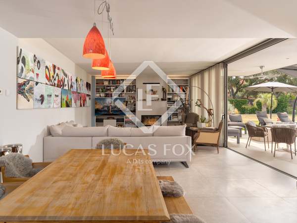
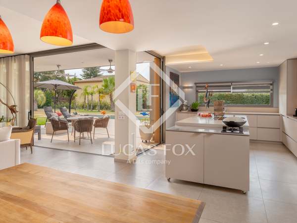
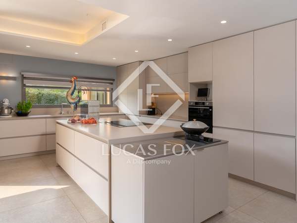
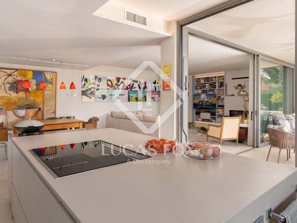
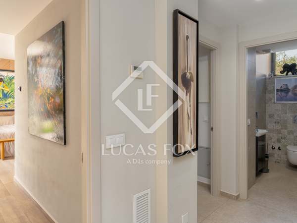
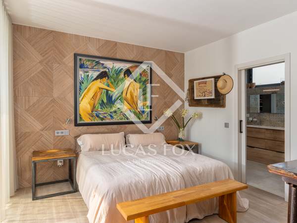
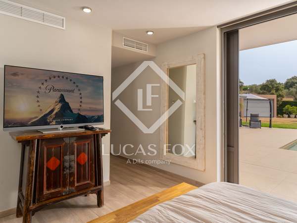
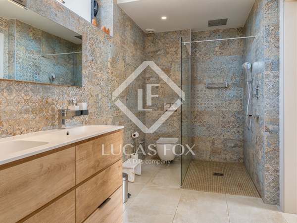
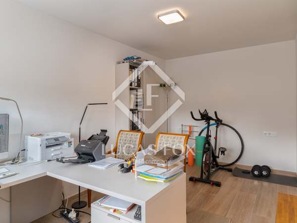
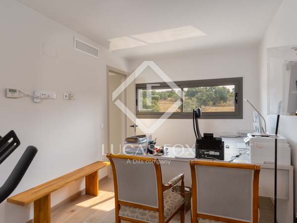
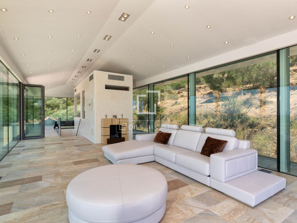
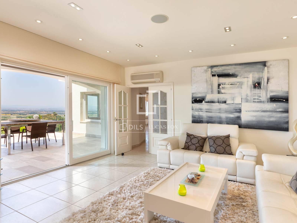
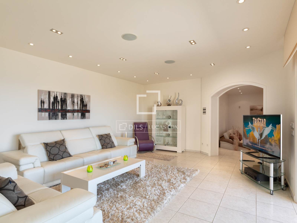
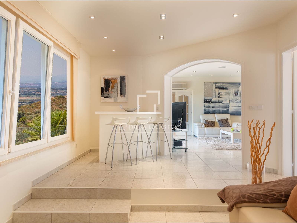
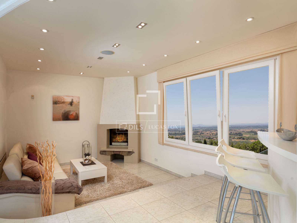
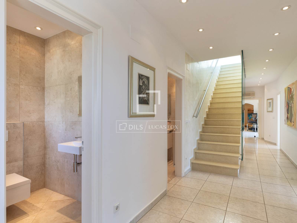
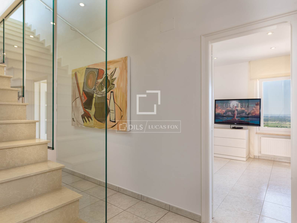
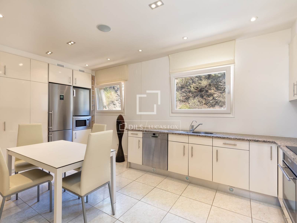
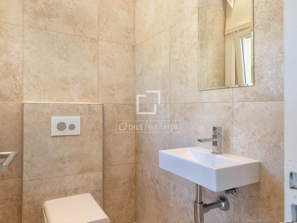
The main floor is designed for everyday living. It features an elegant suite with a private bathroom, a bright living room with direct access to a panoramic terrace, a cozy lounge with a fireplace ideal for gatherings at any time of year, an study, a guest toilet , and a spacious separate kitchen.
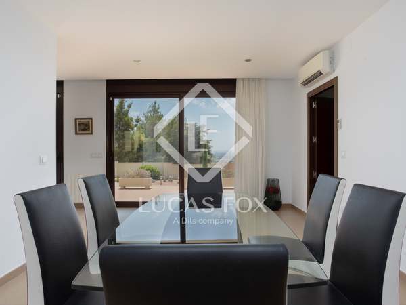
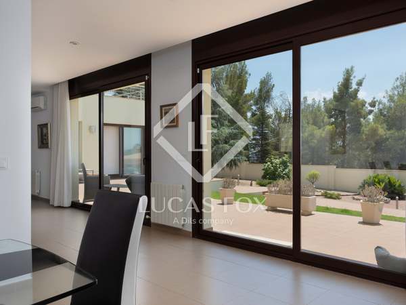
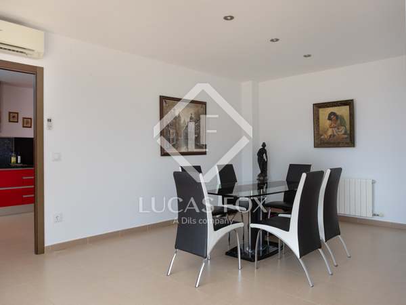
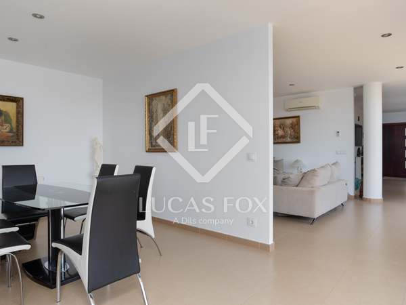
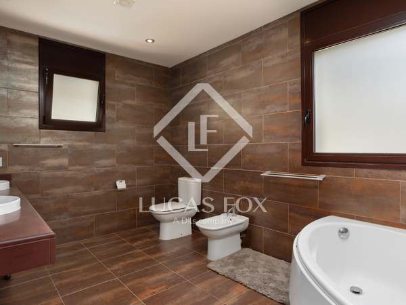
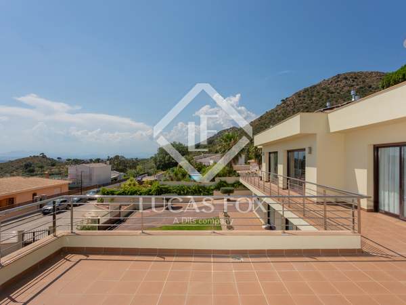
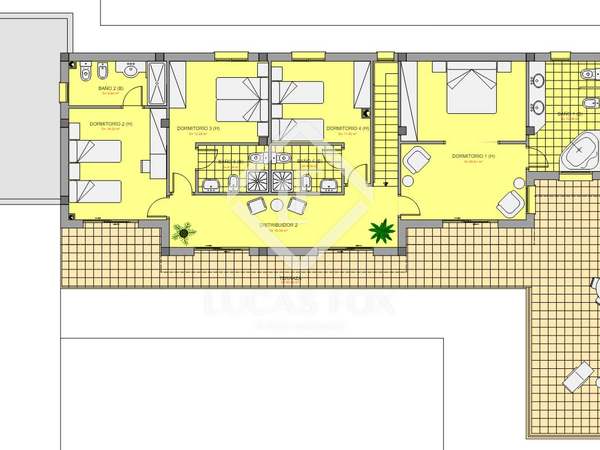
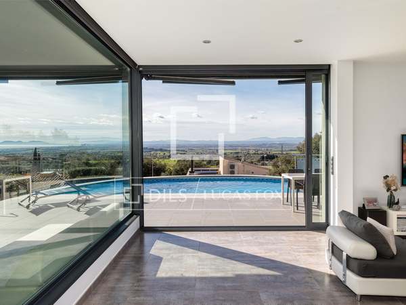
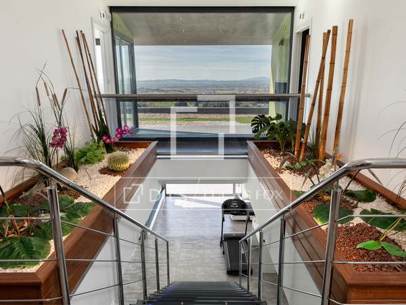
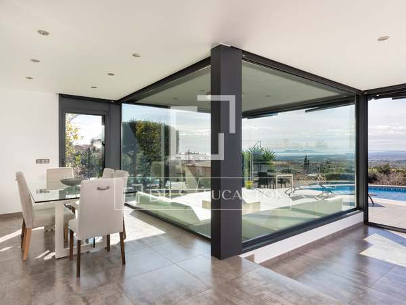
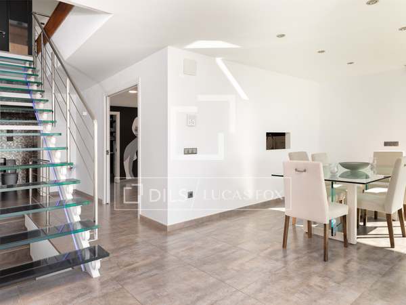
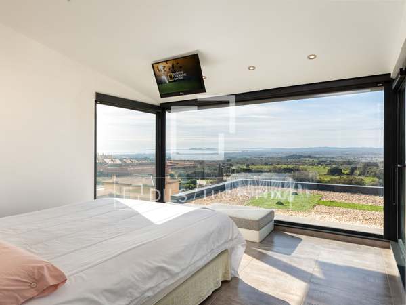

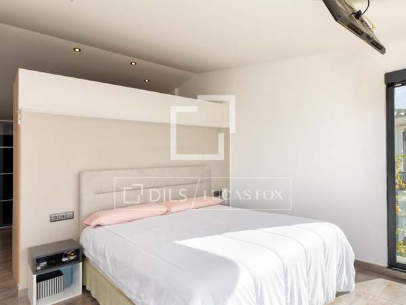
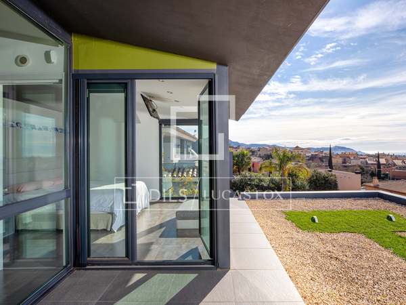
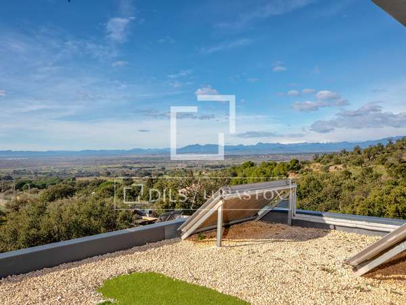
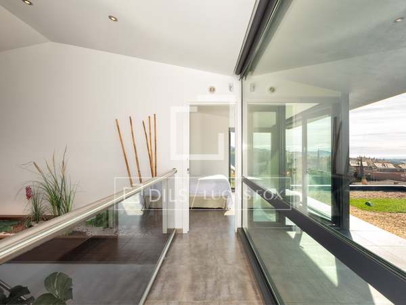
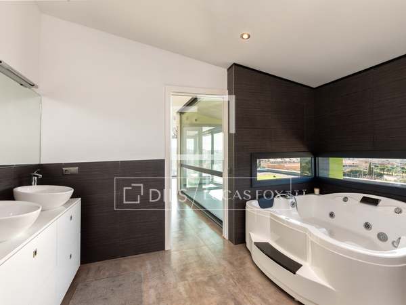

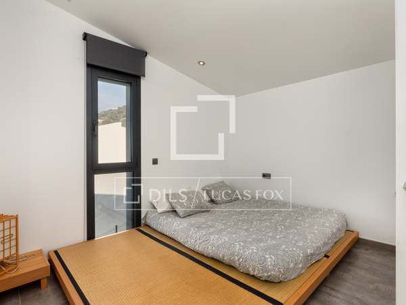
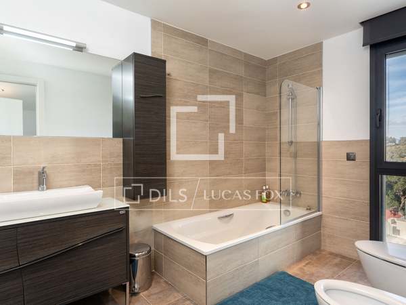
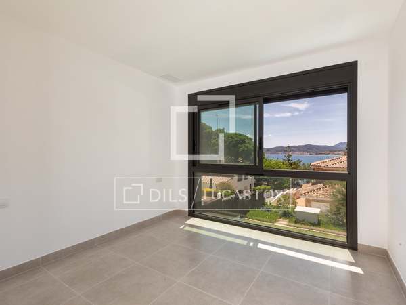
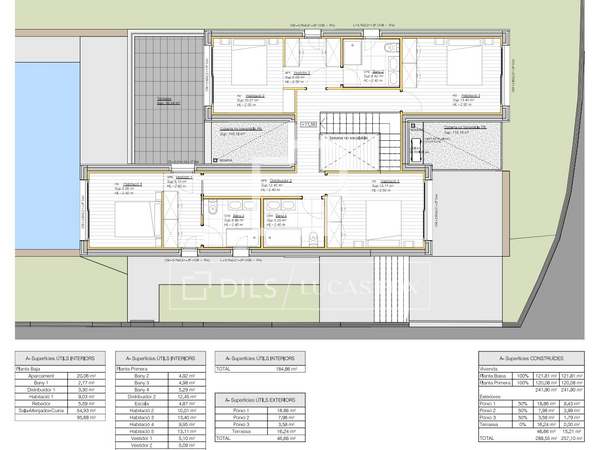
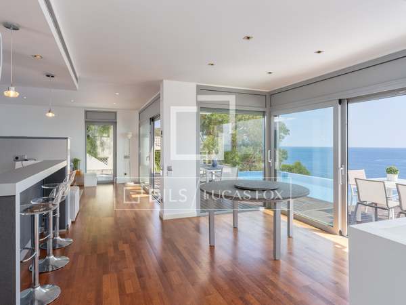
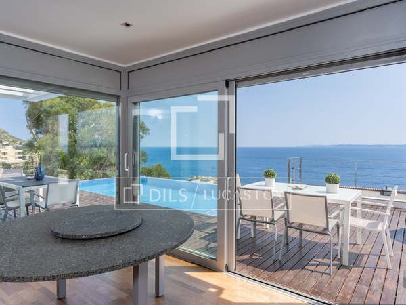
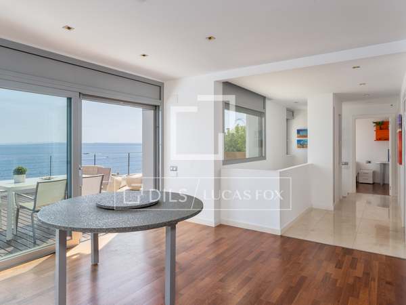
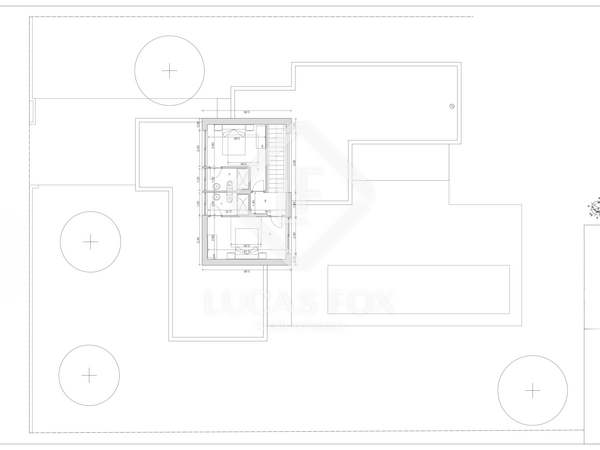
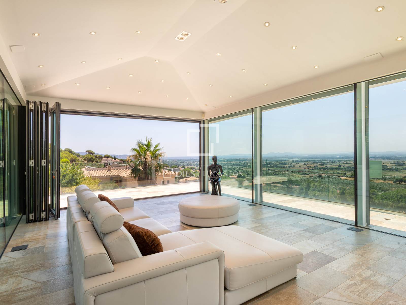
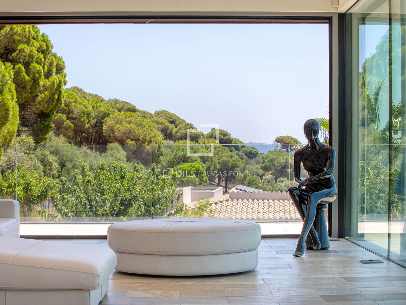
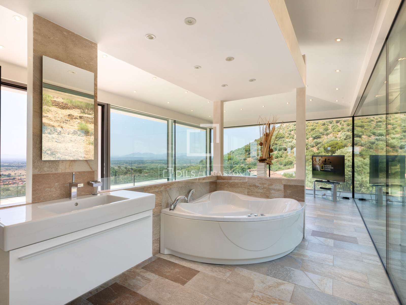
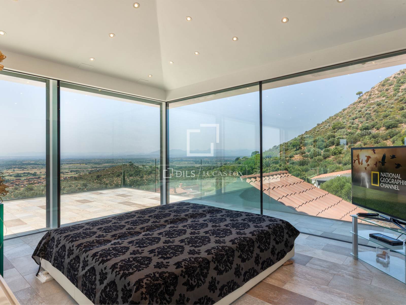
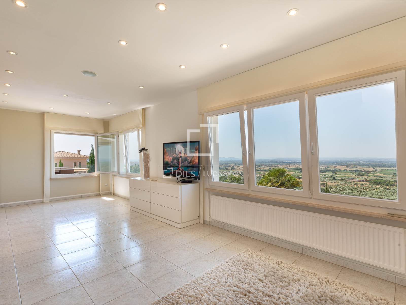
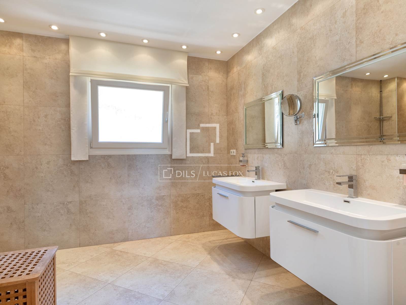
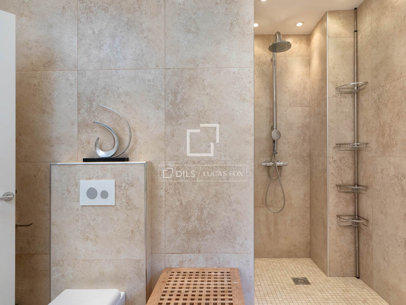
The upper floor is the most unique space in the property. Enclosed entirely by high-performance thermal windows, it enjoys exceptional natural light and 360-degree panoramic views. This level houses a spectacular living-dining room, a spacious suite, and a full bathroom equipped with a shower and a whirlpool tub. All of this is surrounded by a wraparound terrace that allows you to admire the landscape from any direction and enjoy an absolute sense of spaciousness and tranquility.
This property stands out not only for its size and the quality of its finishes, but also for the way it seamlessly integrates architecture, privacy, and nature. It's a property difficult to describe in words and can only be fully appreciated by exploring each of its spaces and personally taking in the views it offers.
Distribution of this house / villa
Exterior area
- Plot of 2,012 m².
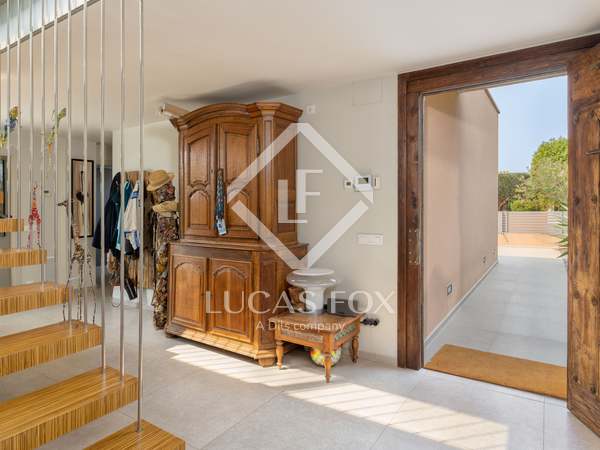
- Stately entrance.
- Landscape garden .
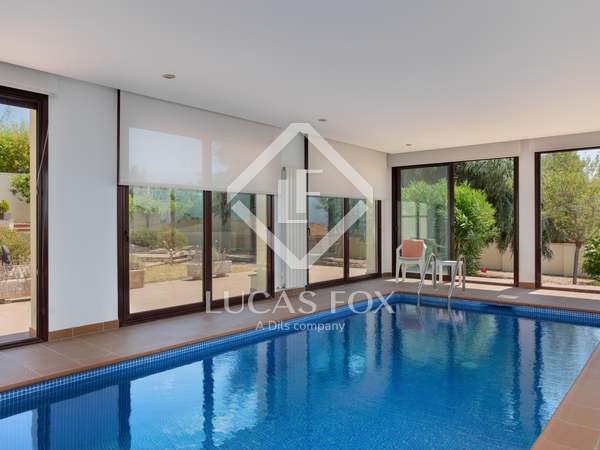
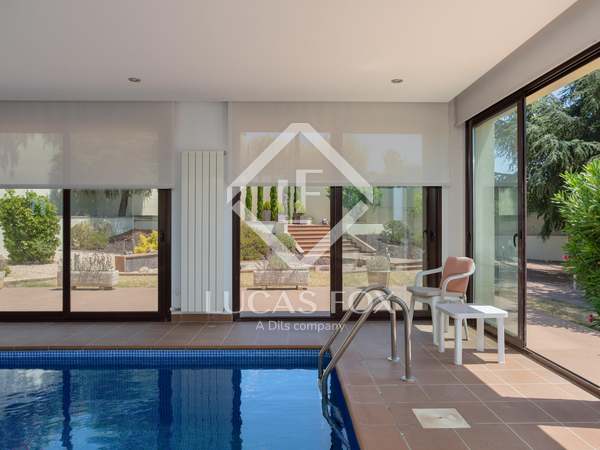
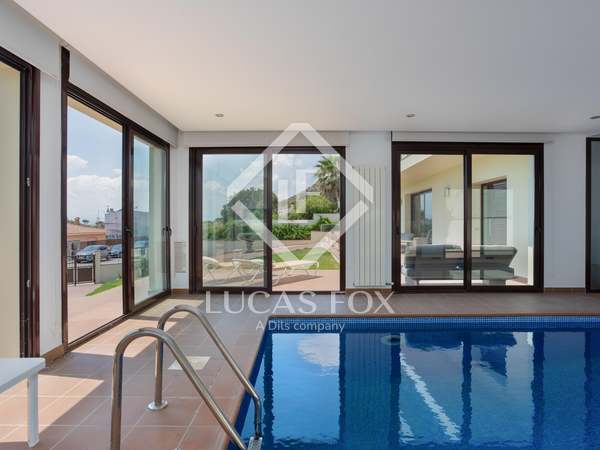
- Pool.
- Summer kitchen.
- Porch with exterior dining room .
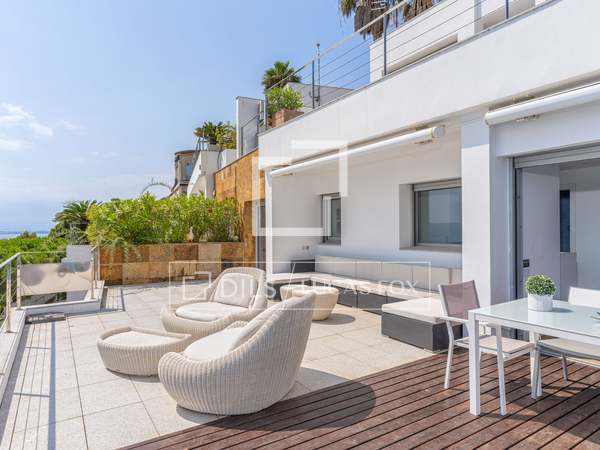
- Chill out area.
- Exterior spa with jacuzzi and sauna.
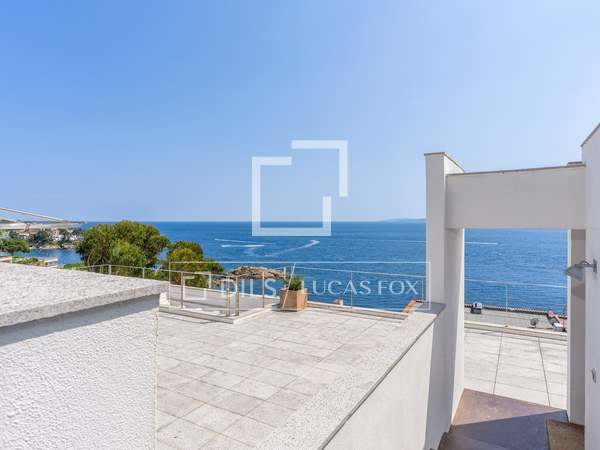
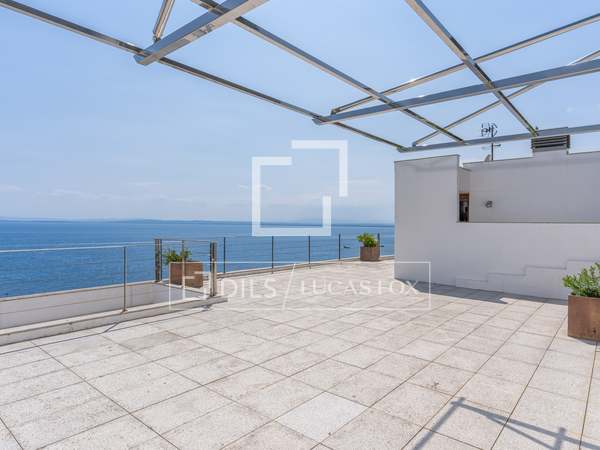
- Several terraces with panoramic views.
Ground floor
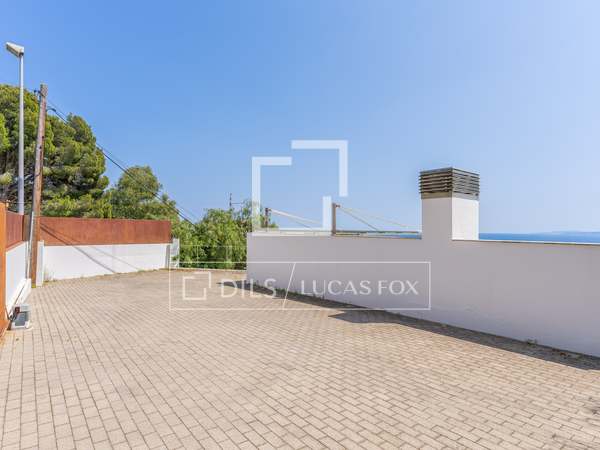
- Garage with capacity for two vehicles.
- Engine room.
- Independent guest apartment with living room, kitchen, bedroom and full bathroom .
Main floor
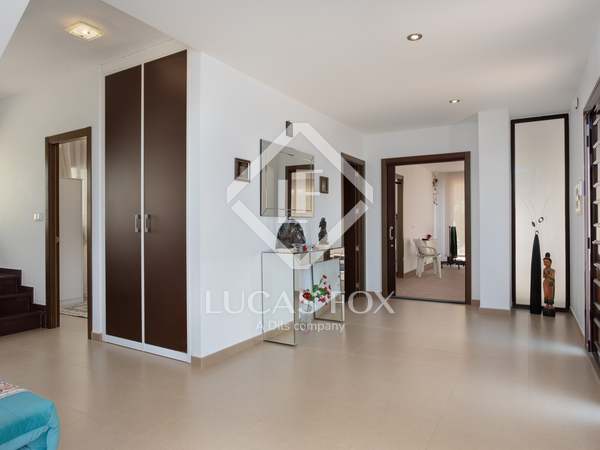
- Entrance hall.
- Living room with access to a panoramic terrace.
- Living room with fireplace.
- Separate kitchen.
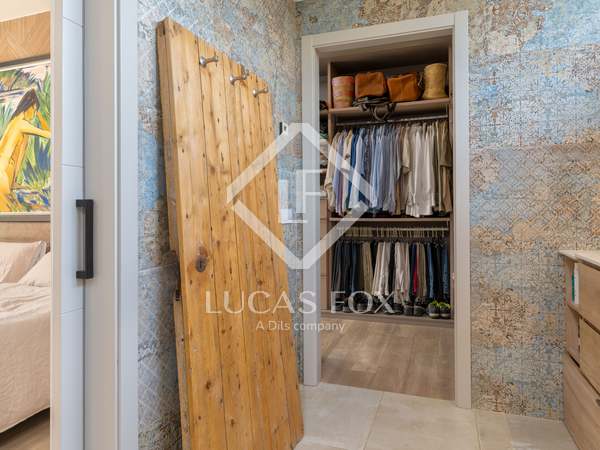
- Main bedroom suite with private bathroom.
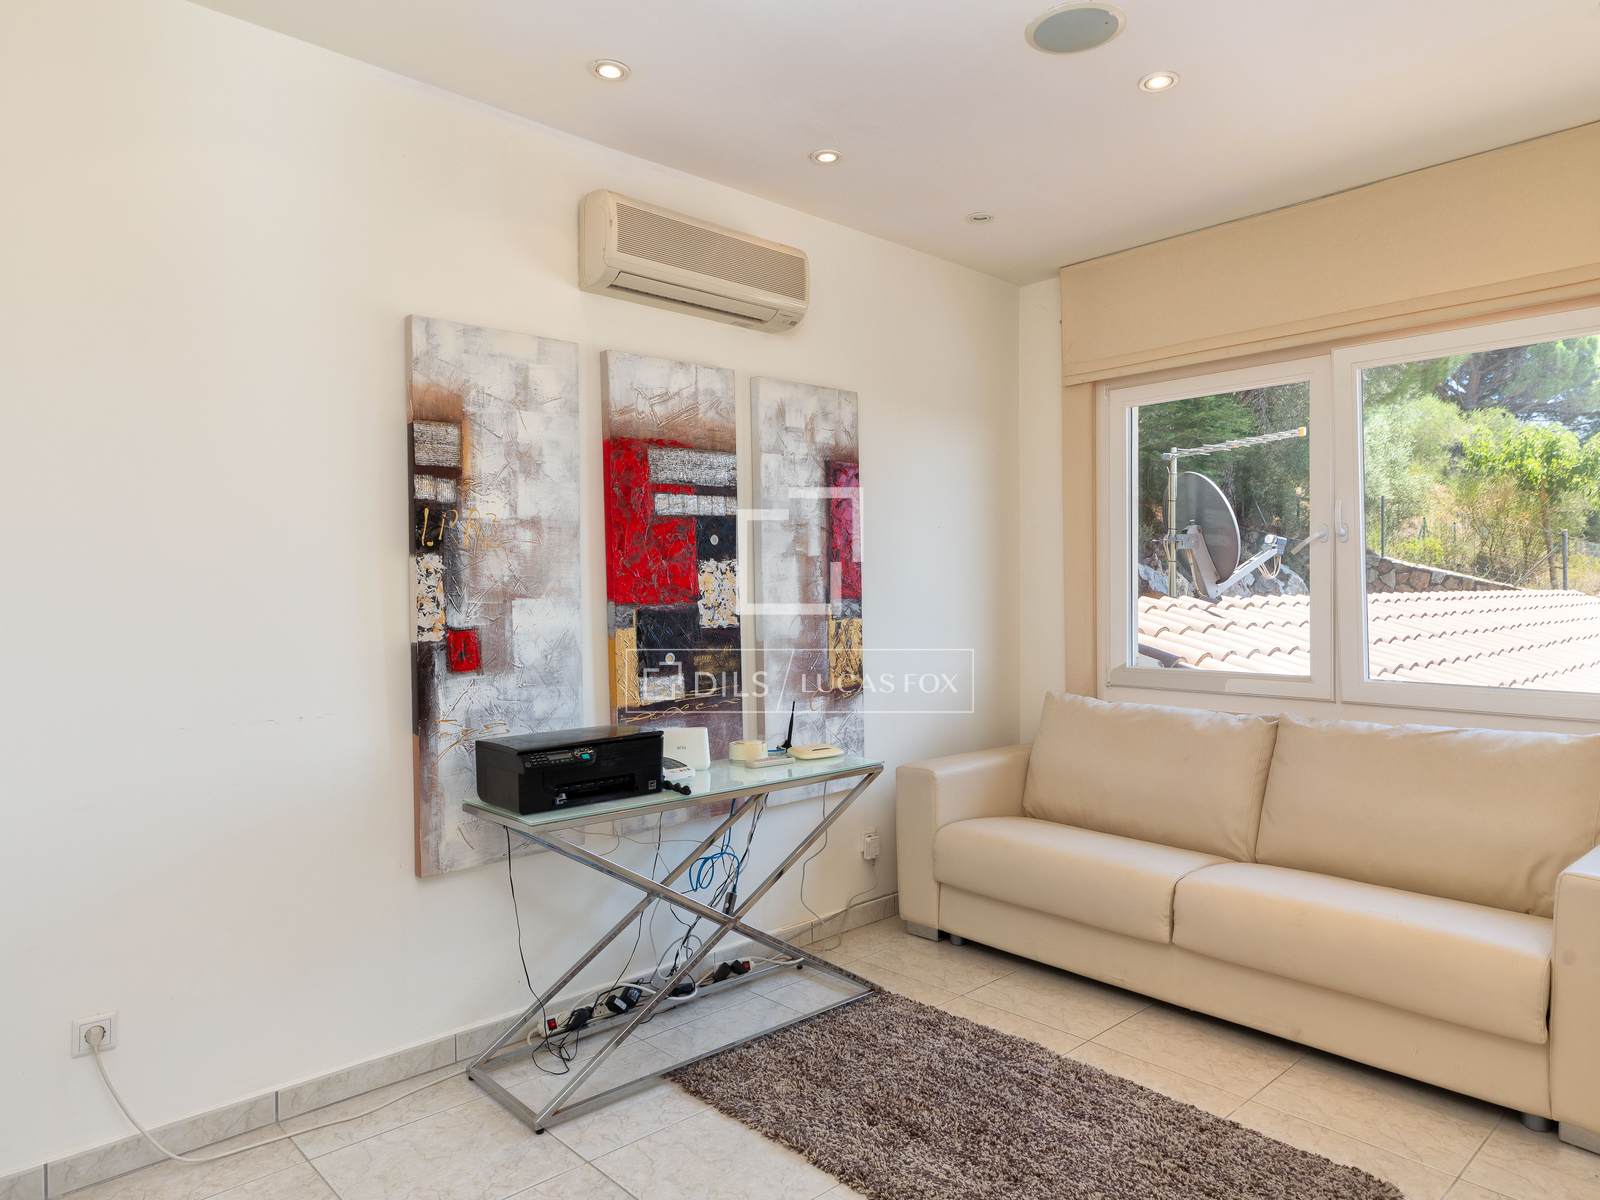
- Study.
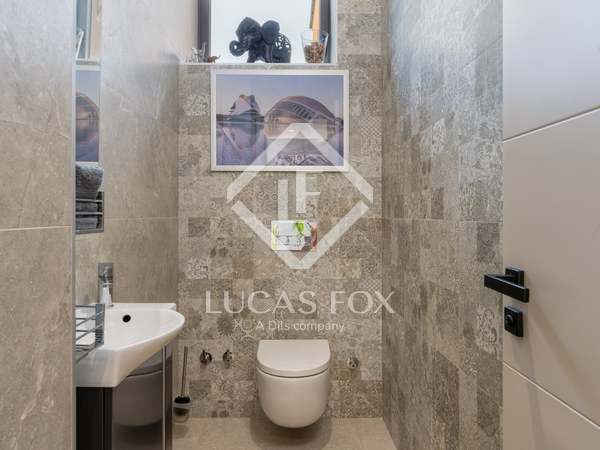
- Guest toilet.
Upper floor
- Spacious, fully glazed living-dining room with panoramic views.
- En suite bedroom .
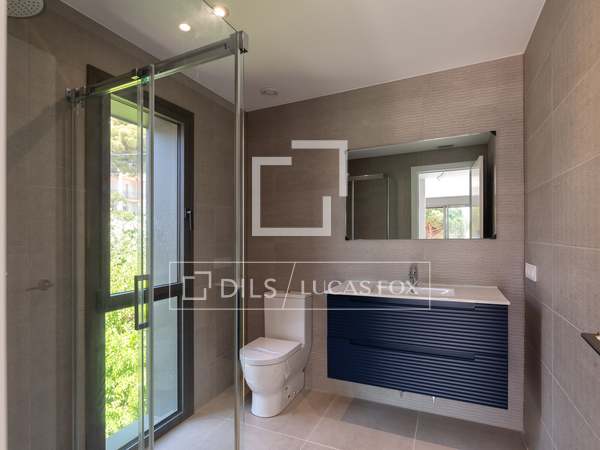
- Full bathroom with shower and whirlpool tub.
- Perimeter terrace with 360° views.
Bay of Roses, Costa Brava: Location and surroundings of this property
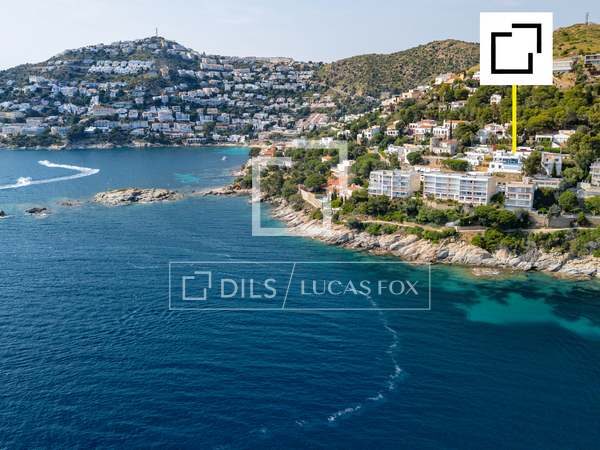
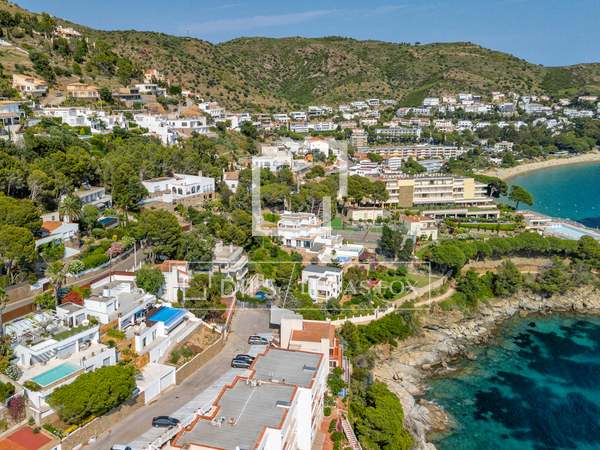
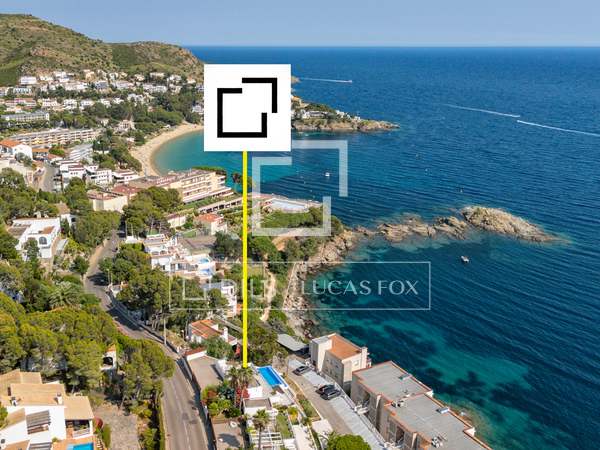
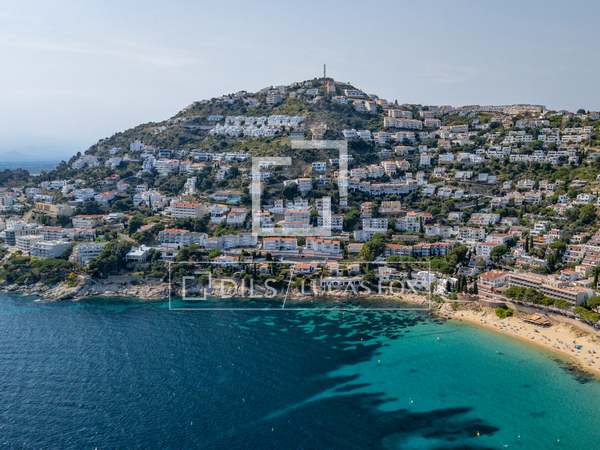
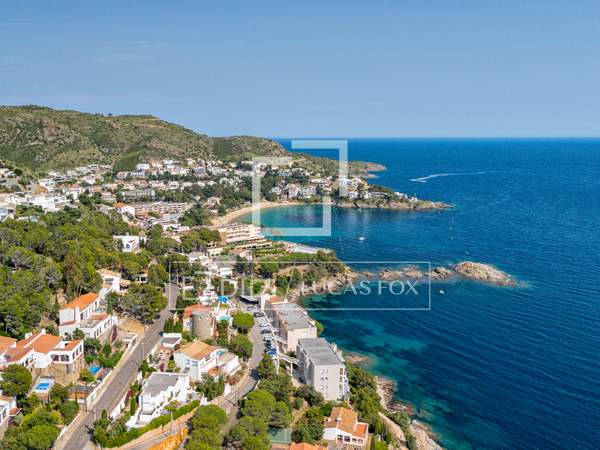
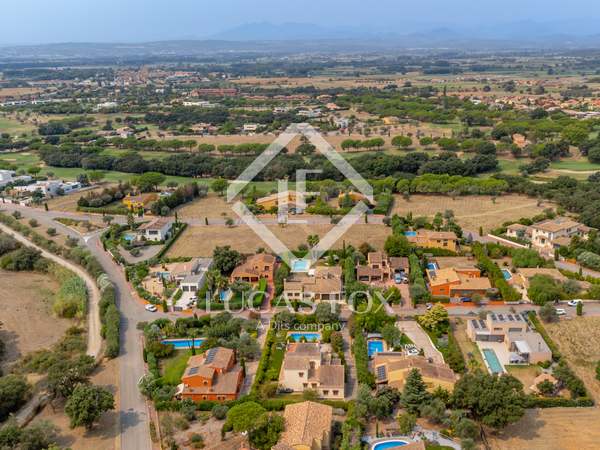
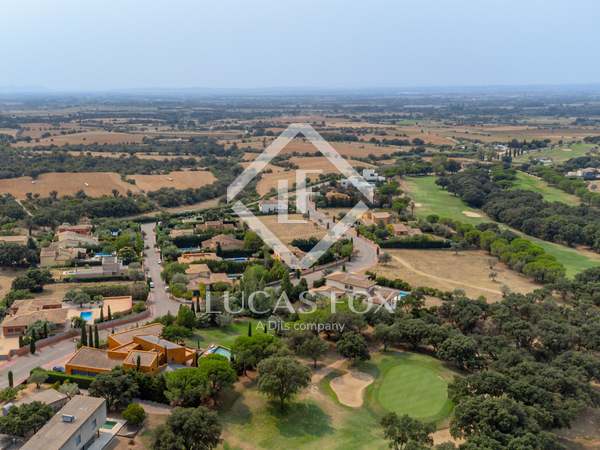
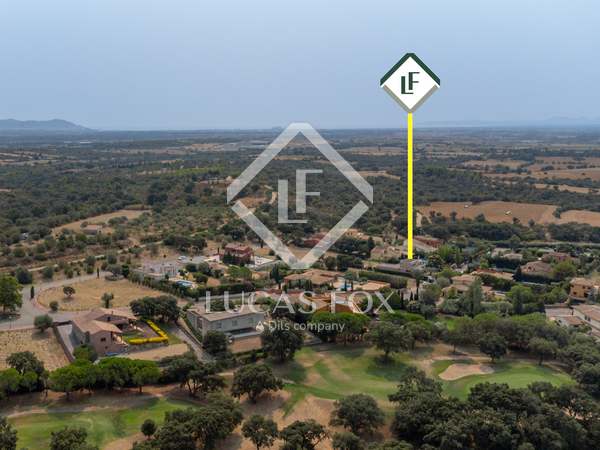
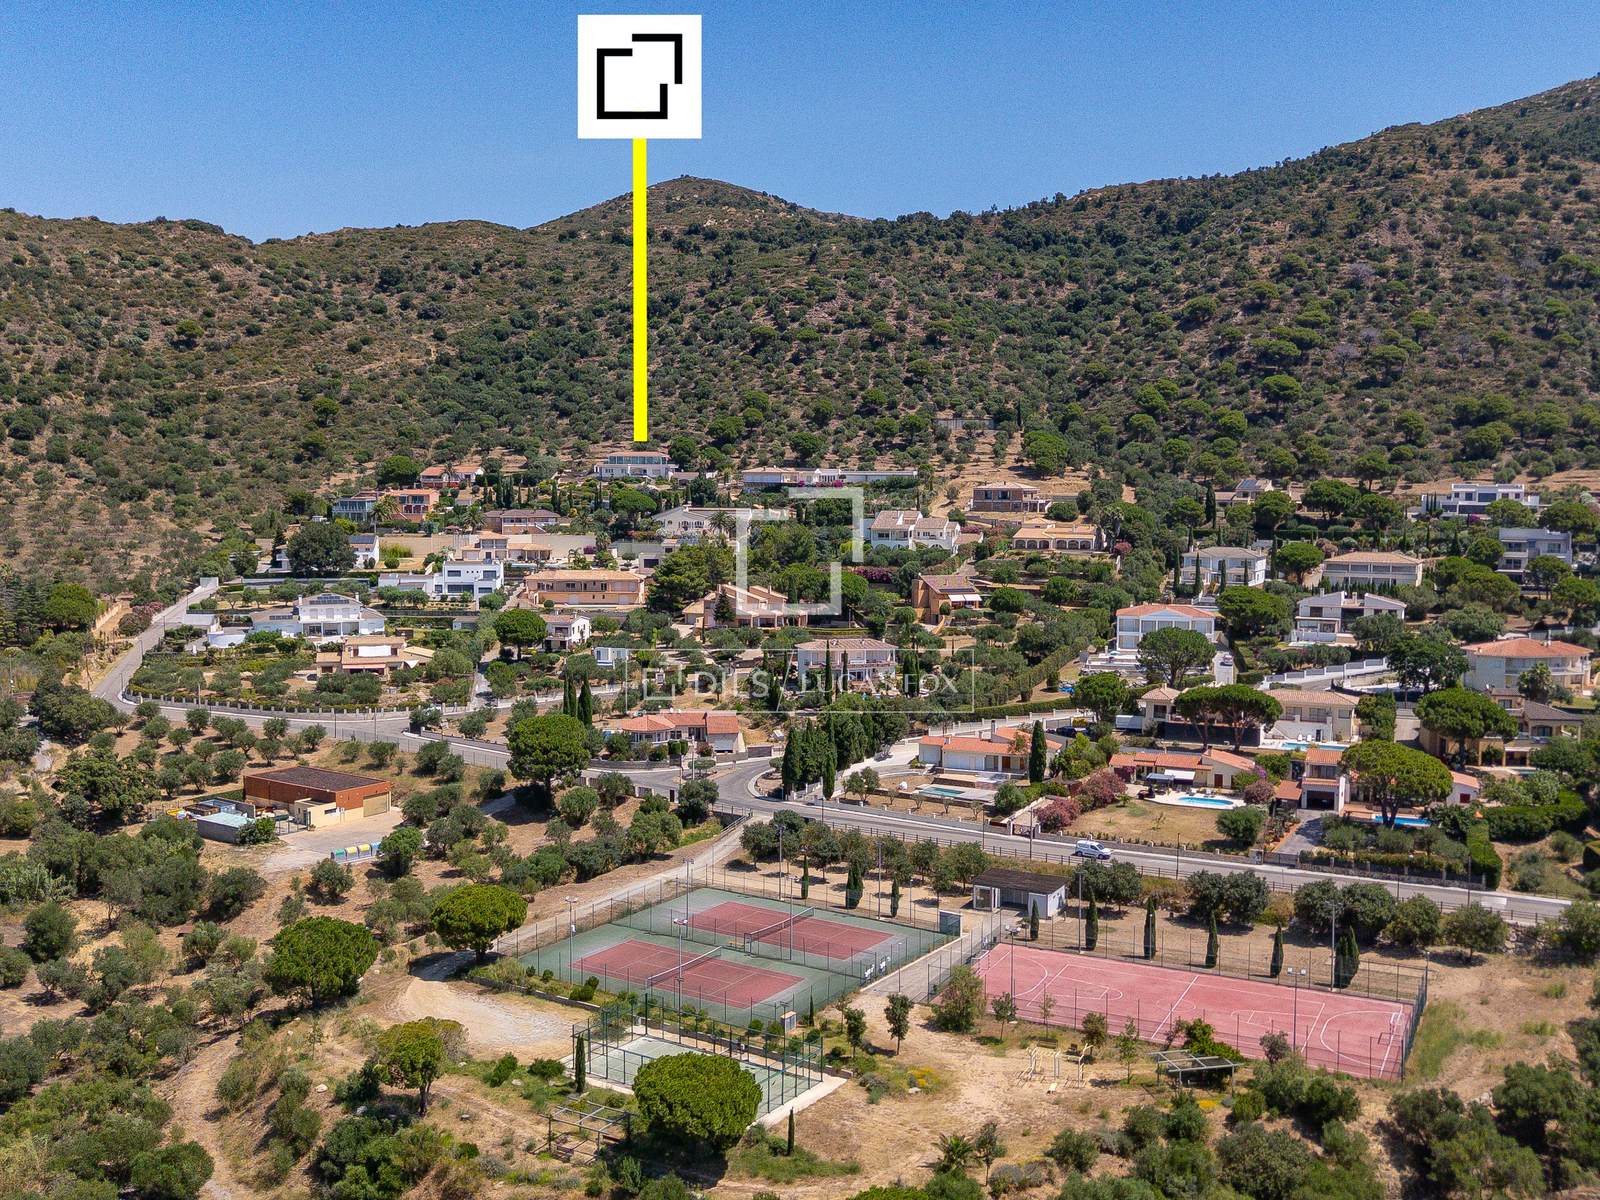
The property is located in Els Olivars, one of the most exclusive residential developments in the municipality of Pau, in the heart of the Alt Empordà region. Its privileged elevated location offers privacy, tranquility, and spectacular panoramic views of the surrounding natural landscape.
Just 10 minutes from the beaches and marina of Roses, 15 minutes from Figueres, and 30 minutes from the French border, this property enjoys excellent connections to the Costa Brava and the south of France. Furthermore, it is very close to the Cap de Creus Natural Park, renowned for its hiking trails, coves, and unique landscapes, making it an ideal location for both a permanent residence and a second home.
Energy certificate for this property
Energy consumption E : 231.29kWh/m²/year
Emissions E : 59.11kg CO₂/m²/year
Marketed by Dils Lucas Fox (Lucas Trading, S.L., company registration number B64125438), acting as a real estate intermediary
The information provided is for information purposes only, based on details supplied by the owner, and is subject to change. It does not constitute a contractual offer.
AICAT: 13225
API: 4089 
- 2
- 3
- 4
- 5
- 6
- 7
- 8
- 9
- 10
- 11
- 12
- 13
- 14
- 15
- 16
- 17
- 18
- 19
- 20
- 21
- 22
- 23
- 24
- 25
- 26
- 27
- 28
- 29
- 30
- 31
- 32
- 33
- 34
- 35
- 36
- 37
- 38
- 39
- 40
- 41
- 42
- 43
- 44
- 45
- 46
- 47
- 48
- 49
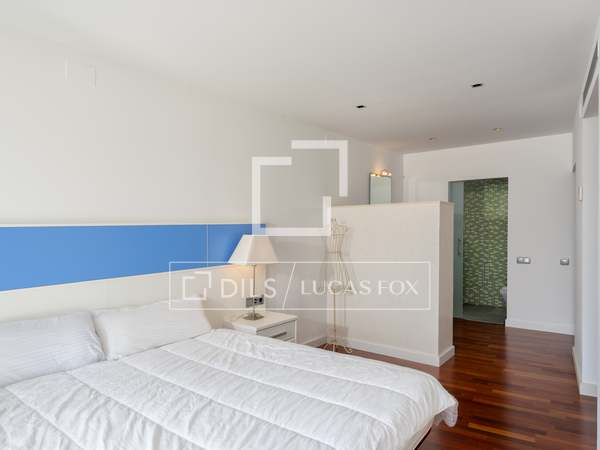
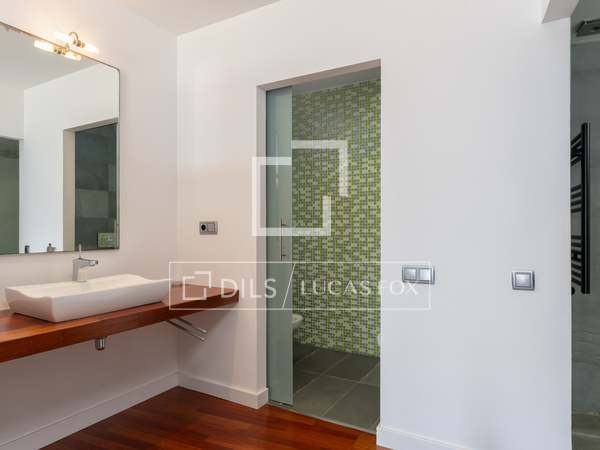
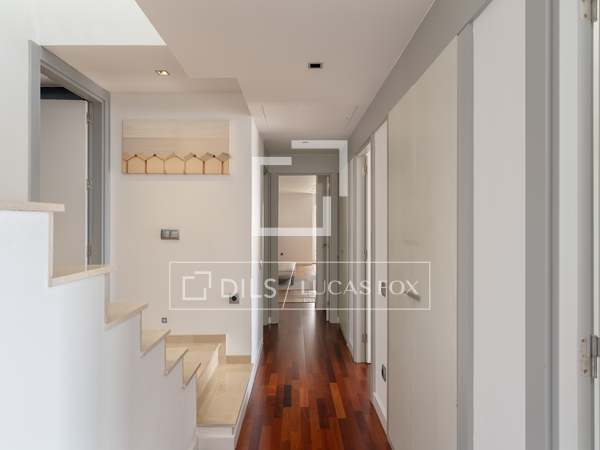
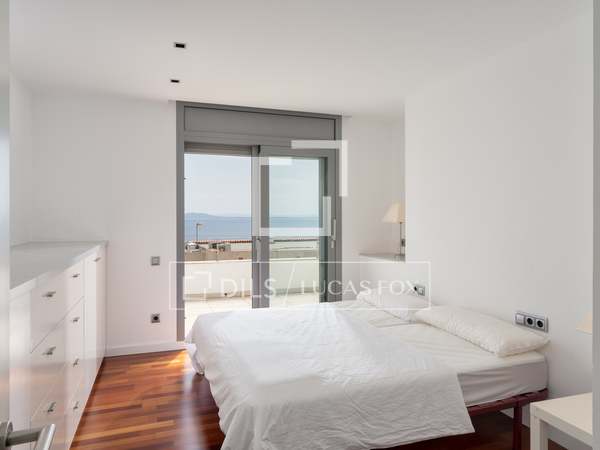
Similar properties for sale in Bay of Roses
Not exactly what you're looking for?