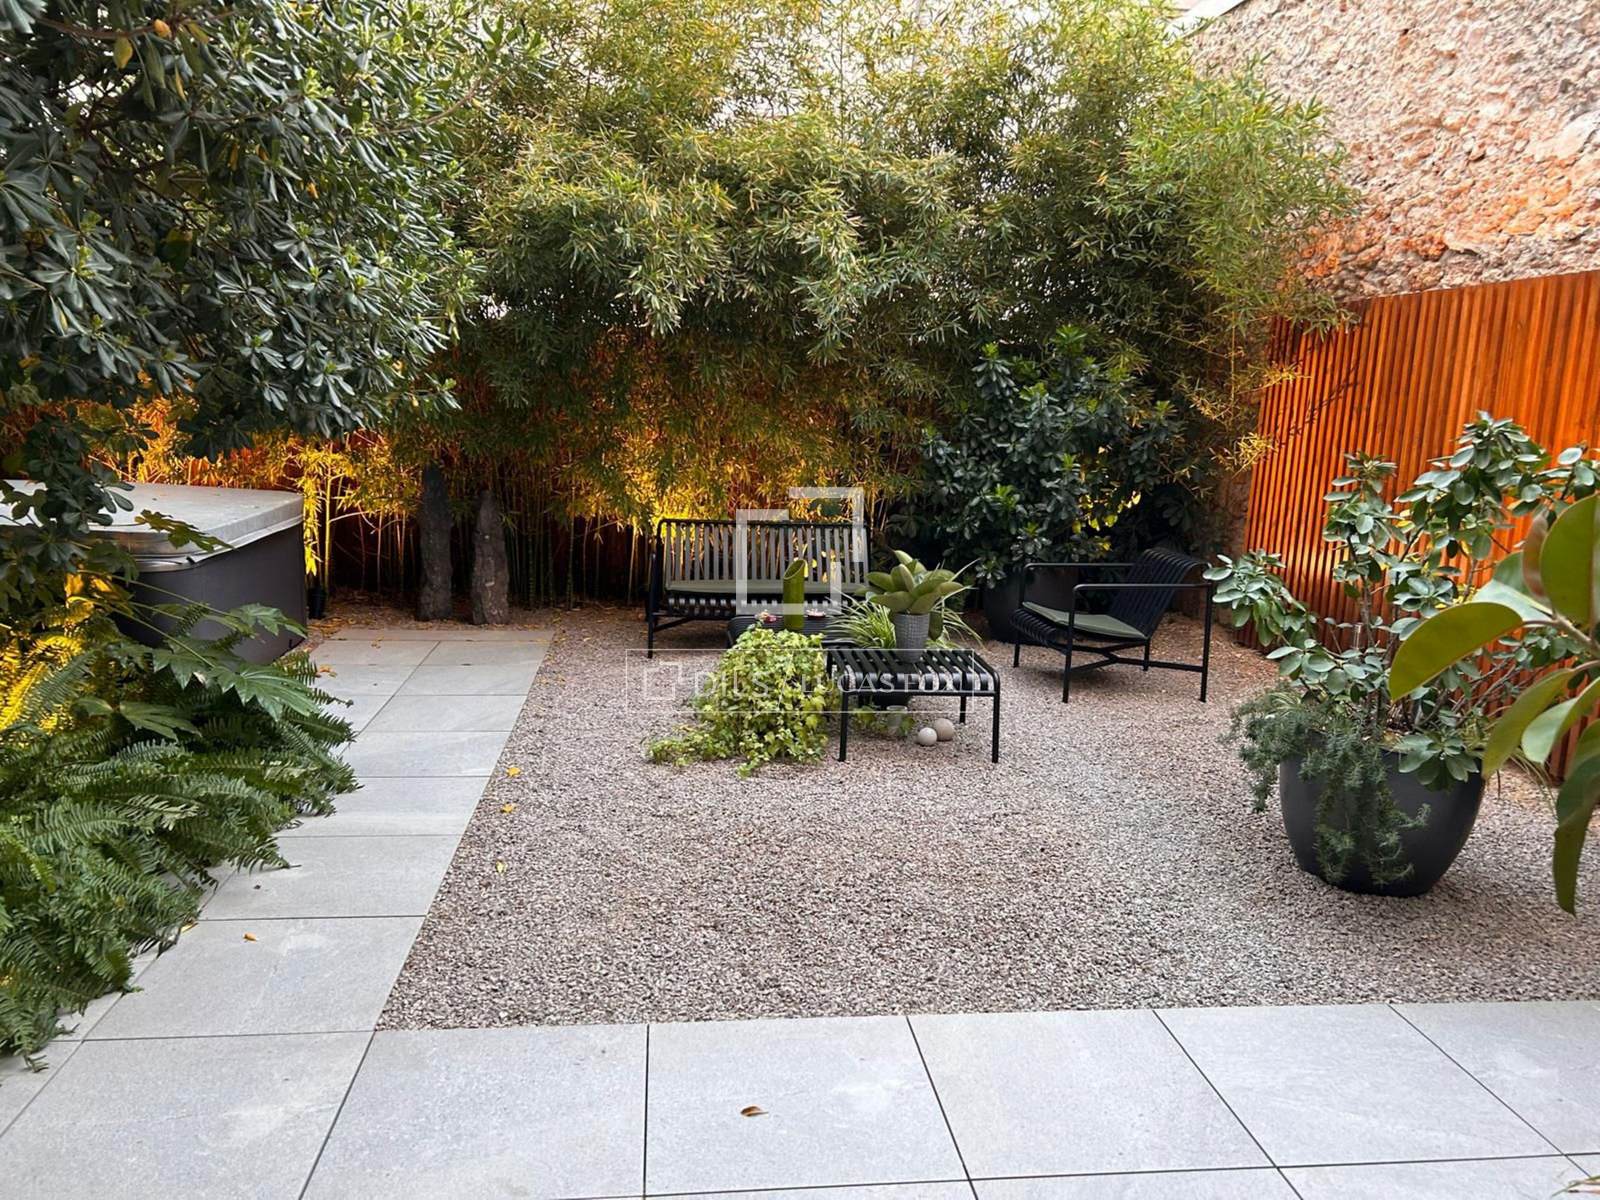
Unique designer commercial property in central Sitges with a 50 m² private patio and potential to function as a stylish two-bedroom live-work space.
Important features of this office
- Garden
- Lift
- Period features
- Period Building
- Natural light
- Modernist building
- Wheelchair access
- Walk-in wardrobe
- Utility room
- Renovated
- Open kitchen
- Interior
- Equipped Kitchen
- Double glazing
- Domotic system
- Air conditioning
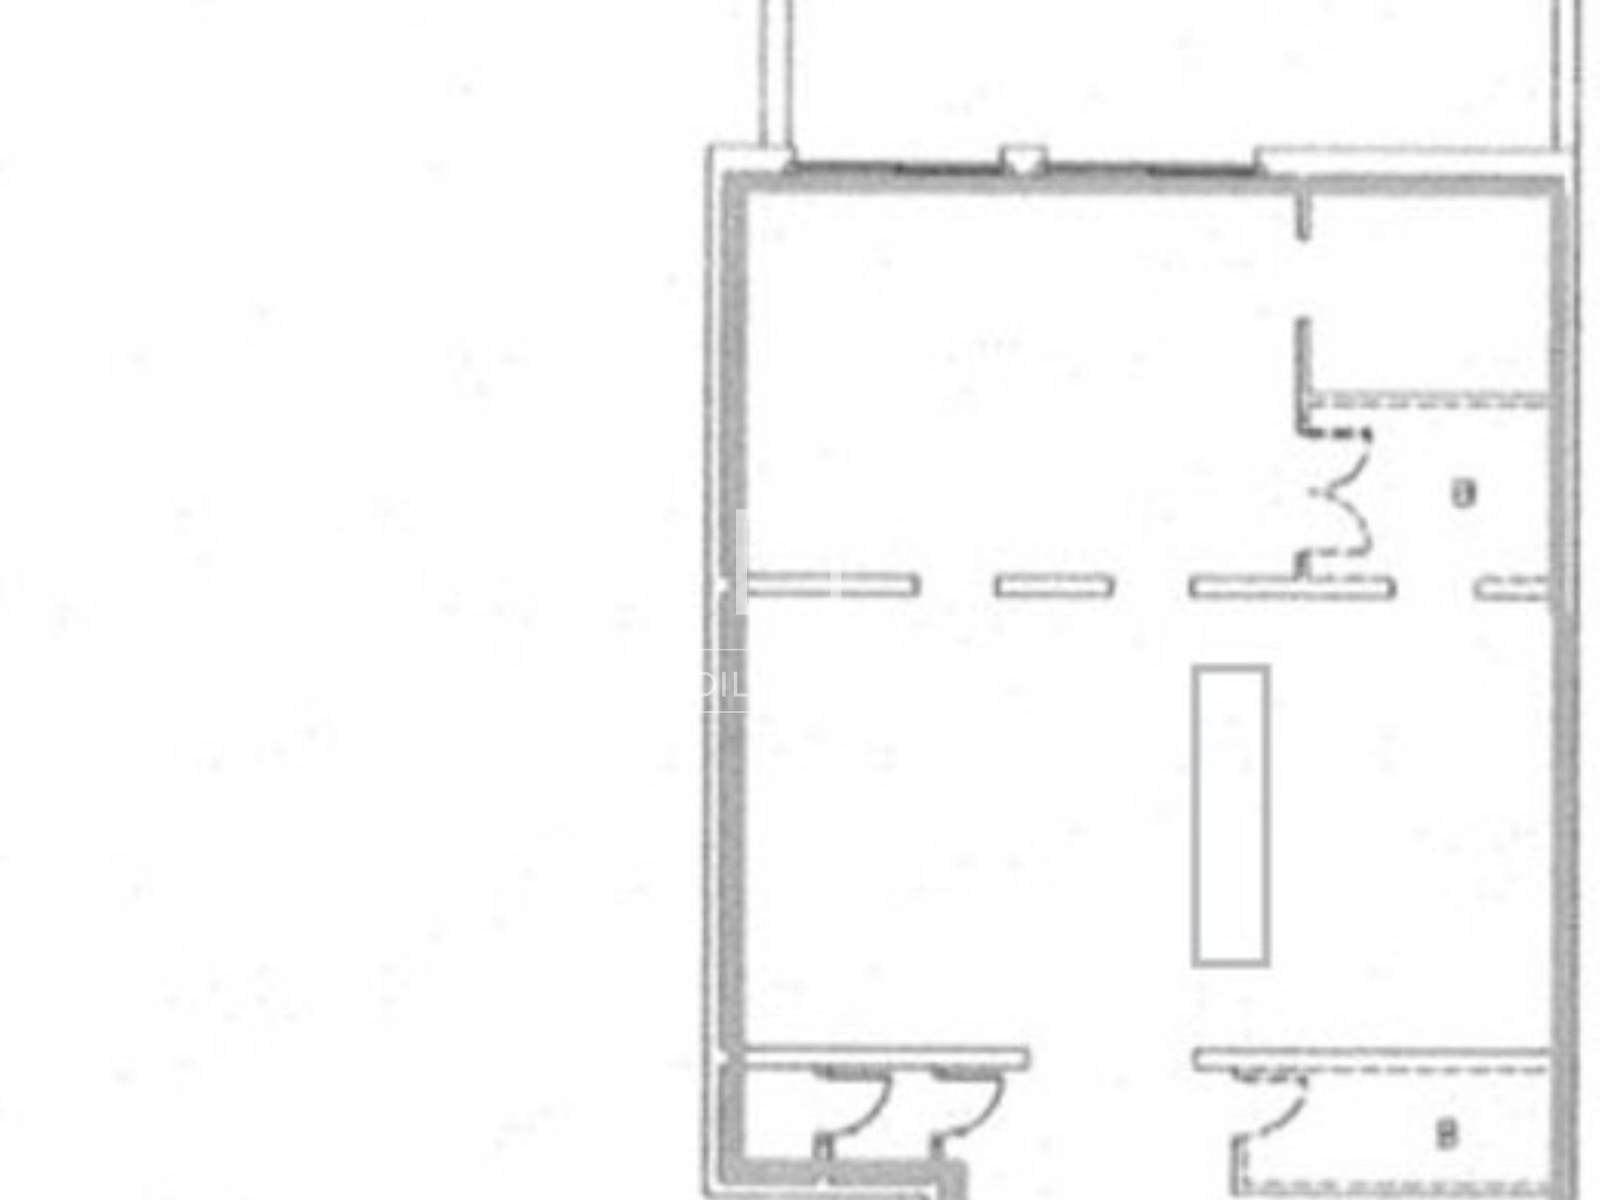
- Floor plan 120m²
- Constructed area 150m²
- Liveable area 120m²
Everything you need to know about this office for sale
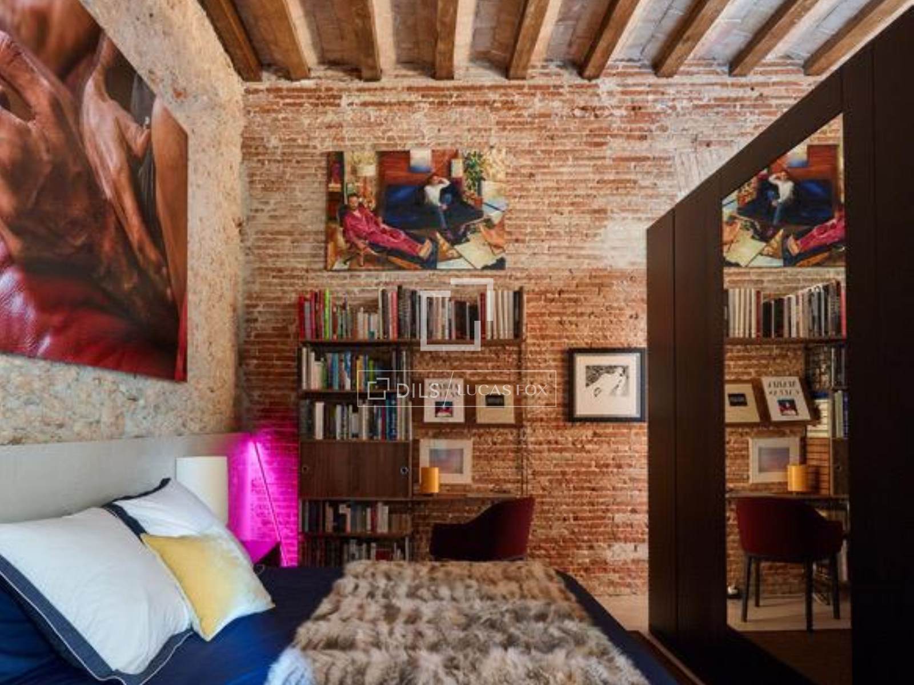
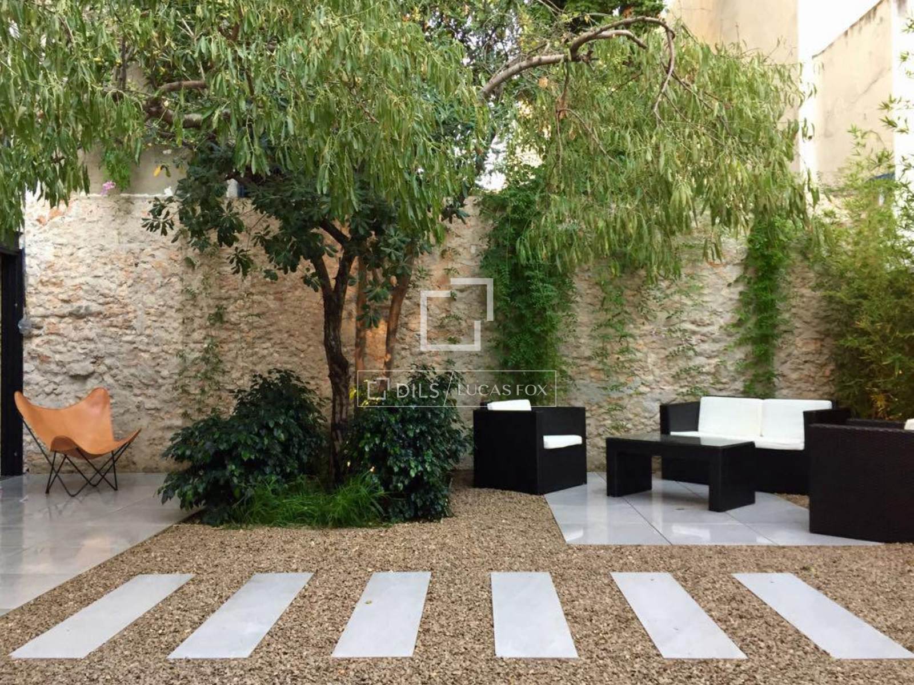
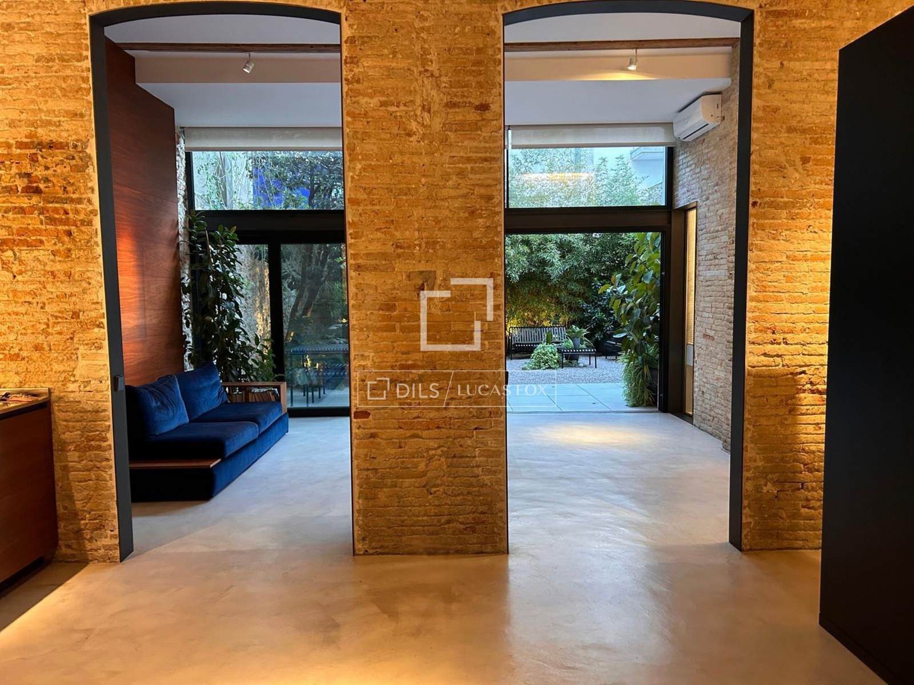
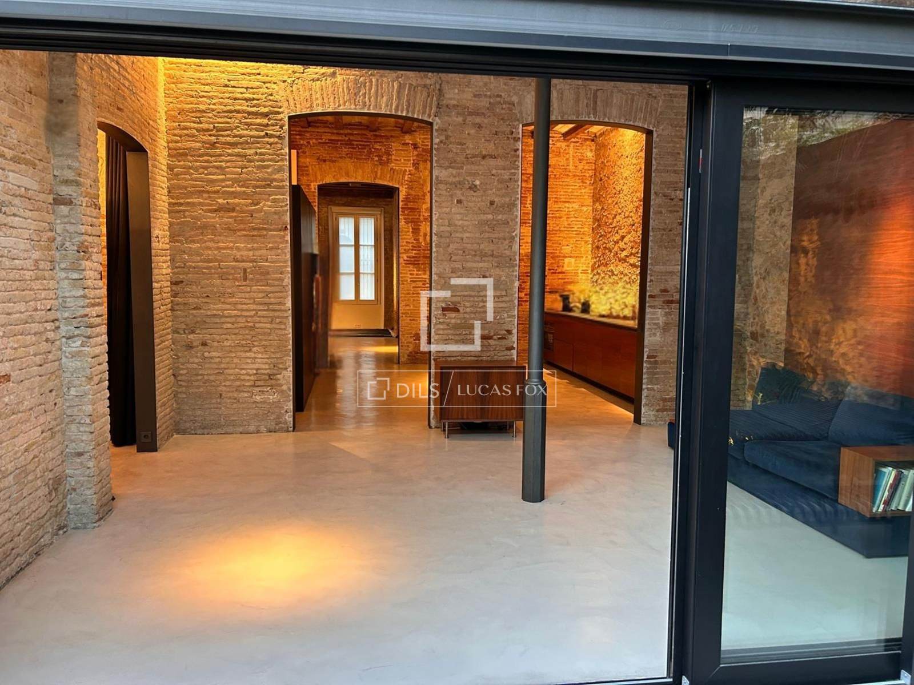
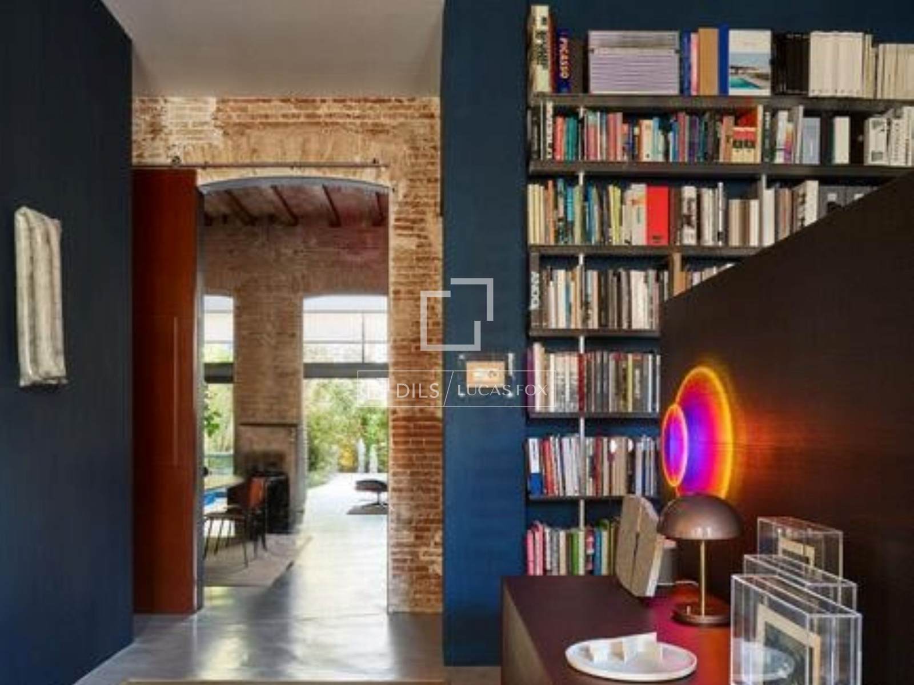
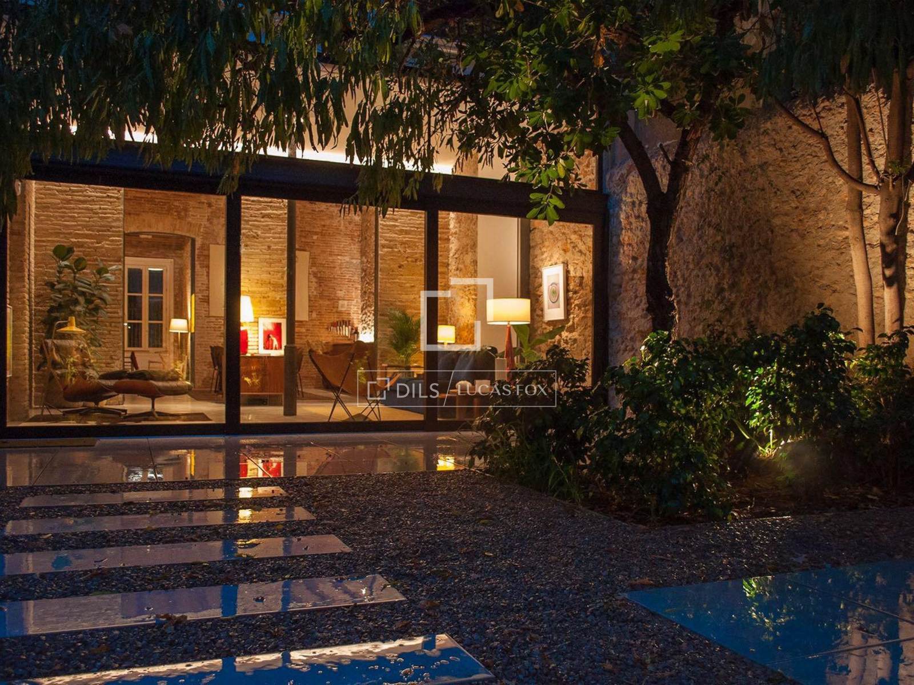
Located in the very heart of Sitges, this exceptional architect-designed commercial property offers a rare opportunity to acquire a truly distinctive space within one of the town's beautiful period buildings. Occupying the entire ground floor, the property extends to approximately 150 m² of interior space and benefits from the exclusive use of a private 50 m² courtyard, creating an atmosphere that is both peaceful and inspiring. While currently registered and used as commercial premises, its residential-style layout presents exciting potential for those seeking a live-work environment or a unique creative space.
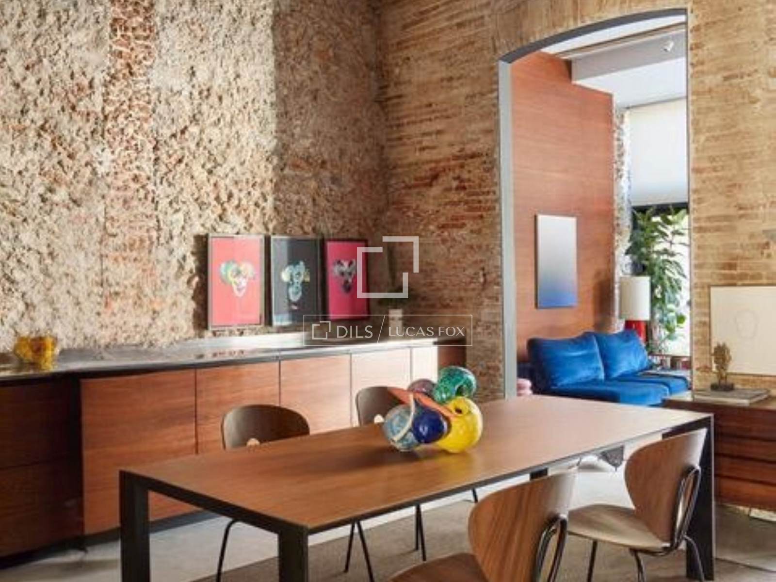
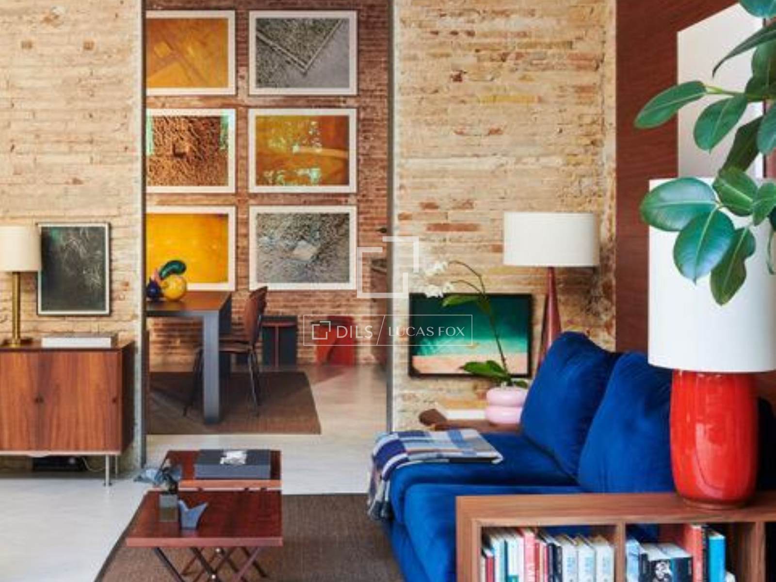
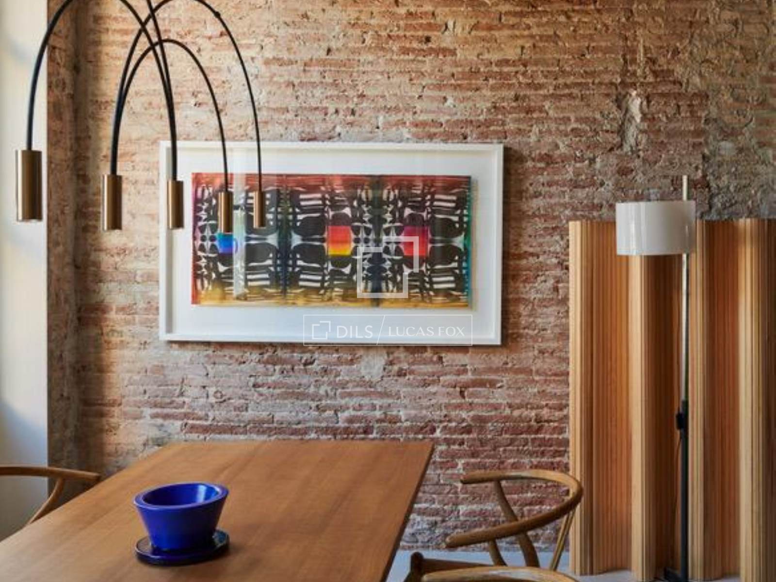
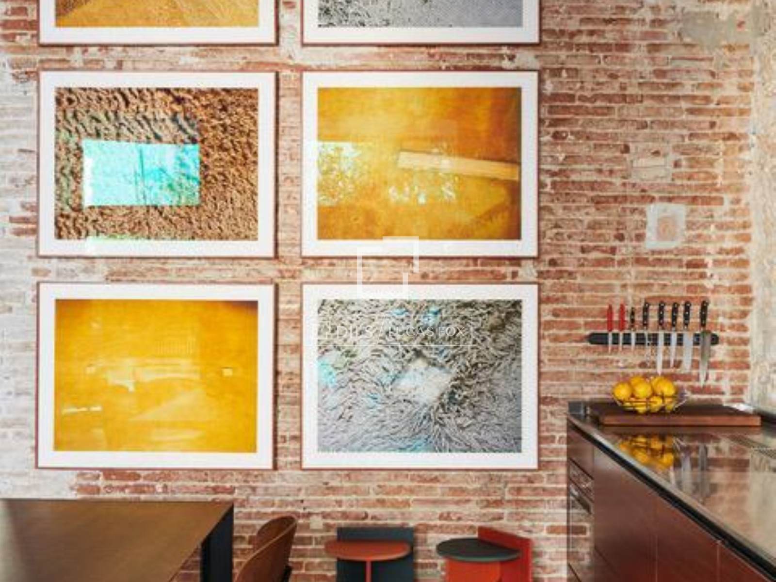
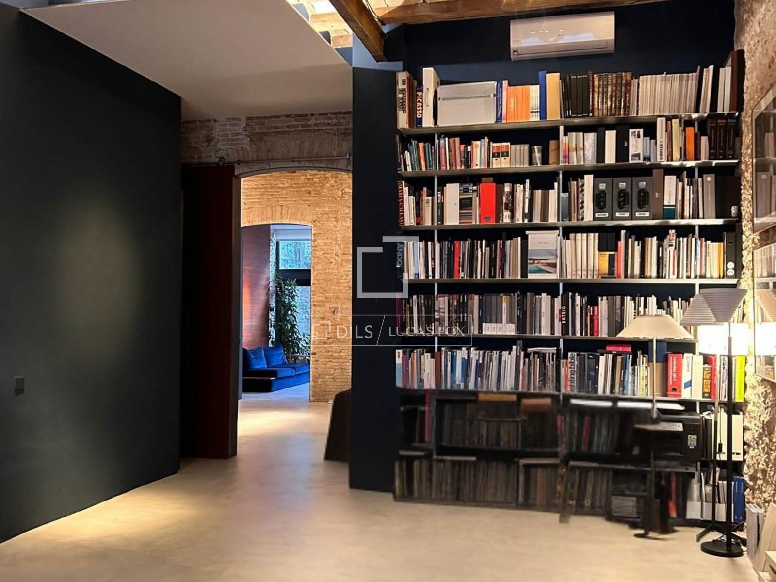
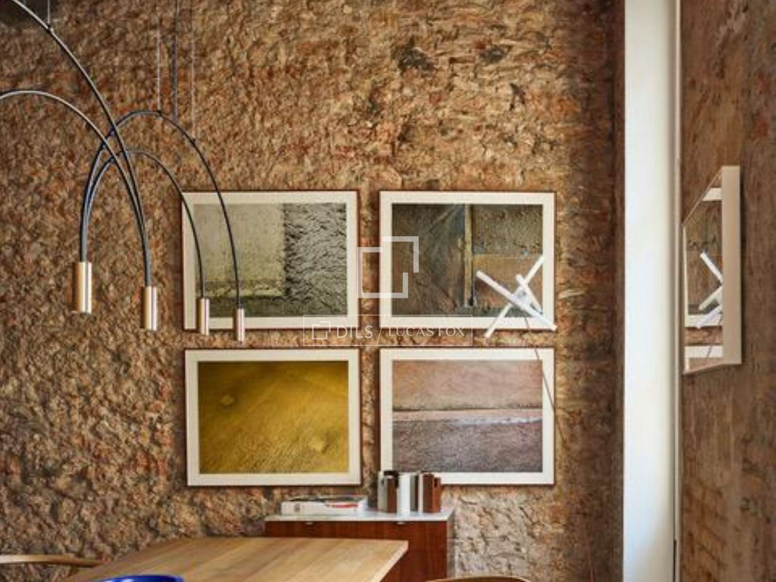
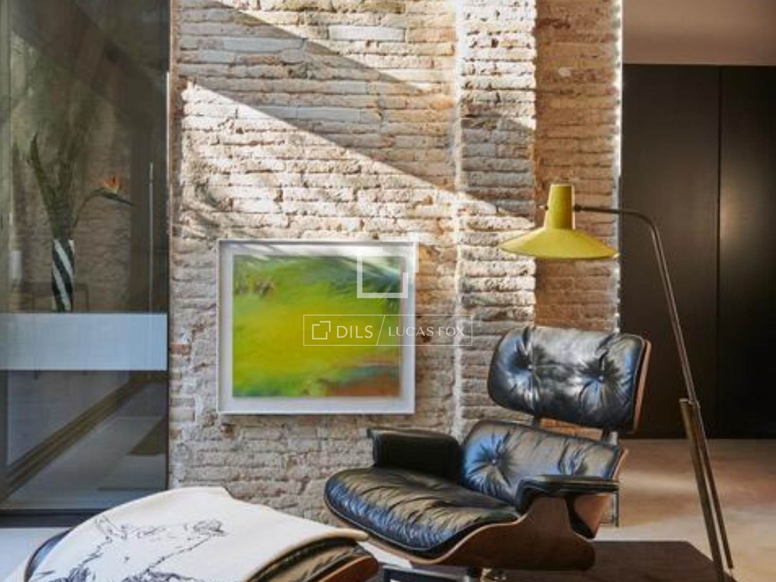
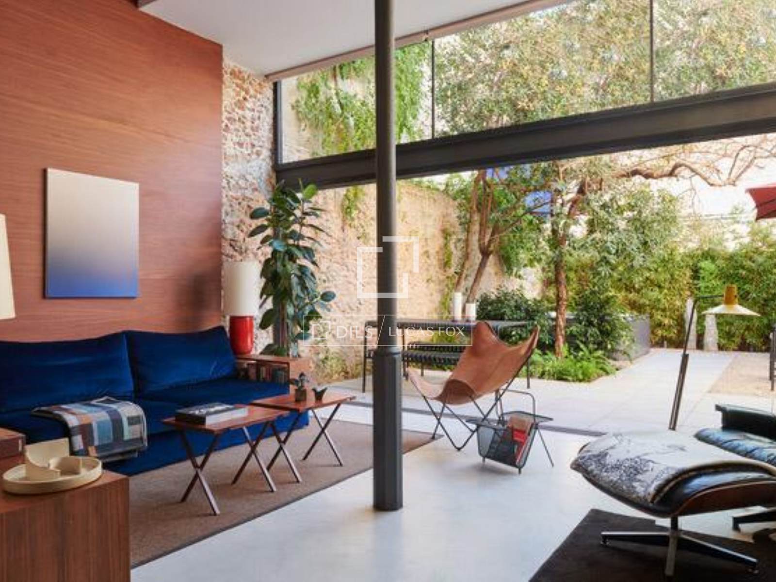
Designed by a well-known architect, the property has been thoughtfully transformed into a contemporary workspace while carefully preserving the building's original character. Beautiful period details have been retained throughout, reflecting the heritage of this catalogue-protected building, where traditional architecture and modern design sit comfortably alongside one another. The result is a space with warmth, personality, and timeless appeal.
The current layout feels remarkably residential, with interconnected rooms that flow naturally around the property and towards the private courtyard. Large openings allow natural light to filter through the interior, while the patio creates a quiet outdoor extension that is rarely found in the centre of Sitges. Whether used for meetings, entertaining clients, or simply enjoying a coffee outdoors, this private space adds another dimension to the property.
The flexibility of the layout opens the door to a wide range of possibilities. It would make an outstanding architect's or design studio, gallery, boutique showroom, legal or consulting office, wellness practice, photography studio, or creative agency. Equally, subject to the relevant planning permissions, the distribution lends itself naturally to conversion into a stylish two-bedroom ground floor residence, making it an attractive opportunity for buyers seeking a home with character or a combined living and working environment.
Opportunities of this nature are rarely available in central Sitges. The combination of architectural pedigree, original period features, private outdoor space, and exceptional versatility creates an offering unlike anything else currently on the market.
Whether retained as an inspiring professional workspace or adapted into a business/dwelling, this property represents a rare opportunity to own an architectural landmark in one of Sitges' most desirable locations.
Please contact us for further information.
Exclusive listing
Property only available with Dils Lucas Fox
Extras
- Architect-designed interior
- Original period features
- Catalogue-protected building
- 150 m² built area
- Exclusive private patio (50 m²)
- Ground floor premises
- Residential-style distribution
- Excellent natural light
- Suitable for creative professionals
- Prime town centre location
Distribution of this office
- Reception / entrance area
- Multiple open-plan working areas
- Private offices or meeting rooms
- Kitchen area
- Bathroom
- Storage areas
- Private courtyard (50 m²)
Sitges Town / Sant Sebastian / Aiguadolç, Barcelona: Location and surroundings of this property
Situated on Carrer Illa de Cuba, one of Sitges' most established streets, the property enjoys an unbeatable central location just moments from the town's cafés, restaurants, boutiques, and cultural attractions. The beach, seafront promenade, and train station are all within a short walk, making it exceptionally convenient for both clients and everyday living.
This vibrant part of Sitges blends historic architecture with a thriving commercial and creative community, making it particularly attractive to architects, designers, artists, consultants, and independent professionals. Its central position, excellent accessibility, and authentic character create an inspiring environment in which to work, create, or potentially establish a unique live-work residence.
Energy certificate for this property
Energy consumption C : 136kWh/m²/year
Emissions C : 36kg CO₂/m²/year
Marketed by Dils Lucas Fox (Lucas Trading, S.L., company registration number B64125438), acting as a real estate intermediary
The information provided is for information purposes only, based on details supplied by the owner, and is subject to change. It does not constitute a contractual offer.
AICAT: 13225
API: 4089