Important features of this house / villa
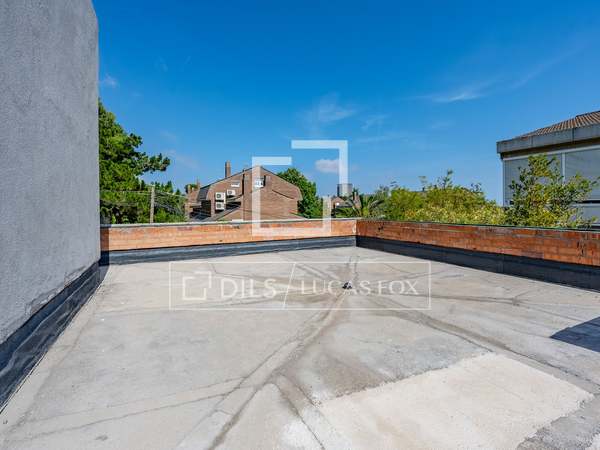
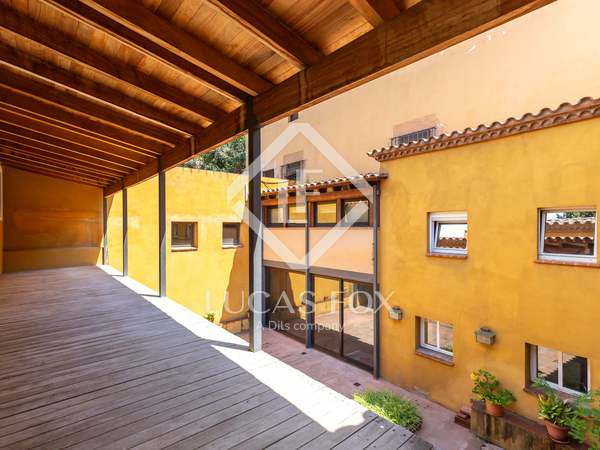
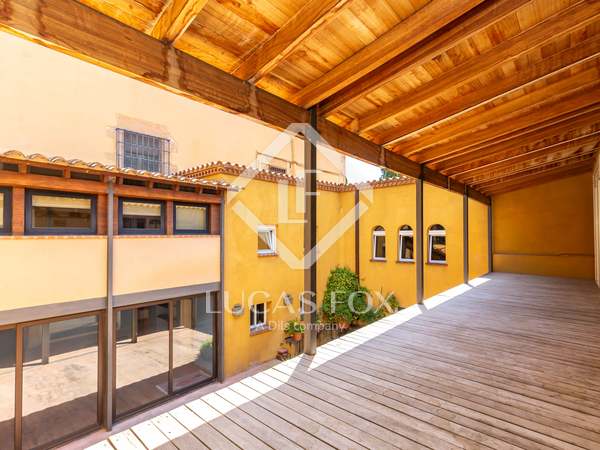
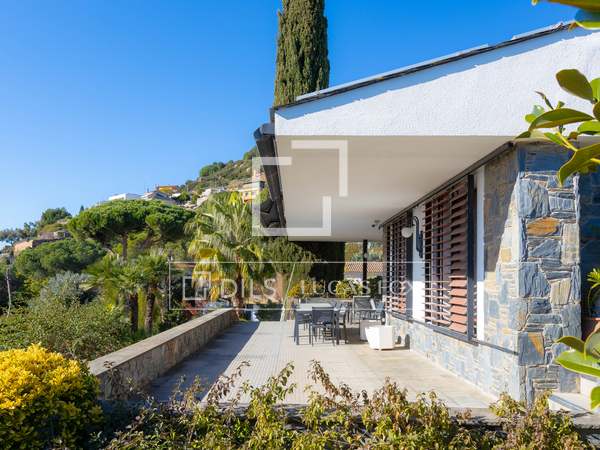
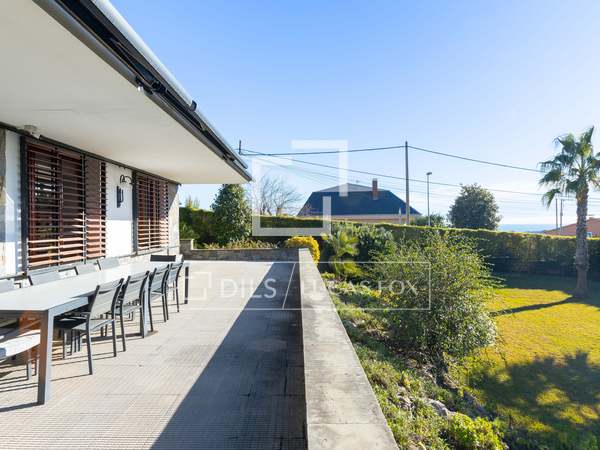
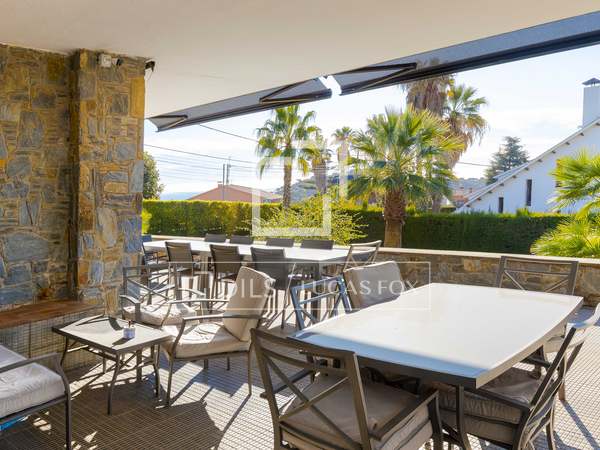
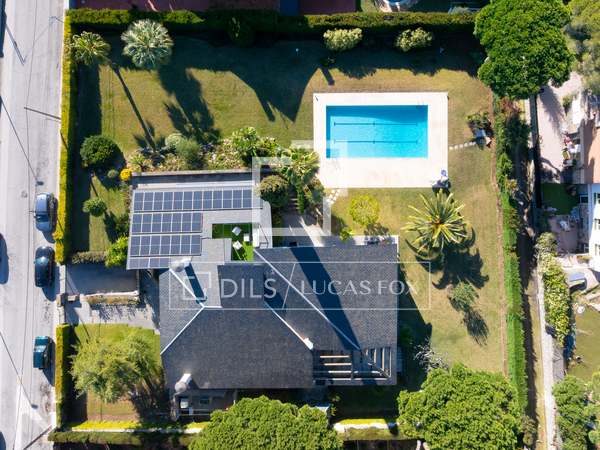
- Terrace
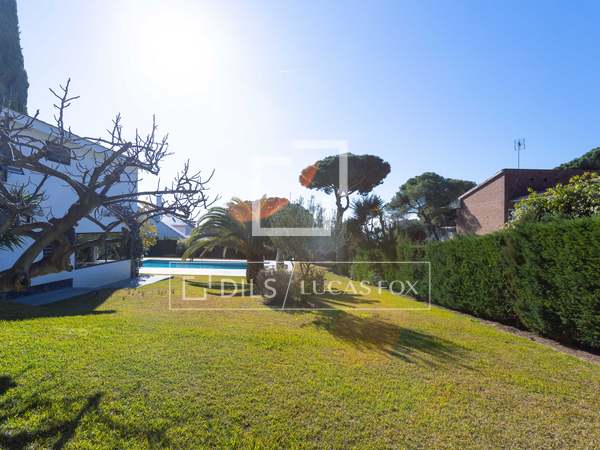
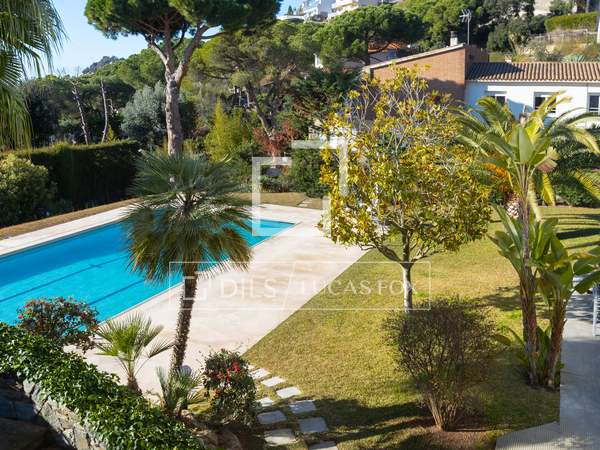
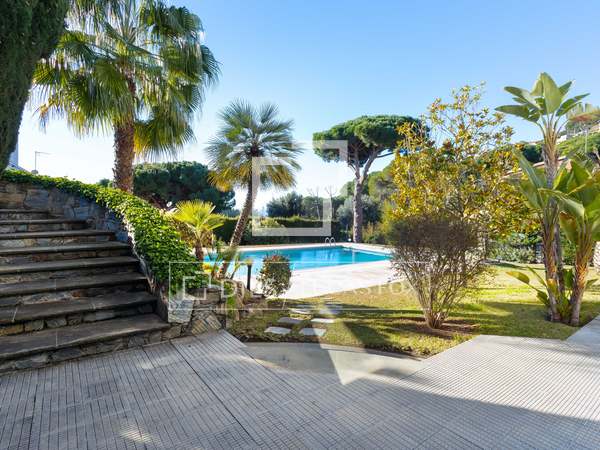
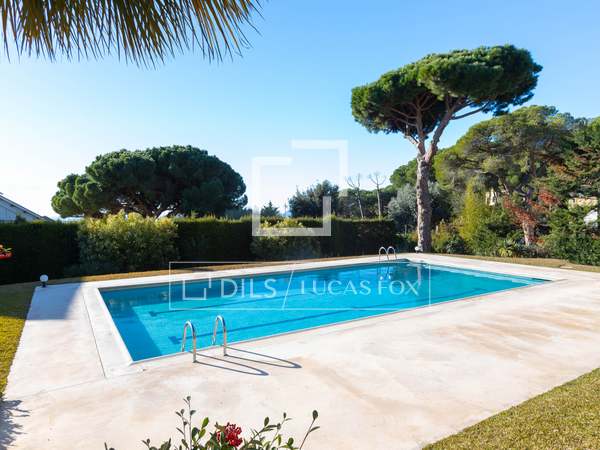
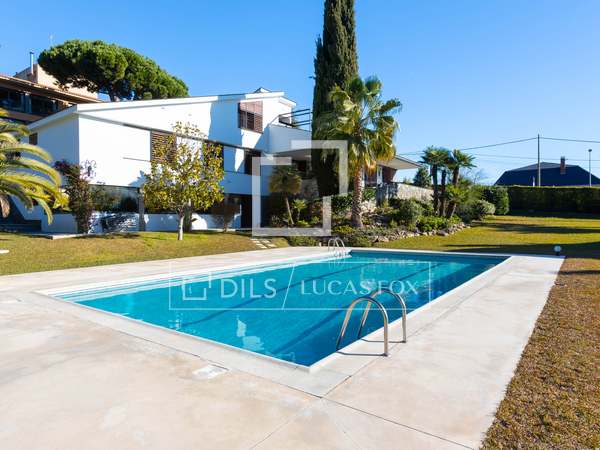
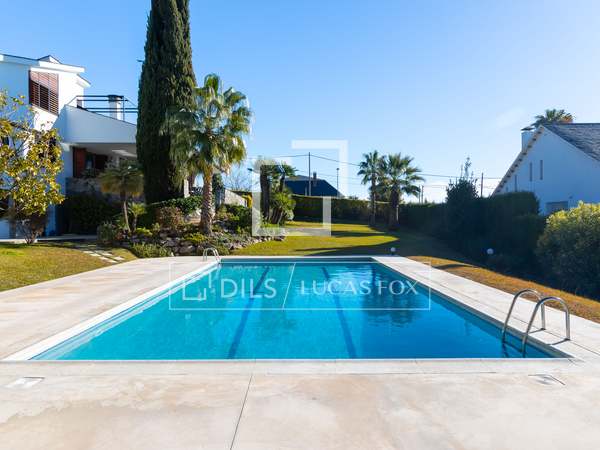
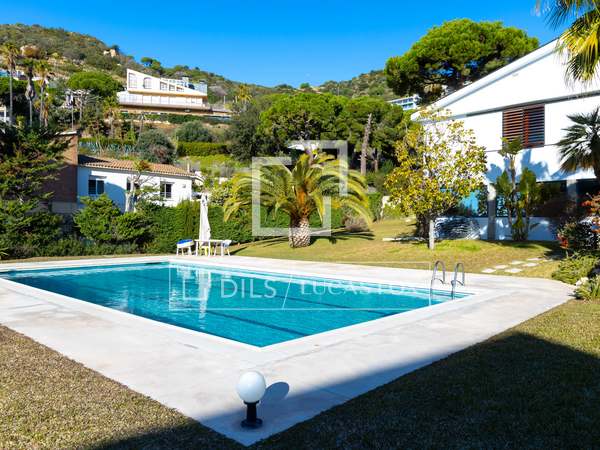
- Swimming Pool
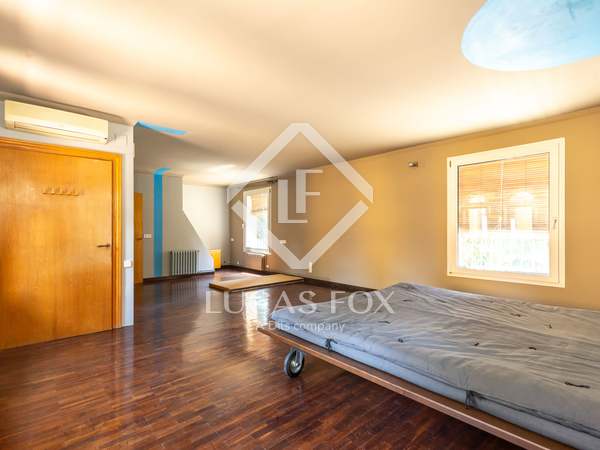
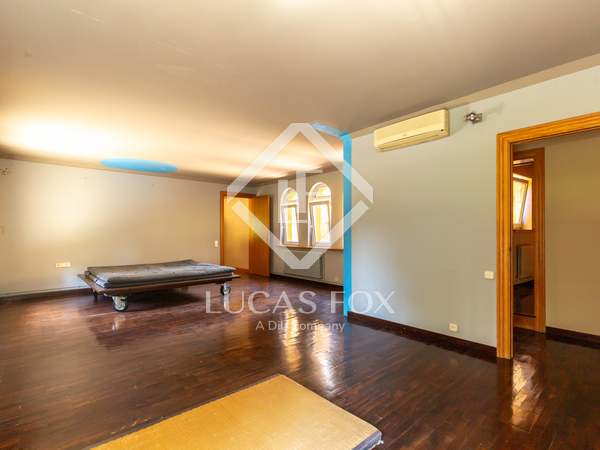
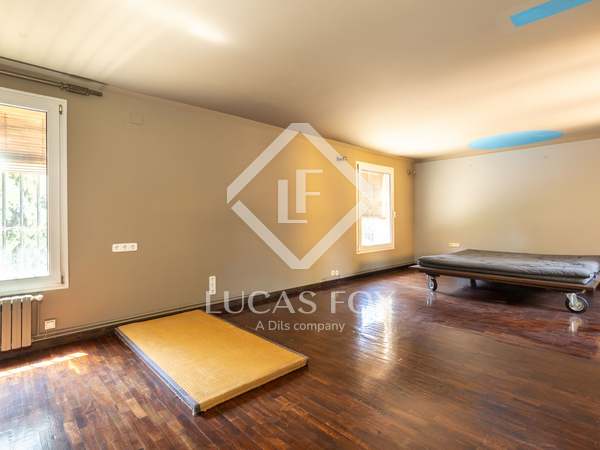
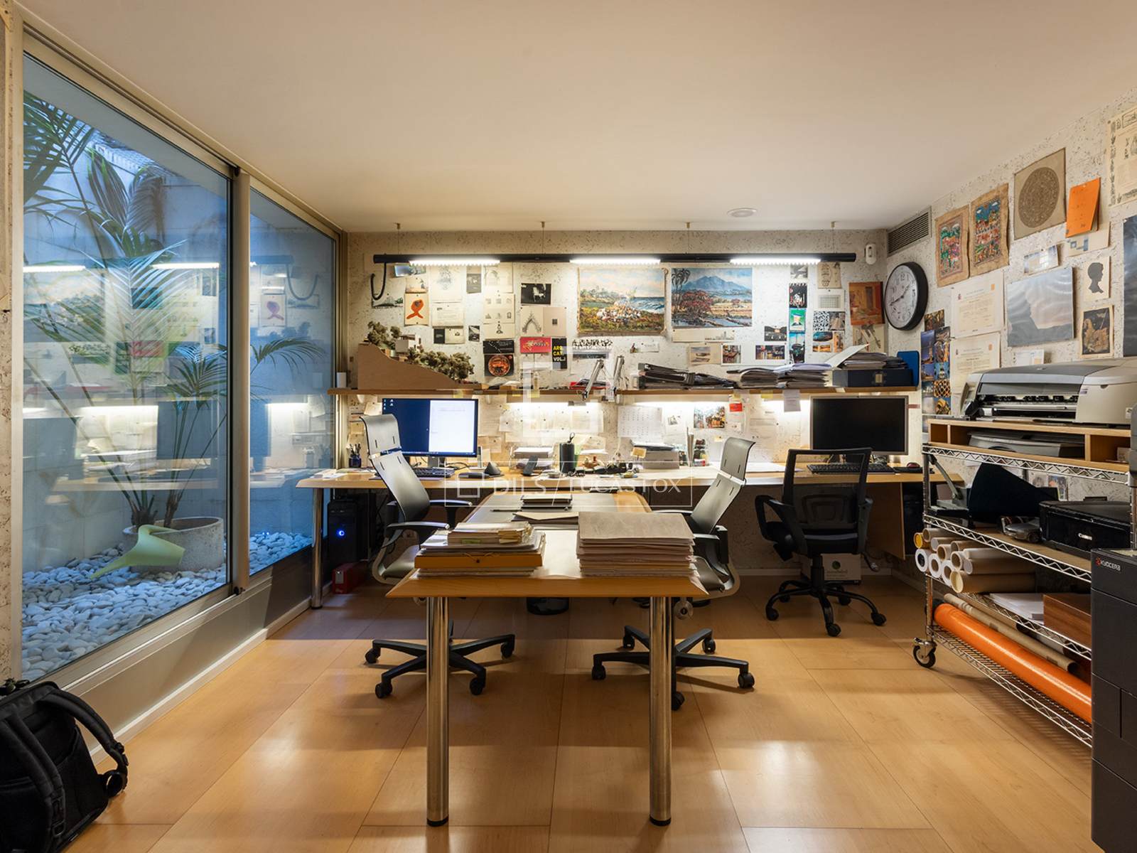
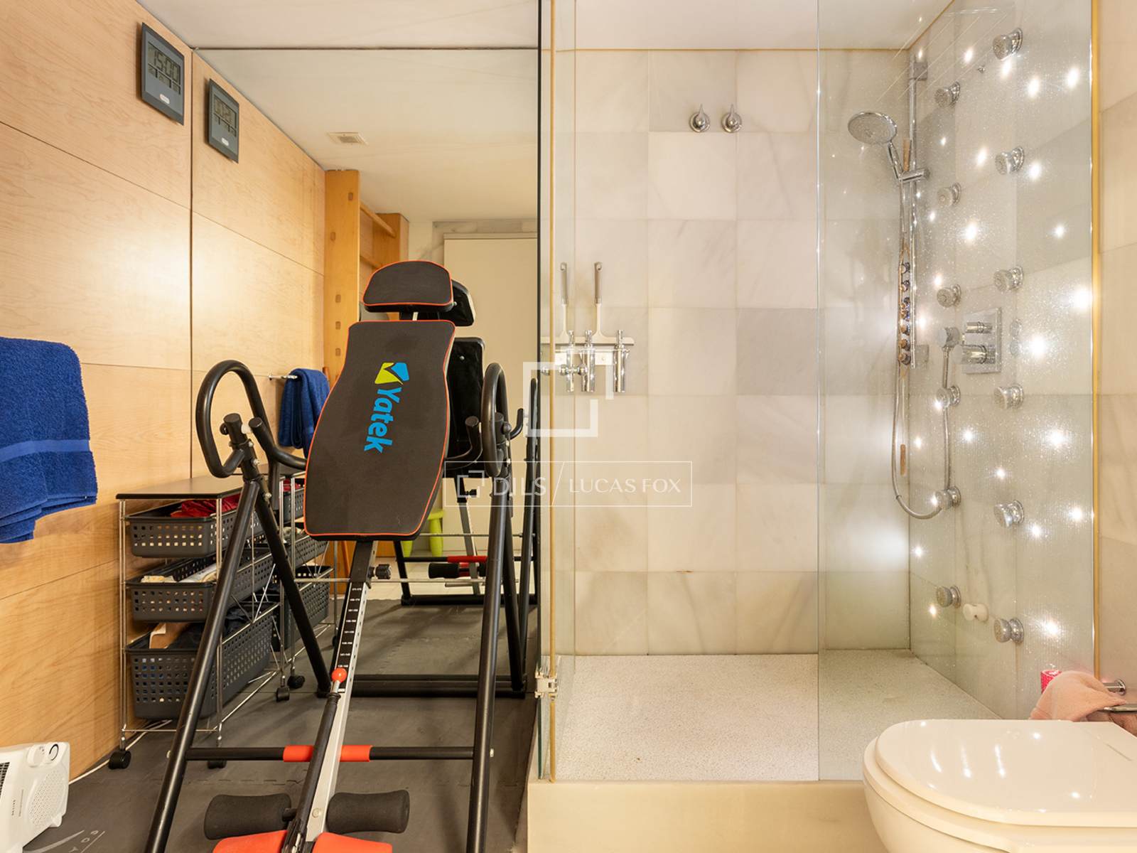
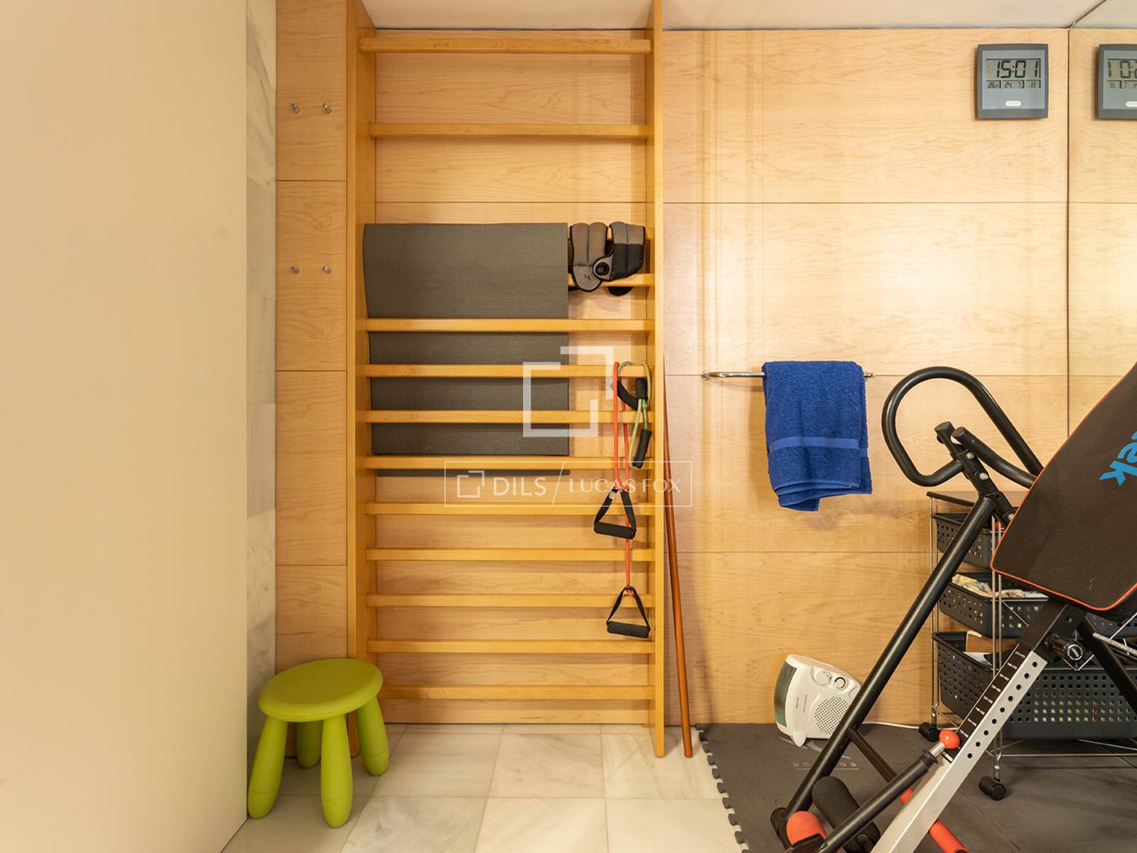
- Gym

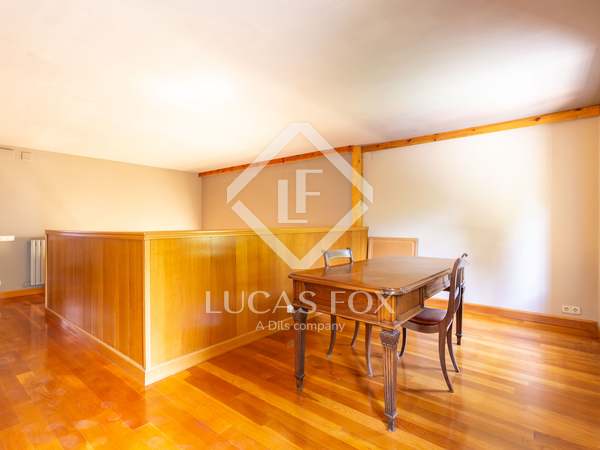

- Wooden flooring
- Underfloor heating
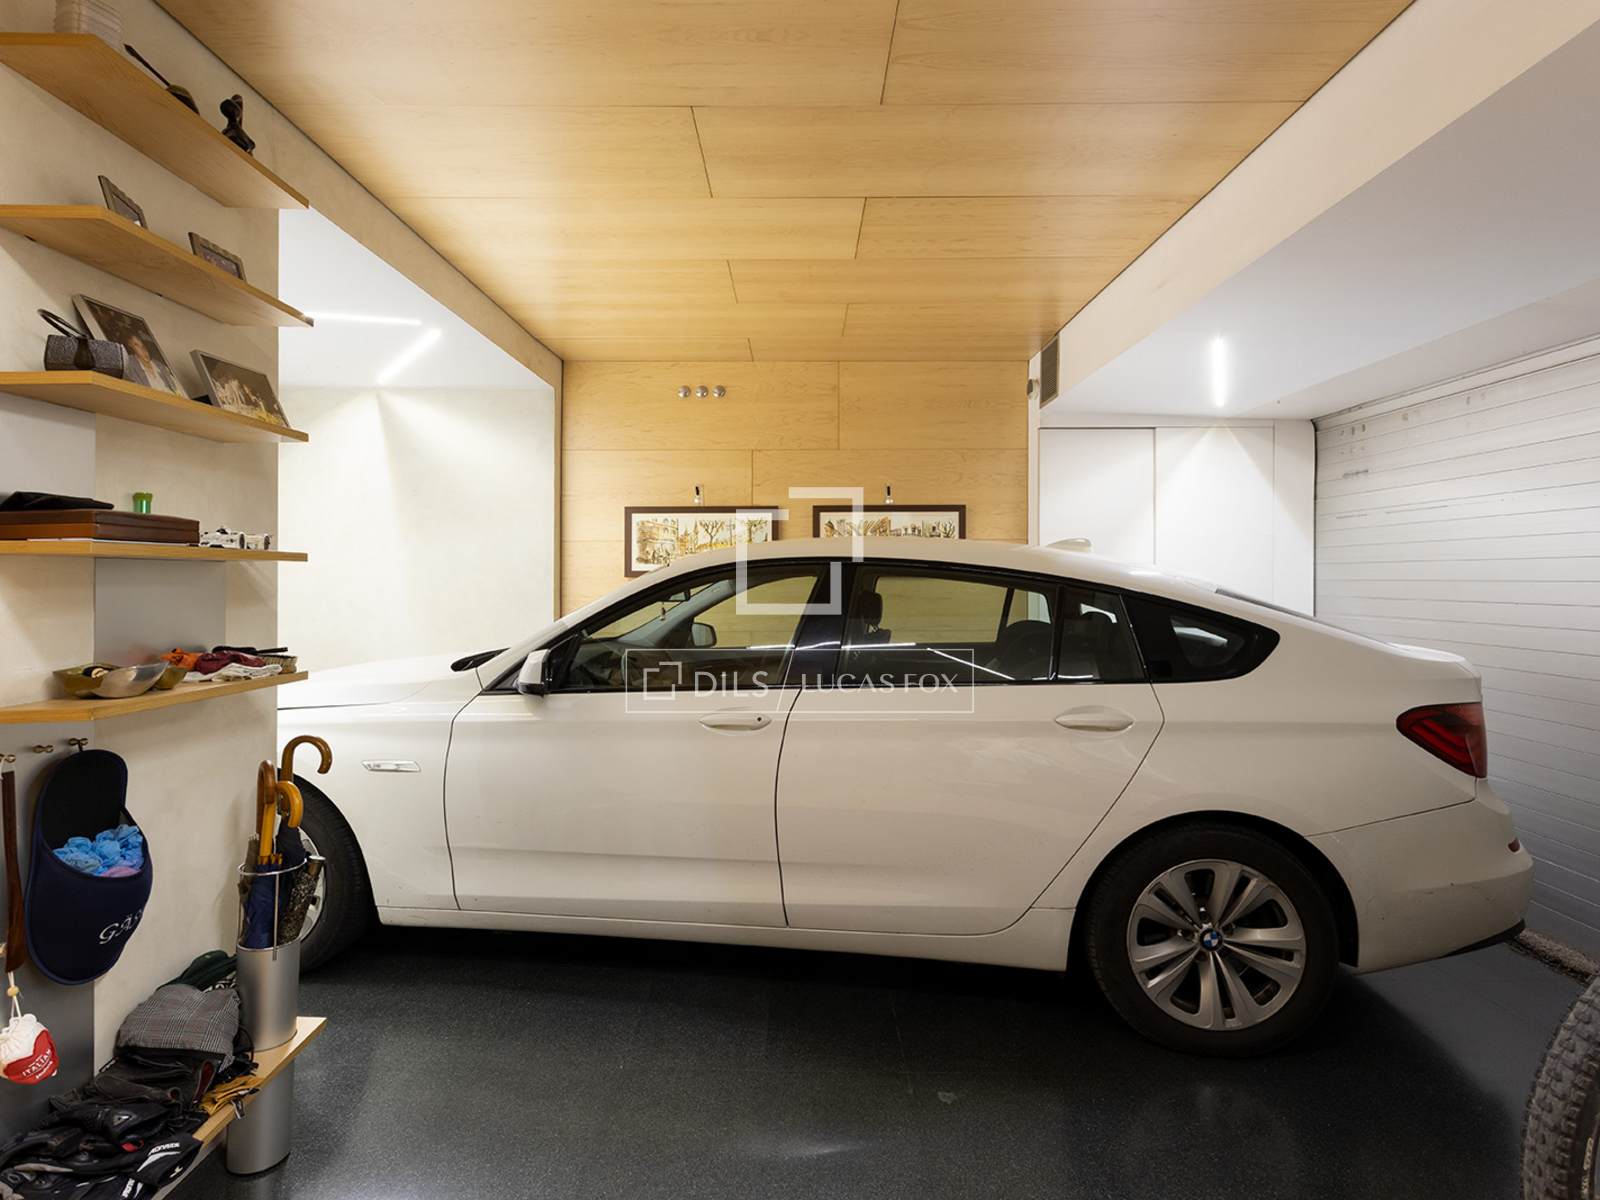
- Parking
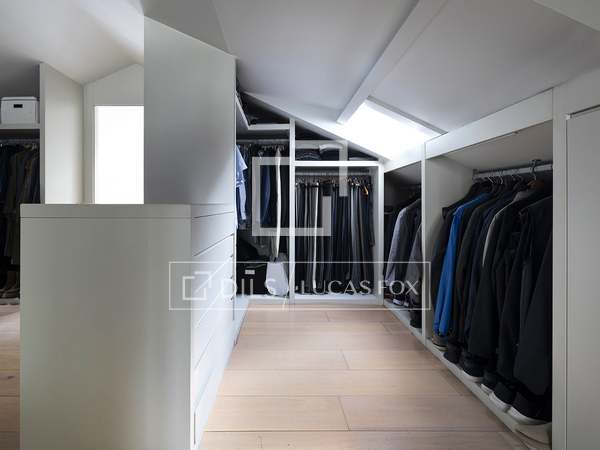
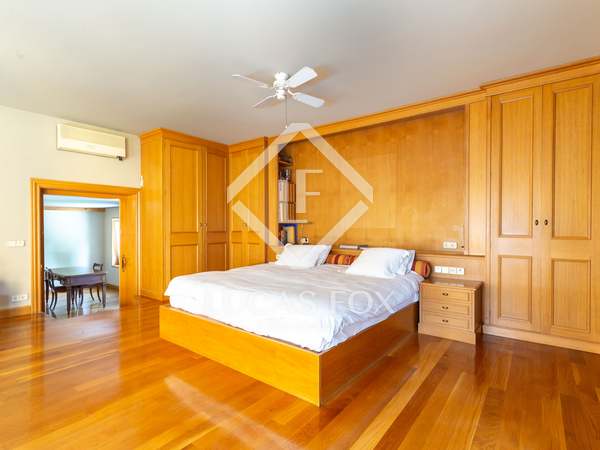
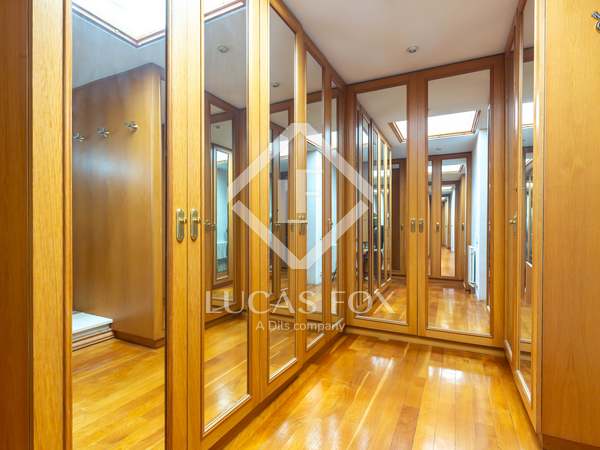
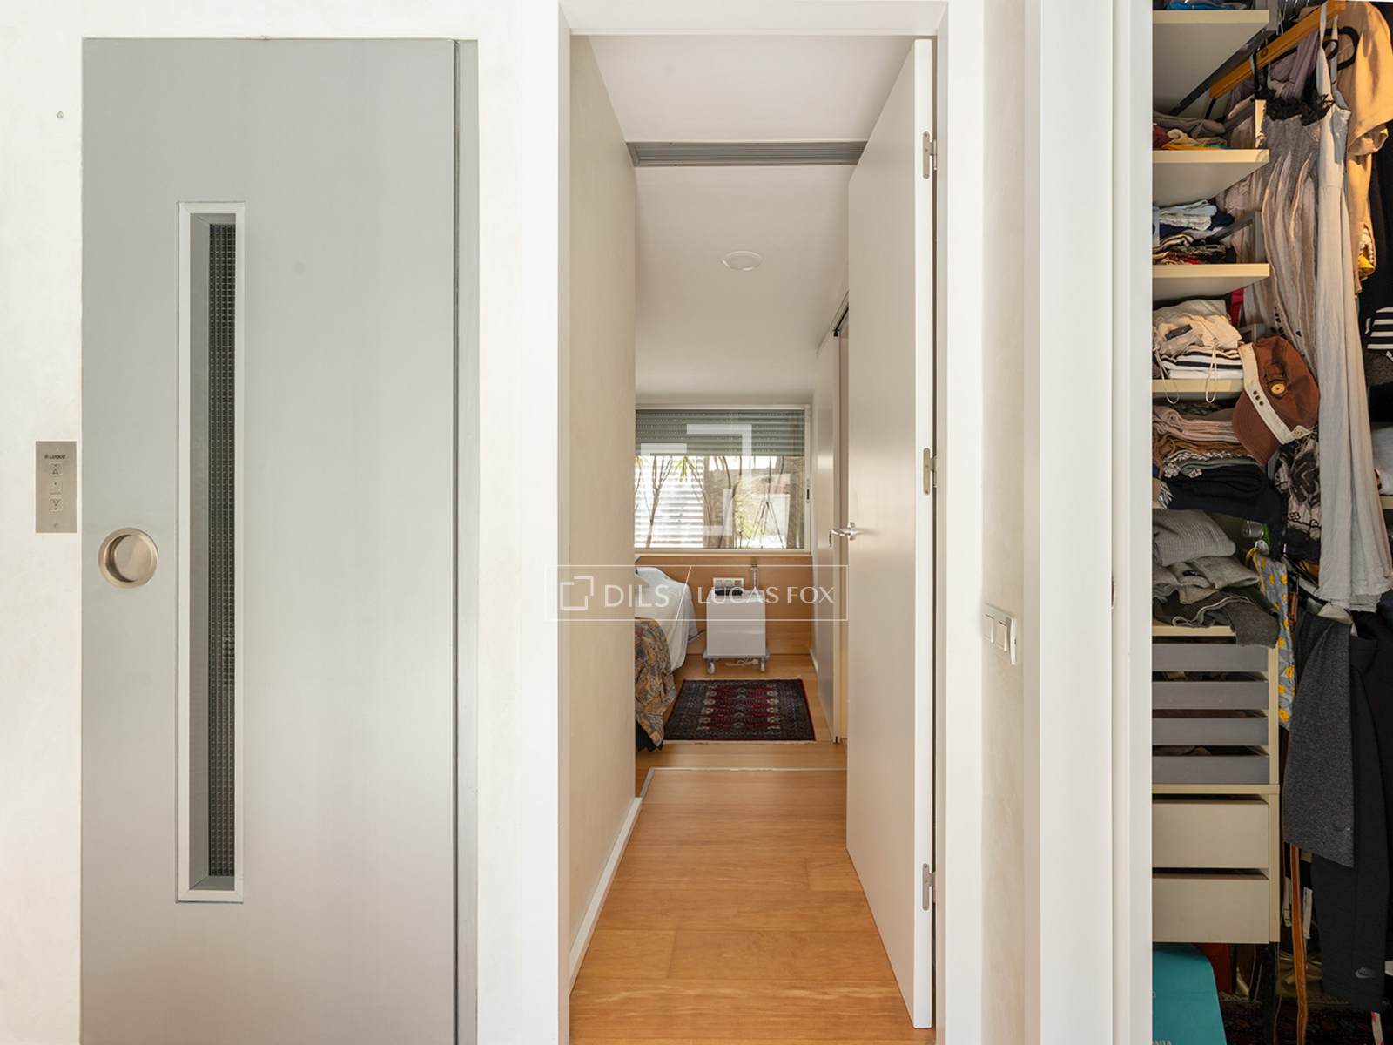
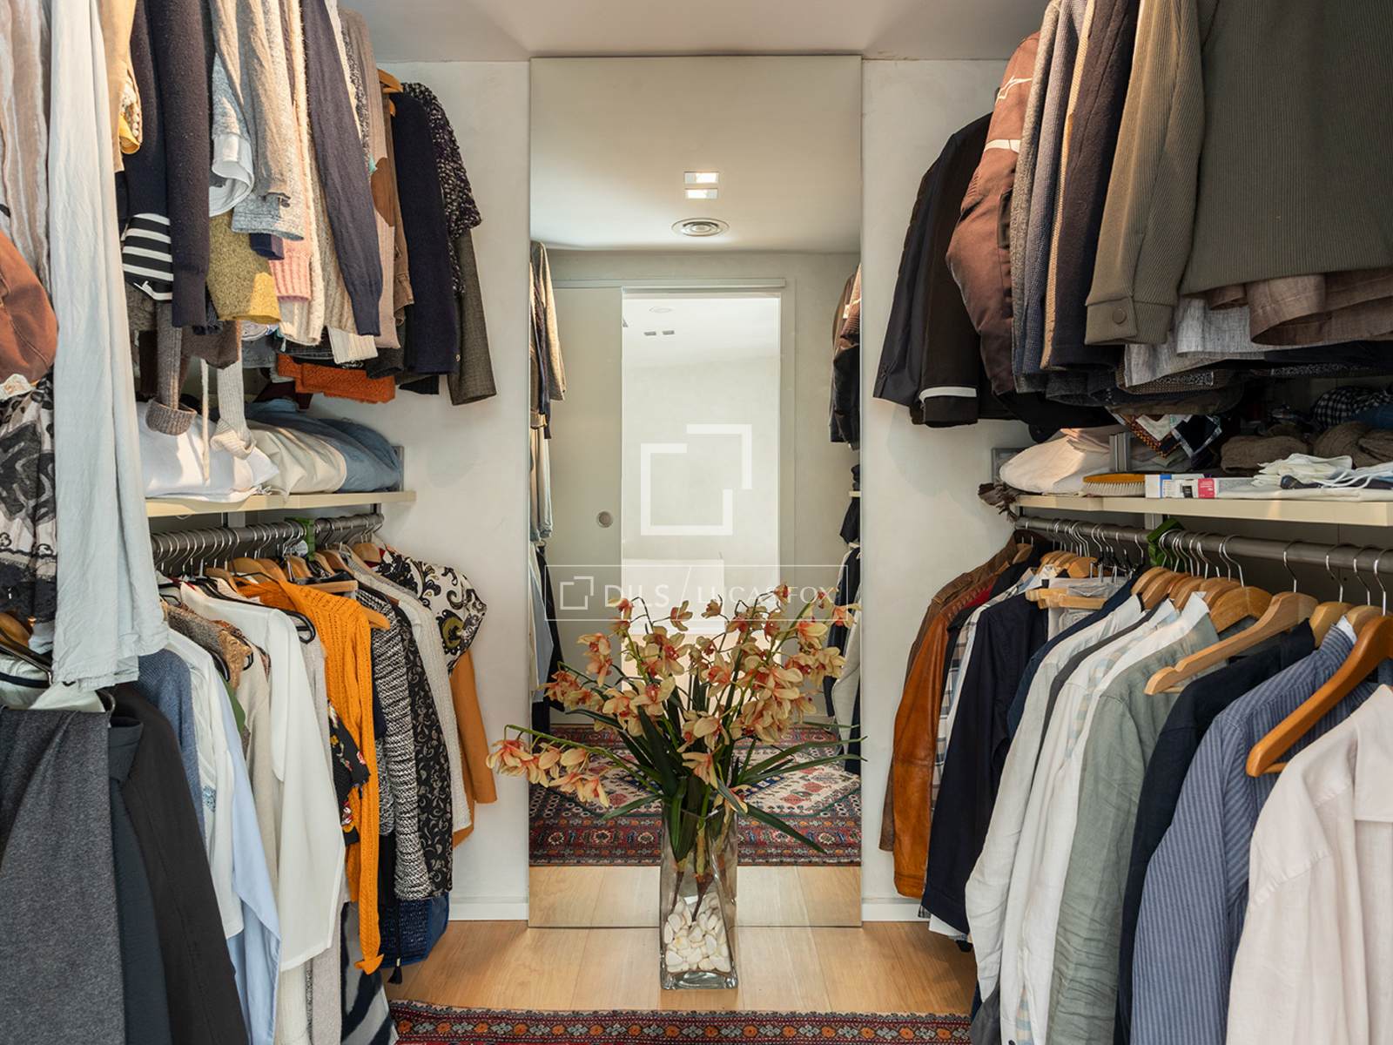
- Walk-in wardrobe
- Transport nearby
- Storage room
- Renovated
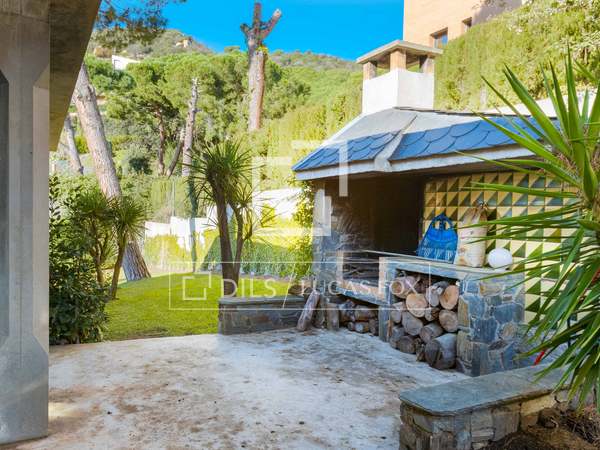
- Outdoor kitchen
- Open kitchen
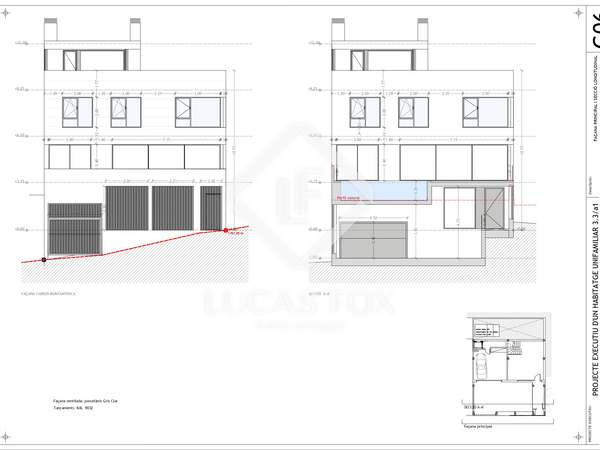
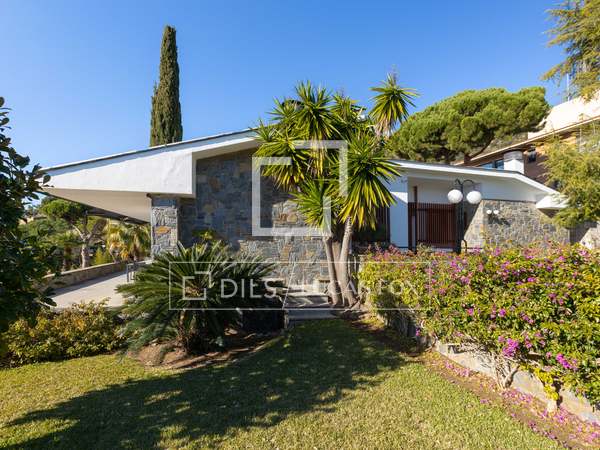
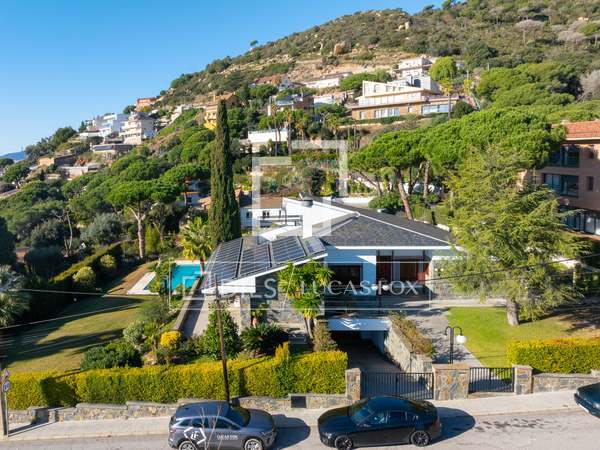
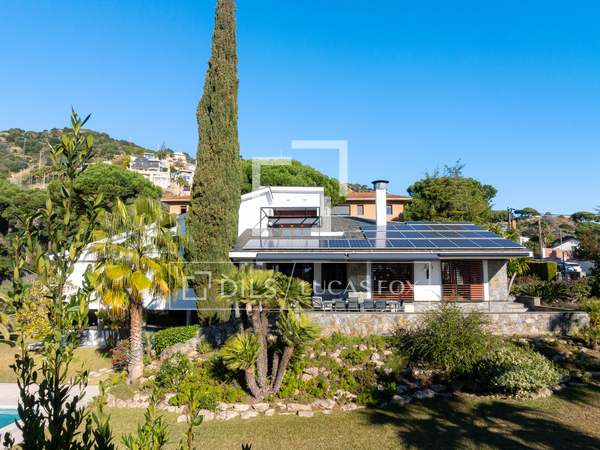
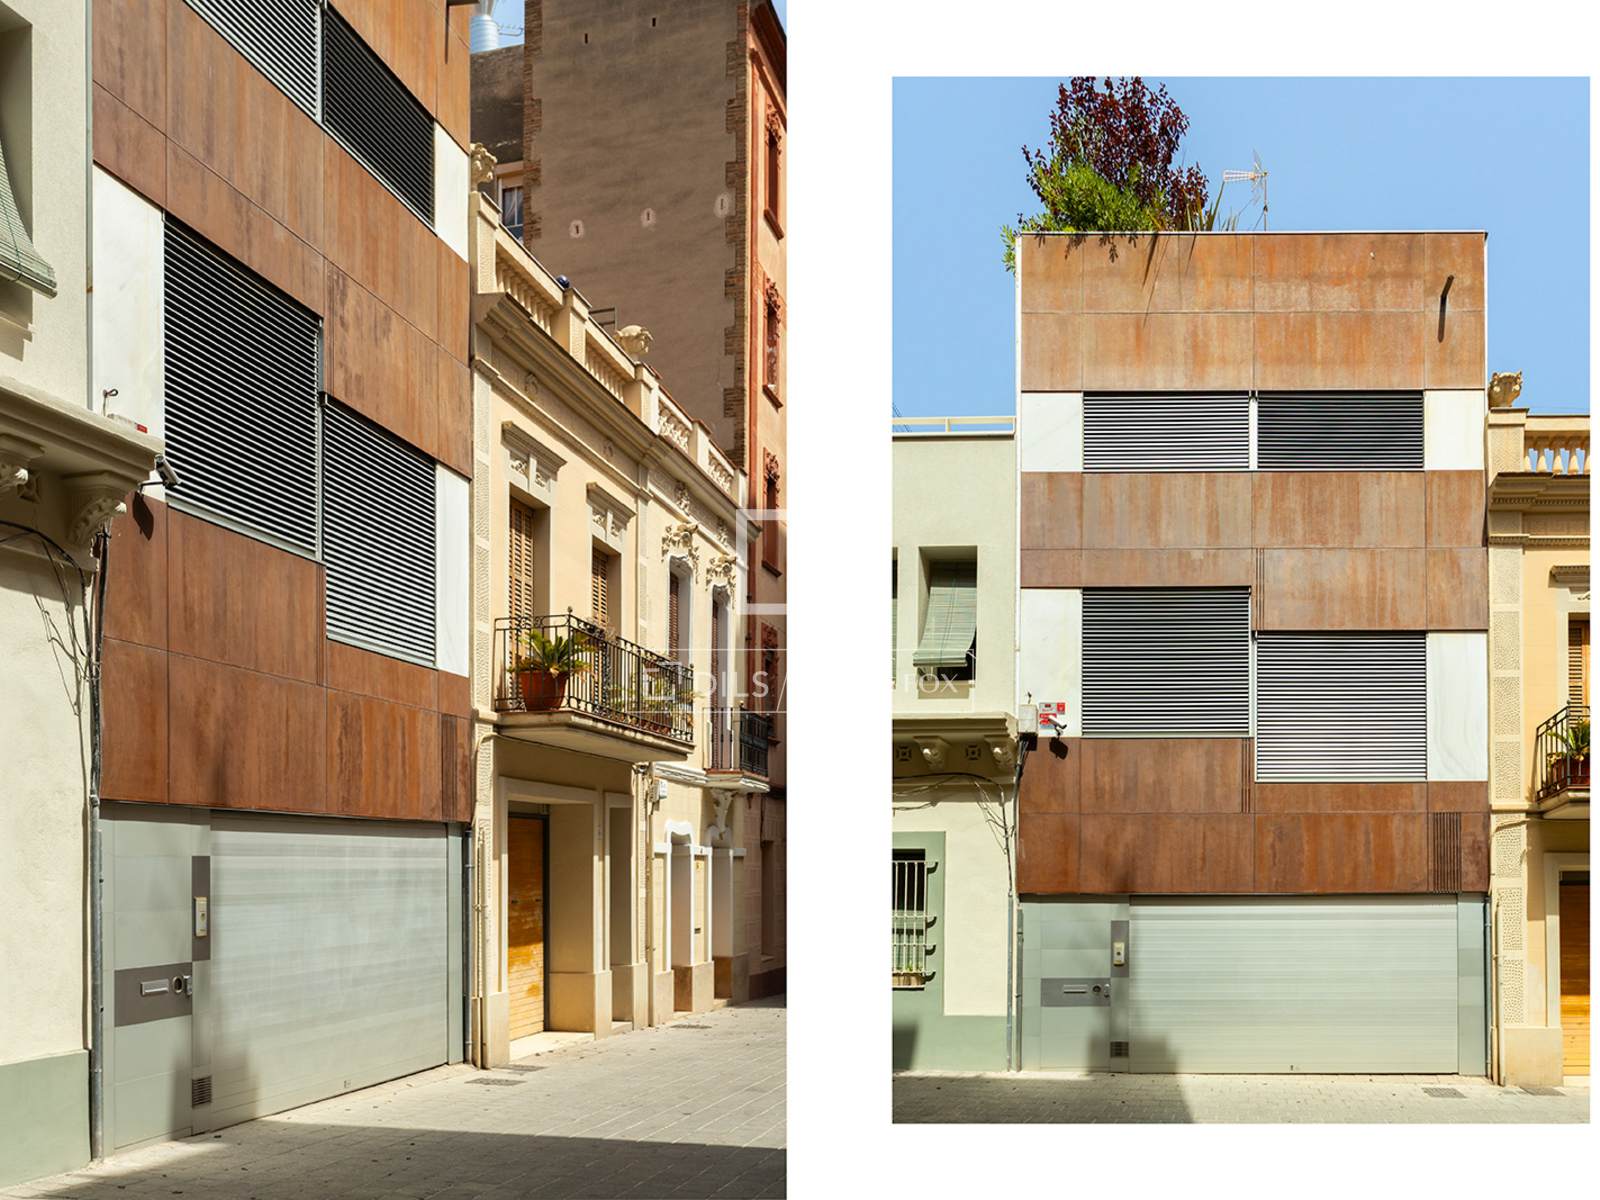
- Exterior
- Equipped Kitchen
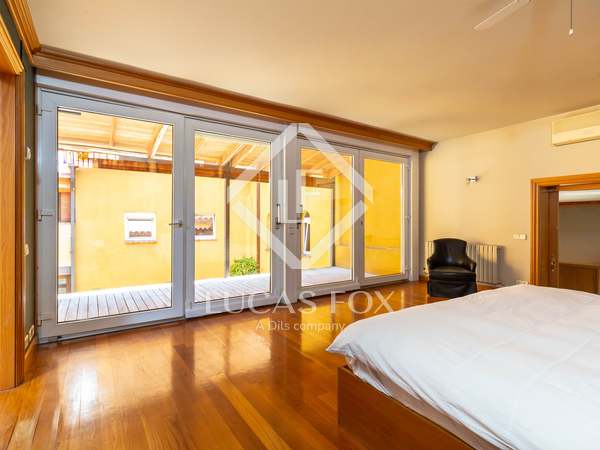
- Double glazing
- Chill out area
- Balcony
- Air conditioning

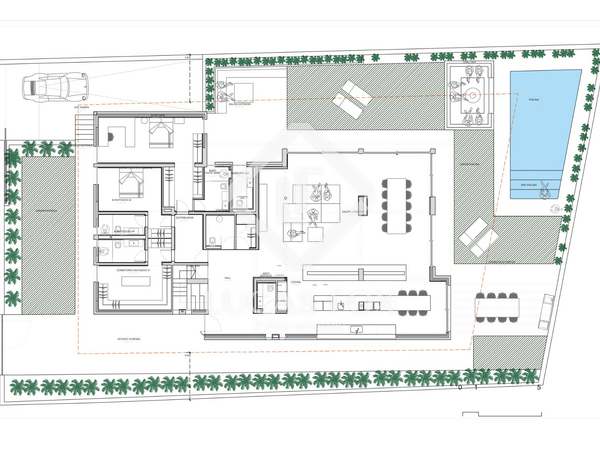
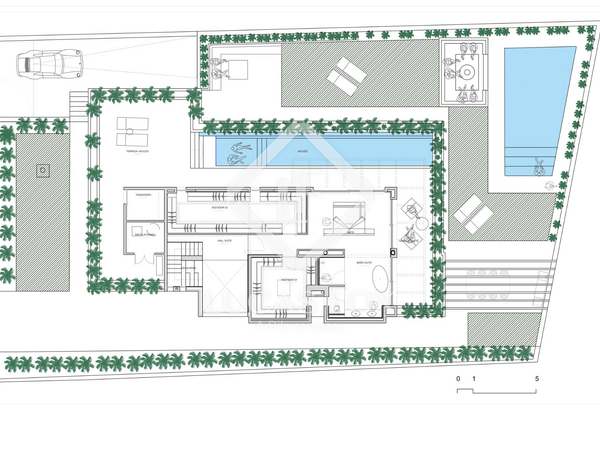
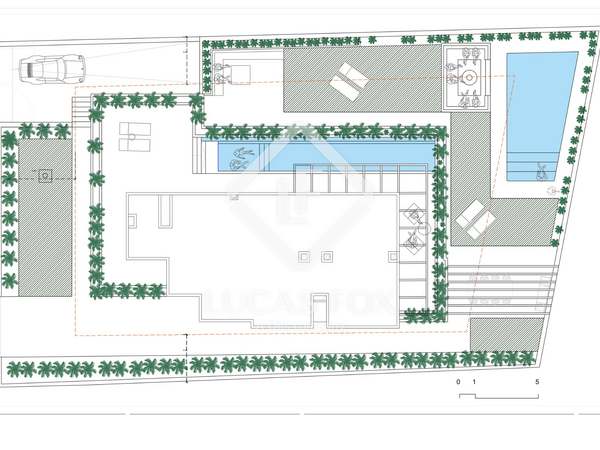
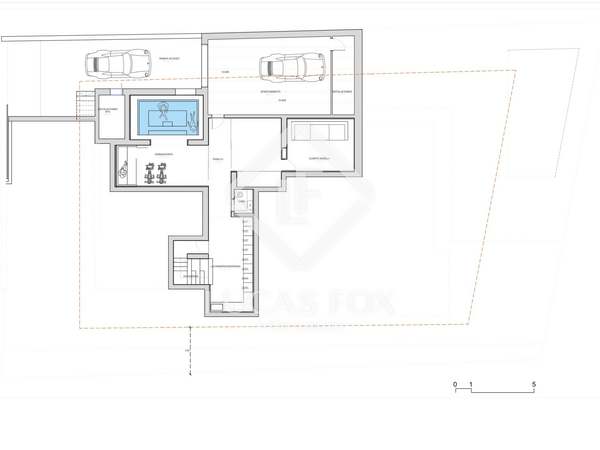
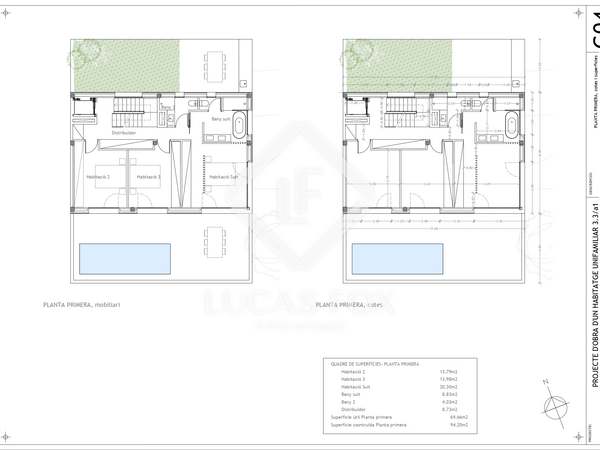
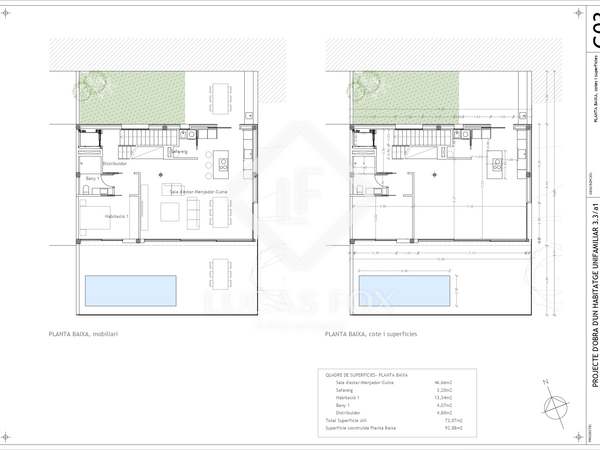
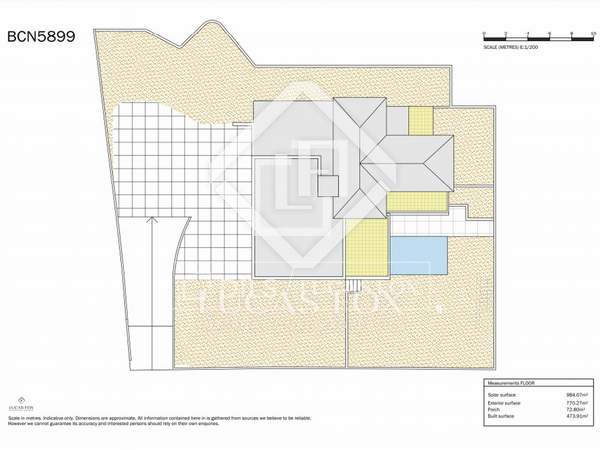
- Floor plan 306m²
- Constructed area 306m²
- Liveable area 240m²
- Constructed with common area 289m²
Everything you need to know about this house / villa for sale
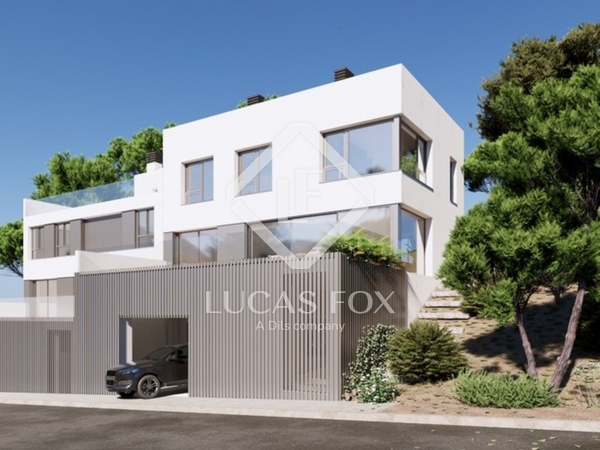
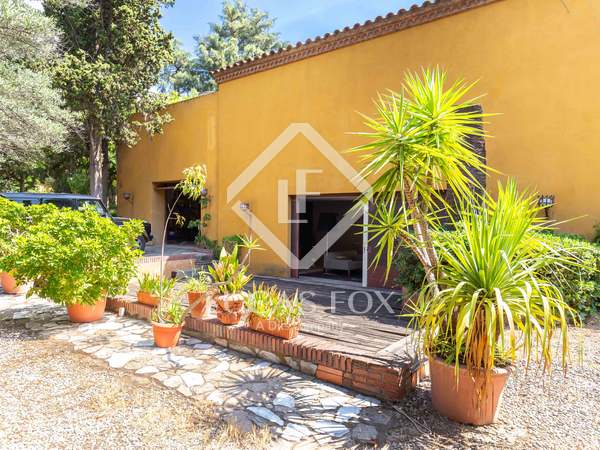
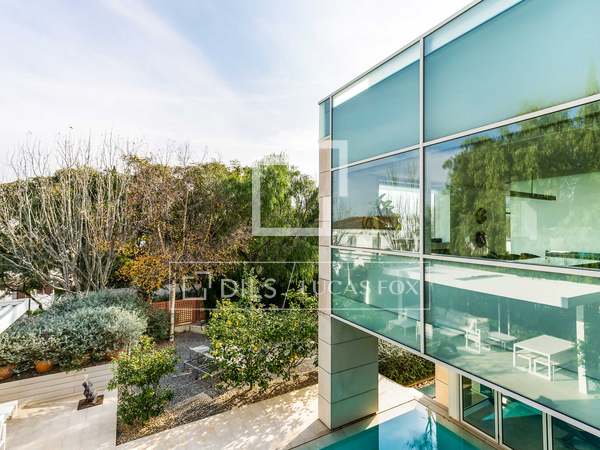
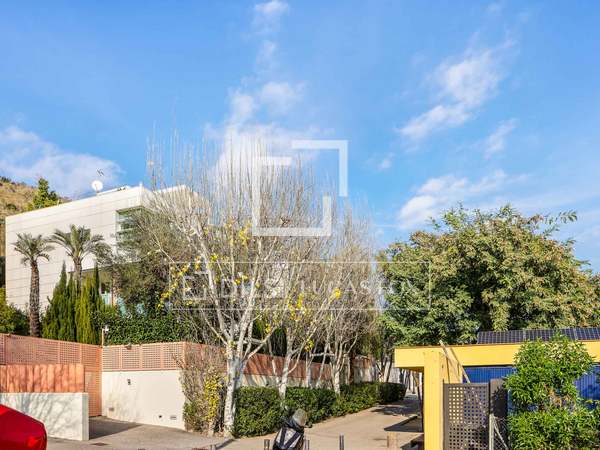
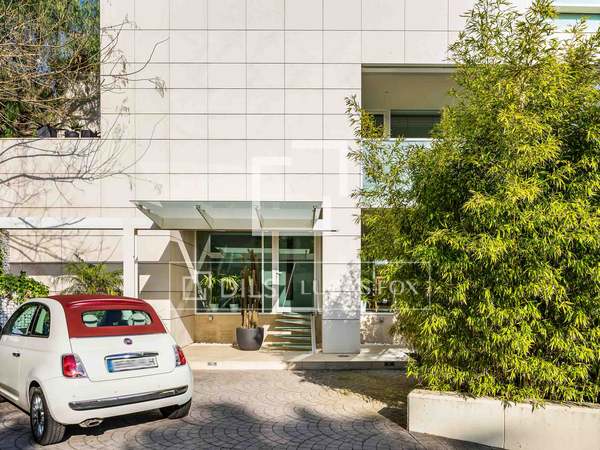
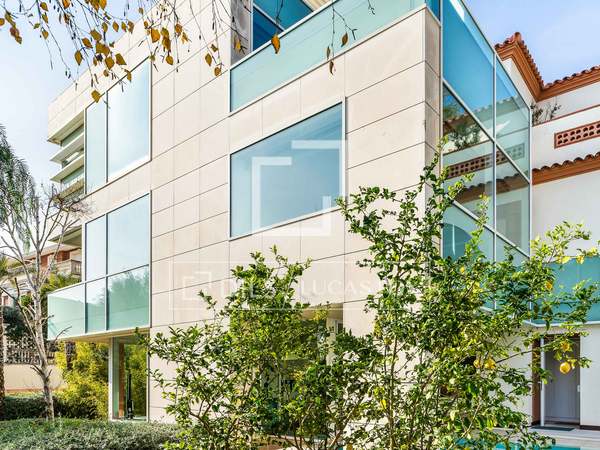
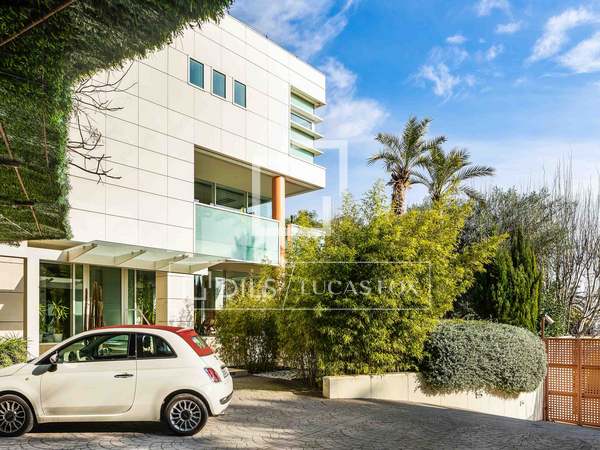
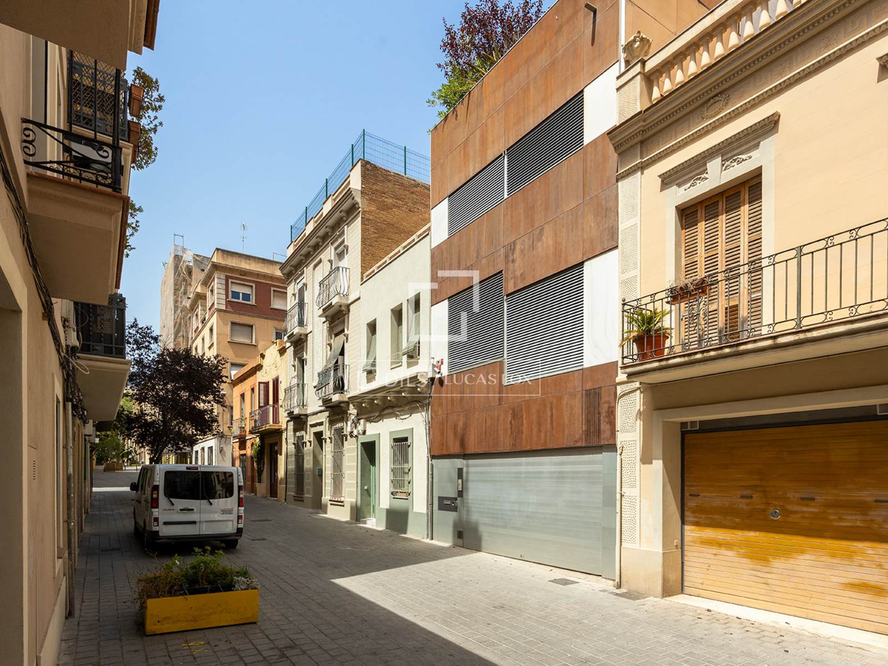
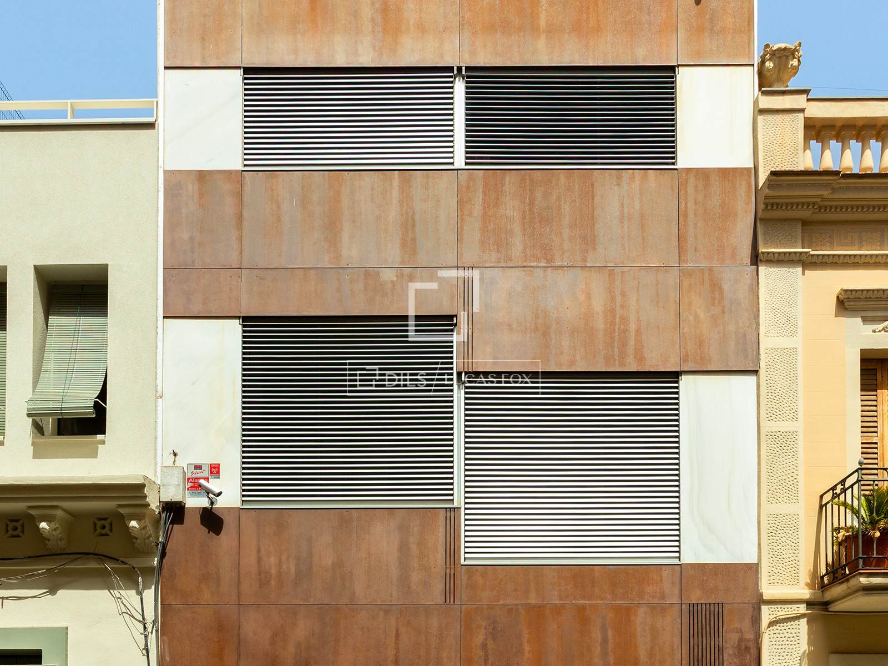
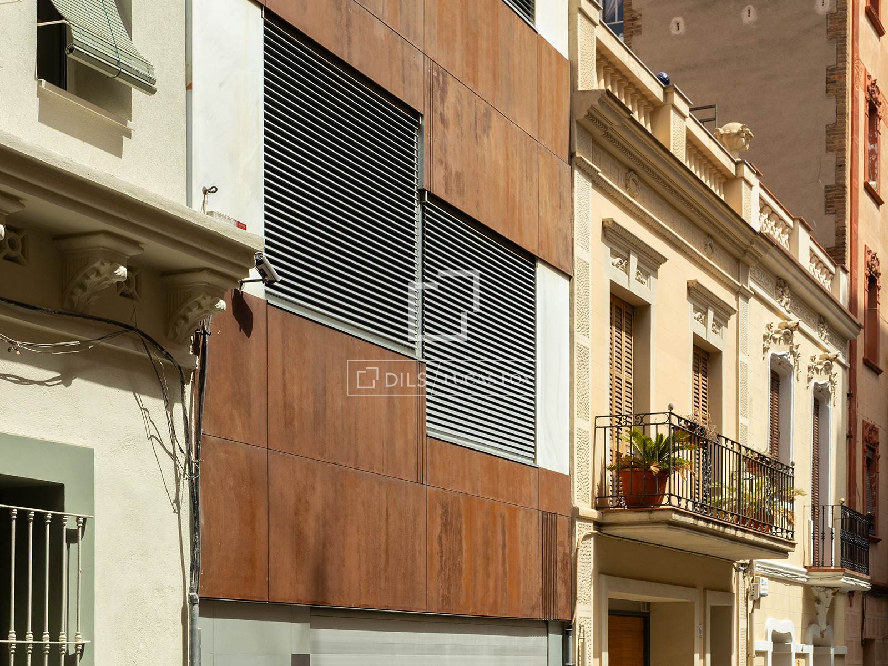
This exclusive five-story detached house is located on a charming and quiet semi-pedestrian street next to the iconic Plaza de la Concordia, in the sought-after Les Corts neighbourhood .

Surrounded by a unique residential environment with small shops, cafes and excellent amenities , the property combines the privacy of an urban oasis with the convenience of having everything within easy reach.
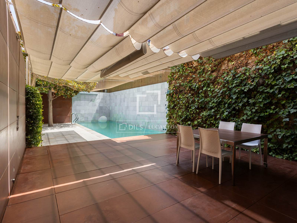
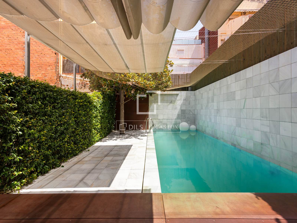
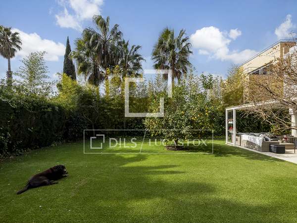
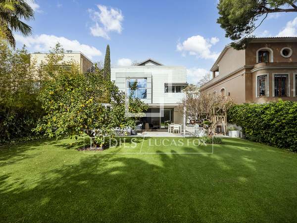
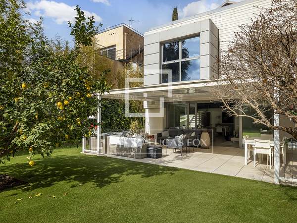
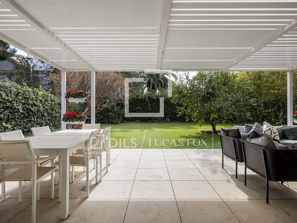
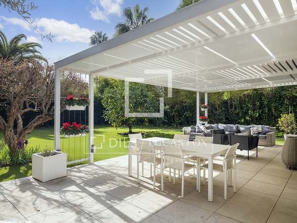
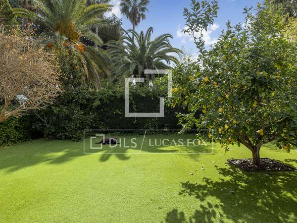
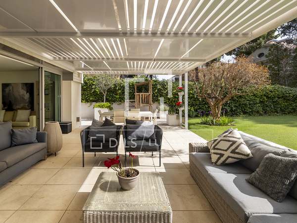
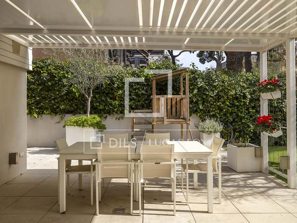
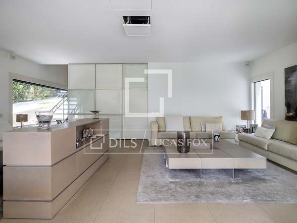
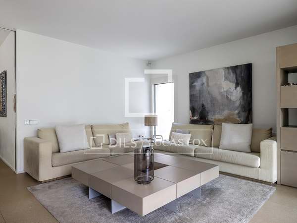
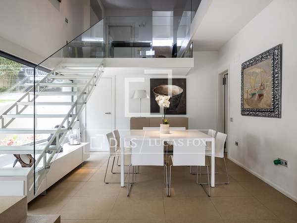
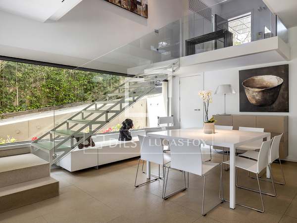
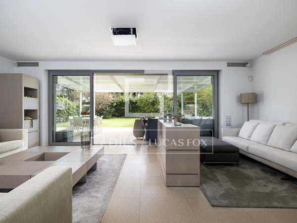
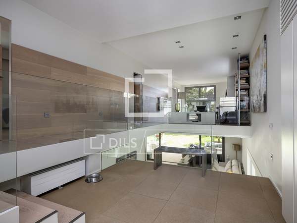
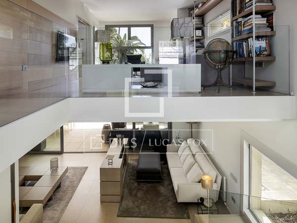
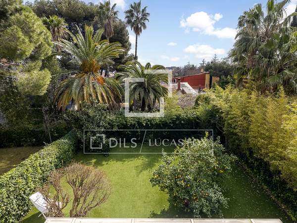
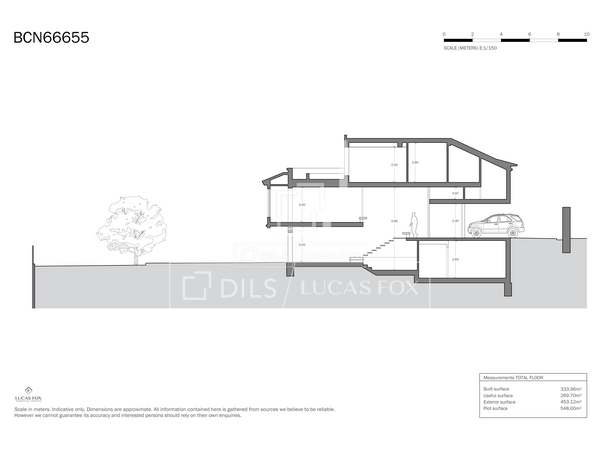
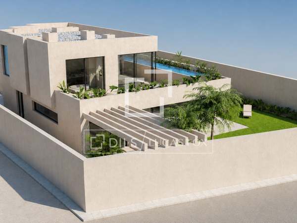
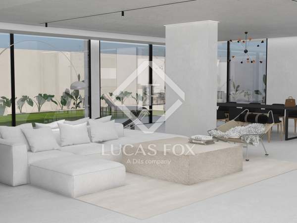
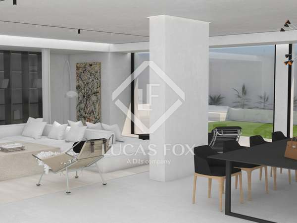
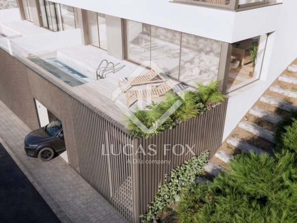
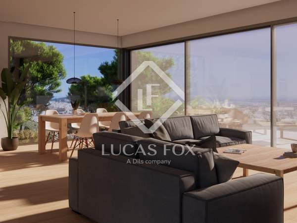
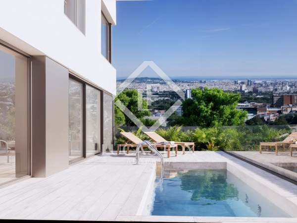
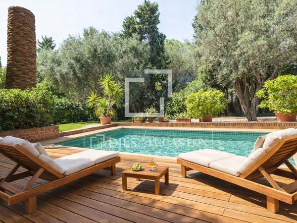
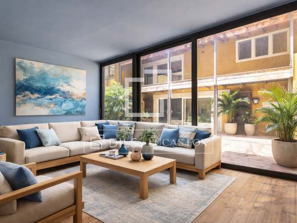

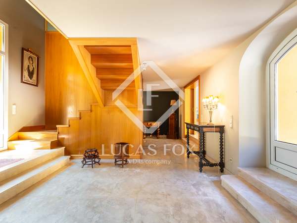
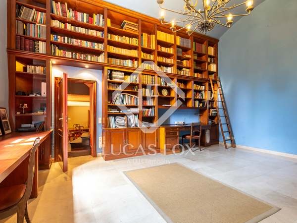
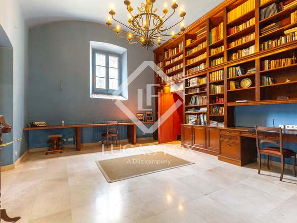
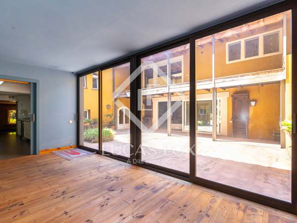
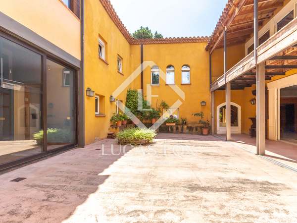

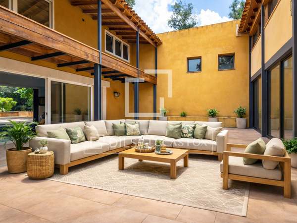
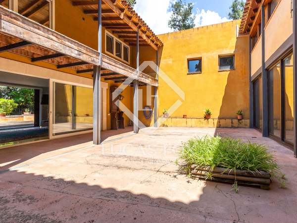

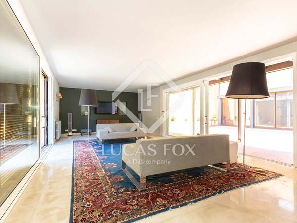
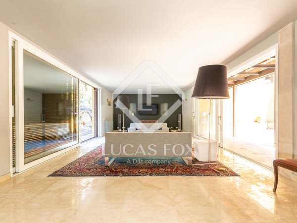
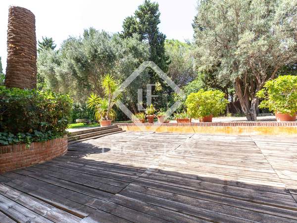
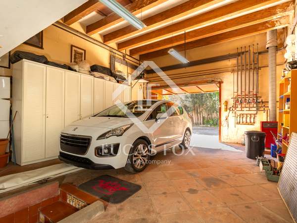
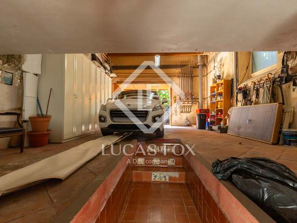


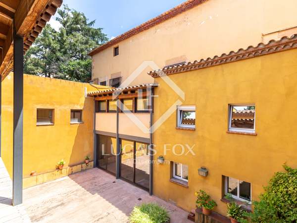
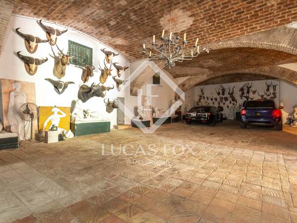
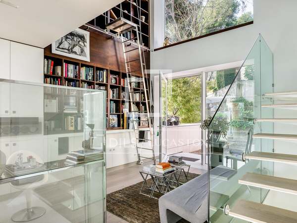
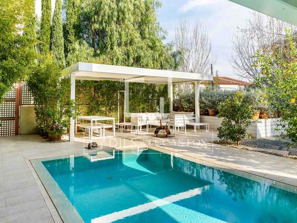
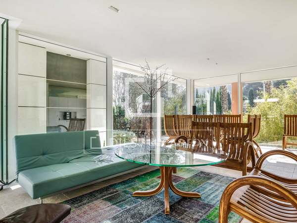
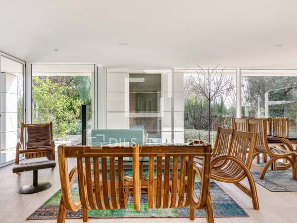
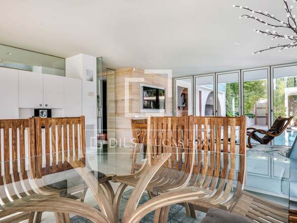
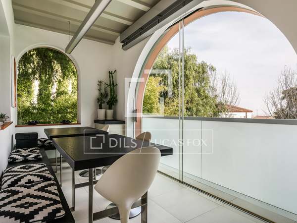
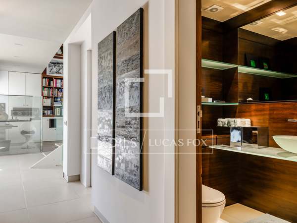
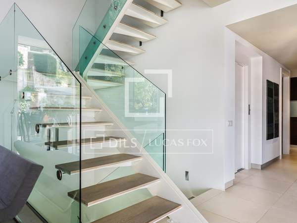
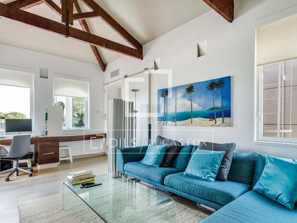
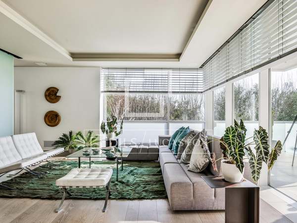
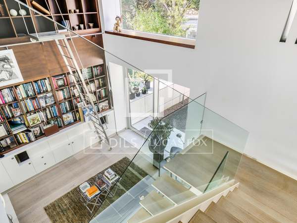
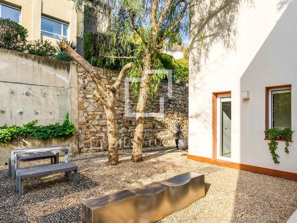
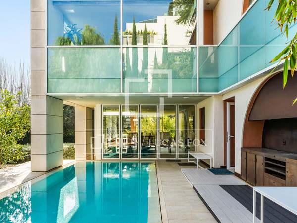
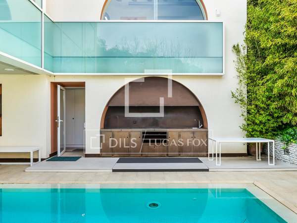
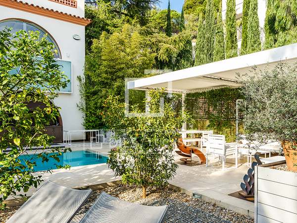
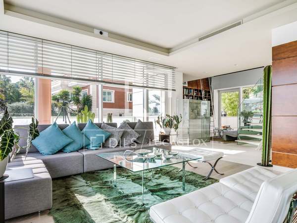
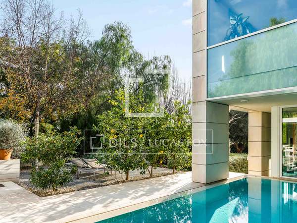
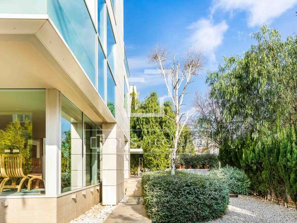
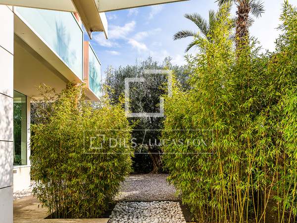
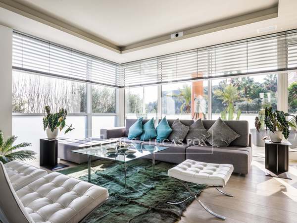
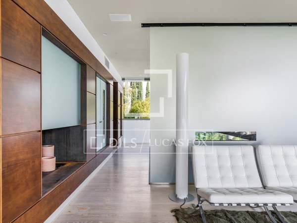
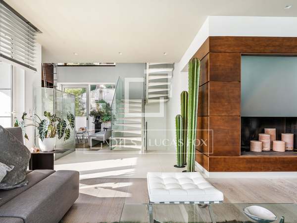
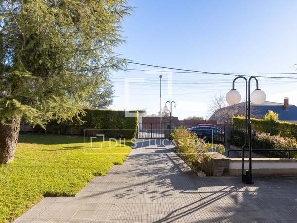
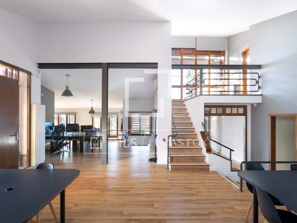
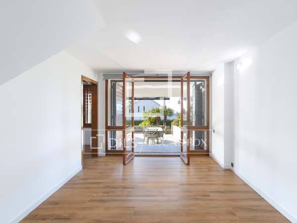
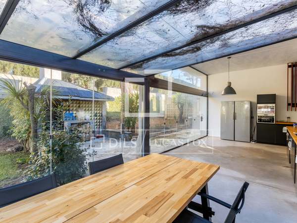
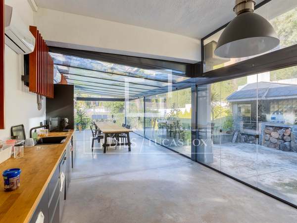
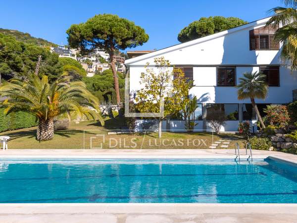
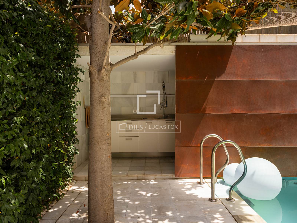
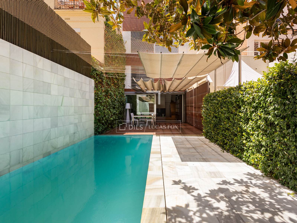
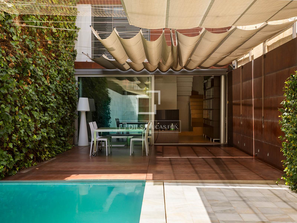
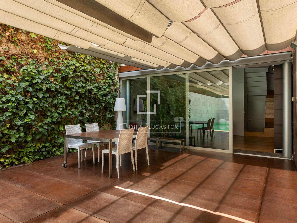
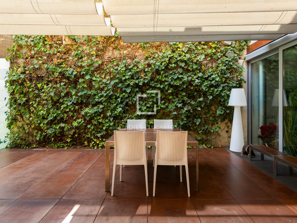
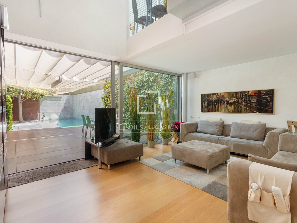
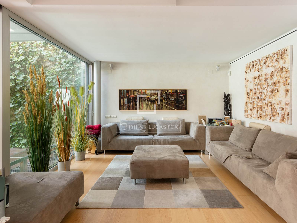
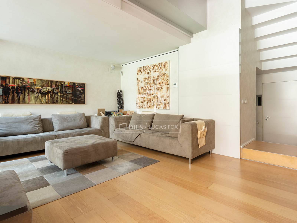
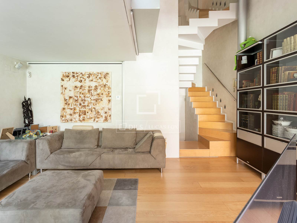
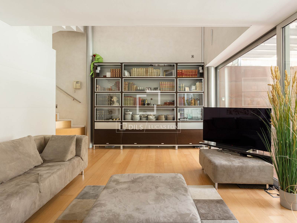
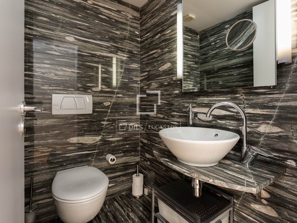
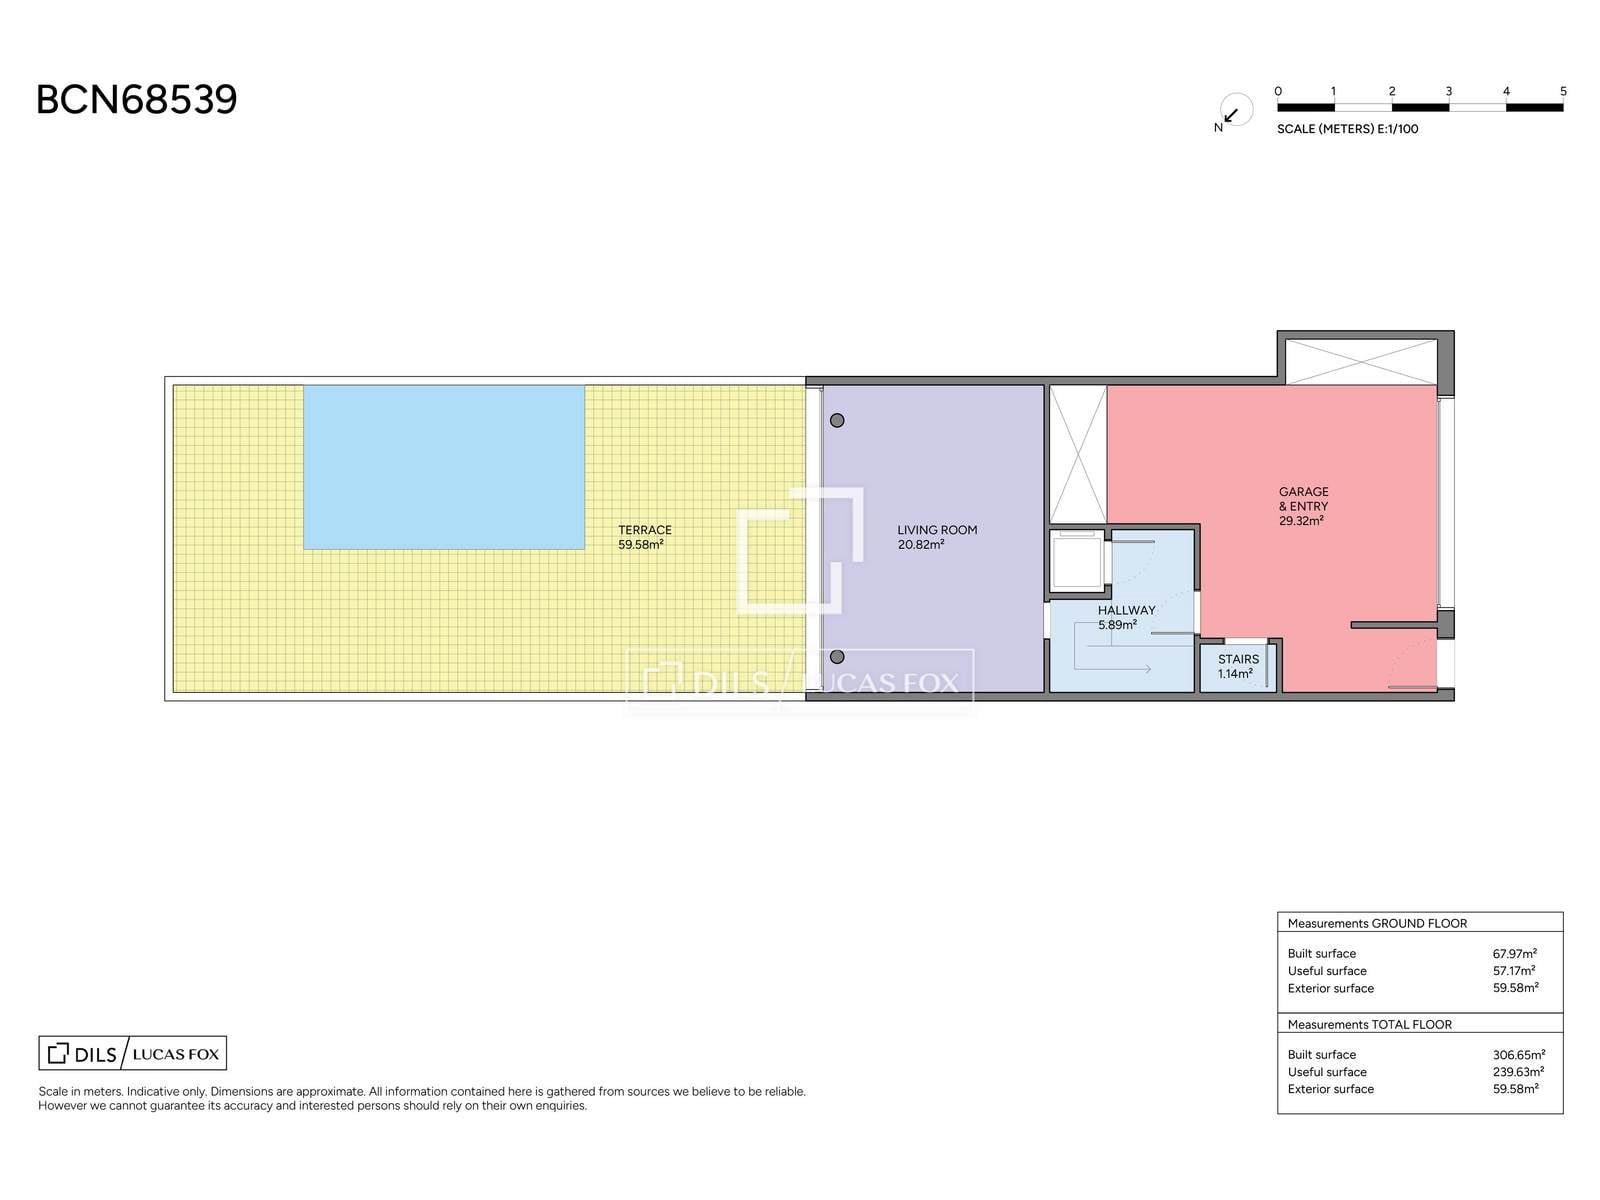
On the access floor , there is a spacious garage with room for a large car , motorcycles, and bicycles. From the entrance hall , you access an impressive double-height living room , flooded with natural light thanks to its large window connected to the rear patio, a spectacular exterior space designed for year-round enjoyment, featuring a chill-out area, private pool, summer kitchen, and guest toilet.
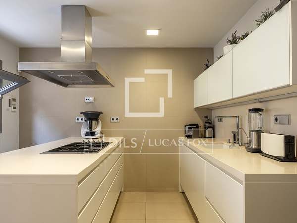
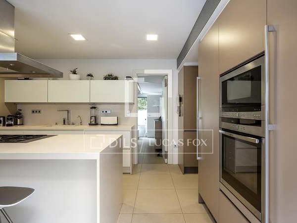
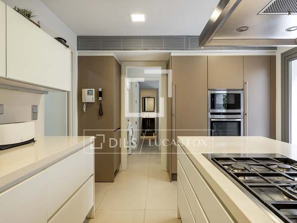
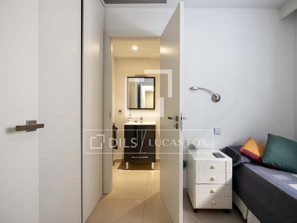
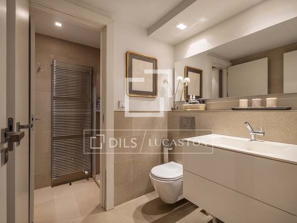
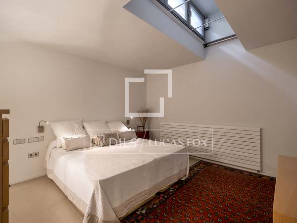
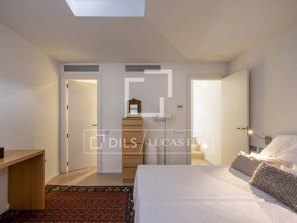
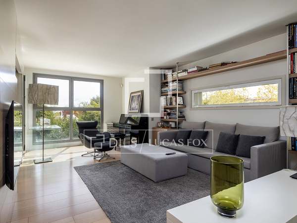
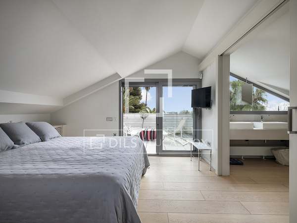
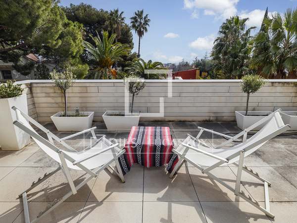

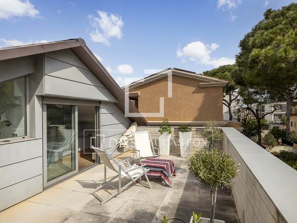
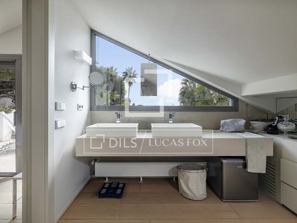
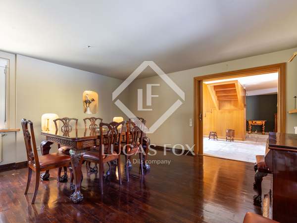

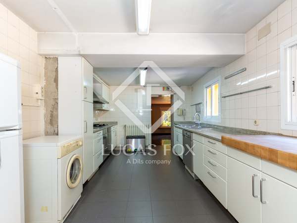

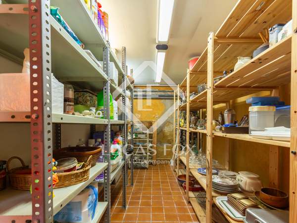
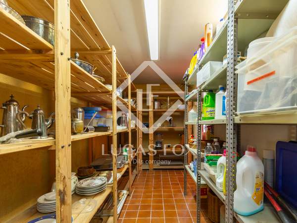

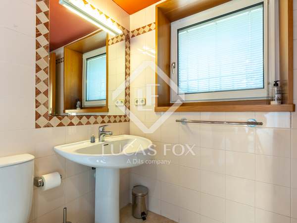
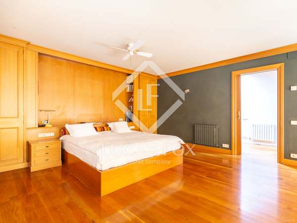
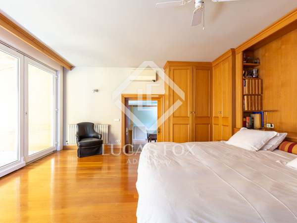


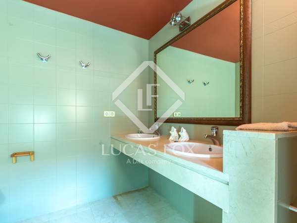
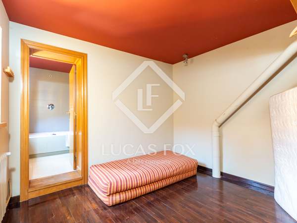
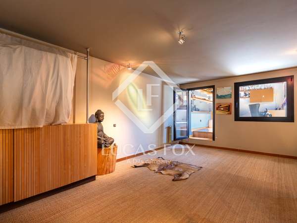
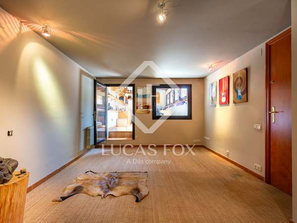
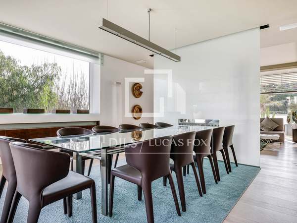
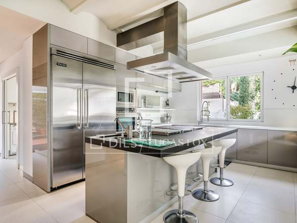
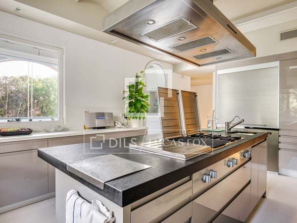
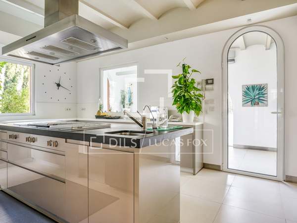
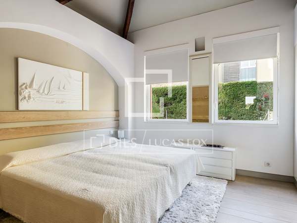
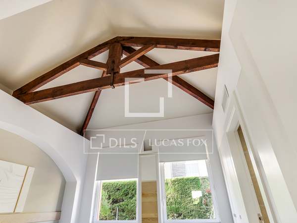
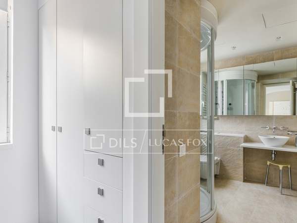
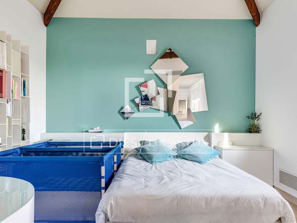
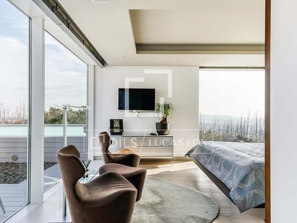
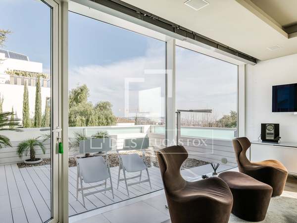
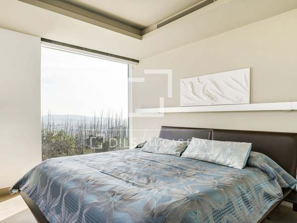
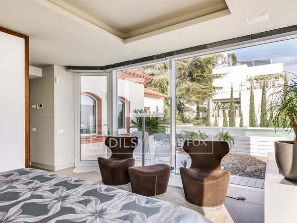
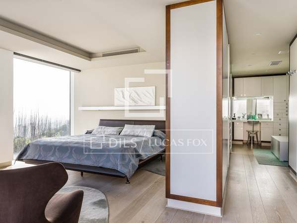
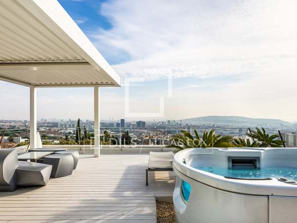
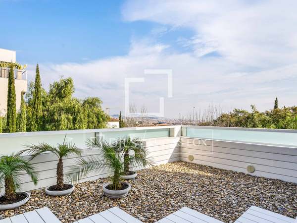
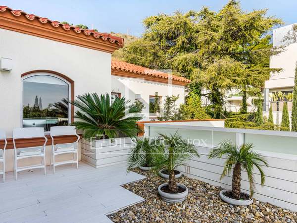
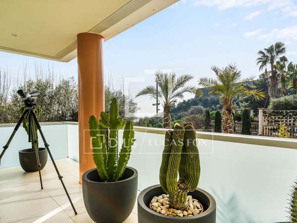
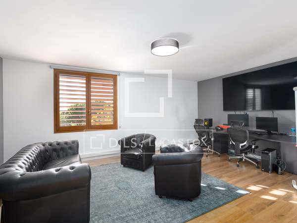

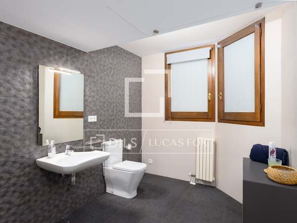
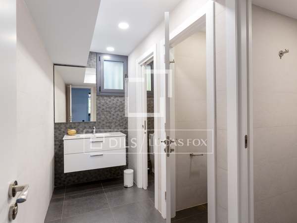
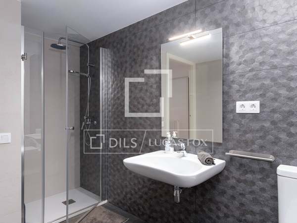
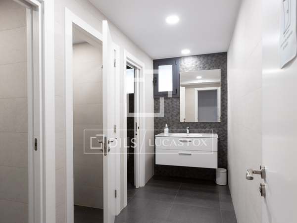
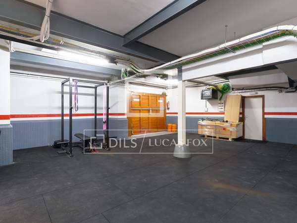
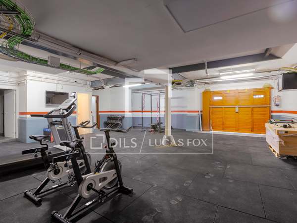
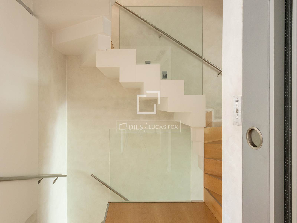
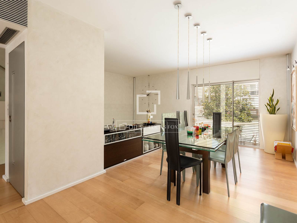
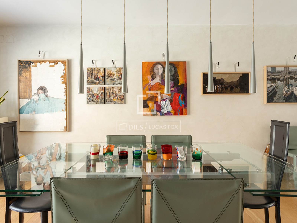
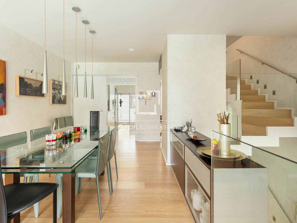
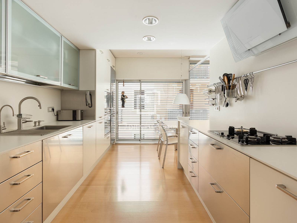
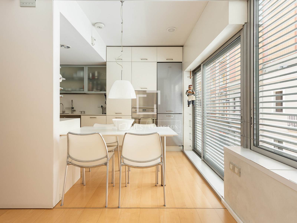
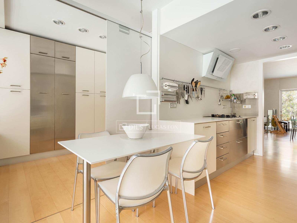
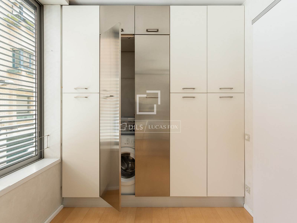
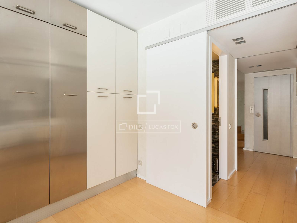
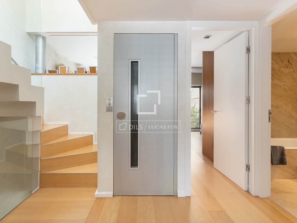
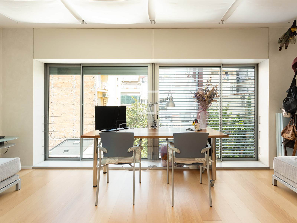
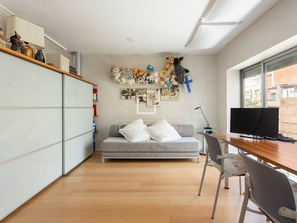
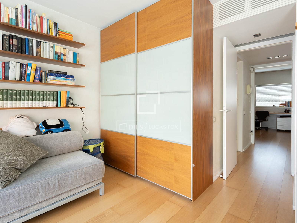
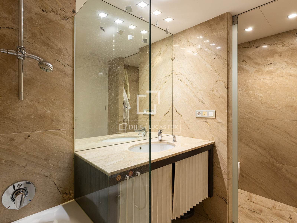
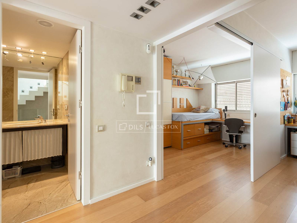
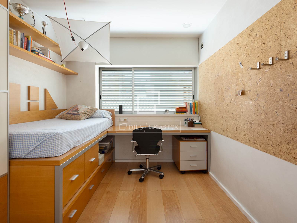
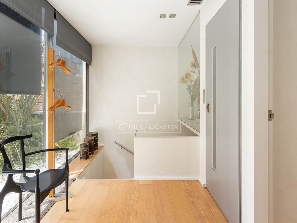
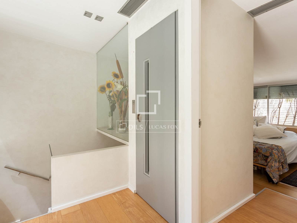
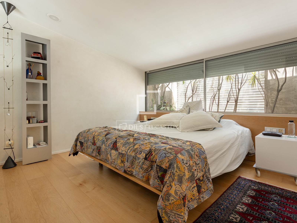
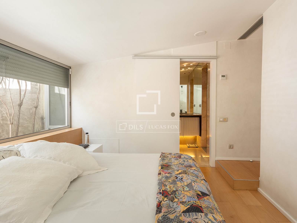
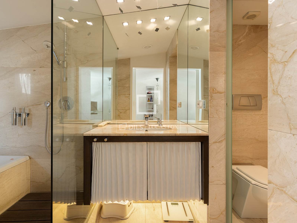
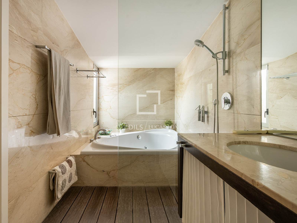
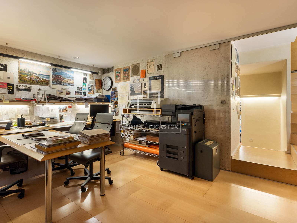
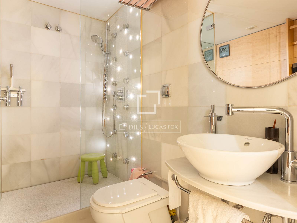
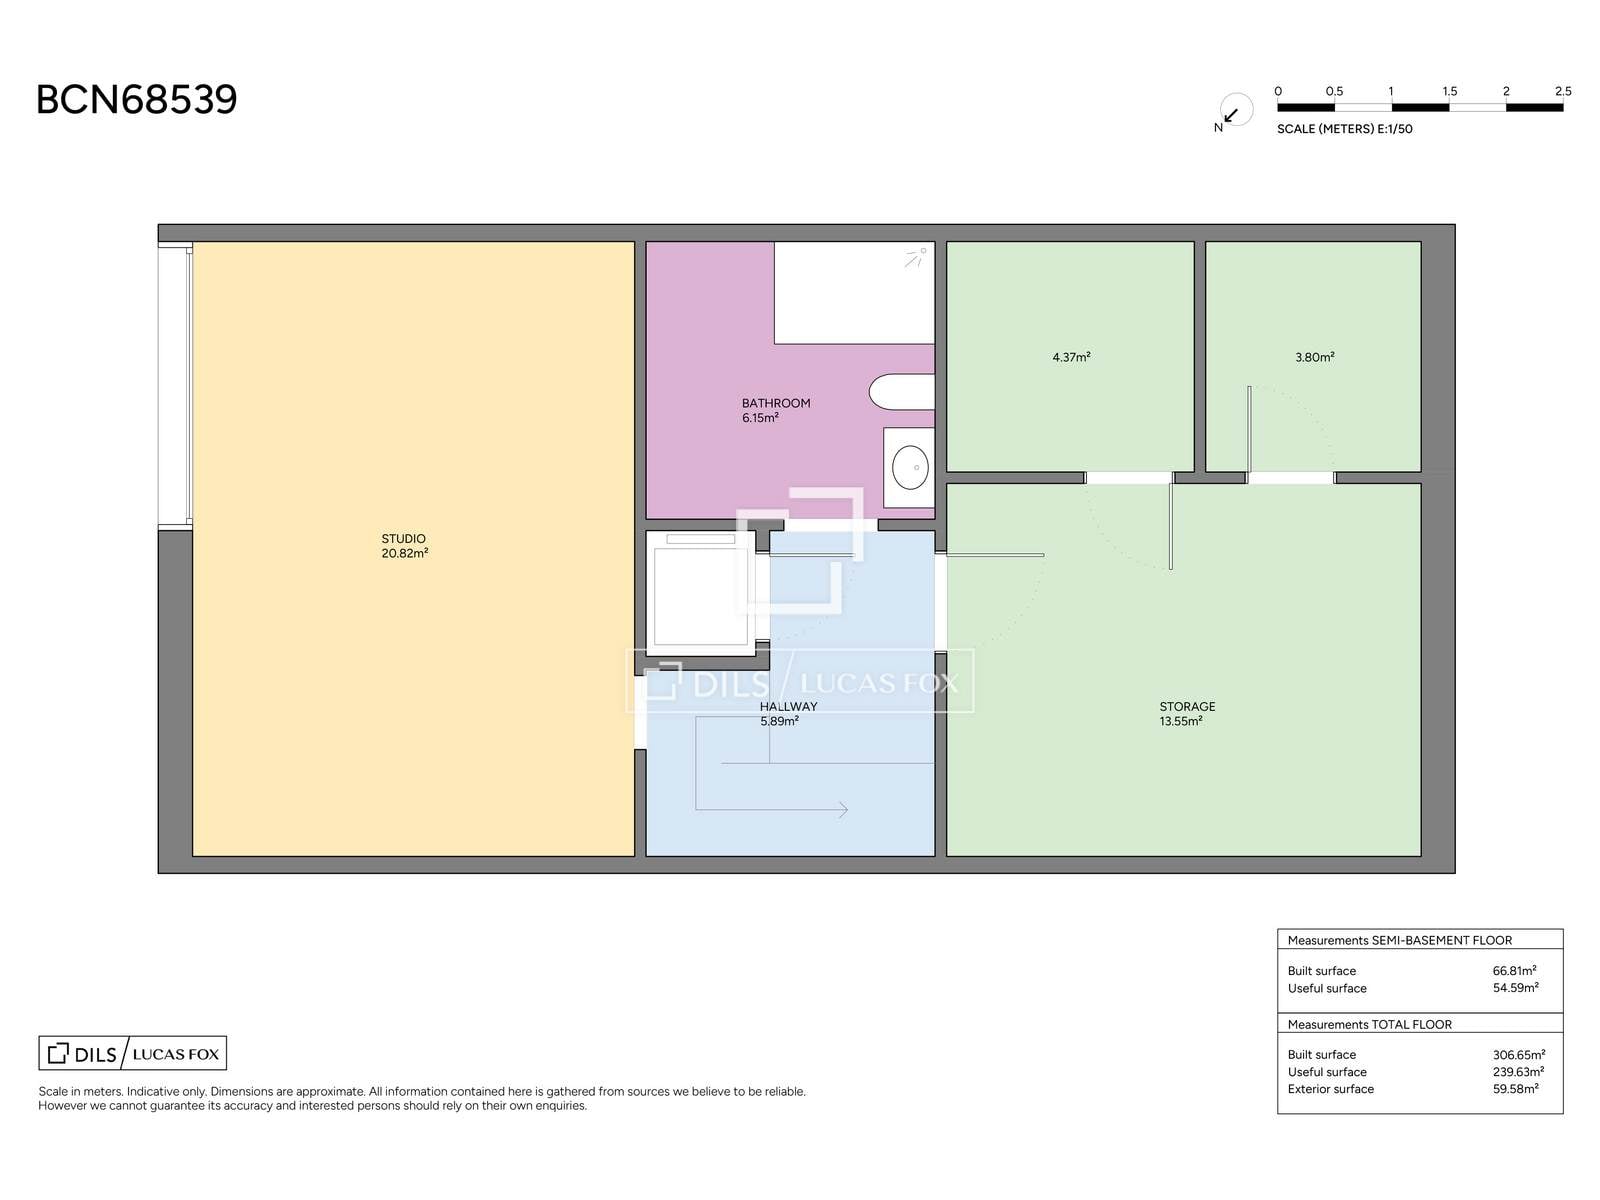
The first floor comprises a spacious eat-in kitchen, a separate dining room , a guest toilet , and a utility area. The upper floor houses the night area, with three double bedrooms (a fourth could be converted back) and a full bathroom . The top floor features an impressive master suite complete with a dressing room, jacuzzi, and direct access to a lovely private terrace. The lower level offers a large multipurpose room , ideal as a gym, complemented by a bathroom with a sauna, a spacious storage room , and the utility room.
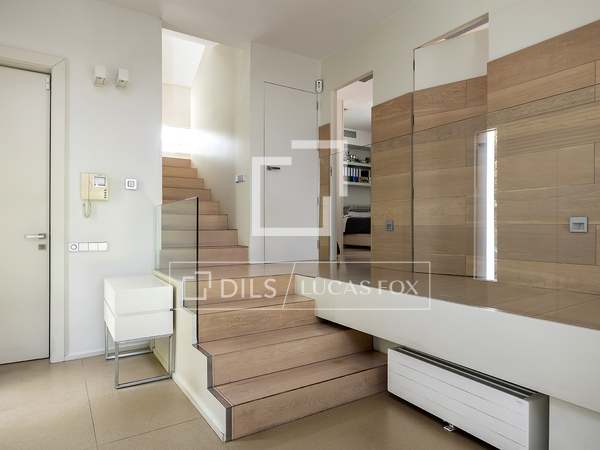
With top-quality finishes such as underfloor heating, air conditioning and motorized blinds, this property is situated in a privileged location with a high quality of life, adjacent to Pedralbes and excellently connected to prestigious schools, medical centers, the Diagonal avenue and a wide range of leisure and dining options.
Extras
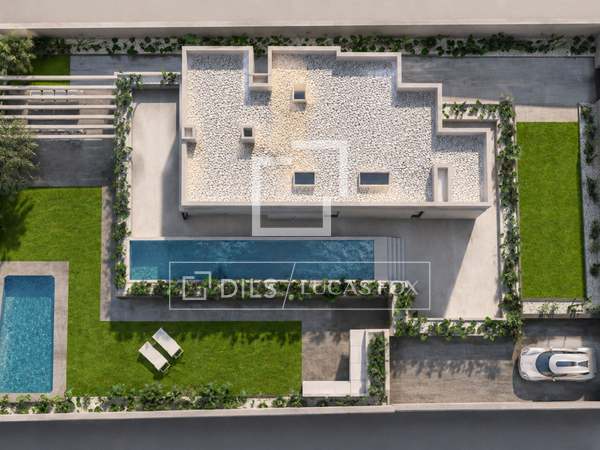

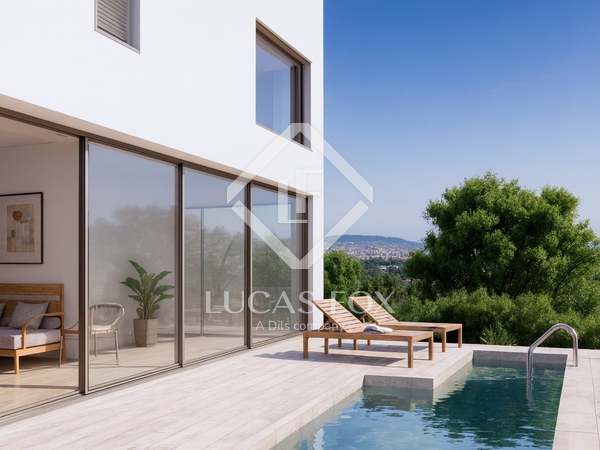
Private pool and chill-out area in the back patio
Exterior summer kitchen with dressing room and guest toilet
Large private garage for large car , motorcycles and bicycles
Underfloor heating
Daikin brand ducted air conditioning system
Motorized tilt-and-turn blinds
High-end aluminum exterior joinery with excellent acoustic and thermal insulation
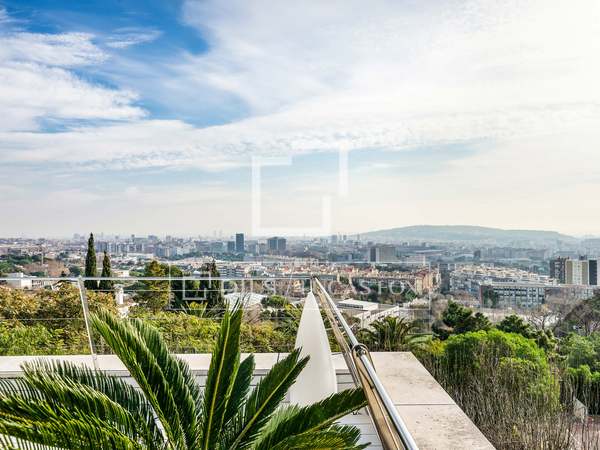
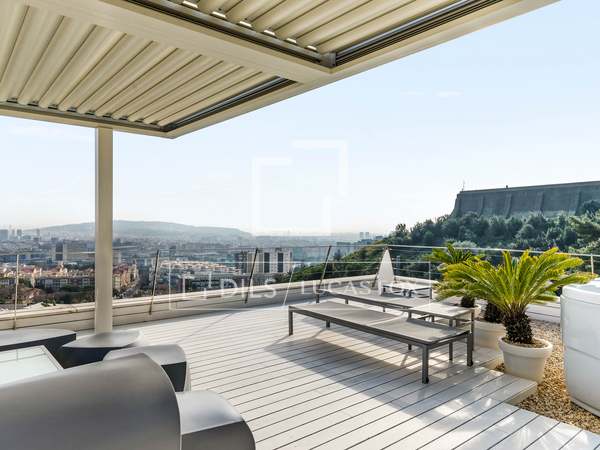
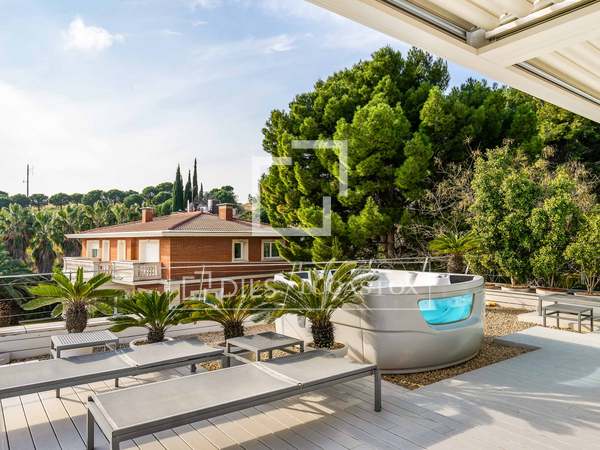
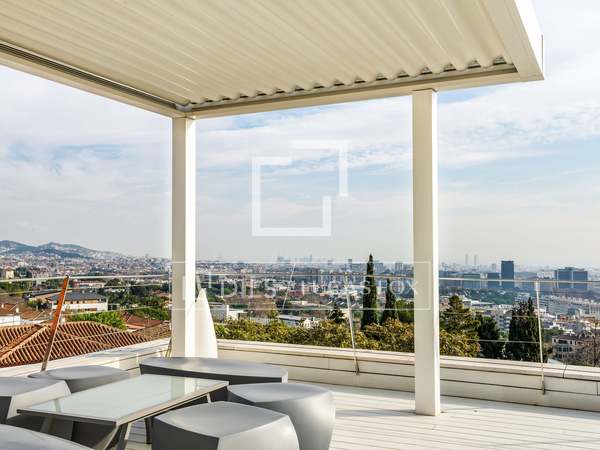
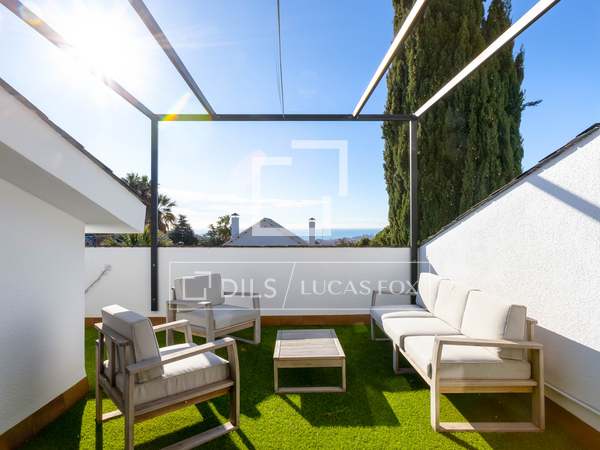
Master suite with jacuzzi and private terrace

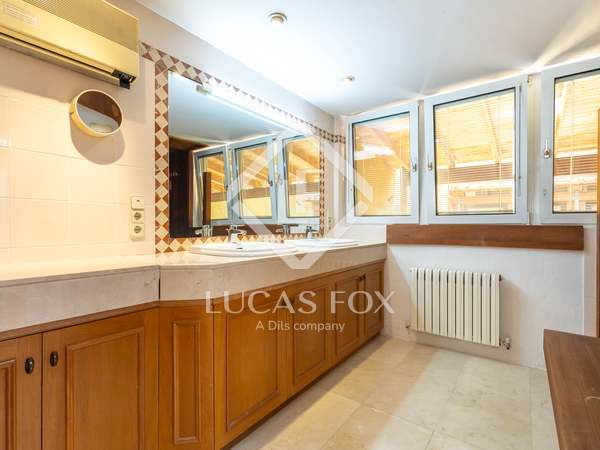

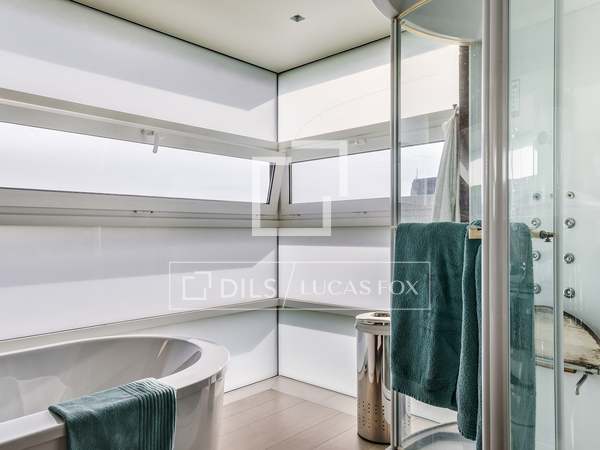
Multipurpose room in basement with sauna and full bathroom
Large storage room and separate utility area
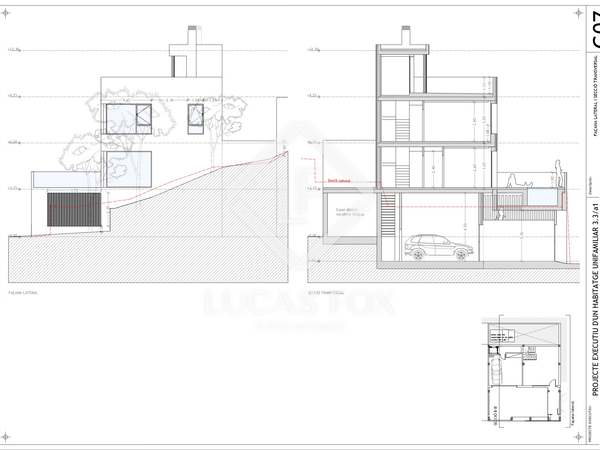
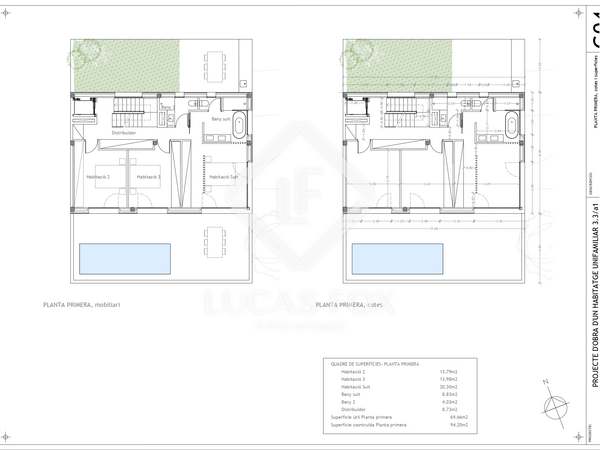
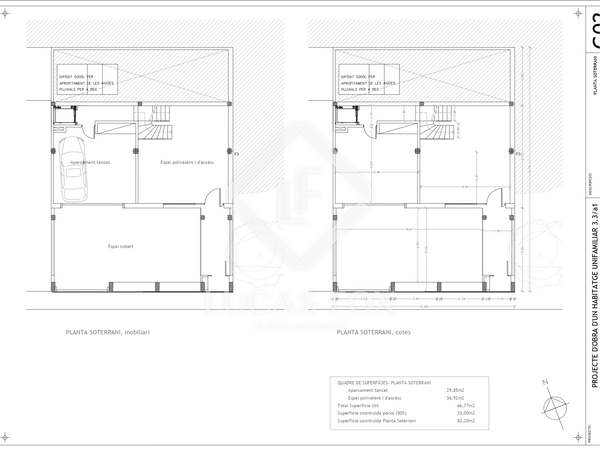
Distribution of this house / villa
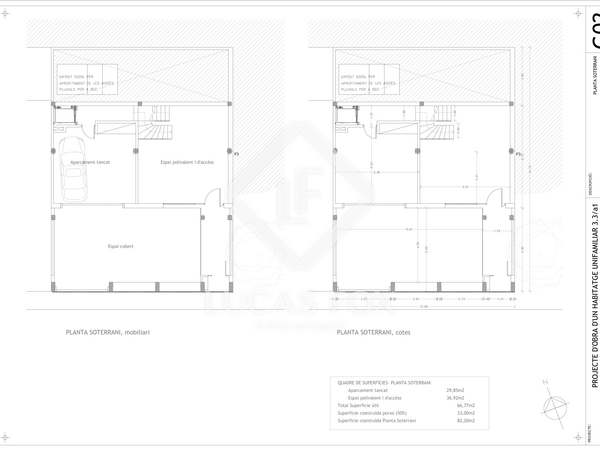
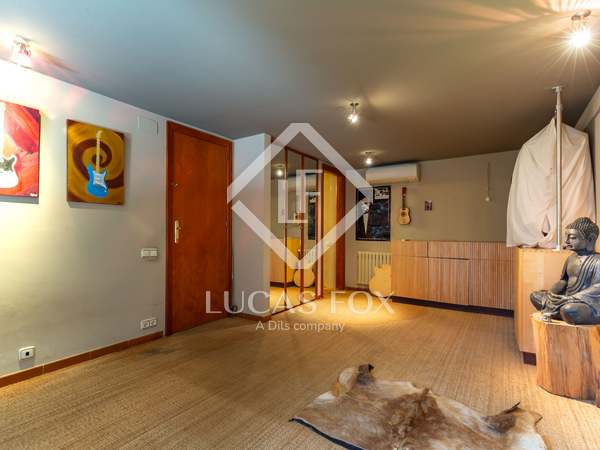
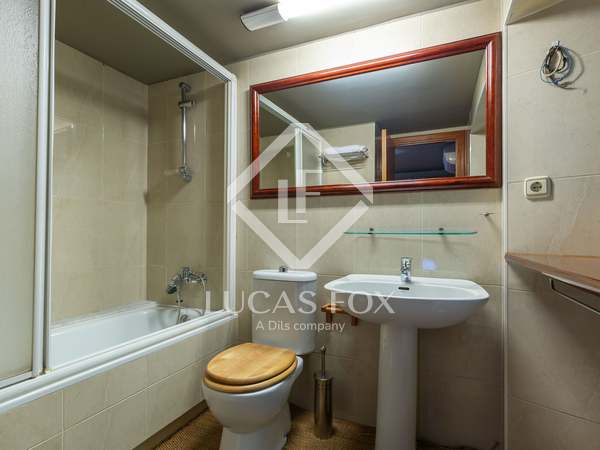
Basement floor : Multipurpose room, ideal for a gym, with shower with sauna, a large storage room and machinery area
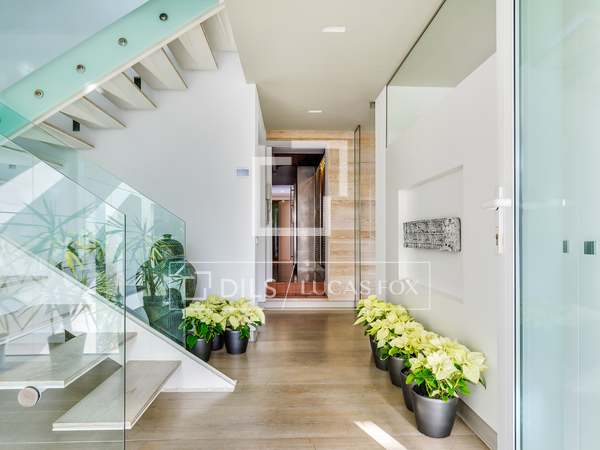
Access floor : Entrance hall and large private garage for large car , motorcycles and bicycles
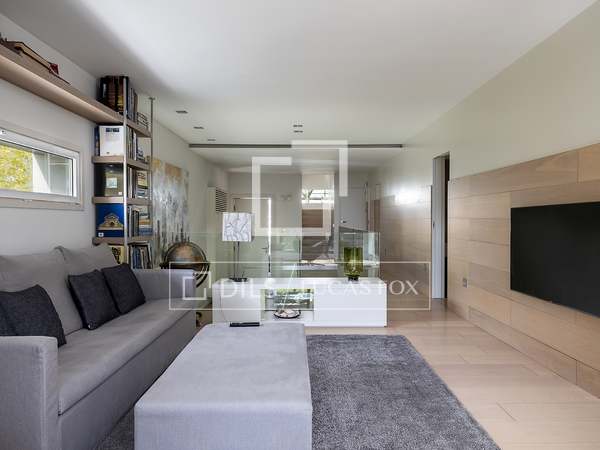
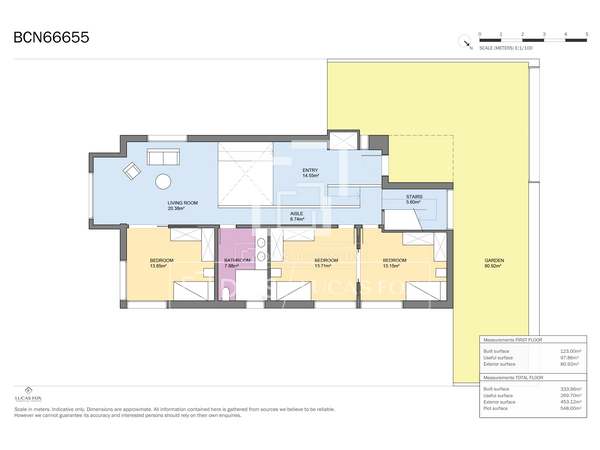
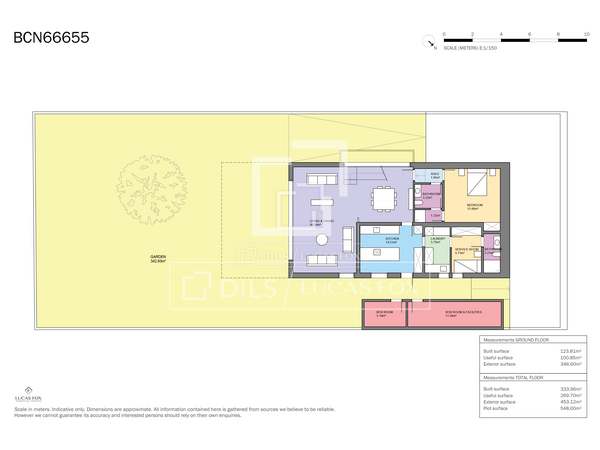
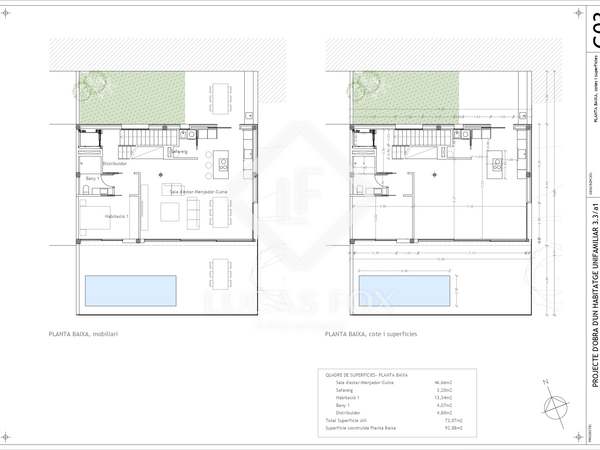
Main floor and day area: Spectacular double-height living room with large window, access to the back patio with private pool, chill-out area, summer kitchen and guest toilet
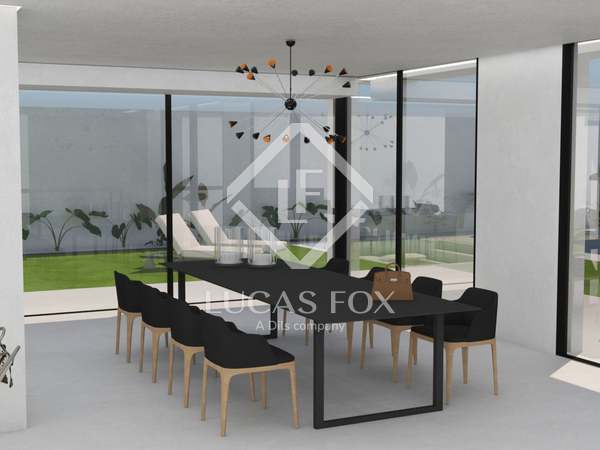
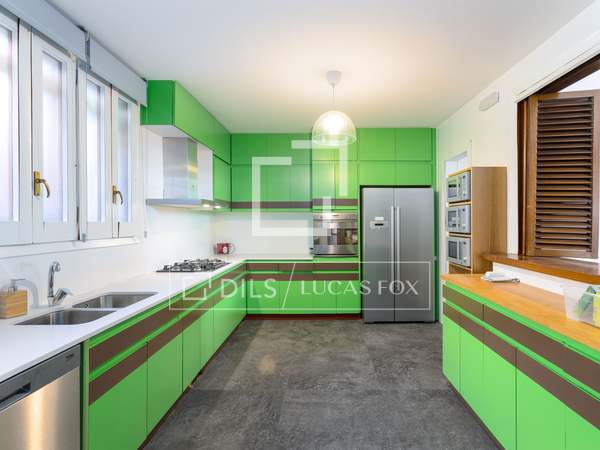
First floor: Spacious office-style kitchen, separate dining room , guest toilet and utility area
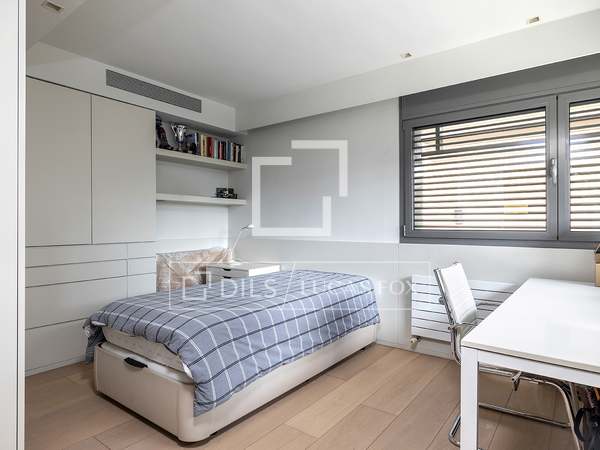
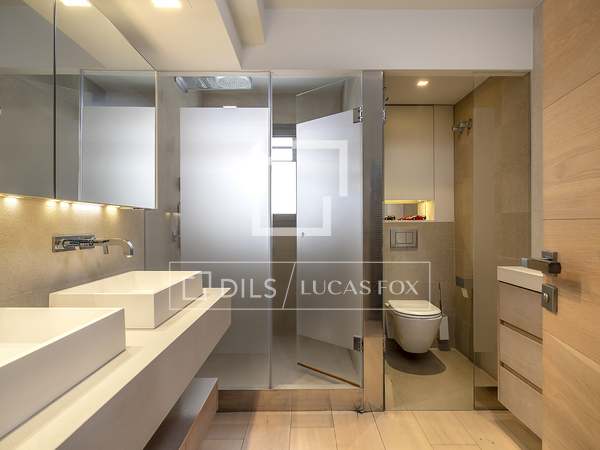
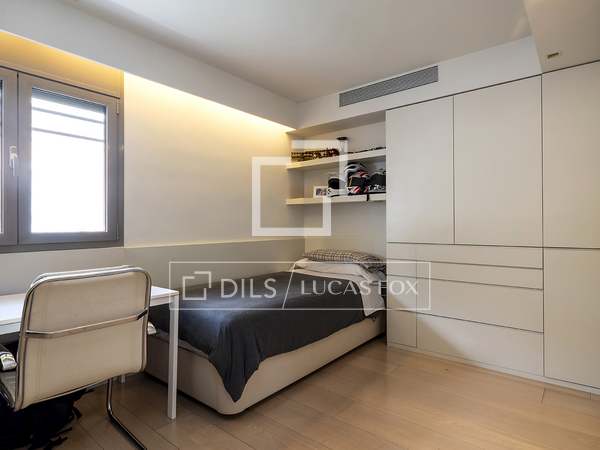
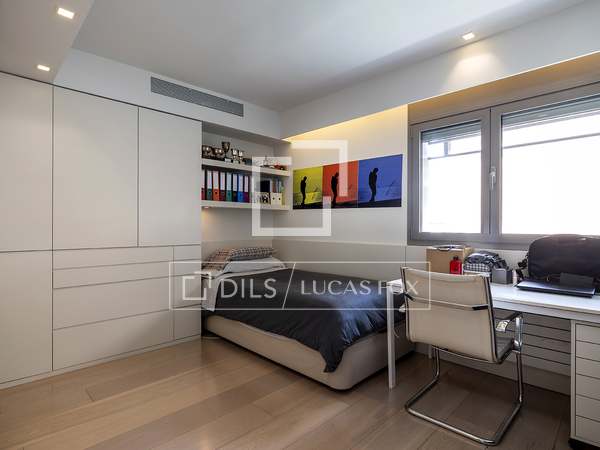

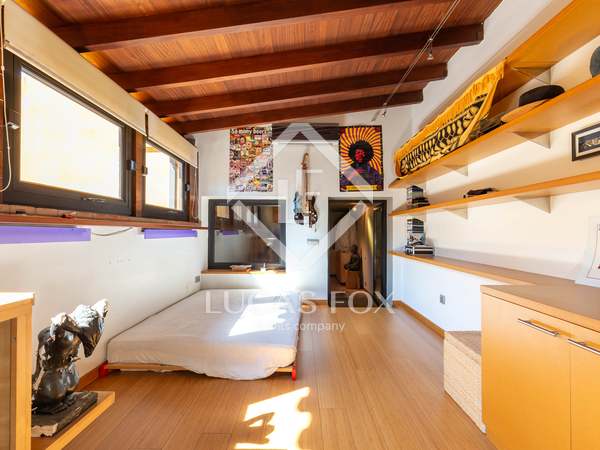
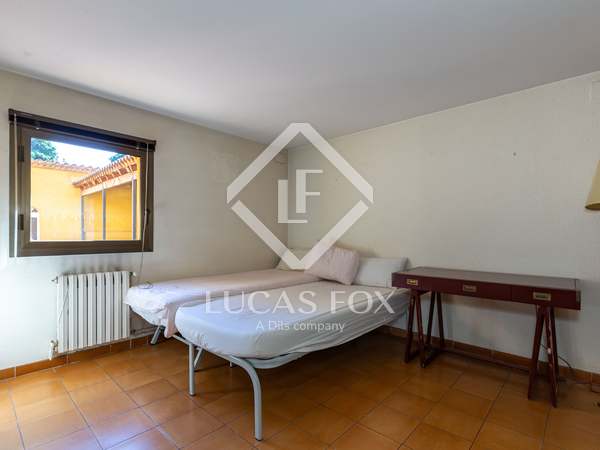

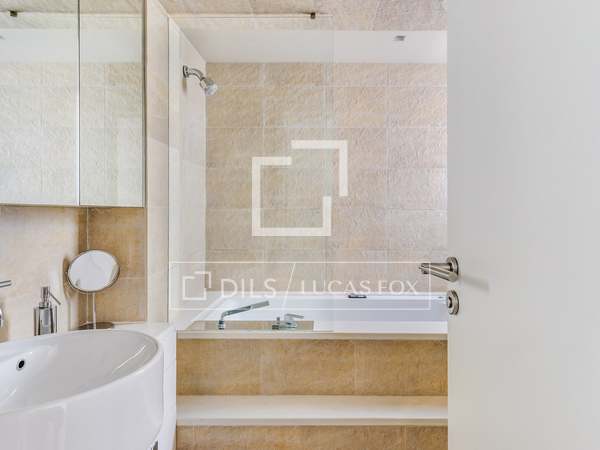
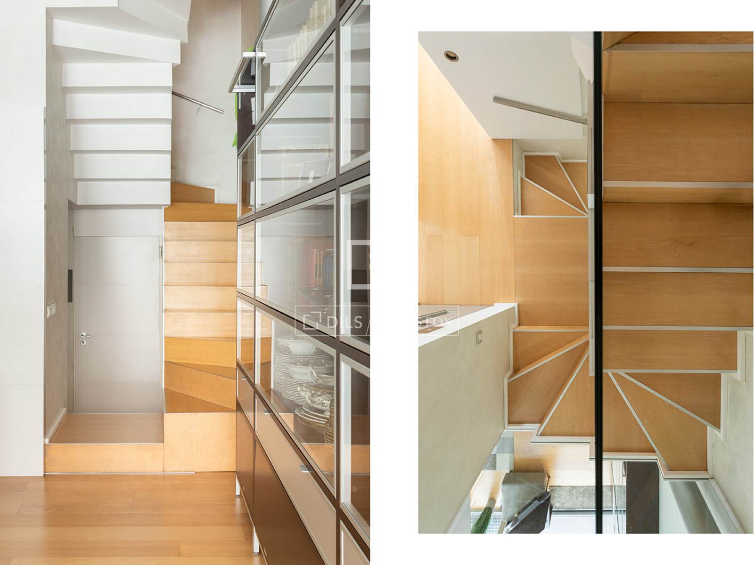
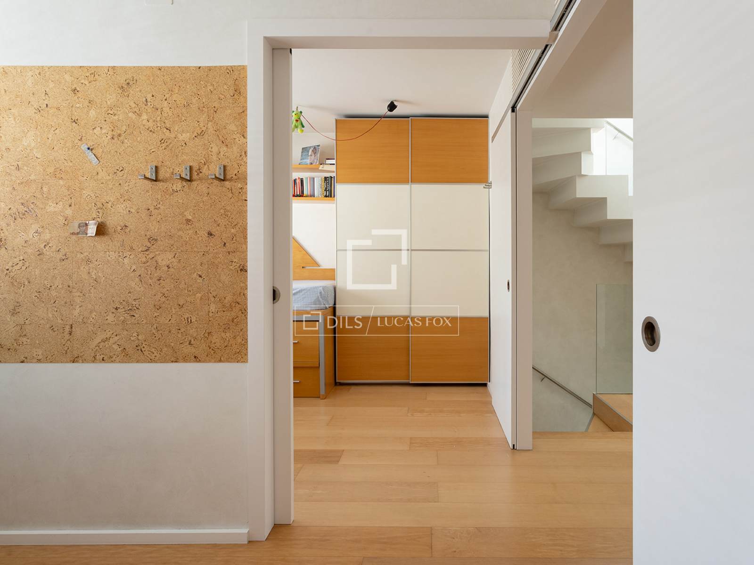
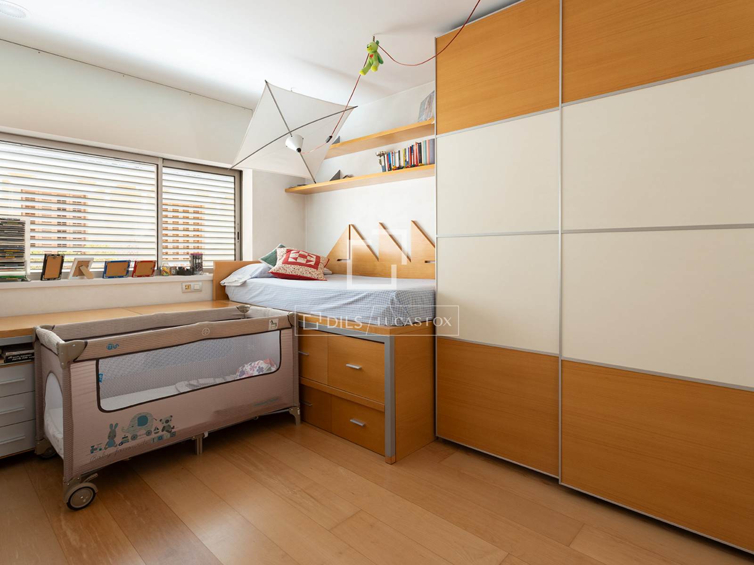
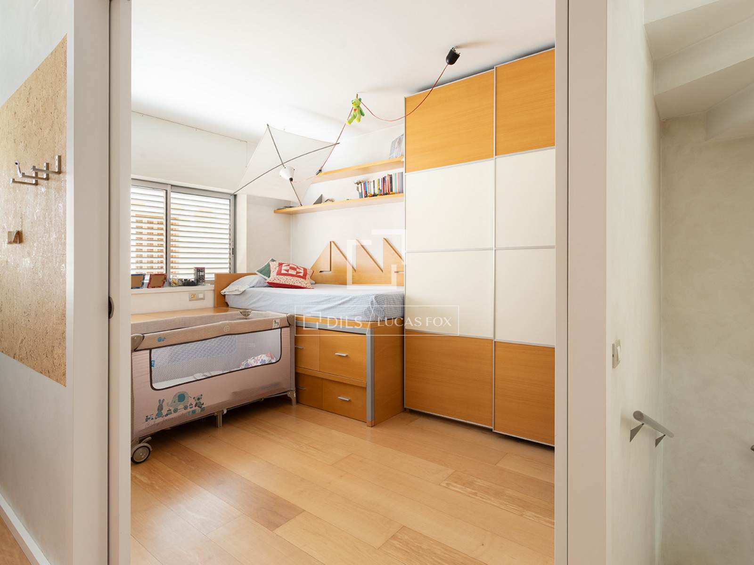
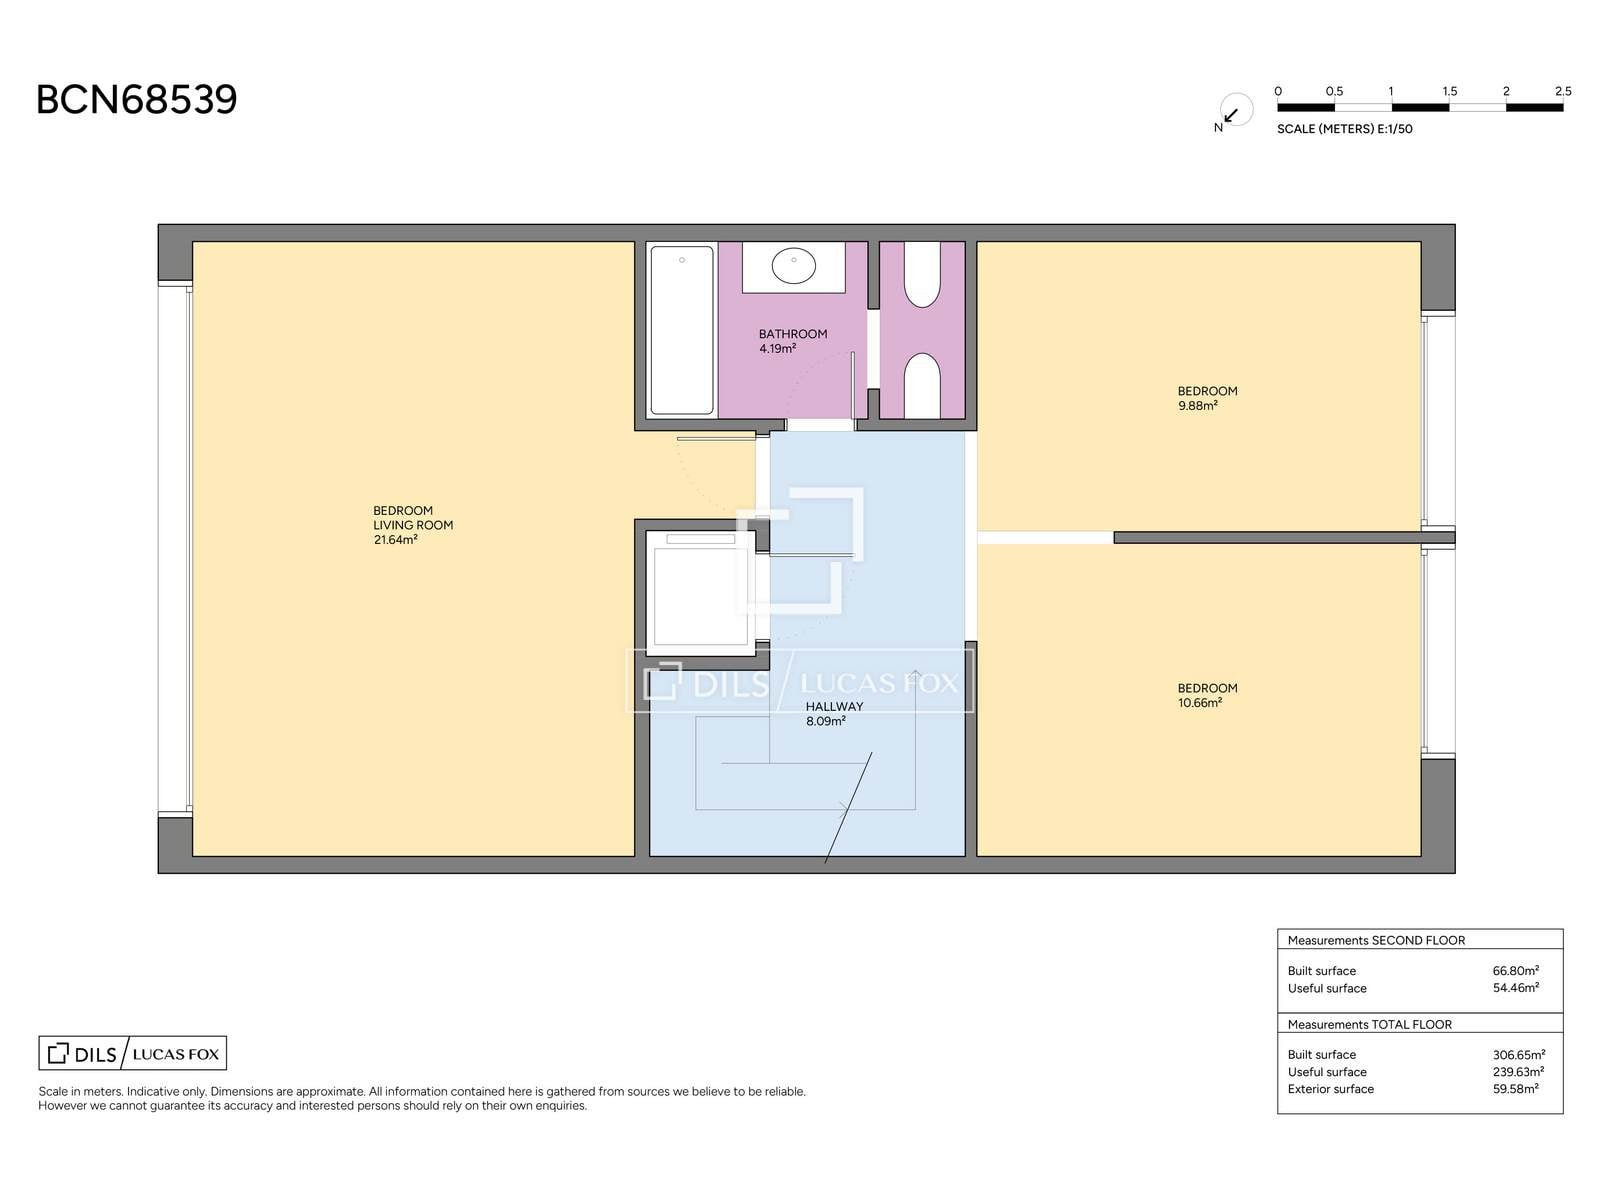
Second floor and night area: Three double bedrooms, one of them easily convertible into two bedrooms, and a full bathroom

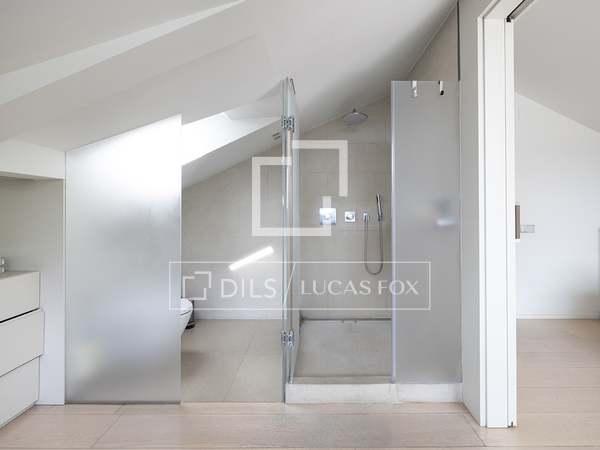
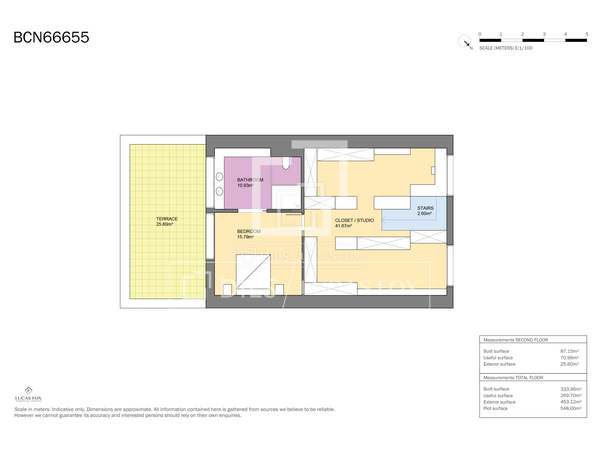
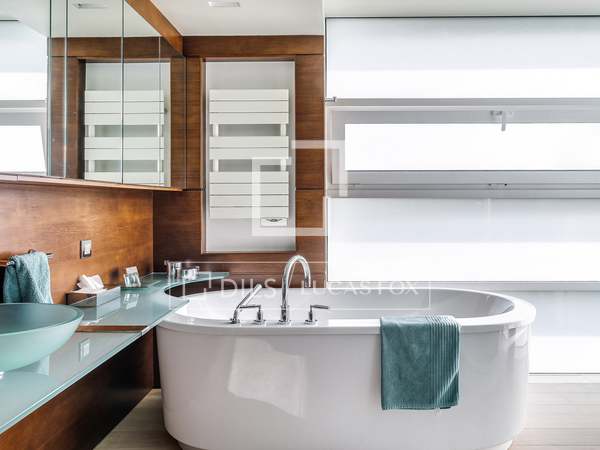
Lower floor and master suite: Impressive master suite with dressing room, private bathroom with jacuzzi and direct access to a private terrace
Les Corts, Barcelona: Location and surroundings of this property
Les Corts
Energy certificate for this property
Energy consumption B : 41kWh/m²/year
Emissions A : 8kg CO₂/m²/year
Marketed by Dils Lucas Fox (Lucas Trading, S.L., company registration number B64125438), acting as a real estate intermediary
The information provided is for information purposes only, based on details supplied by the owner, and is subject to change. It does not constitute a contractual offer.
AICAT: 13225
API: 4089 
- 2
- 3
- 4
- 5
- 6
- 7
- 8
- 9
- 10
- 11
- 12
- 13
- 14
- 15
- 16
- 17
- 18
- 19
- 20
- 21
- 22
- 23
- 24
- 25
- 26
- 27
- 28
- 29
- 30
- 31
- 32
- 33
- 34
- 35
- 36
- 37
- 38
- 39
- 40
- 41
- 42
- 43
- 44
- 45
- 46
- 47
- 48
- 49
- 50
- 51
- 52
- 53
- 54
- 55
- 56
- 57
- 58
- 59
- 60
Similar properties for sale in Barcelona City








Not exactly what you're looking for?