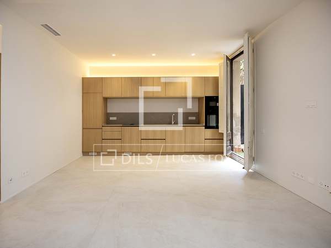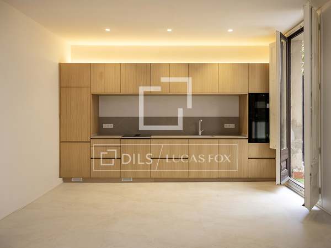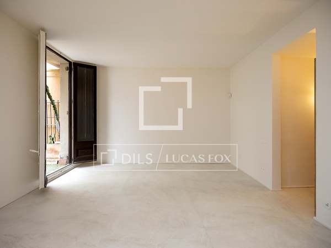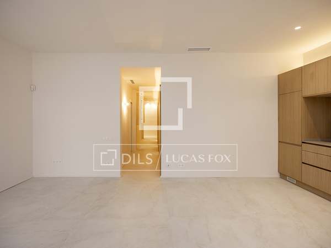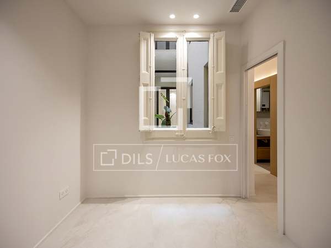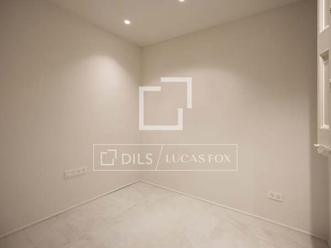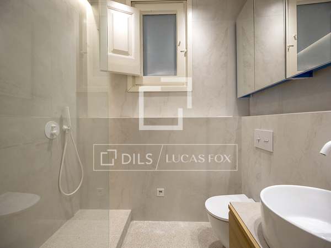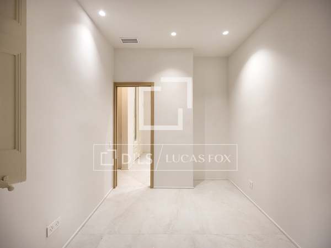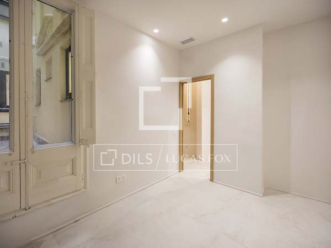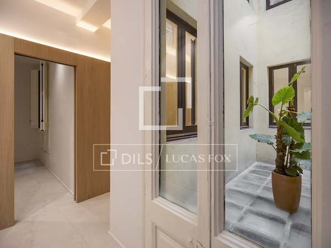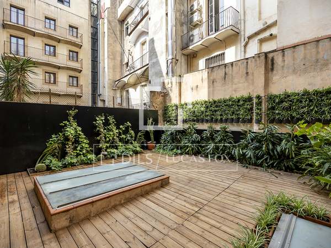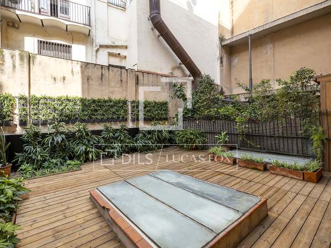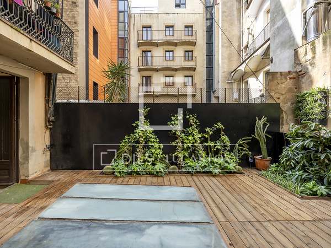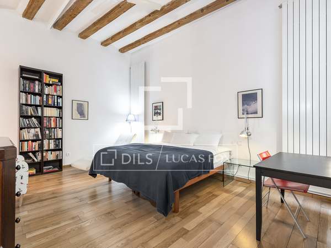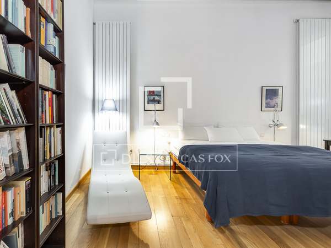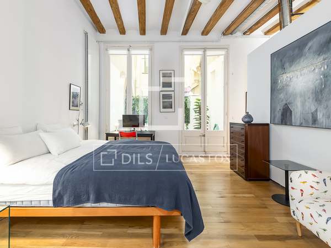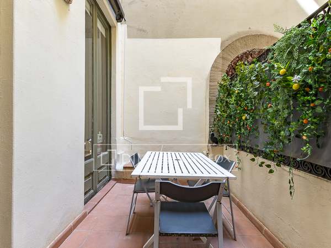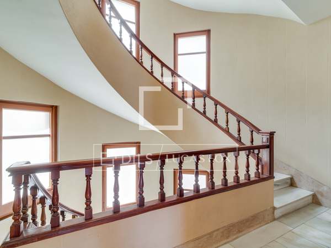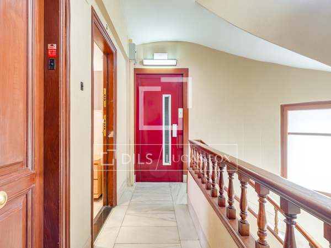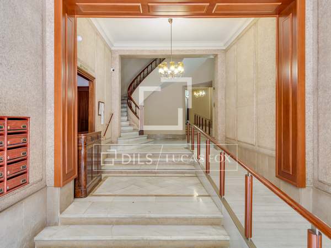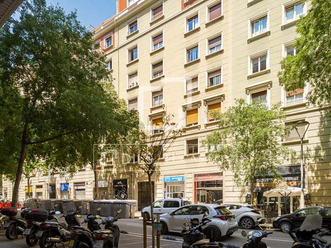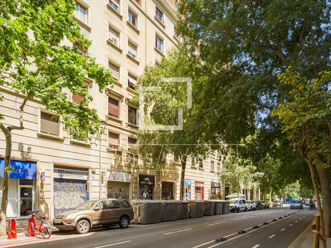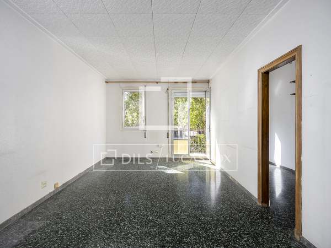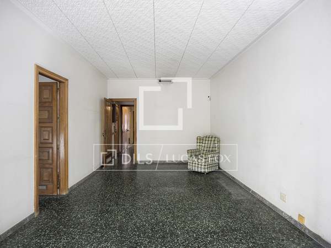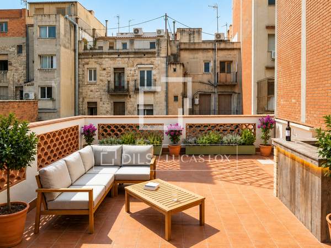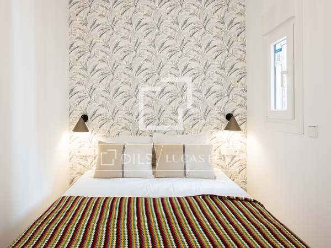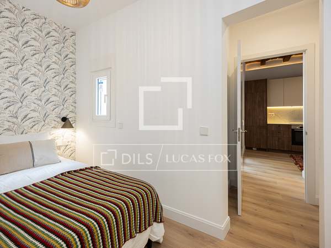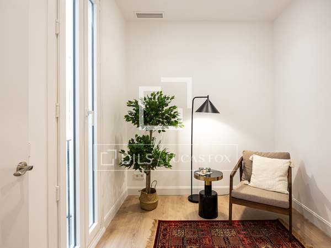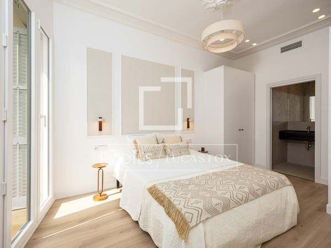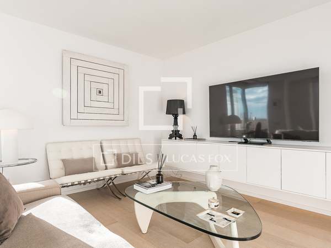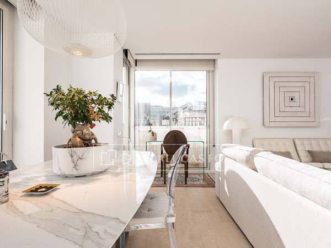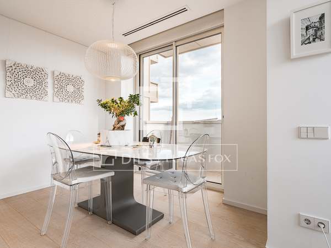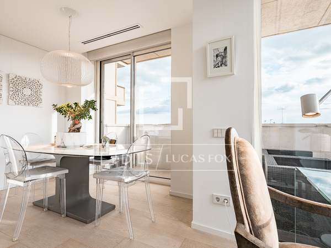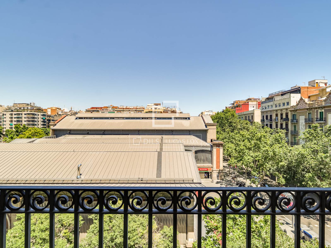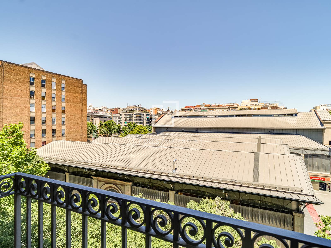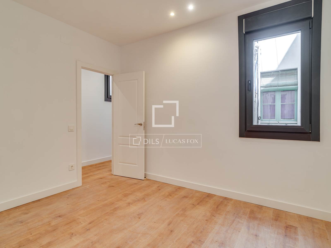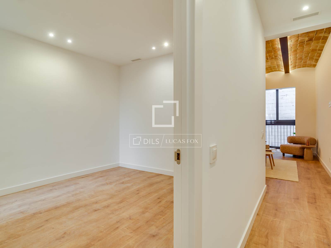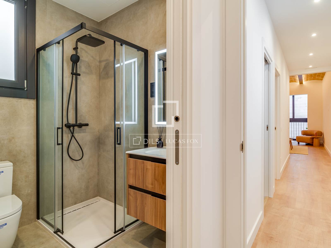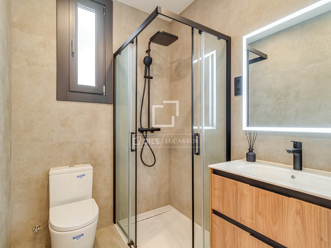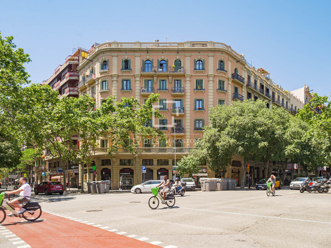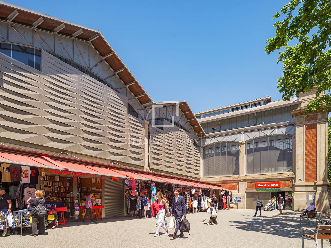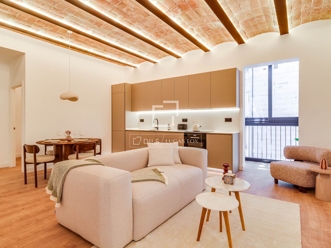
High-floor renovated apartment in an impeccable finca regia in Eixample Left, steps from Mercat del Ninot. Offering 97m² built, 3 bedrooms, 2 bathrooms including a master ensuite, premium finishes, open-plan living and high-end appliances.
Important features of this apartment
- Lift
- Wooden flooring
- Period Building
- High ceilings
- Wheelchair access
- Renovated
- Open kitchen
- Heating
- Exterior
- Equipped Kitchen
- Double glazing
- City views
- Built-in wardrobes
- Balcony
- Air conditioning
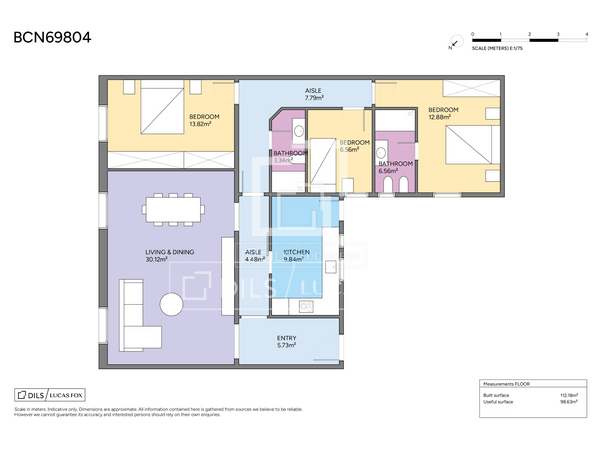
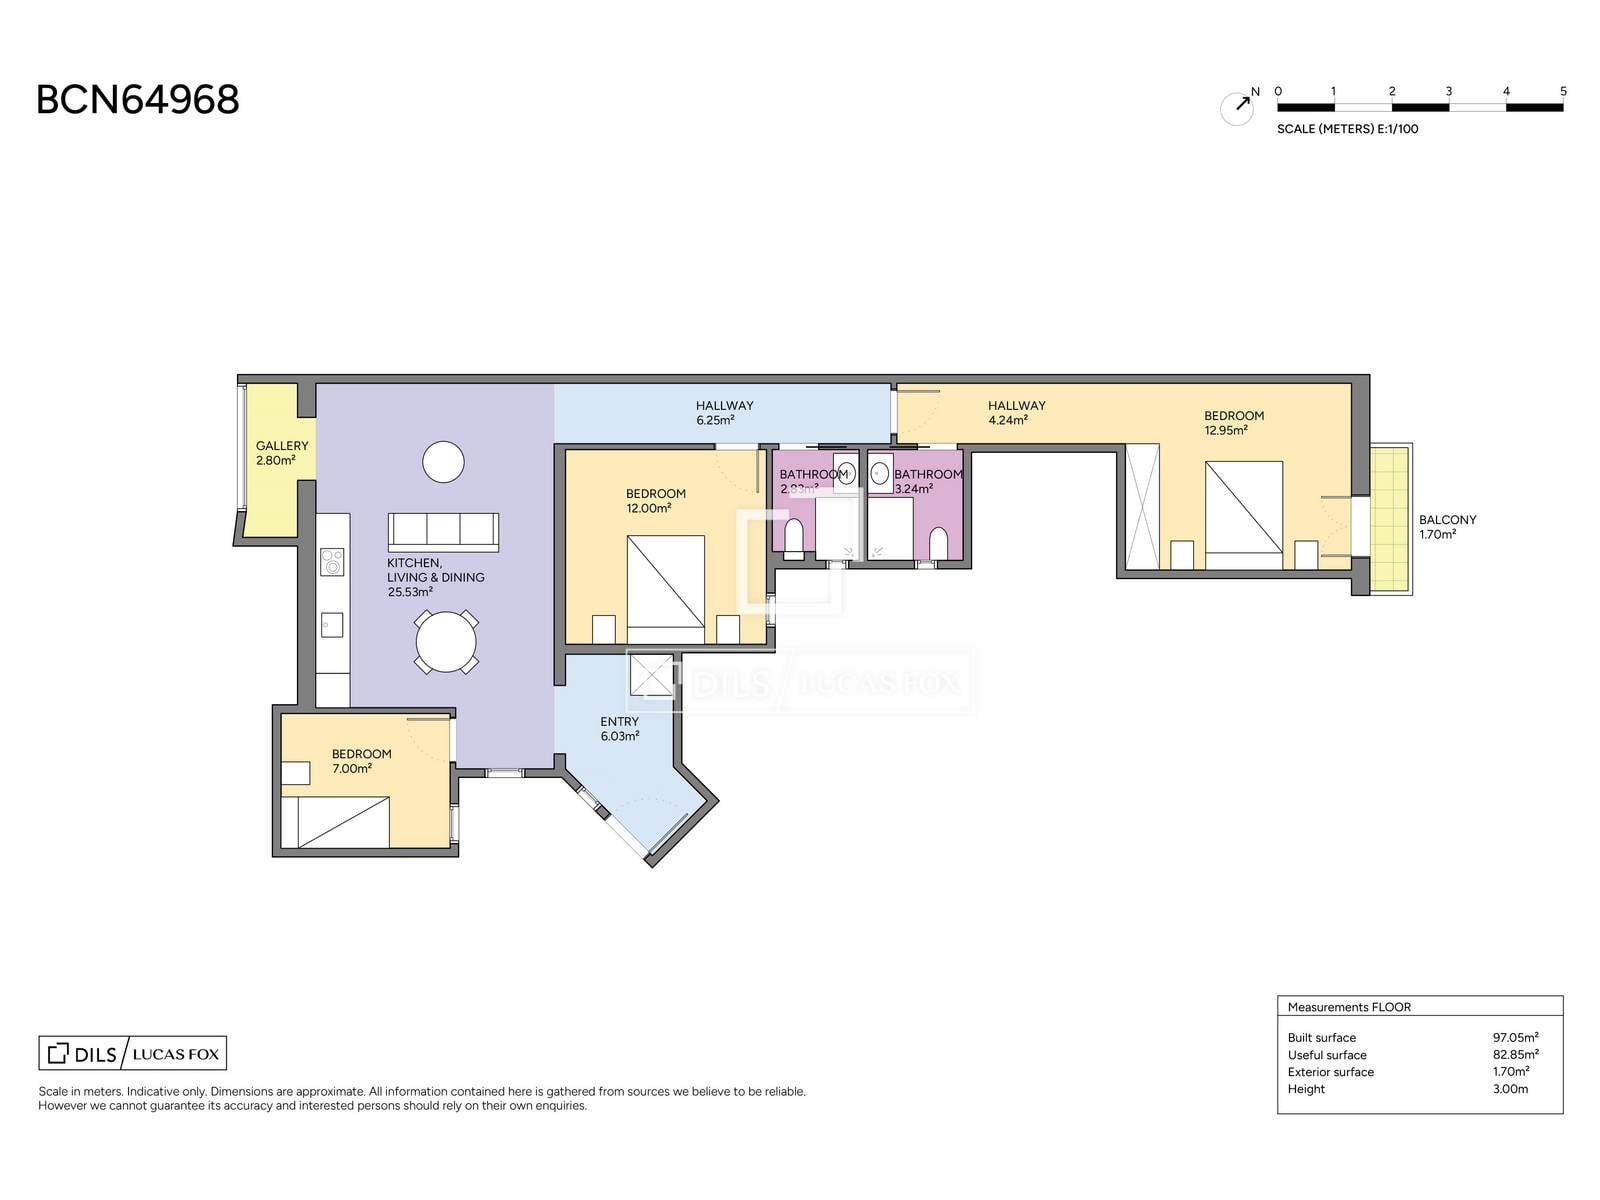
- Floor plan 97m²
- Constructed area 97m²
- Liveable area 83m²
Everything you need to know about this apartment for sale
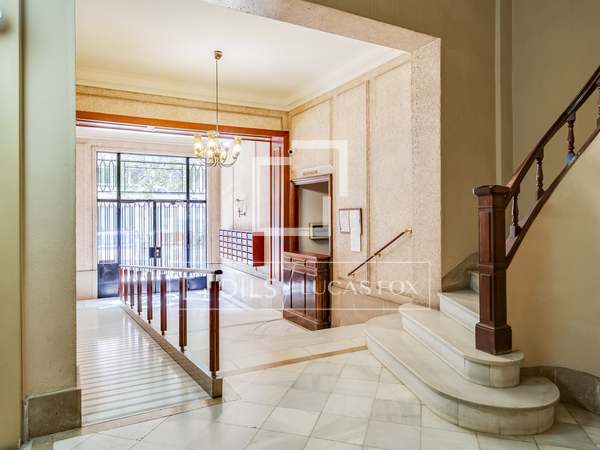
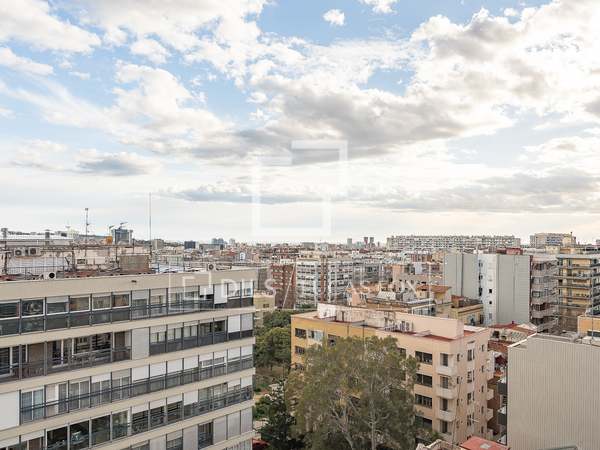

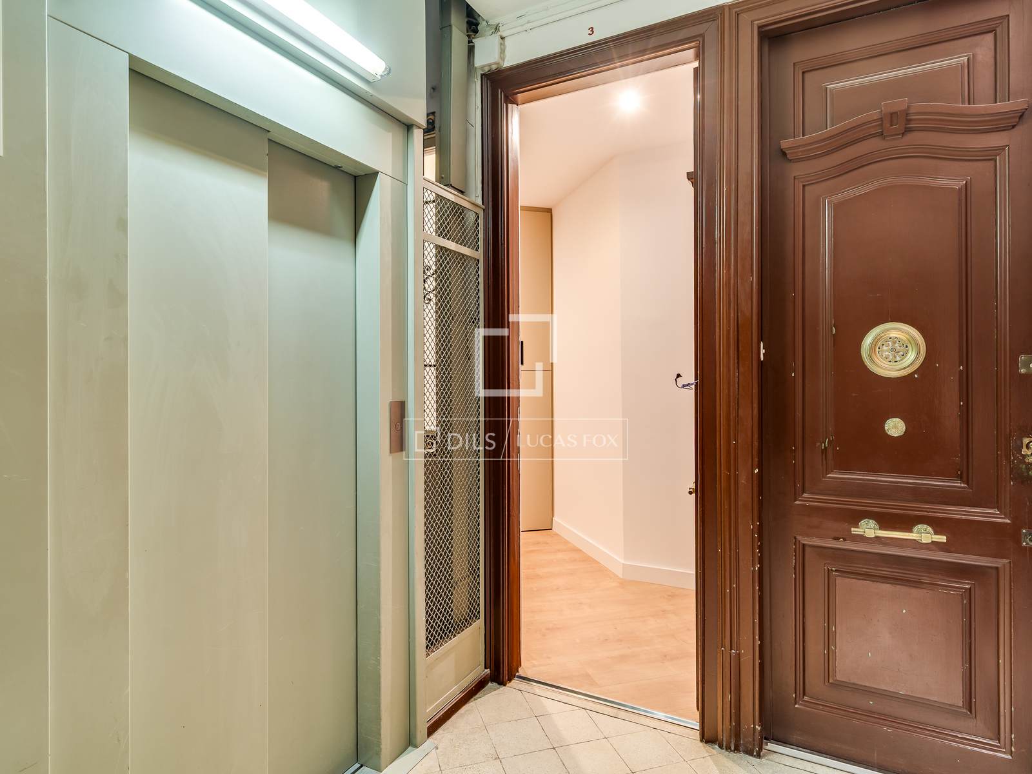
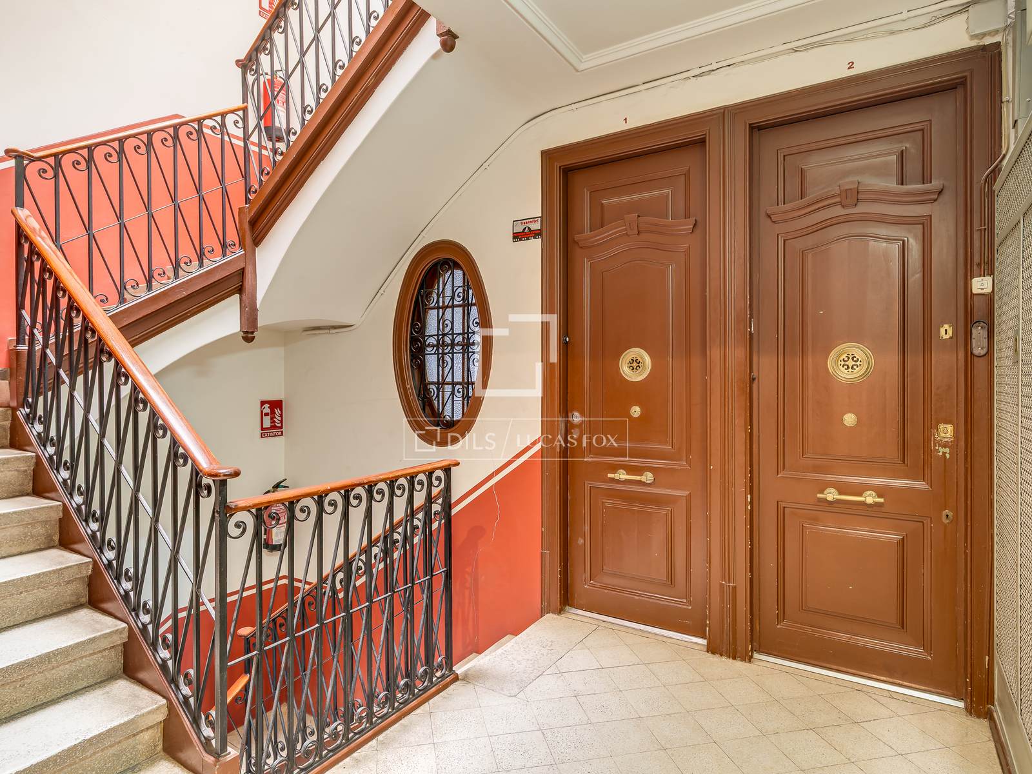
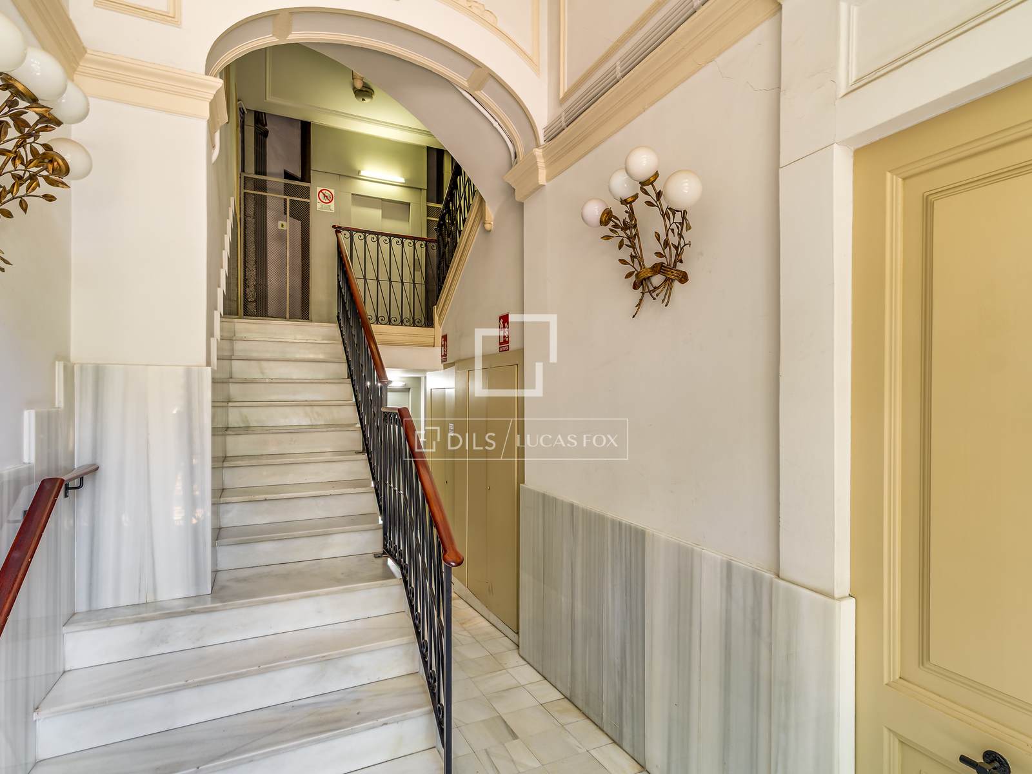
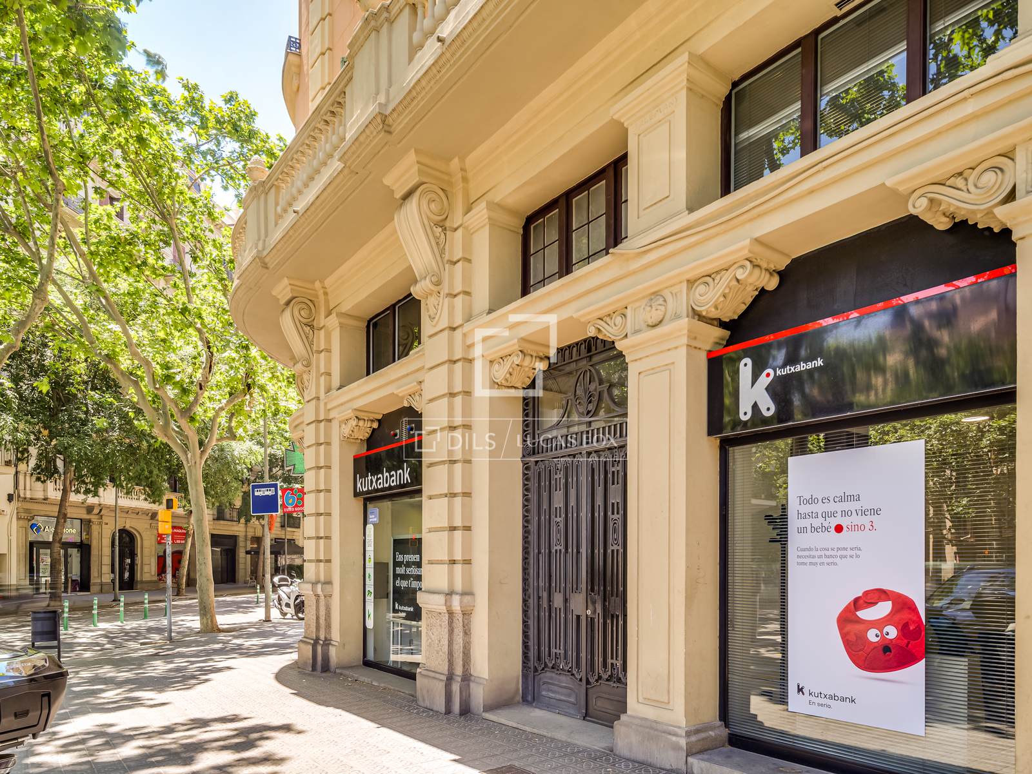
Located on a high floor of a beautifully maintained finca regia in the heart of Eixample Left, just moments from the vibrant Mercat del Ninot, this newly renovated apartment combines timeless Barcelona character with refined contemporary living. The building itself is presented in impeccable condition, offering an elegant setting that complements the quality of the residence.
Thoughtfully redesigned with premium materials and attention to detail throughout, the property offers approximately 97m² built surface, and an intelligent layout designed for comfort, functionality, and modern city living.
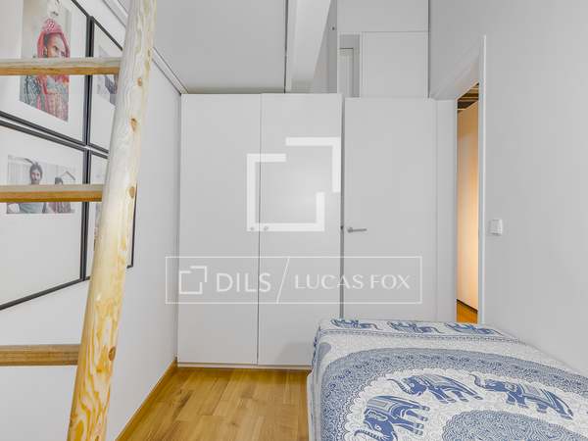
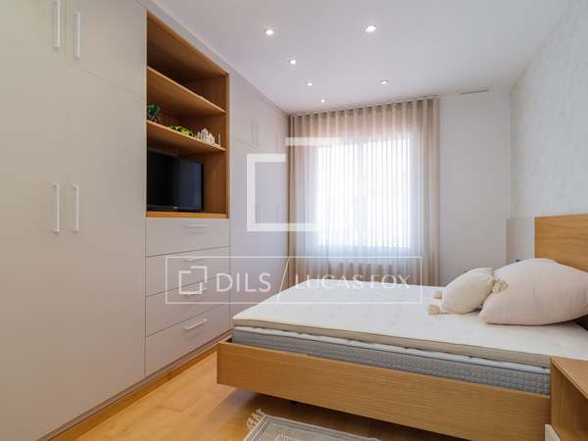
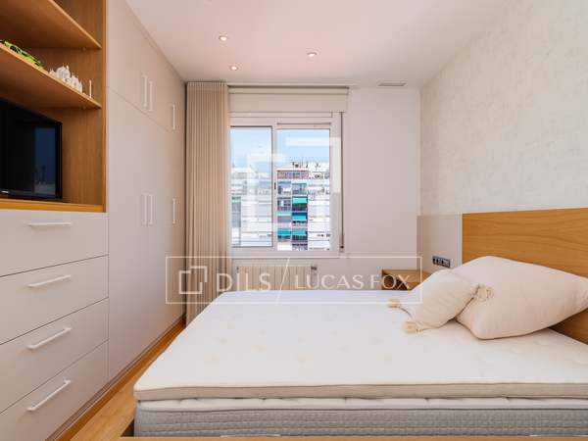
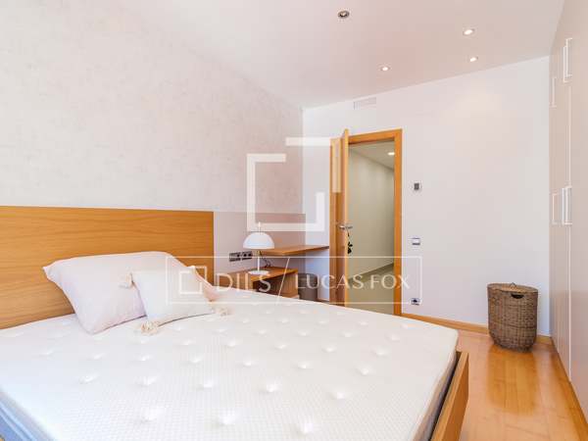
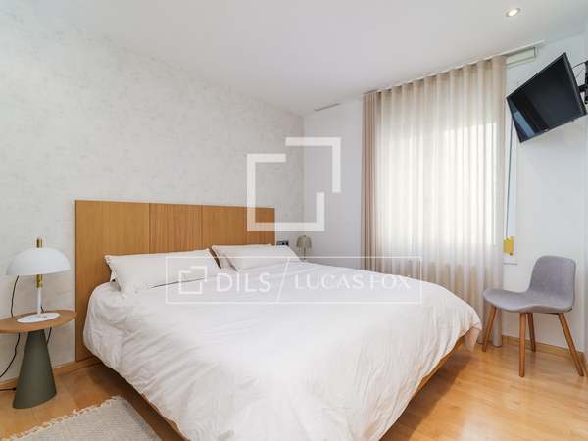
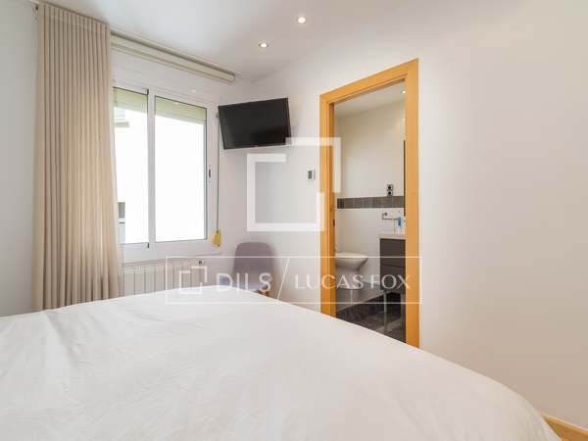
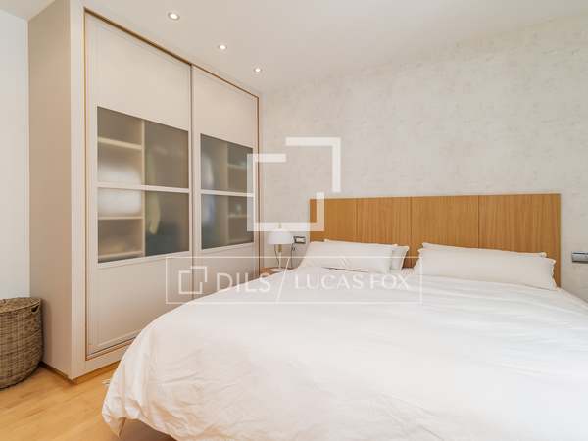
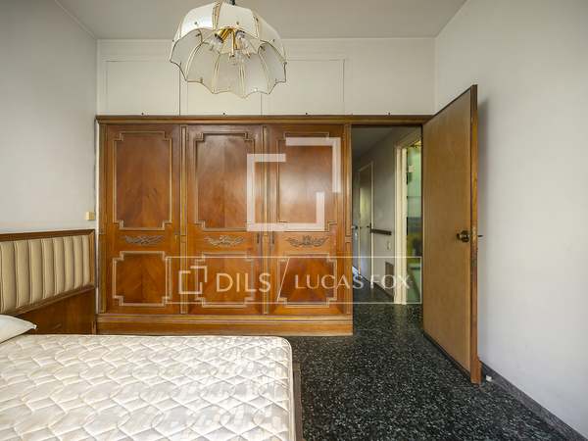
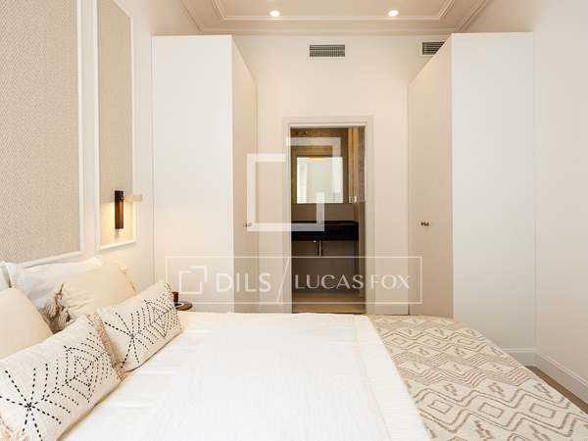
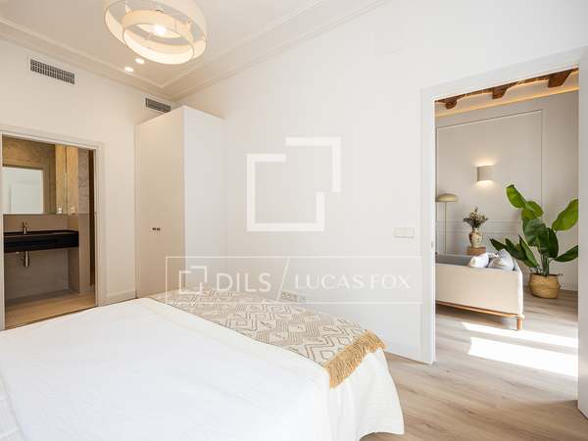
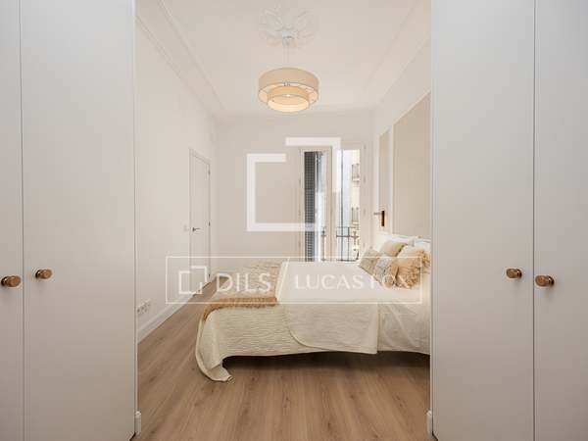
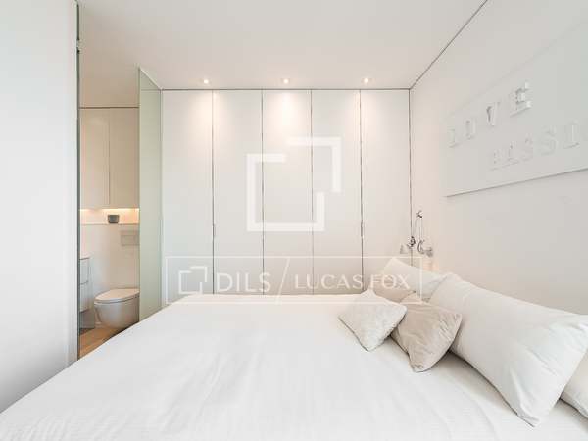
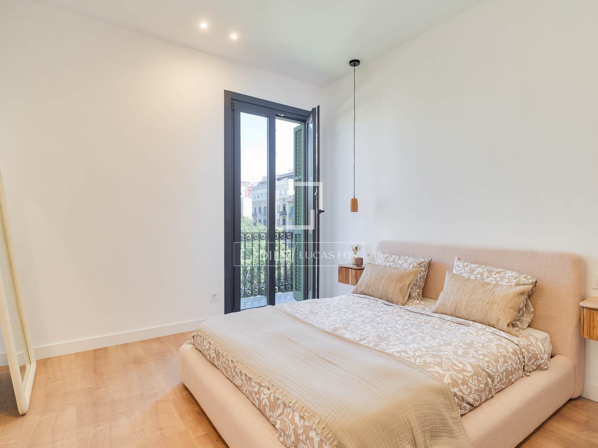
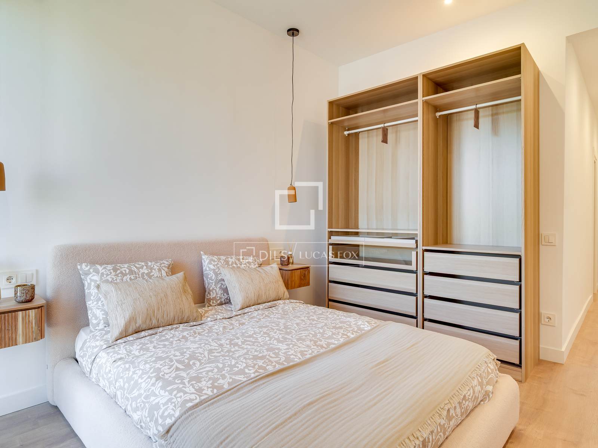
The apartment features three bedrooms and two bathrooms, including a well-appointed master suite with built-in wardrobes and a private ensuite bathroom. The layout balances privacy and practicality, making it ideal as a primary residence, city home, or investment in one of Barcelona’s most sought-after neighborhoods.
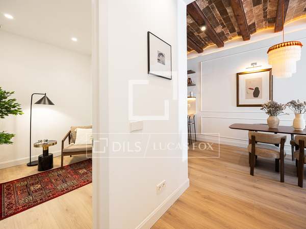
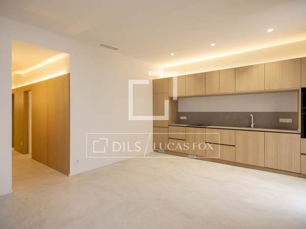
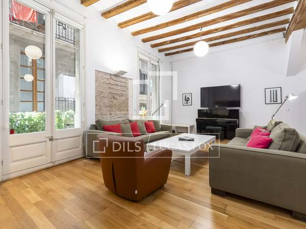
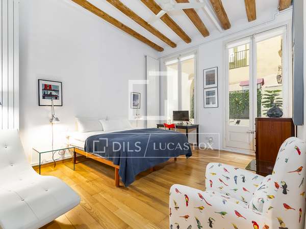
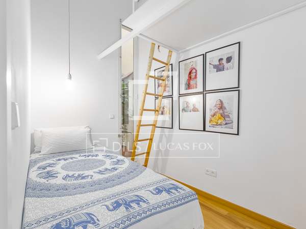
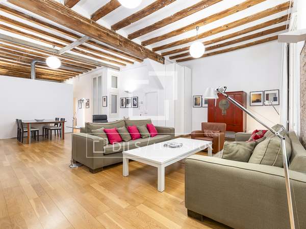
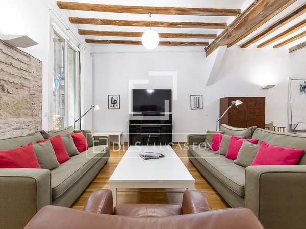
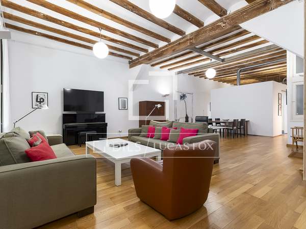
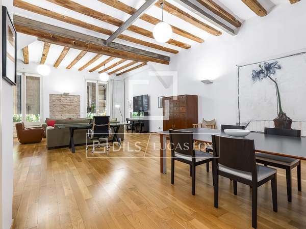
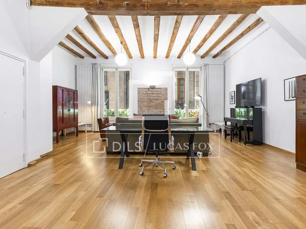
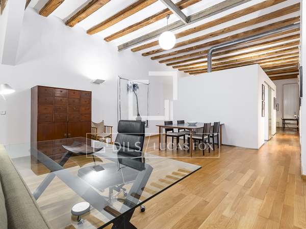
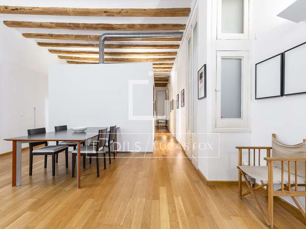
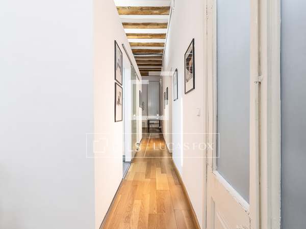
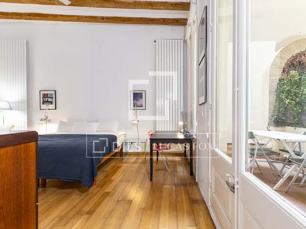
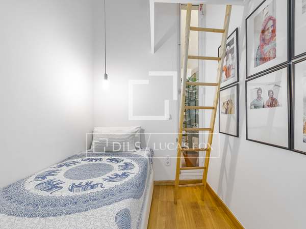
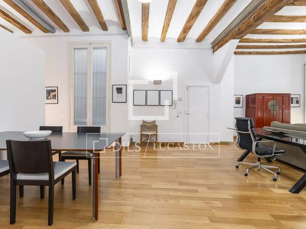
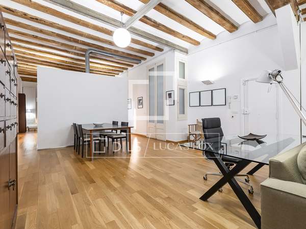
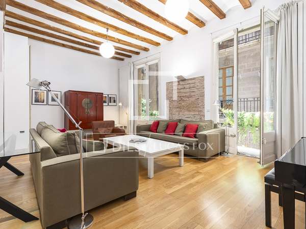
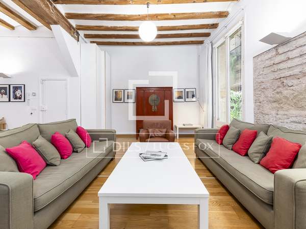
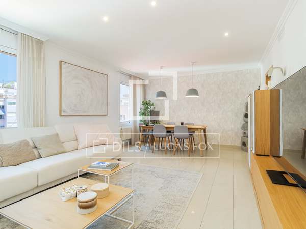
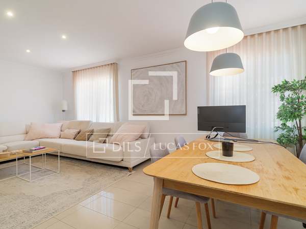
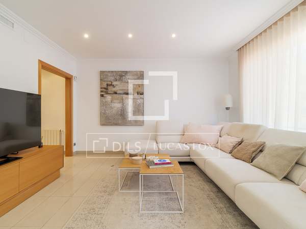
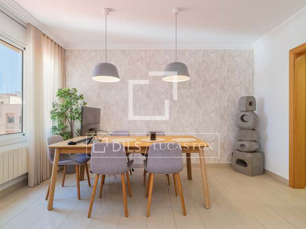
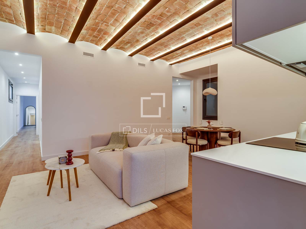
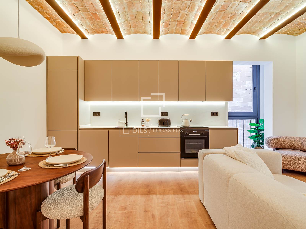
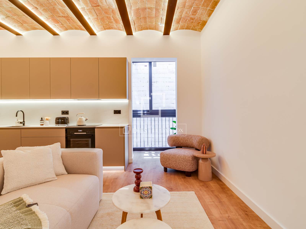
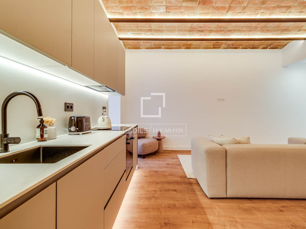
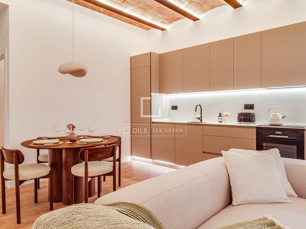
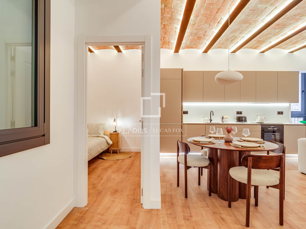
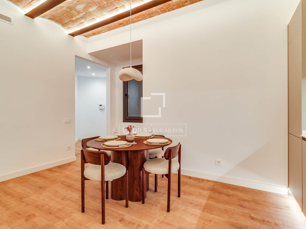
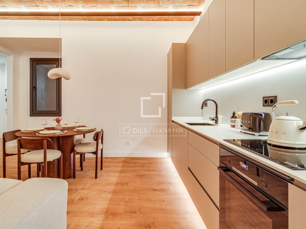
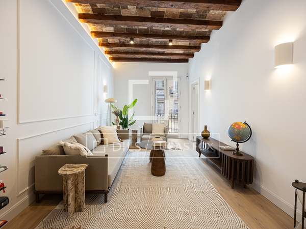
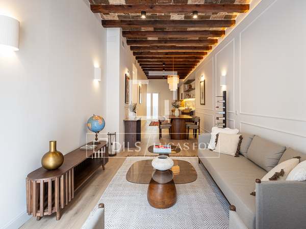
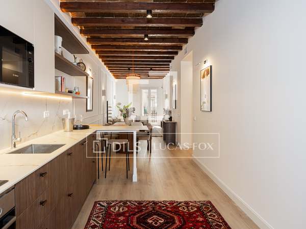
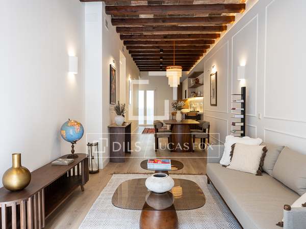
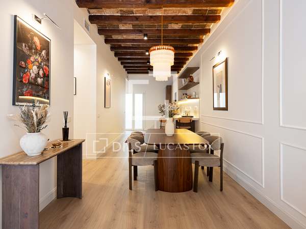
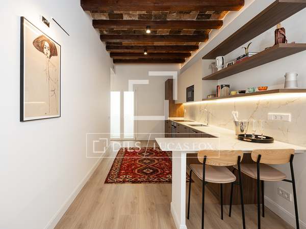
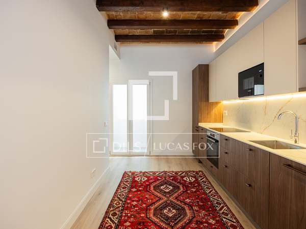
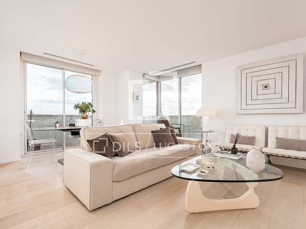
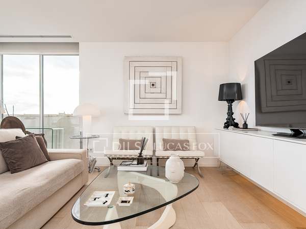
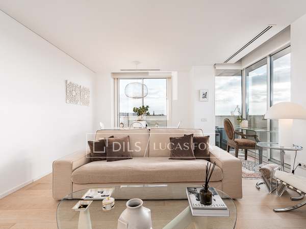
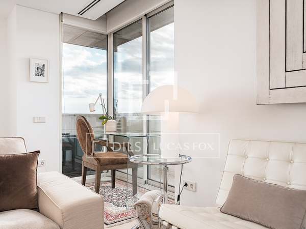
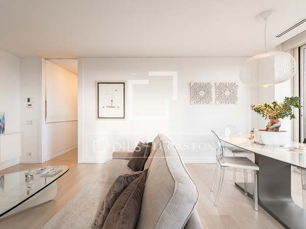
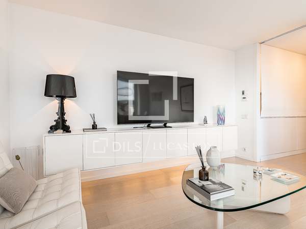


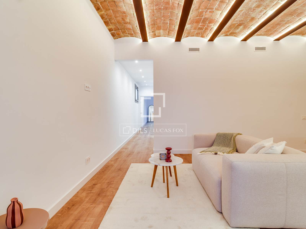
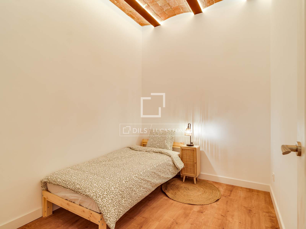
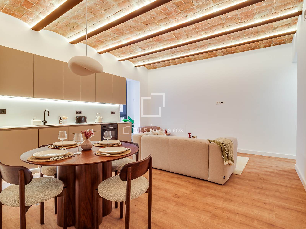
At the heart of the home is a bright and welcoming open-plan kitchen, living, and dining area, designed for both everyday living and entertaining. Beautiful custom-made Catalan wooden beams in the living room and smaller bedroom introduce warmth and architectural character, while the professionally restored and polished ceiling finish elevates the home’s premium aesthetic.
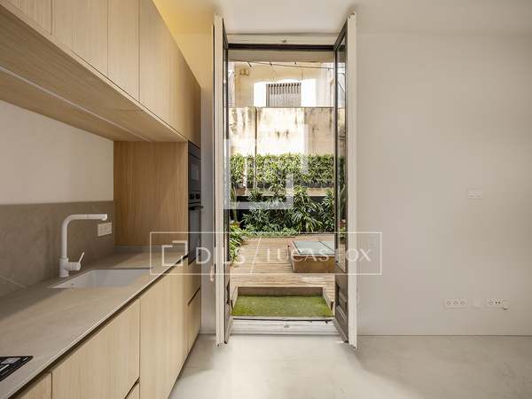
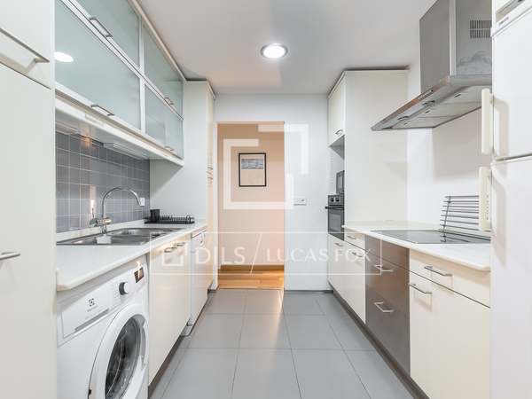
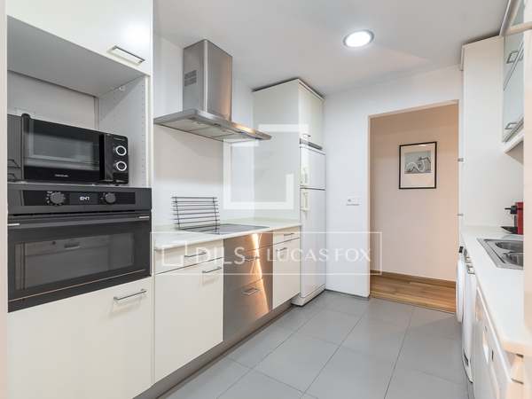
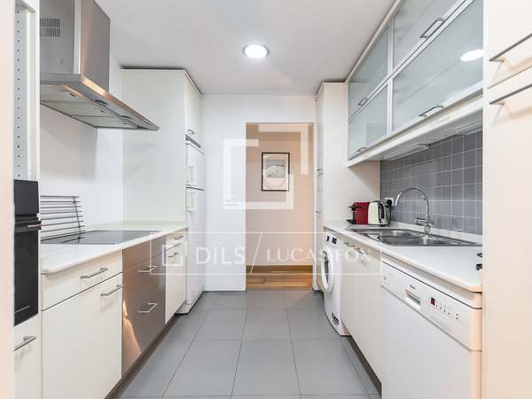
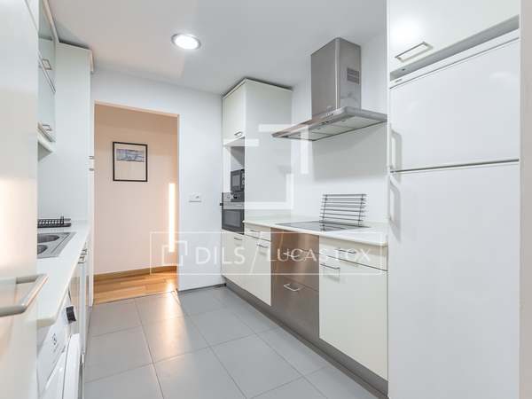
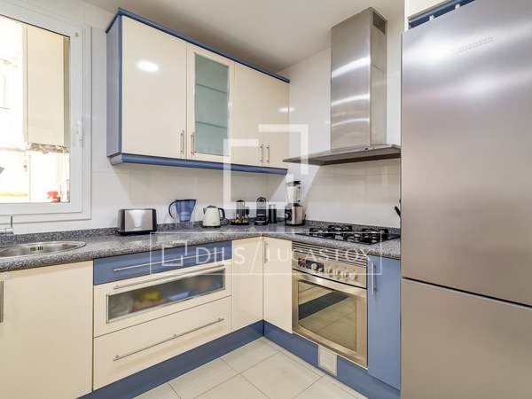
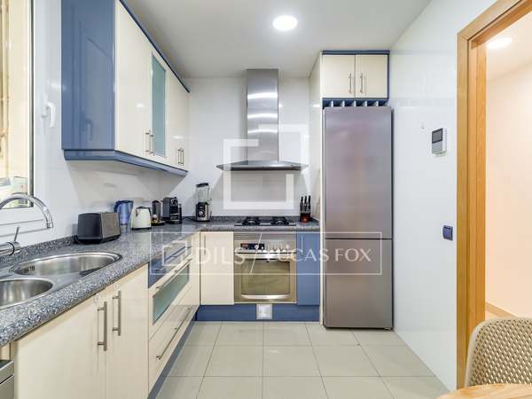
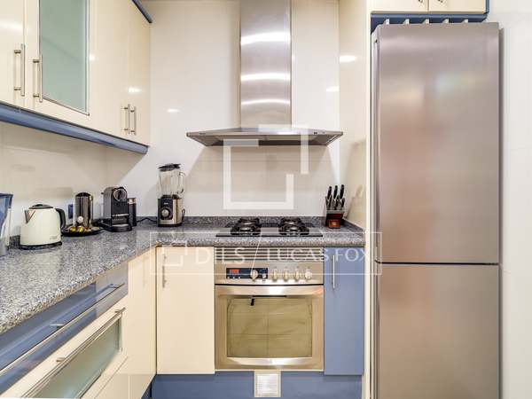
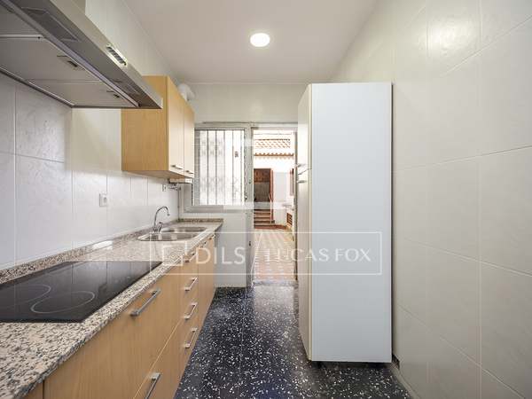
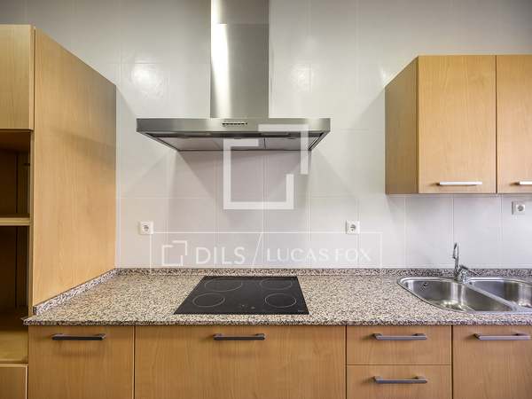
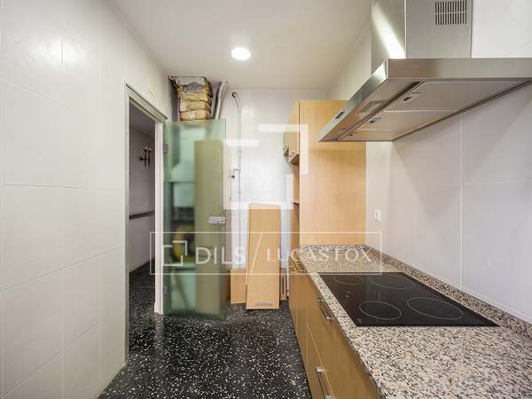
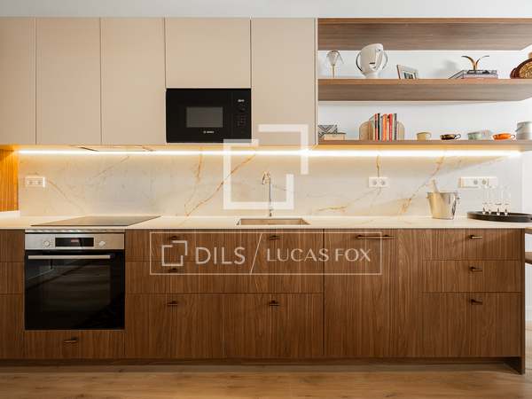
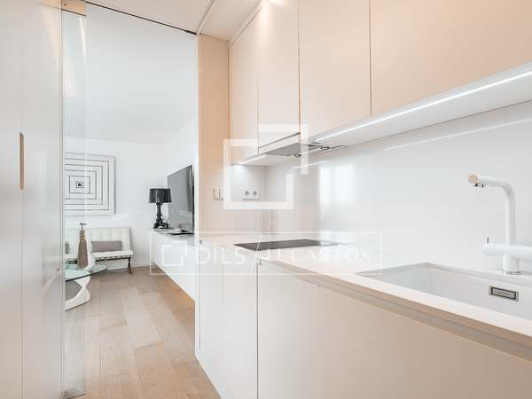
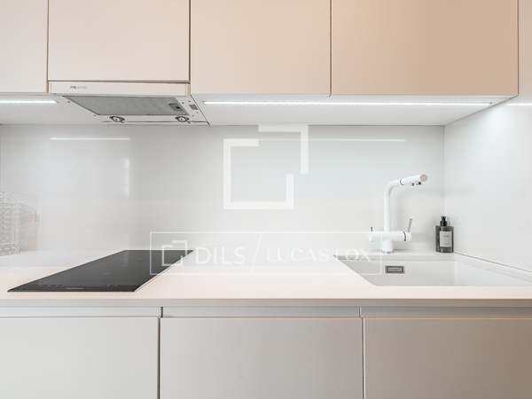
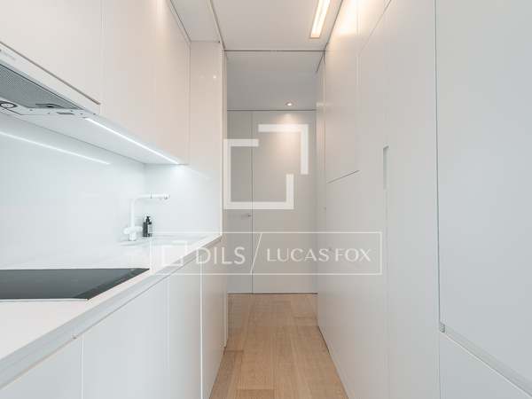

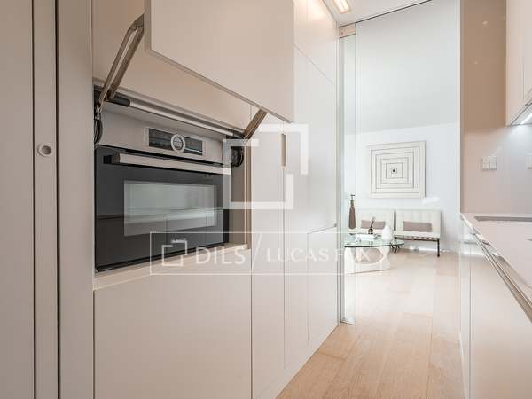
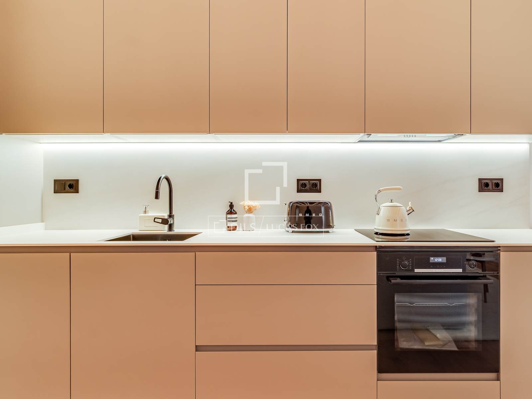
The contemporary kitchen has been carefully designed with both style and functionality in mind. A 12mm porcelain countertop provides exceptional durability, highly resistant to heat, scratches, and daily wear. Premium appliances include a Bosch oven, Bosch induction cooktop, Smeg appliances, and a generous 185cm Hisense refrigerator with Wi-Fi connectivity. Storage has been maximized with multiple spacious drawers and cabinets, ensuring excellent organization and practicality. A Samsung washing machine, conveniently positioned near the entrance area, further enhances everyday convenience.
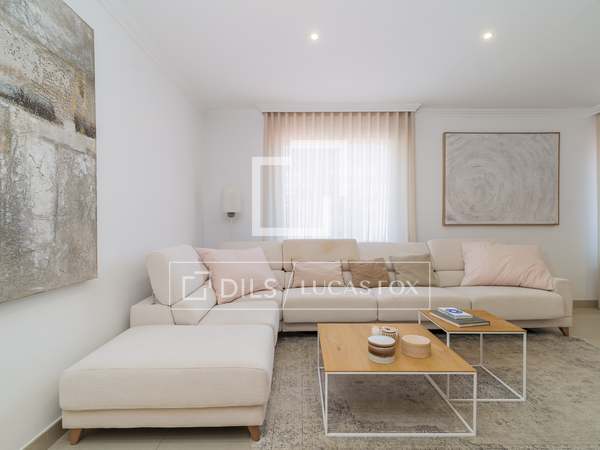
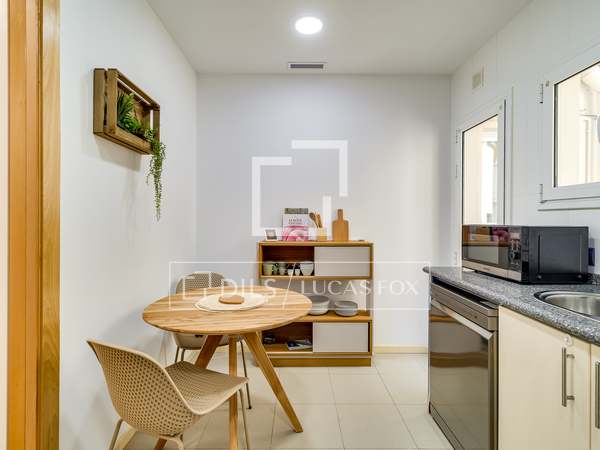
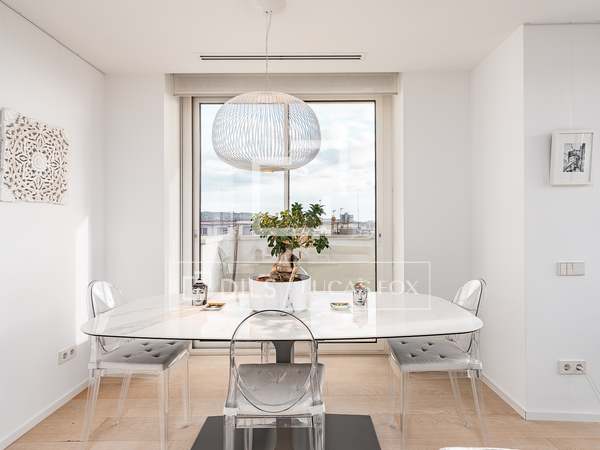
The living and dining space comes fully equipped with high-end furniture, including a premium Kave Home sofa and a 120cm round solid wood dining table, creating an inviting atmosphere ready to enjoy from day one.
Designed for year-round comfort and energy efficiency, the apartment is equipped with a central air-conditioning system with Wi-Fi control, a Bosch gas boiler, and brand-new double-glazed thermal windows that provide excellent insulation against both heat and cold while improving overall energy performance.
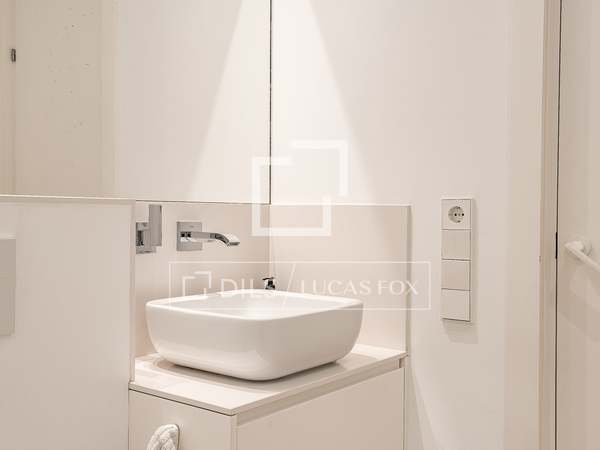
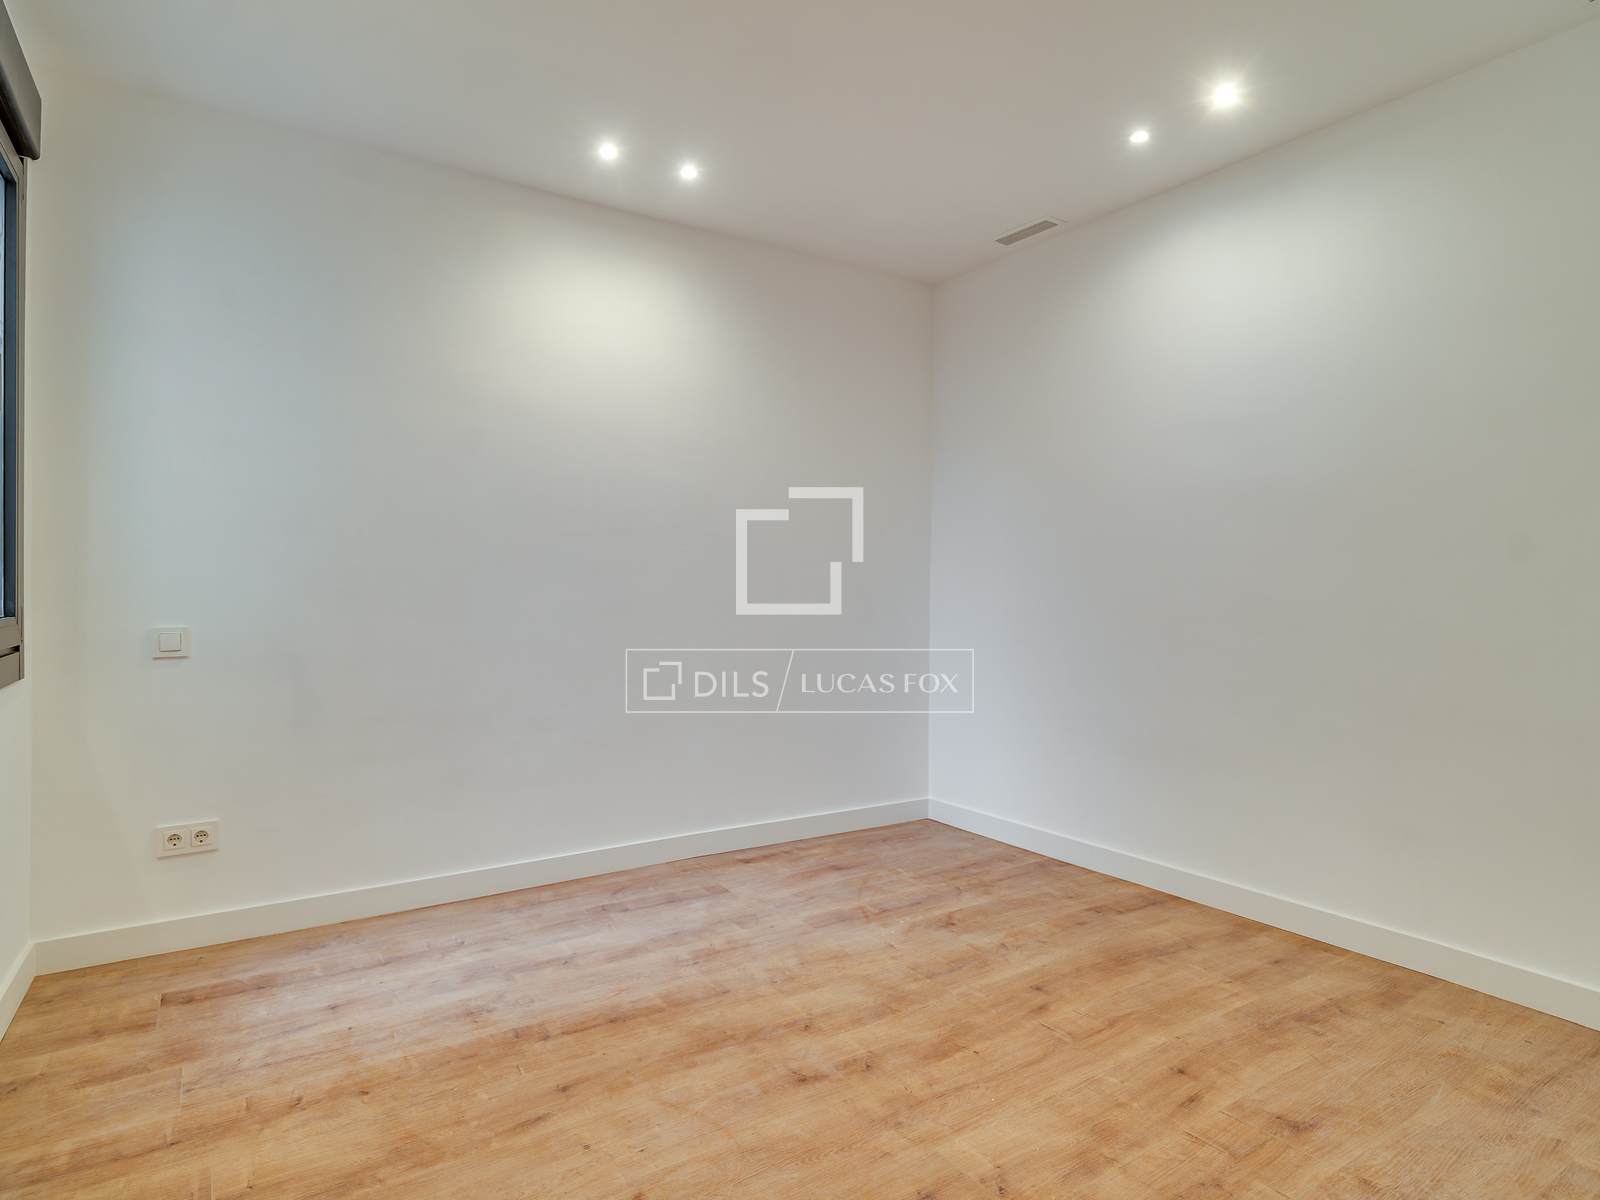
Every detail of the interior renovation reflects quality and contemporary design. The property features brand-new interior doors throughout and premium Simon switches and electrical outlets, reinforcing the home’s sophisticated finish.
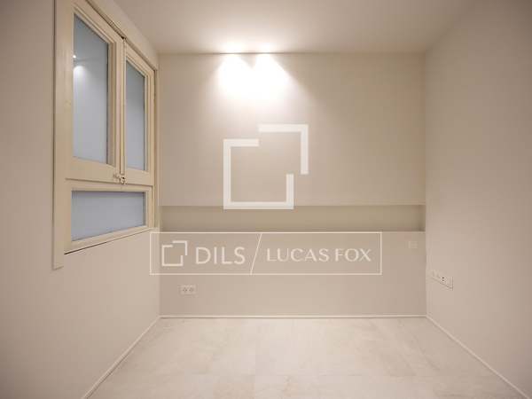
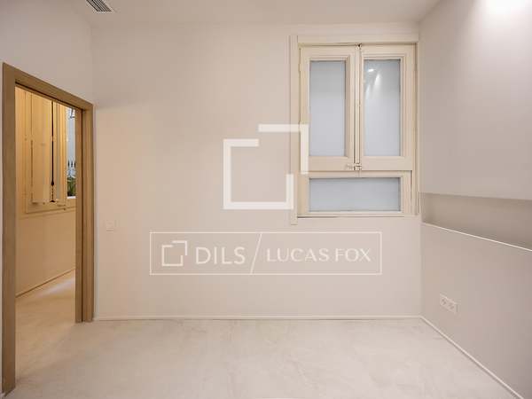

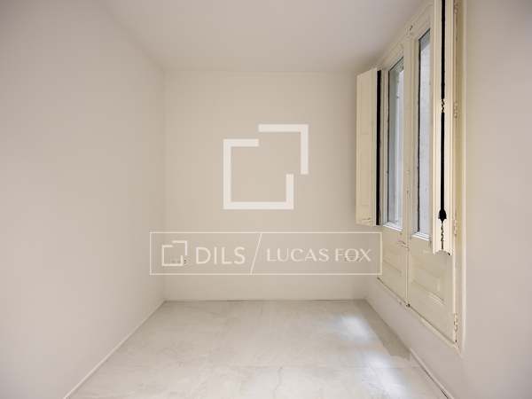
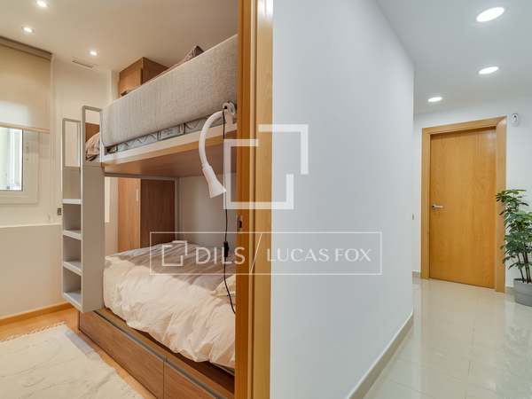
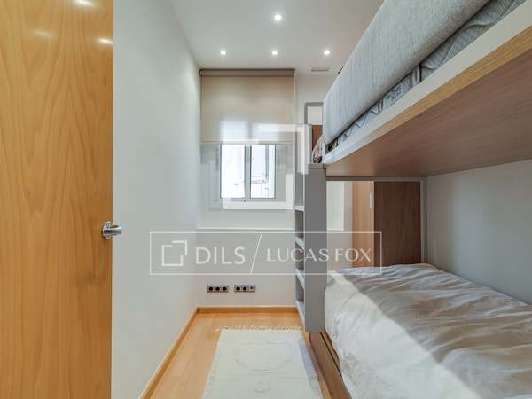
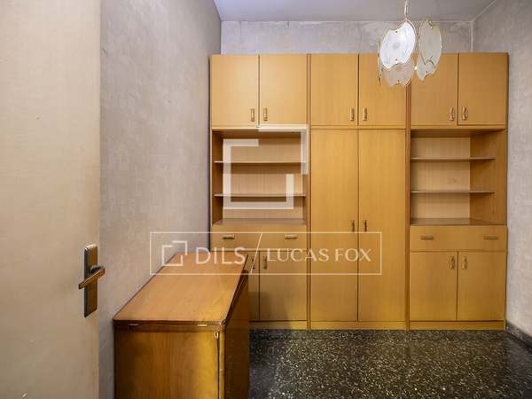
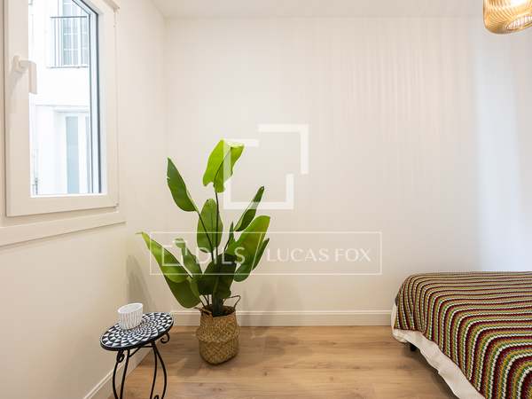
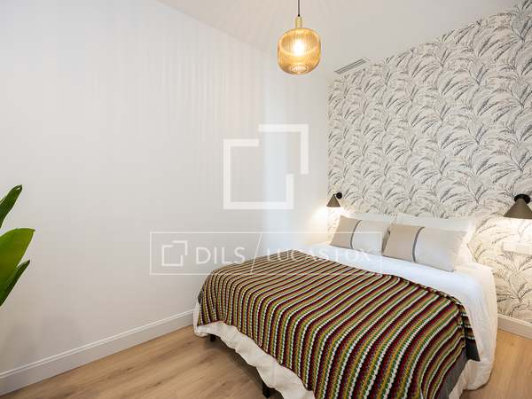
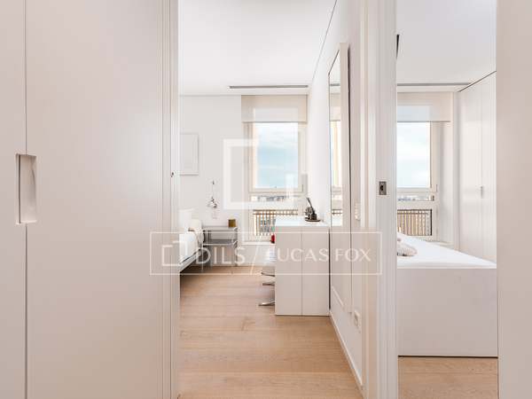
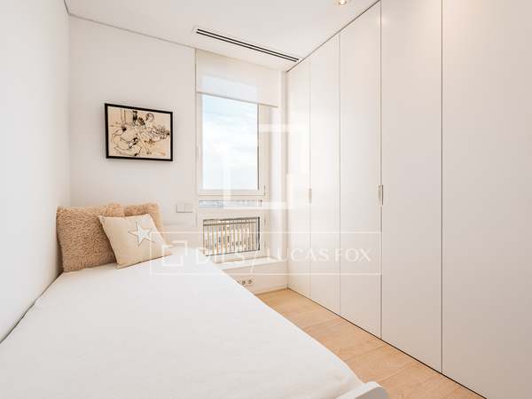

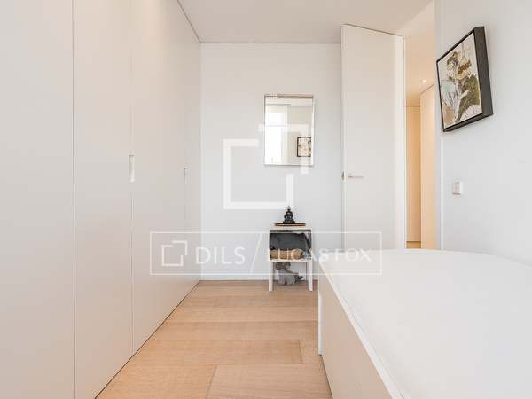
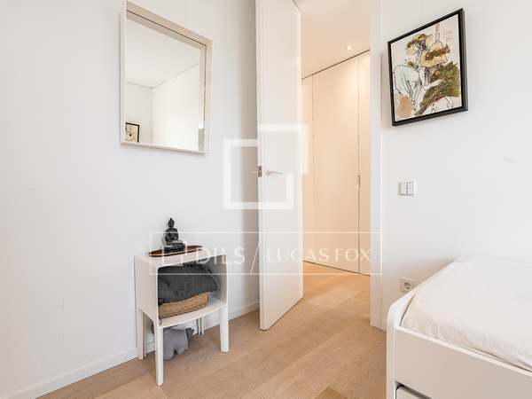
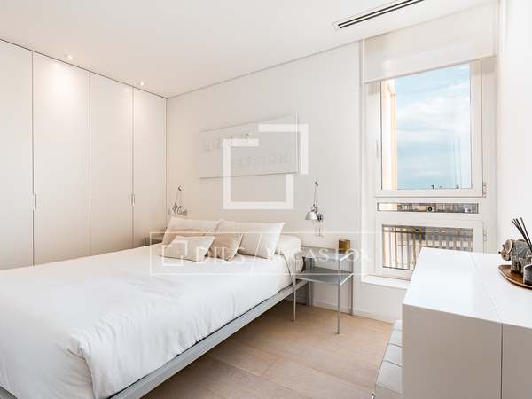
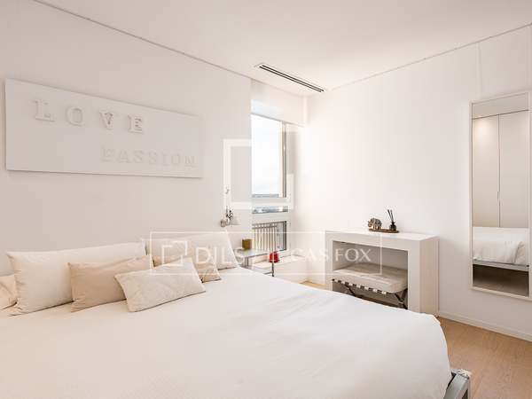
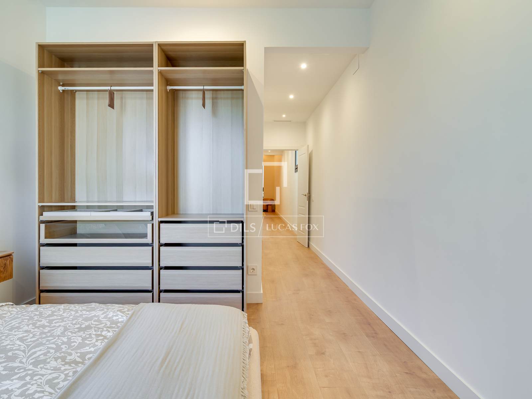
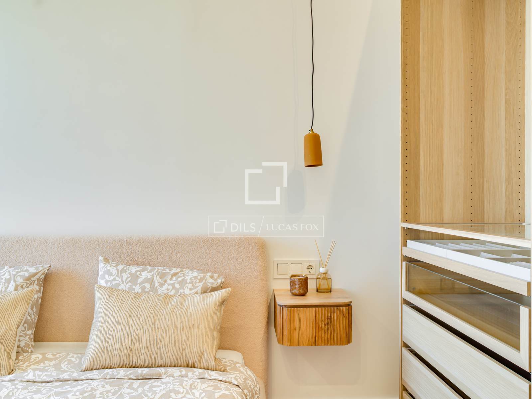
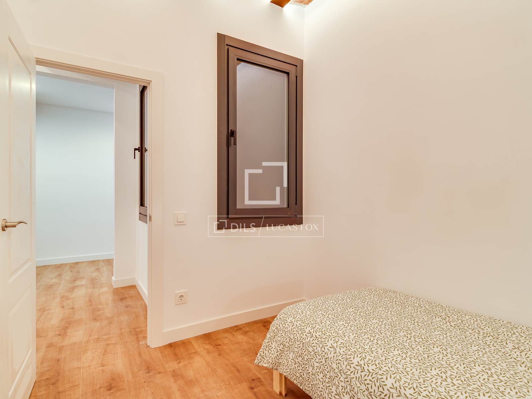
The master suite offers a tranquil and elegant retreat, complete with premium-quality furniture, built-in closets, and its own ensuite bathroom. The additional bedrooms provide flexibility for family living, guests, or a home office, with the middle bedroom featuring an automatic electric shutter controlled via wall switch.
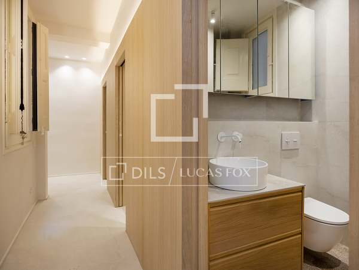
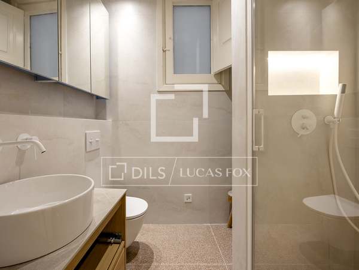
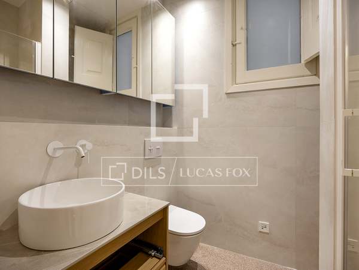

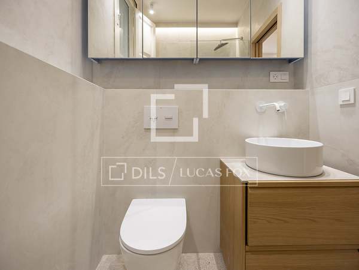
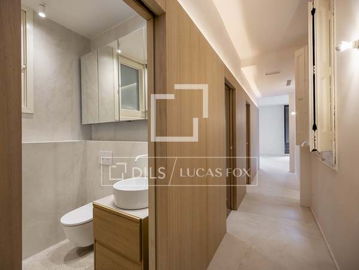
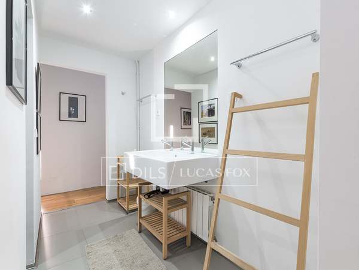
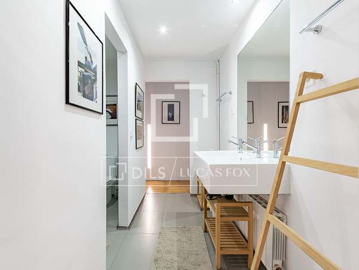
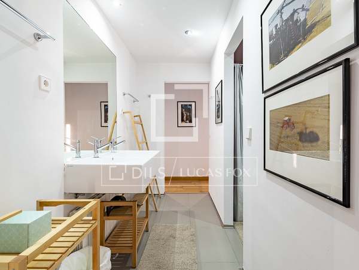
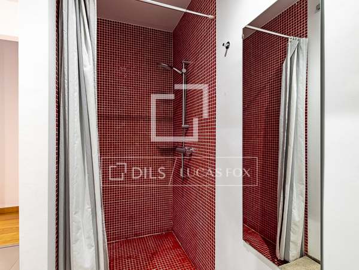
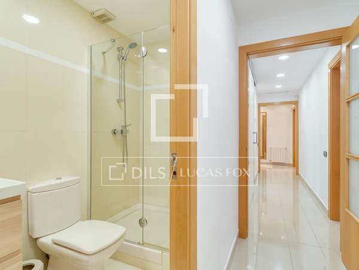
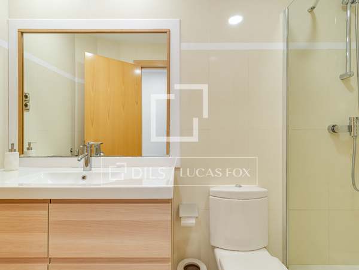
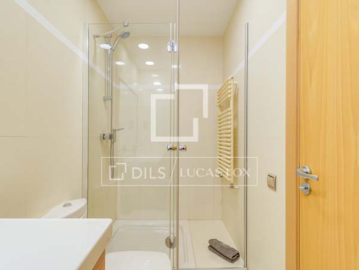
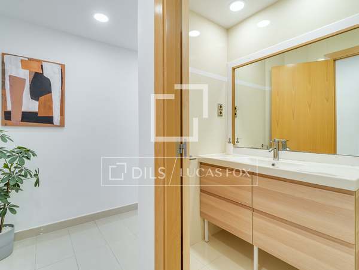
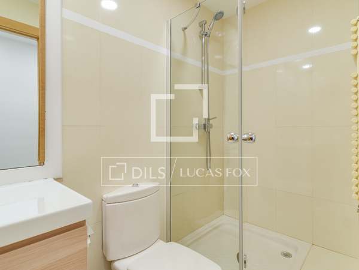
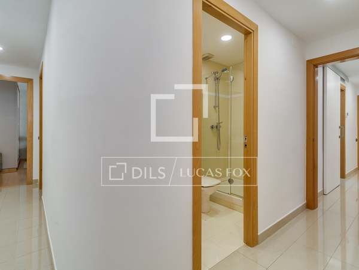
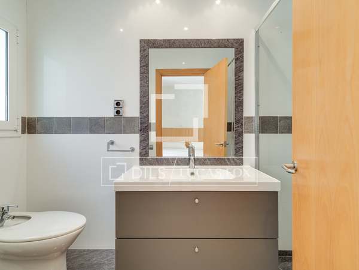
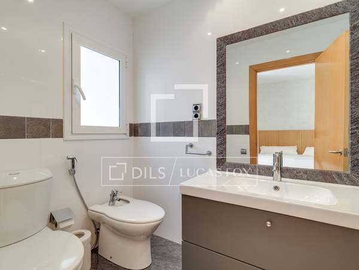
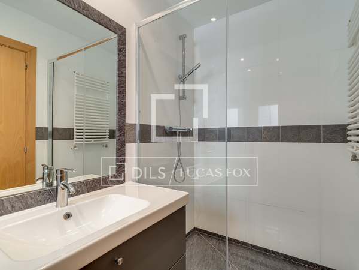
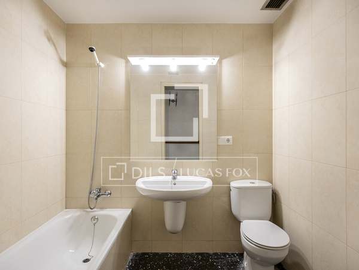
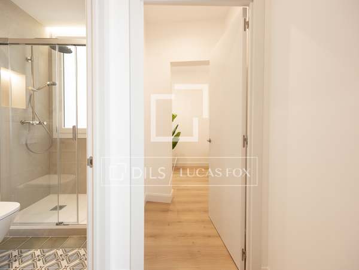
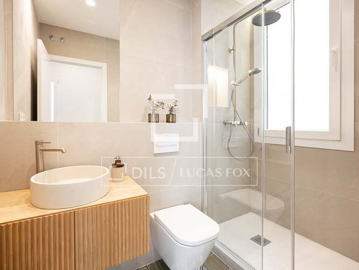
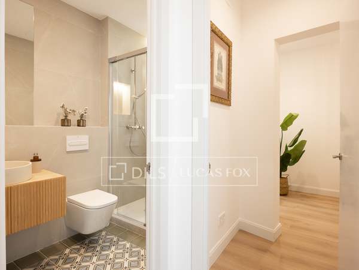
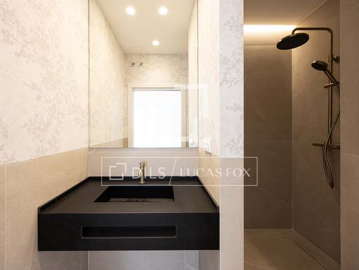
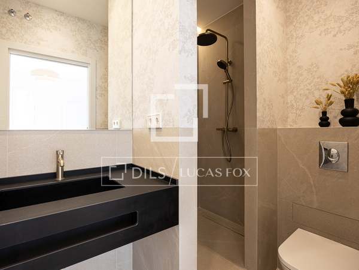
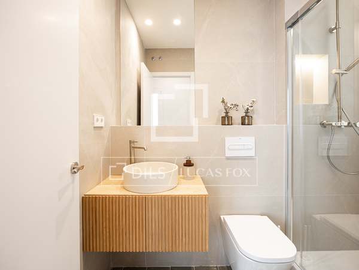
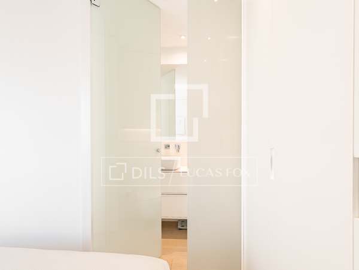
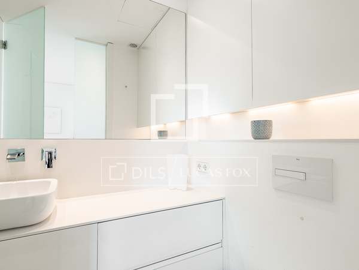
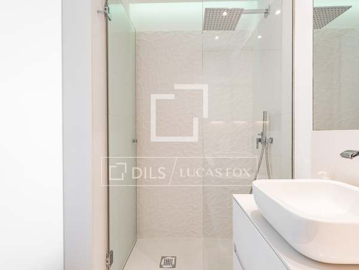
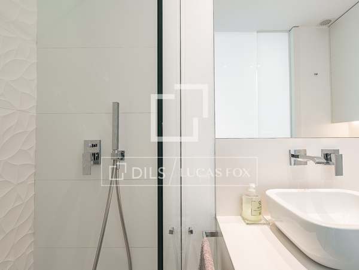
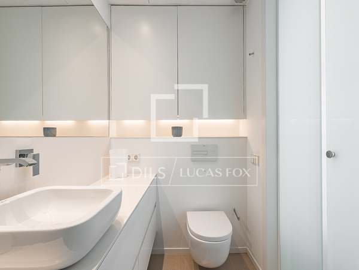
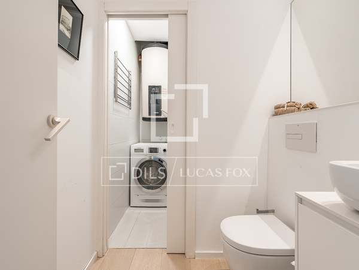
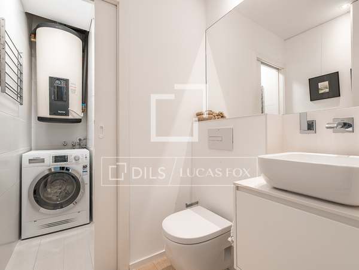
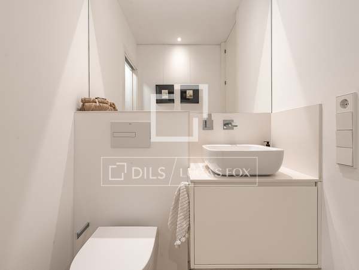
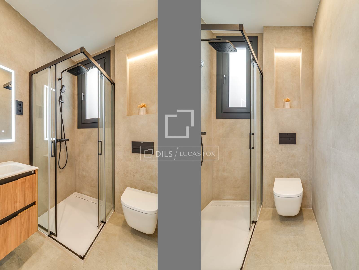
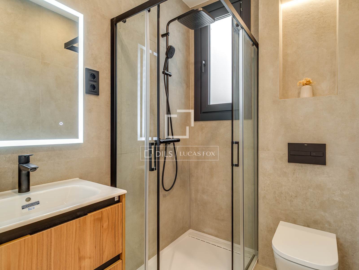
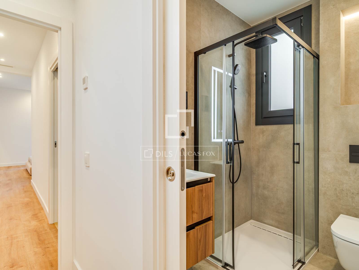
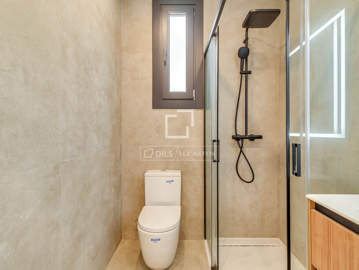
Both bathrooms have been finished to a high standard with full wall and floor tiling, creating a clean, modern, and luxurious feel. Sliding bathroom doors maximize space and enhance the contemporary design, while one bathroom includes a stylish wall-hung floating toilet.
This is a property that successfully blends the charm of classic Barcelona architecture with the comfort and efficiency of a fully modern home—a turnkey residence renovated with high-quality materials and premium finishes throughout, designed with careful attention to storage, functionality, and sophisticated urban living.
***The property is located in the city of Barcelona, in the Eixample. area, with the location indicated approximately in accordance with current regulations.
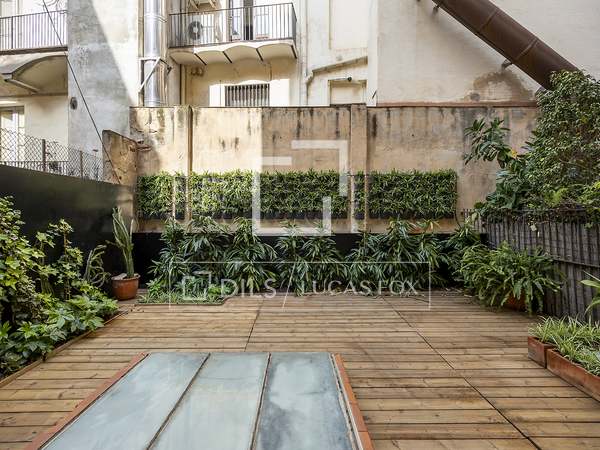
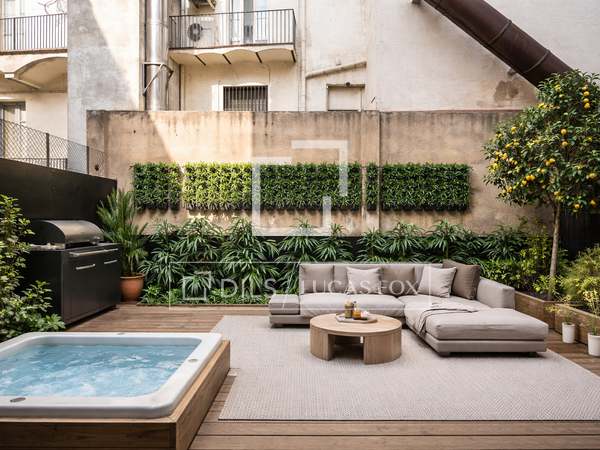

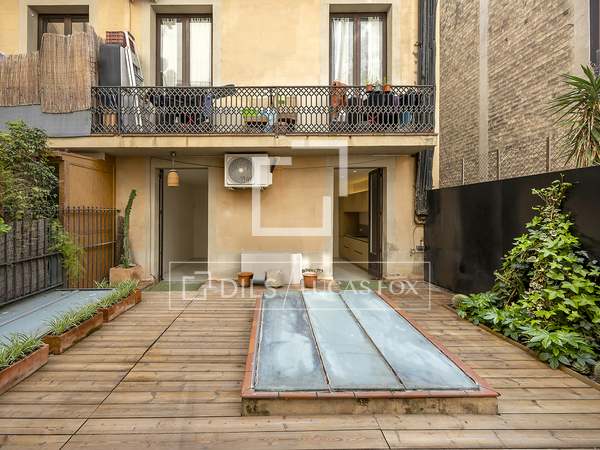
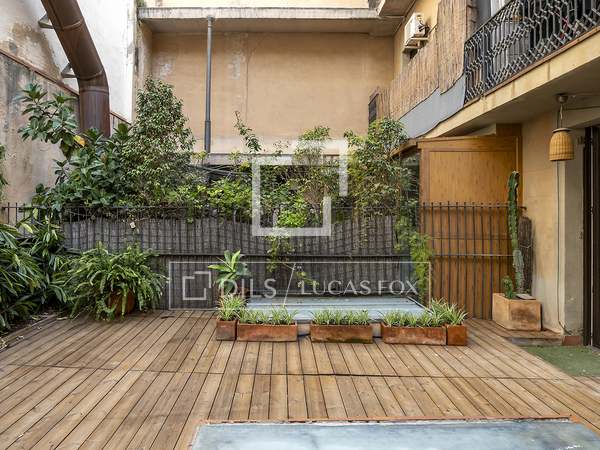
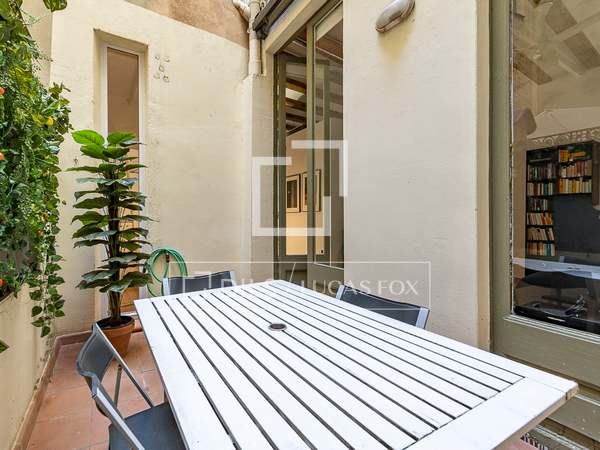
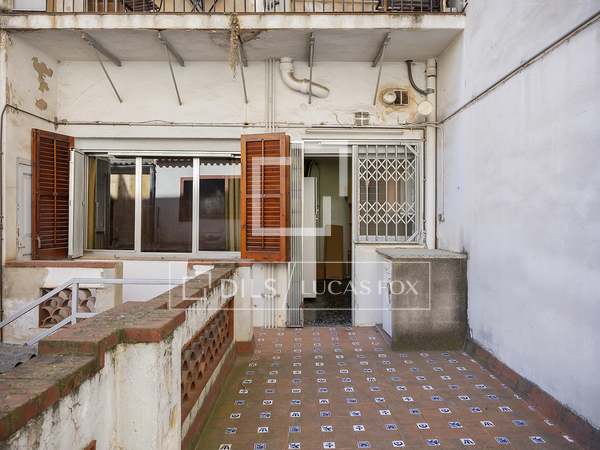
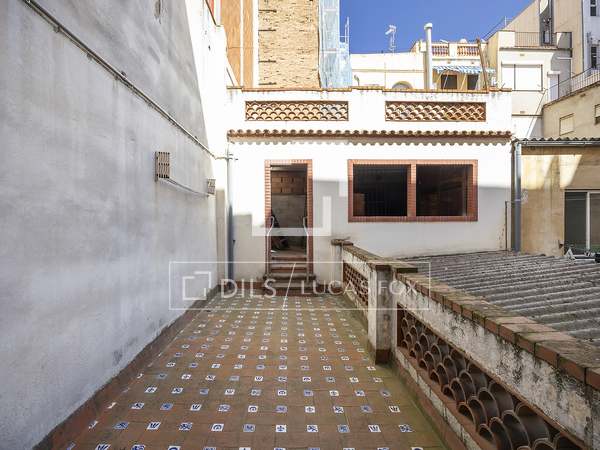
The property has 97m² built area and 1.70m2 exterior with 3m high ceilings.
The property is in excellent condition and ready to move in.
The total sale price is €730,000.
The stated price does not include taxes or expenses associated with the purchase transaction which, in accordance with current legislation, are payable by the buyer; in this case, Property Transfer Tax (ITP) shall apply.
Notarial and Land Registry fees are also not included.
The property has an Energy Performance Certificate (EPC) available.
Regarding the Certificate of Occupancy (Cédula de Habitabilidad), this is available under reference number CHB0433702****, and will be made available upon request by an interested party.
AICAT registration number 13225 and API registration number 4089 are displayed in accordance with applicable legislation.
Large Property Holder status (Gran Tenedor): NO.
Extras
- High-floor apartment in an immaculate finca regia
- Prime Eixample Left location near Mercat del Ninot
- Newly renovated with premium materials and finishes
- 3 bedrooms (2 double and 1 single)
- Master suite with built-in closets and ensuite bathroom
- Open-plan kitchen, living and dining area
- Custom Catalan wooden beams and restored ceiling finishes
- Central A/C with Wi-Fi control and Bosch gas boiler
- New thermal double-glazed windows
- Fully equipped kitchen with Bosch, Smeg, and Hisense appliances
- High-end furniture included
- Excellent storage and functional design throughout
- Ready to move into and enjoy immediately.
Distribution of this apartment
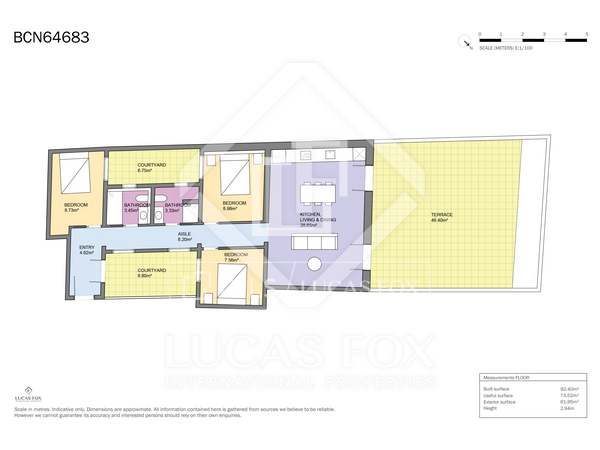
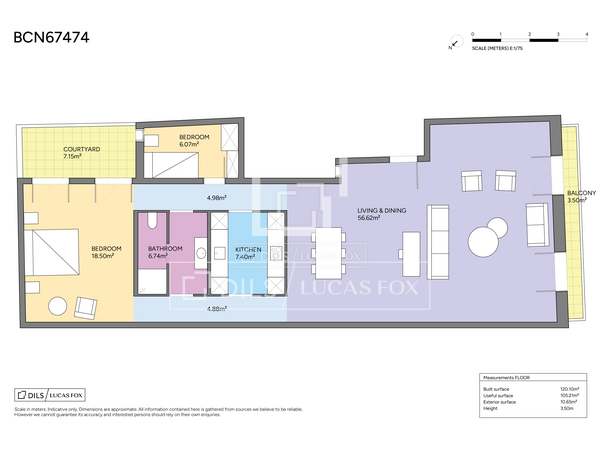
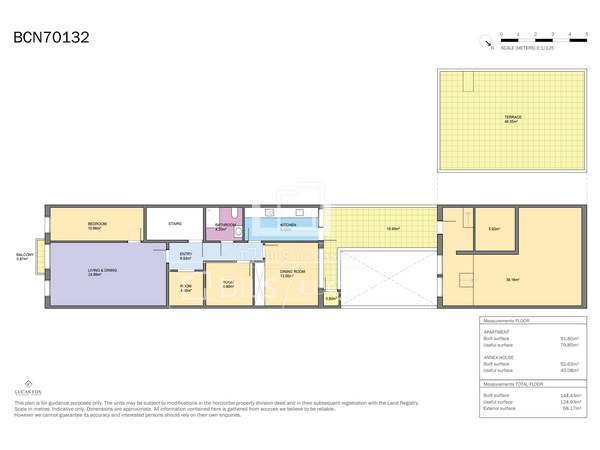
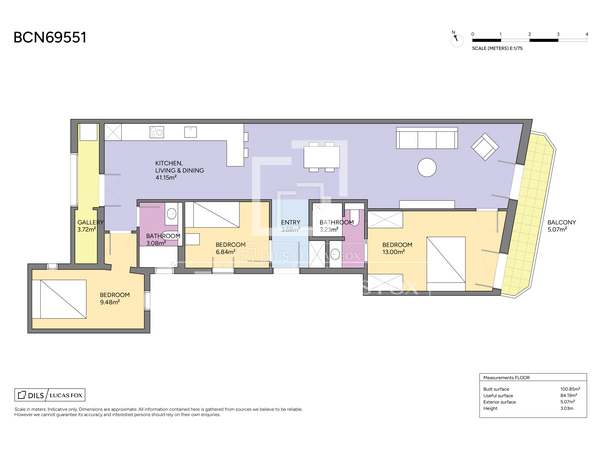
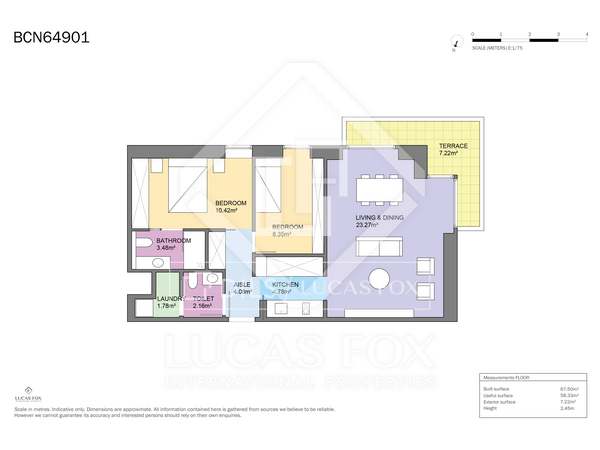
The apartment offers a highly practical and well-balanced layout, with a clear separation between the living and sleeping areas for enhanced comfort and privacy.
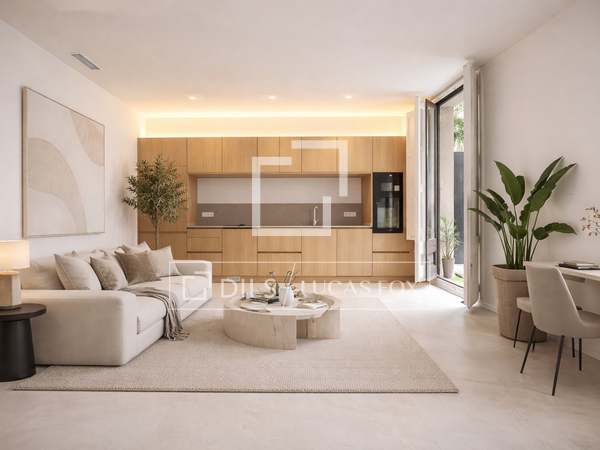
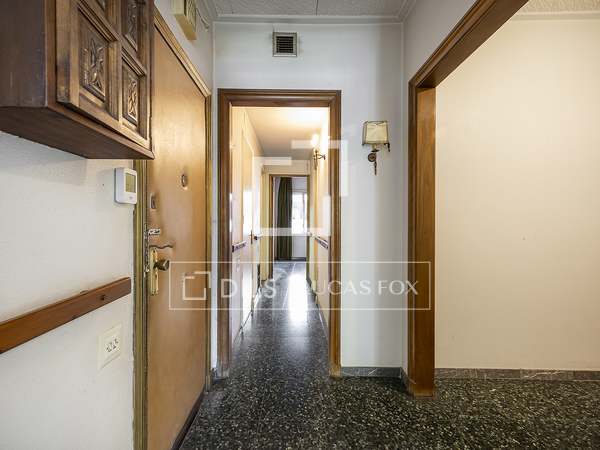
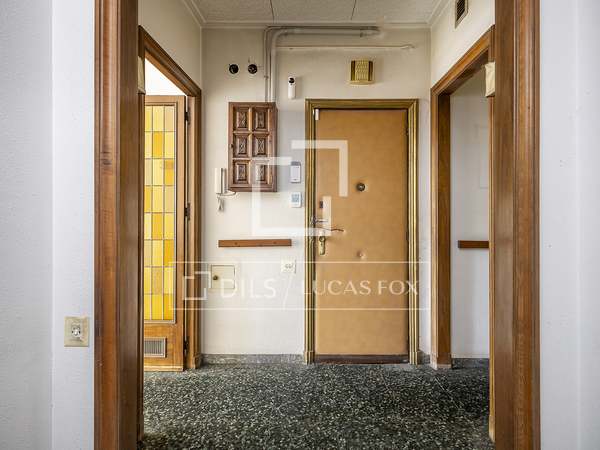
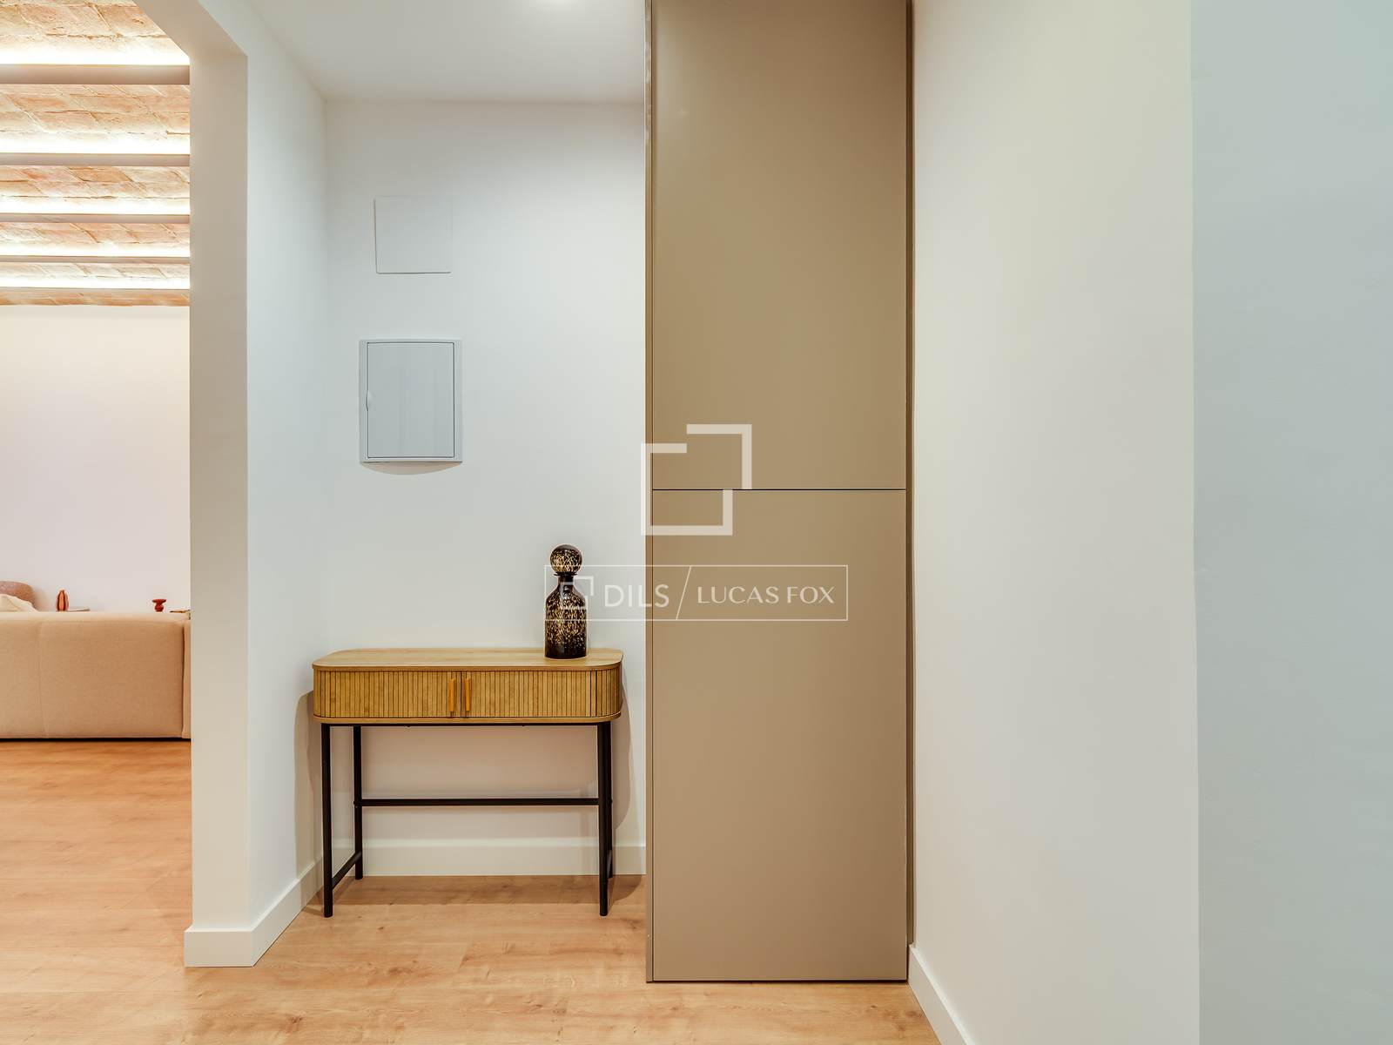
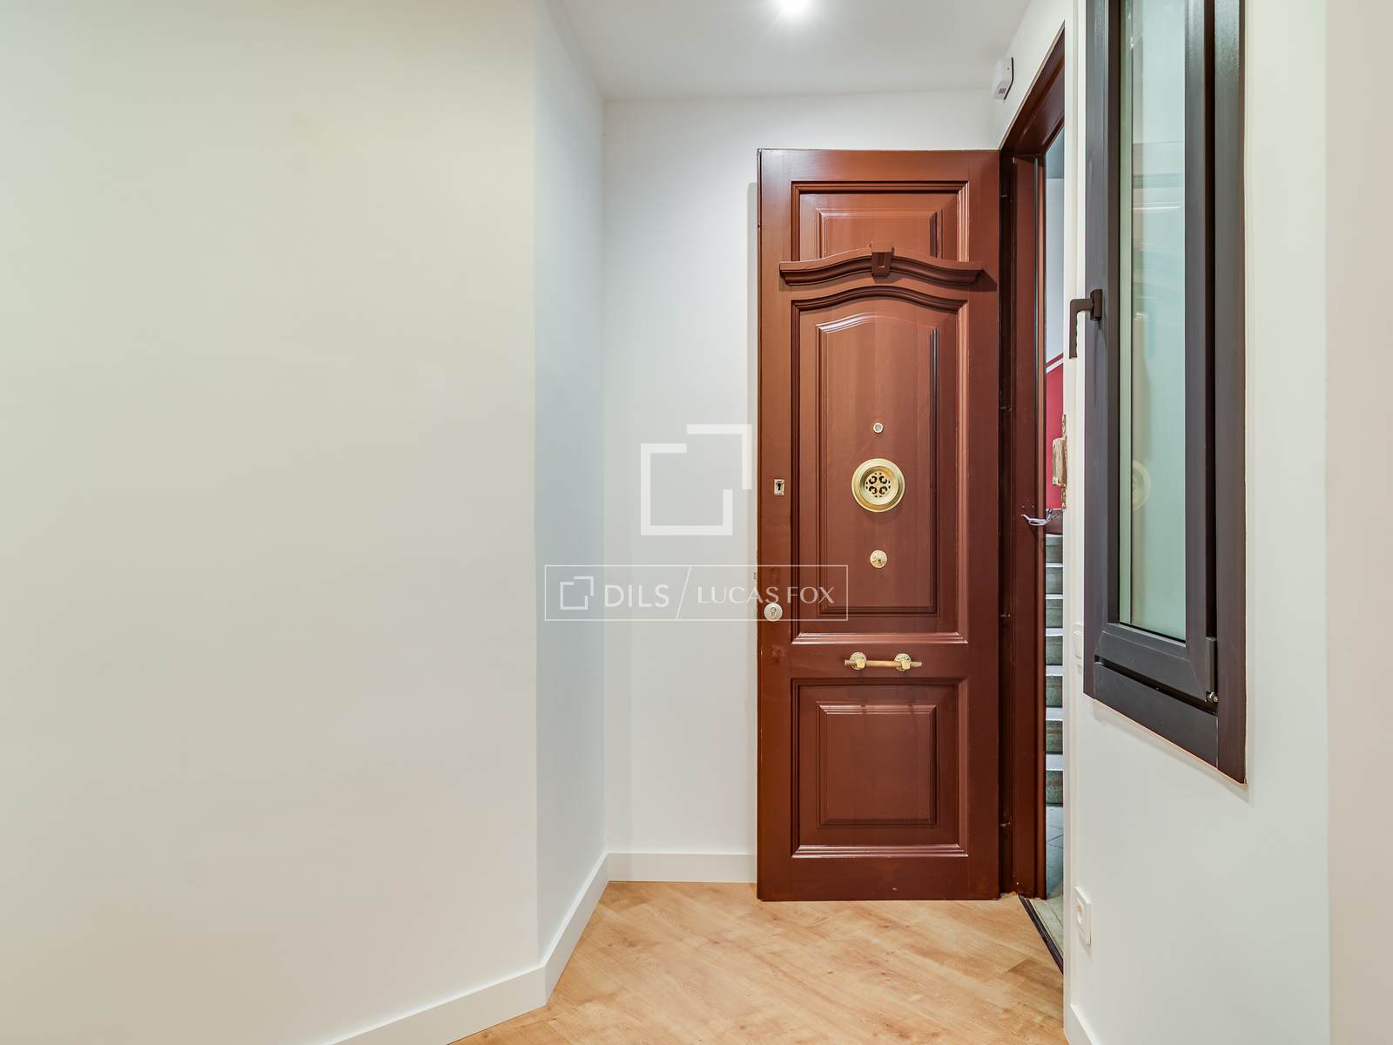
A welcoming entrance hall leads into the bright 25m² open-plan kitchen, living, and dining area, creating a spacious and social heart of the home. The kitchen is seamlessly integrated while offering excellent storage and functionality.
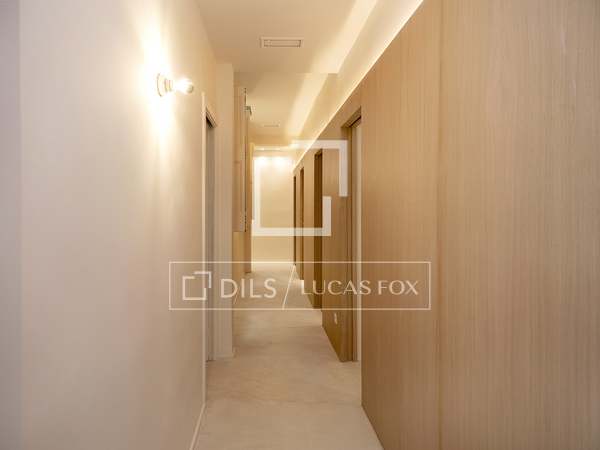
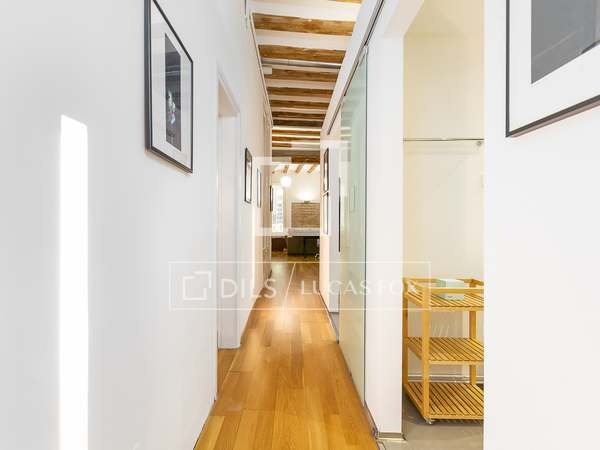
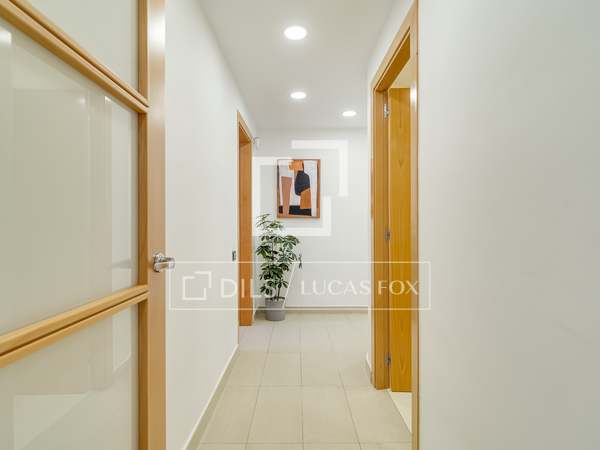
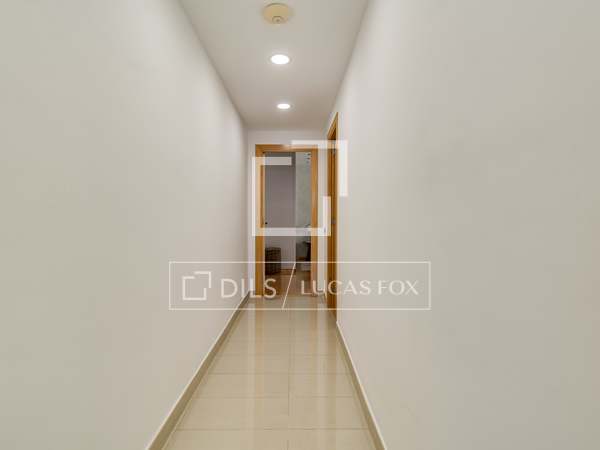
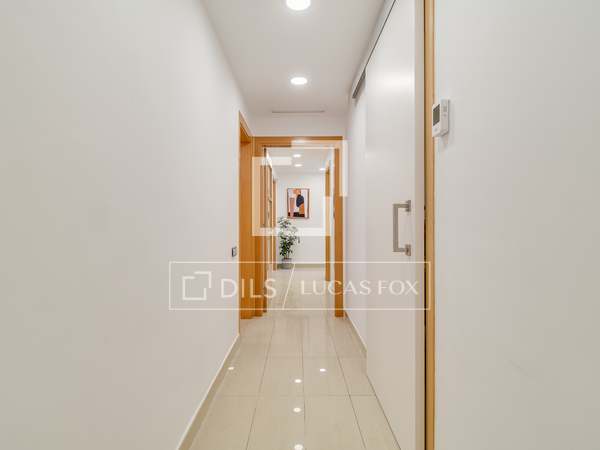
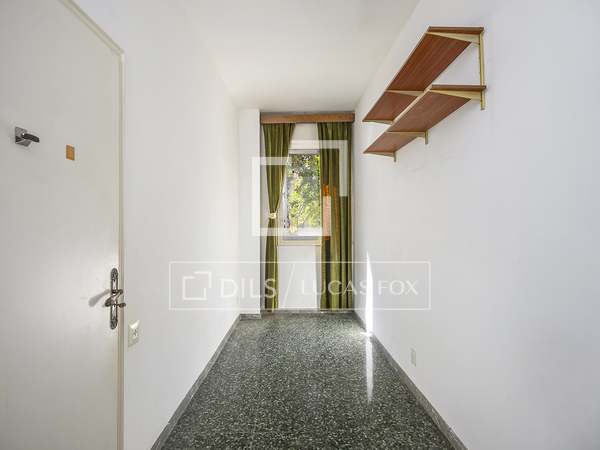
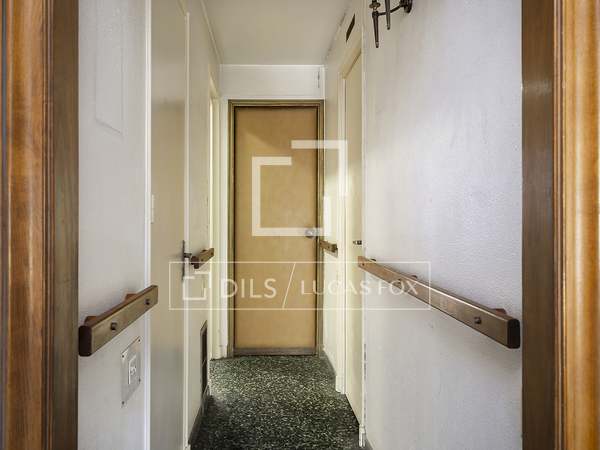
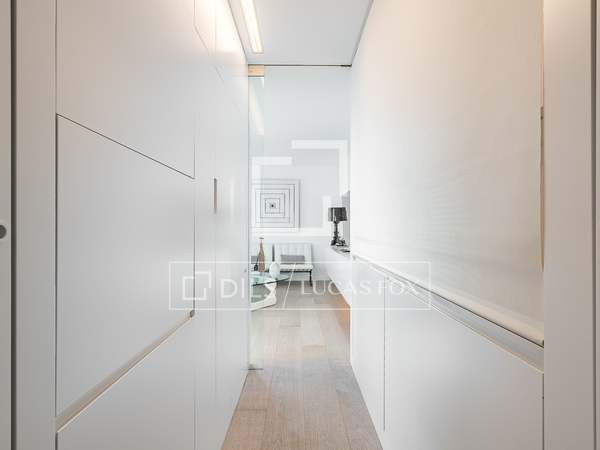
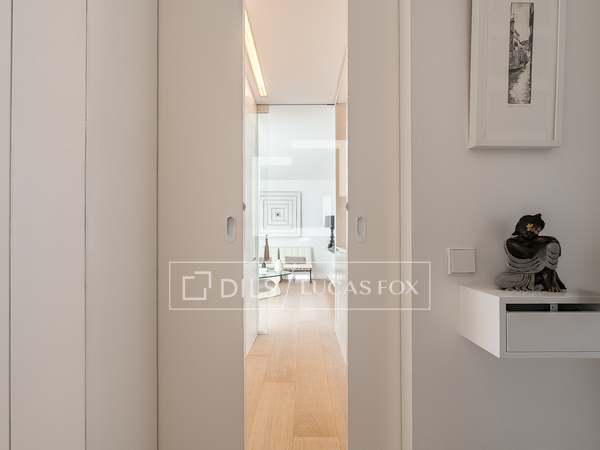
The night area is thoughtfully arranged along two hallway sections and comprises three bedrooms and two bathrooms, including a private master suite with built-in wardrobes and ensuite bathroom. The additional bedrooms are well-proportioned and versatile, ideal for family, guests, or a home office.
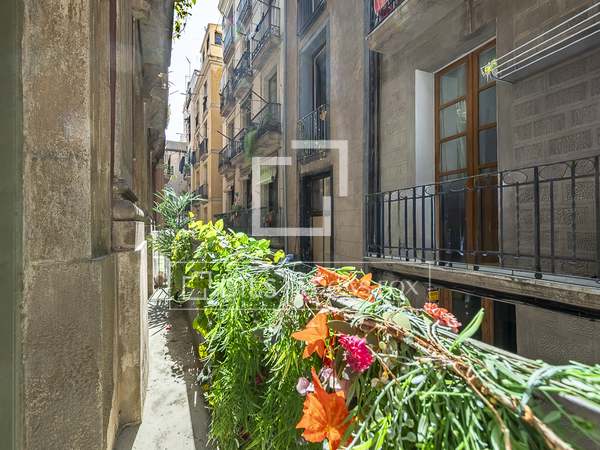
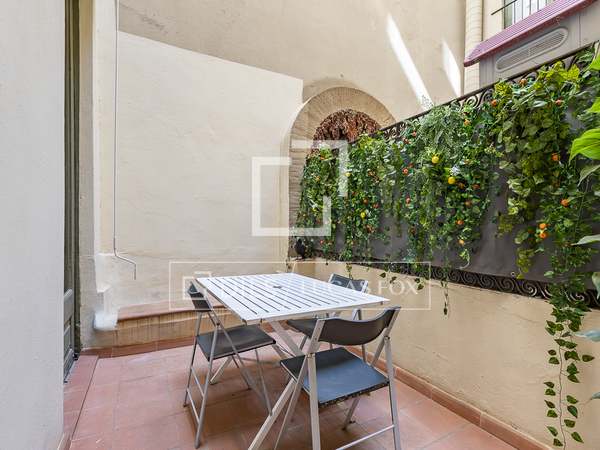
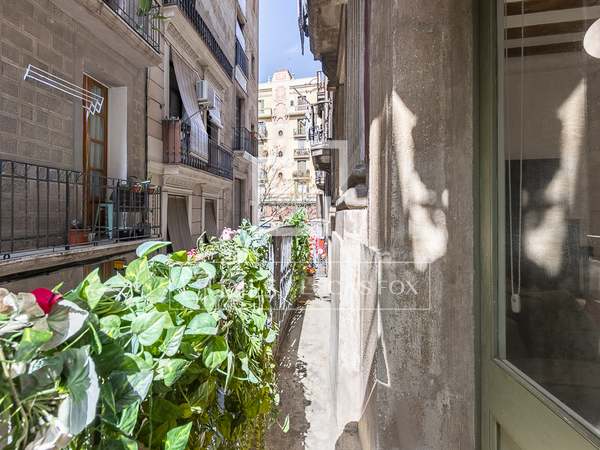
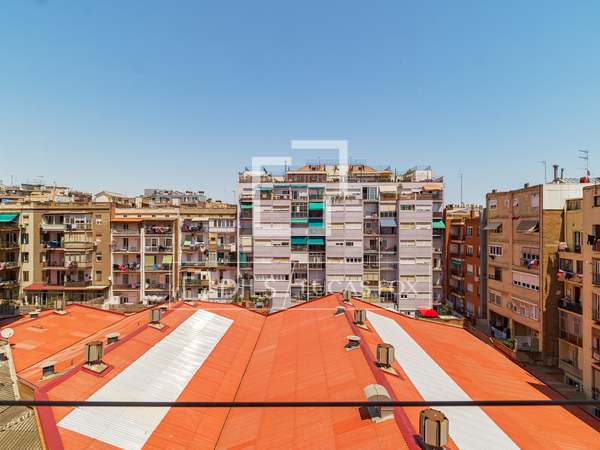
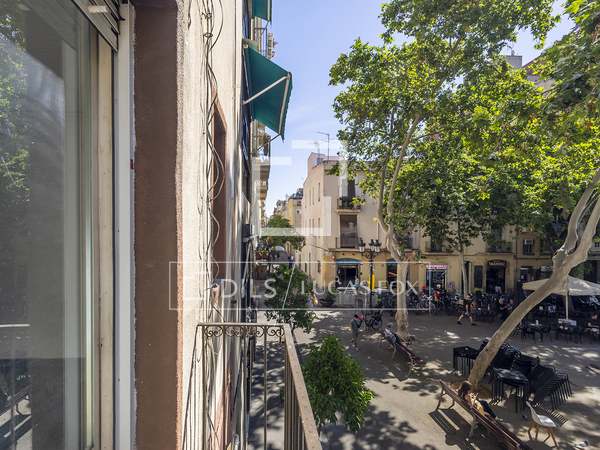
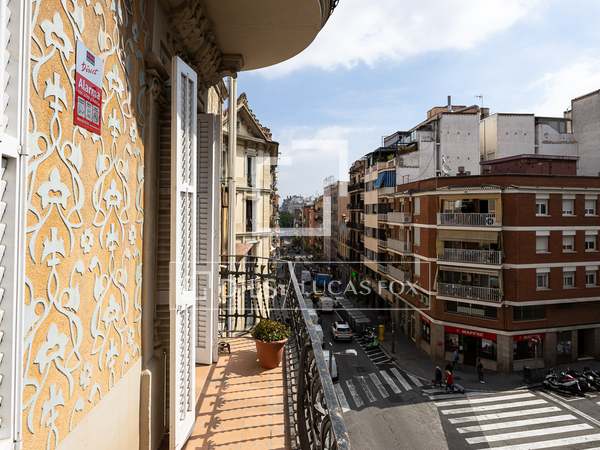
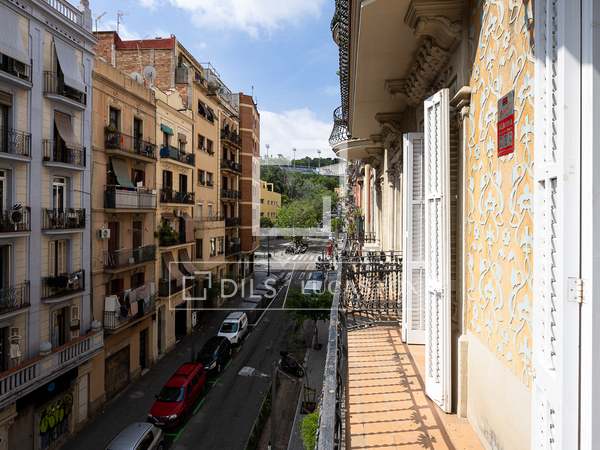

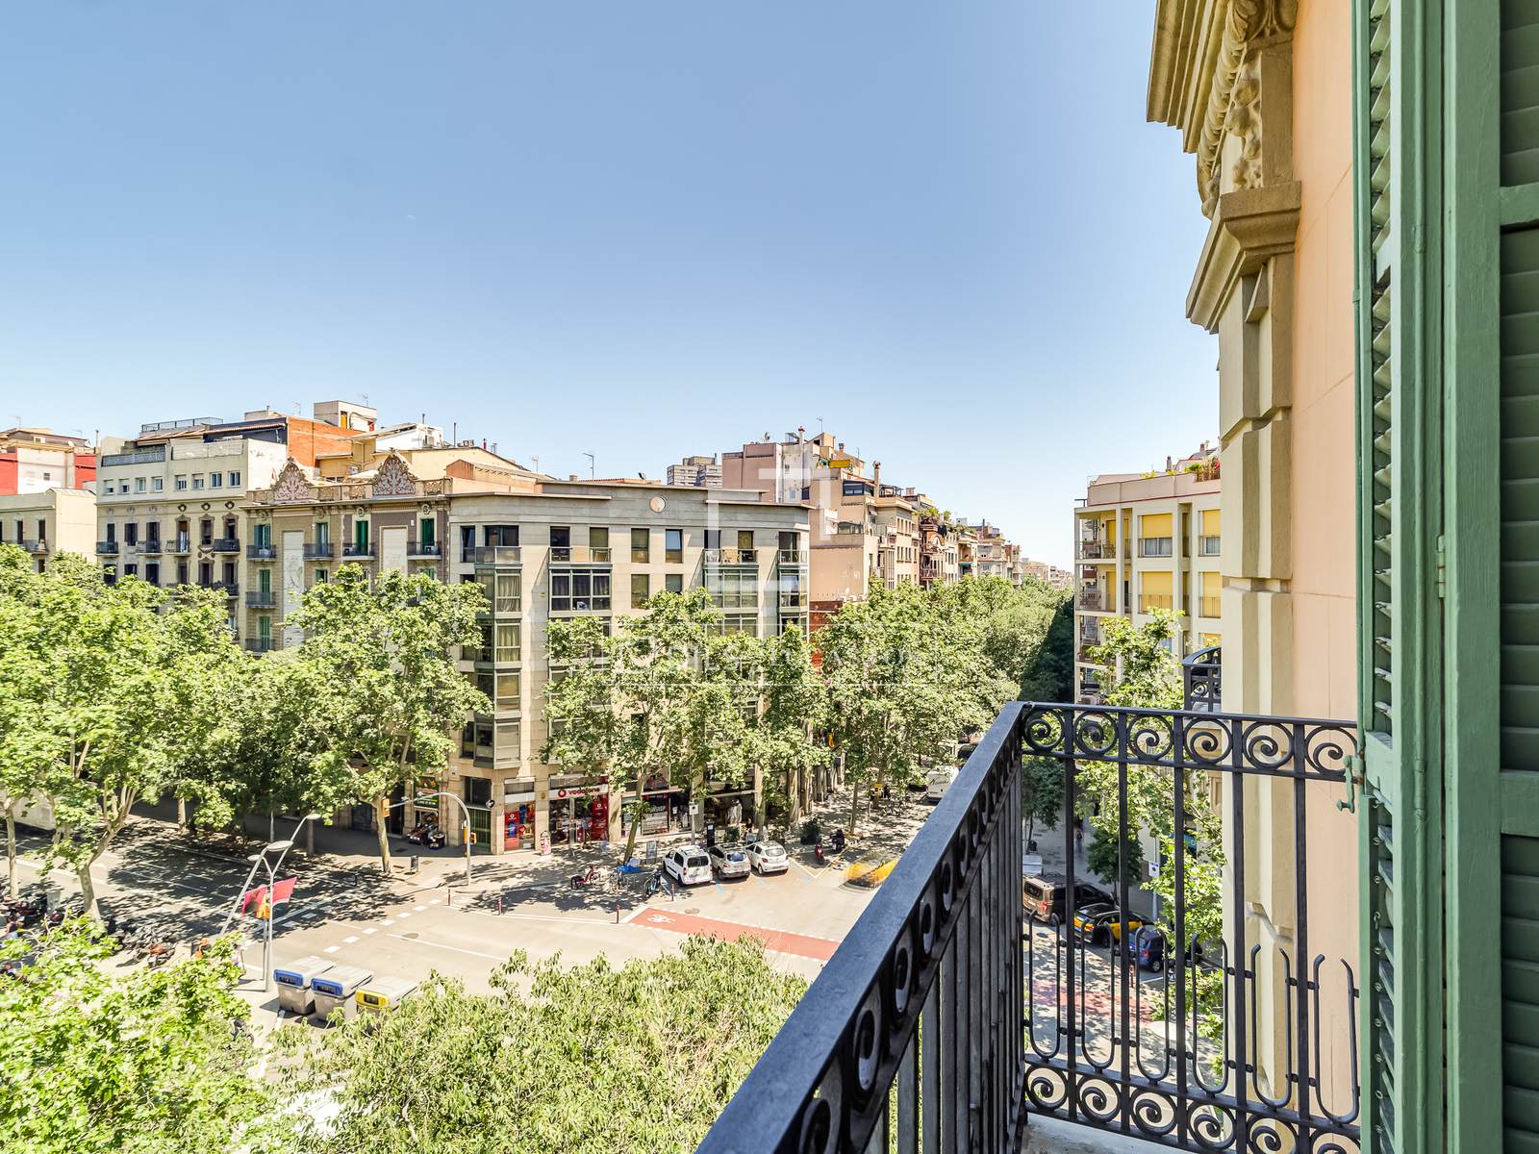
Completing the layout are two balconies, bringing natural light, ventilation, and valuable outdoor space to this well-designed city home.
Eixample Left, Barcelona: Location and surroundings of this property
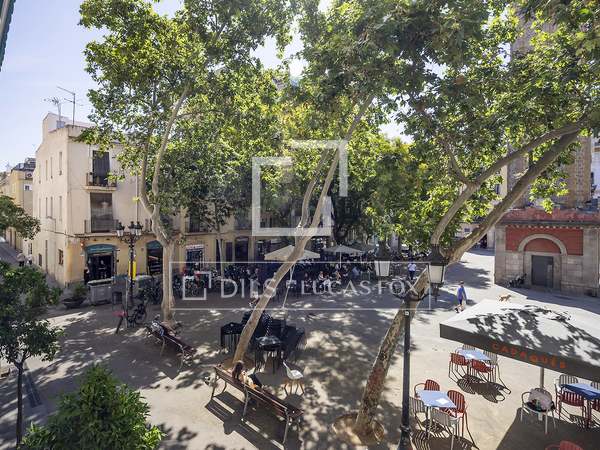
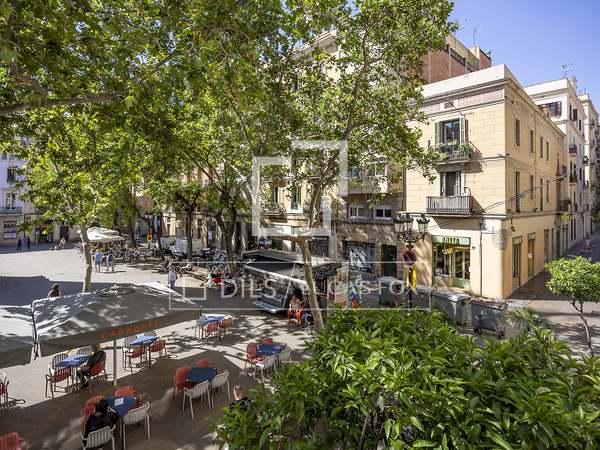
The Eixample Left (Esquerra de l’Eixample) is the western half of Barcelona’s Eixample district. It’s a well-planned, grid-style neighborhood known for wide streets, modernist architecture, and a mix of residential life and local businesses.
Compared to the more touristy areas near Passeig de Gràcia, it feels more local and relaxed, with cafés, bakeries, and quieter inner courtyards. It’s also well connected by metro, making it an easy base for living or staying in Barcelona.
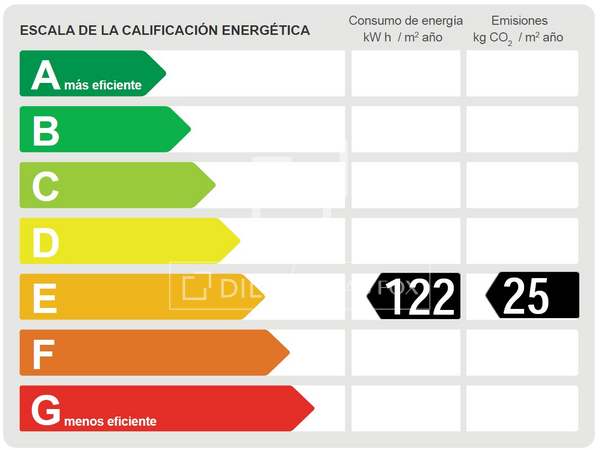
Energy certificate for this property
Energy consumption E : 154kWh/m²/year
Emissions E : 32kg CO₂/m²/year
AICAT: 13225
API: 4089 
- 2
- 3
- 4
- 5
- 6
- 7
- 8
- 9
- 10
- 11
- 12
- 13
- 14
- 15
- 16
- 17
- 18
- 19
- 20
- 21
- 22
- 23
- 24
- 25
- 26
- 27
- 28
- 29
- 30
- 31
- 32
- 33
- 34
- 35
- 36
- 37
- 38
- 39
Similar properties for sale in Barcelona City
Not exactly what you're looking for?