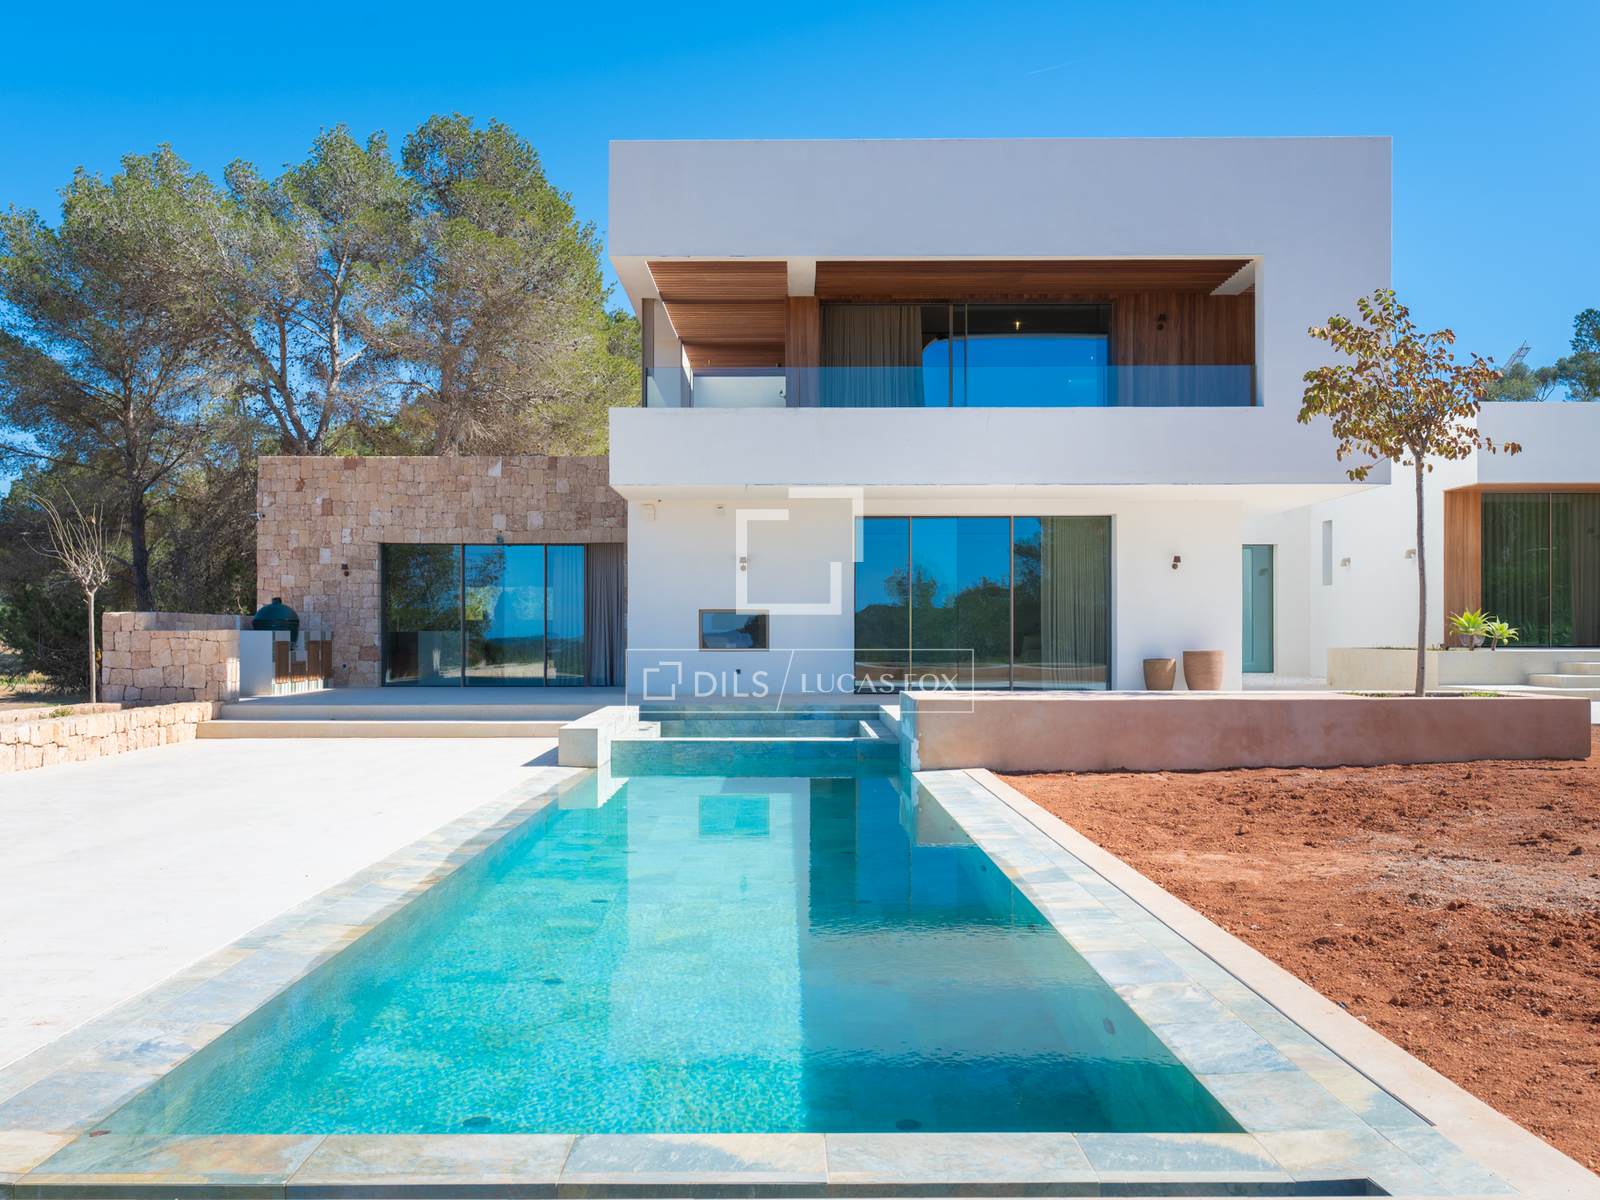
Splendid new-build 7-bedroom villa on a 52,000 m² plot close to Cala Conta and Cala Bassa
Important features of this house / villa

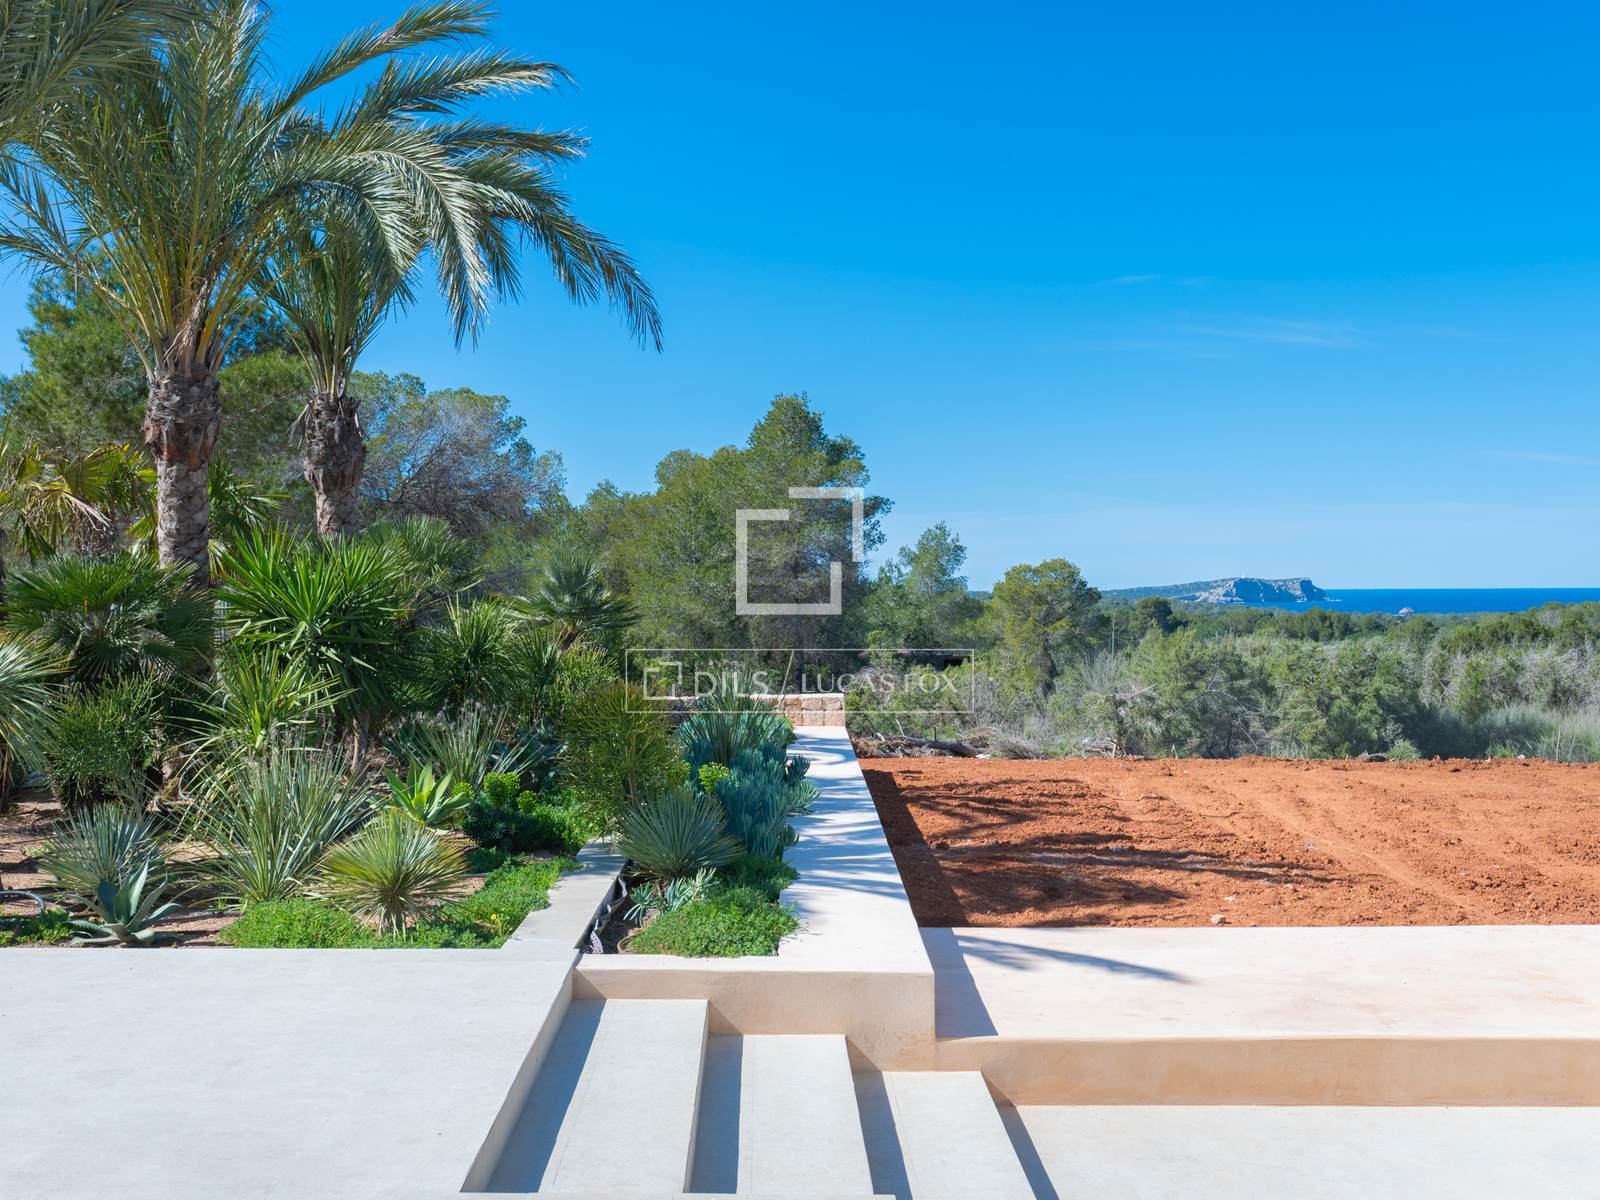
- Sea views
- Mountain views
- Terrace
- Swimming Pool
- Heated swimming pool
- Garden
- Jacuzzi
- Gym
- Natural light
- High ceilings
- Underfloor heating
- Parking
- Walk-in wardrobe
- Views
- Utility room
- Storage room
- Solar panels
- Open kitchen
- New build
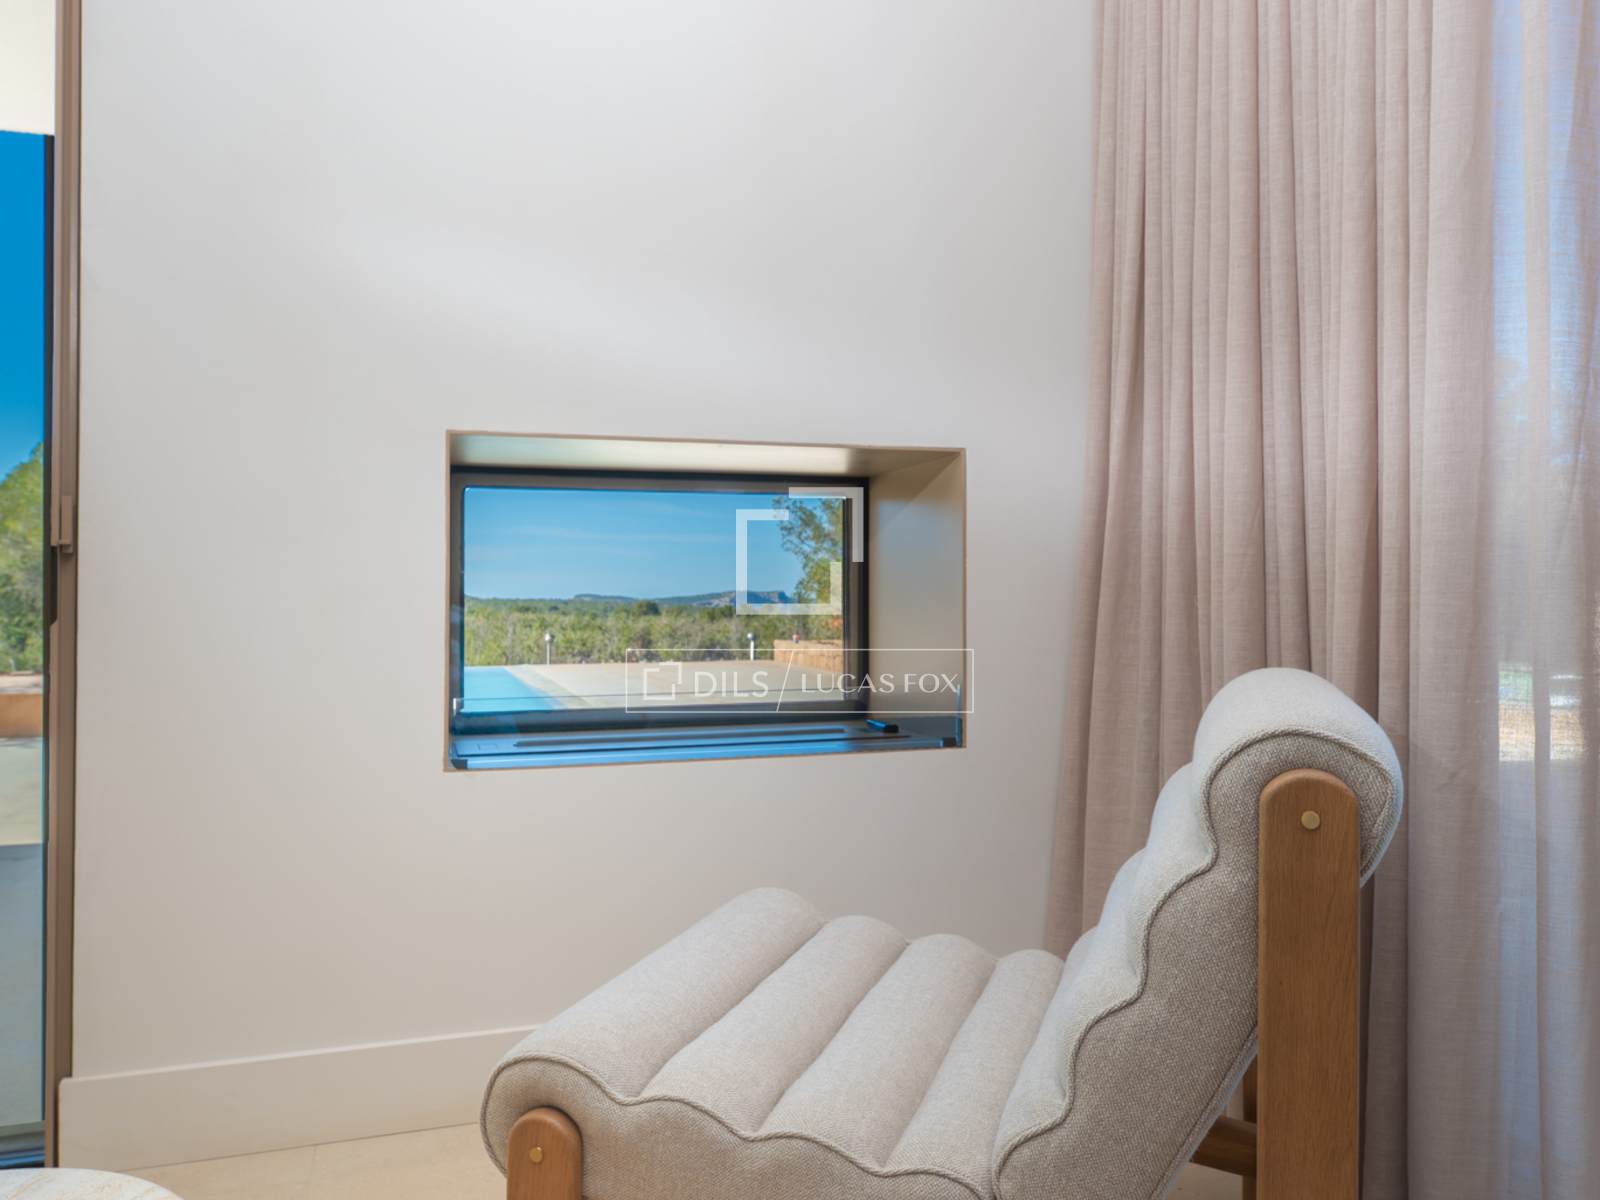
- Fireplace
- Exterior
- Equipped Kitchen
- Double glazing
- Domotic system
- Chill out area
- Built-in wardrobes
- Barbecue
- Alarm
- Air conditioning







- Floor plan 570m²
Everything you need to know about this house / villa for sale

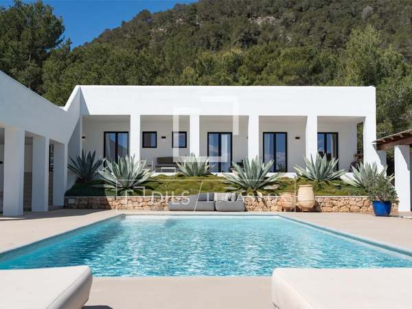
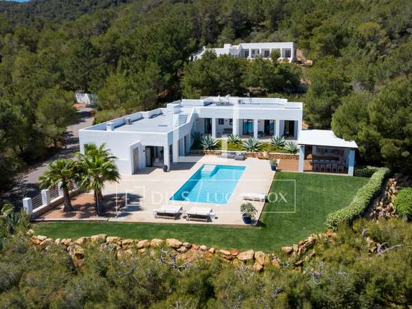
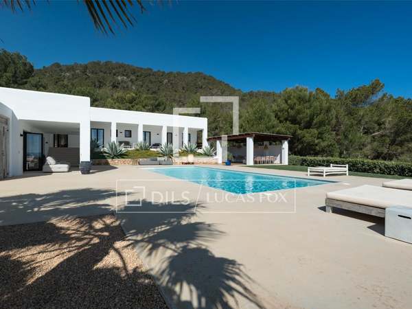
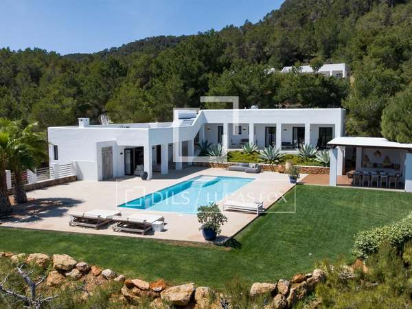
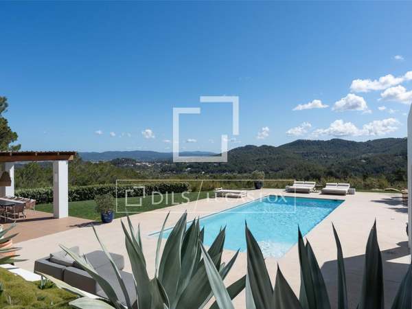
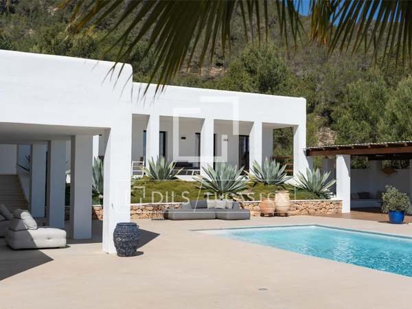
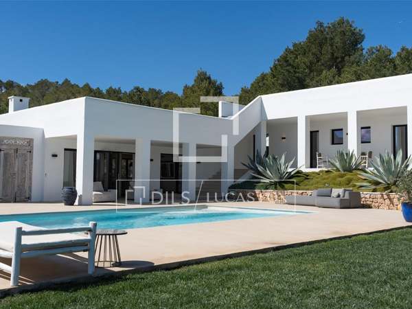
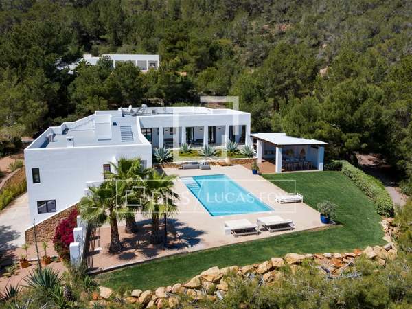
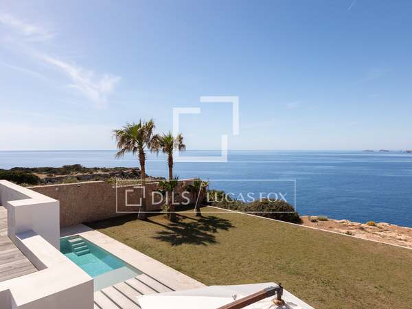
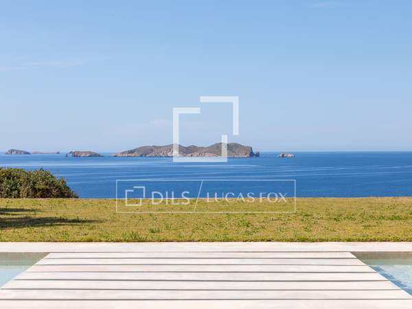
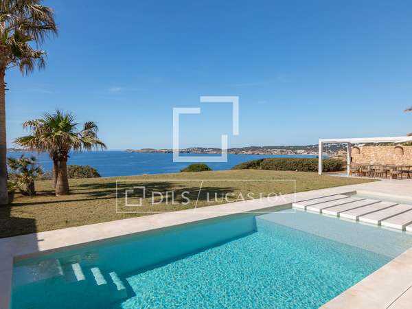
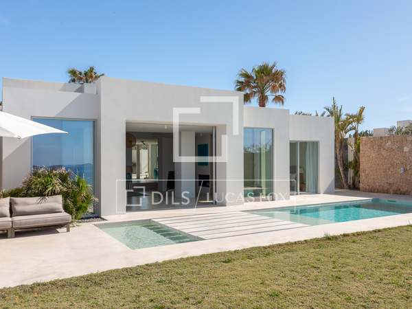
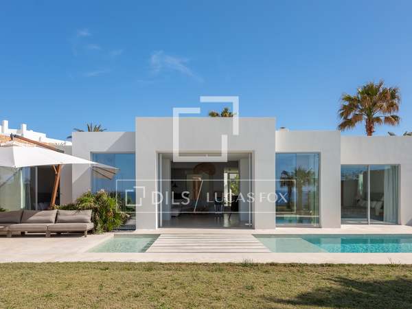
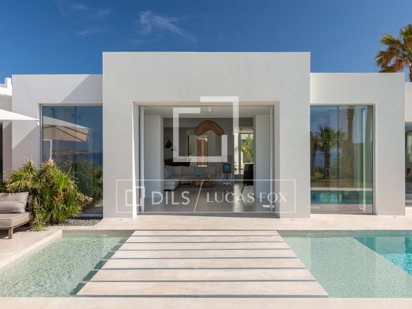
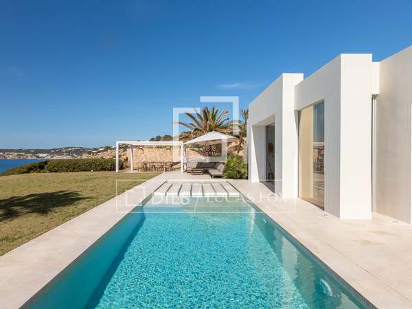






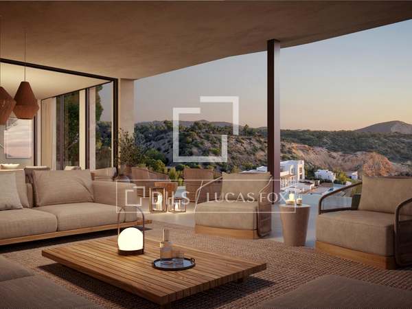
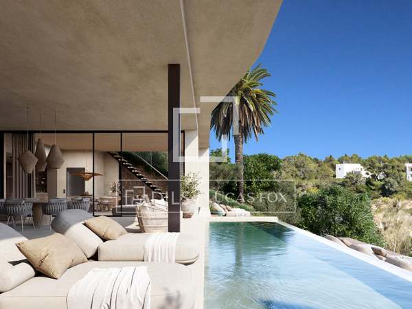
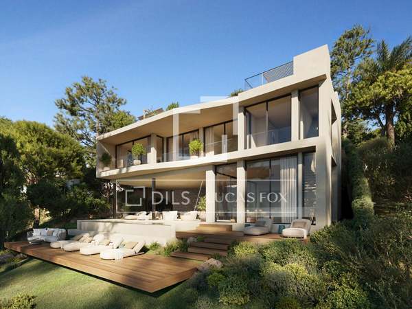
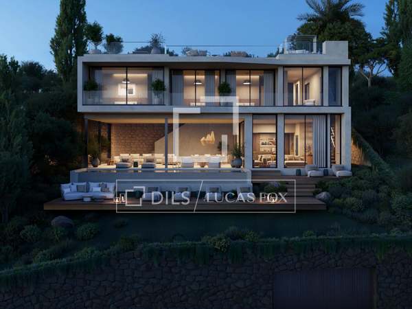
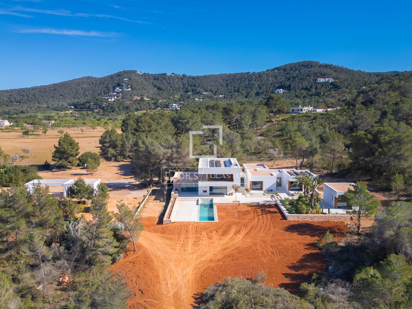
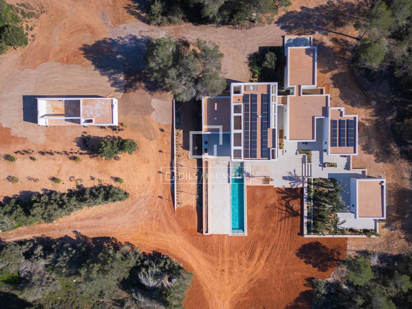
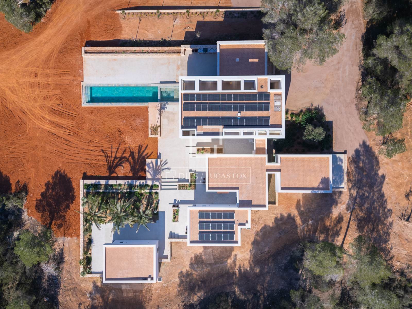
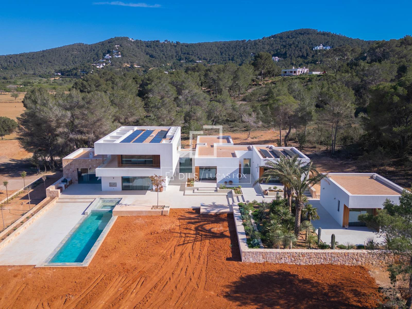
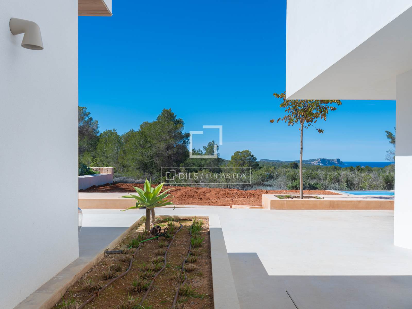
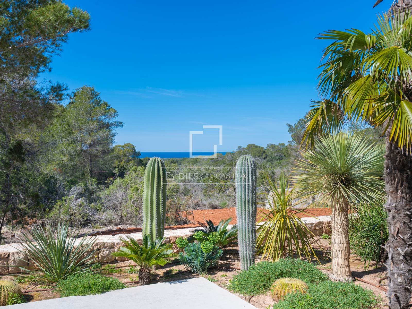
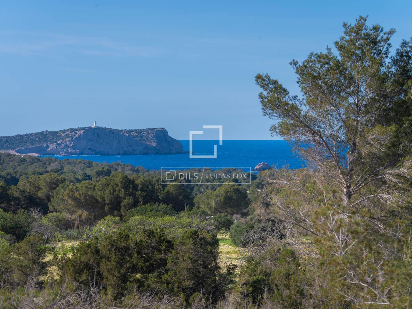
Dils Lucas Fox Ibiza offers a luxury villa with sea views in Cala Bassa, San José, set within a 52,000 m² plot. The property offers 570 m² of living space, excluding the basement, and includes seven bedroom suites. It is designed with sustainable features including solar panels, a heat pump, air recirculation, cork insulation, rainwater collection and a low-water garden.
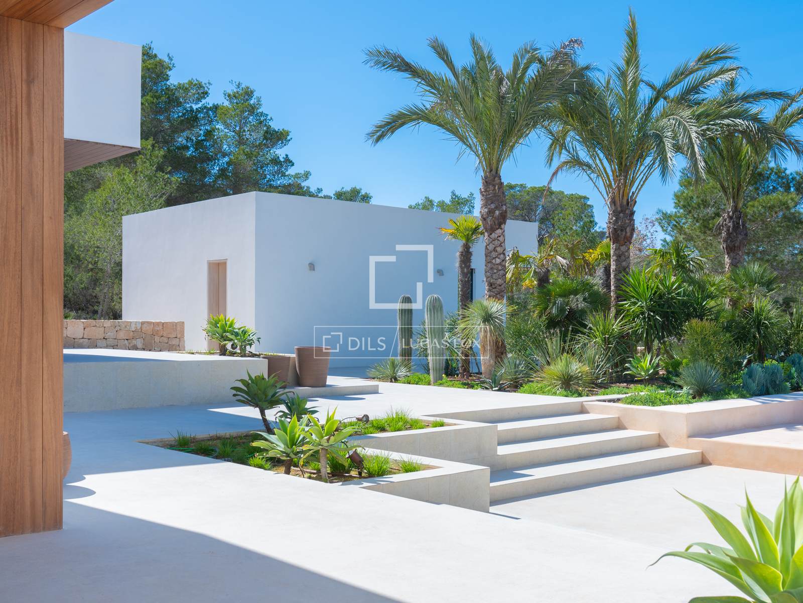
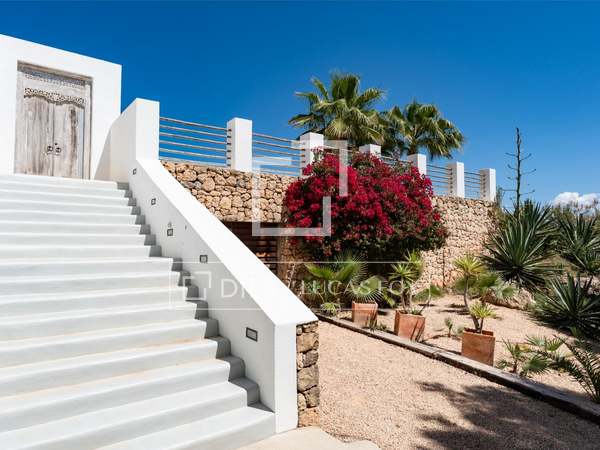
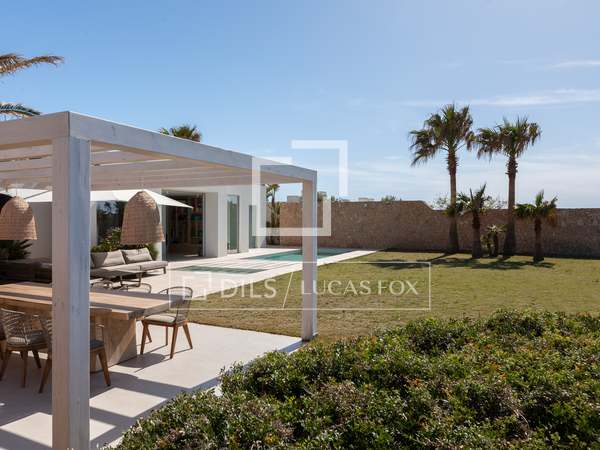
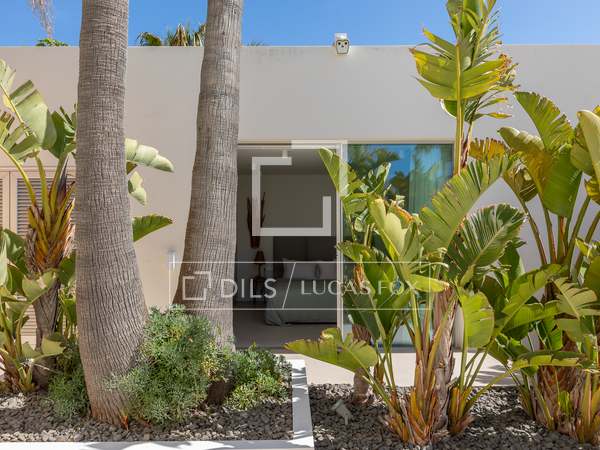


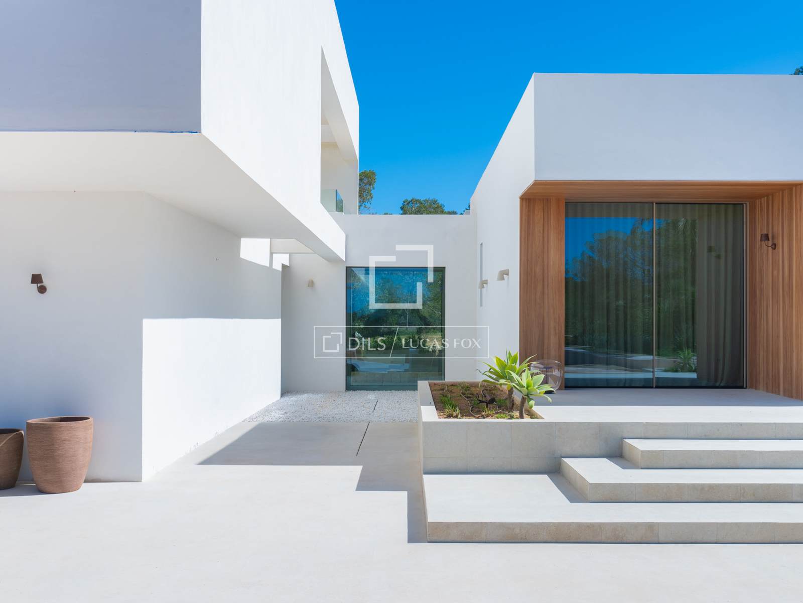
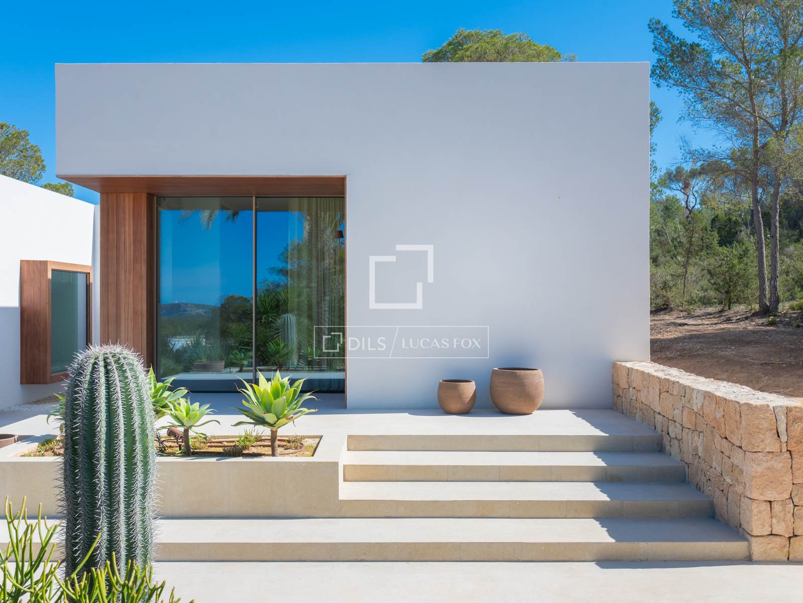
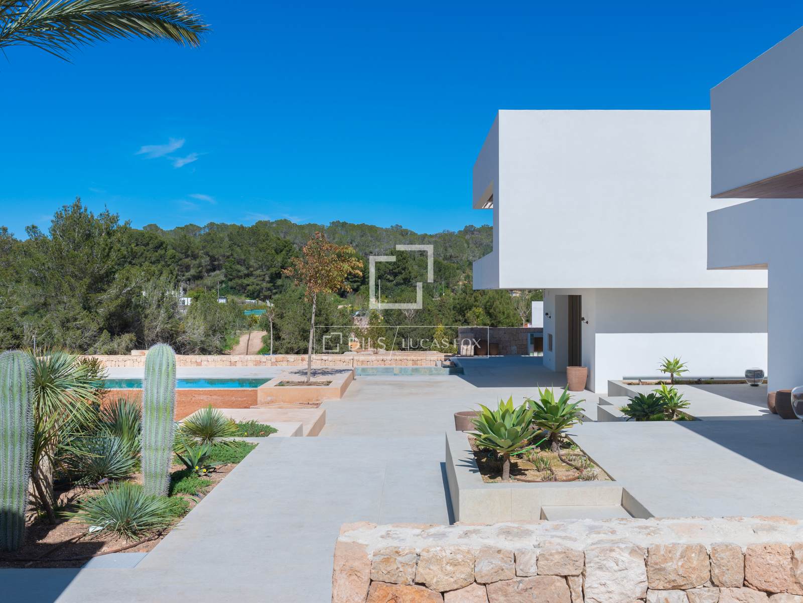
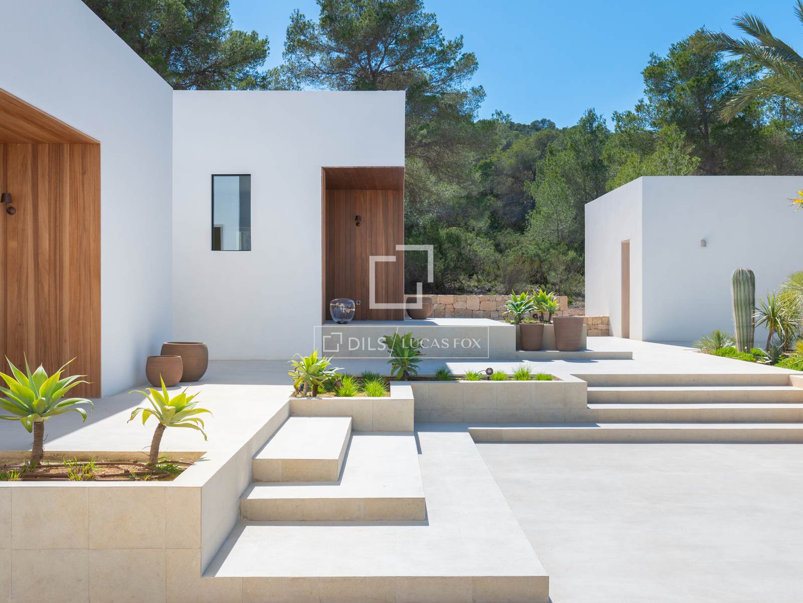
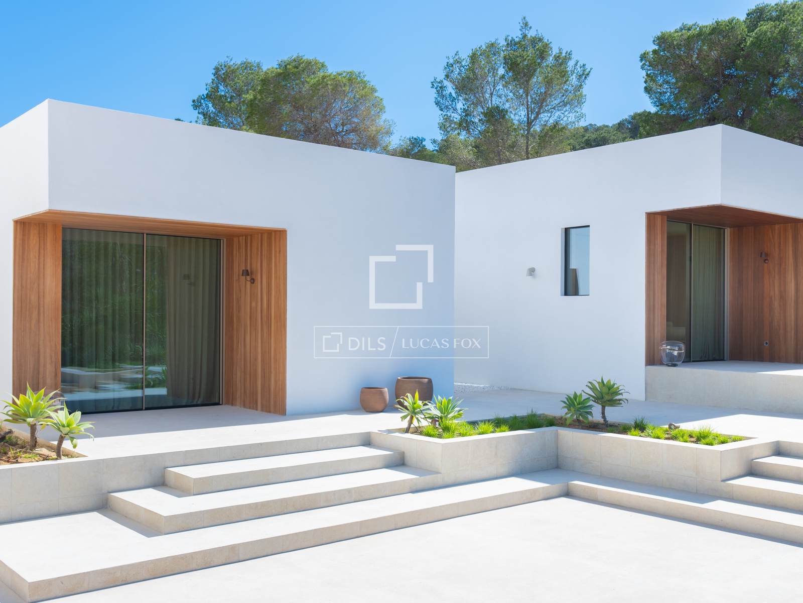
A 50-metre driveway lined with pines, olive and oak trees leads to the house, ensuring privacy. An annex halfway up provides accommodation for staff or guests, with an en suite and kitchenette. The landscaped garden combines succulents, cacti, stone and sculpture in a minimalist style.
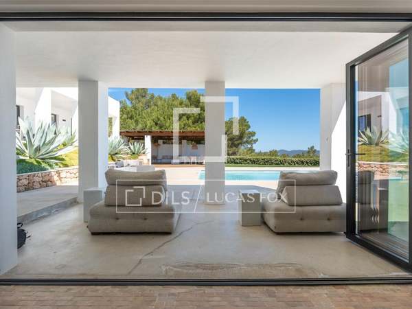
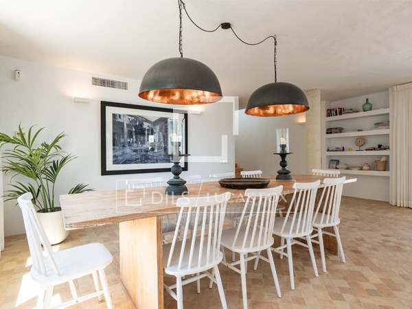
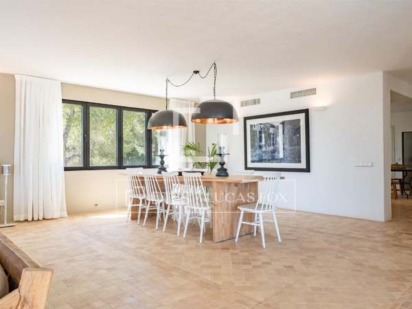

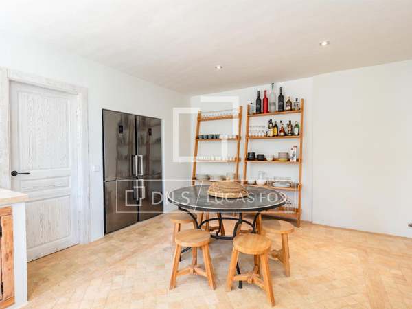
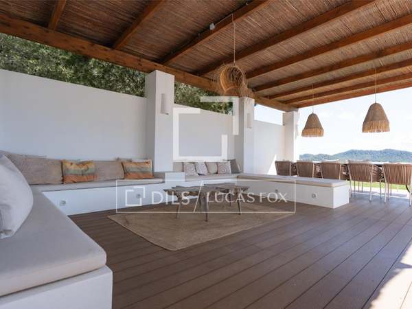
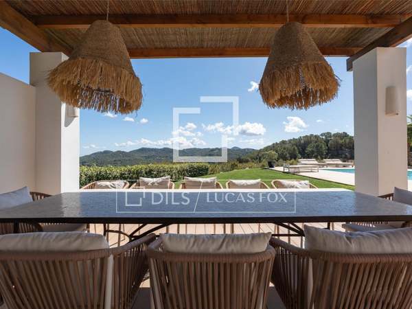
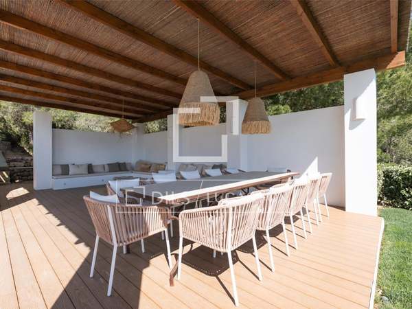
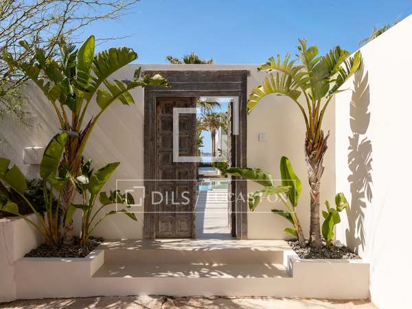
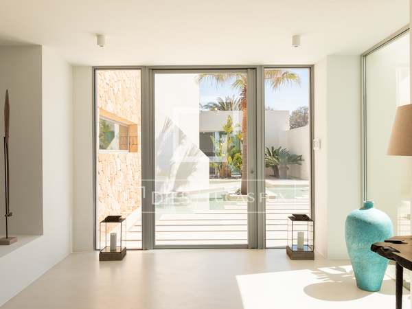
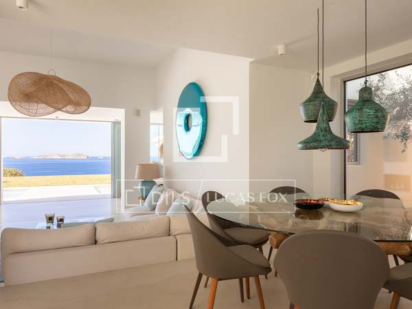
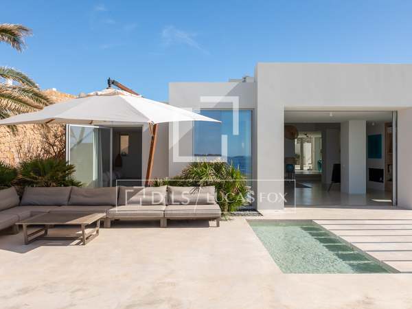
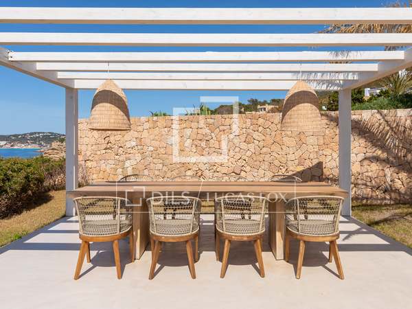
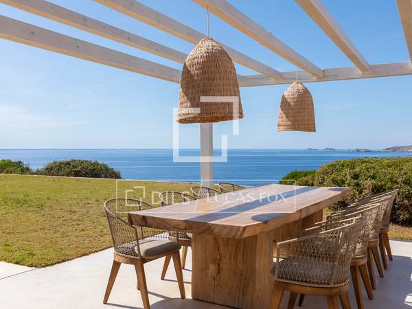
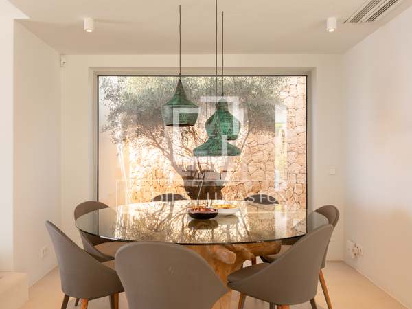
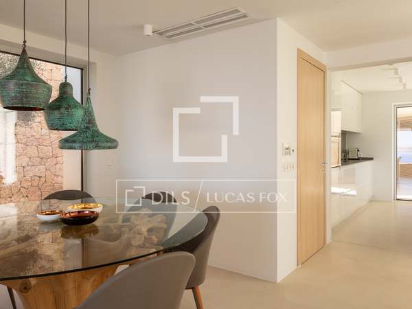
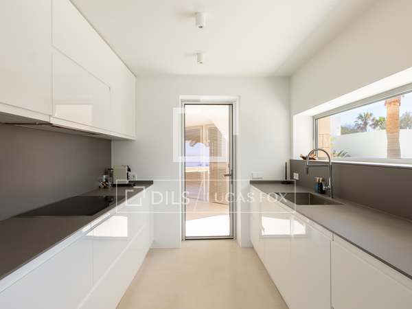
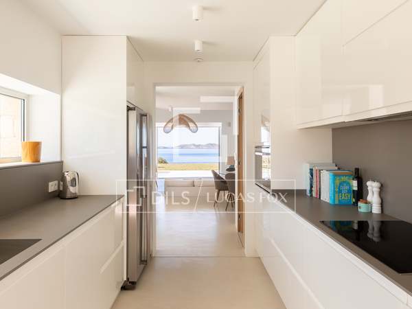






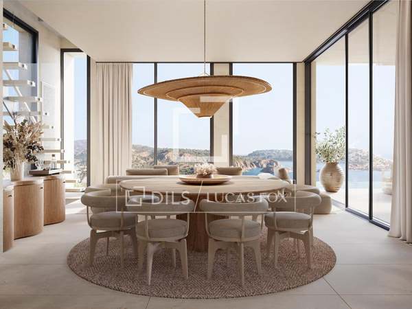
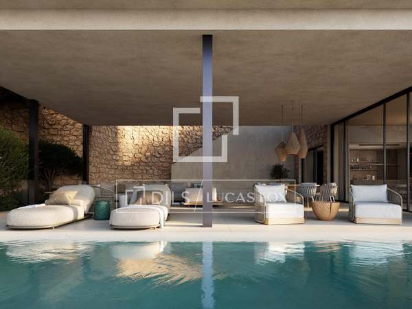
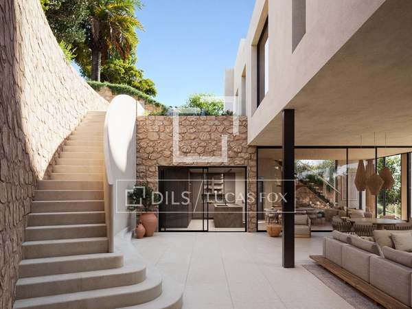
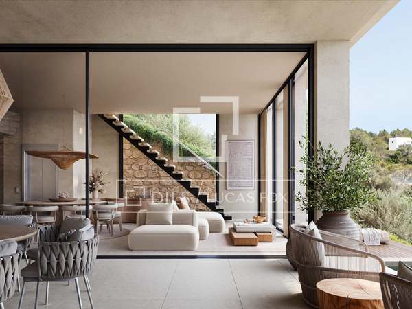
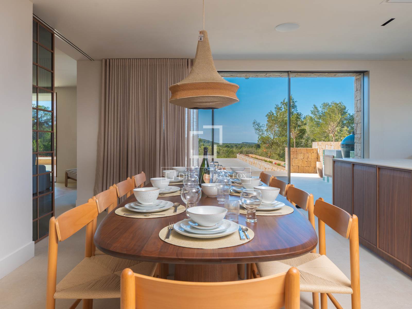
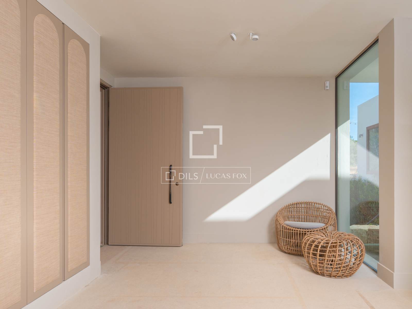
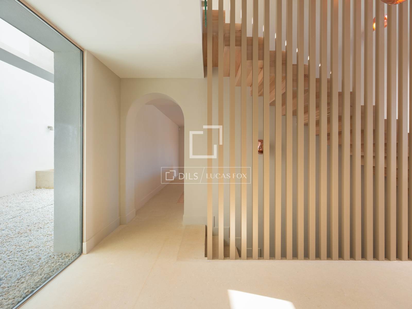
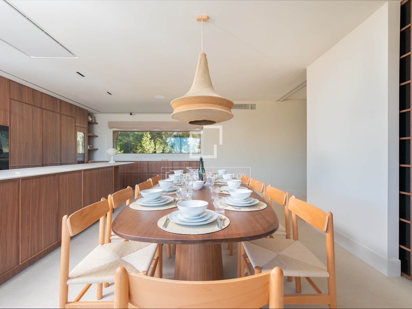
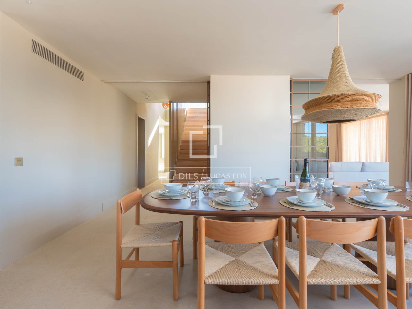
The entrance opens onto sandstone flooring and a traditional Ibizan stone wall. Inside, the layout is calm and refined. A cloakroom and guest toilet lead to a 41 m² kitchen with walnut cabinetry, blue onyx worktops, Gaggenau appliances, wine fridge and a separate prep kitchen. The dining area seats twelve and connects to an outdoor kitchen and dining space.
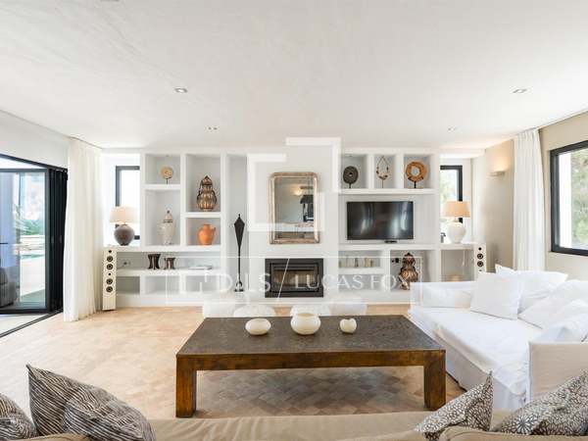
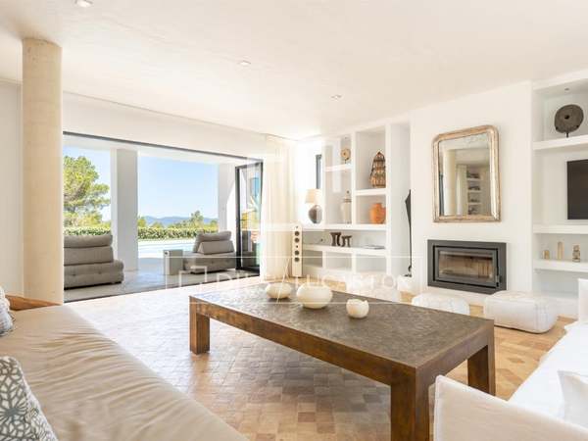
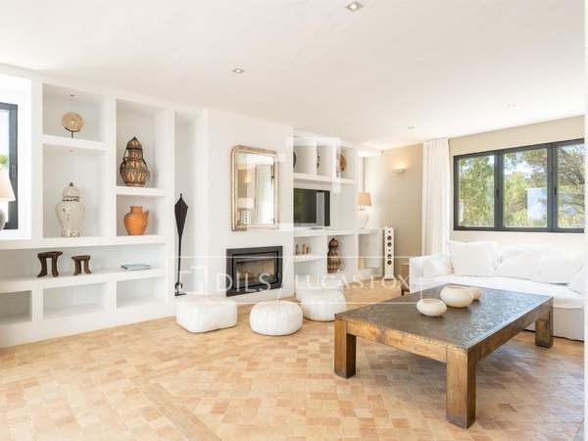
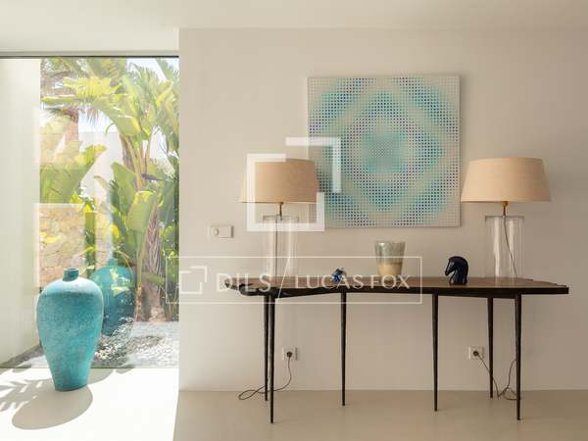
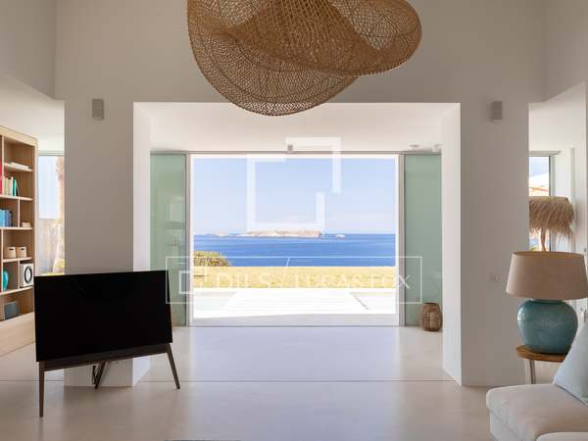
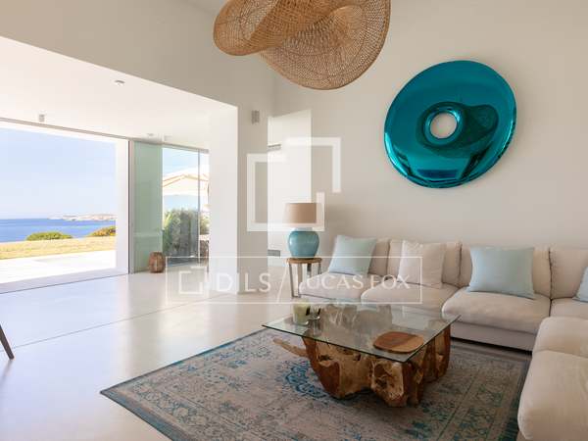
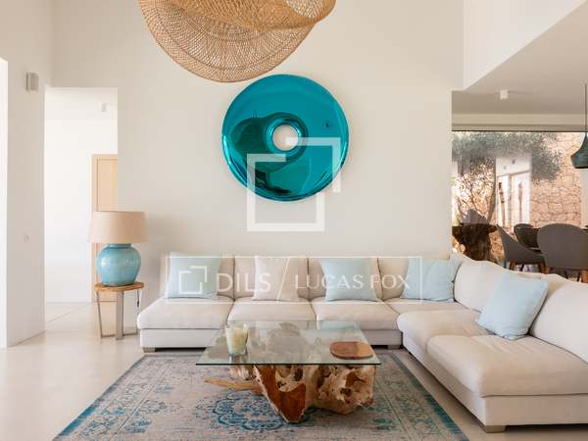
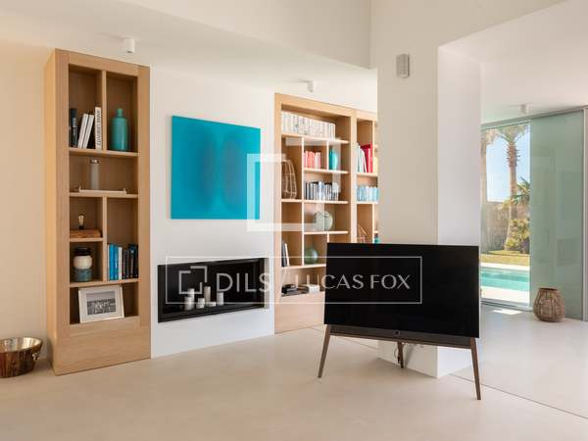



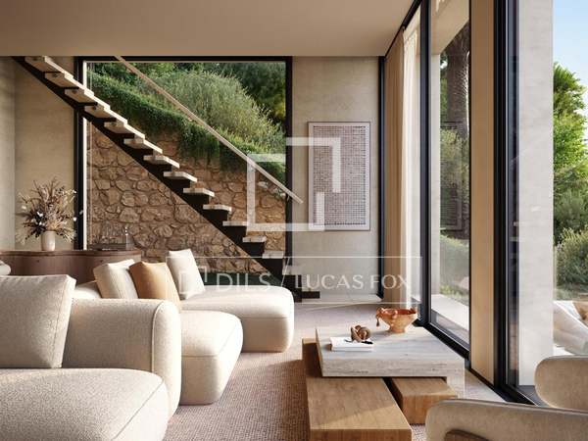
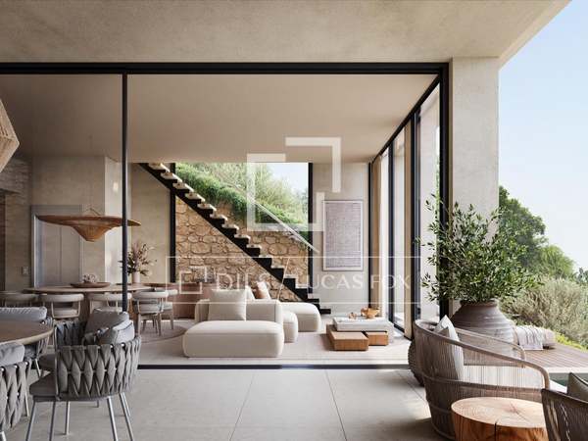
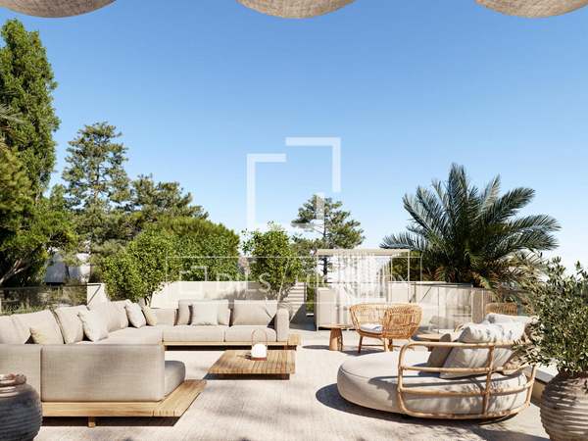
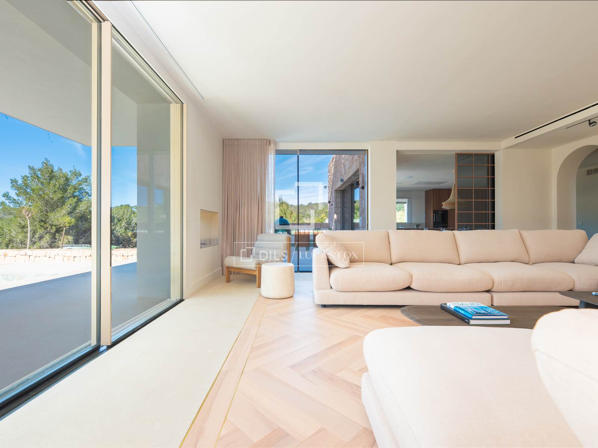
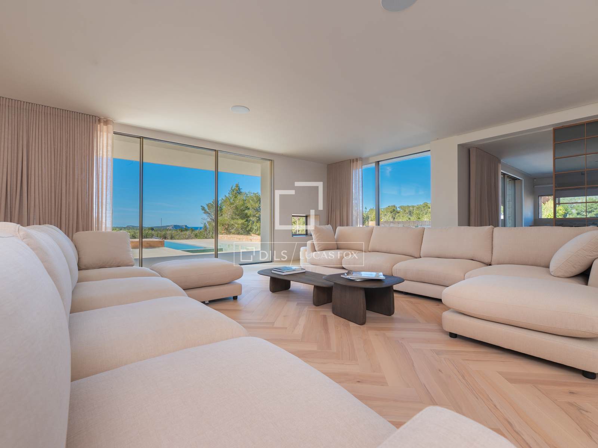
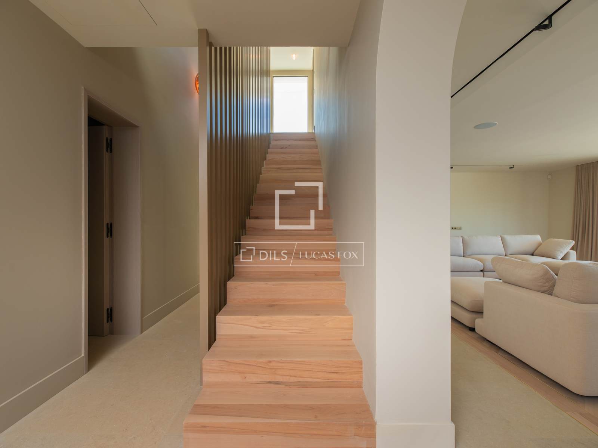
The 53 m² sitting room is spacious yet comfortable, with access to terraces. Both areas feature integrated lighting and sound systems.




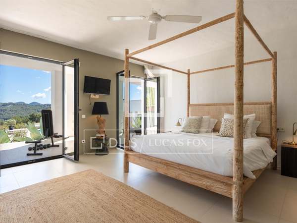

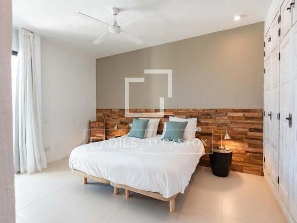

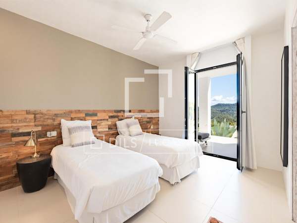
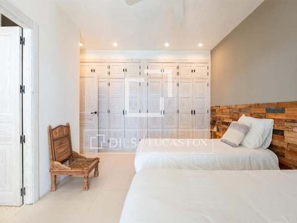
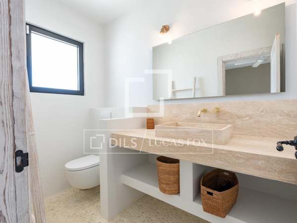
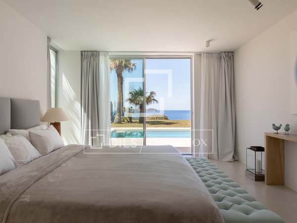
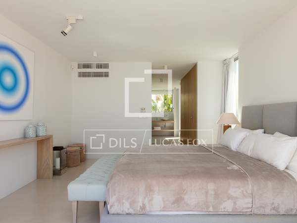
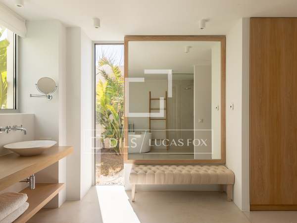
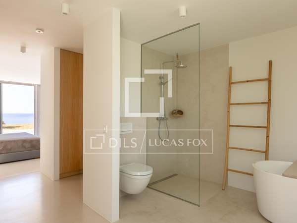
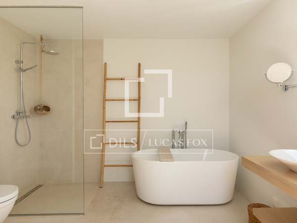
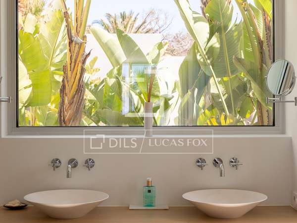
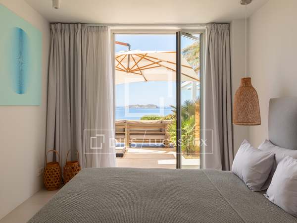
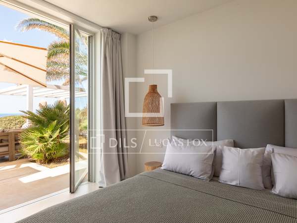
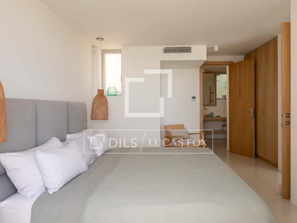
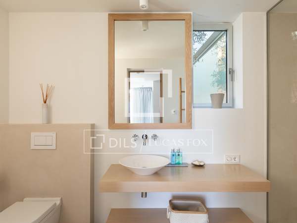
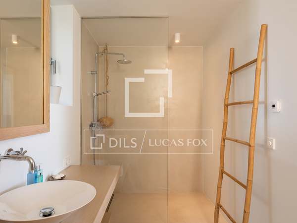
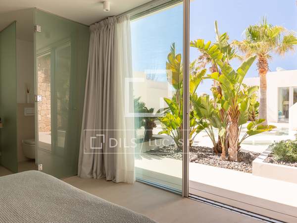
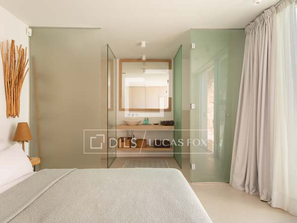
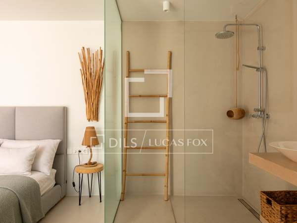
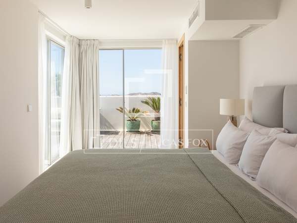
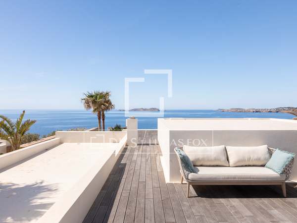
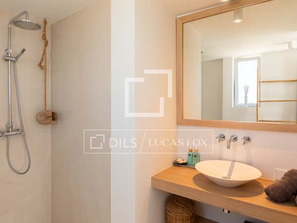
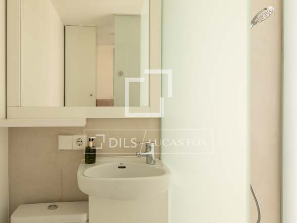









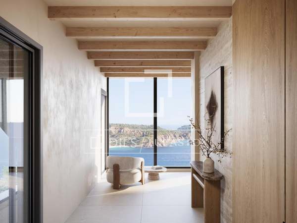
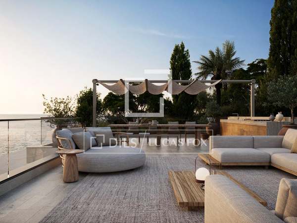
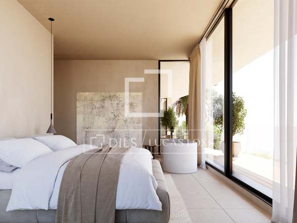
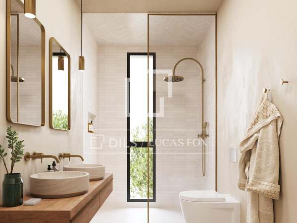
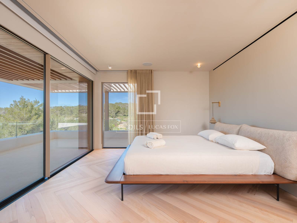
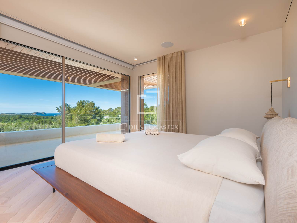
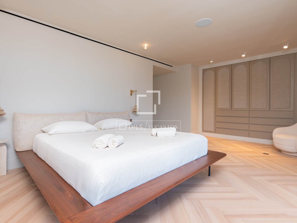
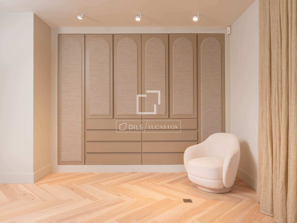
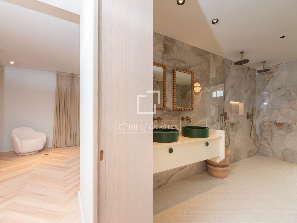
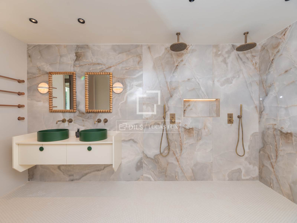
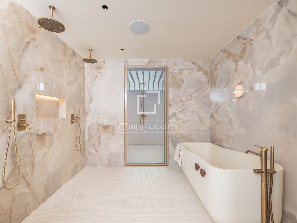
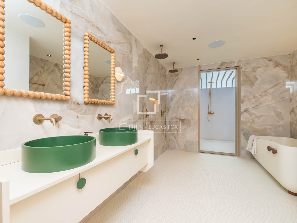
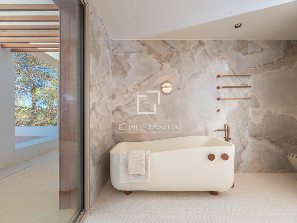
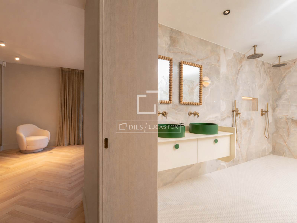
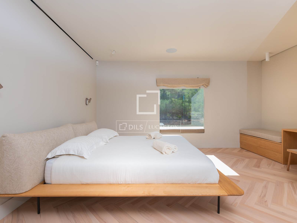
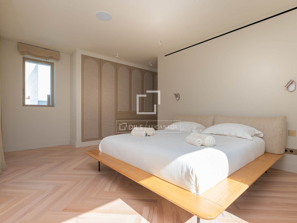
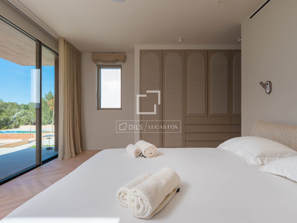
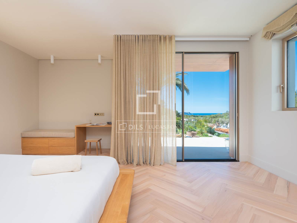
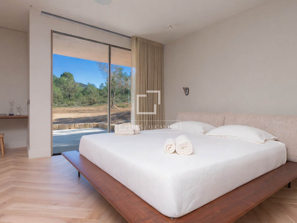
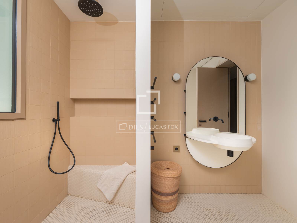
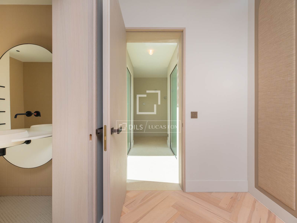
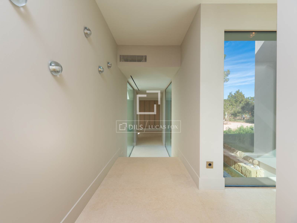
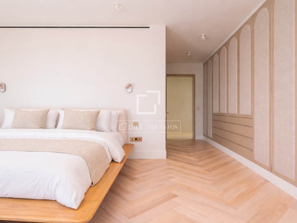
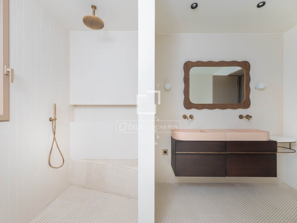
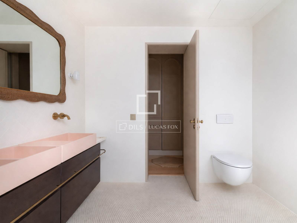
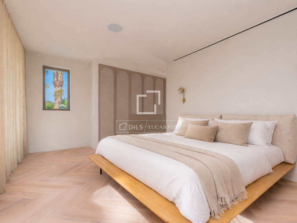
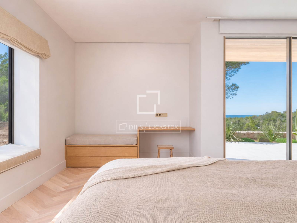
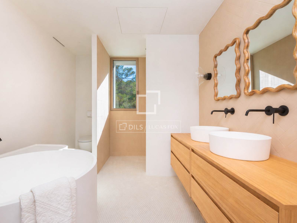
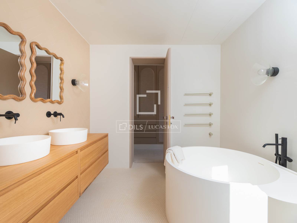
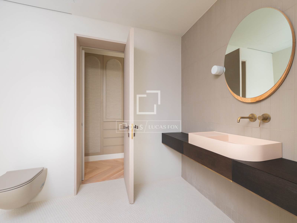
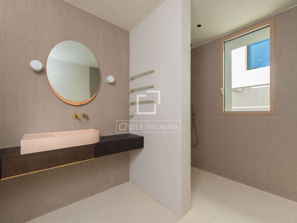
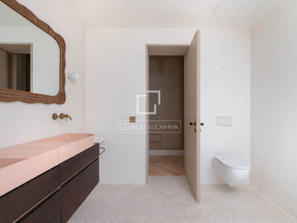
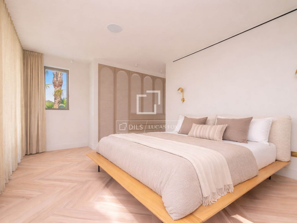
Three bedroom suites are set along a corridor, each with en suite bathrooms, fitted wardrobes, workspace, blackout blinds, sound system and private terrace. Bathrooms are finished with high quality Italian materials. A separate annex includes a circular bath and a rooftop outdoor cinema. The principal suite on the first floor has a large balcony with sea views and an outdoor shower. An adjoining bedroom can be combined to create a larger private suite.
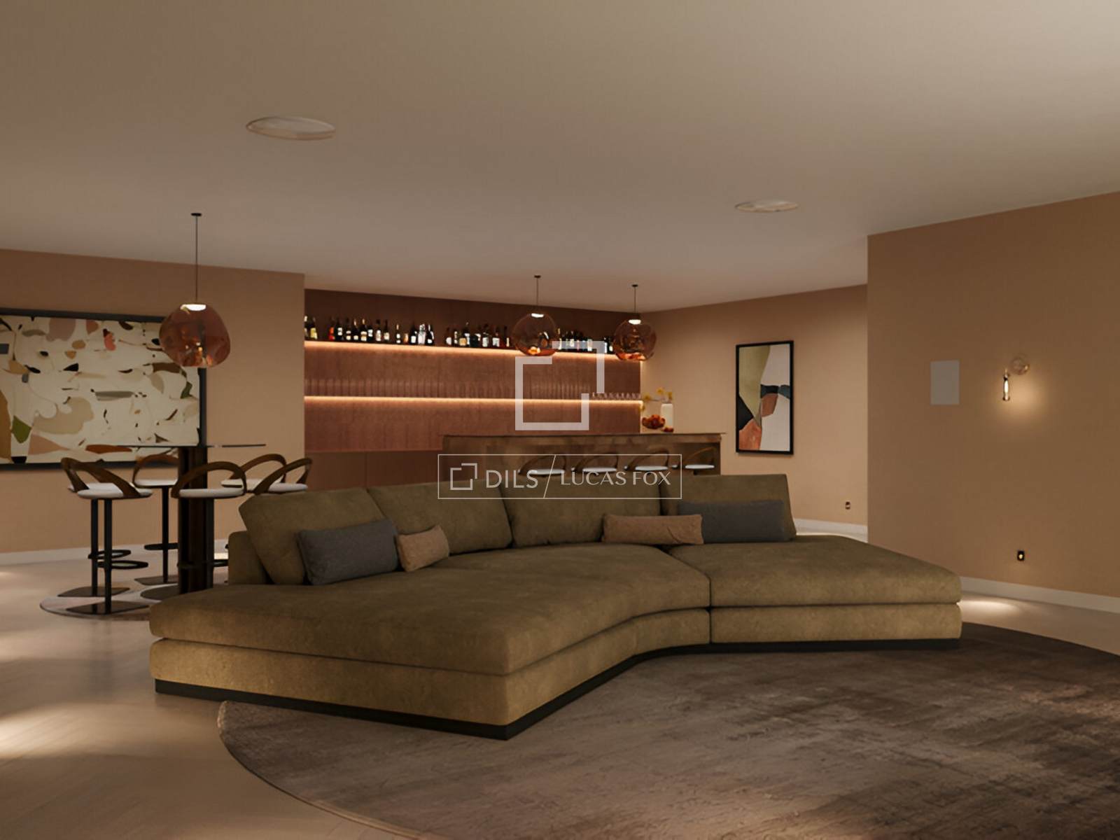
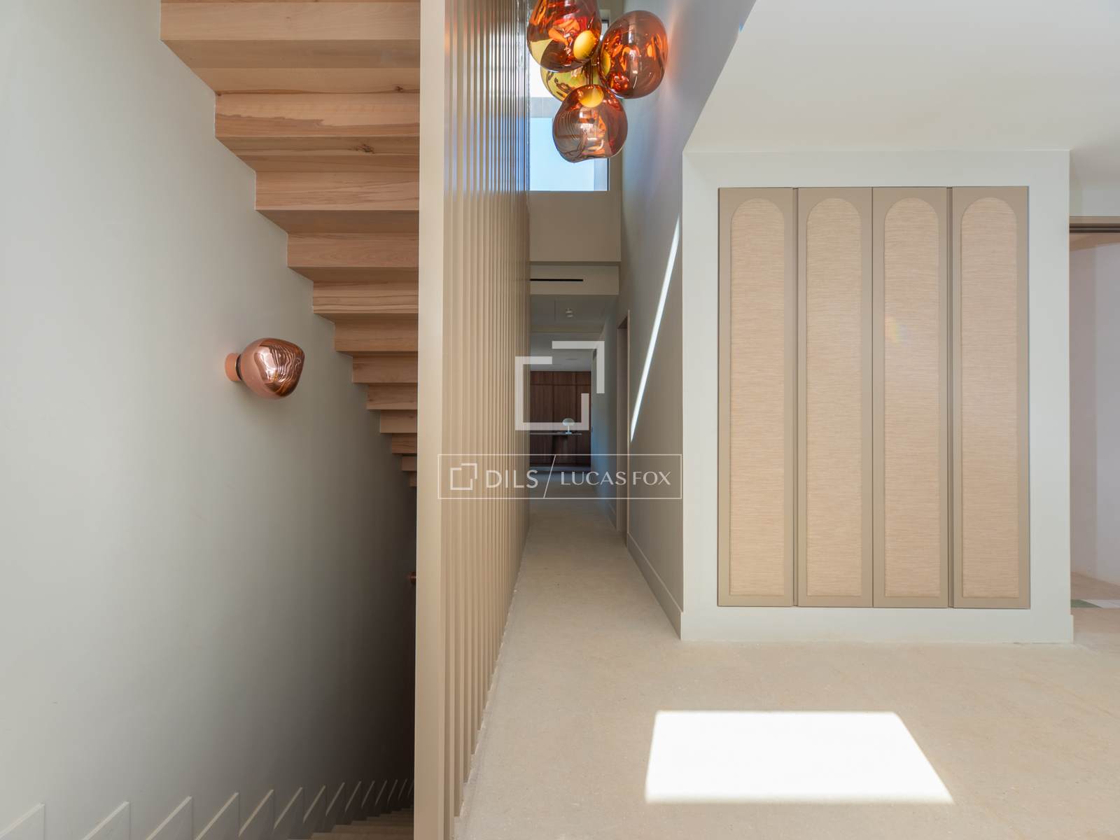
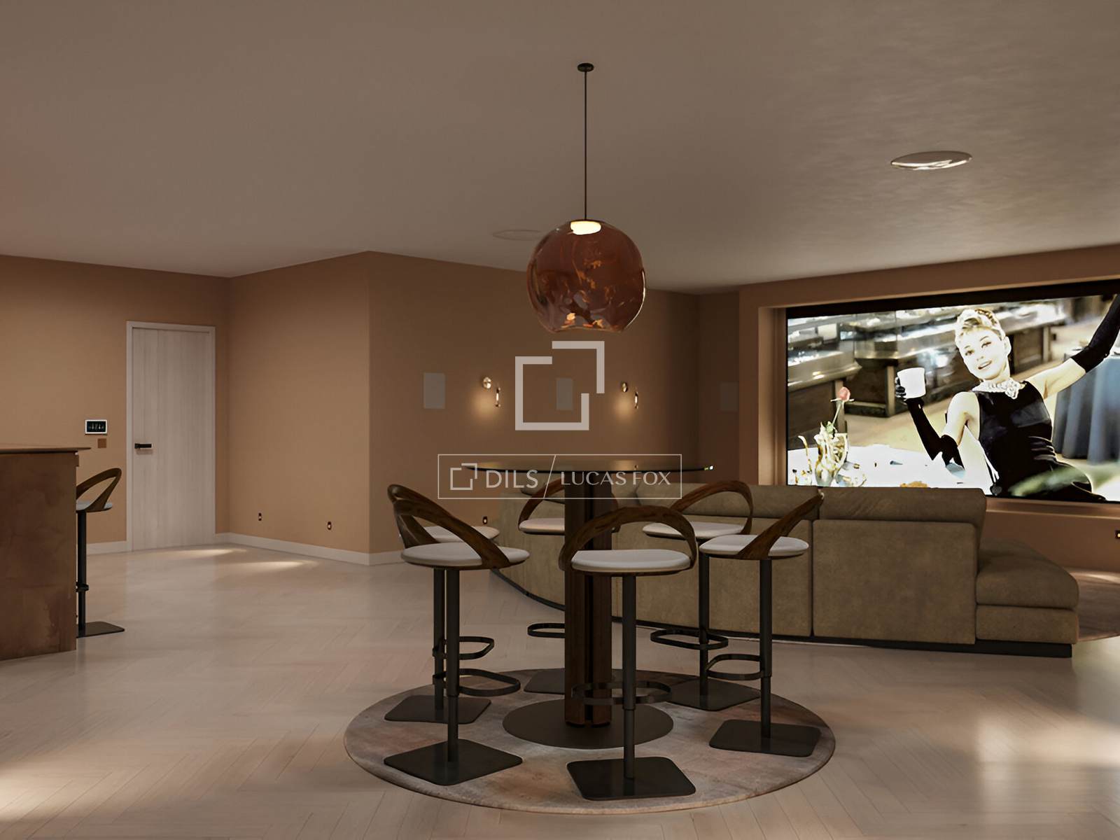
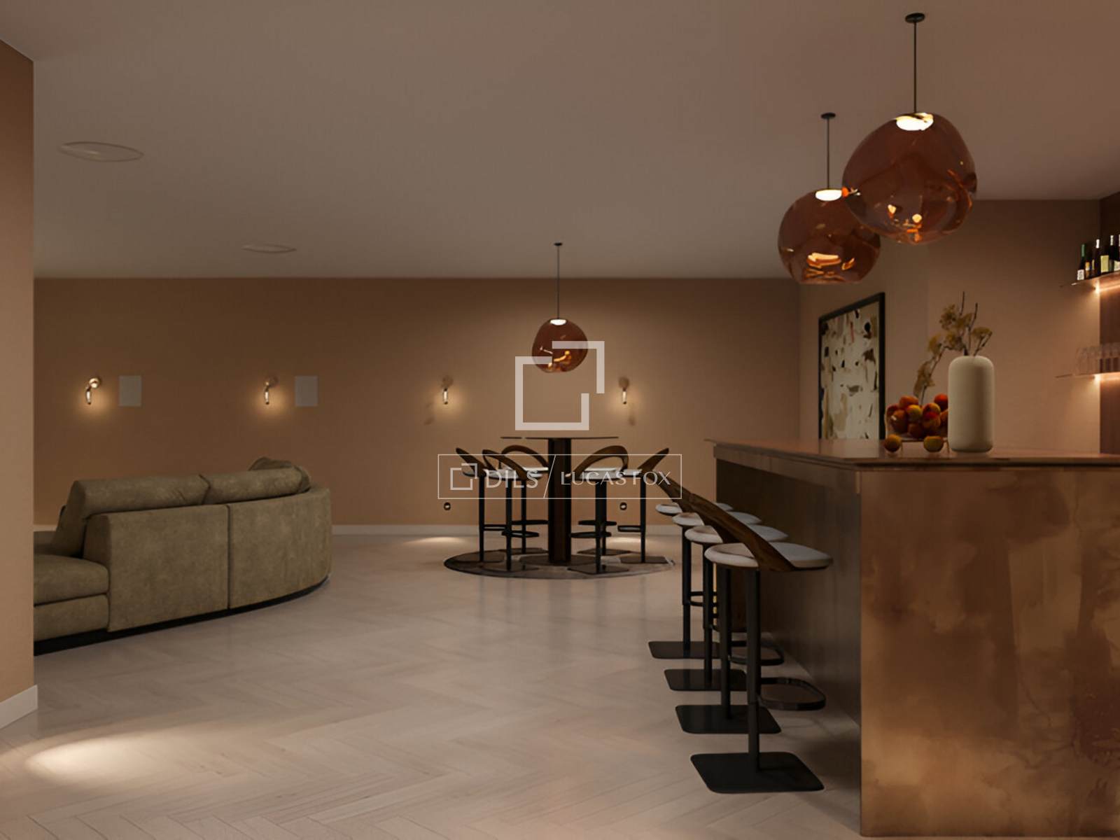
The basement includes a bar and cinema room, gym with changing facilities, laundry and a flexible space suitable for office, playroom or storage.


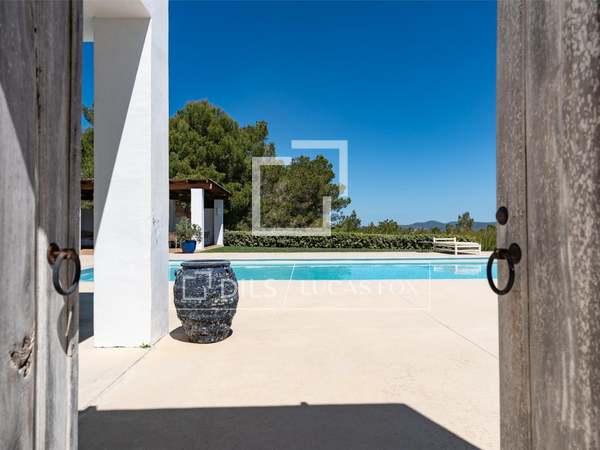
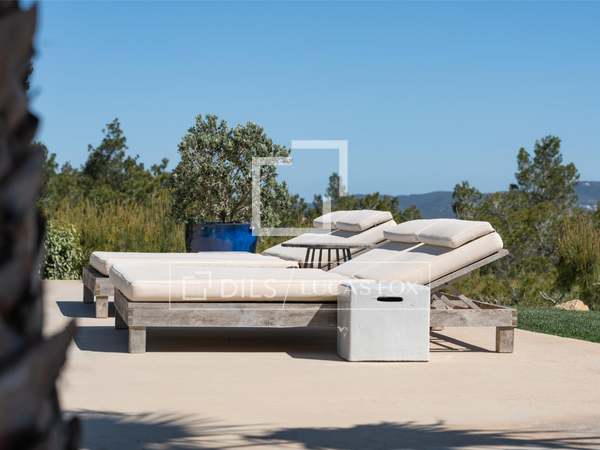
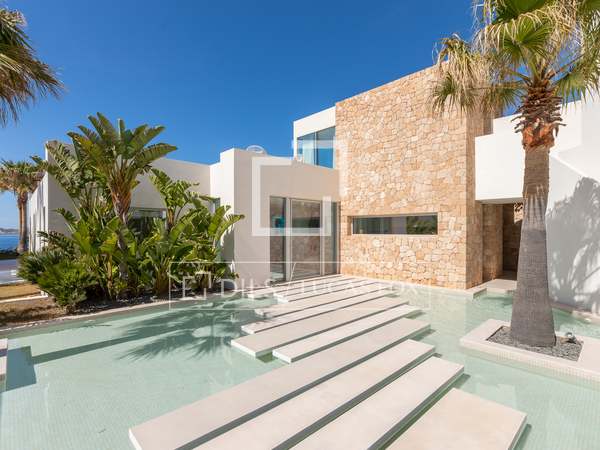
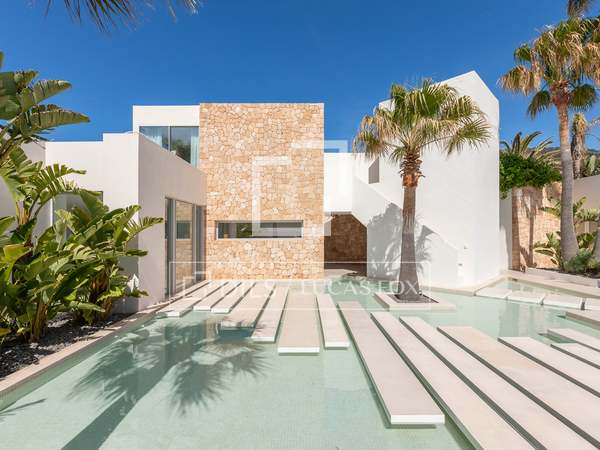
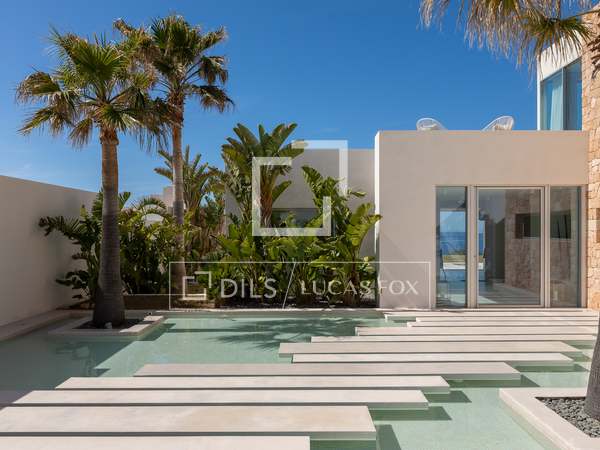
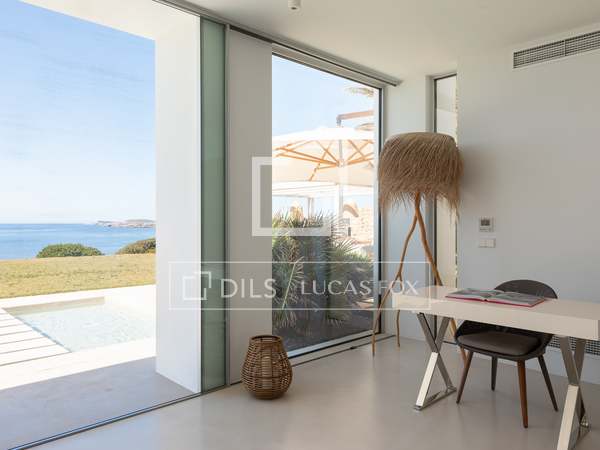
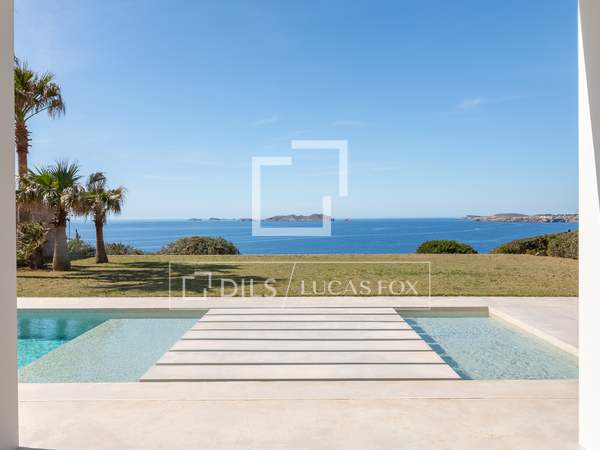
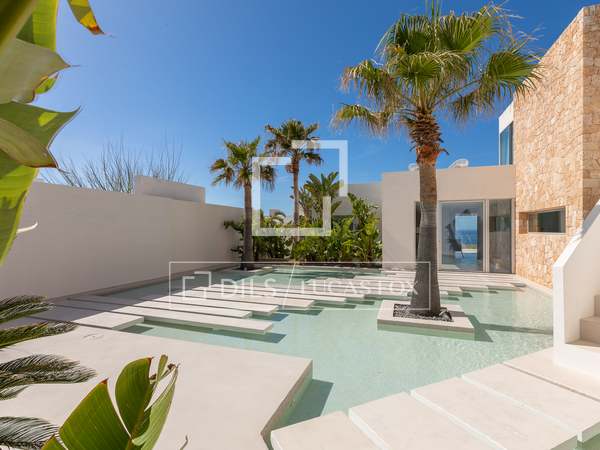





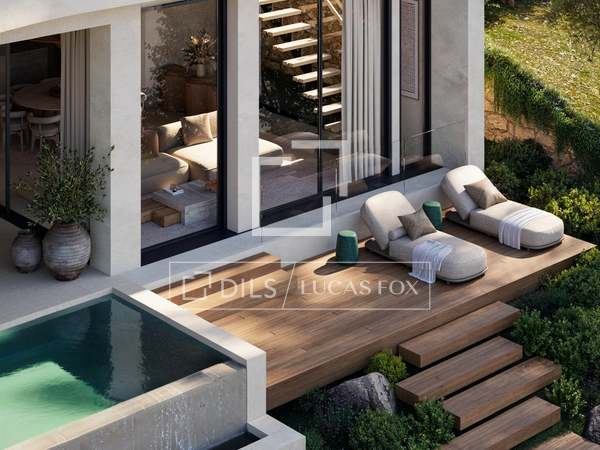
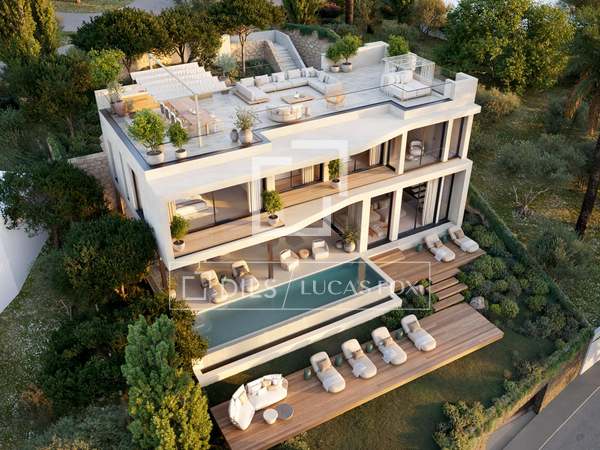
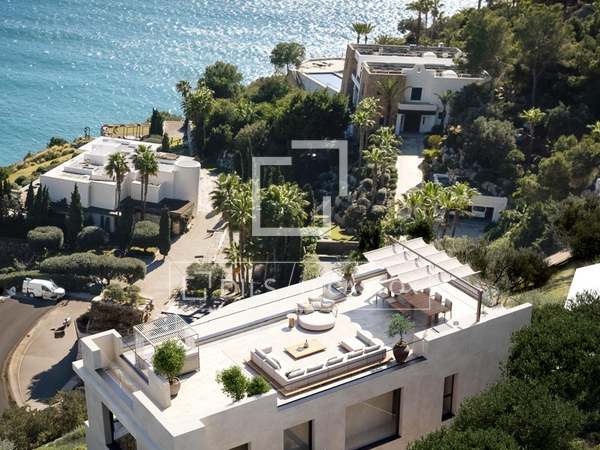
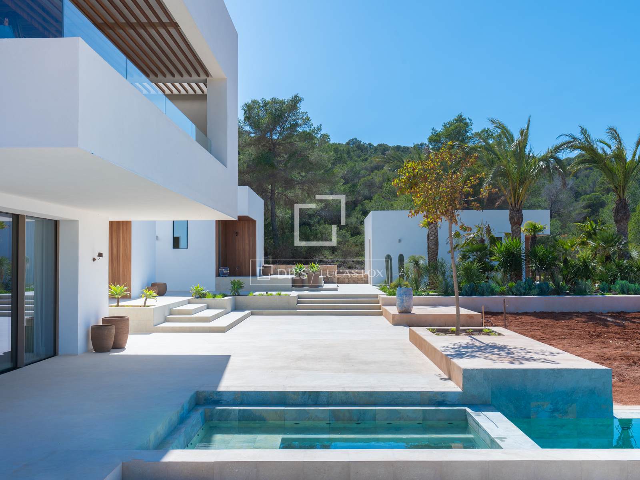
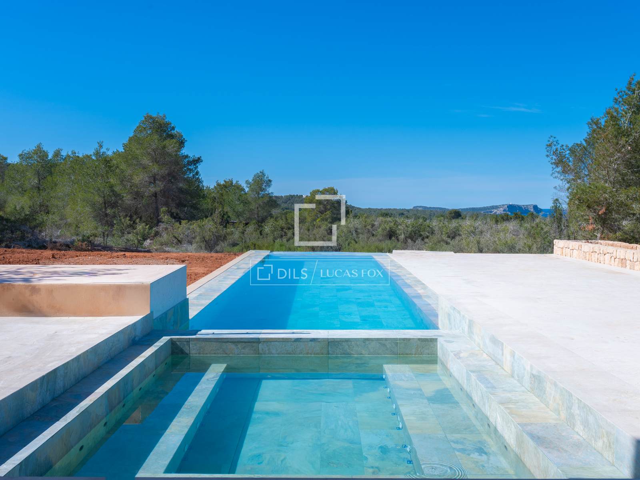
Outdoor areas include a pool, lap pool, hot tub, gym, chess set, rooftop cinema, shower and curated artwork.
Extras
- 52,000 m² private plot in Cala Bassa, San José
- Approx. 570 m² built area (excluding basement)
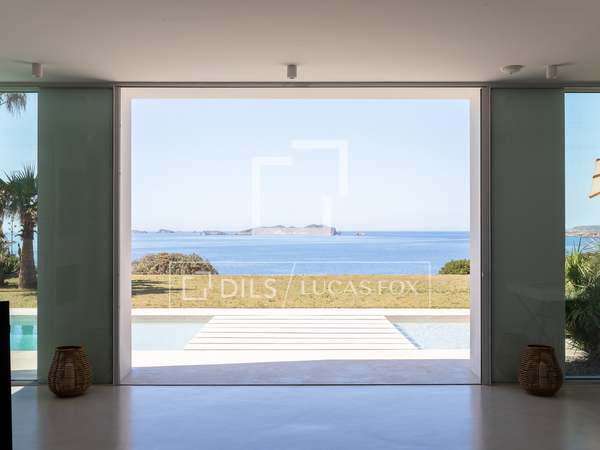

- Panoramic sea views
- 7 luxury bedroom suites
- Separate guest/staff annex with en-suite bathroom and kitchenette
- Landscaped Mediterranean gardens with minimalist design
- Large swimming pool
- Lap pool
- Outdoor hot tub
- Outdoor kitchen and al fresco dining area
- Rooftop outdoor cinema
- Outdoor gym
- Giant outdoor chess set
- Multiple terraces and relaxation areas
- Curated outdoor artwork
- High-end finishes throughout
- Sandstone flooring and traditional Ibizan stone walls
- Custom walnut kitchen with blue onyx worktops
- Premium Gaggenau appliances
- Wine fridge
- Separate preparation kitchen
- Integrated lighting and sound system
- Italian designer bathrooms
- Fitted wardrobes in all bedrooms
- Dedicated workspaces in guest suites
- Blackout blinds throughout
- Principal suite with private sea-view terrace and outdoor shower
- Flexible adjoining bedroom to create an extended principal suite
- Bar and cinema room
- Fully equipped gym with changing facilities
- Laundry room
- Multipurpose room suitable as office, games room or storage
- Solar panels
- Energy-efficient heat pump
- Air recirculation system
- Cork insulation
- Rainwater collection system
- Low-water landscaped gardens
- Private 50-metre driveway lined with pine, olive and oak trees
Distribution of this house / villa
Ground Floor
- Entrance hall
- Guest cloakroom and WC
- Open-plan living room with terrace access
- Formal dining area
- Fully equipped designer kitchen
- Separate preparation kitchen
- Three en-suite guest bedrooms, each with:
- Private terrace
- Built-in wardrobes
- Workspace
- En-suite bathroom
- Outdoor kitchen and dining terrace
First Floor
- Principal en-suite bedroom with:
- Large sea-view terrace
- Outdoor shower
- Adjoining bedroom that can be incorporated into the principal suite
Guest Annex
- En-suite bedroom
- Kitchenette
- Independent accommodation for guests or staff
Additional Annex
- En-suite bedroom with circular bathtub
- Rooftop outdoor cinema
Basement
- Bar and cinema room
- Fully equipped gym
- Changing facilities
- Laundry room
- Multipurpose room (office, playroom or storage)
Exterior
- Landscaped gardens
- Main swimming pool
- Lap pool
- Hot tub
- Outdoor gym
- Giant chess area
- Outdoor shower
- Multiple terraces
- Outdoor kitchen and dining area
- Private driveway with mature Mediterranean landscaping
San José, Balearic Islands: Location and surroundings of this property
Nestled in the peaceful countryside of Cala Bassa, within the municipality of San José (Sant Josep de sa Talaia), this exceptional estate offers complete privacy while remaining just minutes from two of Ibiza's most celebrated beaches: Cala Bassa and Cala Comte (Cala Conta). Renowned for their crystal-clear turquoise waters, fine white sand and spectacular sunsets, these beaches are among the island's most sought-after destinations.
The surrounding landscape is characterised by protected pine forests, rolling hills and traditional Ibizan countryside, creating a tranquil setting that perfectly balances nature and luxury. Despite its secluded location, the property enjoys excellent connectivity, with the charming village of Sant Josep offering a wide selection of restaurants, cafés, boutiques and essential amenities just a short drive away.
The area is also home to some of Ibiza's most exclusive beach clubs and waterfront restaurants, making it ideal for those seeking both serenity and easy access to the island's vibrant lifestyle. Ibiza Town, Marina Botafoch and the international airport can all be reached within approximately 20–25 minutes, making this a prime location for year-round living or an exceptional holiday retreat.
Energy certificate for this property
Energy Certificate : In process
Marketed by Dils Lucas Fox (Lucas Trading, S.L., company registration number B64125438), acting as a real estate intermediary
The information provided is for information purposes only, based on details supplied by the owner, and is subject to change. It does not constitute a contractual offer.
- 2
- 3
- 4
- 5
- 6
- 7
- 8
- 9
- 10
- 11
- 12
- 13
- 14
- 15
- 16
- 17
- 18
- 19
- 20
- 21
- 22
- 23
- 24
- 25
- 26
- 27
- 28
- 29
- 30
- 31
- 32
- 33
- 34
- 35
- 36
- 37
- 38
- 39
- 40
- 41
- 42
- 43
- 44
- 45
- 46
- 47
- 48
- 49
- 50
- 51
- 52
- 53
- 54
- 55
- 56
- 57
- 58
- 59
Similar properties for sale in Ibiza


















Not exactly what you're looking for?