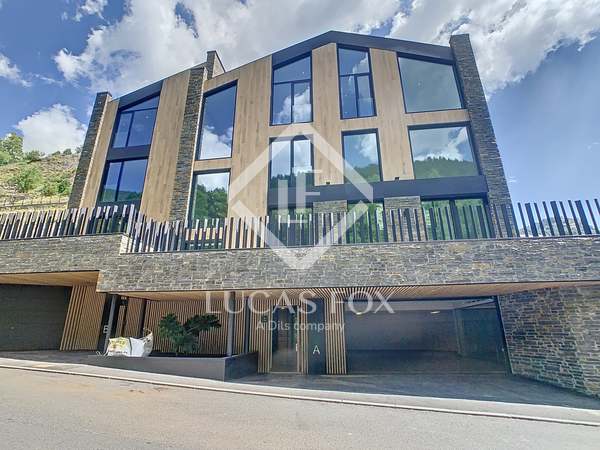
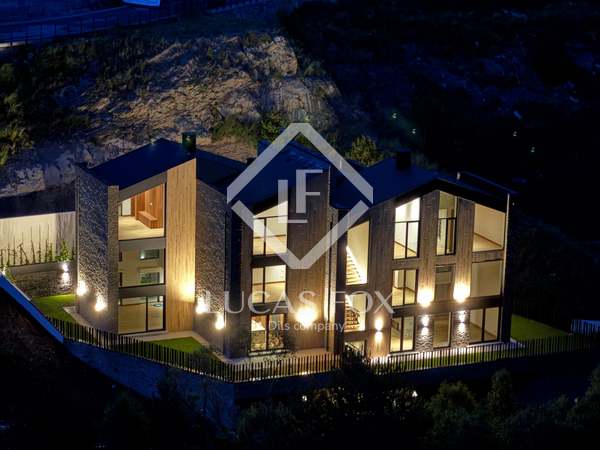
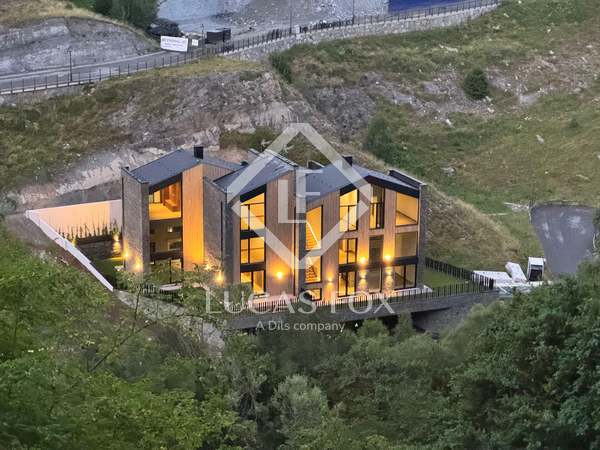
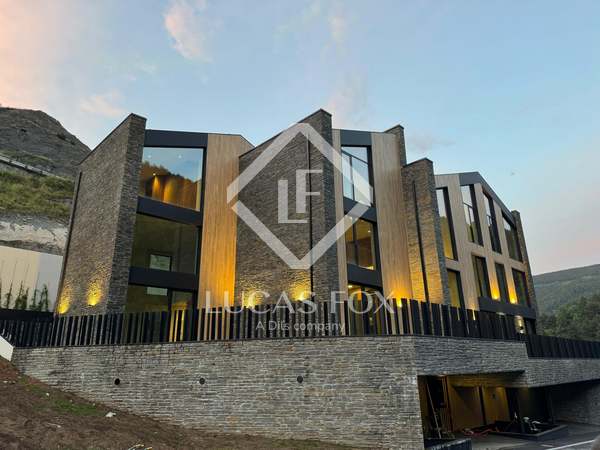



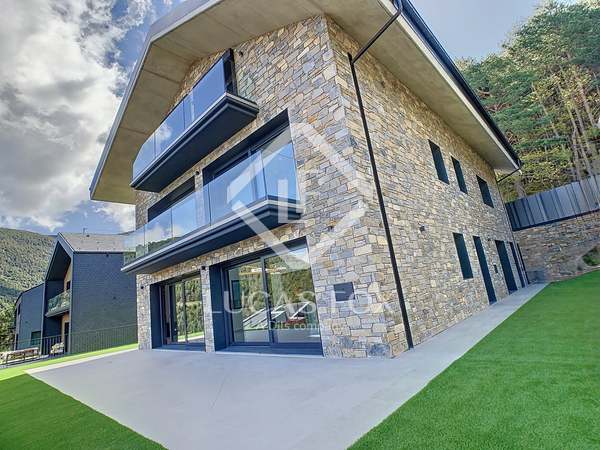

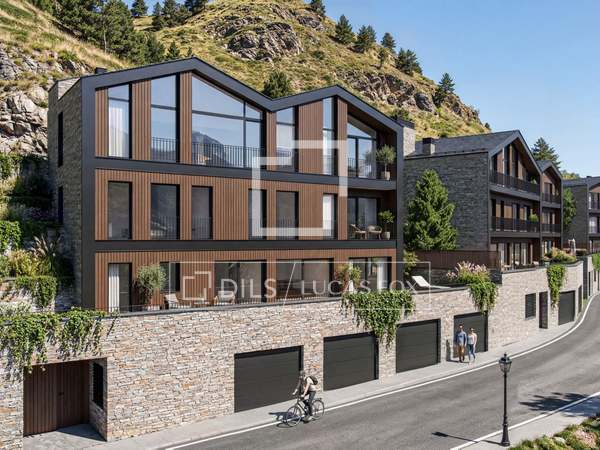
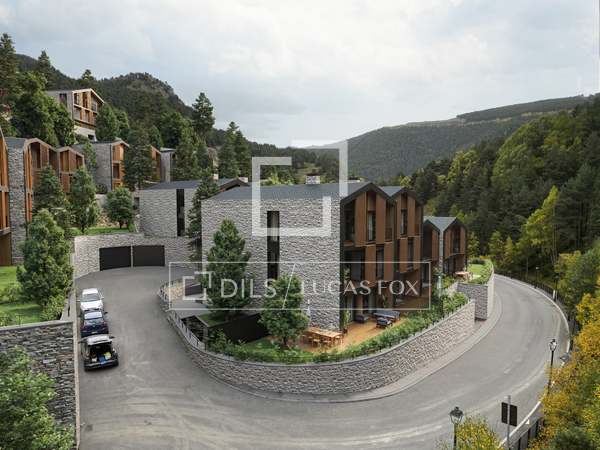
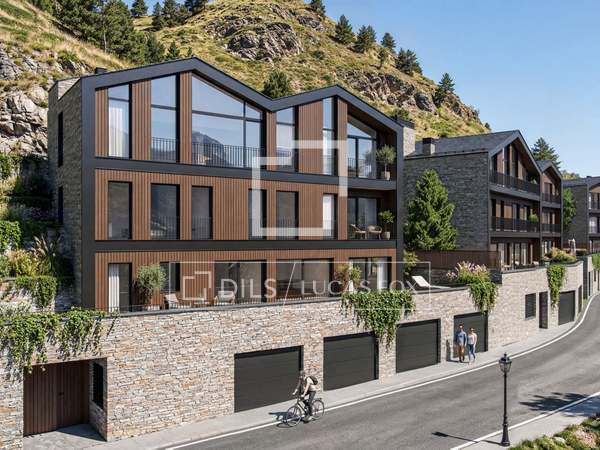
Modern house with the latest technology for sale in one of the best residential areas of Encamp, Els Cortals.
Important features of this house / villa
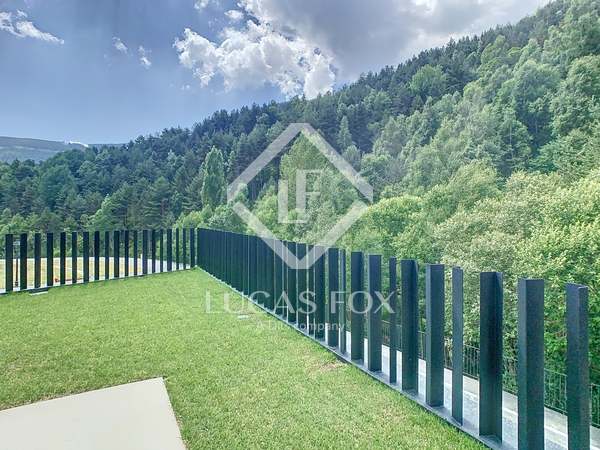



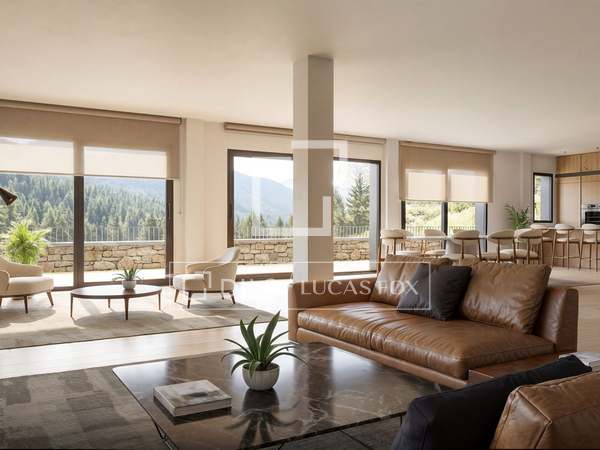
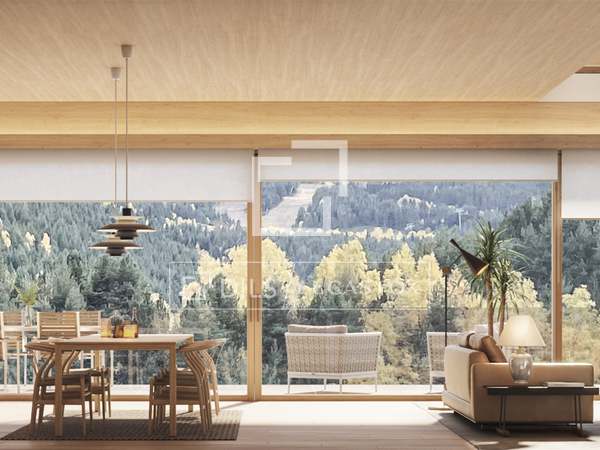


- Mountain views
- Terrace

- Garden
- Lift
- Wooden flooring

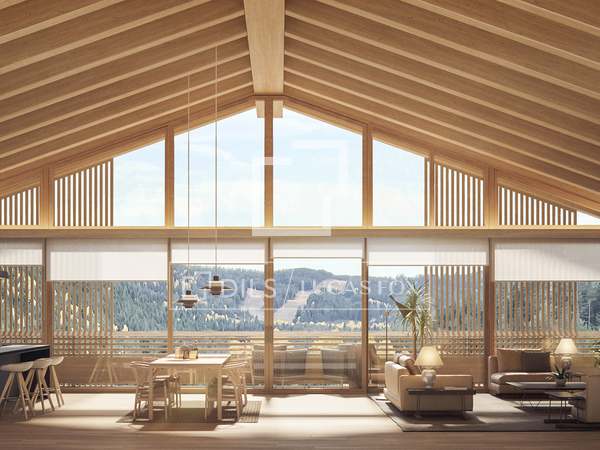
- Natural light
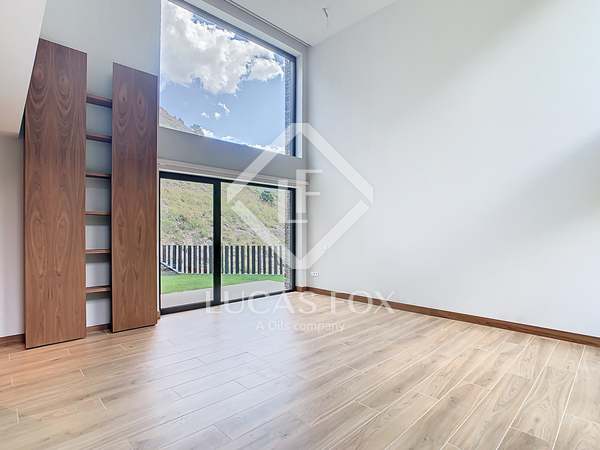


- High ceilings
- Underfloor heating
- Parking
- Modernist building
- Wheelchair access
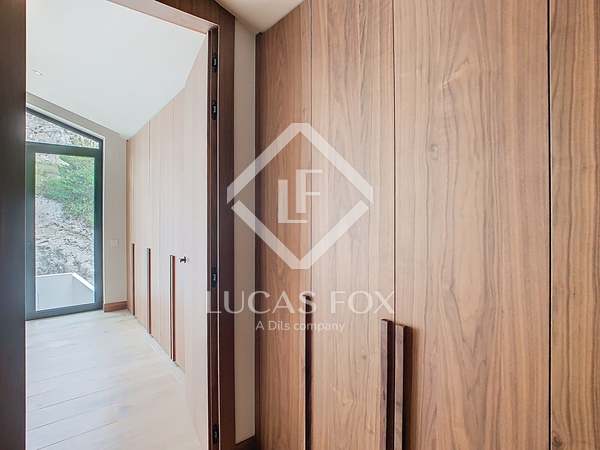

- Walk-in wardrobe
- Views


- Utility room
- Transport nearby
- Storage room
- Pet-friendly
- Panoramic view
- Near international schools

- Library
- Interior
- Heating
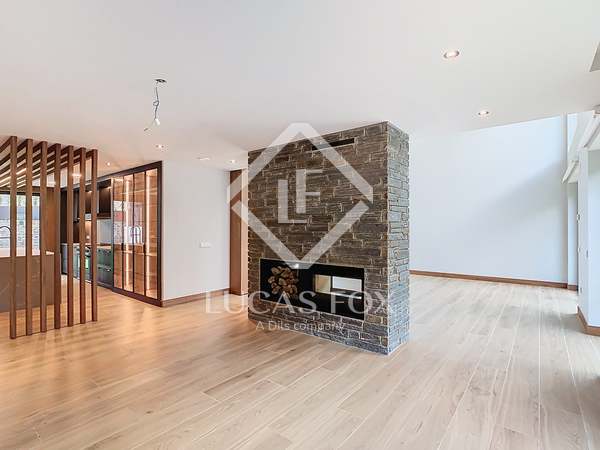



- Fireplace
- Exterior
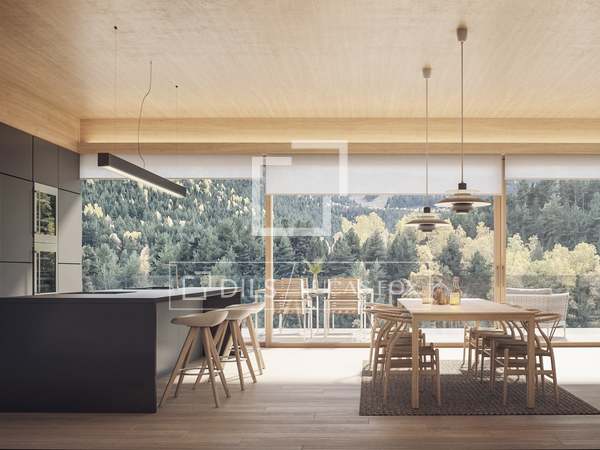






- Equipped Kitchen
- Double glazing
- Domotic system
- Chill out area
- Built-in wardrobes
- Balcony
- Alarm



- Floor plan 746m²
Everything you need to know about this house / villa for sale


Lucas Fox presents this charming villa located in the upper part of Encamp, in Els Cortals d'Encamp, a beautiful development surrounded by nature and with magnificent views over the Encamp and Canillo valleys. This villa has 746.61 m² of living space, in addition to a plot of 1,305.59 m², included in the price.
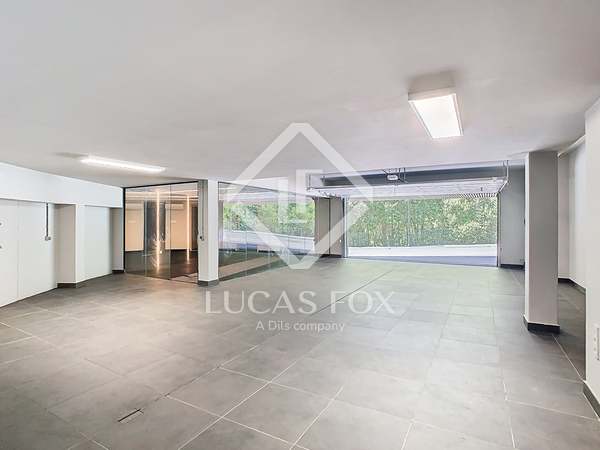
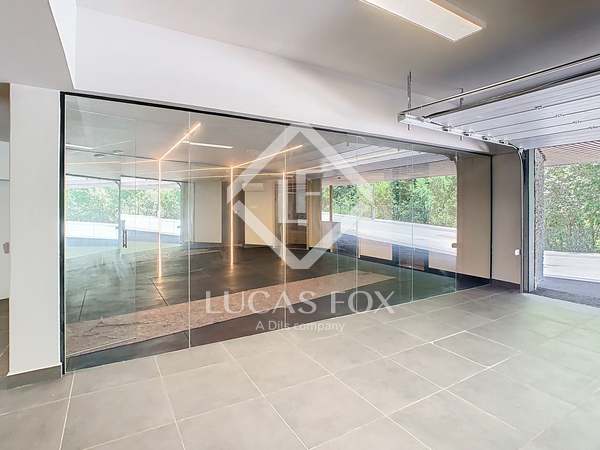
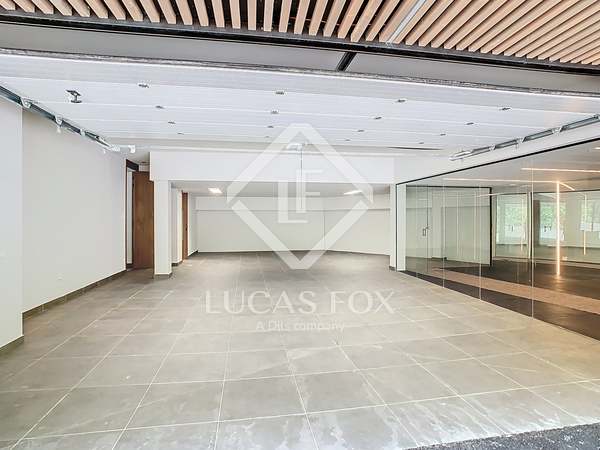

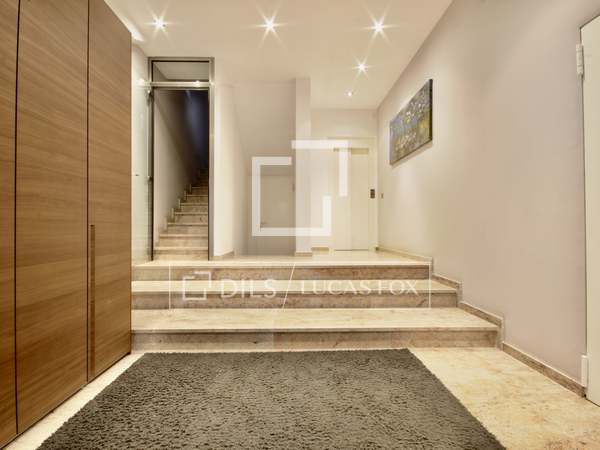
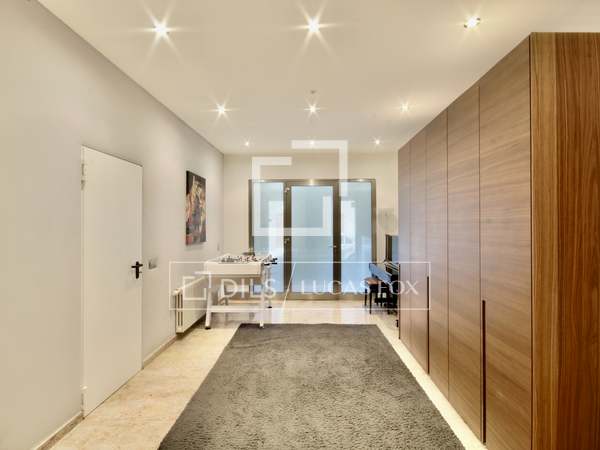
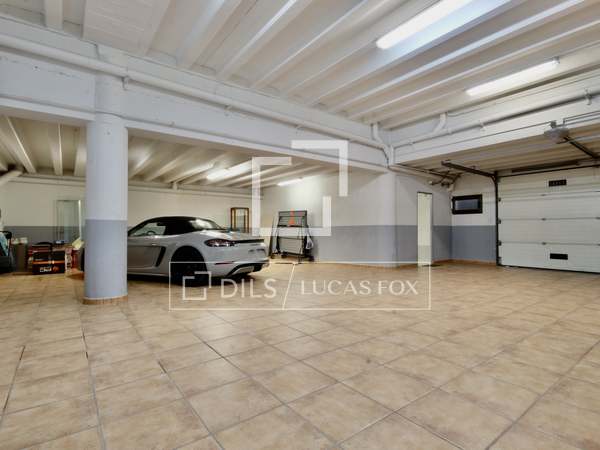




The property is accessed via a street-level entrance that connects to a large six-car garage. The entrance hall offers a spacious and welcoming room with built-in wardrobes and provides access to a room currently used as a wine cellar.

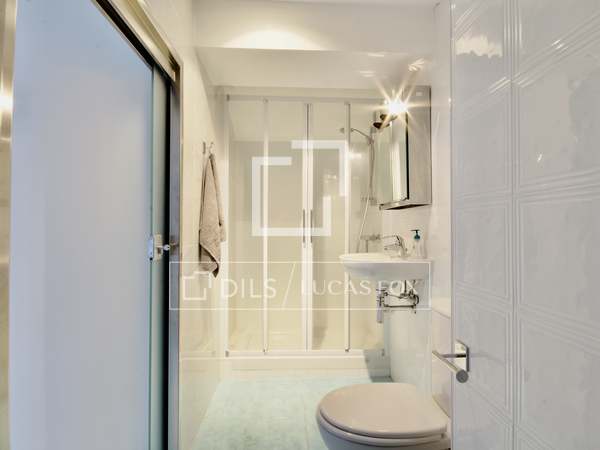
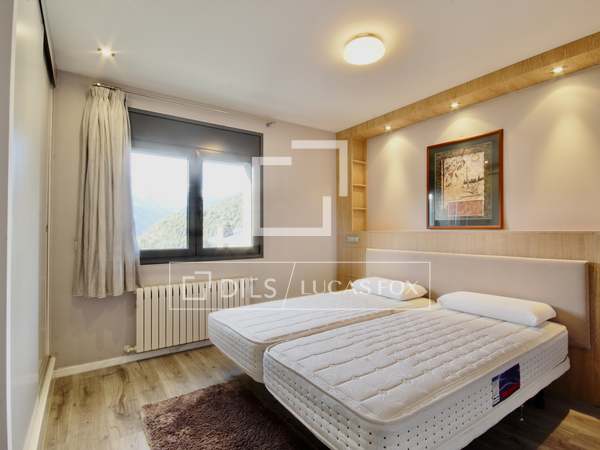
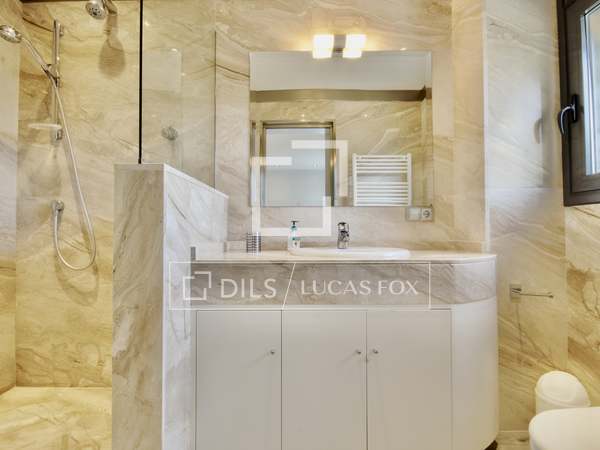
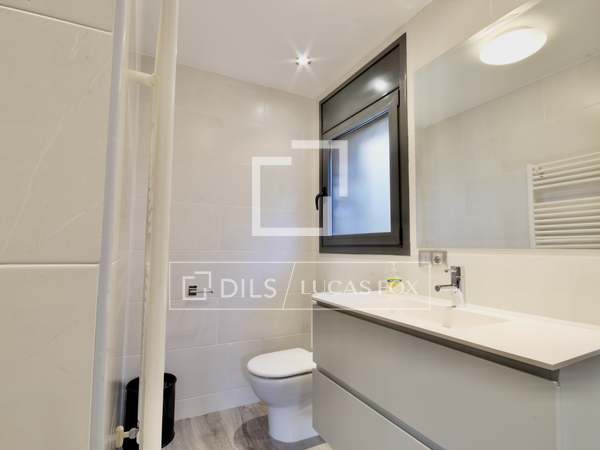

From here, a staircase leads to the lower floor , which is divided into two sections of the house. To the left, this floor comprises a self-contained 180 m² apartment with three bedrooms, each with its own en-suite bathroom, a spacious living room with a fireplace and an open kitchen , and a generous terrace. The door to the right provides access to the rest of the house, which continues on the two lower floors.
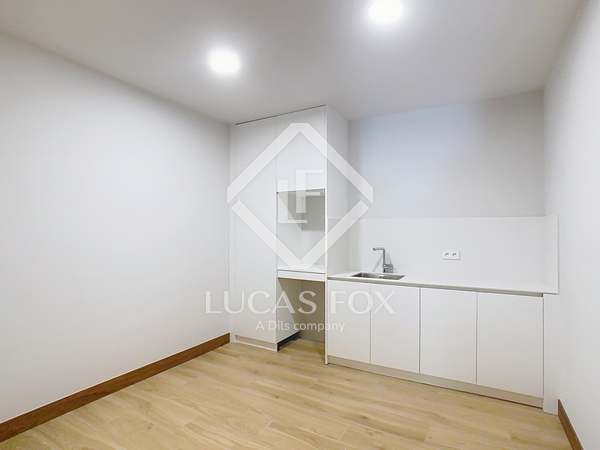


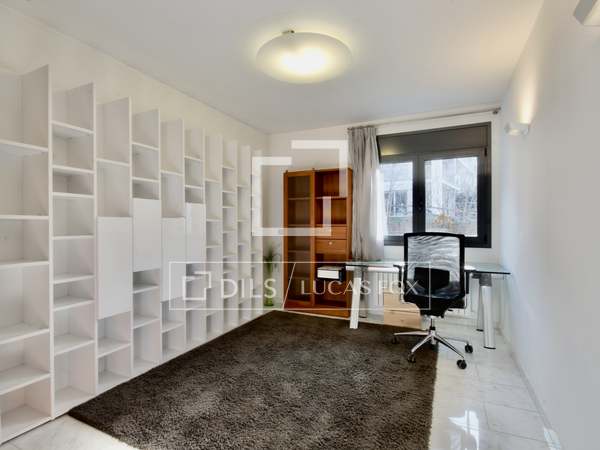
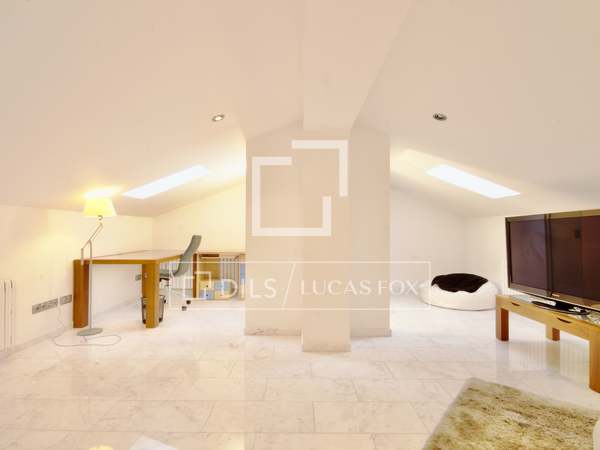
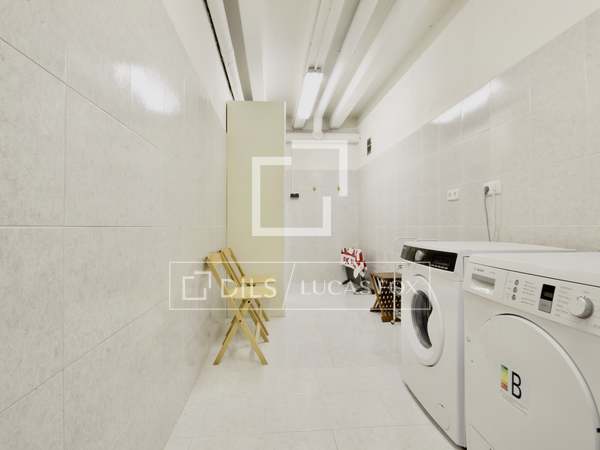




The -2 floor is distributed as follows: on the right we find a spacious fully equipped laundry room , two double bedrooms with full bathroom and a space set up as an study that overlooks the lower floor .
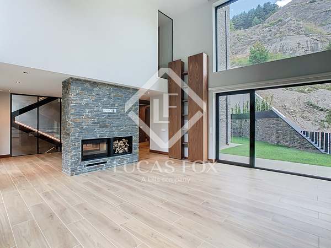
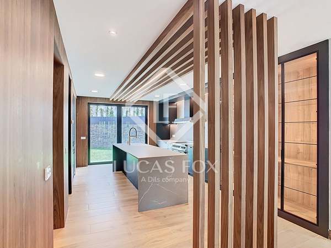
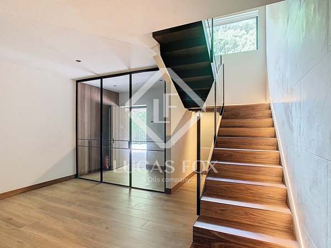
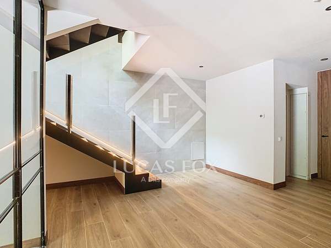
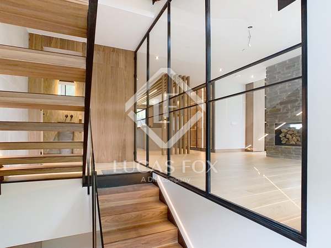
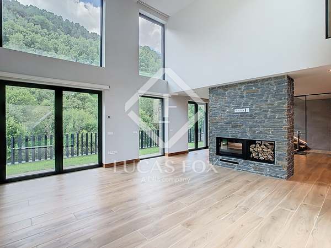
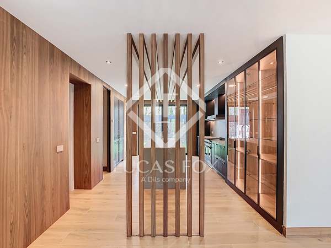
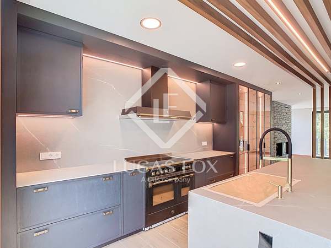
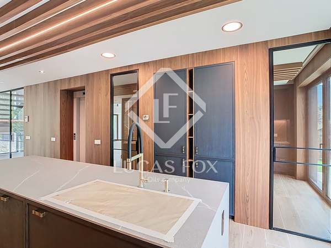
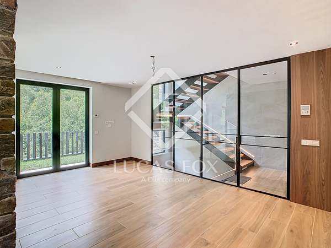
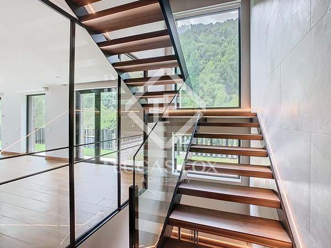
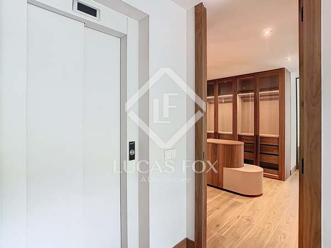
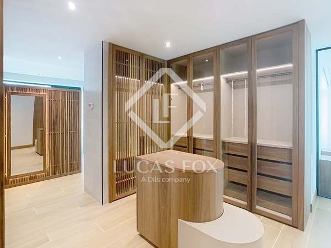
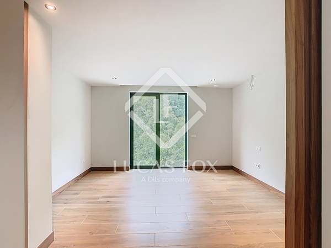
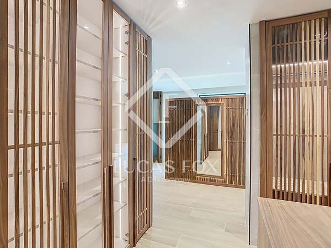
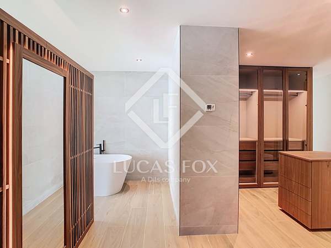
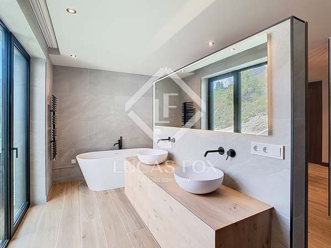
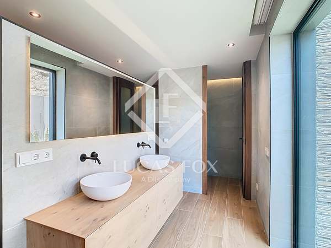
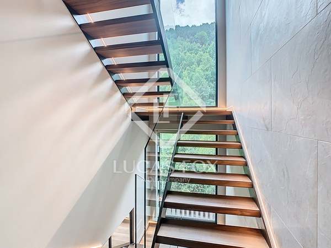
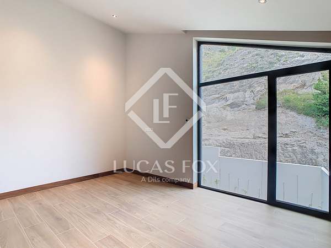
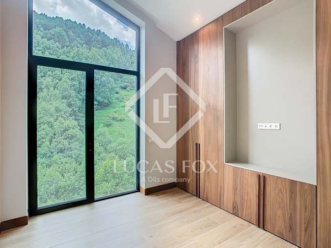
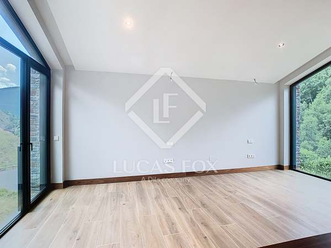
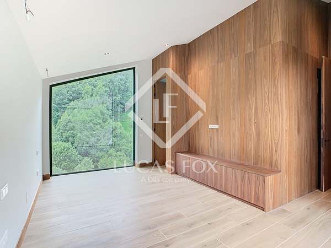
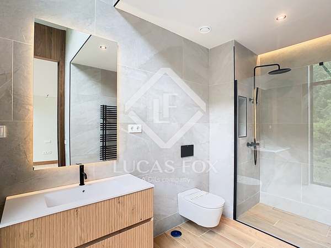
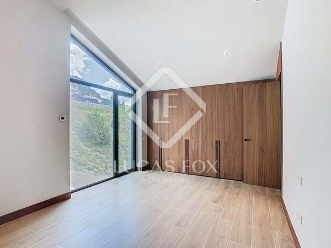
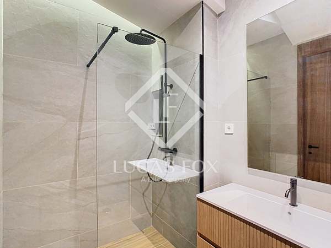
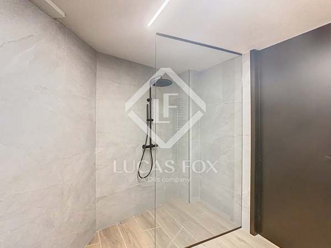


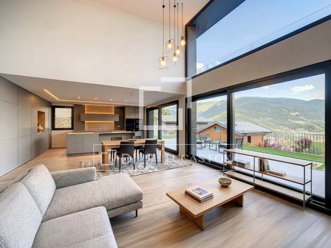














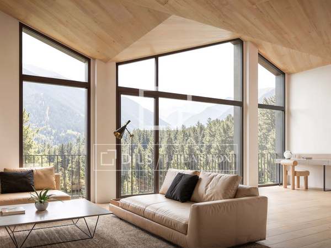
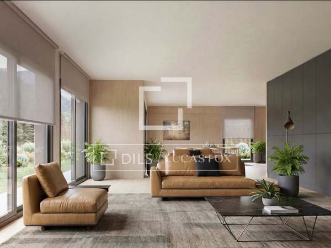
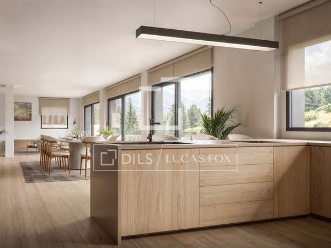
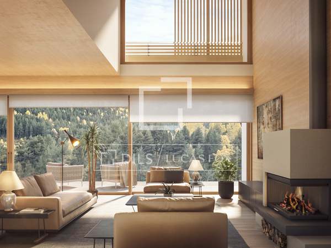
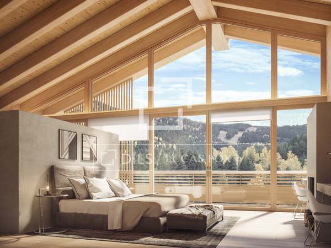










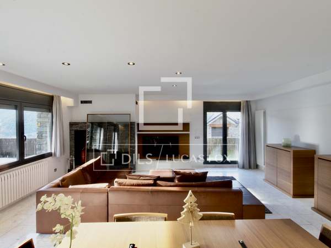
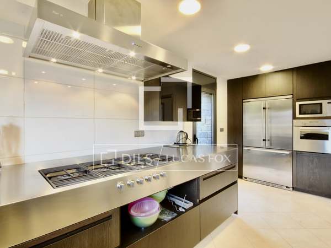
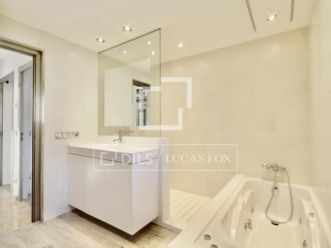
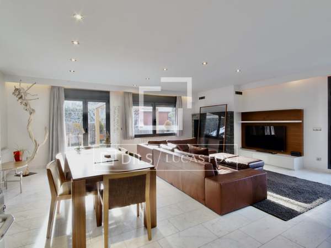
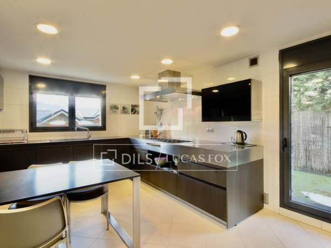
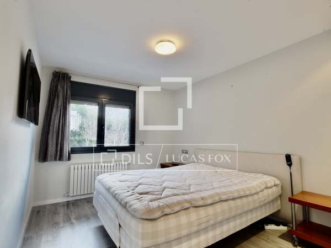
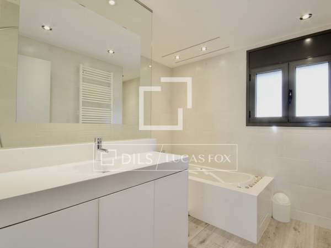
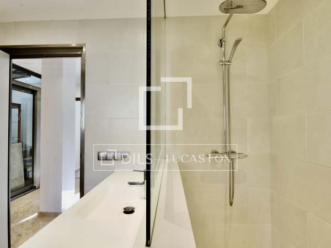
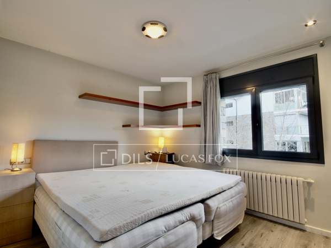






















An elegant staircase leads to the ground floor of the house, where a spectacular day area awaits, boasting high ceilings, large windows, and spacious, light-filled rooms. From there, grand wooden doors open into a large, bright kitchen equipped with everything a cooking enthusiast could need. Also on this floor is the main bedroom with an en-suite bathroom featuring a bathtub and shower, and a double dressing room spread over two levels.
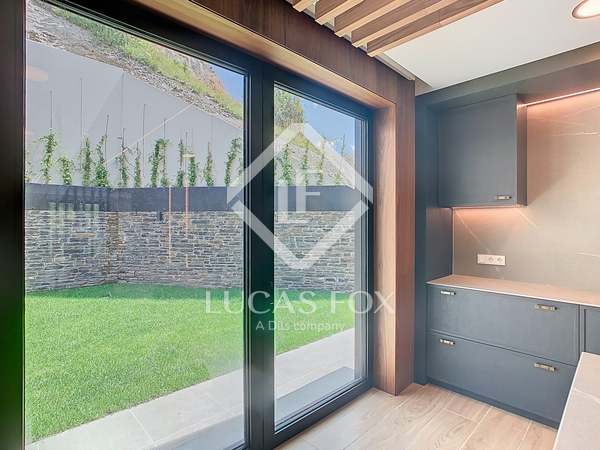
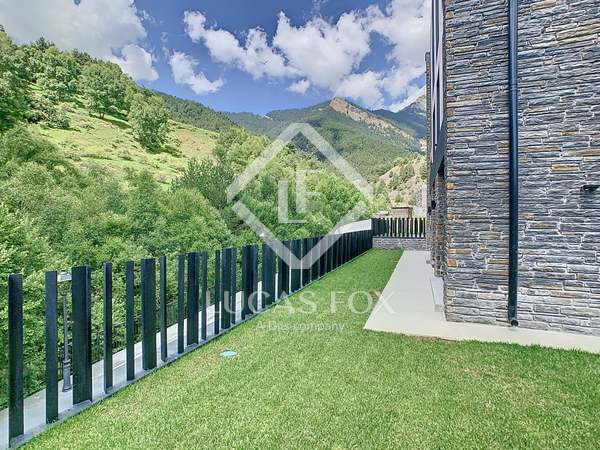
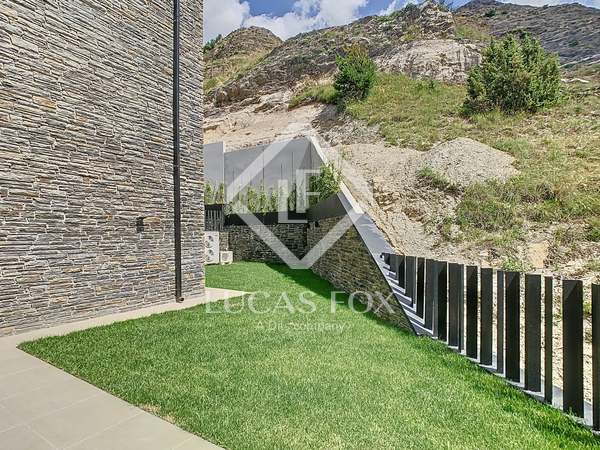

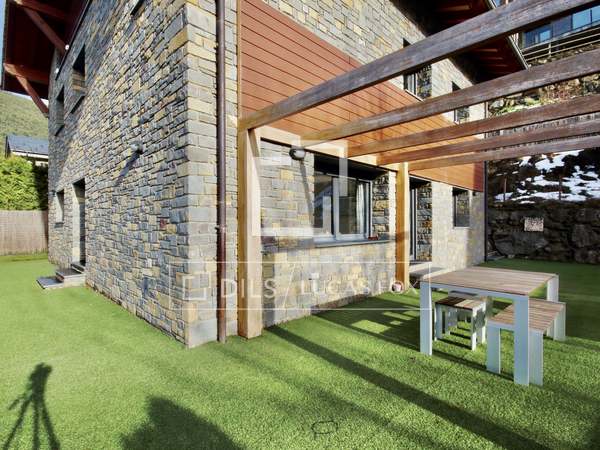
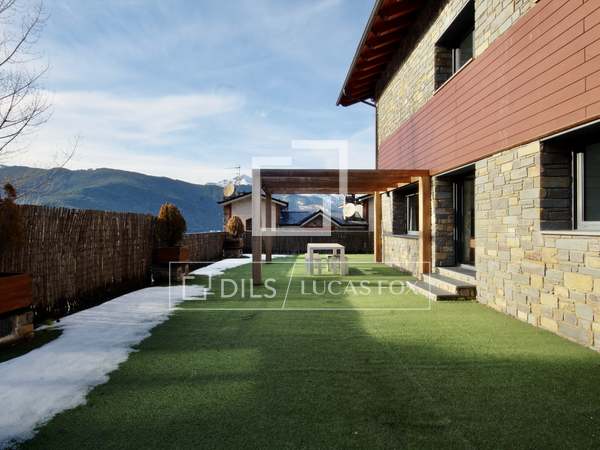


All the rooms on the ground floor have access to a large garden that surrounds the house, offering privacy and incredible views. It also connects to a large plot measuring 1,305.59 m2.
This house offers a modern design and high-quality finishes, with an underfloor heating system, generated by geothermal and aerothermics.
Please contact us for more information.
Distribution of this house / villa
Entrance
- Entrance hall
- Garage
- Wine cellar
Floor -1
Independent apartment
- 3 bedrooms with private bathroom
- Open kitchen
- Living room with fireplace
- Terrace
Floor -2


- 2 bedrooms with private bathroom
- study
- Laundry room
Floor -3
- living-dining room
- Kitchen
- Main bedroom with private bathroom
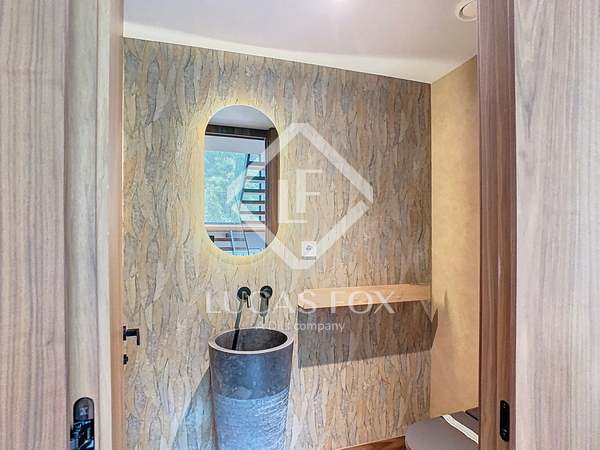

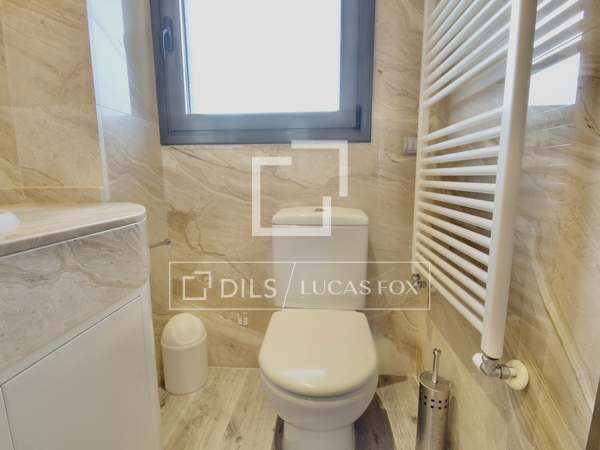

- Toilet
- Garden
Encamp: Location and surroundings of this property














This property is located in a fantastic location in one of the best residential areas of Encamp,
It is a prestigious residential area, very close to the country's most important hubs and with easy access to the French and Spanish borders.
Home to the longest ski run in the Pyrenees and southern Europe, this area is a true skier's paradise.
Energy certificate for this property
Energy consumption : B
Emissions : B
- 2
- 3
- 4
- 5
- 6
- 7
- 8
- 9
- 10
- 11
- 12
- 13
- 14
- 15
- 16
- 17
- 18
- 19
- 20
- 21
- 22
- 23
- 24
- 25
- 26
- 27
- 28
- 29
- 30
- 31
- 32
- 33
- 34
- 35
- 36
- 37
- 38
- 39
- 40
- 41
- 42
- 43
- 44
- 45
- 46
- 47
- 48
- 49
- 50
Similar properties for sale in Encamp




Not exactly what you're looking for?